Property Details

Start of property details
Share this property:
1205 Bonnyton Place
Castle Rock, CO 80104
Yesterday
REDUCED
$899,000
Active
4
Beds
4
Baths
4
Garage
4,630
Sqft
0.20
Acres
MLS# 6614983
Cumulative Days on Market: 147 · Includes prior listings · Currently listed since 04/24/26 · Data provided by the MLS.

Property Description

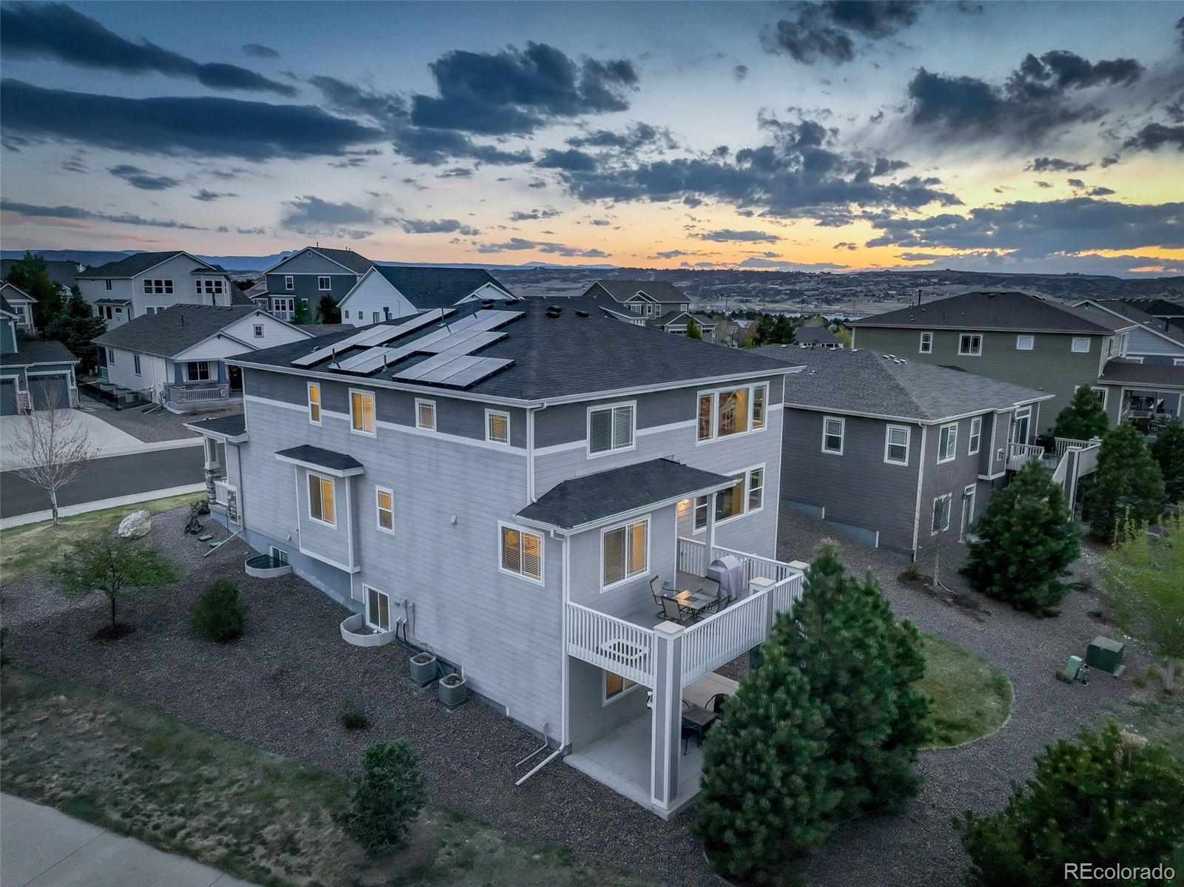
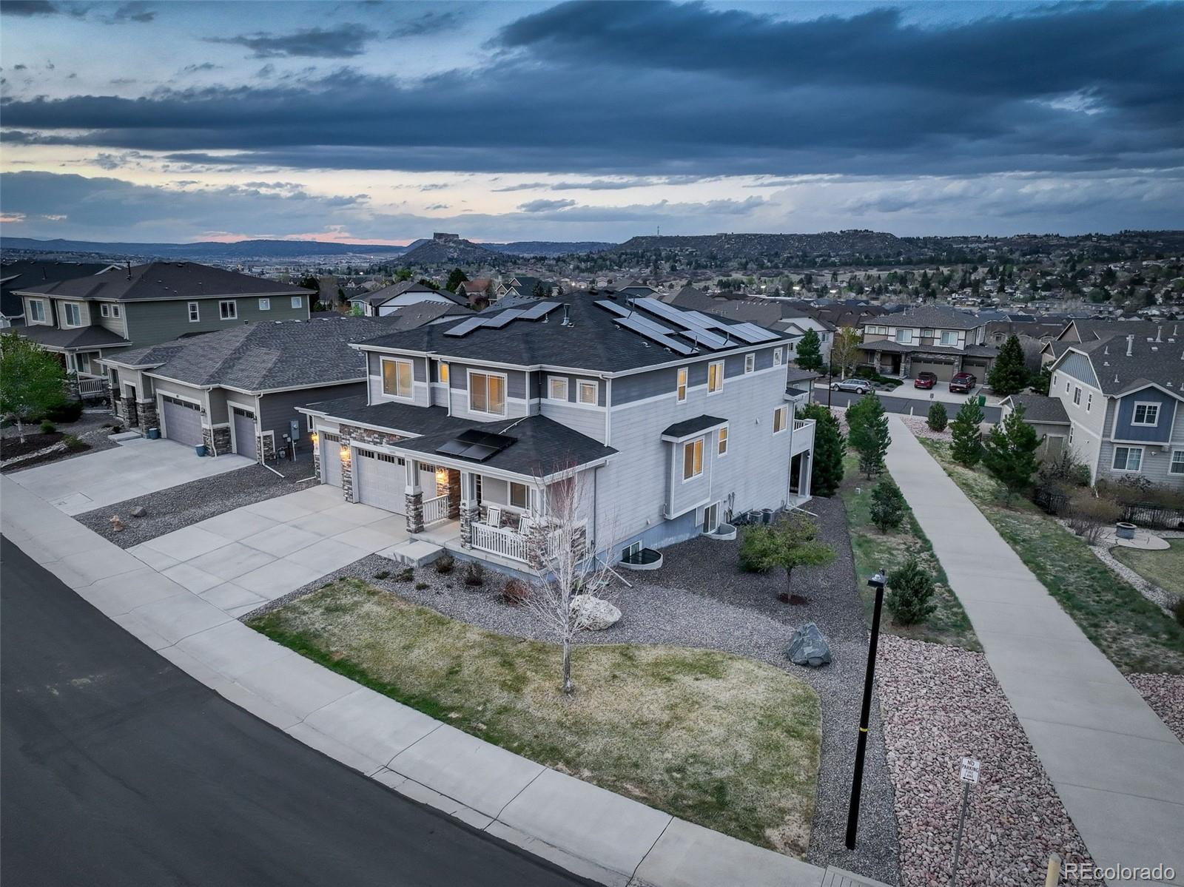
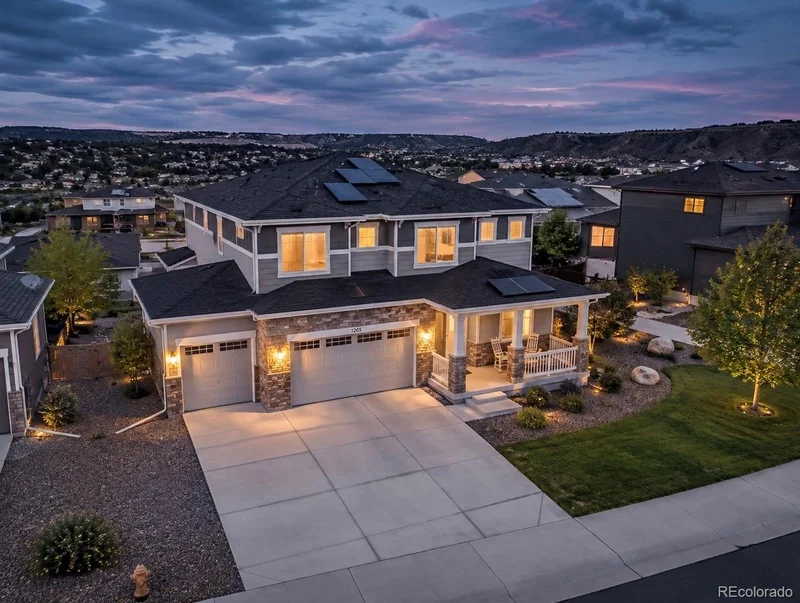
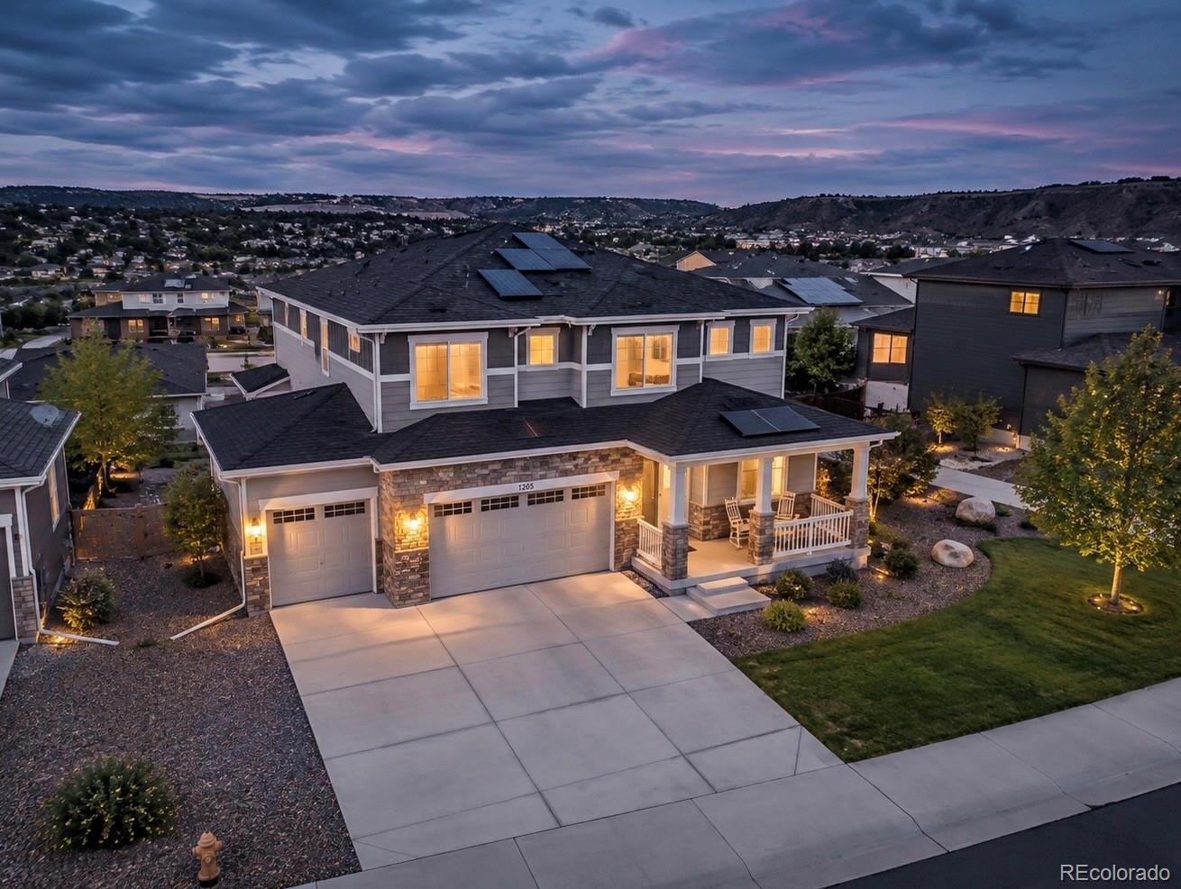
With a four-car garage, a finished walkout basement, 4, 277 finished square feet and fully owned solar, 1205 Bonnyton Place puts space to work in a layout that makes sense.

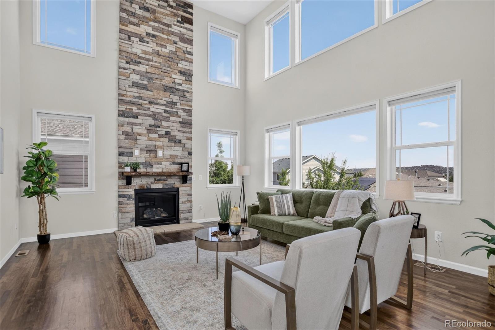
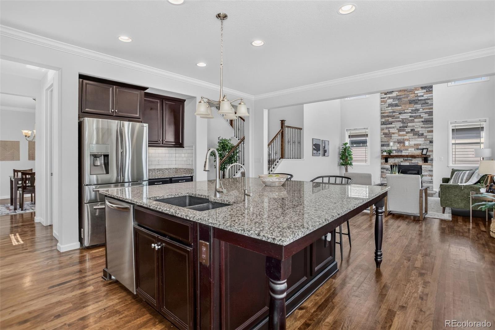
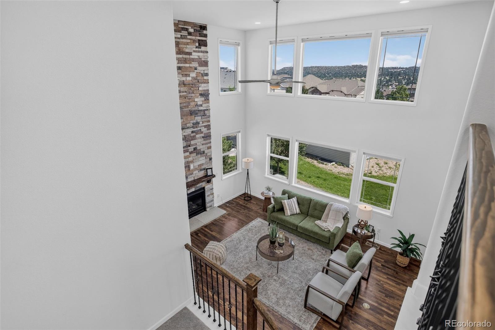
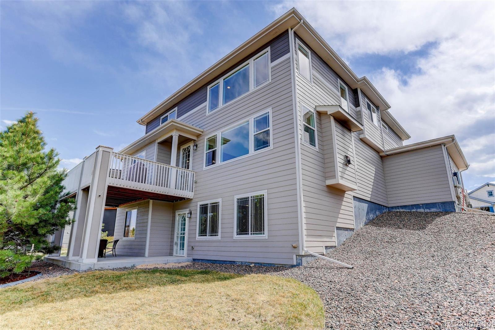
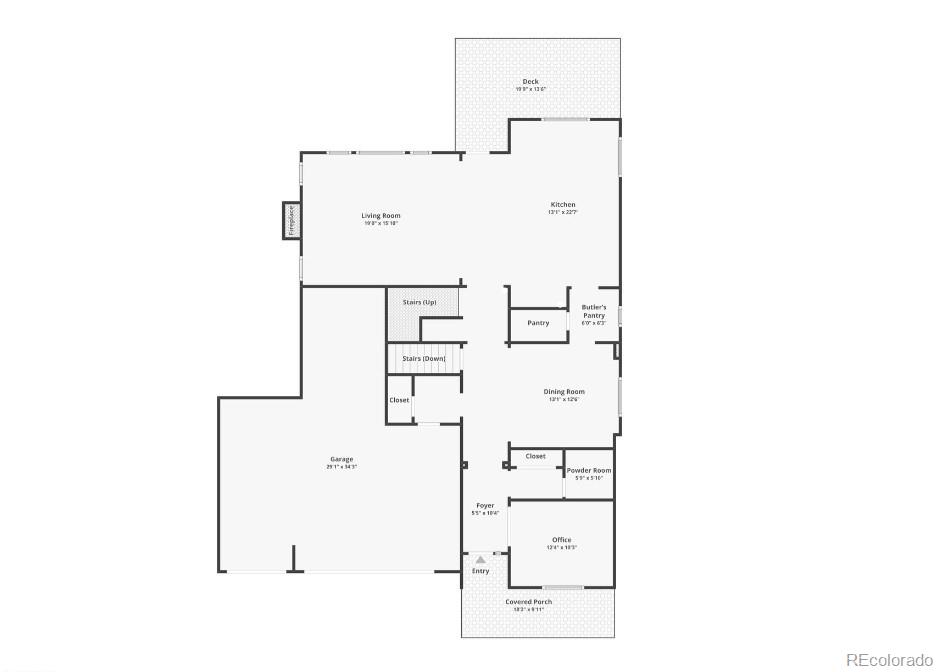
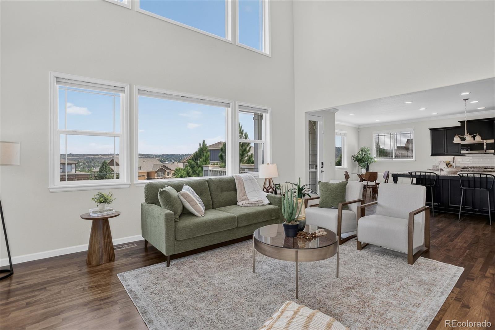
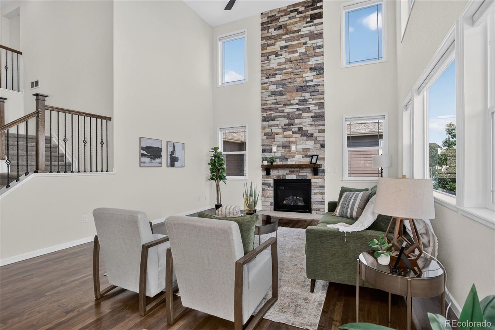
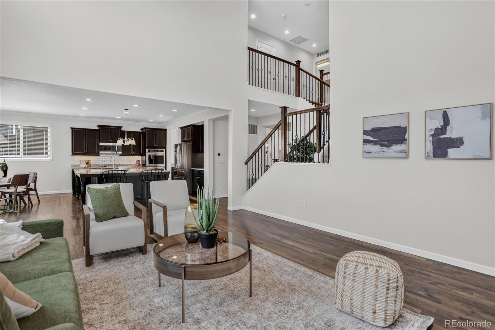
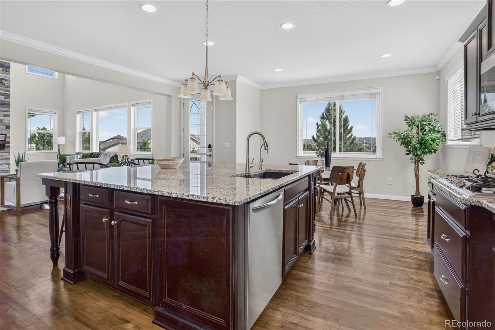
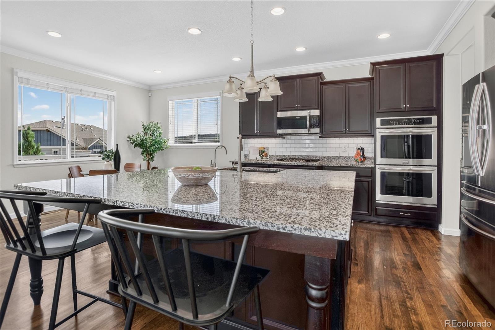
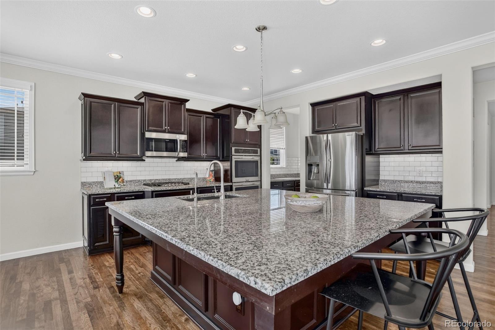
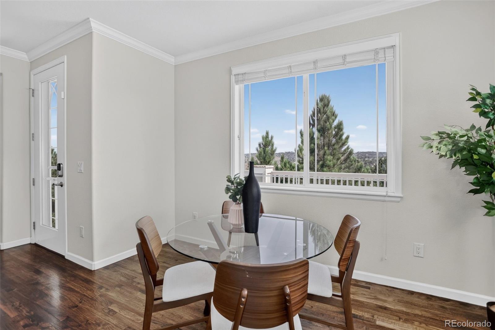
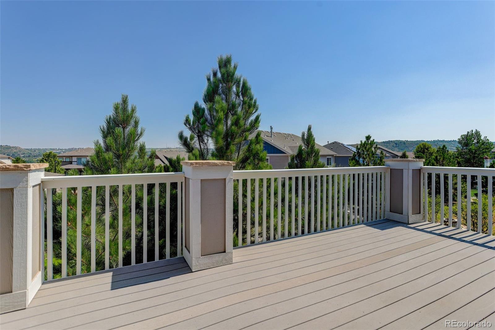
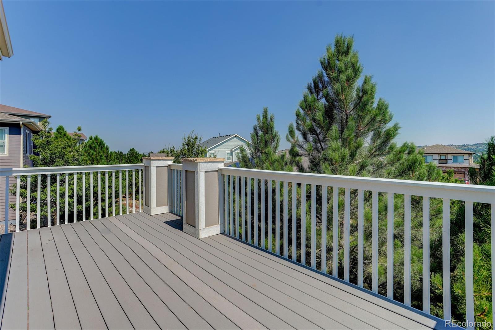
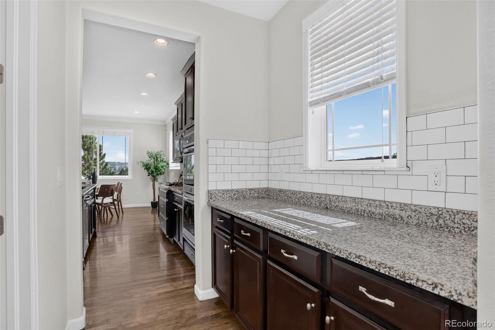
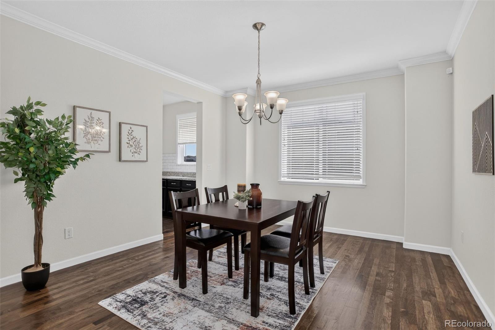
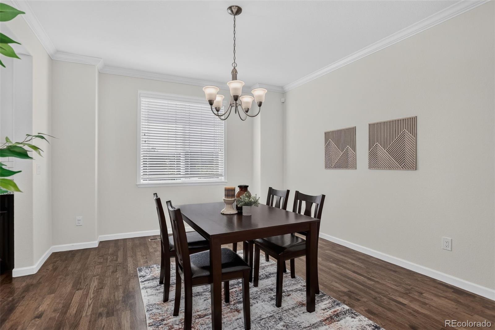
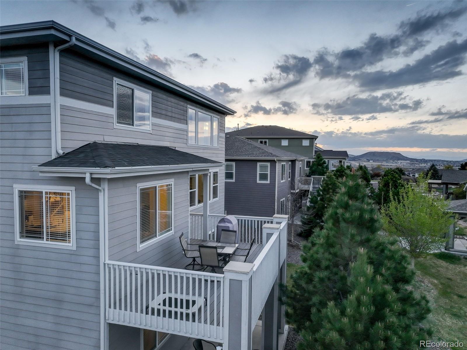
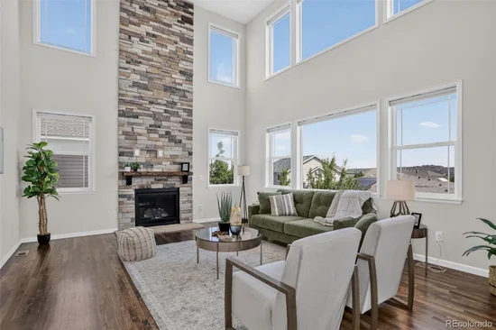
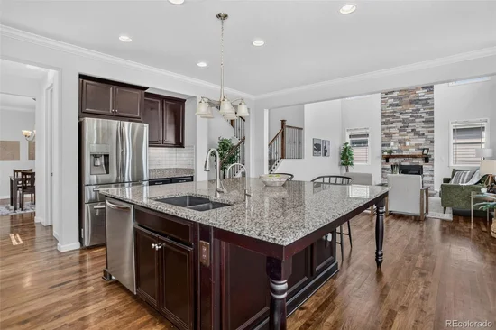
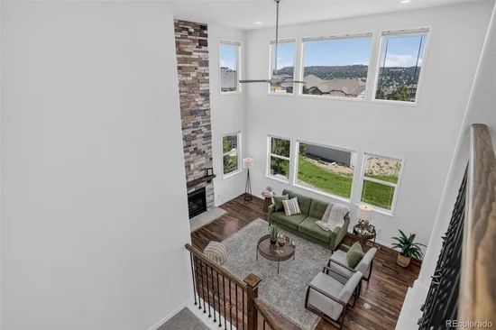
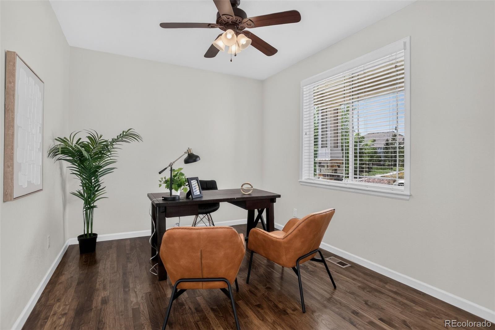
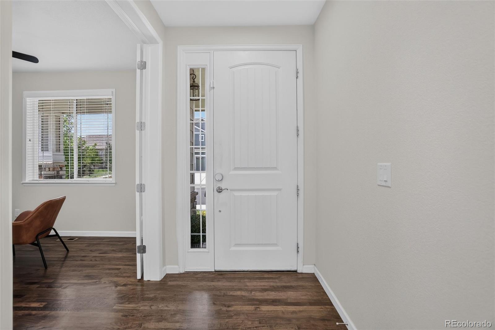
Built in 2017, the main level has hardwood floors, a private study, formal dining room and an open kitchen with a large granite island, double ovens and cooktop. The kitchen opens to the two-story great room, where a floor-to-ceiling stone fireplace is the focal point. Just off the main living area, the elevated deck provides another place to enjoy the outdoors and take in the surrounding landscape.

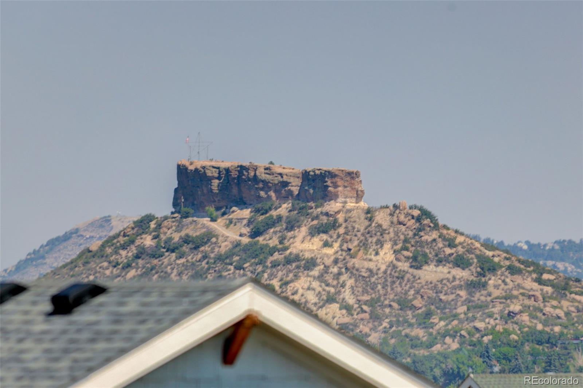
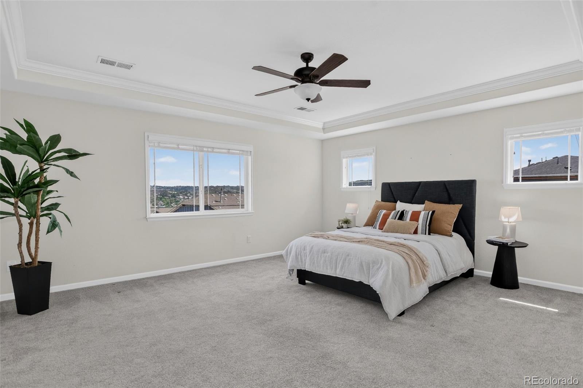
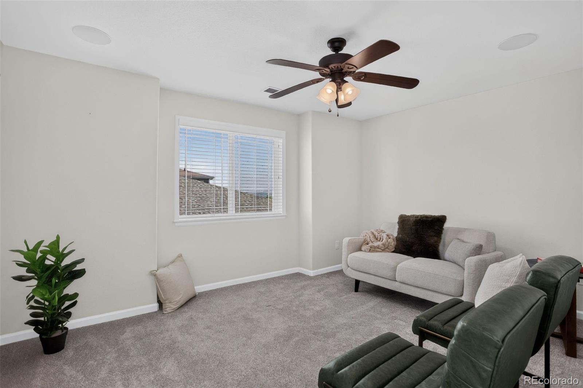
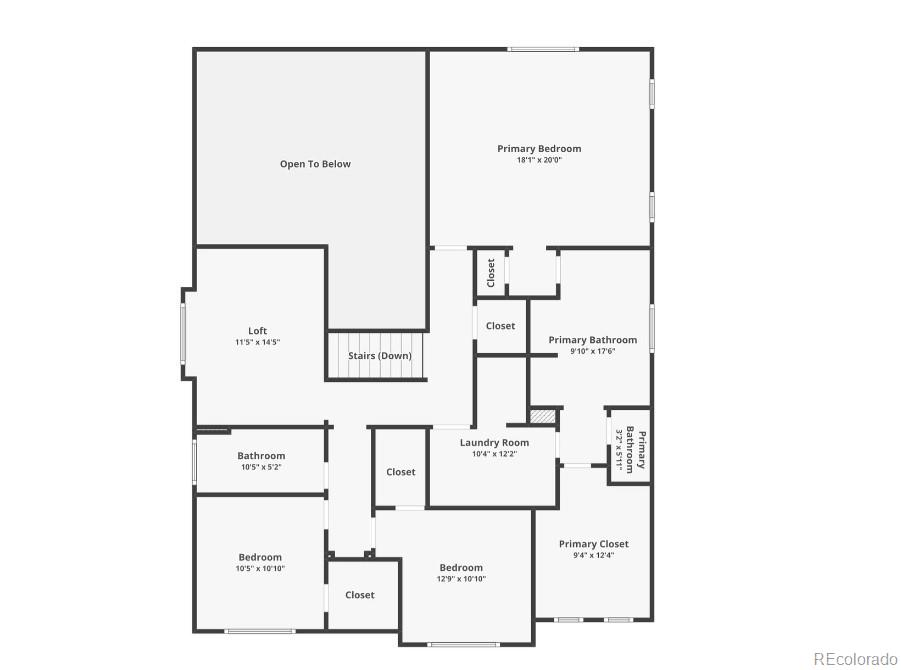
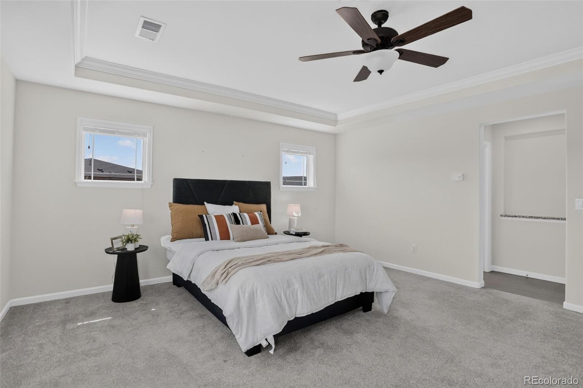
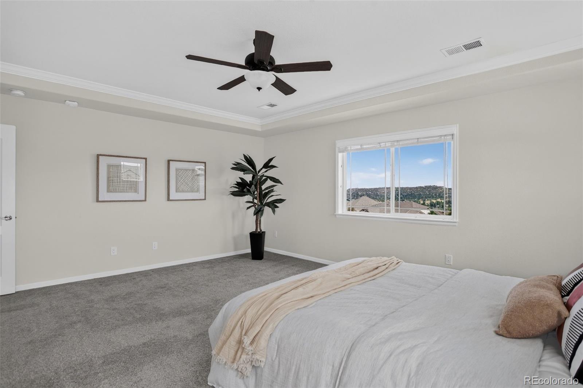
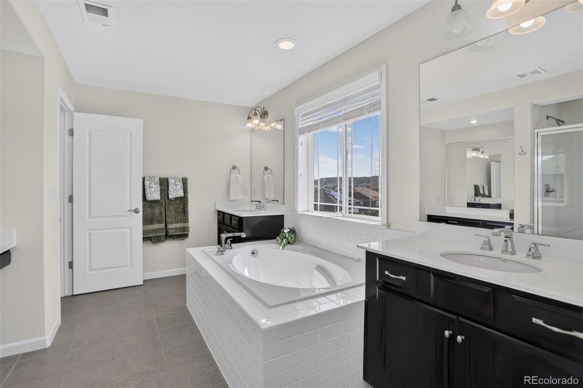
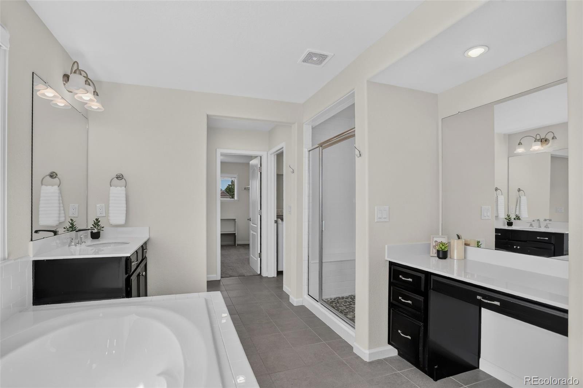
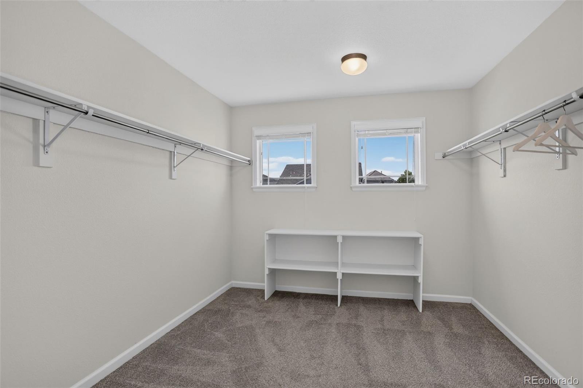
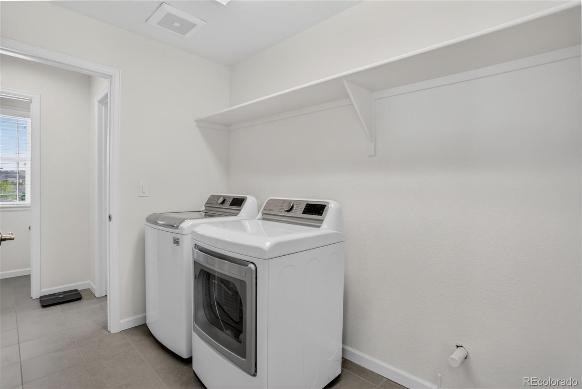
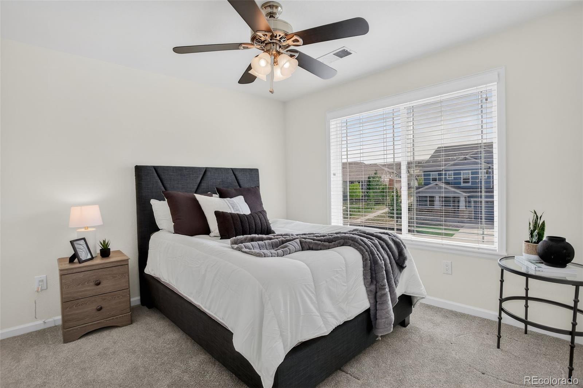
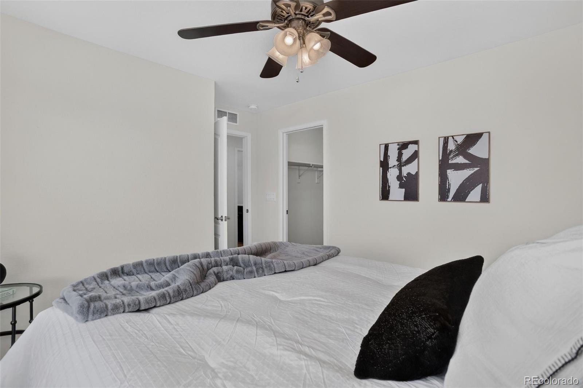
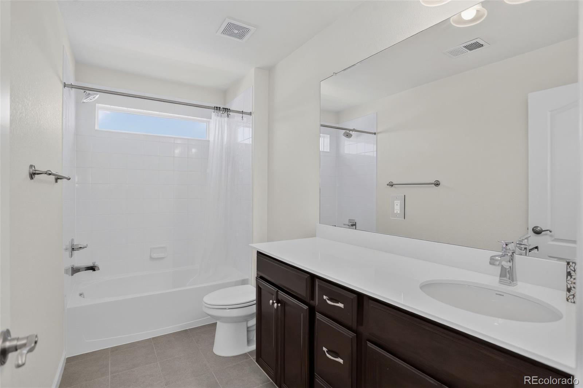
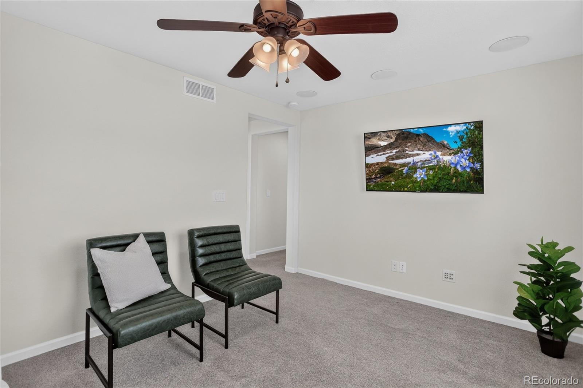
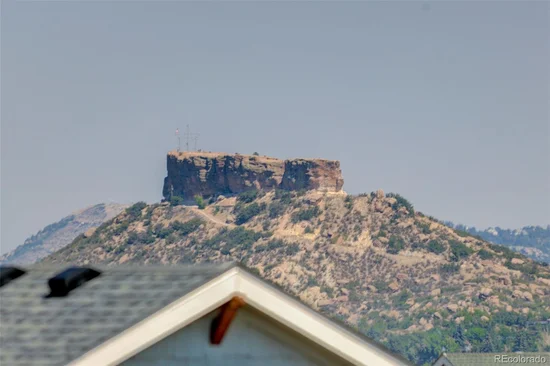
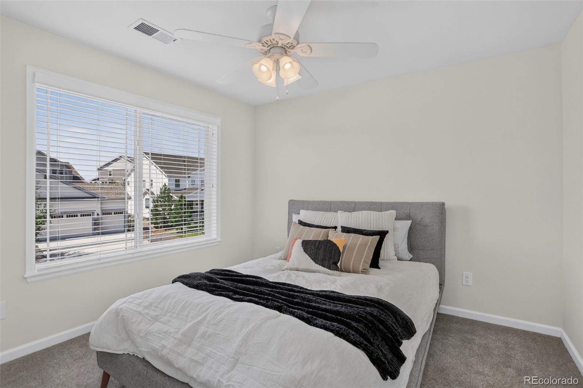
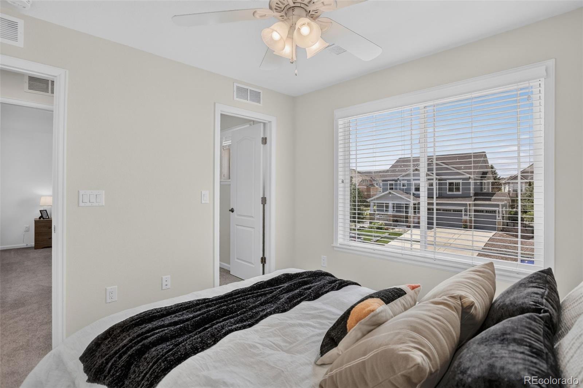
Upstairs, the primary suite includes a five-piece bath, large walk-in closet and direct access to the laundry room. Two additional bedrooms share a full bath. Plus, the loft area can easily be enclosed to create a fourth bedroom on the second floor. You can also enjoy views of The Rock and the surrounding area right from the second floor.

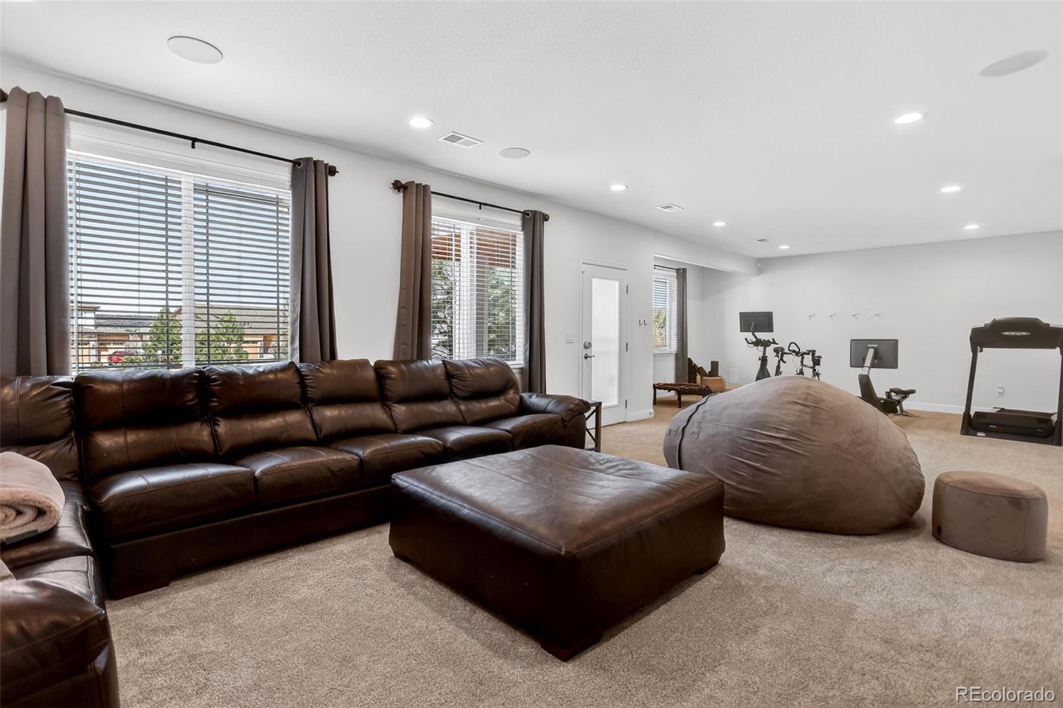
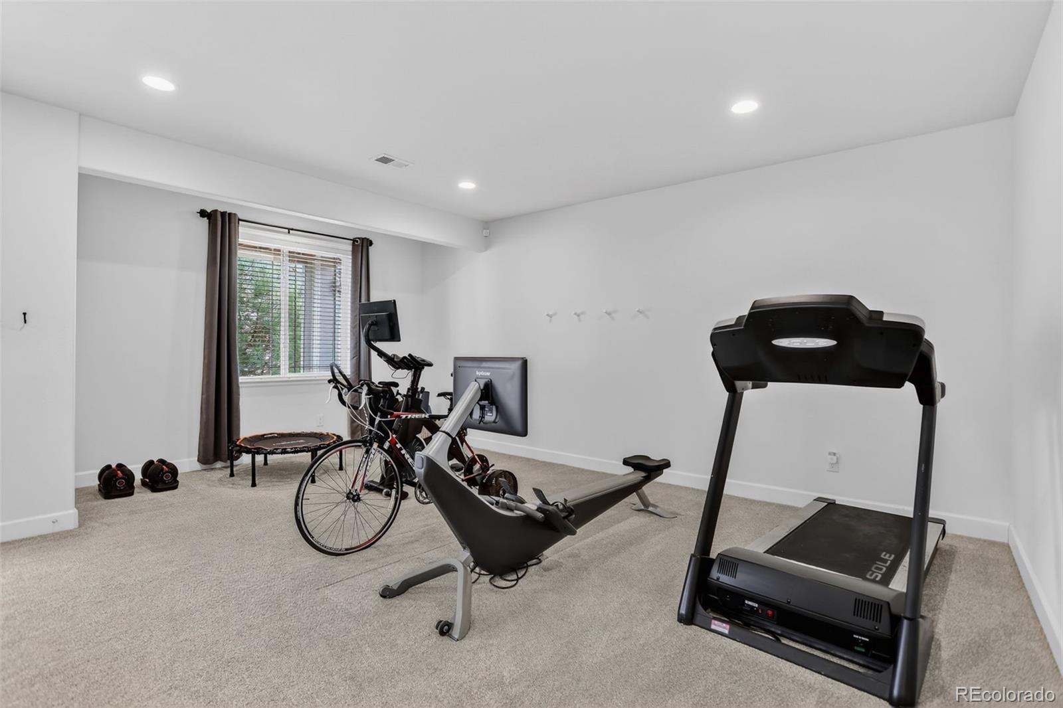
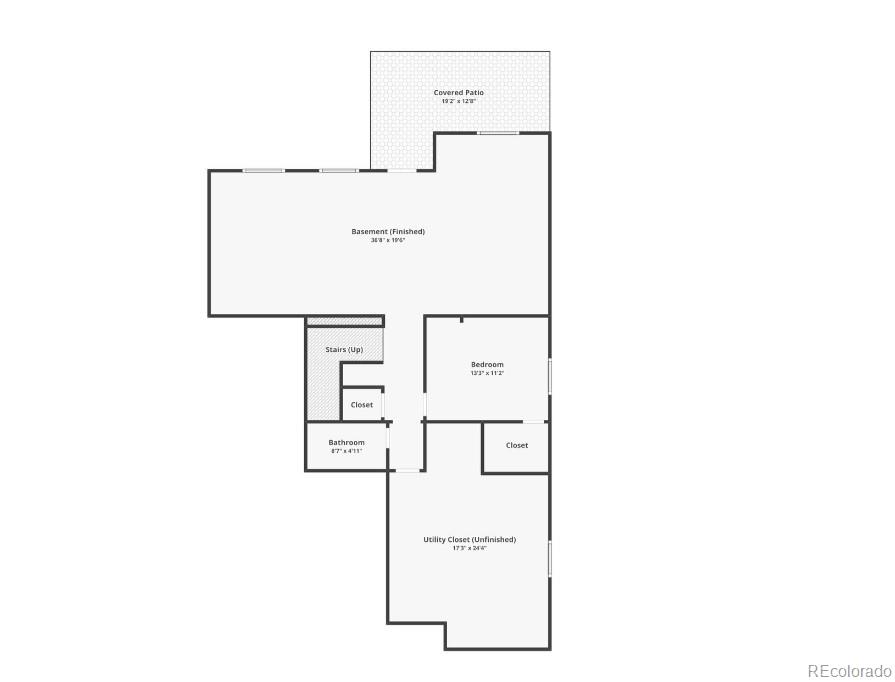
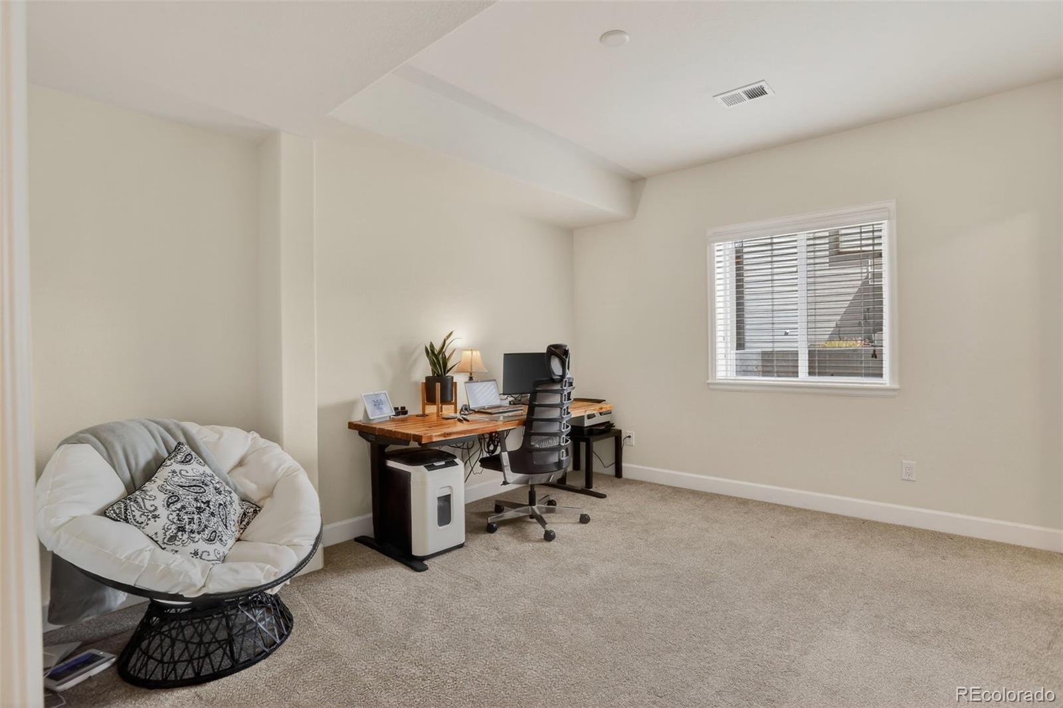
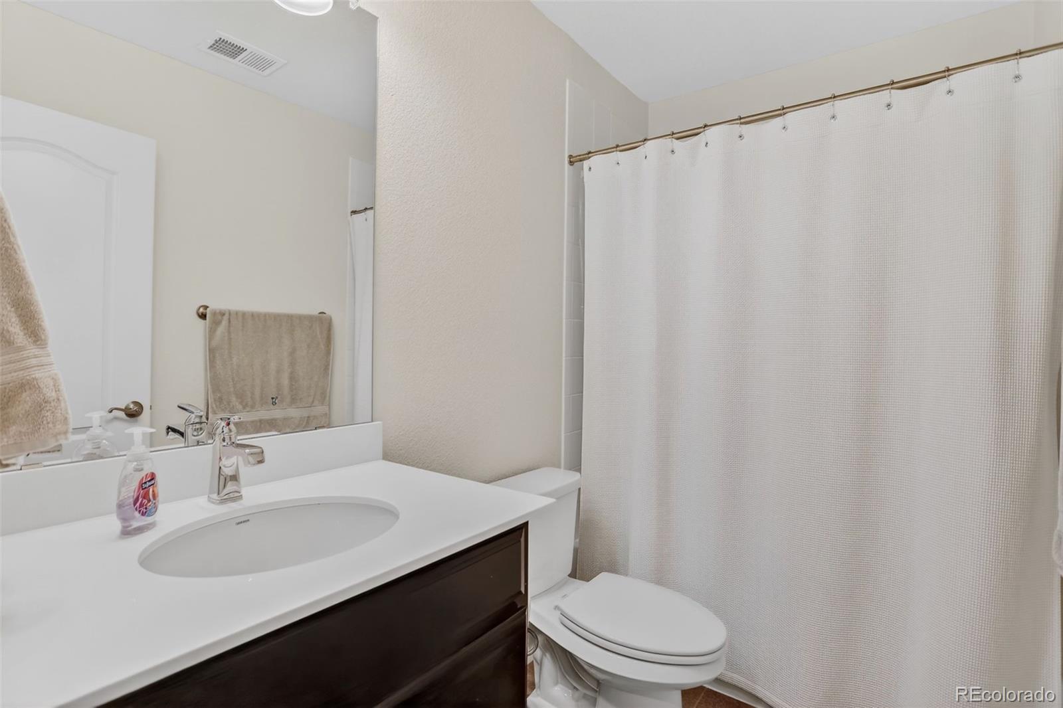
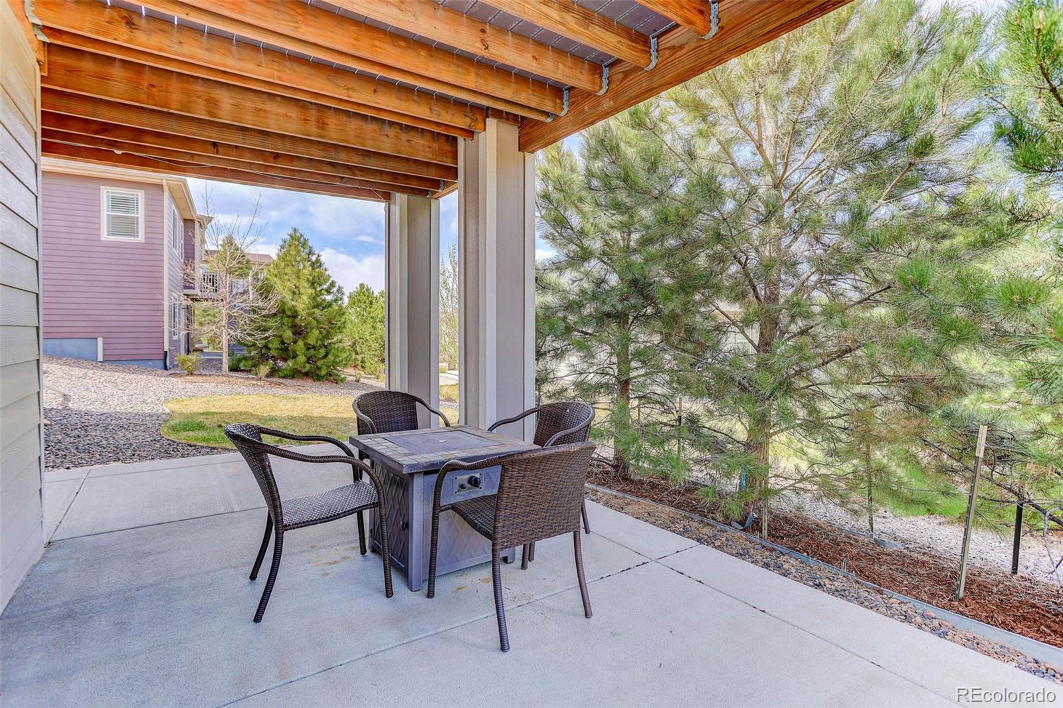
The finished walkout basement adds 1, 180 square feet of living space and includes a private bedroom, full bath and large recreation room. With plenty of natural light and direct access to the covered patio, the lower level feels like part of the home rather than an afterthought. There is also additional unfinished space for storage.

Outside, the elevated deck and covered lower patio give you two separate outdoor living areas. The fully owned solar system stays with the home.

The four-car attached garage provides room for vehicles, storage, a workshop or recreational gear without having to choose between them.

With substantial finished living space, the ability to create four bedrooms on the second floor, a finished lower level with another bedroom and full bath, owned solar, a four-car garage and views of The Rock, 1205 Bonnyton offers a combination that is difficult to find in Plum Creek. Come home, to where life happens.

Ask a Local Expert

Open House Announcements

Sep 19th
2:00pm to 4:00pm
In person. Please join us!

Property Highlights

Property Type
Residential
Property Sub Type
Single Family Residence
Bedrooms
4
Total Bathrooms
4
Living Area
4,277
Price / Sqft
$210
Acres
0.20
Year Built
2017

Location

City/Township
Castle Rock
Subdivision
Plum Creek Fairway
County
Douglas

Property Details
Price
$899,000
Property Type
Residential
Property Sub Type
Single Family Residence

Building

Structure Type
House
Levels
Two
Total Area
4,630

Community

Local Schools

Elementary School
South Ridge
Middle School
Mesa
High School
Douglas County
School District
Douglas RE-1

Interior Features

Bedrooms and Bathrooms

Total Bathrooms
4
Bathrooms on Main Level
1
Full Bathrooms
3
1/2 Bathrooms
1
Bedrooms
4

Rooms and Basement

Has Basement
Yes
Basement Features
Finished, Sump Pump, Walk-Out Access

Area and Spaces

Living Area
4,277
Above Grade Finished Area
3,097
Below Grade Finished Area
1,180

Appliances

Appliances
Cooktop, Dishwasher, Disposal, Double Oven, Dryer, Microwave, Oven, Washer

Interior Features

Interior Features
Ceiling Fan(s), Eat-in Kitchen, Five Piece Bath, Granite Counters, High Ceilings, High Speed Internet, Kitchen Island, Open Floorplan, Pantry
Flooring
Carpet, Tile, Wood
Window Features
Window Coverings
Fireplace Features
Family Room

Heating and Cooling

Heating Features
Active Solar, Forced Air, Natural Gas
Fireplaces
1

Building Details
Construction

Year Built
2017

Materials
Construction Materials
Cement Siding
Roof
Composition

Terms

Terms

Ownership
Individual
Exclusions
Staging Items
Special Conditions
None
Special Terms
Cash, Conventional, Jumbo, VA Loan

Taxes

Tax

Tax (Annual)
$4,012

HOA

Has HOA
Yes
Association Fee
$45 /mo
Association Fee2
36.00 /yr
Association Fee Includes
Maintenance Grounds

Heating, Cooling & Utilities

Cooling Features
Central Air

Utilities

Sewer
Public Sewer

Lot

Acres
0.20
Lot Size
8,538
Lot Size Area Sq Ft
8,538

Parking

Total Parking Spaces
4
Garage Capacity
4
Listed by Coldwell Banker Global Luxury Denver, 303-667-0309
Listing Data last updated 09/17/2026 04:40 am
Get a Link to this Property: Copy To Clipboard
QR Code link to this property

Phone:
Connect with:

Payment Calculator

per month. fixed. % interest.
$
%
$
%
Principal & Interest
+ Home Insurance
+ Property Tax
+ HOA Fees
per month
Total interest paid over s will be:
All estimates and provided for informational purposes only. Actual amounts may vary. The output of the tool is not a loan offer or solicitation, nor is it financial or legal advice. Information, rates, programs and loan scenarios shown are for example only as of 17-Sep-2026 and are subject to change without notice. Interest rates provided by the St. Louis Federal Reserve Economic Data (FRED). All products are subject to credit and property approval. Not all products are available in all states or for all loan amounts. Other restrictions and limitations apply. Contact your preferred lender for the pricing associated with your specific transaction. Calculations are generated by Open Source mortgage calculation software tools using common mathematical formulas. All calculations should be independently verified.
Get Walk Score Content

Property History

Today
Property information last updated
Yesterday
Date of last price change
146 days ago
Status Active. This is the date the listing was placed on market.
Cumulative Days on Market: 147 days (includes prior listings) · Currently listed since April 24, 2026. Data provided by the MLS.

Similar Properties