Property Details

Start of property details
Share this property:
23321 E Rockinghorse Parkway
Aurora, CO 80016
3 days ago
REDUCED
$899,899
Active
3
Beds
4
Baths
3
Garage
5,200
Sqft
0.36
Acres
MLS# 6625119
Cumulative Days on Market: 58 · Includes prior listings · Currently listed since 07/23/26 · Data provided by the MLS.

Property Description

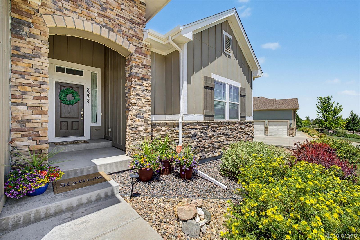
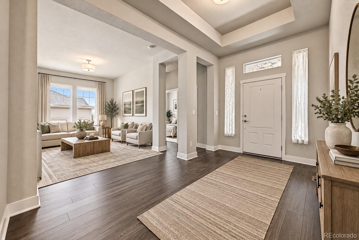
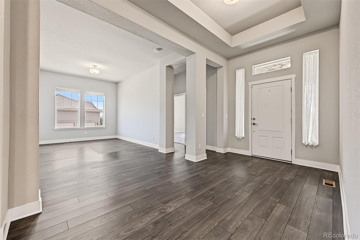
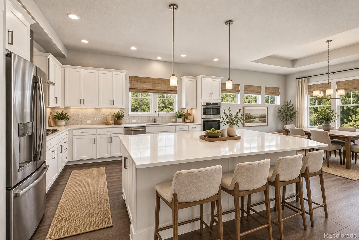
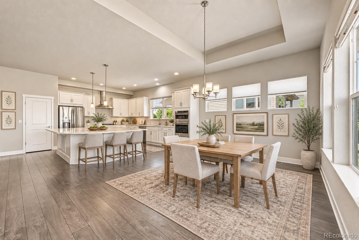
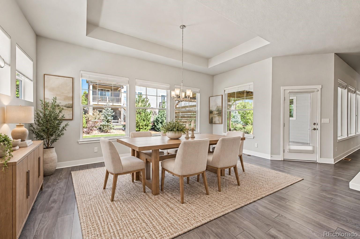
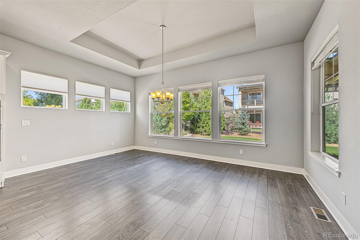
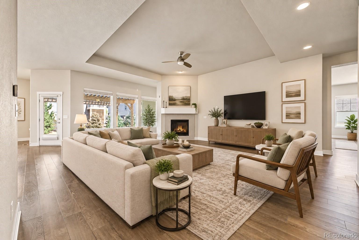
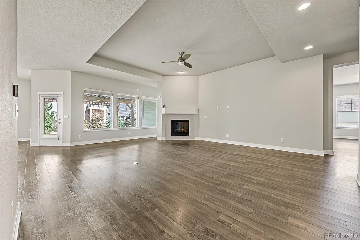
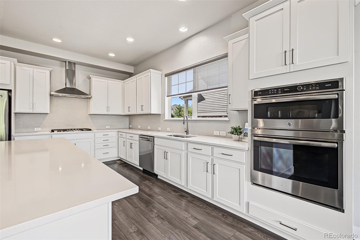
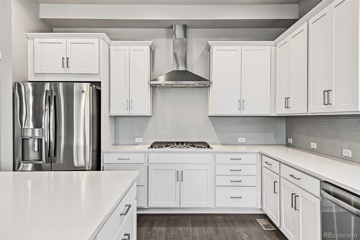
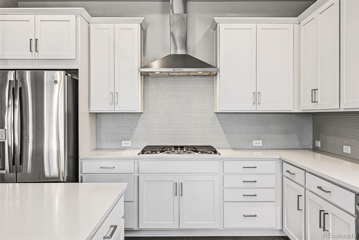
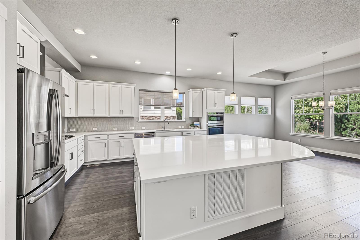
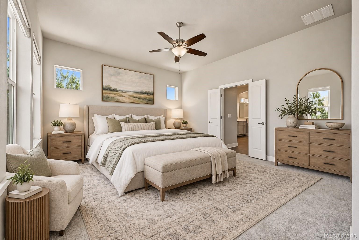
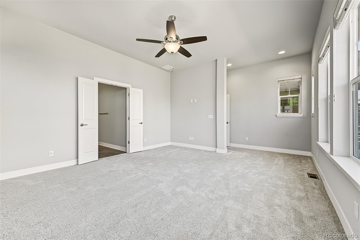
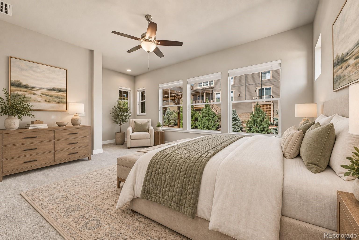
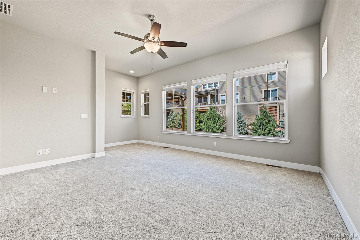
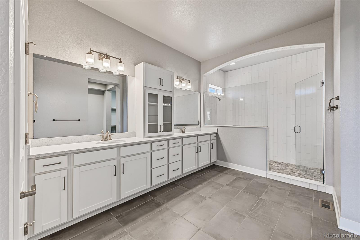
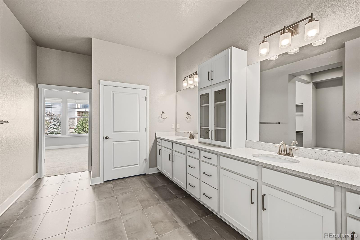
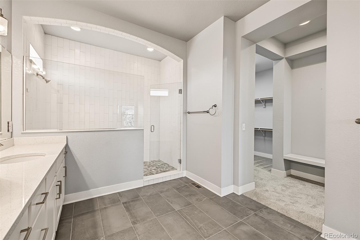
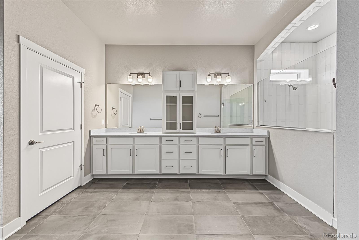
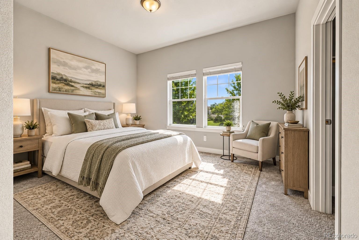
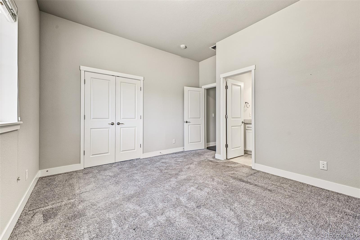
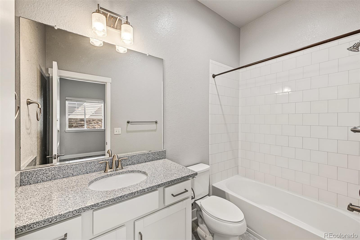
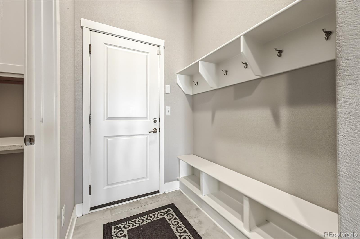
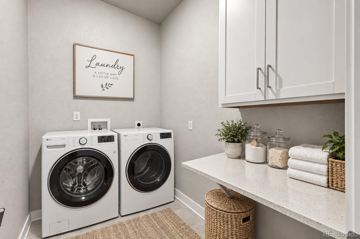
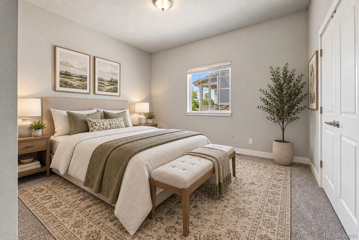
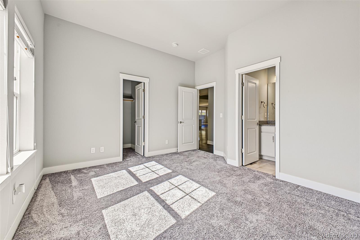
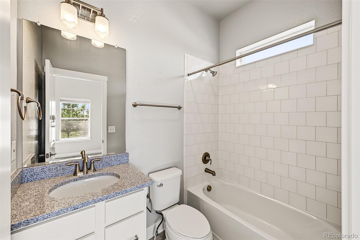
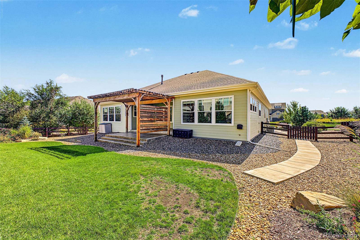
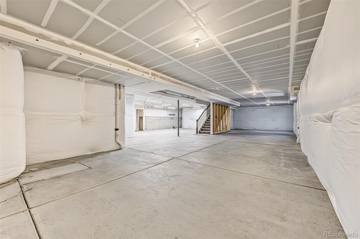
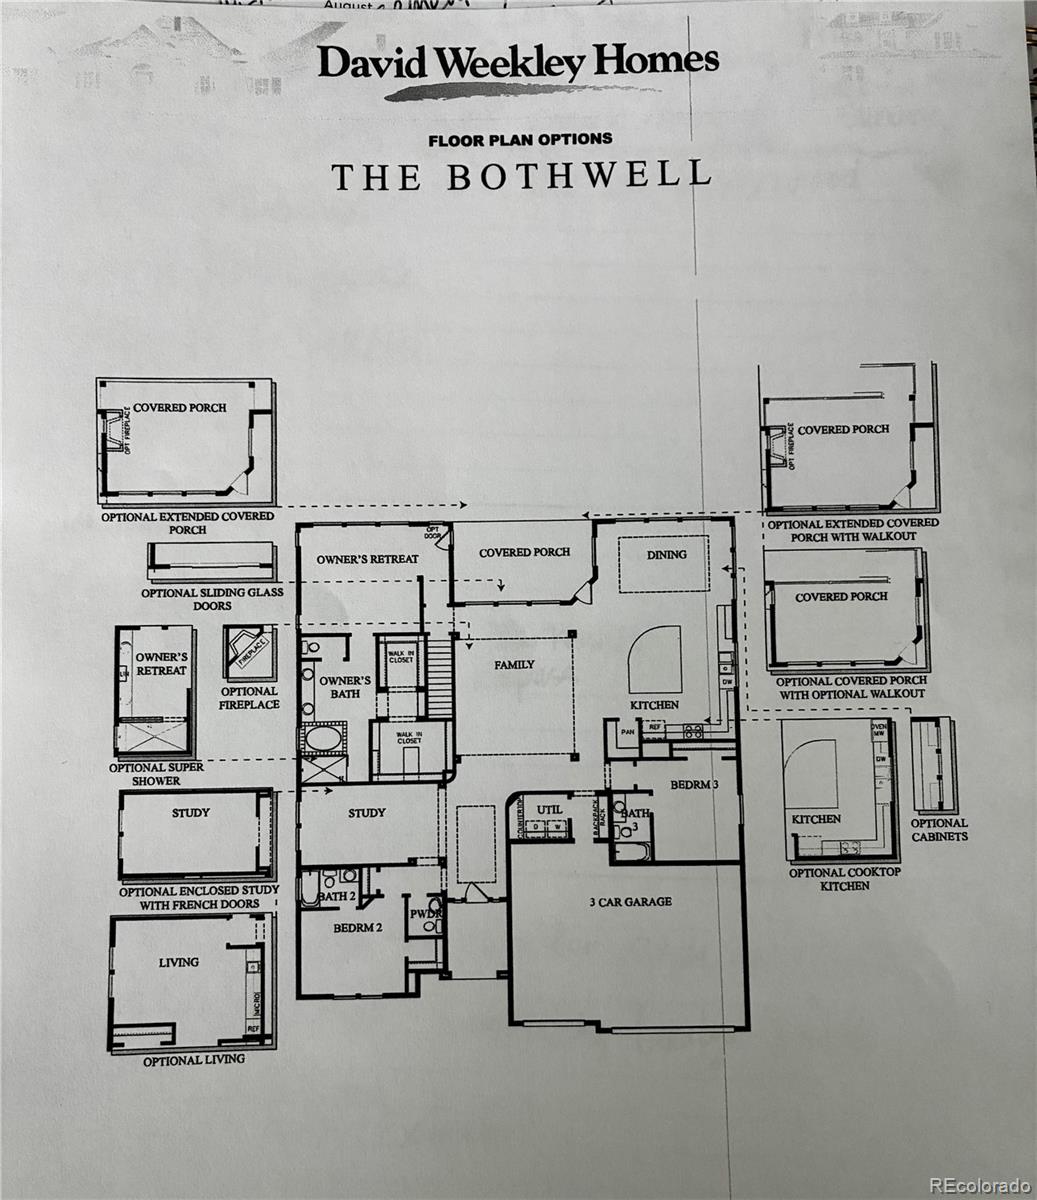
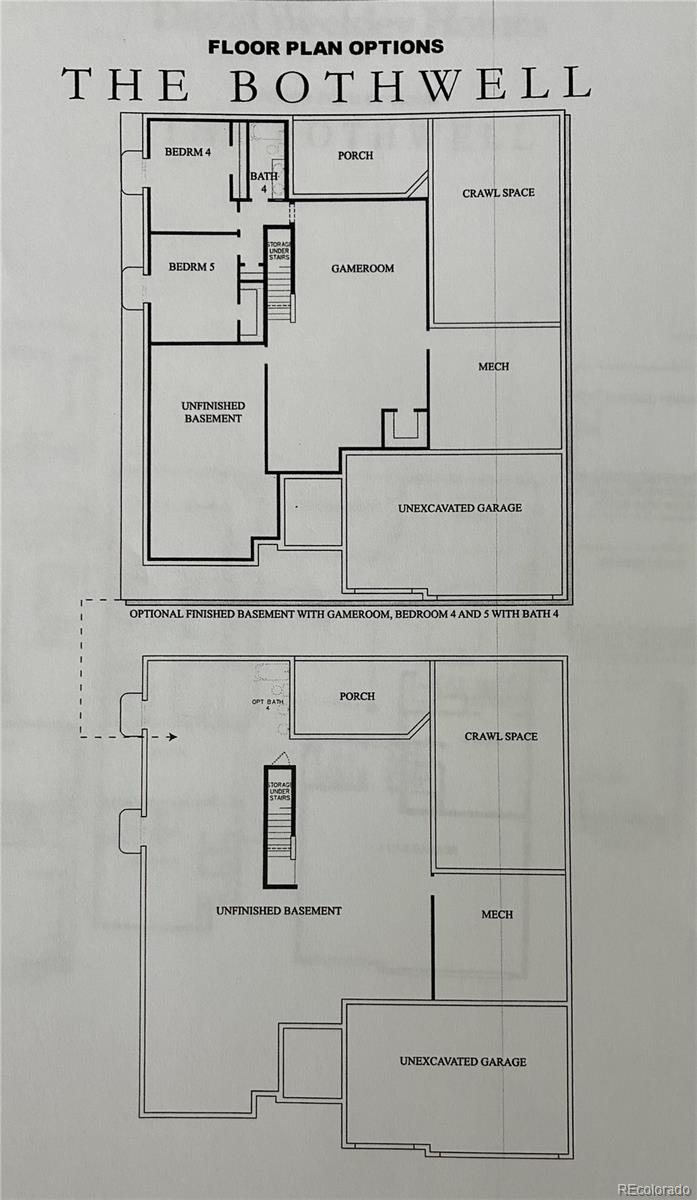
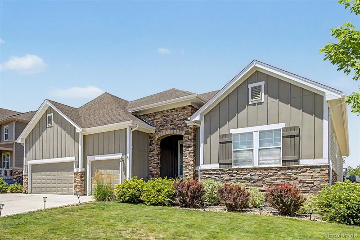
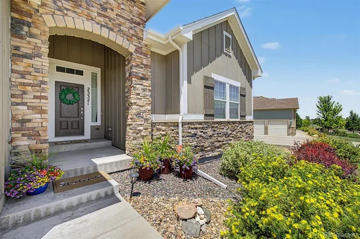
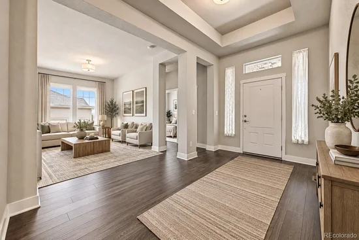
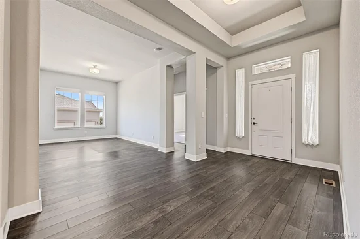
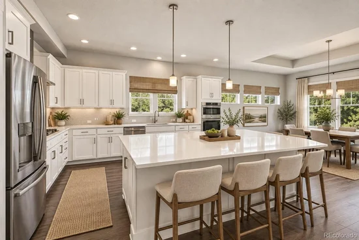
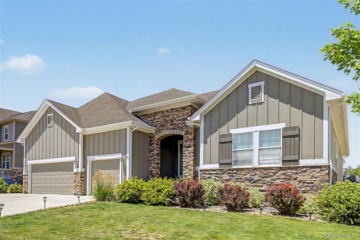
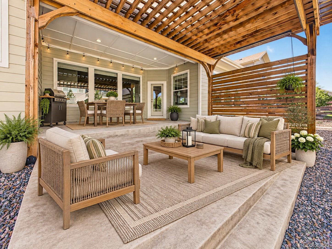
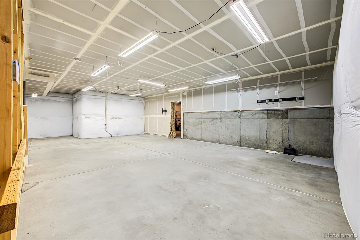
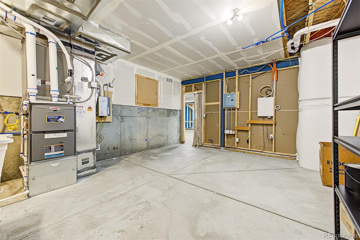
Experience refined ranch-style living in this beautifully designed David Weekley semi-custom home, set on a professionally landscaped one-third-acre estate lot in the sought-after Inspiration community. Mature trees and thoughtfully designed outdoor spaces offer exceptional privacy, while neighborhood amenities include a pool, clubhouse, parks, tennis courts, a soccer field, and approximately 18 miles of trails. Inside, 10-foot ceilings, 8-foot doors, expansive windows, and extensive wood flooring create a bright, sophisticated atmosphere. A private office or den sits just off the entry, while the cavernous great room with elegant corner fireplace flows seamlessly into the gourmet chef’s kitchen featuring white cabinetry, a massive island with pendant lights, quartz countertops, stainless steel appliances, a large dedicated pantry and abundant storage. A generous dining alcove provides plenty of space for entertaining guests. All three bedrooms are conveniently located on the main level, each with its own private en-suite bathroom and thoughtfully separated for added comfort and privacy. A mudroom with built-in bench / drop zone connects to the spacious laundry room and oversized three-car garage with extensive built-in storage. The private backyard retreat features mature trees and lush landscaping, a large covered patio with natural gas line, and a separate deck with pergola. A full unfinished basement with 9' ceilings offers abundant storage and excellent future expansion potential. This exceptional home combines luxury, functionality, privacy, and true single-level living for even the most discerning buyer.

Ask a Local Expert

Property Highlights

Property Type
Residential
Property Sub Type
Single Family Residence
Architectural Style
Traditional
Bedrooms
3
Total Bathrooms
4
Living Area
2,885
Price / Sqft
$312
Acres
0.36
Year Built
2017

Location

City/Township
Aurora
Direction Faces
Southeast
Subdivision
Inspiration
County
Douglas

Property Details
Price
$899,899
Property Type
Residential
Property Sub Type
Single Family Residence

Building

Structure Type
House
Levels
One
Total Area
5,200

Community

Local Schools

Elementary School
Pine Lane Prim/Inter
Middle School
Sierra
High School
Chaparral
School District
Douglas RE-1

Interior Features

Bedrooms and Bathrooms

Total Bathrooms
4
Bathrooms on Main Level
4
Full Bathrooms
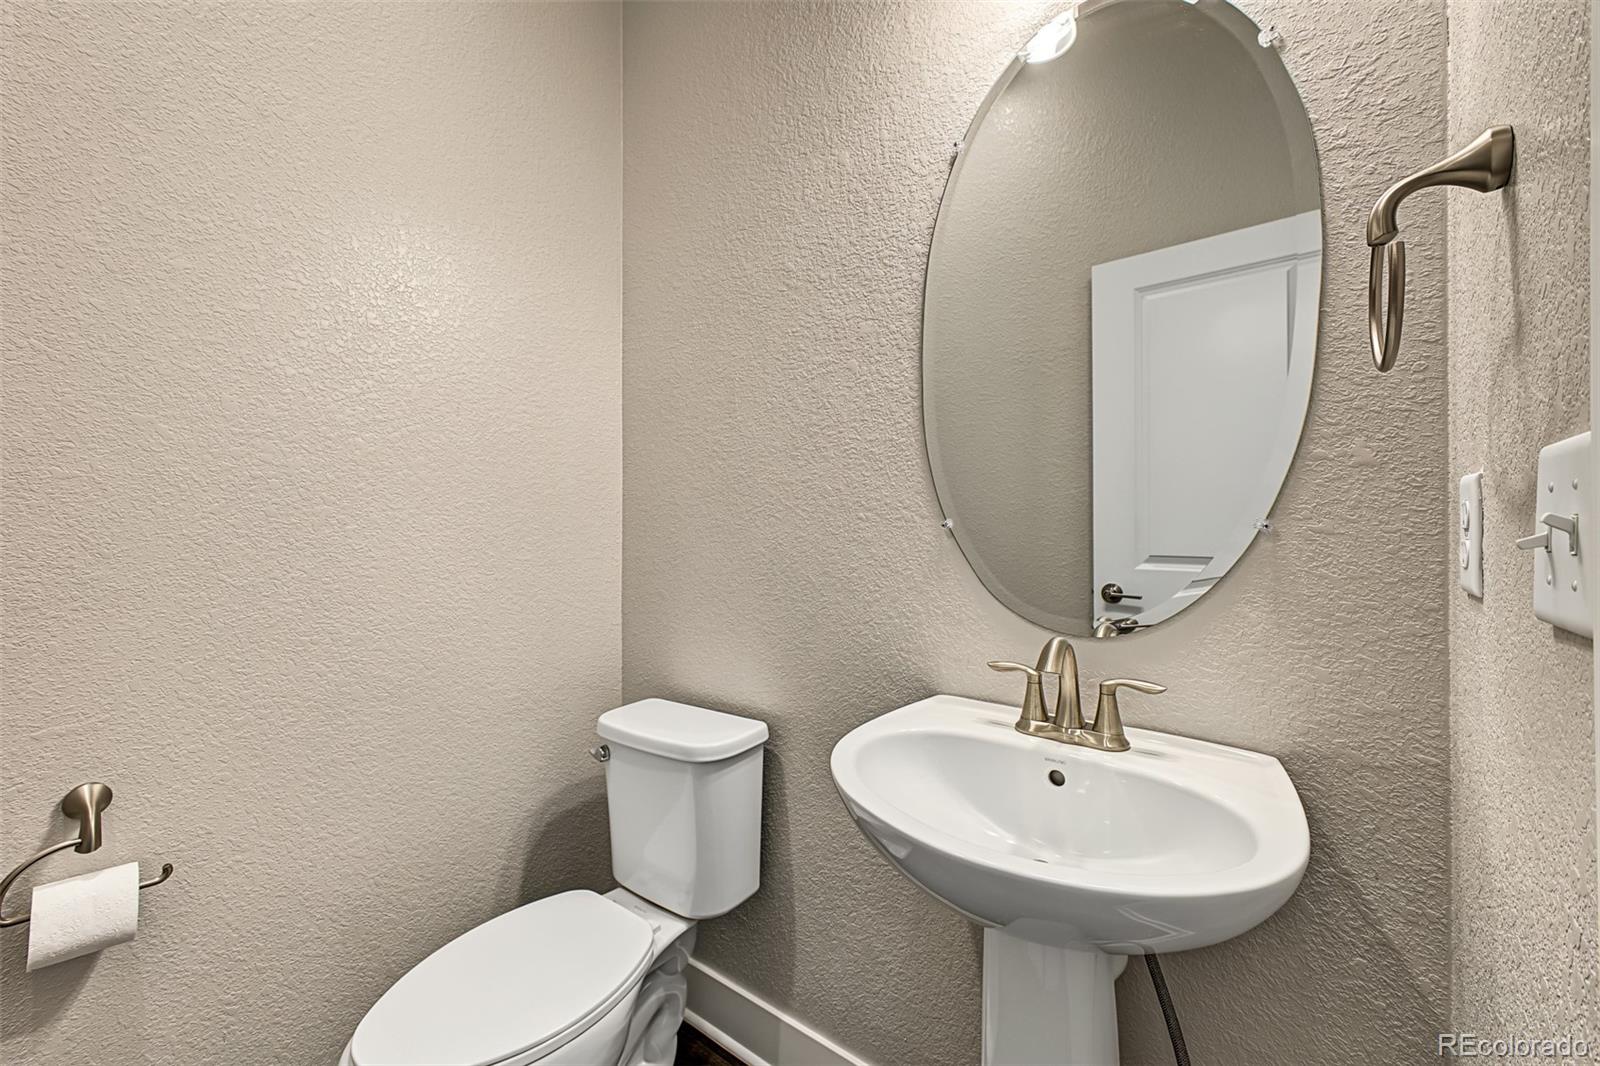
2
1/2 Bathrooms
1
3/4 Bathrooms
1
Bedrooms
3
Bedrooms on Main Level
3

Rooms and Basement

Has Basement
Yes
Basement Features
Bath/Stubbed, Full, Unfinished

Area and Spaces

Living Area
2,885
Above Grade Finished Area
2,885

Appliances

Appliances
Convection Oven, Cooktop, Dishwasher, Disposal, Gas Water Heater, Humidifier, Microwave, Range Hood, Refrigerator, Self Cleaning Oven, Tankless Water Heater, Washer

Interior Features

Interior Features
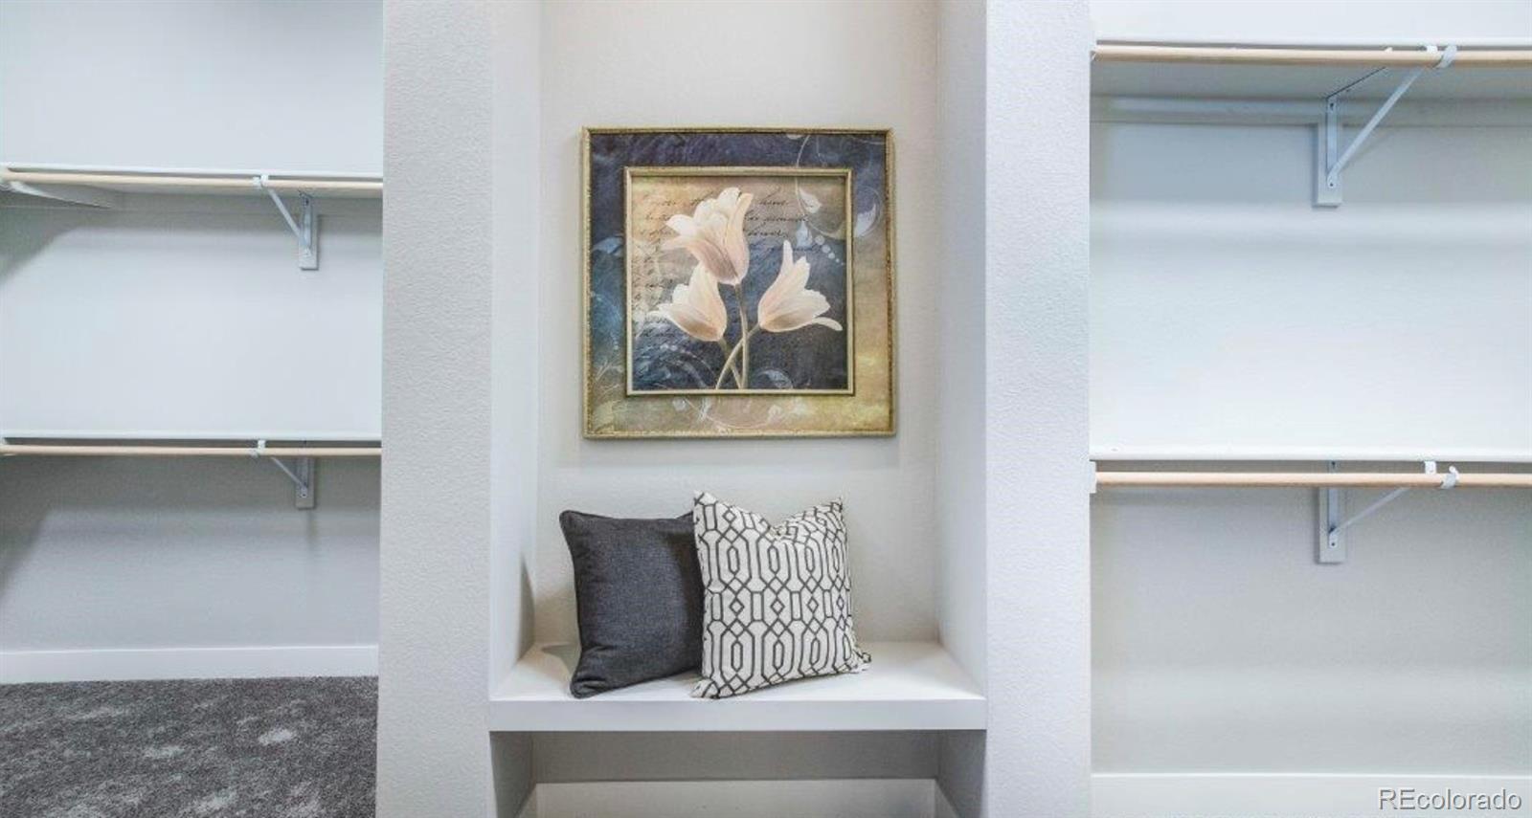
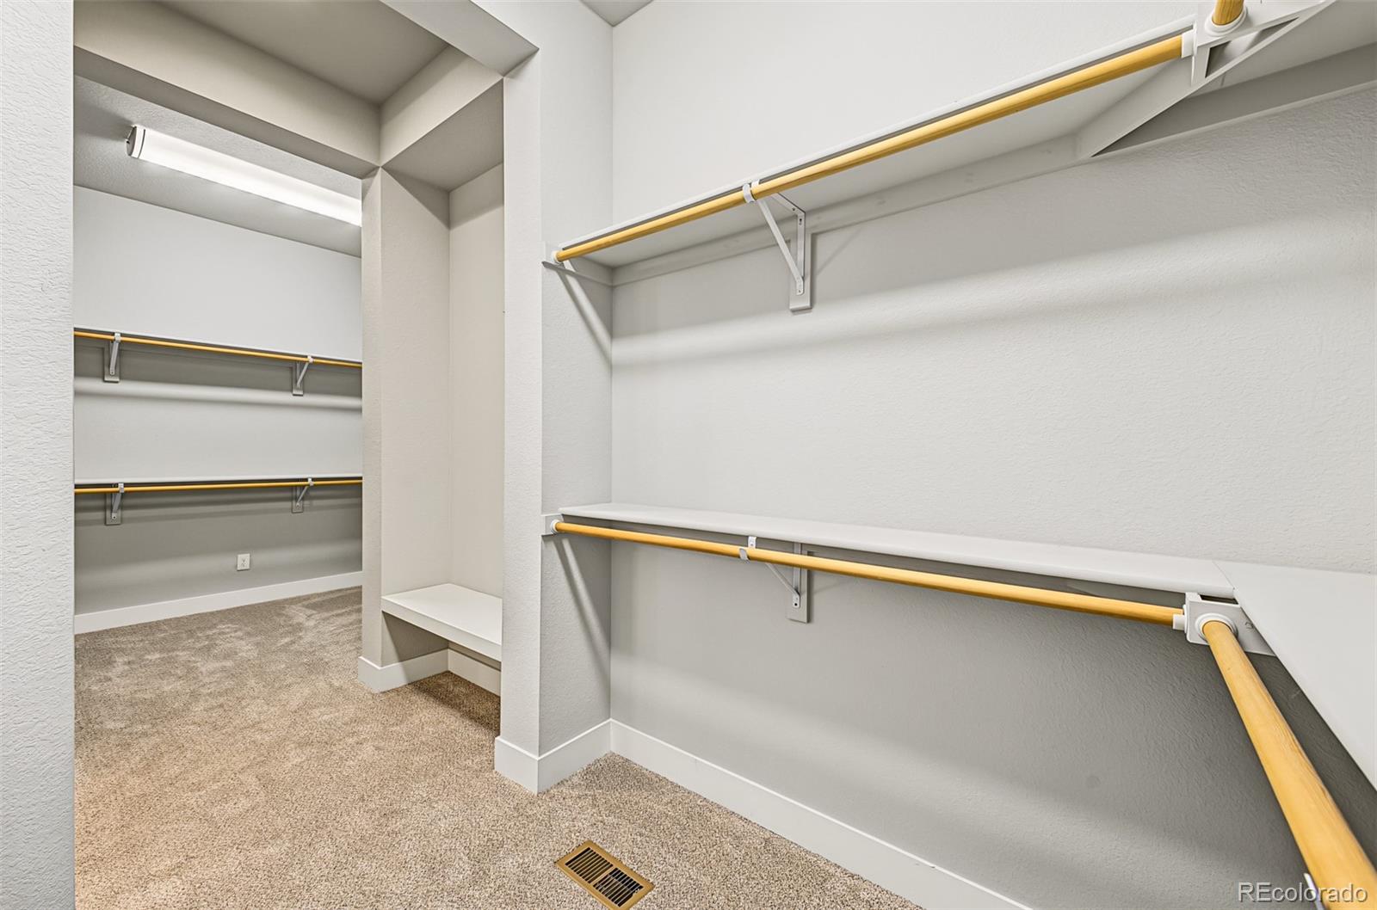
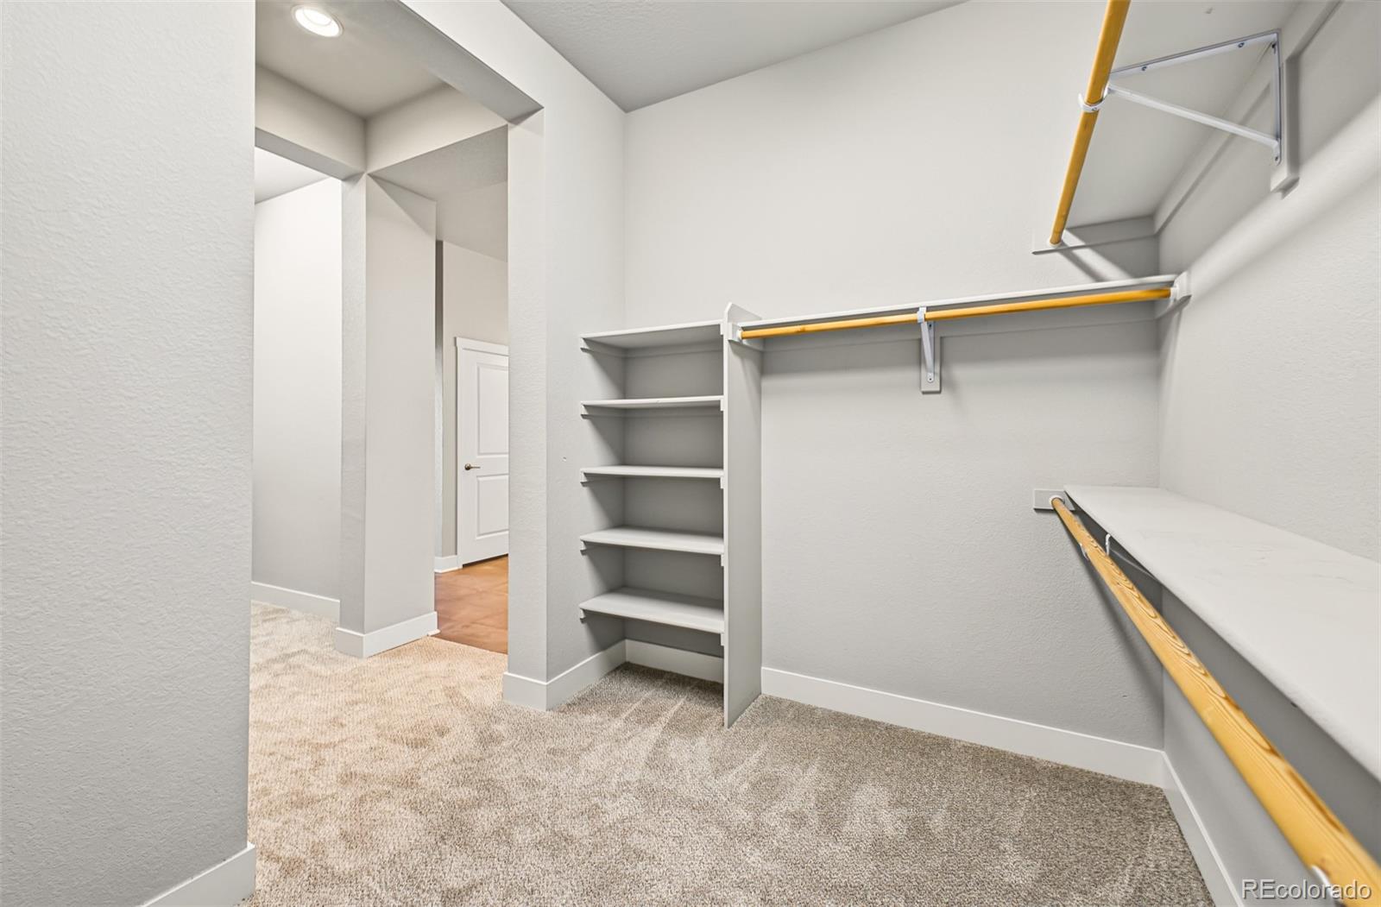
Ceiling Fan(s), Eat-in Kitchen, Entrance Foyer, High Ceilings, High Speed Internet, In-Law Floorplan, Kitchen Island, No Stairs, Open Floorplan, Pantry, Primary Suite, Quartz Counters, Smoke Free, Vaulted Ceiling(s), Walk-In Closet(s)
Flooring
Carpet, Laminate, Tile, Wood
Laundry Features
Sink
Window Features
Double Pane Windows, Window Coverings
Security Features
Carbon Monoxide Detector(s), Smoke Detector(s)
Electic
220 Volts
Fireplace Features
Living Room

Heating and Cooling

Heating Features
Forced Air, Natural Gas
Fireplaces
1

Building Details
Construction

Architectural Style
Traditional
Builders Model
Bothwell
Builder
David Weekley Homes
Year Built
2017

Materials
Construction Materials
Cement Siding, Frame
Roof
Composition

Terms

Terms

Ownership
Individual
Exclusions
Washer/Dryer
Special Conditions
None
Special Terms
Cash, Conventional, FHA, Jumbo, VA Loan

Taxes

Tax

Tax (Annual)
$7,028

HOA

Has HOA
Yes
Association Fee
$331.50 /qtr
Association Ammenities
Clubhouse, Garden Area, Park, Playground, Pool, Tennis Court(s), Trail(s)
Association Fee Includes
Reserves, Maintenance Grounds, Recycling, Trash

Heating, Cooling & Utilities

Cooling Features
Central Air

Utilities

Sewer
Public Sewer
Water Source
Public

Lot

Acres
0.36
Lot Size
15,899
Lot Size Area Sq Ft
15,899
Lot Features
Landscaped, Level, Many Trees, Sprinklers In Front, Sprinklers In Rear

Exterior Features

Exterior Features
Gas Valve, Lighting, Private Yard, Rain Gutters
Patio And Porch Features
Covered, Deck, Front Porch, Patio
Fencing
Full

Parking

Total Parking Spaces
3
Garage Capacity
3
Parking Features
Electric Vehicle Charging Station(s), Exterior Access Door, Oversized, Storage
Listed by Compass – Denver, joy.mcwilliams@compass.com, 303-746-9295
Listing Data last updated 09/23/2026 12:20 am
Get a Link to this Property: Copy To Clipboard
QR Code link to this property

Phone:
Connect with:

Payment Calculator

per month. fixed. % interest.
$
%
$
%
Principal & Interest
+ Home Insurance
+ Property Tax
+ HOA Fees
per month
Total interest paid over s will be:
All estimates and provided for informational purposes only. Actual amounts may vary. The output of the tool is not a loan offer or solicitation, nor is it financial or legal advice. Information, rates, programs and loan scenarios shown are for example only as of 23-Sep-2026 and are subject to change without notice. Interest rates provided by the St. Louis Federal Reserve Economic Data (FRED). All products are subject to credit and property approval. Not all products are available in all states or for all loan amounts. Other restrictions and limitations apply. Contact your preferred lender for the pricing associated with your specific transaction. Calculations are generated by Open Source mortgage calculation software tools using common mathematical formulas. All calculations should be independently verified.
Get Walk Score Content

Property History

2 days ago
Property information last updated
3 days ago
Date of last price change
61 days ago
Status Active. This is the date the listing was placed on market.
Cumulative Days on Market: 58 days (includes prior listings) · Currently listed since July 23, 2026. Data provided by the MLS.

Similar Properties