Property Details

Start of property details
Share this property:
12925 Sierra Circle
Parker, CO 80138
FOR
SALE
$1,384,000
Active
5
Beds
5
Baths
3
Garage
4,823
Sqft
5.50
Acres
MLS# 6627209
Cumulative Days on Market: 77 · Includes prior listings · Currently listed since 07/07/26 · Data provided by the MLS.

Property Description

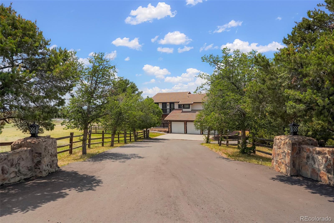
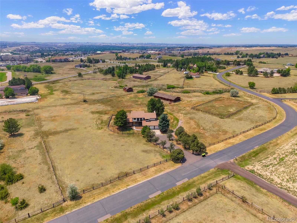
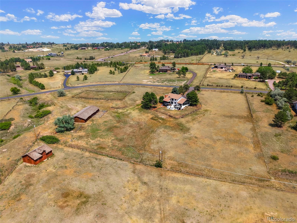
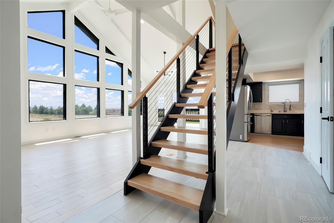
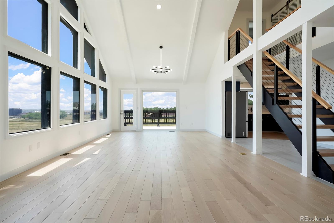
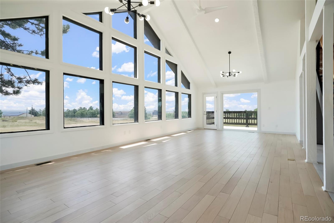
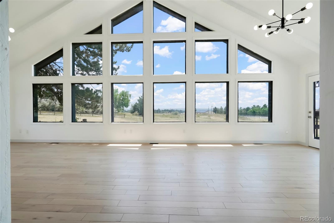
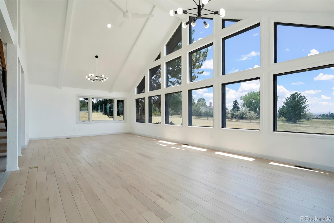
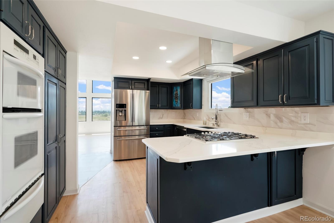
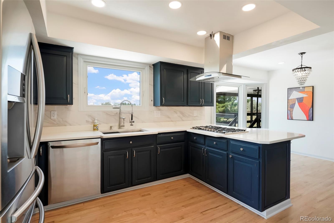
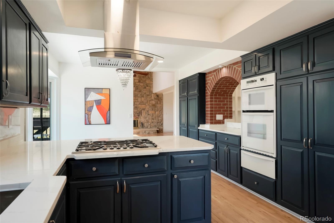
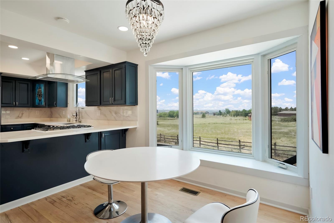
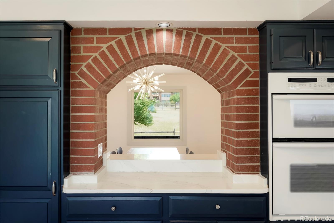
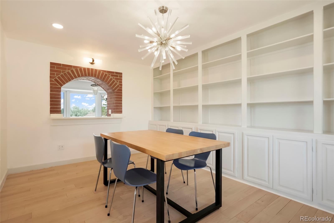
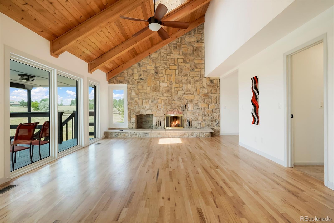
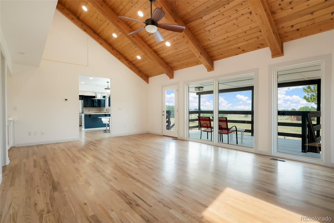
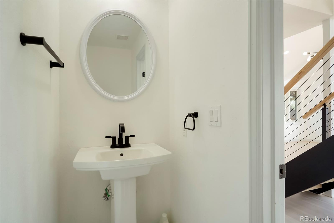
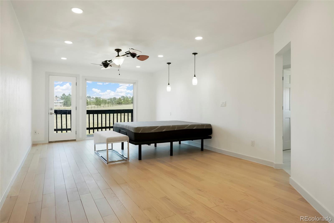
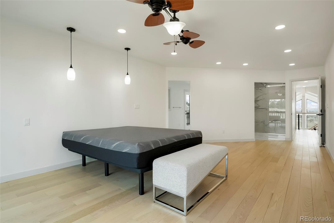
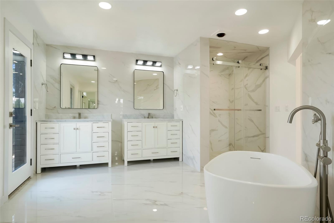
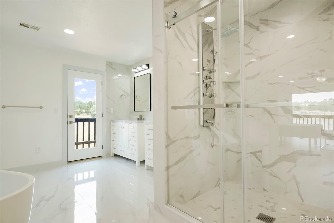
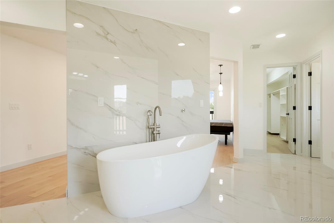
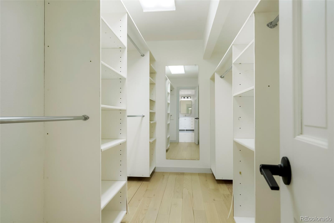
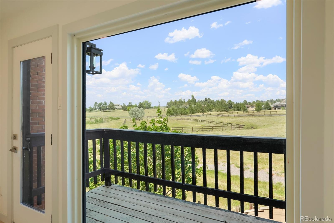
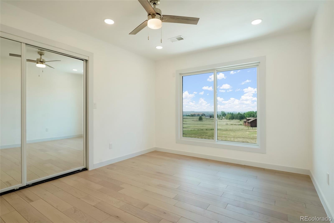
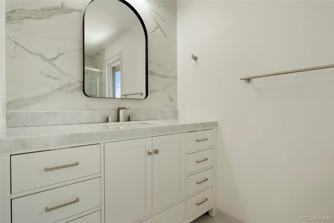
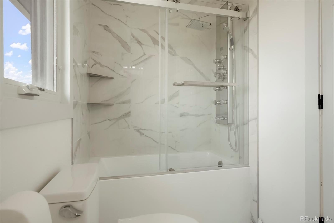
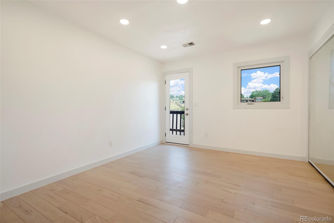
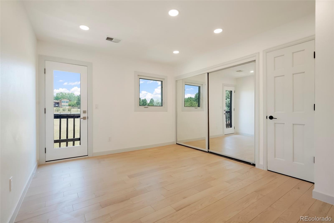
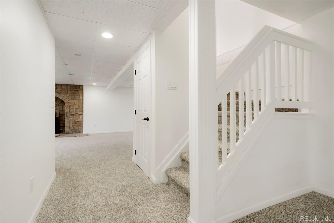
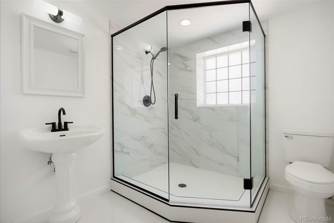
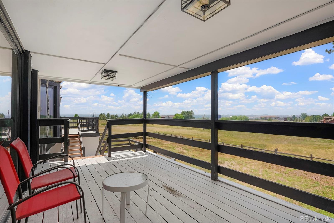
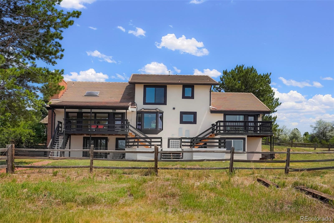
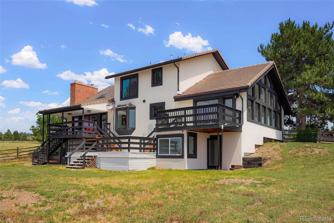
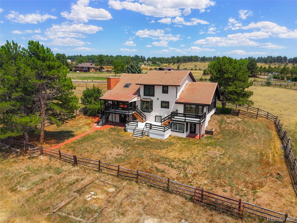
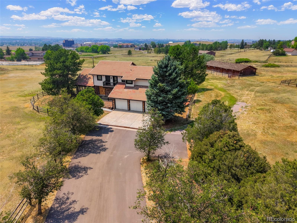
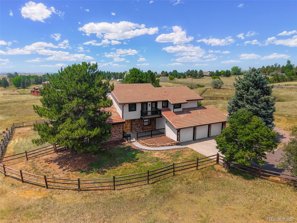
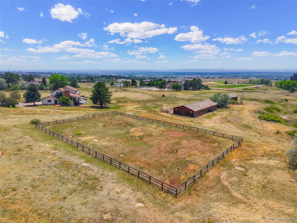
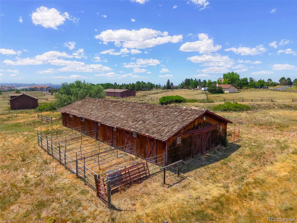
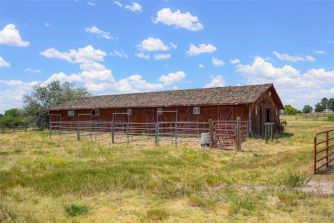
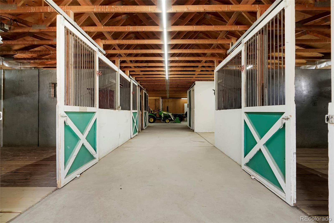
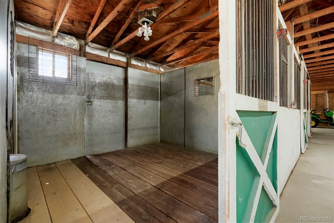
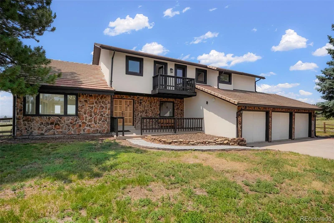
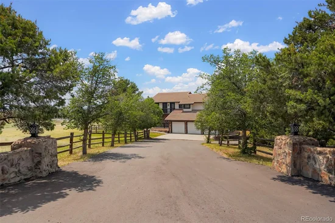
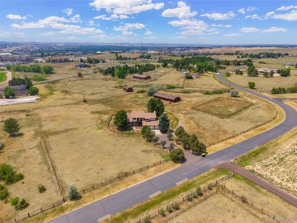
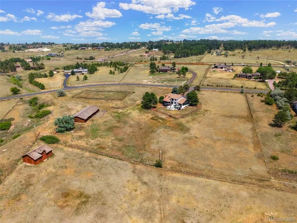
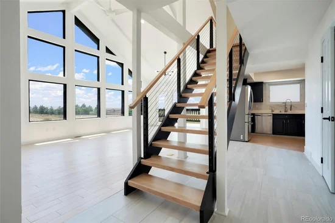
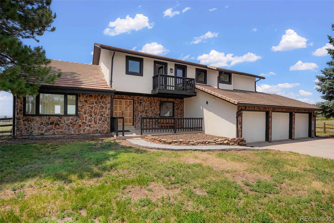
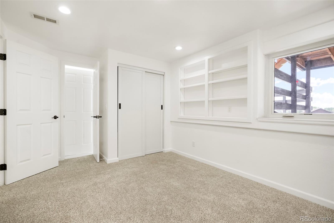
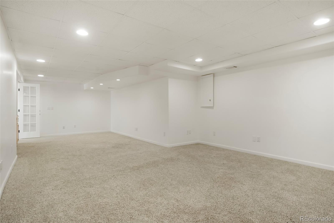
Exceptional opportunity in Parker's sought-after acreage community. Situated on 5.5 private acres, this beautifully remodeled 5-bedroom, 5-bath home offers 4, 823 square feet of refined living space with breathtaking panoramic views of Colorado's western and southwestern mountain ranges. Extensive updates throughout include a new asphalt driveway, stucco exterior, Andersen windows and doors, wood flooring, staircase, paint, bathrooms, furnace, hot water heater x2 and air conditioning systems. The remodeled kitchen features new countertops, sink, faucet, gas range, and hood, creating a modern and inviting gathering space. Expansive windows capture stunning mountain vistas and abundant natural light, while the spacious floor plan provides flexibility for both everyday living and entertaining. Complete with a new LG washer and dryer, this move-in-ready property combines privacy and spectacular scenery just minutes from the Costco, Trader Joe's, Whole foods, dining, and recreation that make Parker one of Colorado's most desirable places to call home. Perfect for raising horses with a full barn.

Ask a Local Expert

Property Highlights

Property Type
Residential
Property Sub Type
Single Family Residence
Architectural Style
Contemporary
Bedrooms
5
Total Bathrooms
5
Living Area
4,783
Price / Sqft
$289
Acres
5.50
Year Built
1978
Condition
Updated/Remodeled

Location

City/Township
Parker
Subdivision
Sierra Vista
County
Douglas
Zoning
RR

Property Details
Price
$1,384,000
Condition
Updated/Remodeled
Property Type
Residential
Property Sub Type
Single Family Residence

Building

Structure Type
House
Levels
Two
Total Area
4,823

Community

Local Schools

Elementary School
Pine Lane Prim/Inter
Middle School
Sierra
High School
Chaparral
School District
Douglas RE-1

Interior Features

Bedrooms and Bathrooms

Total Bathrooms
5
Bathrooms on Main Level
1
Full Bathrooms
2
1/2 Bathrooms
1
3/4 Bathrooms
2
Bedrooms
5

Rooms and Basement

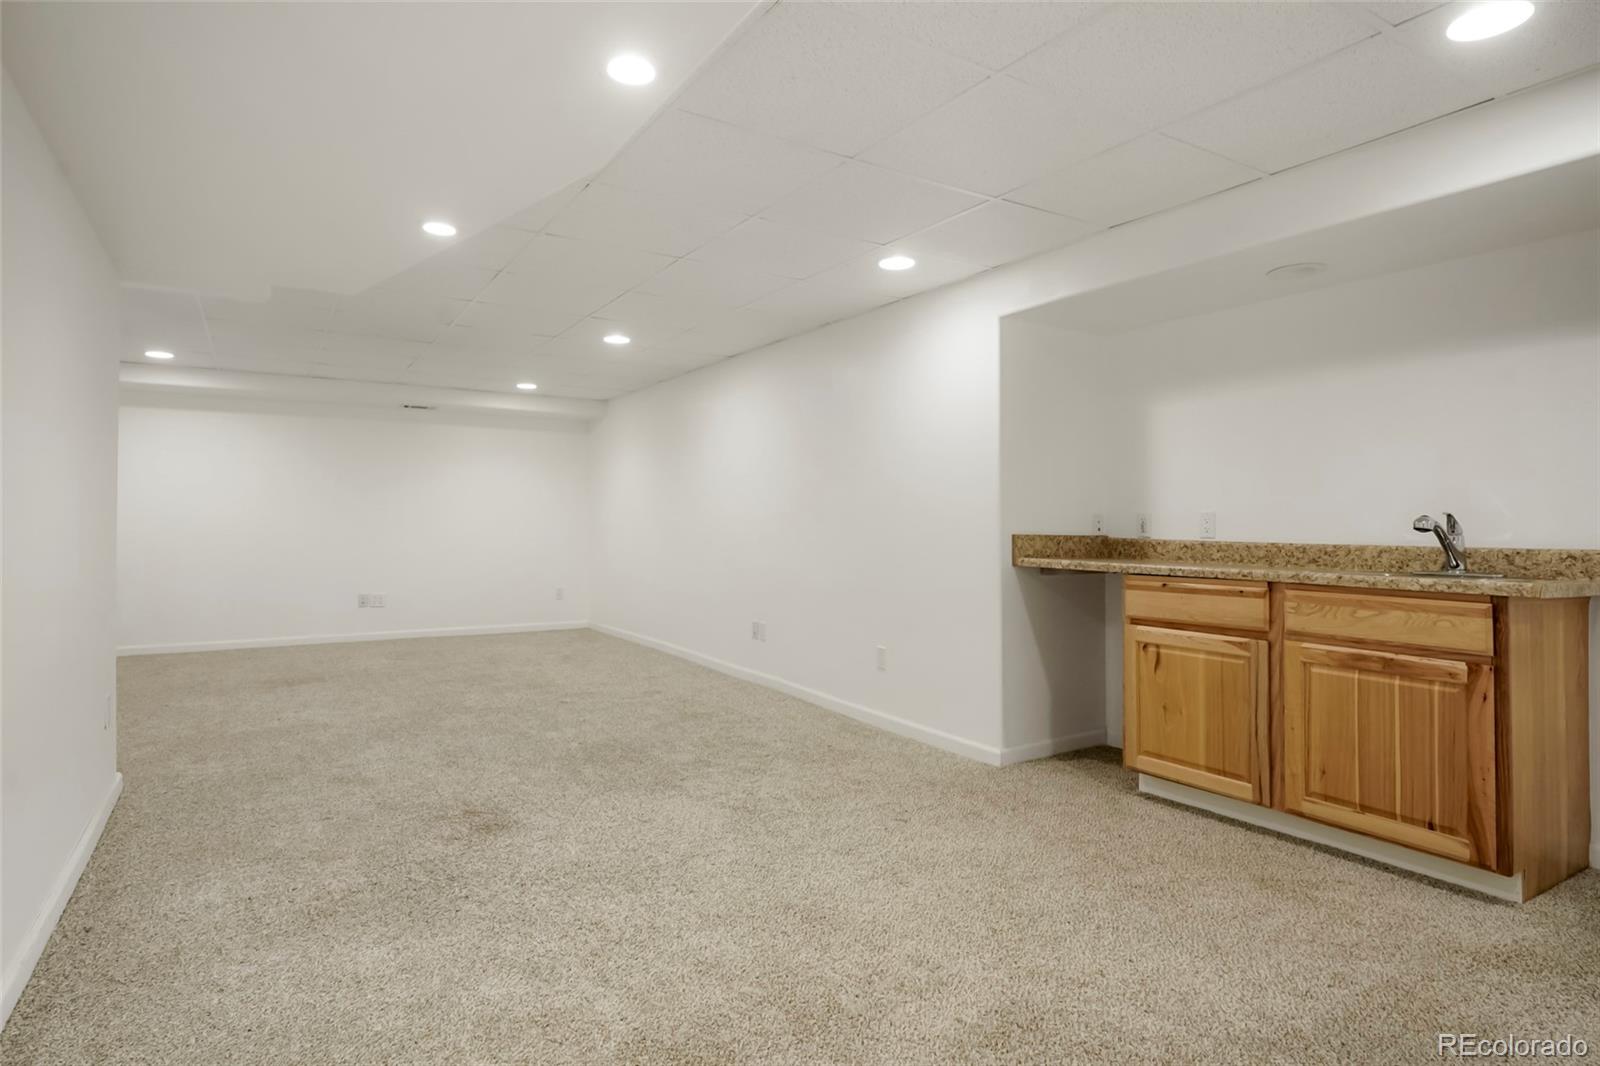
Has Basement
Yes
Basement Features
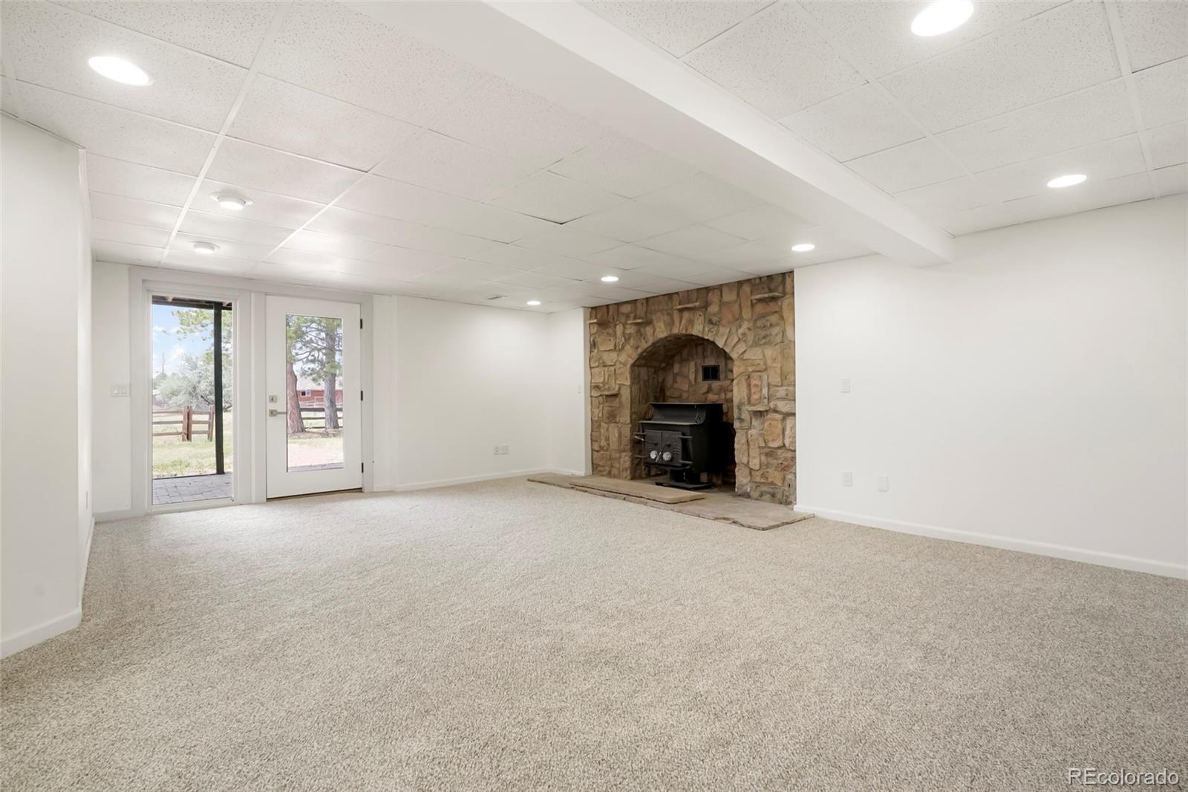
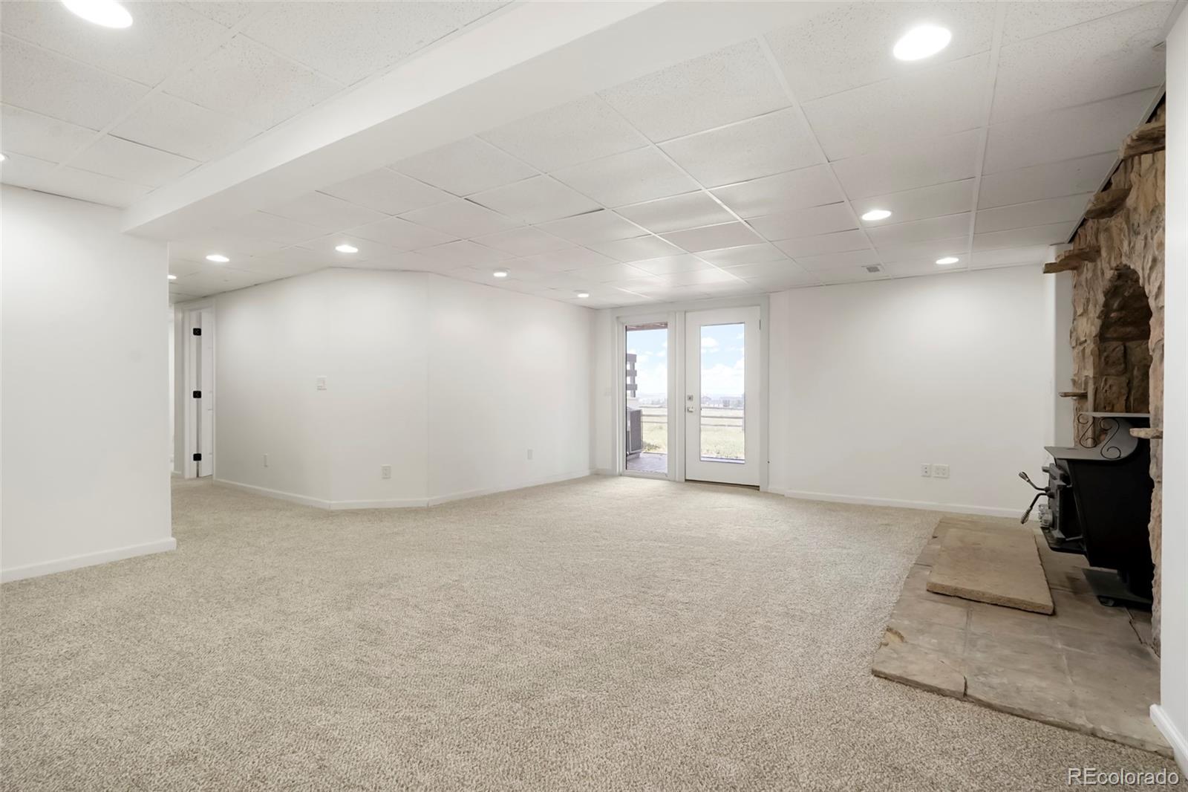
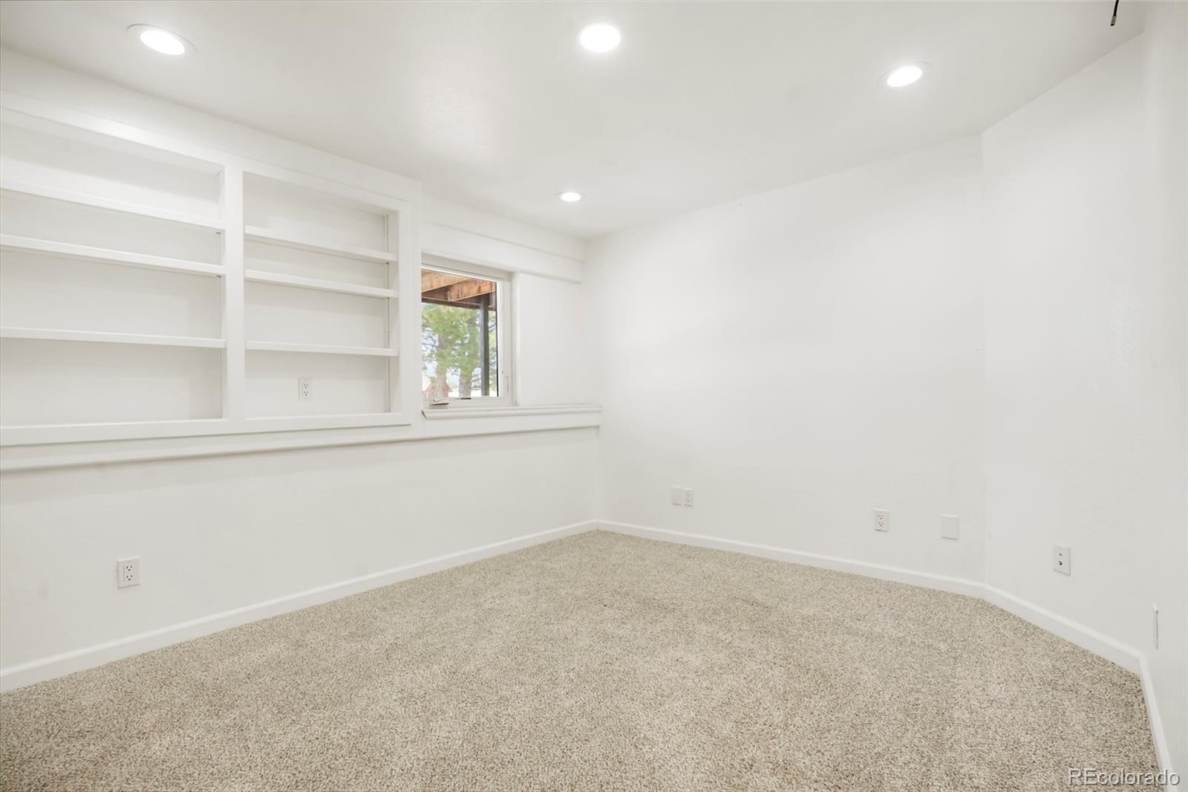
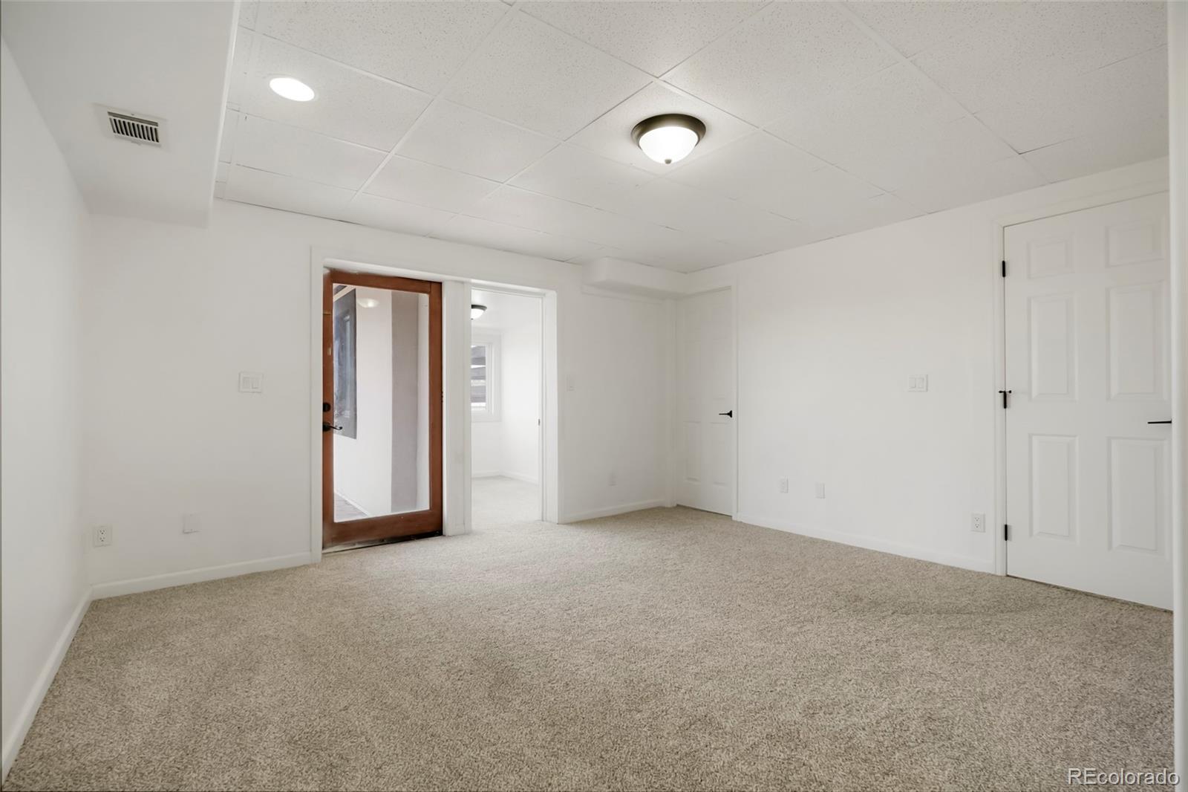
Exterior Entry, Finished, Full, Walk-Out Access

Area and Spaces

Living Area
4,783
Above Grade Finished Area
3,088
Below Grade Finished Area
1,695

Appliances

Appliances
Cooktop, Dishwasher, Disposal, Dryer, Gas Water Heater, Microwave, Refrigerator, Self Cleaning Oven, Warming Drawer, Washer

Interior Features

Interior Features
Breakfast Bar, Built-in Features, Ceiling Fan(s), Eat-in Kitchen, High Ceilings, T&G Ceilings, Vaulted Ceiling(s), Walk-In Closet(s)
Flooring
Carpet, Tile, Wood
Window Features
Skylight(s)
Security Features
Carbon Monoxide Detector(s), Smoke Detector(s)
Fireplace Features
Family Room, Wood Burning Stove

Heating and Cooling

Heating Features
Forced Air, Natural Gas
Fireplaces
2

Building Details
Construction

Architectural Style
Contemporary
Year Built
1978
Foundations
Concrete Perimeter

Materials
Construction Materials
Frame, Stucco
Roof
Shake

Terms

Terms

Ownership
Agent Owner
Exclusions
Email agent.
Special Conditions
None
Special Terms
Cash, Conventional, Jumbo

Taxes

Tax

Tax (Annual)
$6,139

HOA

Has HOA
Yes
Association Fee
$512.50 /yr
Association Fee Includes
Recycling, Trash

Heating, Cooling & Utilities

Cooling Features
Central Air

Utilities

Sewer
Septic Tank
Water Source
Private

Lot

Acres
5.50
Lot Size
5.50
Lot Size Area Sq Ft
239,580
Lot Features
Meadow, Sloped
Road Surface
Paved

Exterior Features

Exterior Features
Balcony, Rain Gutters
Patio And Porch Features
Covered, Deck, Front Porch
Fencing
Partial
For Horses
Yes
Horse Amenities
Corral(s), Loafing Shed, Paddocks, Pasture, Tack Room

Parking

Total Parking Spaces
3
Garage Capacity
3
Parking Features
220 Volts, Asphalt, Concrete, Dry Walled, Exterior Access Door, Insulated Garage, Oversized
Listed by Jerome K Jang, bridgecreek123@gmail.com
Listing Data last updated 09/22/2026 05:40 pm
Get a Link to this Property: Copy To Clipboard
QR Code link to this property

Phone:
Connect with:

Payment Calculator

per month. fixed. % interest.
$
%
$
%
Principal & Interest
+ Home Insurance
+ Property Tax
+ HOA Fees
per month
Total interest paid over s will be:
All estimates and provided for informational purposes only. Actual amounts may vary. The output of the tool is not a loan offer or solicitation, nor is it financial or legal advice. Information, rates, programs and loan scenarios shown are for example only as of 22-Sep-2026 and are subject to change without notice. Interest rates provided by the St. Louis Federal Reserve Economic Data (FRED). All products are subject to credit and property approval. Not all products are available in all states or for all loan amounts. Other restrictions and limitations apply. Contact your preferred lender for the pricing associated with your specific transaction. Calculations are generated by Open Source mortgage calculation software tools using common mathematical formulas. All calculations should be independently verified.
Get Walk Score Content

Property History

5 days ago
Property information last updated
33 days ago
Date of last price change
77 days ago
Status Active. This is the date the listing was placed on market.
Cumulative Days on Market: 77 days (includes prior listings) · Currently listed since July 7, 2026. Data provided by the MLS.

Similar Properties