Property Details

Start of property details
Share this property:
1070 Urban Street
Lakewood, CO 80401
27 days ago REDUCED · Active
$499,000
$304 / Sqft
3
Beds
3
Baths
2
Garage
1,640
Sqft
0.30
Acres
MLS# 6633830
Cumulative Days on Market: 250 · Includes prior listings · Currently listed since 03/12/26 · Data provided by the MLS.

Property Description

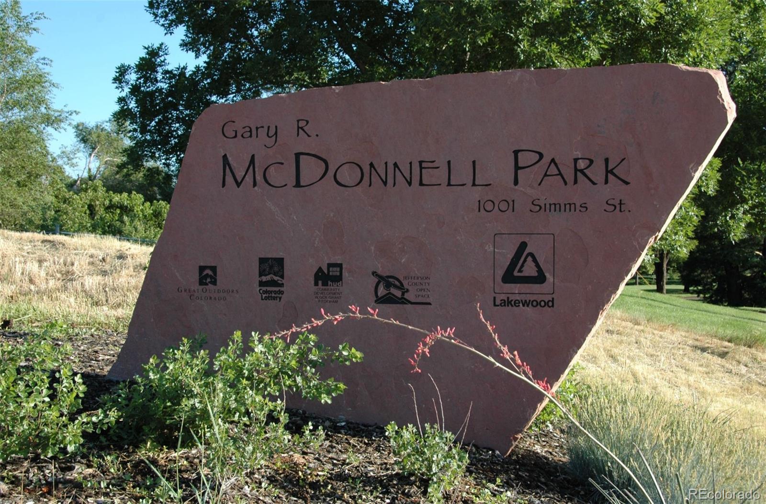
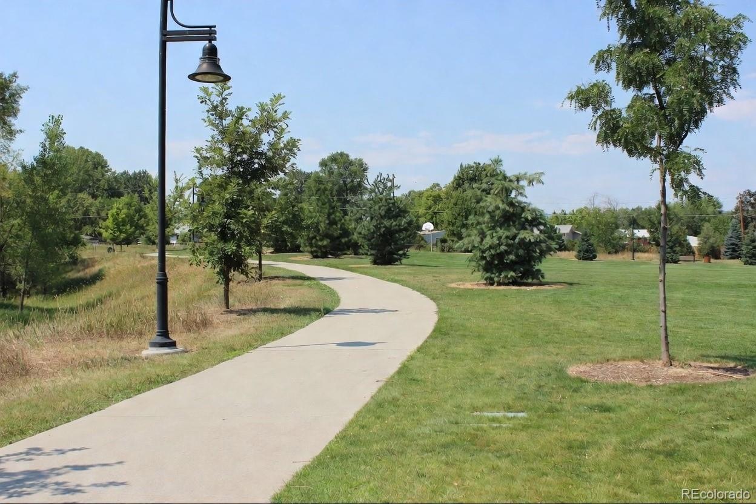
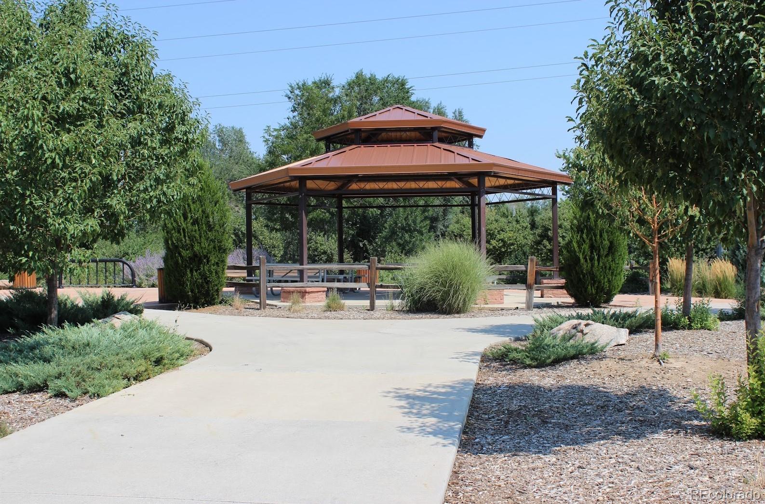
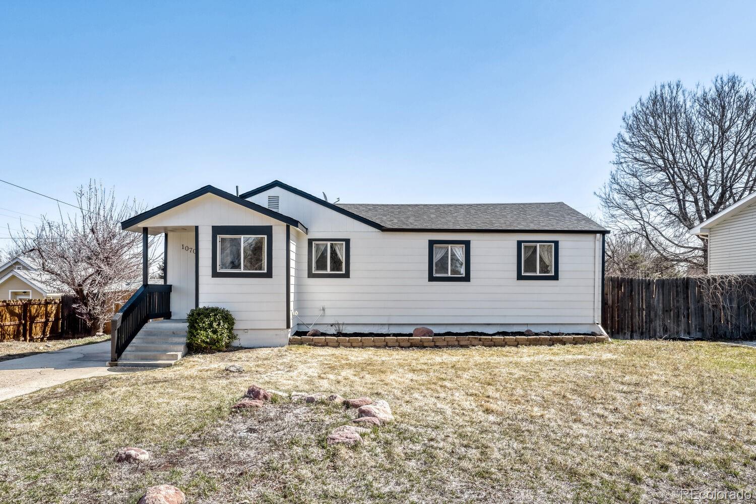
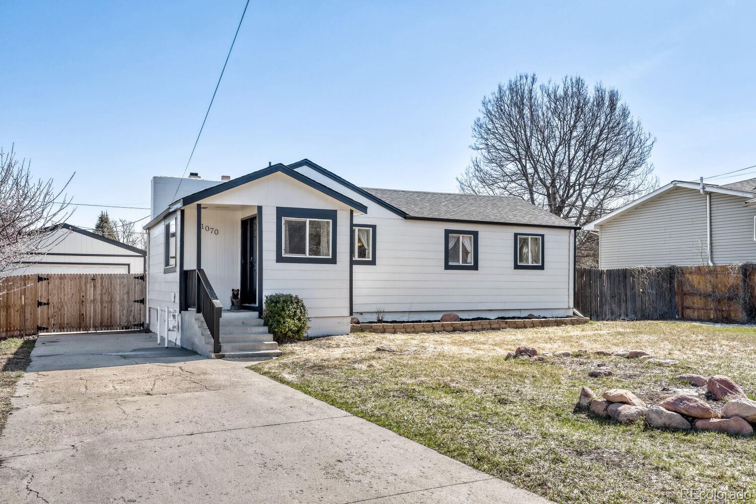
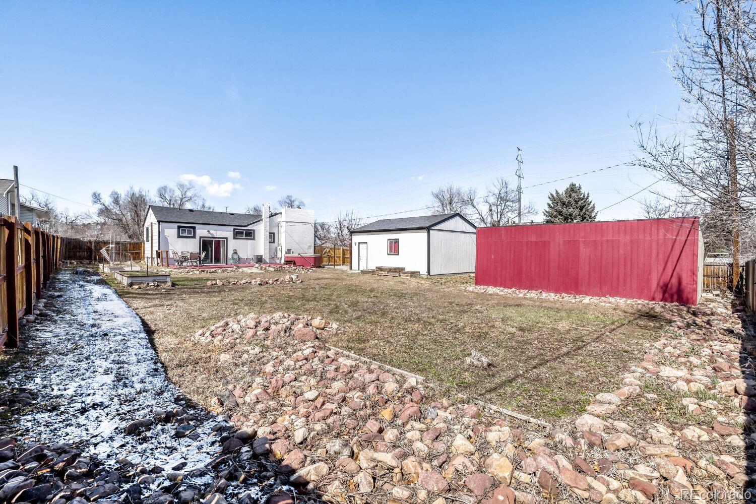
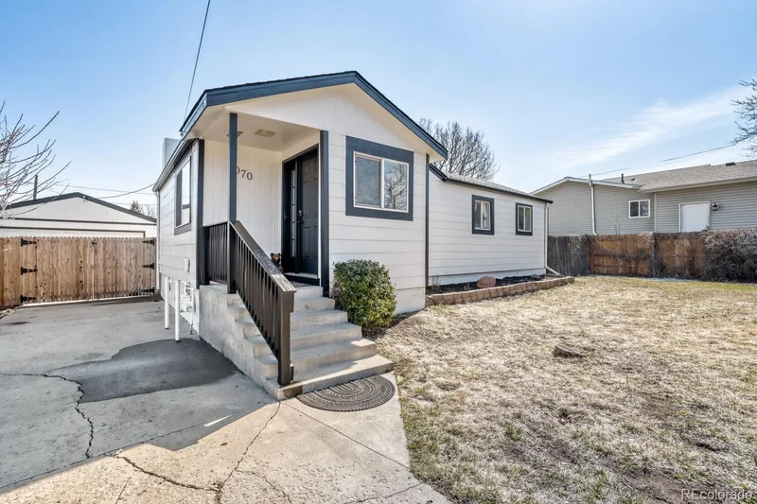
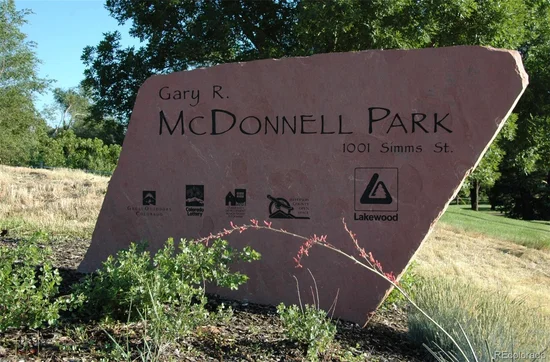
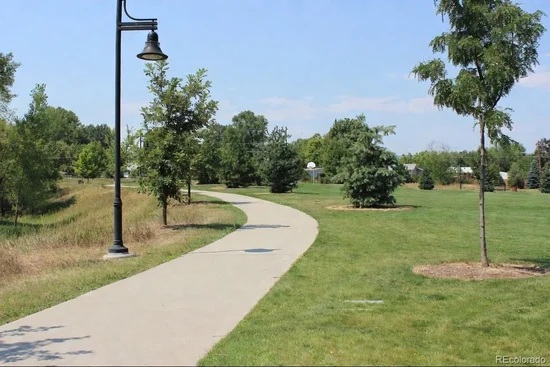
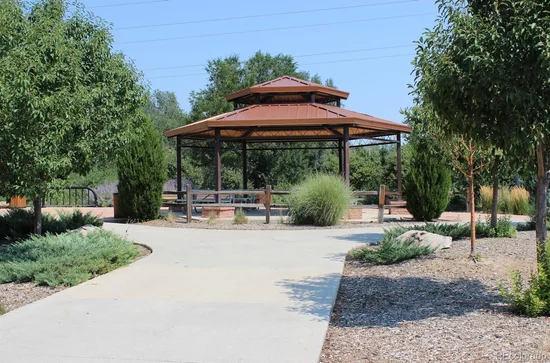
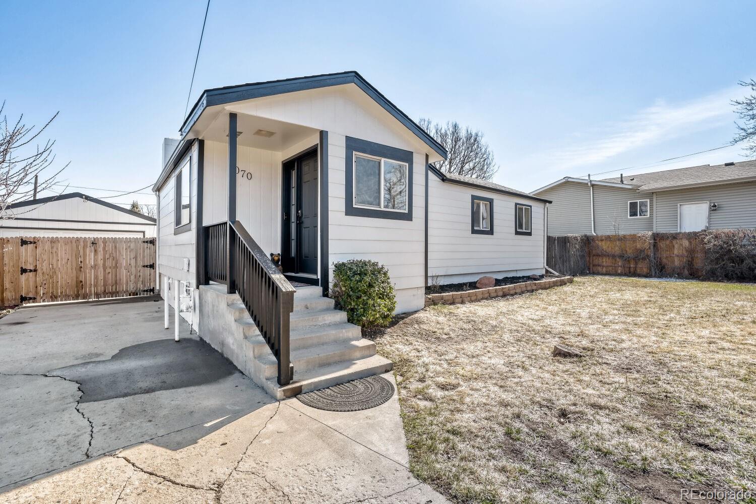
Set on one of the largest lots in Daniels Welchester, this updated ranch backs directly to Gary R McDonnell Park, with your own private gate opening to trails, playgrounds, and ball fields. A third of an acre of open, private space like this almost never comes up in this neighborhood.

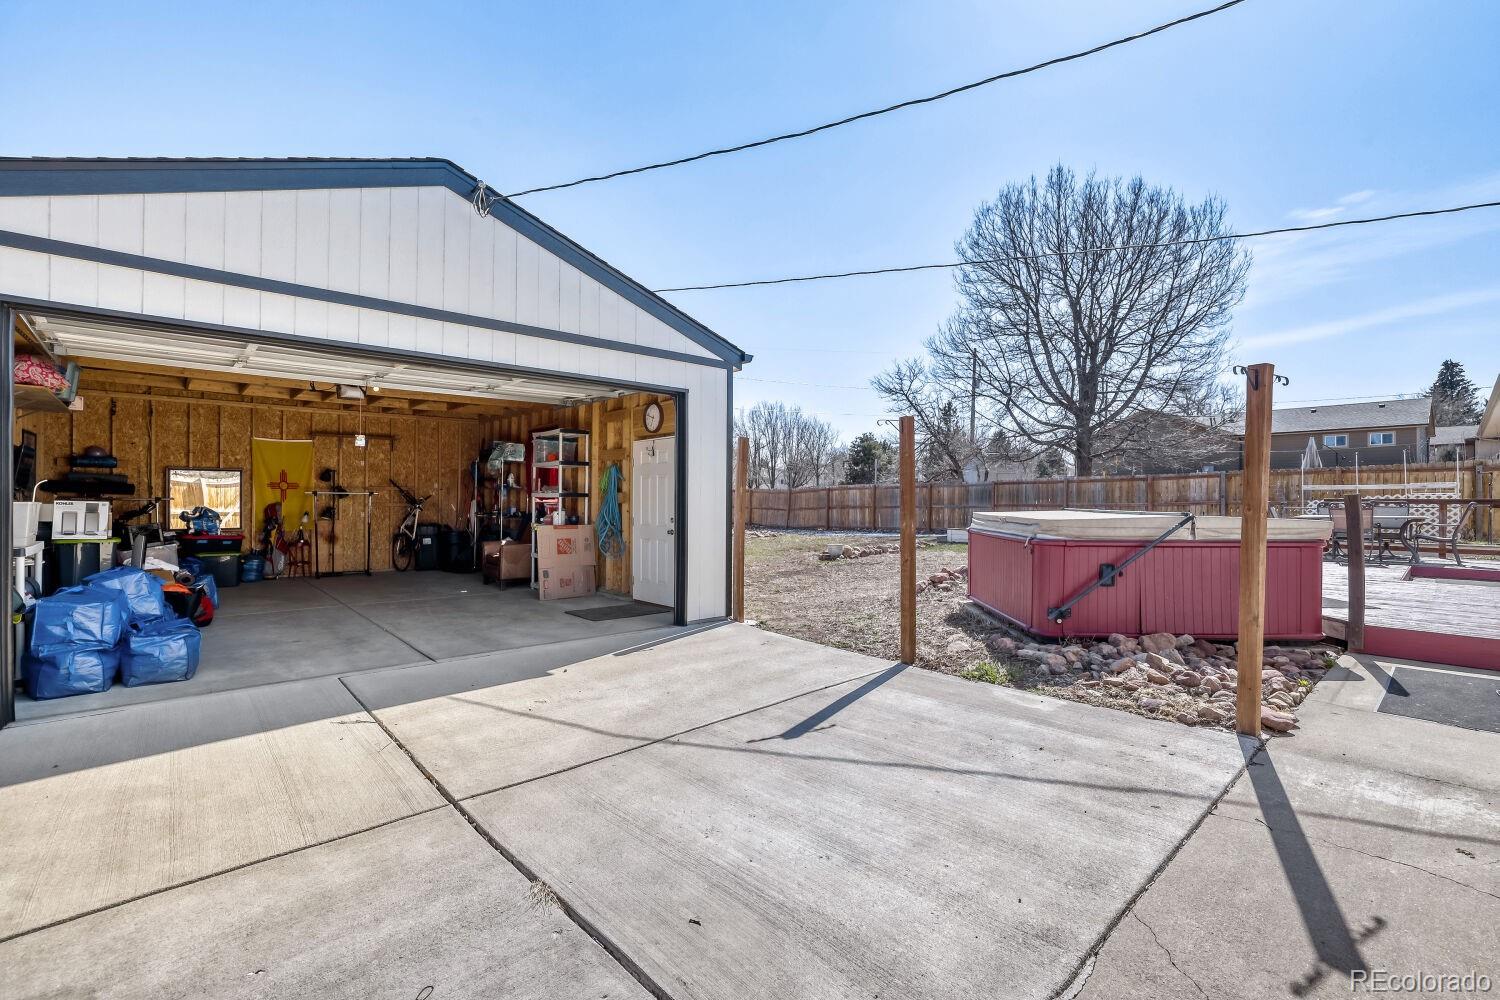
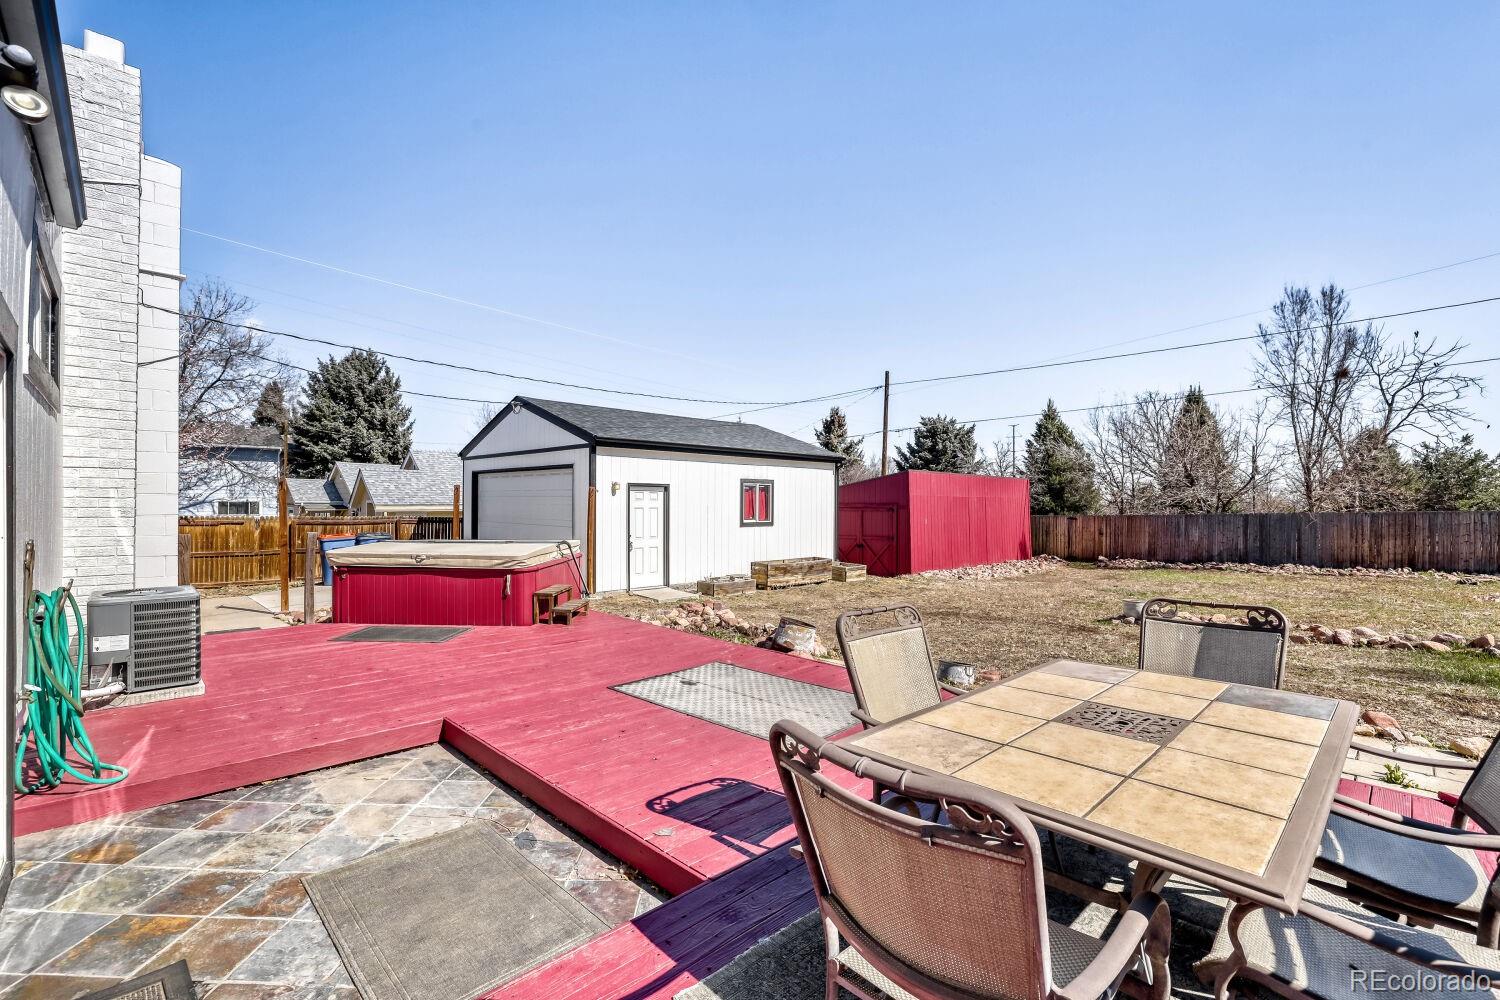
Outside, the setup is built for people who actually do things. The newly built detached oversized 2-car garage is a genuine workshop — vehicles, tools, benches, and projects all fit with room to spare — and the large barn behind it swallows equipment, lumber, seasonal gear, and toys. Wind down on the expansive deck or in the hot tub and take in the Colorado evenings this property was made for.

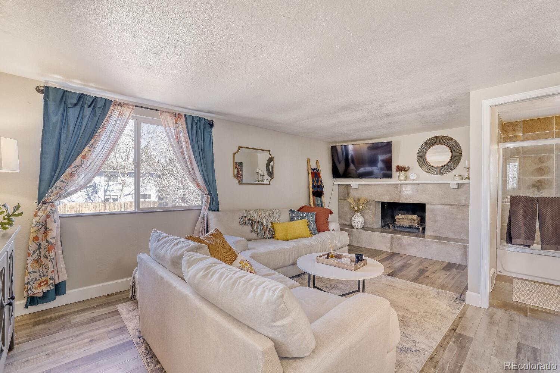
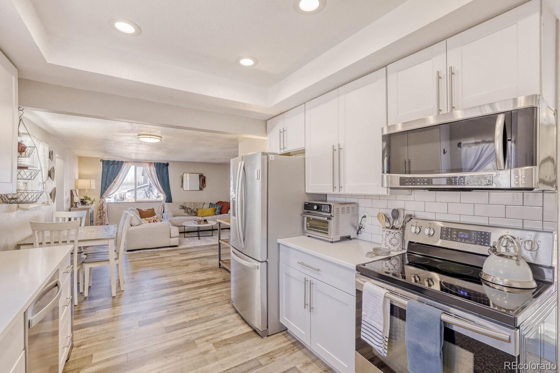
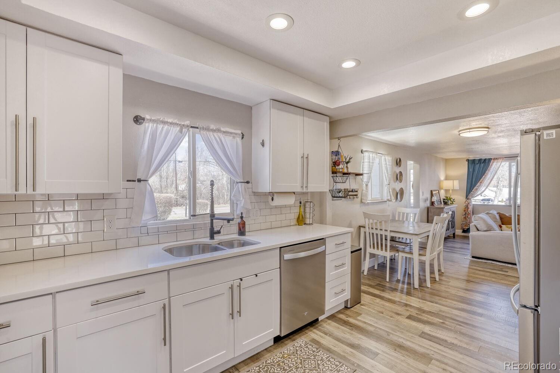
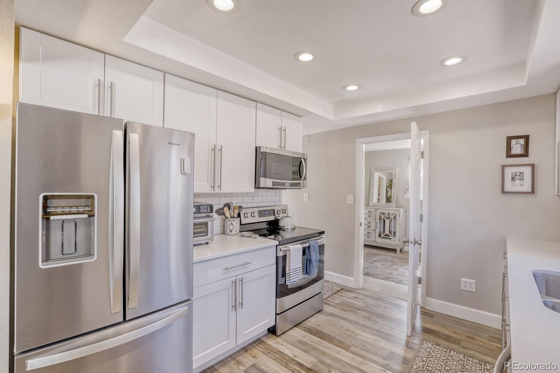
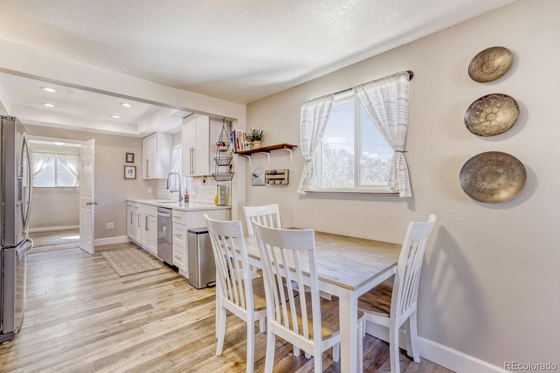
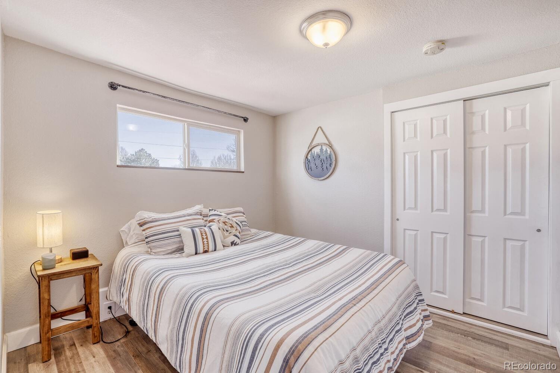
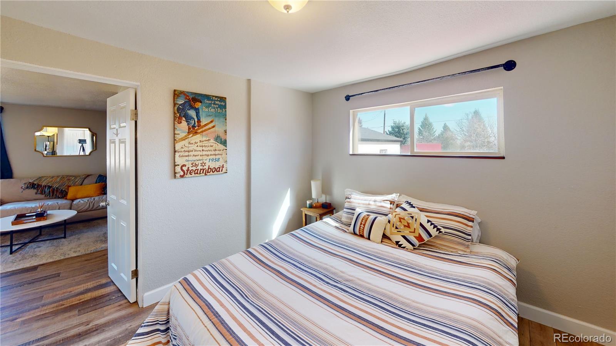
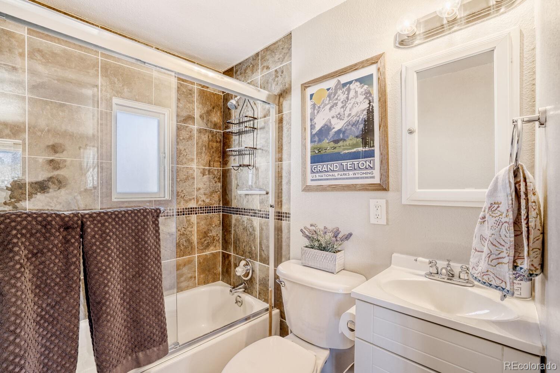
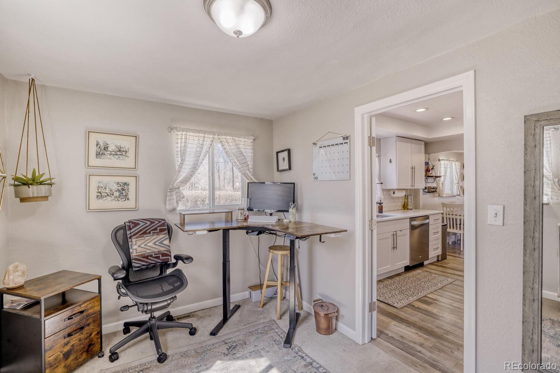
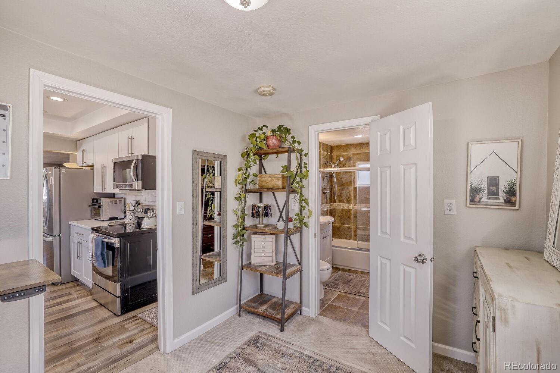
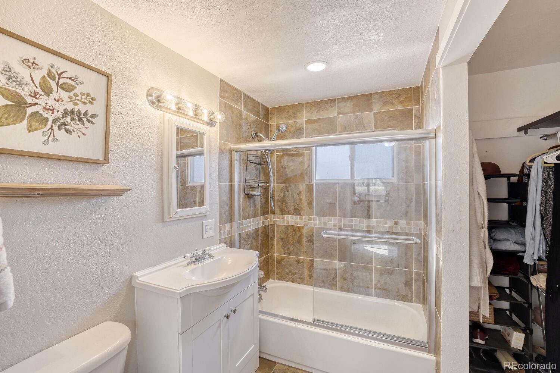
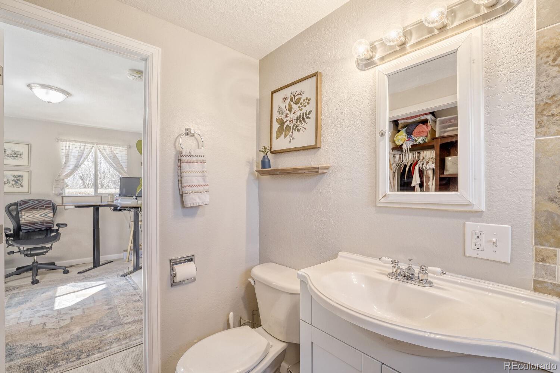
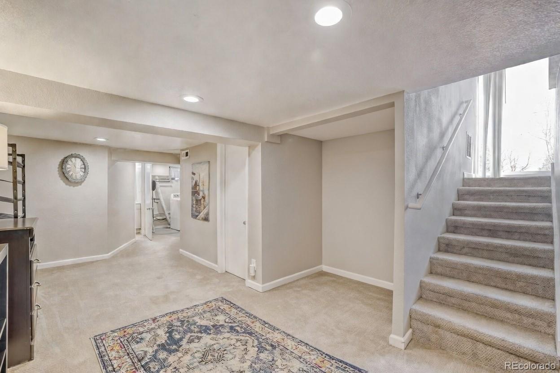
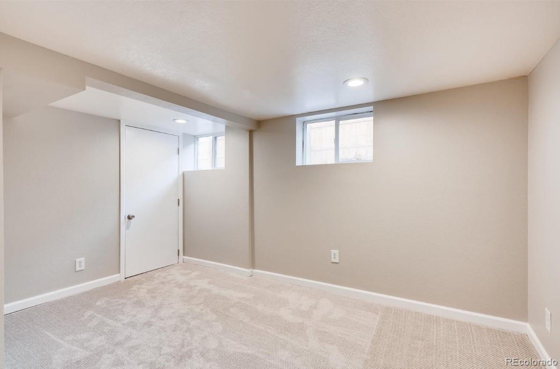
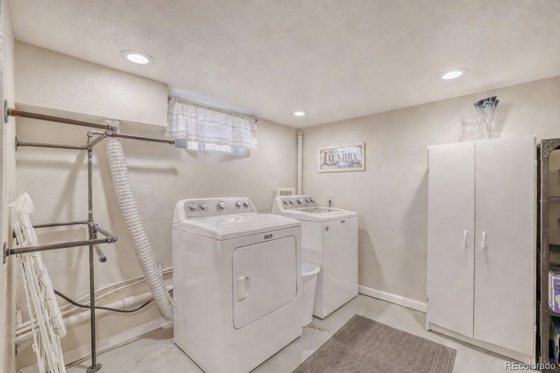
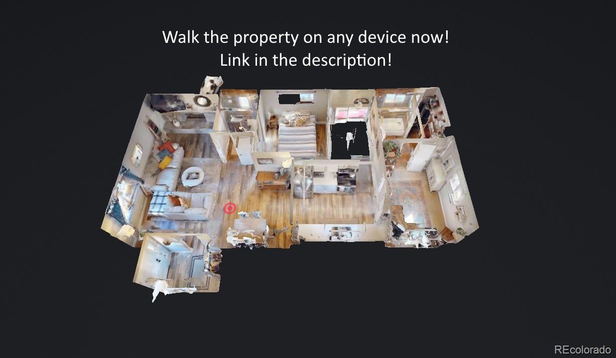
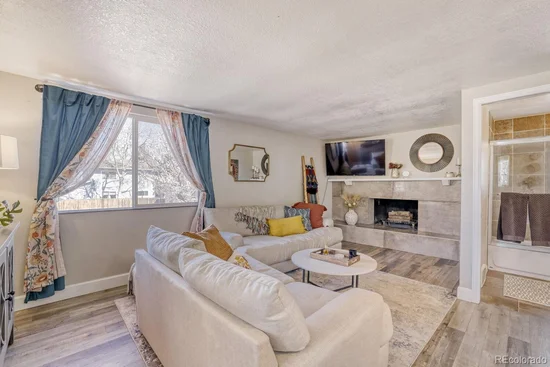
Inside, classic ranch character meets a thoughtful update. A wood-burning fireplace anchors the open living room, which flows into a stylish kitchen with quartz countertops and newer cabinetry. The main level offers two bedrooms and two full baths for easy one-level living, while the finished basement adds a family room, office, or guest space with a 3 / 4 bath, laundry, and storage galore. Three bedrooms, three baths, and truly move-in ready.

When you do have to leave, Highway 6, C-470, I-70, and RTD light rail are all close — downtown Denver, Golden, and the mountains are an easy reach in every direction.

Hot tub. Big lot. Workshop and barn. Park inside your front gate. — come see it

Property Highlights

Property Type
Residential
Property Sub Type
Single Family Residence
Bedrooms
3
Total Bathrooms
3
Living Area
1,640
Price / Sqft
$304
Acres
0.30
Year Built
1940
Condition
Updated/Remodeled
Cumulative Days on Market
250

Location

City/Township
Lakewood
Subdivision
Daniels Garden
County
Jefferson

Property Details

Price
$499,000
Condition
Updated/Remodeled
Property Type
Residential
Property Sub Type
Single Family Residence

Building

Structure Type
House
Levels
One
Total Area
1,640

Community

Local Schools

Elementary School
Welchester
Middle School
Bell
High School
Golden
School District
Jefferson County R-1

Interior Features

Bedrooms and Bathrooms

Total Bathrooms
3
Bathrooms on Main Level
2
Full Bathrooms
2
3/4 Bathrooms
1
Bedrooms
3
Bedrooms on Main Level
2

Rooms and Basement

Has Basement
Yes
Basement Features
Finished, Full

Area and Spaces

Living Area
1,640
Above Grade Finished Area
820
Below Grade Finished Area
820

Appliances

Appliances
Dishwasher, Disposal, Dryer, Microwave, Oven, Refrigerator, Washer

Interior Features

Interior Features
Quartz Counters, Smoke Free
Flooring
Carpet, Laminate, Tile
Security Features
Smart Locks, Smoke Detector(s), Video Doorbell
Fireplace Features
Wood Burning

Heating and Cooling

Heating Features
Forced Air
Fireplaces
1

Building Details

Construction

Year Built
1940

Materials

Construction Materials
Block, Frame, Wood Siding
Roof
Composition

Terms

Terms

Ownership
Individual
Exclusions
Sellers personal property, Ring doorbell, hooks in main level bedroom closet
Special Conditions
None
Special Terms
Cash, Conventional, FHA, Jumbo, Other, VA Loan
Cumulative Days on Market
250

Taxes

Tax

Tax (Annual)
$3,537

Heating, Cooling & Utilities

Cooling Features
Central Air

Utilities

Sewer
Public Sewer
Water Source
Public

Lot

Acres
0.30
Lot Size
13,183
Lot Size Area Sq Ft
13,183
Lot Features
Borders Public Land, Level
Road Surface
Paved
Road Frontage
Public

Exterior Features

Exterior Features
Garden, Private Yard, Spa/Hot Tub
Patio And Porch Features
Deck, Front Porch
Fencing
Full

Parking

Total Parking Spaces
2
Garage Capacity
2
Listed by Search Colorado RE LLC, jamesemasen@gmail.com, 303-856-5543
Listing Data last updated 11/17/2026 06:00 pm
Get a Link to this Property: Copy To Clipboard
QR Code link to this property

Phone:
Connect with:

Payment Calculator

per month. fixed. % interest.
$
%
$
%
Principal & Interest
+ Home Insurance
+ Property Tax
+ HOA Fees
per month
Total interest paid over s will be:
All estimates and provided for informational purposes only. Actual amounts may vary. The output of the tool is not a loan offer or solicitation, nor is it financial or legal advice. Information, rates, programs and loan scenarios shown are for example only as of 18-Nov-2026 and are subject to change without notice. Interest rates provided by the St. Louis Federal Reserve Economic Data (FRED). All products are subject to credit and property approval. Not all products are available in all states or for all loan amounts. Other restrictions and limitations apply. Contact your preferred lender for the pricing associated with your specific transaction. Calculations are generated by Open Source mortgage calculation software tools using common mathematical formulas. All calculations should be independently verified.
Get Walk Score Content

Property History

4 days ago
Property information last updated
27 days ago
Date of last price change
250 days ago
Status Active. This is the date the listing was placed on market.
Cumulative Days on Market: 250 days (includes prior listings) · Currently listed since March 12, 2026. Data provided by the MLS.

Similar Properties