Property Details

Start of property details
Share this property:
2001 S Marion Street
Denver, CO 80210
21 days ago REDUCED · Active
$775,000
$421 / Sqft
3
Beds
3
Baths
2
Garage
1,841
Sqft
0.07
Acres
MLS# 6645113
Cumulative Days on Market: 139 · Includes prior listings · Currently listed since 05/22/26 · Data provided by the MLS.

Property Description

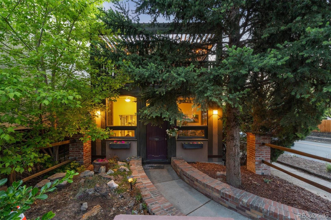
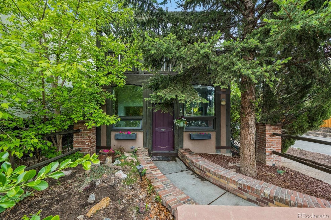
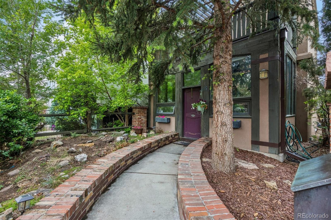
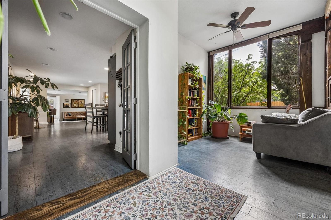
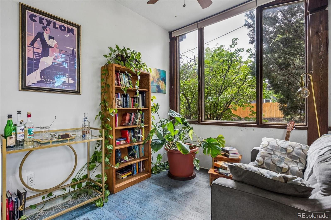
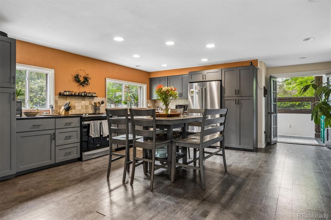
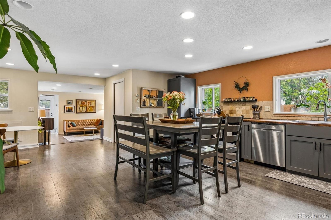
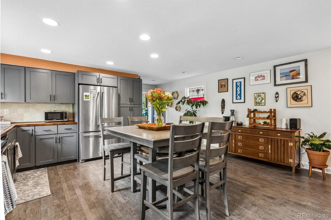
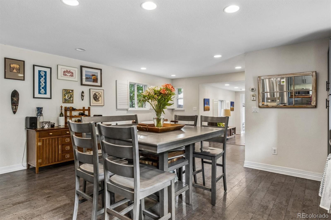
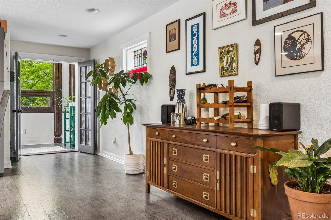
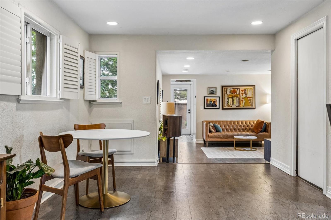
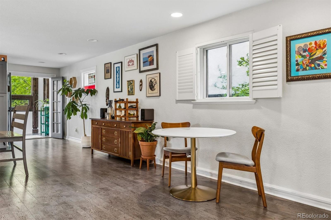
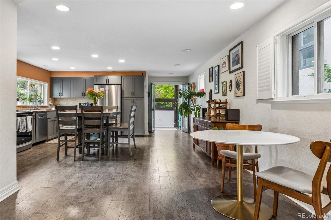
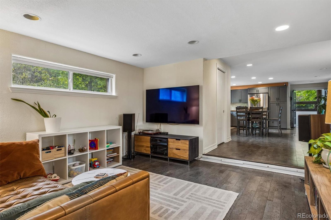
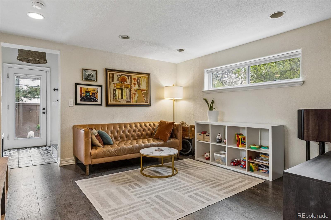
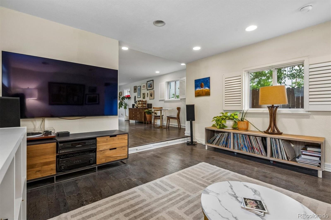
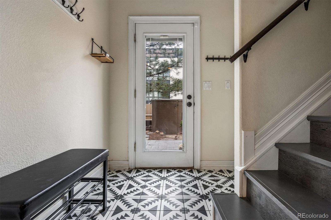
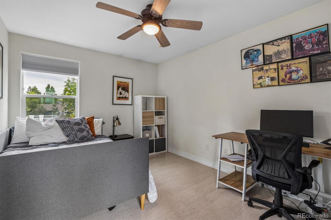
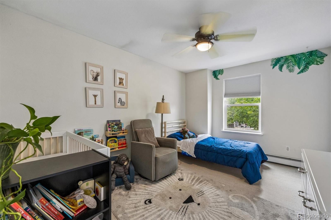
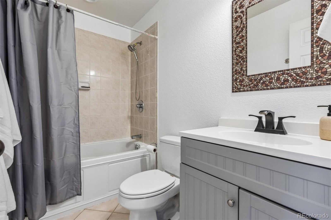
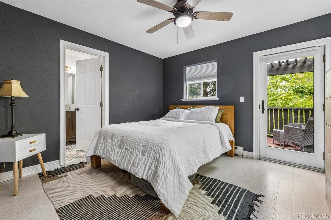
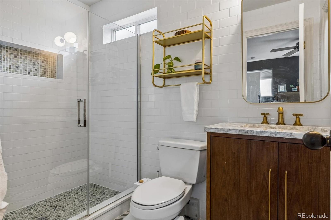
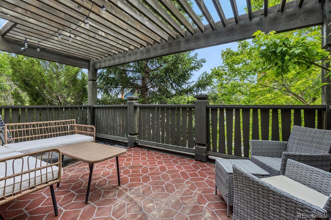
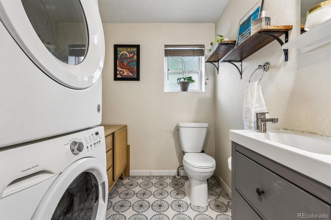
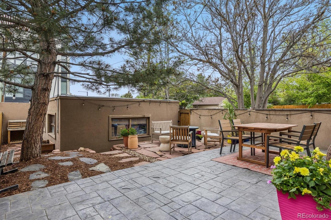
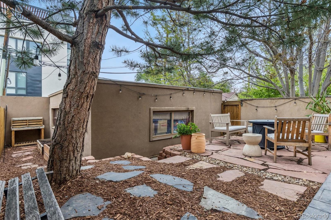
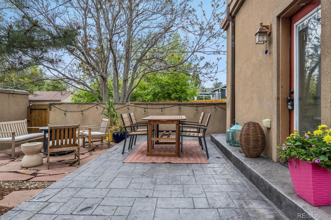
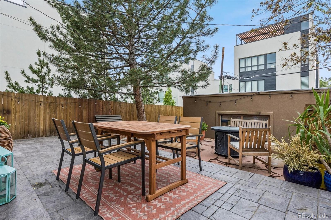
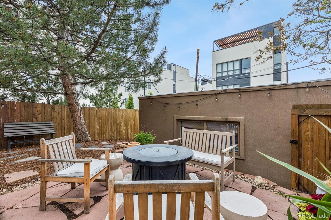
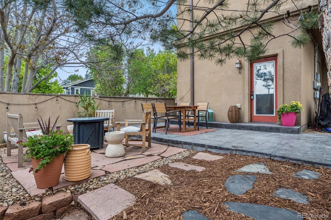
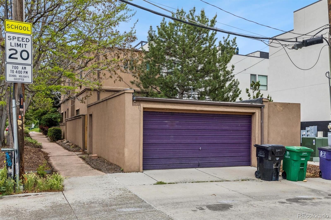
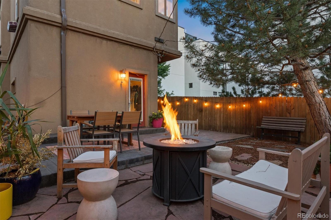
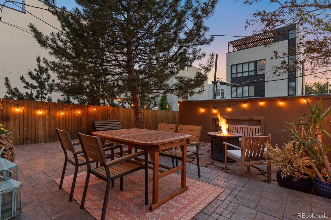
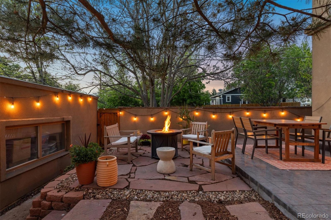
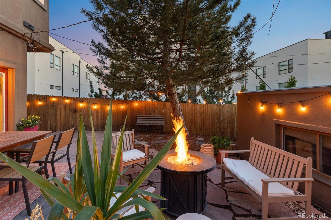
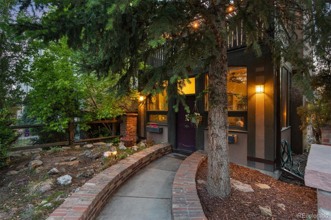
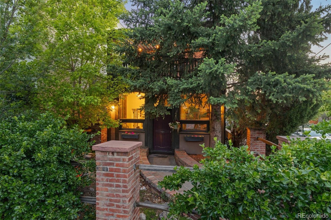
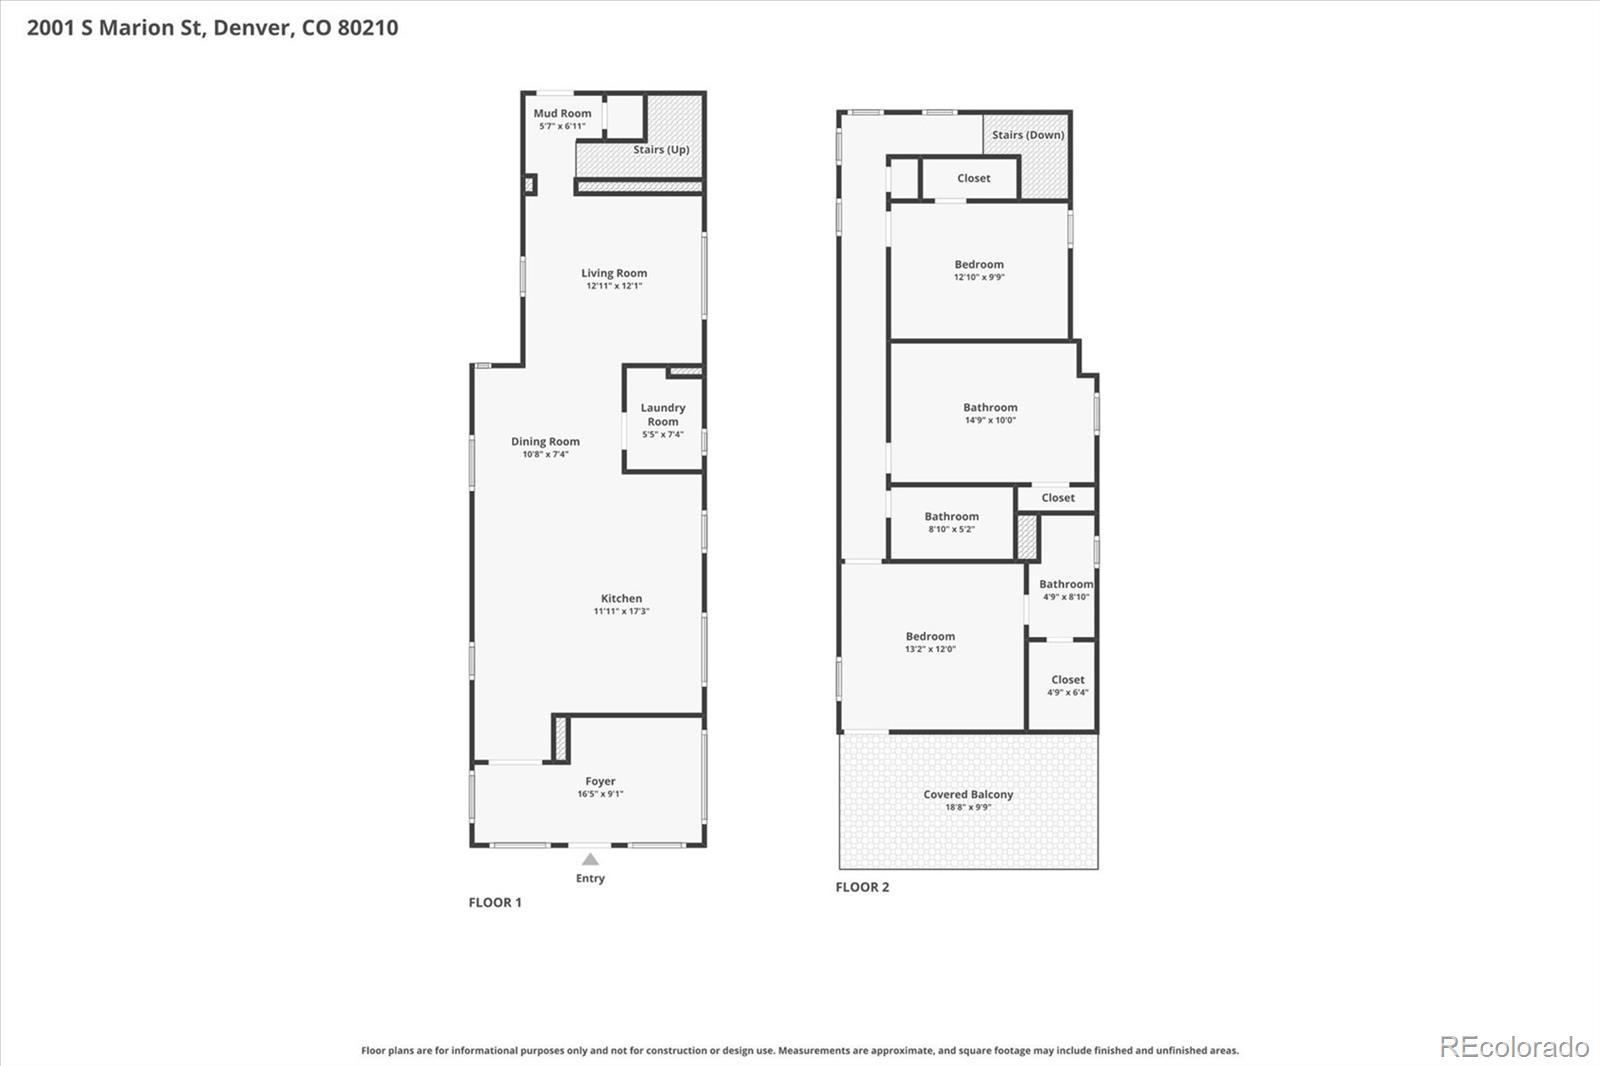
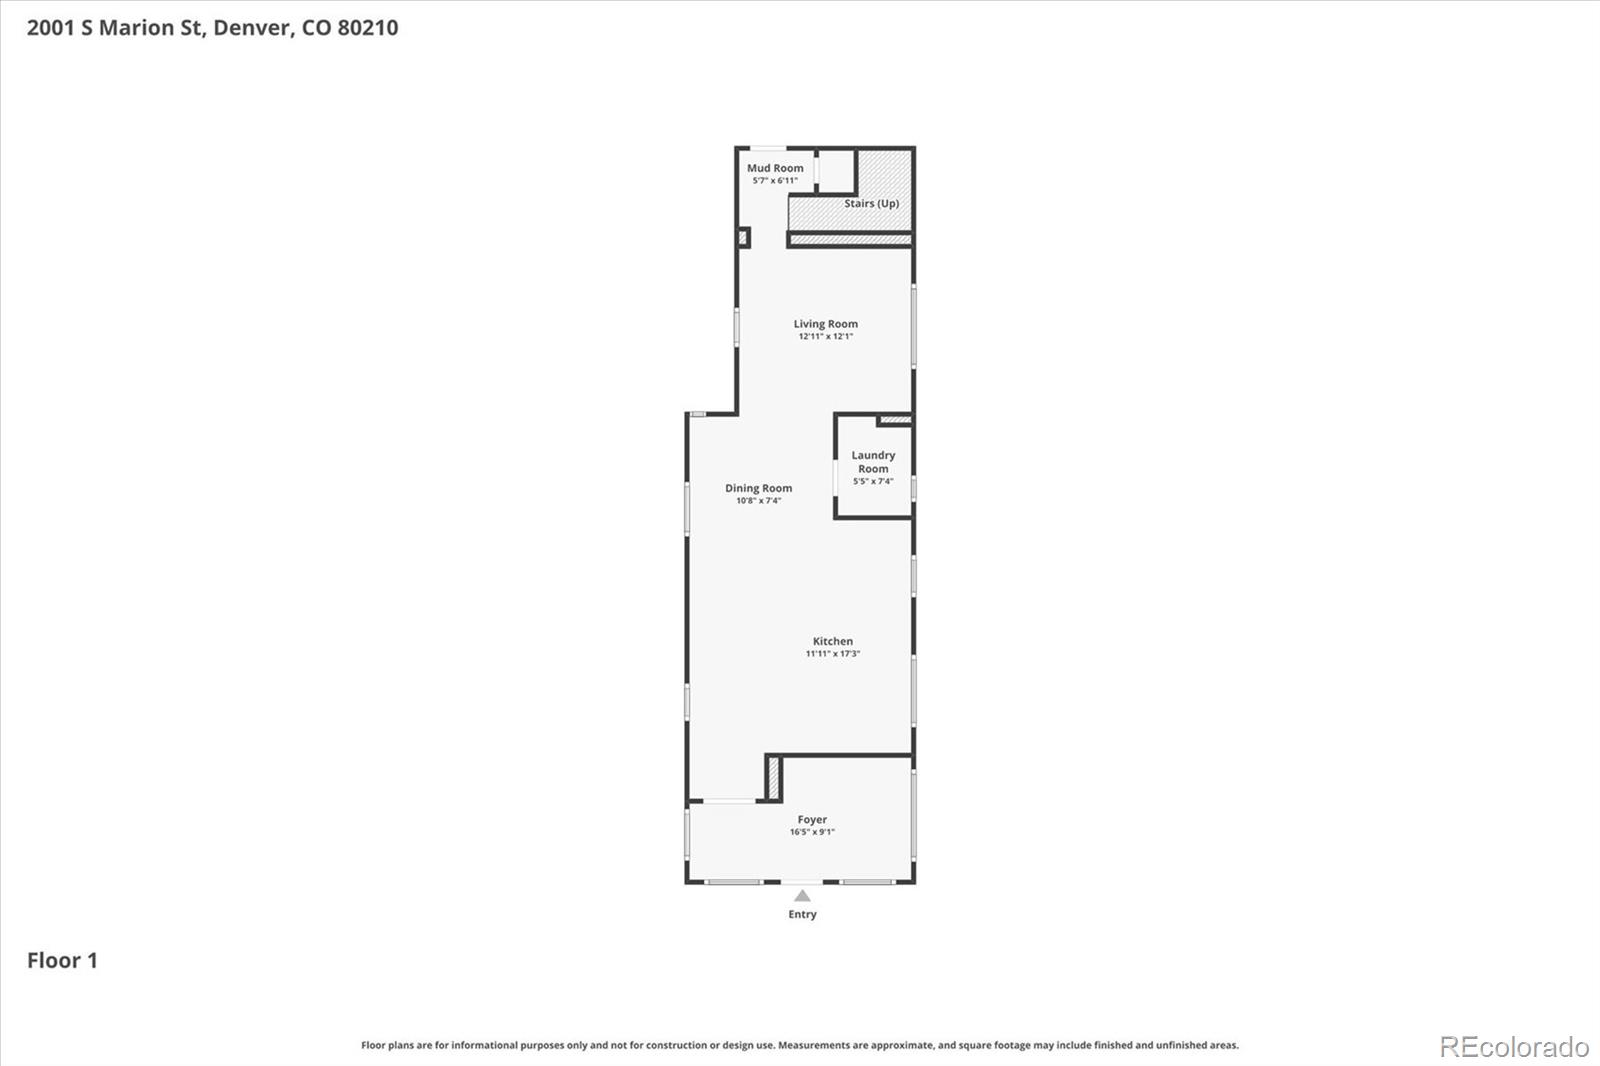
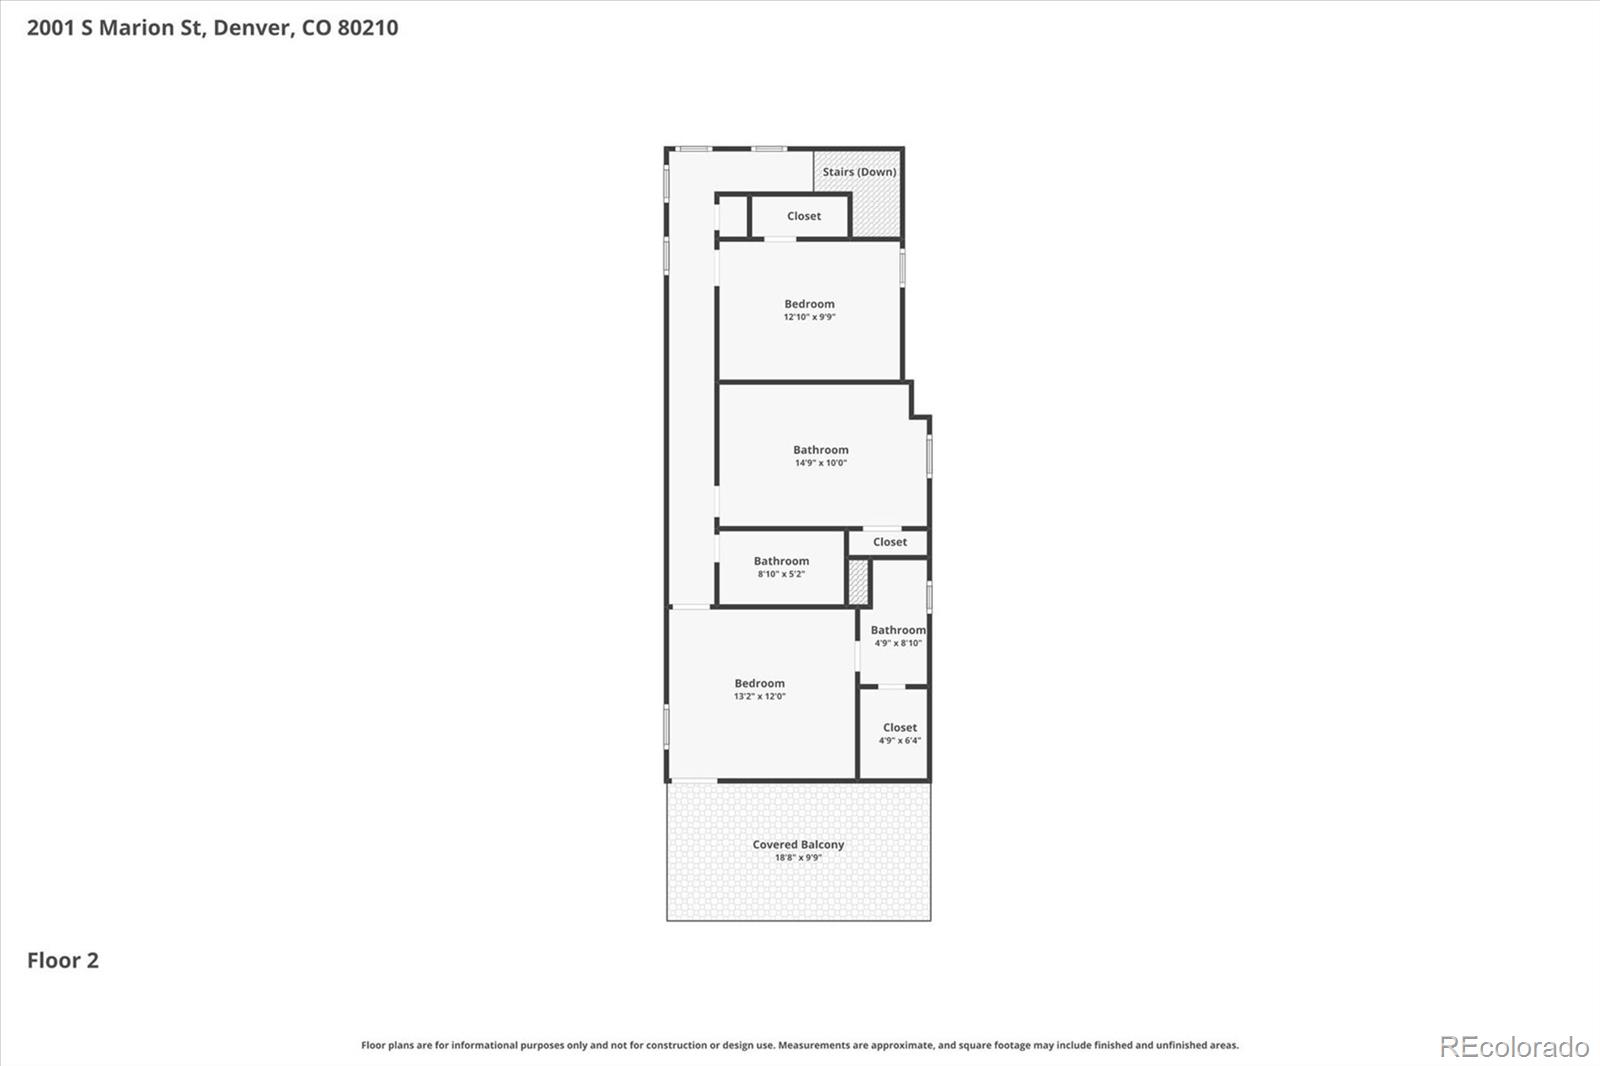
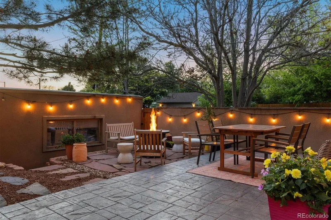
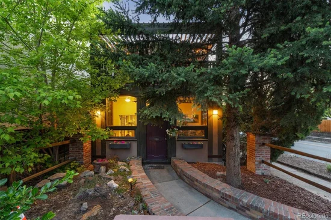
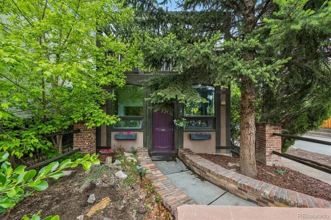
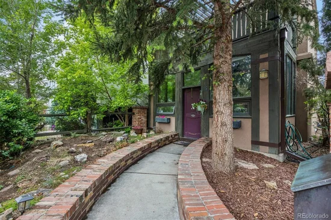
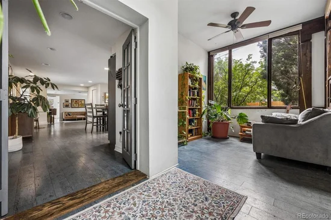
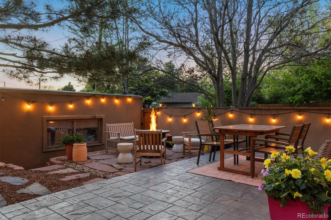
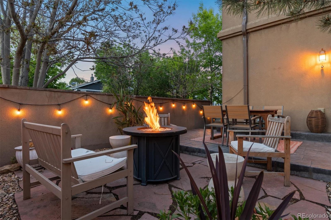
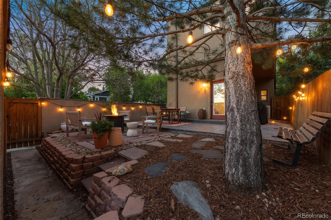
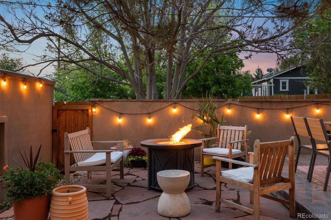
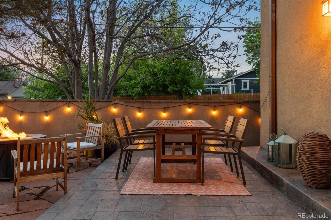
* * FRESH NEW PAINT, FRESH NEW PRICE! * * Perfectly positioned on a shaded corner lot in the highly sought-after Platt Park / University of Denver area, this beautifully updated mid-century home blends timeless character, modern upgrades, and unbeatable walkability. Just steps from Asbury Elementary, neighborhood restaurants, boutiques, coffee shops, grocery stores, public transit, and the charming Downing Street district, the location offers the very best of Denver living. Washington Park, Harvard Gulch Park, and RTD University Station are all just minutes away. Originally built in 1950, the home has been beautifully expanded and updated for today’s lifestyle while maintaining its mid-century charm. The open-concept kitchen features abundant cabinetry, butcher block and quartzite countertops, stainless steel appliances, and warm cork flooring throughout much of the home. A convenient main-floor laundry area and updated 3 / 4 bath add everyday functionality. Filled with natural light, the versatile front living space is ideal for a private home office with its French doors for added privacy. Upstairs offers three spacious bedrooms, a full bath, and a newly remodeled En Suite bath to the primary bedroom, complete with a serene primary retreat with a private covered deck, perfect for morning coffee or relaxing evenings. Outdoor living is exceptional with a newly enlarged rear patio designed for entertaining and relaxation, complete with ambient lighting. The fenced backyard offers privacy and inviting gathering spaces to enjoy Colorado evenings year-round. With easy access to downtown Denver, Porter Hospital, I-25, parks, and dining, this is an incredible opportunity to enjoy one of Denver’s most desirable neighborhoods.

Property Highlights

Property Type
Residential
Property Sub Type
Single Family Residence
Bedrooms
3
Total Bathrooms
3
Living Area
1,841
Price / Sqft
$421
Acres
0.07
Year Built
1950

Location

City/Township
Denver
Subdivision
Platt Park
County
Denver
Zoning
U-SU-C

Property Details
Price
$775,000
Property Type
Residential
Property Sub Type
Single Family Residence

Building

Structure Type
House
Levels
Two
Total Area
1,841

Community

Local Schools

Elementary School
Asbury
Middle School
Grant
High School
South
School District
Denver 1

Interior Features

Bedrooms and Bathrooms

Total Bathrooms
3
Bathrooms on Main Level
1
Full Bathrooms
1
3/4 Bathrooms
2
Bedrooms
3

Area and Spaces

Living Area
1,841
Above Grade Finished Area
1,841

Interior Features

Interior Features
Breakfast Bar, Eat-in Kitchen, Entrance Foyer, Granite Counters, Open Floorplan, Primary Suite, Wired for Data
Flooring
Carpet, Vinyl, Wood
Laundry Features
In Unit

Heating and Cooling

Heating Features
Baseboard, Hot Water

Building Details
Construction

Year Built
1950
Foundations
Slab

Materials
Construction Materials
EIFS, Frame, Stucco
Roof
Membrane

Terms

Terms

Ownership
Individual
Exclusions
Seller’s personal property and any staging items, freezer in garage, closet shelving in second bedrooms and fire pit.
Special Conditions
None
Special Terms
Cash, Conventional, FHA, VA Loan

Taxes

Tax

Tax (Annual)
$3,635

Heating, Cooling & Utilities

Cooling Features
Evaporative Cooling

Utilities

Utilities
Electricity Connected, Natural Gas Connected
Sewer
Public Sewer
Water Source
Public

Lot

Acres
0.07
Lot Size
0.07
Lot Size Area Sq Ft
3,049.20
Lot Features
Corner Lot, Level
Road Surface
Paved
Road Frontage
Public

Exterior Features

Exterior Features
Balcony, Fire Pit, Private Yard
Patio And Porch Features
Deck, Patio
Fencing
Full

Parking

Total Parking Spaces
2
Garage Capacity
2
Listed by RE/MAX Professionals, kellynichols@remax.net, 303-973-3313
Listing Data last updated 10/13/2026 05:20 pm
Get a Link to this Property: Copy To Clipboard
QR Code link to this property

Phone:
Connect with:

Payment Calculator

per month. fixed. % interest.
$
%
$
%
Principal & Interest
+ Home Insurance
+ Property Tax
+ HOA Fees
per month
Total interest paid over s will be:
All estimates and provided for informational purposes only. Actual amounts may vary. The output of the tool is not a loan offer or solicitation, nor is it financial or legal advice. Information, rates, programs and loan scenarios shown are for example only as of 13-Oct-2026 and are subject to change without notice. Interest rates provided by the St. Louis Federal Reserve Economic Data (FRED). All products are subject to credit and property approval. Not all products are available in all states or for all loan amounts. Other restrictions and limitations apply. Contact your preferred lender for the pricing associated with your specific transaction. Calculations are generated by Open Source mortgage calculation software tools using common mathematical formulas. All calculations should be independently verified.
Get Walk Score Content

Property History

Yesterday
Property information last updated
21 days ago
Date of last price change
143 days ago
Status Active. This is the date the listing was placed on market.
Cumulative Days on Market: 139 days (includes prior listings) · Currently listed since May 22, 2026. Data provided by the MLS.

Similar Properties