Property Details

Start of property details
Share this property:
6050 N Netherland Court
Aurora, CO 80019
24 days ago
REDUCED
$472,500
Active
3
Beds
3
Baths
2
Garage
2,147
Sqft
0.06
Acres
MLS# 6648829
Cumulative Days on Market: 138 · Includes prior listings · Currently listed since 05/03/26 · Data provided by the MLS.

Property Description

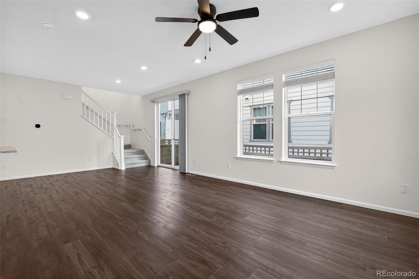
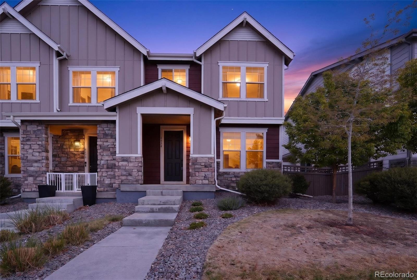
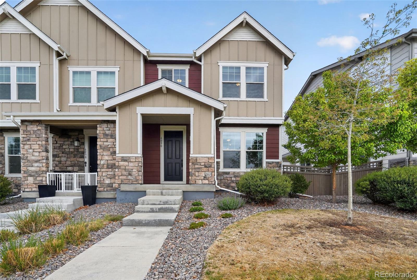
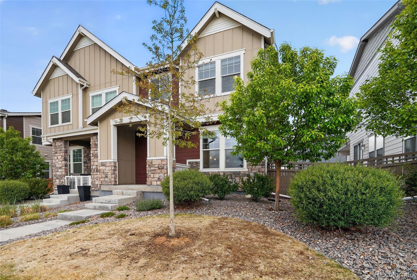
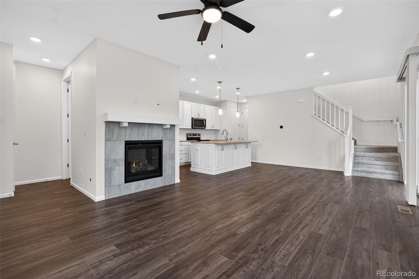
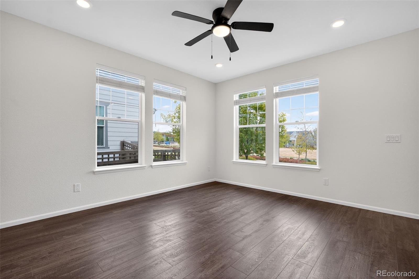
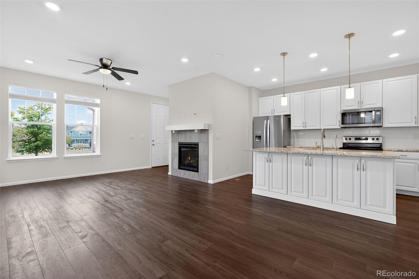
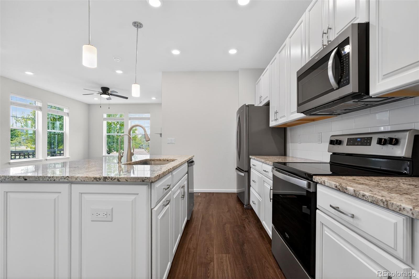
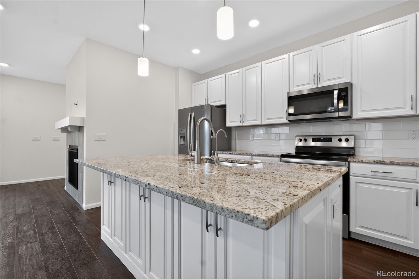
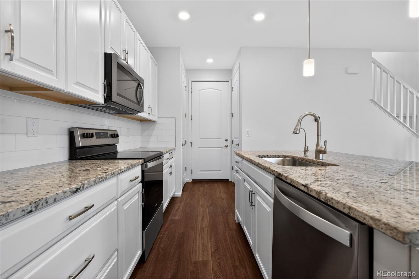
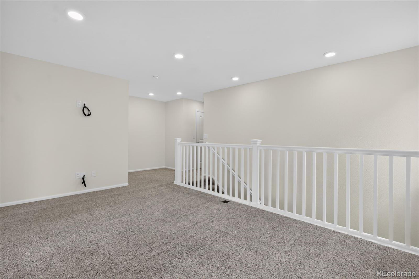
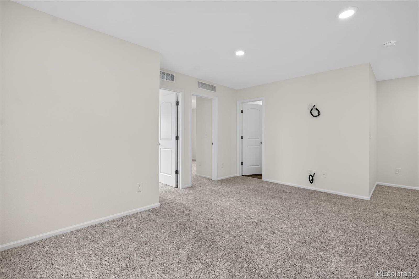
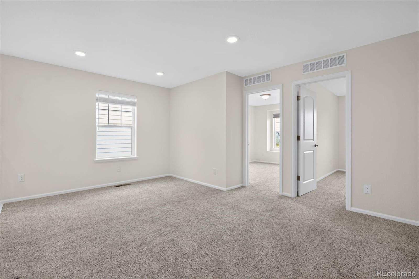
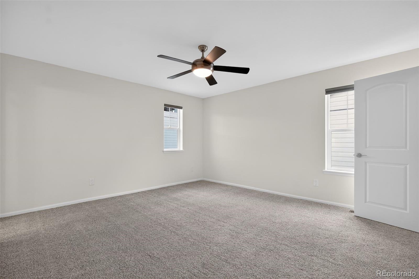
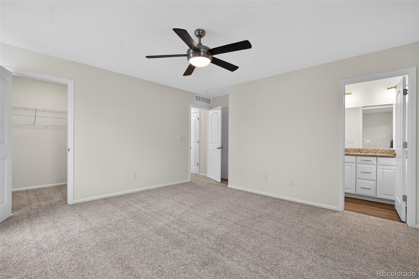
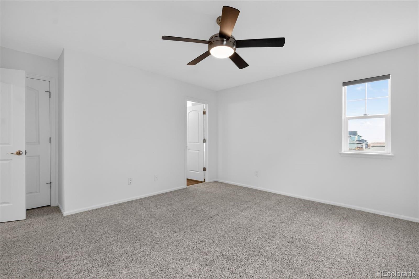
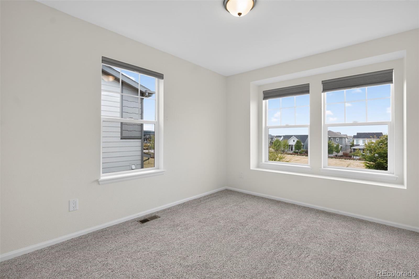
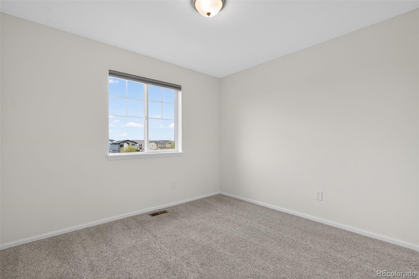
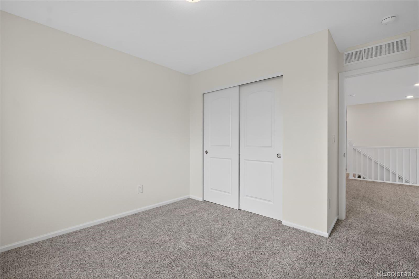
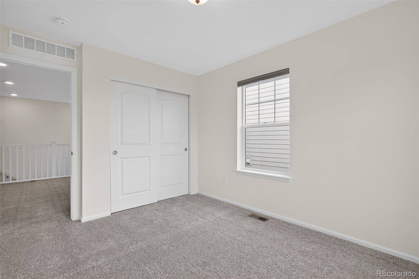
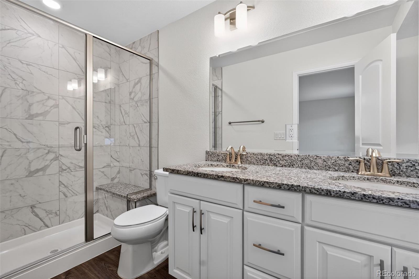
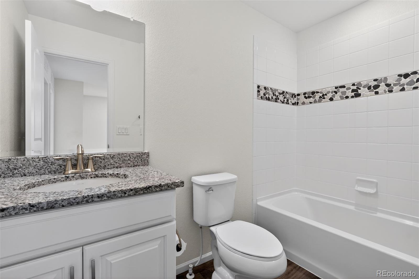
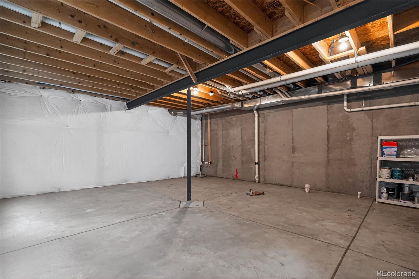
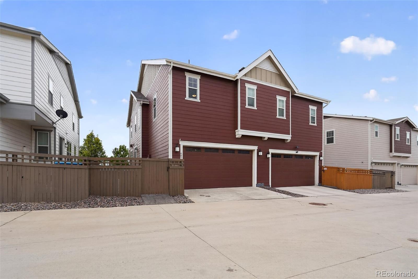
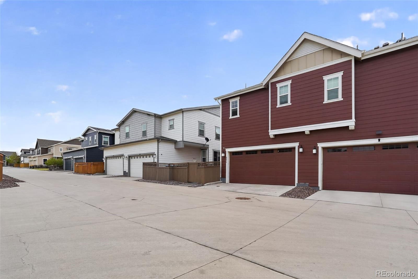
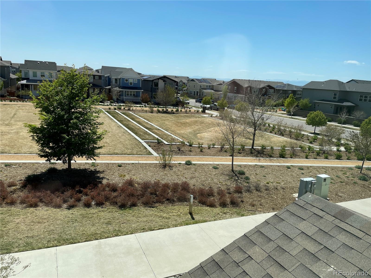
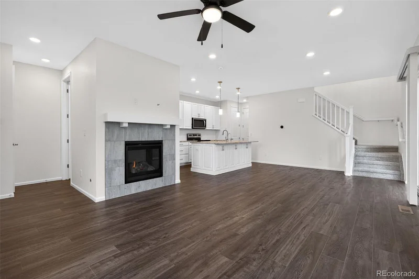
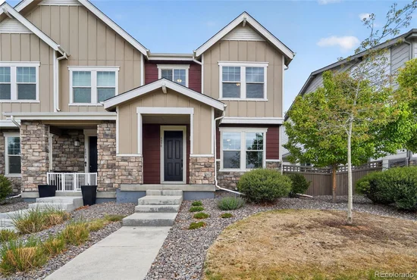
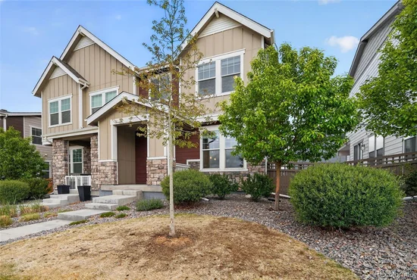
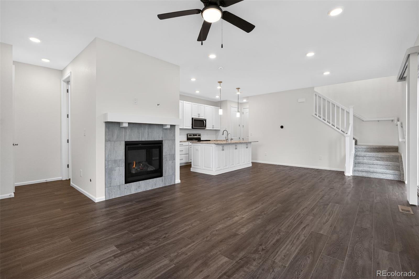
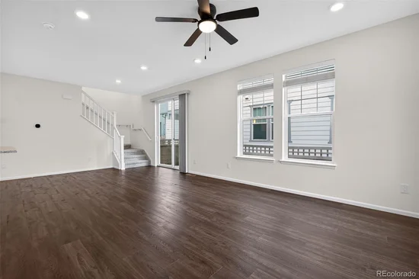
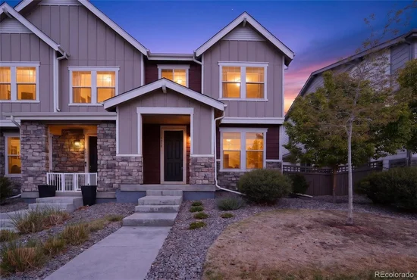
Welcome to your next home—where style, space, and comfort come together in a vibrant newer community! Perfectly positioned to overlook a sprawling open park, this property offers peaceful views and a sense of openness that’s hard to find. Step inside and immediately feel the difference with soaring 9-foot ceilings on the main level, creating a bright, airy atmosphere ideal for both everyday living and entertaining. The heart of the home—the kitchen—has been thoughtfully designed to impress. A oversized, upgraded, double island layout provides exceptional counter space, added storage, and the perfect gathering spot. Granite countertops, upgraded cabinetry with dovetail soft-close drawers and doors, and a deluxe French door refrigerator with exterior ice and water elevate both form and function. Upstairs, the primary suite is a true retreat, featuring not just a spacious walk-in closet but an additional second wardrobe—offering storage that goes above and beyond expectations. Looking for room to grow? The unfinished basement is ready for your vision, complete with 9-foot ceiling and roughed-in plumbing—ideal for future expansion, recreation space, or added storage. Additional highlights include a whole-house water filtration system, a 2-car garage, and recent updates that make this home truly move-in ready. Enjoy the fresh feel of a full interior repaint and brand-new carpet throughout, both completed in February 2026, along with a professional deep clean. The property has recently been independently inspected. Report available upon request. Home warranty could be offered as well for more peace of mind.

Modern upgrades, flexible space, and a prime park-facing location, close to dog park—this home checks all the boxes and then some.

Ask a Local Expert

Property Highlights

Property Type
Residential
Property Sub Type
Townhouse
Architectural Style
Contemporary
Bedrooms
3
Total Bathrooms
3
Living Area
1,494
Price / Sqft
$316
Acres
0.06
Year Built
2020

Location

City/Township
Aurora
Subdivision
Painted Prairie
County
Adams

Property Details
Price
$472,500
Property Type
Residential
Property Sub Type
Townhouse

Building

Structure Type
Townhouse
Levels
Two
Total Area
2,147

Community

Local Schools

Elementary School
Aurora Highlands
Middle School
Aurora Highlands
High School
Vista Peak
School District
Adams-Arapahoe 28J

Interior Features

Bedrooms and Bathrooms

Total Bathrooms
3
Bathrooms on Main Level
1
Full Bathrooms
1
1/2 Bathrooms
1
3/4 Bathrooms
1
Bedrooms
3

Rooms and Basement

Has Basement
Yes
Basement Features
Unfinished

Area and Spaces

Living Area
1,494
Above Grade Finished Area
1,494

Appliances

Appliances
Dishwasher, Microwave, Oven, Range, Refrigerator

Interior Features

Interior Features
Ceiling Fan(s), Granite Counters, High Ceilings, Kitchen Island, Open Floorplan, Smart Thermostat, Walk-In Closet(s)
Flooring
Carpet, Vinyl
Laundry Features
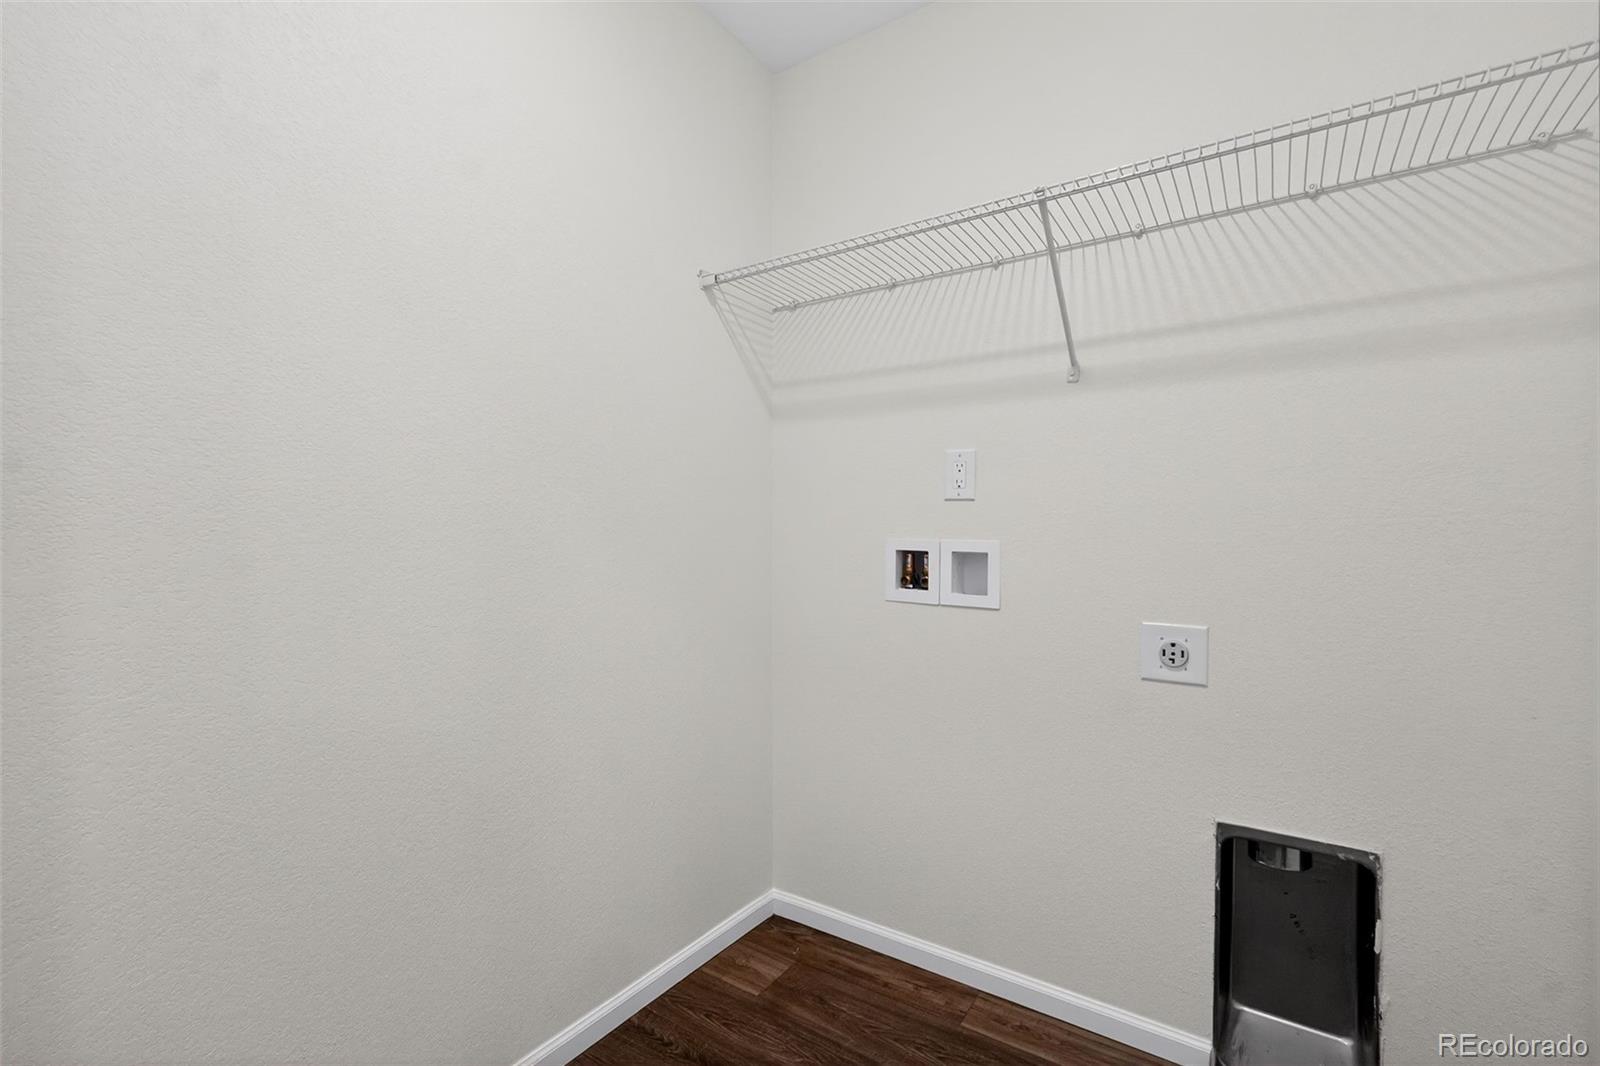
In Unit
Security Features
Carbon Monoxide Detector(s), Secured Garage/Parking, Smoke Detector(s)
Fireplace Features
Gas

Heating and Cooling

Heating Features
Forced Air
Fireplaces
1

Building Details
Construction

Architectural Style
Contemporary
Year Built
2020
Property Attached
Yes
Common Walls
1 Common Wall

Materials

Construction Materials
Frame
Roof
Composition

Terms

Terms

Ownership
Corporation/Trust
Exclusions
Seller Personal Property
Special Conditions
None
Special Terms
Cash, Conventional, FHA, VA Loan

Taxes

Tax

Tax (Annual)
$6,017

HOA

Has HOA
Yes
Association Fee
$143 /mo

Heating, Cooling & Utilities

Cooling Features
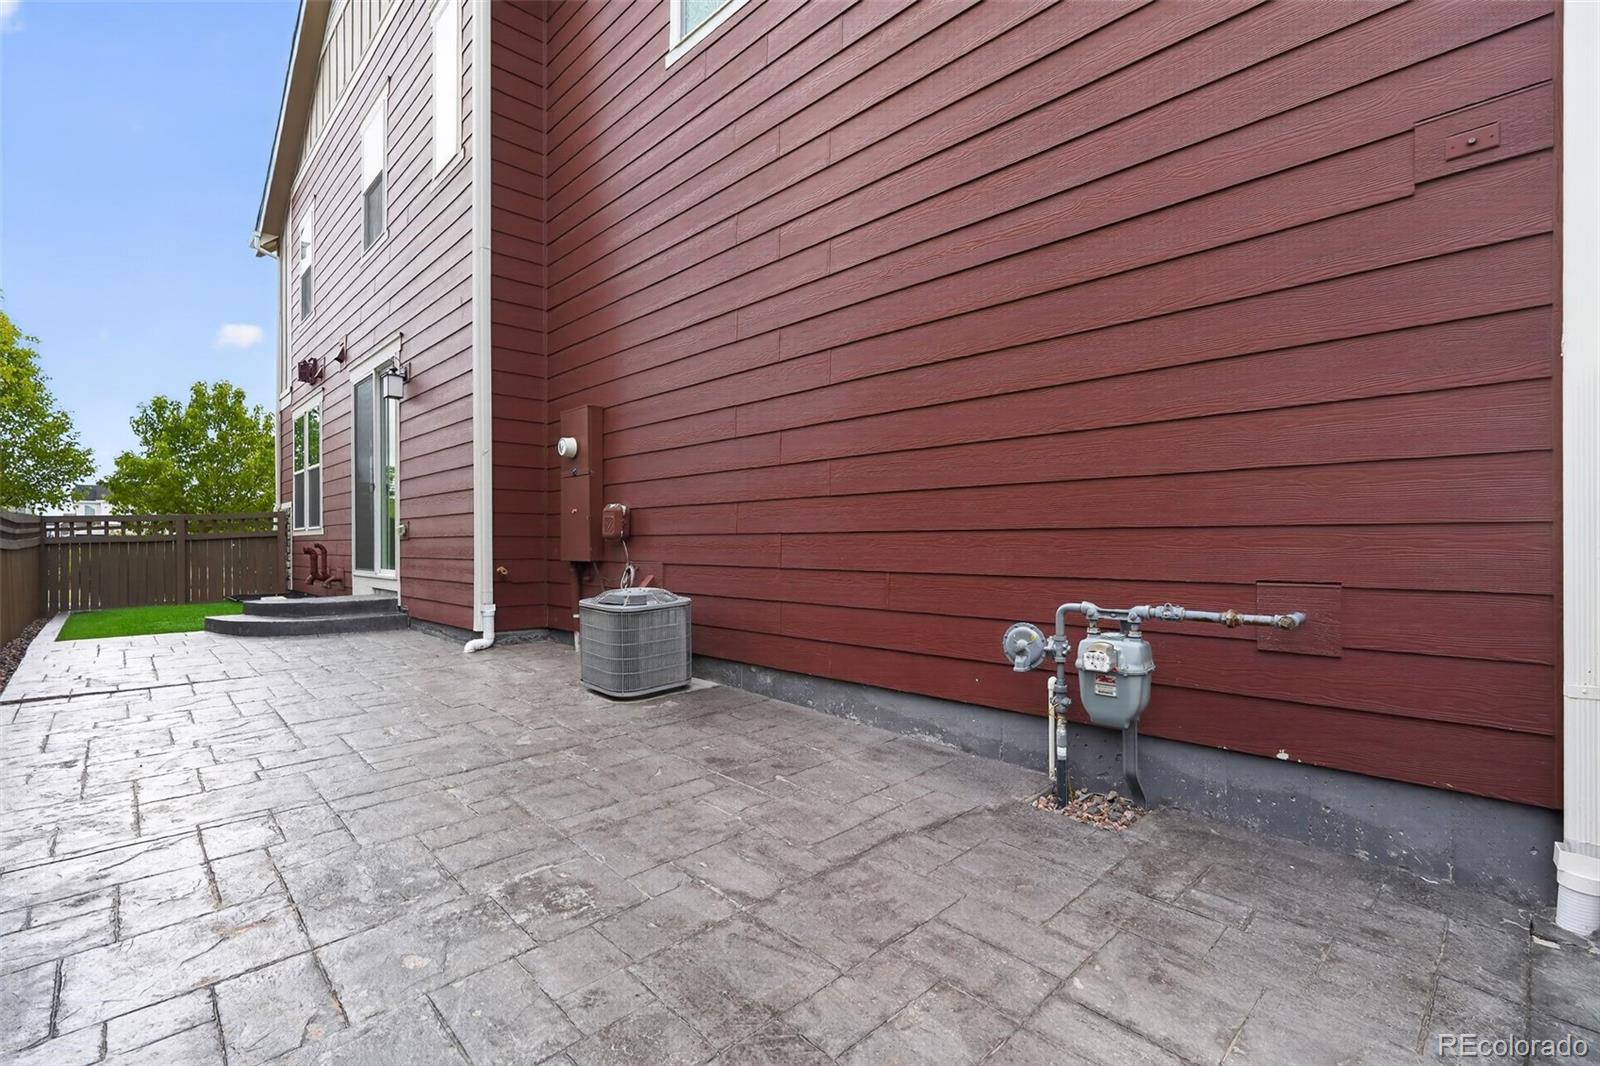
Central Air

Utilities

Sewer
Public Sewer
Water Source
Public

Lot

Acres
0.06
Lot Size
0.06
Lot Size Area Sq Ft
2,613.60
Lot Features
Landscaped, Master Planned, Sprinklers In Front

Exterior Features

Exterior Features
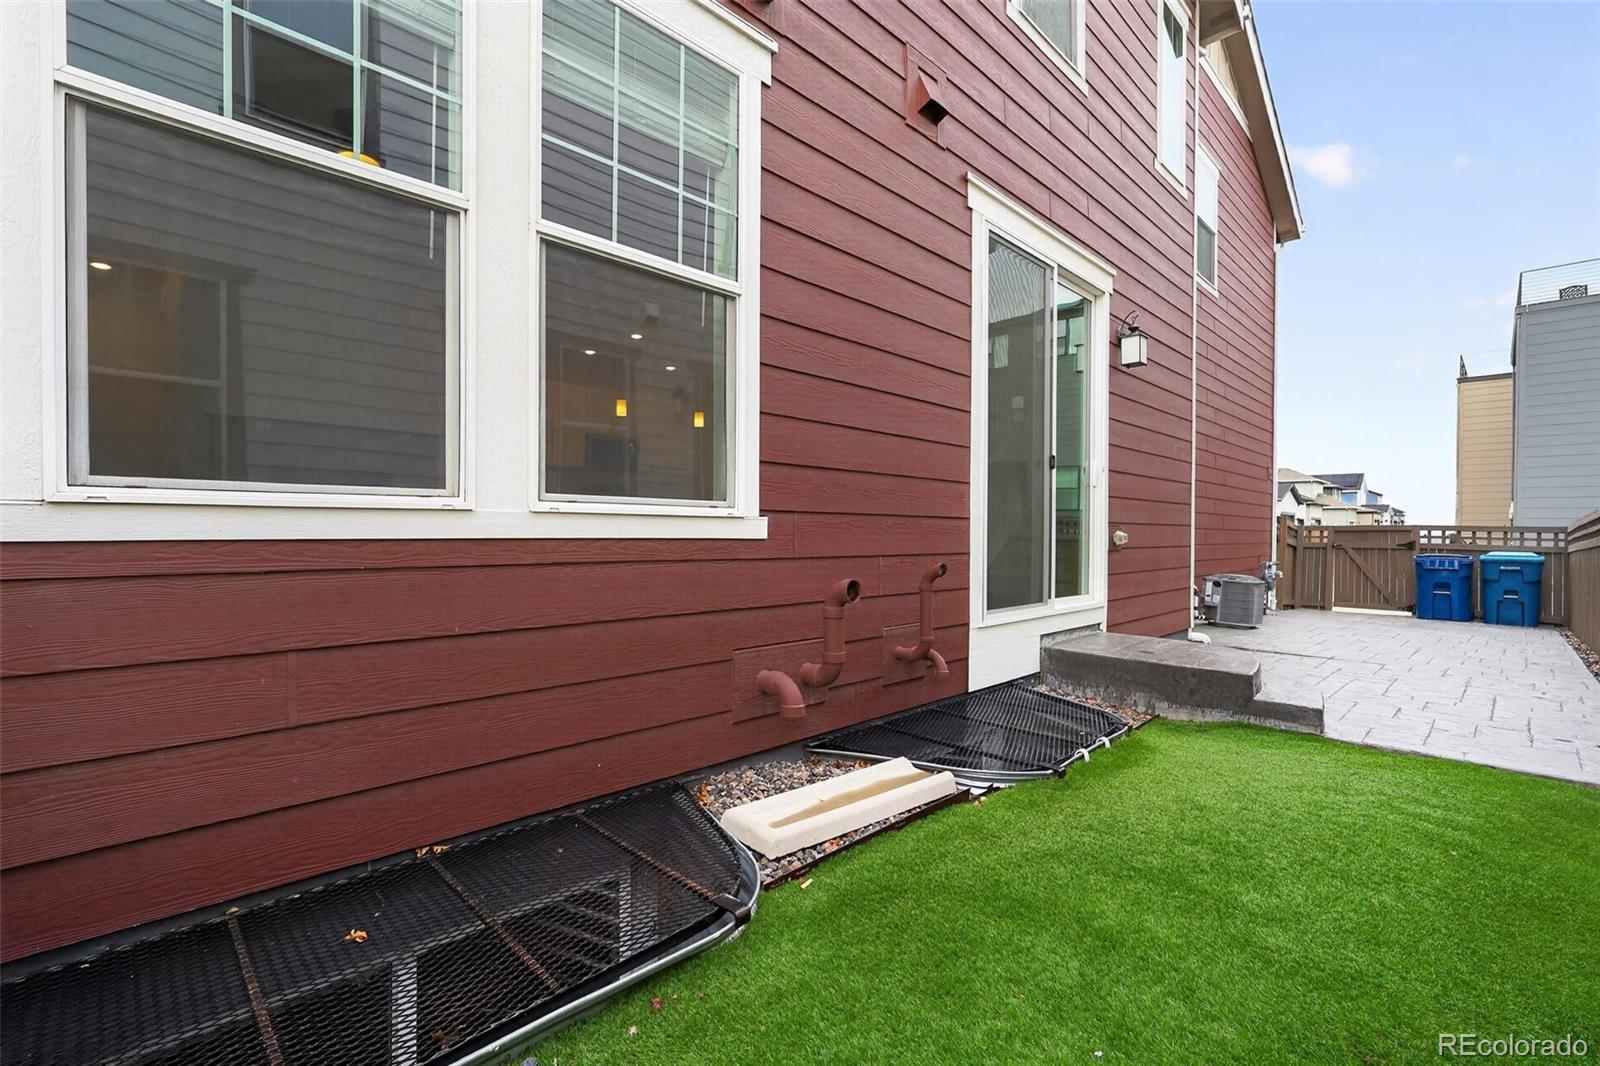
Private Yard, Rain Gutters, Smart Irrigation
Fencing
Partial

Parking

Total Parking Spaces
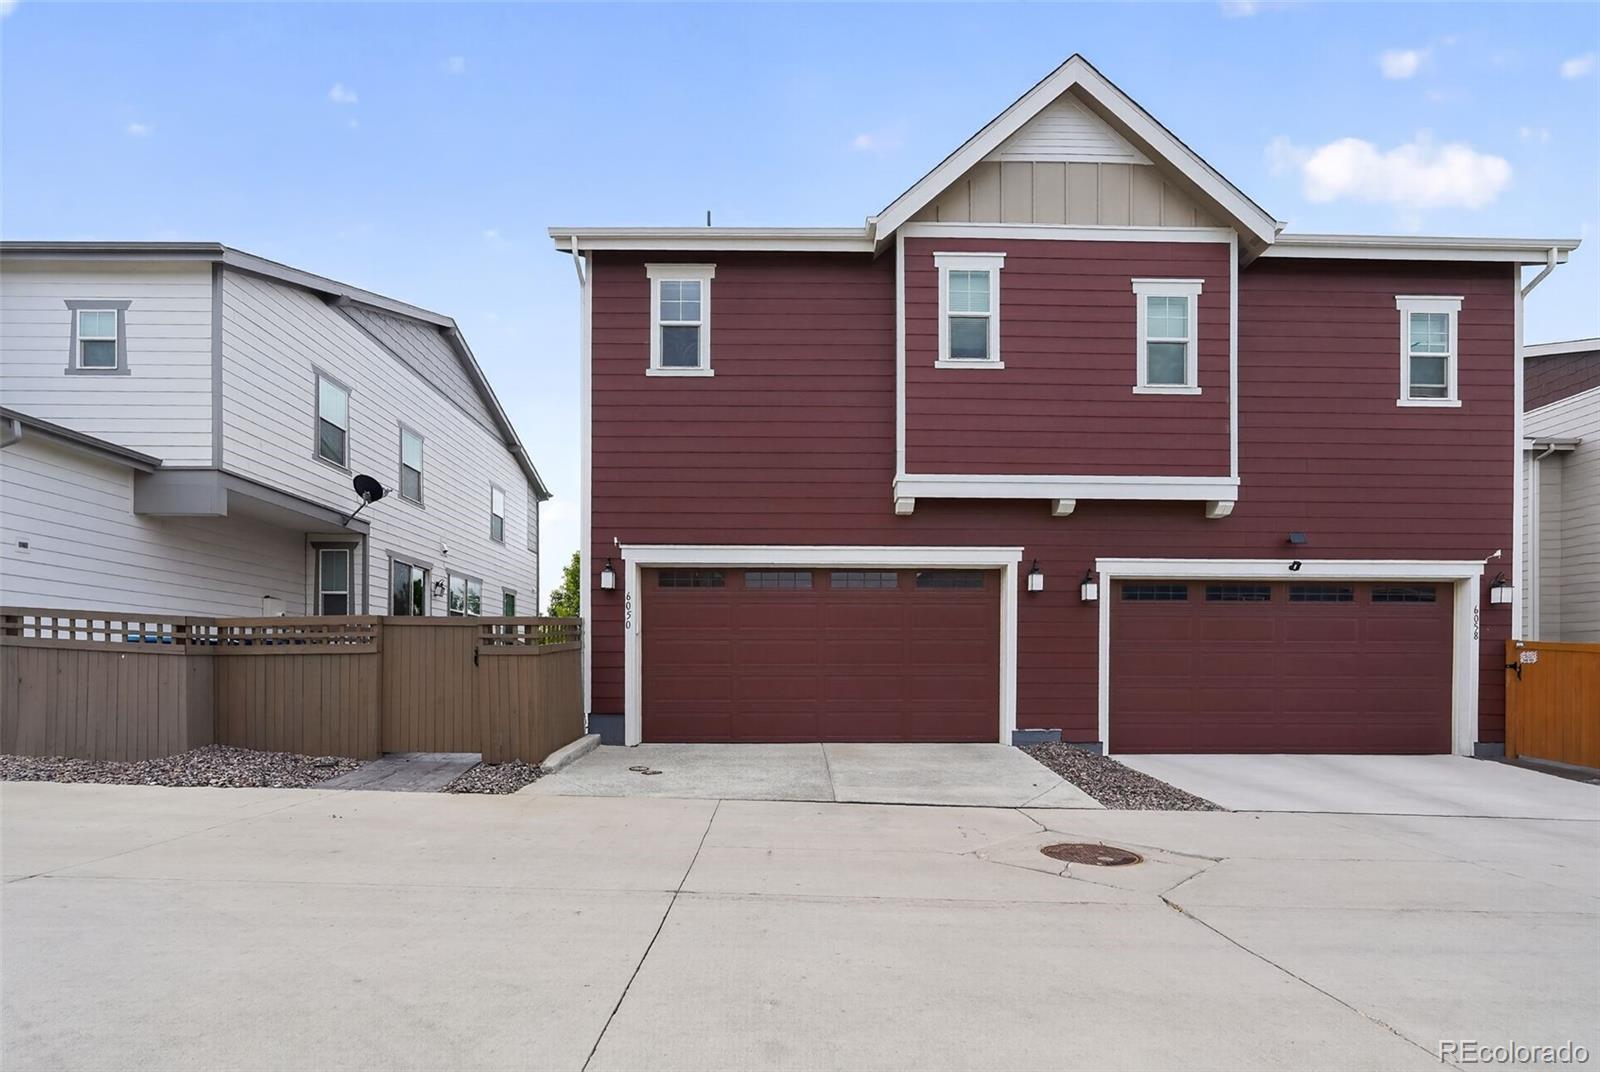
2
Garage Capacity
2
Listed by Trelora Realty, Inc., coteam@trelora.com, 720-410-6100
Listing Data last updated 09/22/2026 05:40 pm
Get a Link to this Property: Copy To Clipboard
QR Code link to this property

Phone:
Connect with:

Payment Calculator

per month. fixed. % interest.
$
%
$
%
Principal & Interest
+ Home Insurance
+ Property Tax
+ HOA Fees
per month
Total interest paid over s will be:
All estimates and provided for informational purposes only. Actual amounts may vary. The output of the tool is not a loan offer or solicitation, nor is it financial or legal advice. Information, rates, programs and loan scenarios shown are for example only as of 22-Sep-2026 and are subject to change without notice. Interest rates provided by the St. Louis Federal Reserve Economic Data (FRED). All products are subject to credit and property approval. Not all products are available in all states or for all loan amounts. Other restrictions and limitations apply. Contact your preferred lender for the pricing associated with your specific transaction. Calculations are generated by Open Source mortgage calculation software tools using common mathematical formulas. All calculations should be independently verified.
Get Walk Score Content

Property History

2 days ago
Property information last updated
24 days ago
Date of last price change
142 days ago
Status Active. This is the date the listing was placed on market.
Cumulative Days on Market: 138 days (includes prior listings) · Currently listed since May 3, 2026. Data provided by the MLS.

Similar Properties