Property Details

Start of property details
Share this property:
9041 E Jewell Circle
Denver, CO 80231
FOR
SALE
$1,050,000
Active
4
Beds
3
Baths
2
Garage
3,167
Sqft
0.37
Acres
MLS# 6658564
Cumulative Days on Market: 102 · Includes prior listings · Currently listed since 06/07/26 · Data provided by the MLS.

Property Description

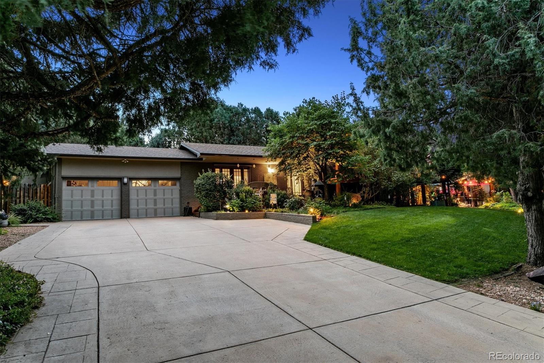
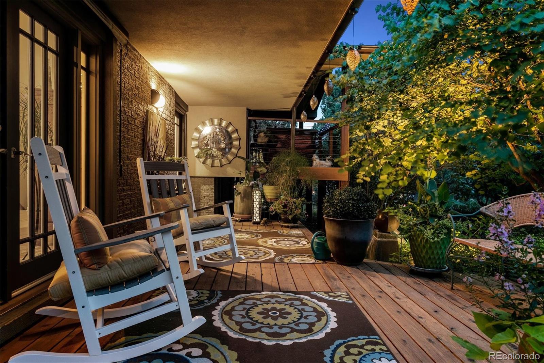
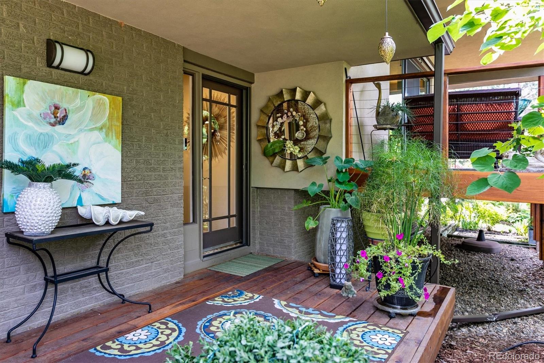
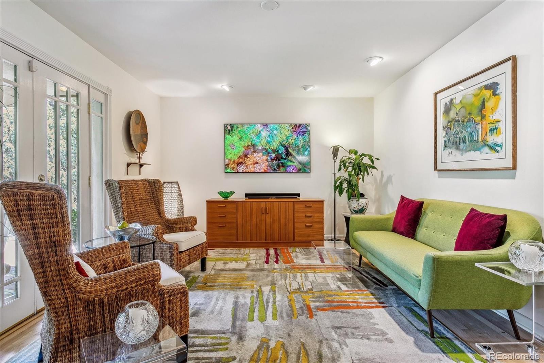
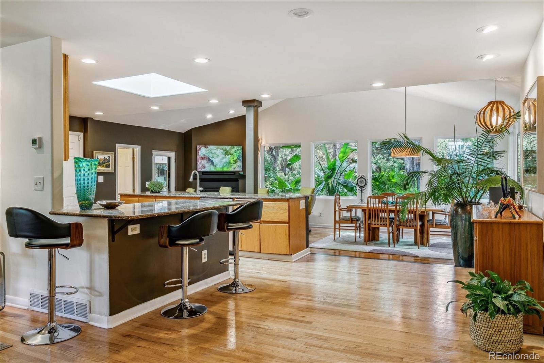
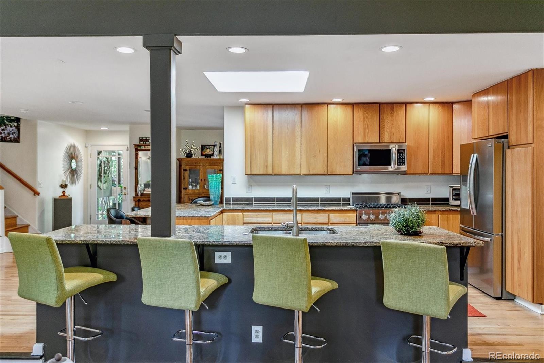
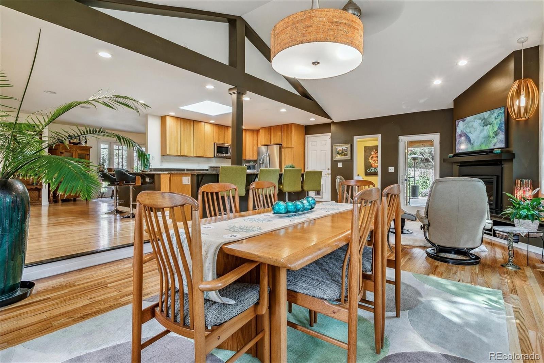
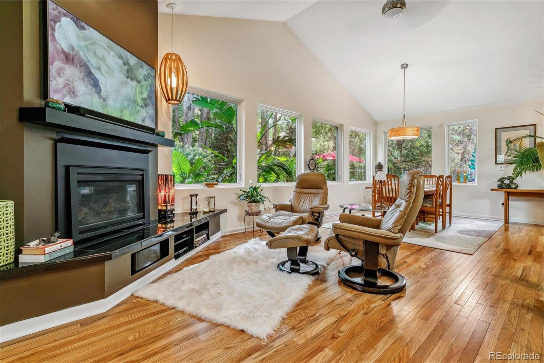
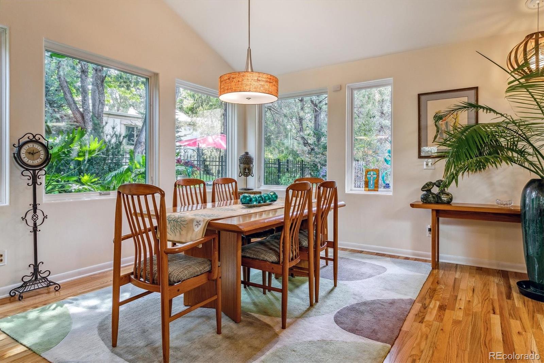
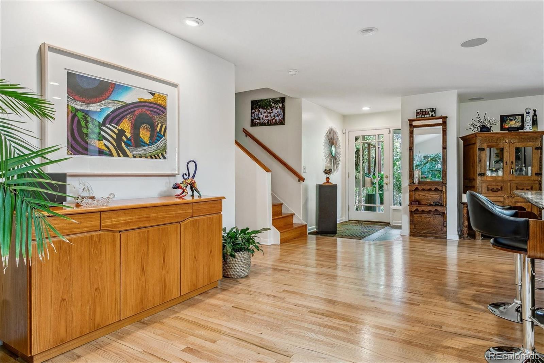
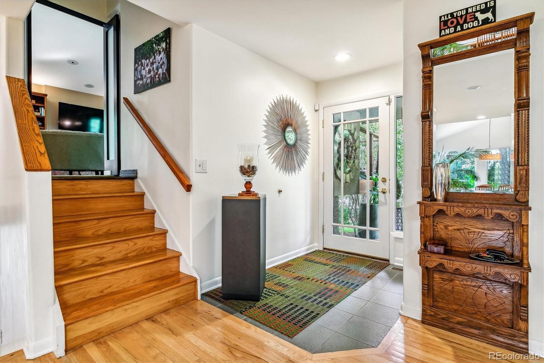
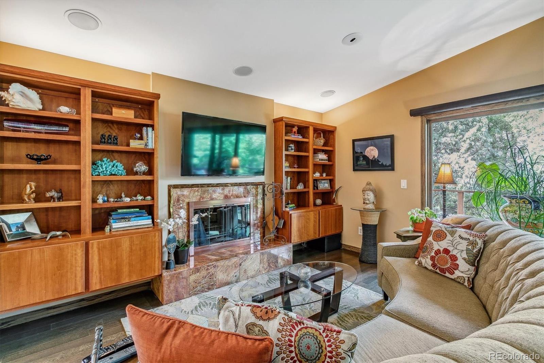
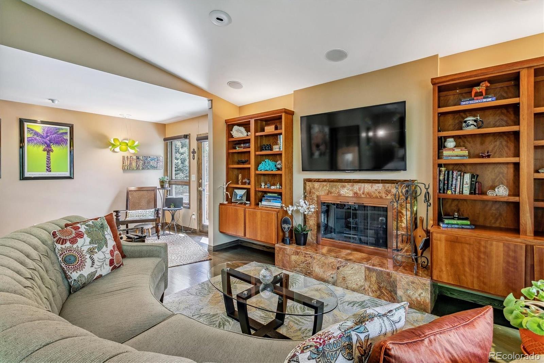
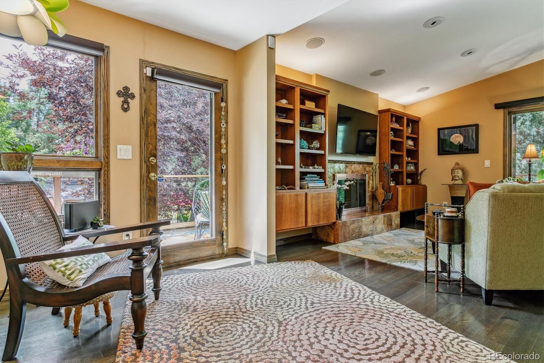
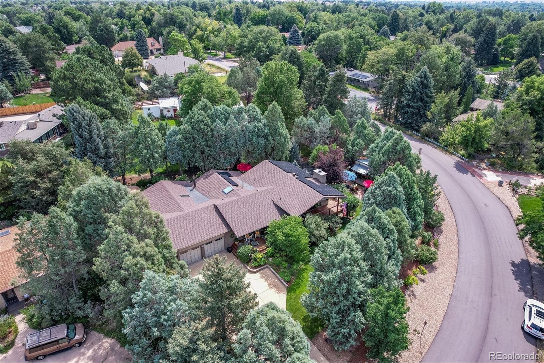
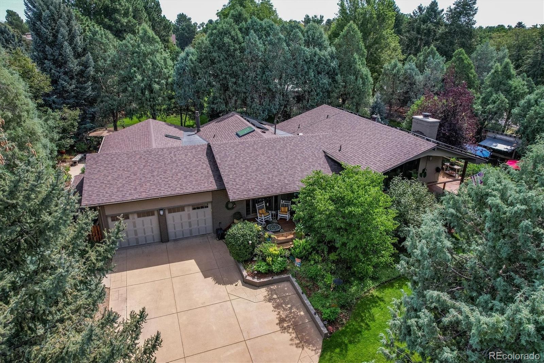
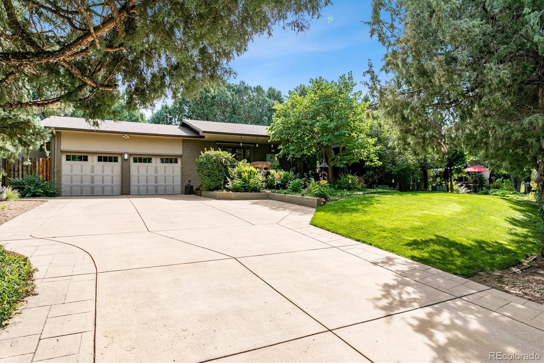
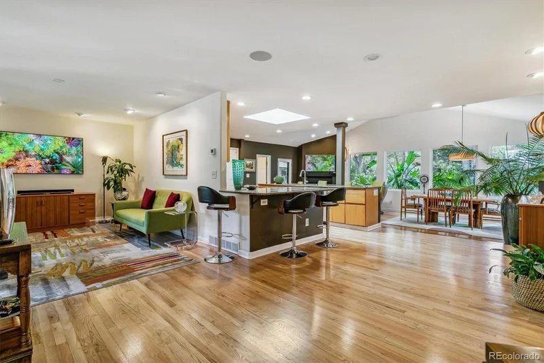
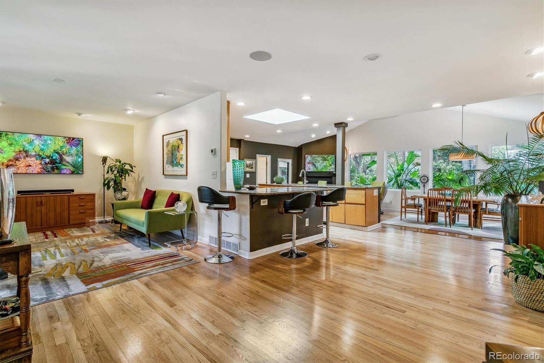
Reduced! Come home to a resort! This extraordinary one-of-a-kind retreat where character, comfort, and unforgettable indoor-outdoor living come together in all the best ways. From the moment you enter, you’re welcomed by warm wood floors, inviting gathering spaces, and a layout designed for both everyday living and exceptional entertaining. The front living and sitting room offers a cozy first impression with french doors flooring out the front deck, while the open-concept kitchen, family room, and dining area form the heart of the home with expansive countertops, bar seating, soaring ceilings, a fireplace, and walls of windows that bring the outdoors in.

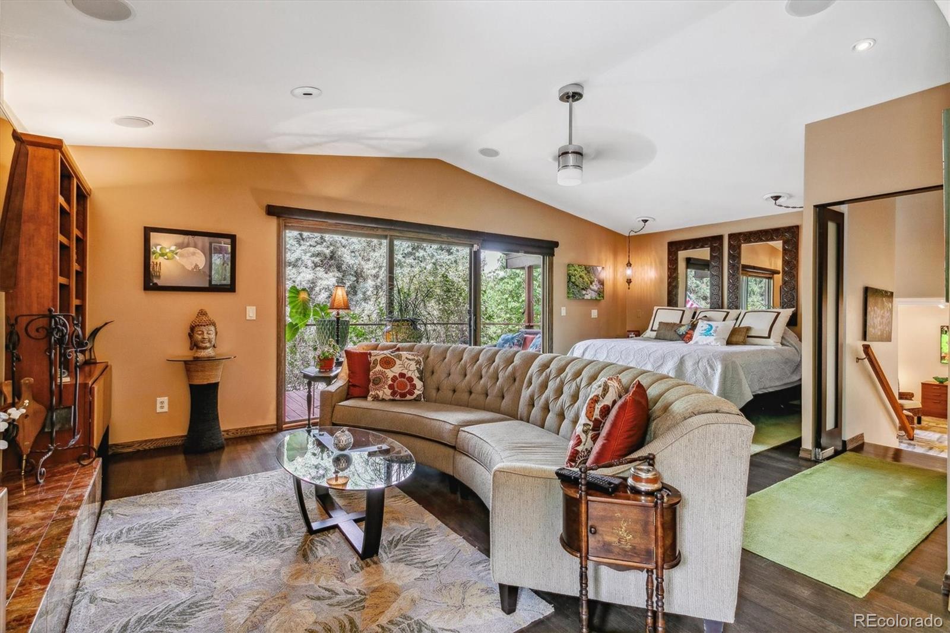
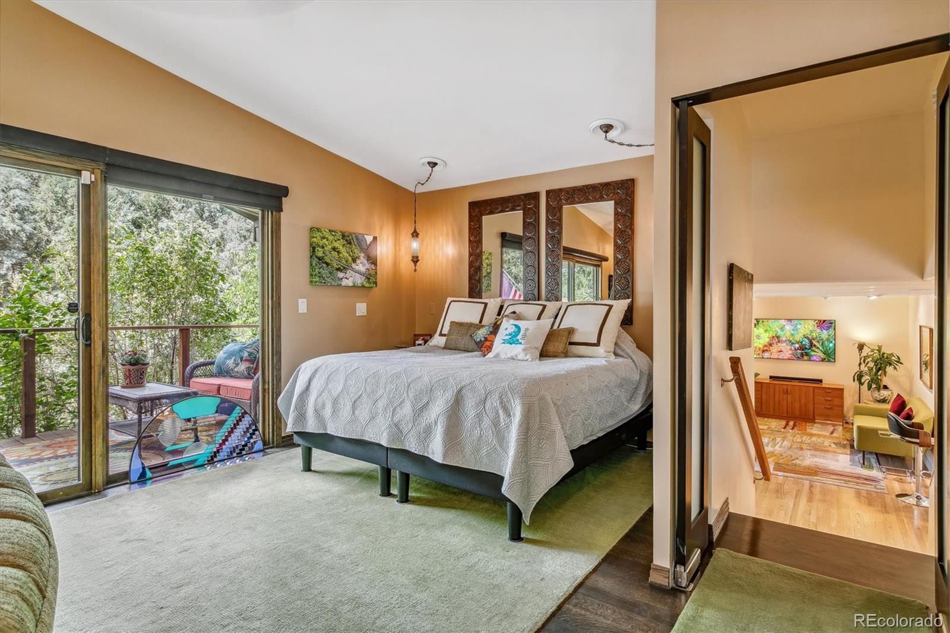
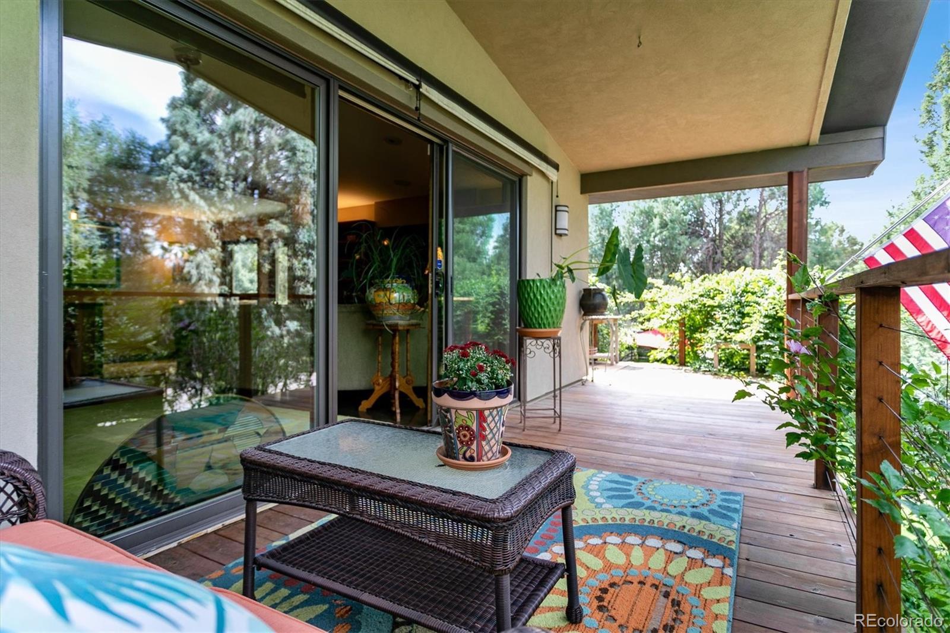
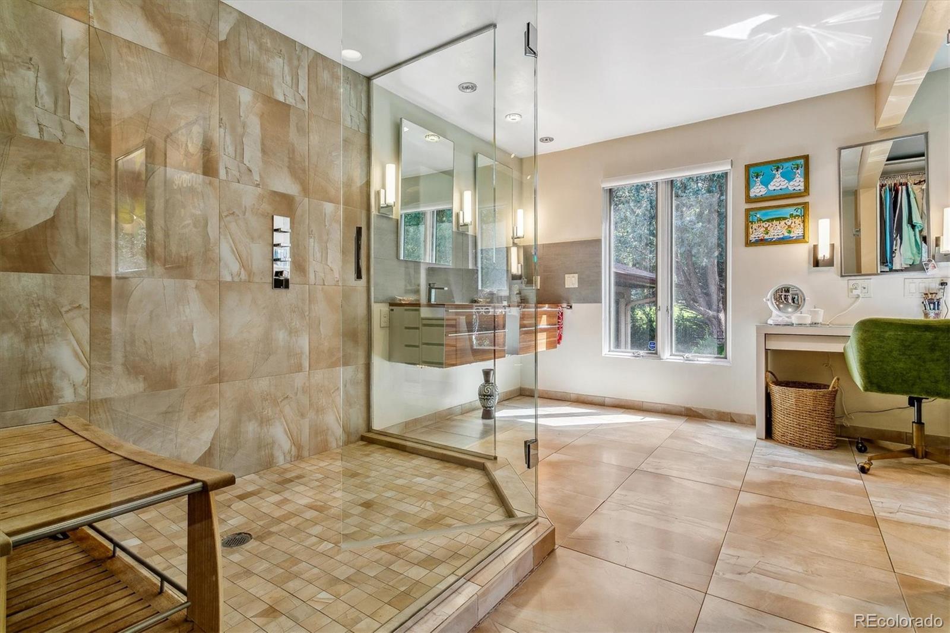
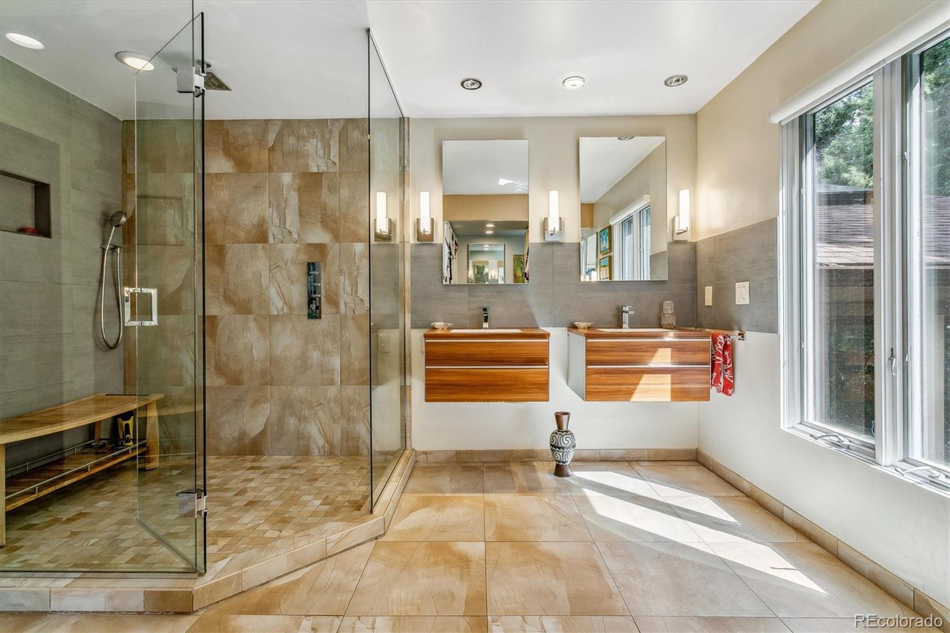
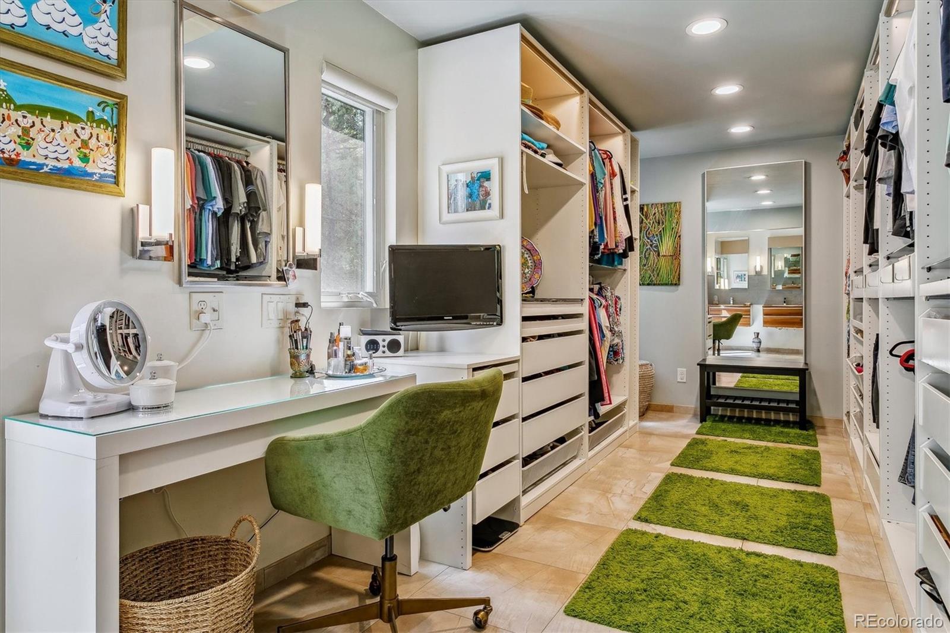
The primary suite is a true private escape, featuring beautiful cherry wood custom built-ins, a wet bar, a fireside sitting area, wraparound deck access, and a spa-inspired bath with a sleek walk-in glass shower and an incredible amount of closet space. Every space feels thoughtfully designed to create comfort, style, and a sense of retreat.

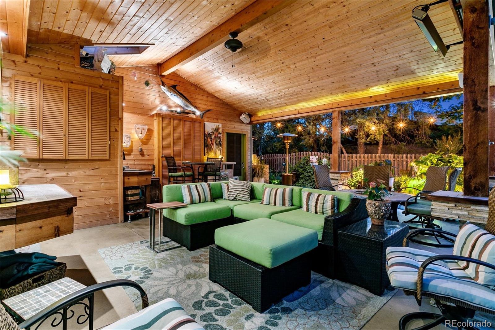
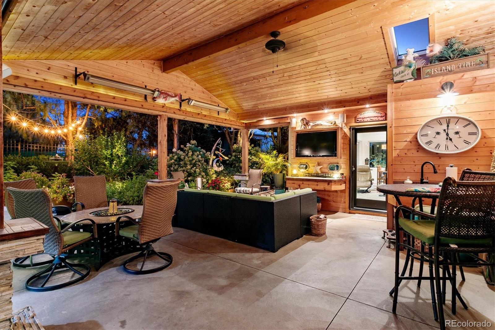
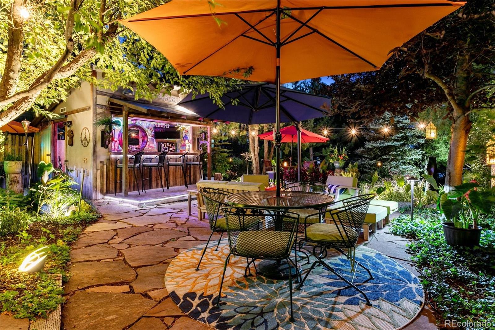
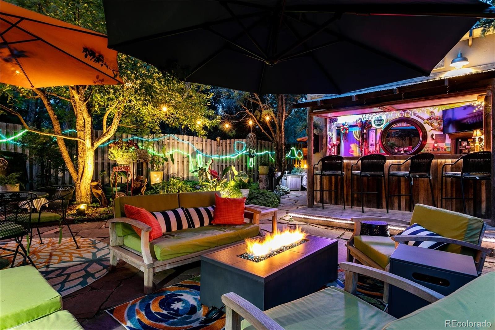
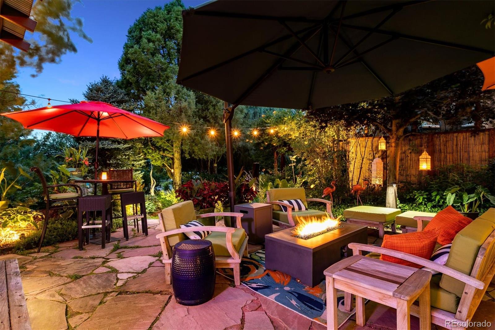
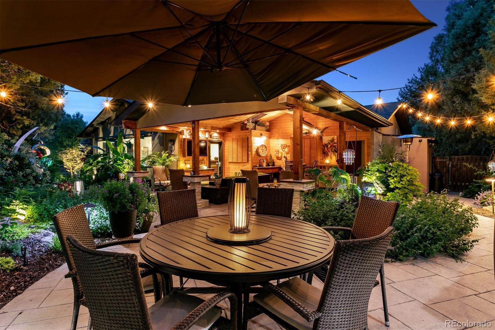
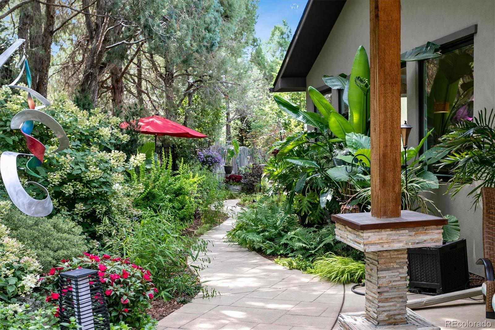
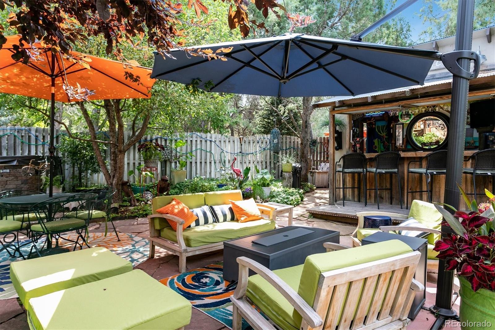
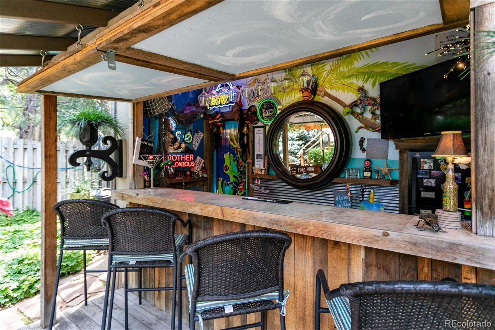
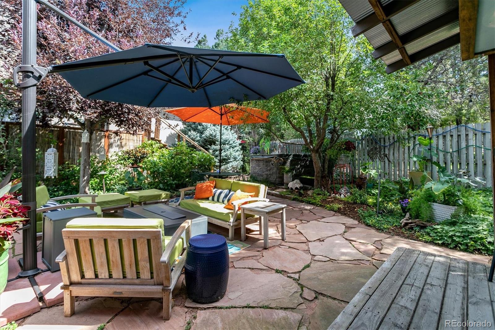
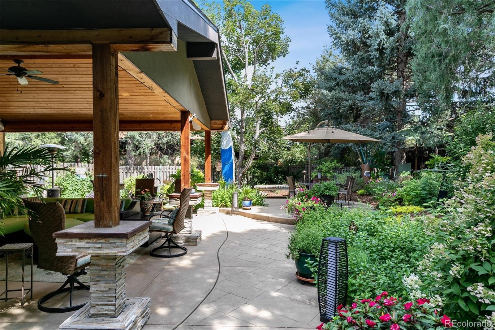
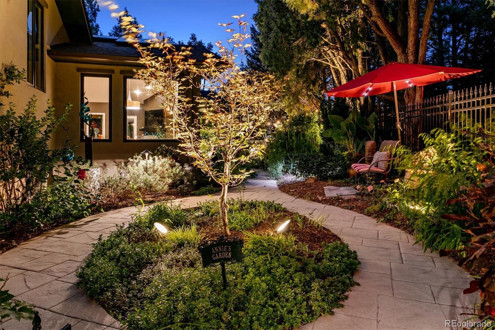
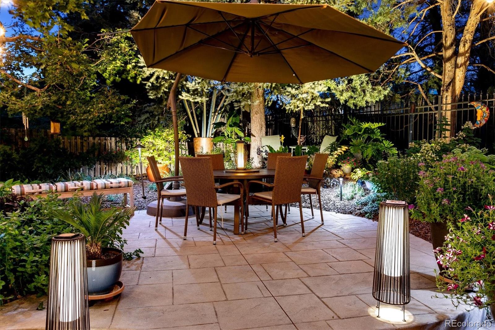
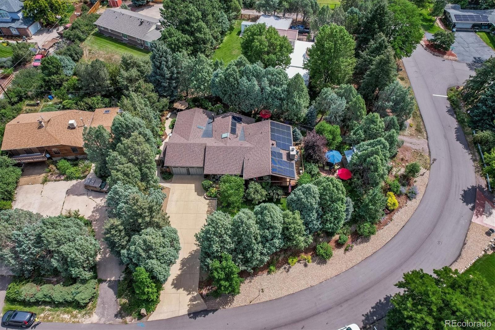
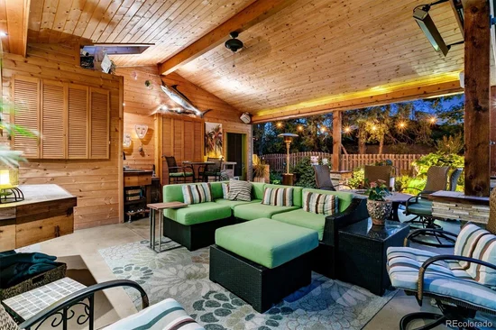
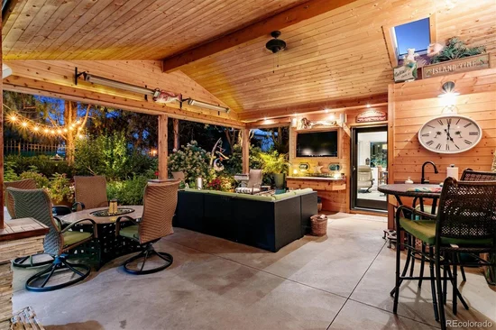
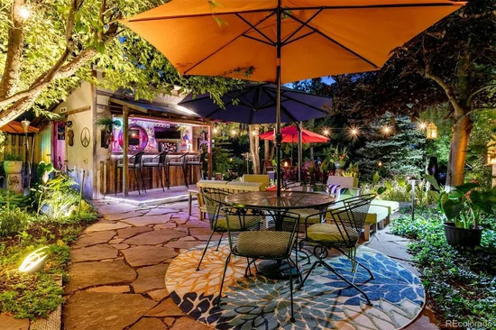
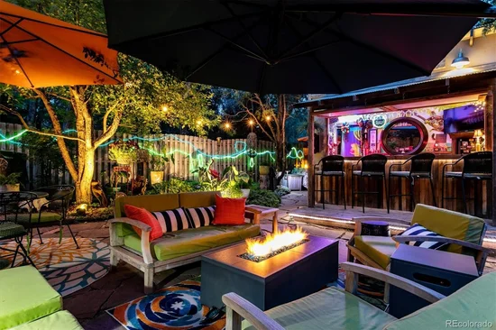
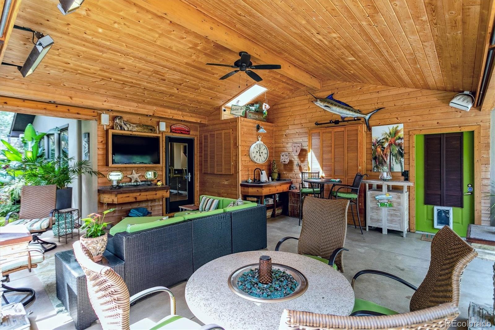
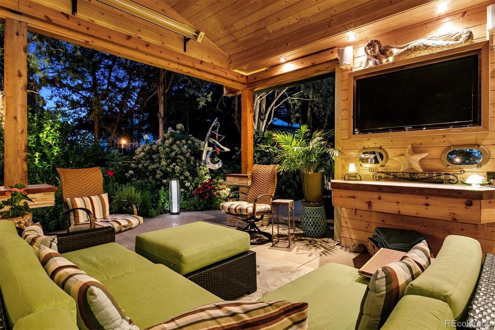
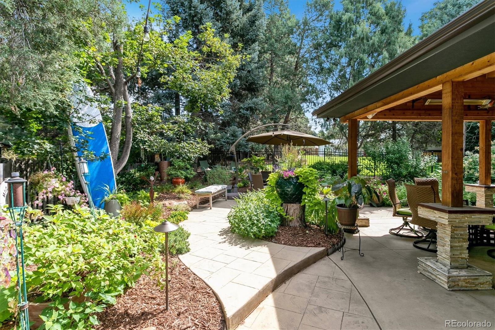
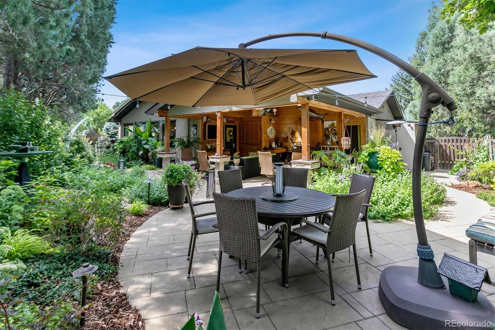
And then there’s the backyard, your own private resort destination. Designed for year-round enjoyment, this spectacular outdoor setting features a huge covered lanai / patio perfect for lounging and entertaining, an outdoor hot tub, and a separate bar-"The Shack" that feels ready for the ultimate happy hour or weekend gathering. Lush landscaping, multiple seating areas, and the seamless connection between indoor and outdoor spaces make this home feel like a vacation you never have to leave.

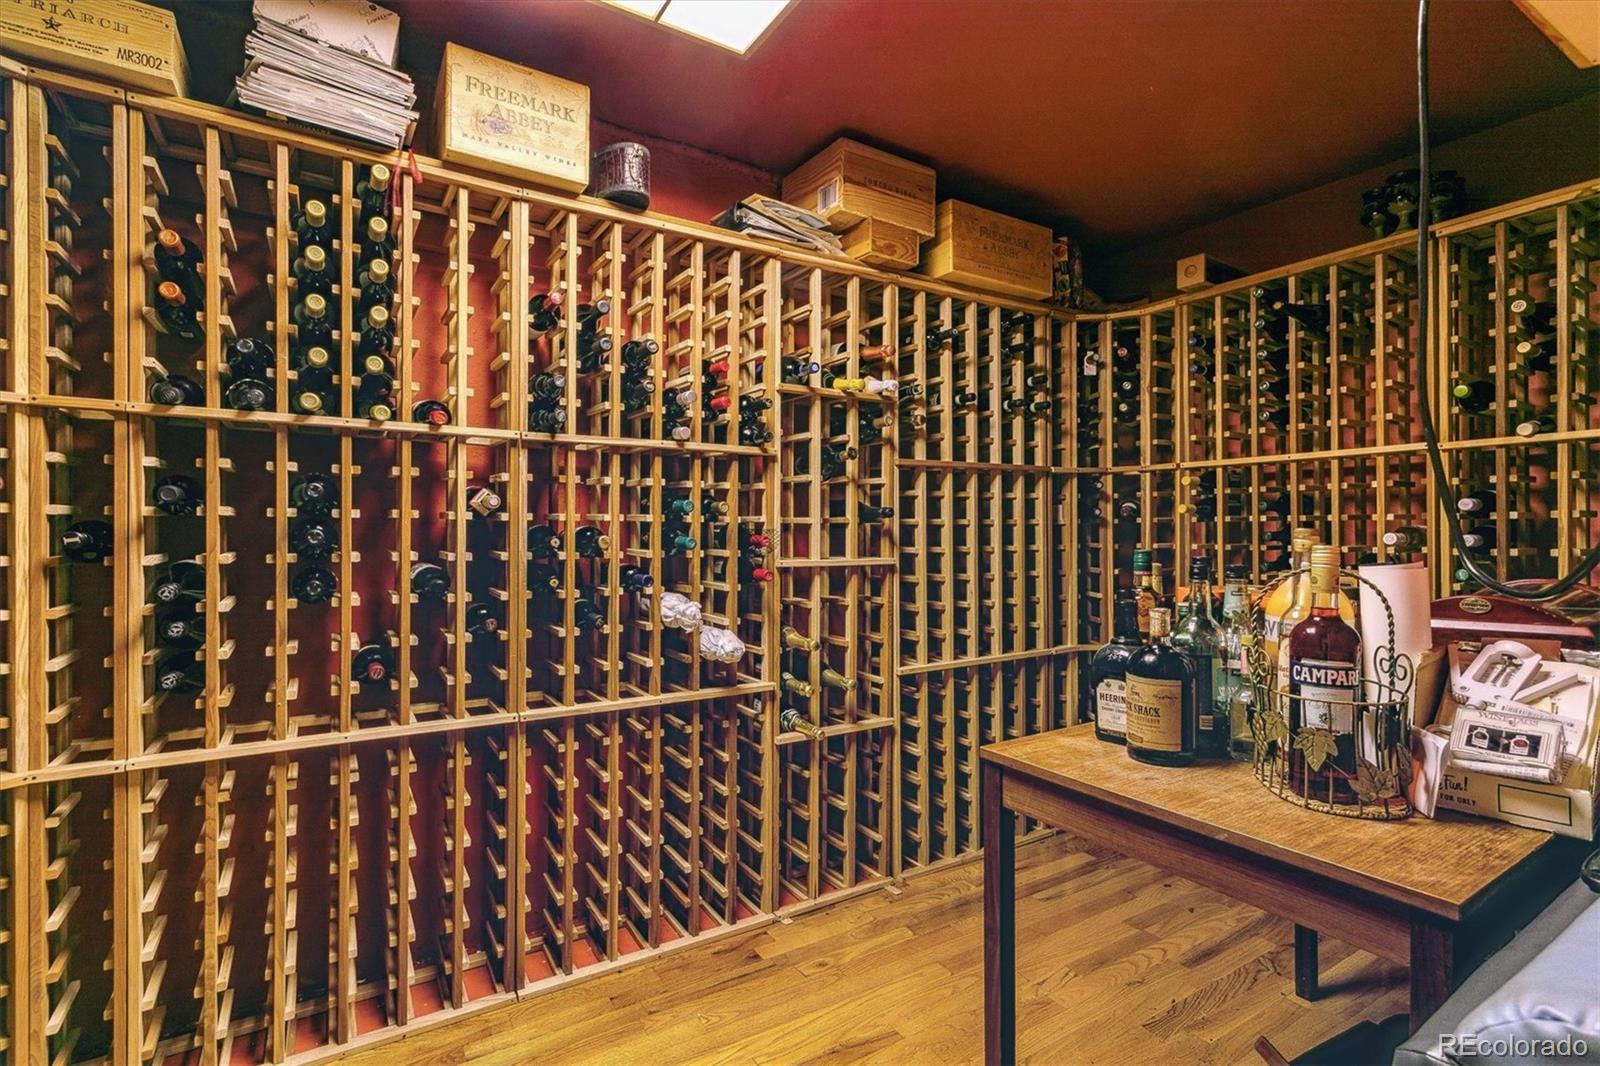
Adding even more to its unique appeal, the home also includes a remarkable 1200 bottle wine cellar, offering the perfect space to showcase and store a prized collection. Rich with personality, loaded with amenities, and crafted for relaxation and entertaining alike, this is far more than a home, it’s a lifestyle.

Numerous improvements, please review the list. Lots of potted plants are included. All furniture and yard art is negotiable.
This home could be an Airbnb.

Ask a Local Expert

Property Highlights

Property Type
Residential
Property Sub Type
Single Family Residence
Architectural Style
Contemporary
Bedrooms
4
Total Bathrooms
3
Living Area
3,105
Price / Sqft
$338
Acres
0.37
Year Built
1979
Condition
Updated/Remodeled

Location

City/Township
Denver
Direction Faces
West
Subdivision
Huntington Estates
County
Arapahoe

Property Details
Price
$1,050,000
Condition
Updated/Remodeled
Property Type
Residential
Property Sub Type
Single Family Residence

Building

Structure Type
House
Levels
Tri-Level
Total Area
3,167

Community

Local Schools

Elementary School
Eastridge
Middle School
Prairie
High School
Overland
School District
Cherry Creek 5

Interior Features

Bedrooms and Bathrooms

Total Bathrooms
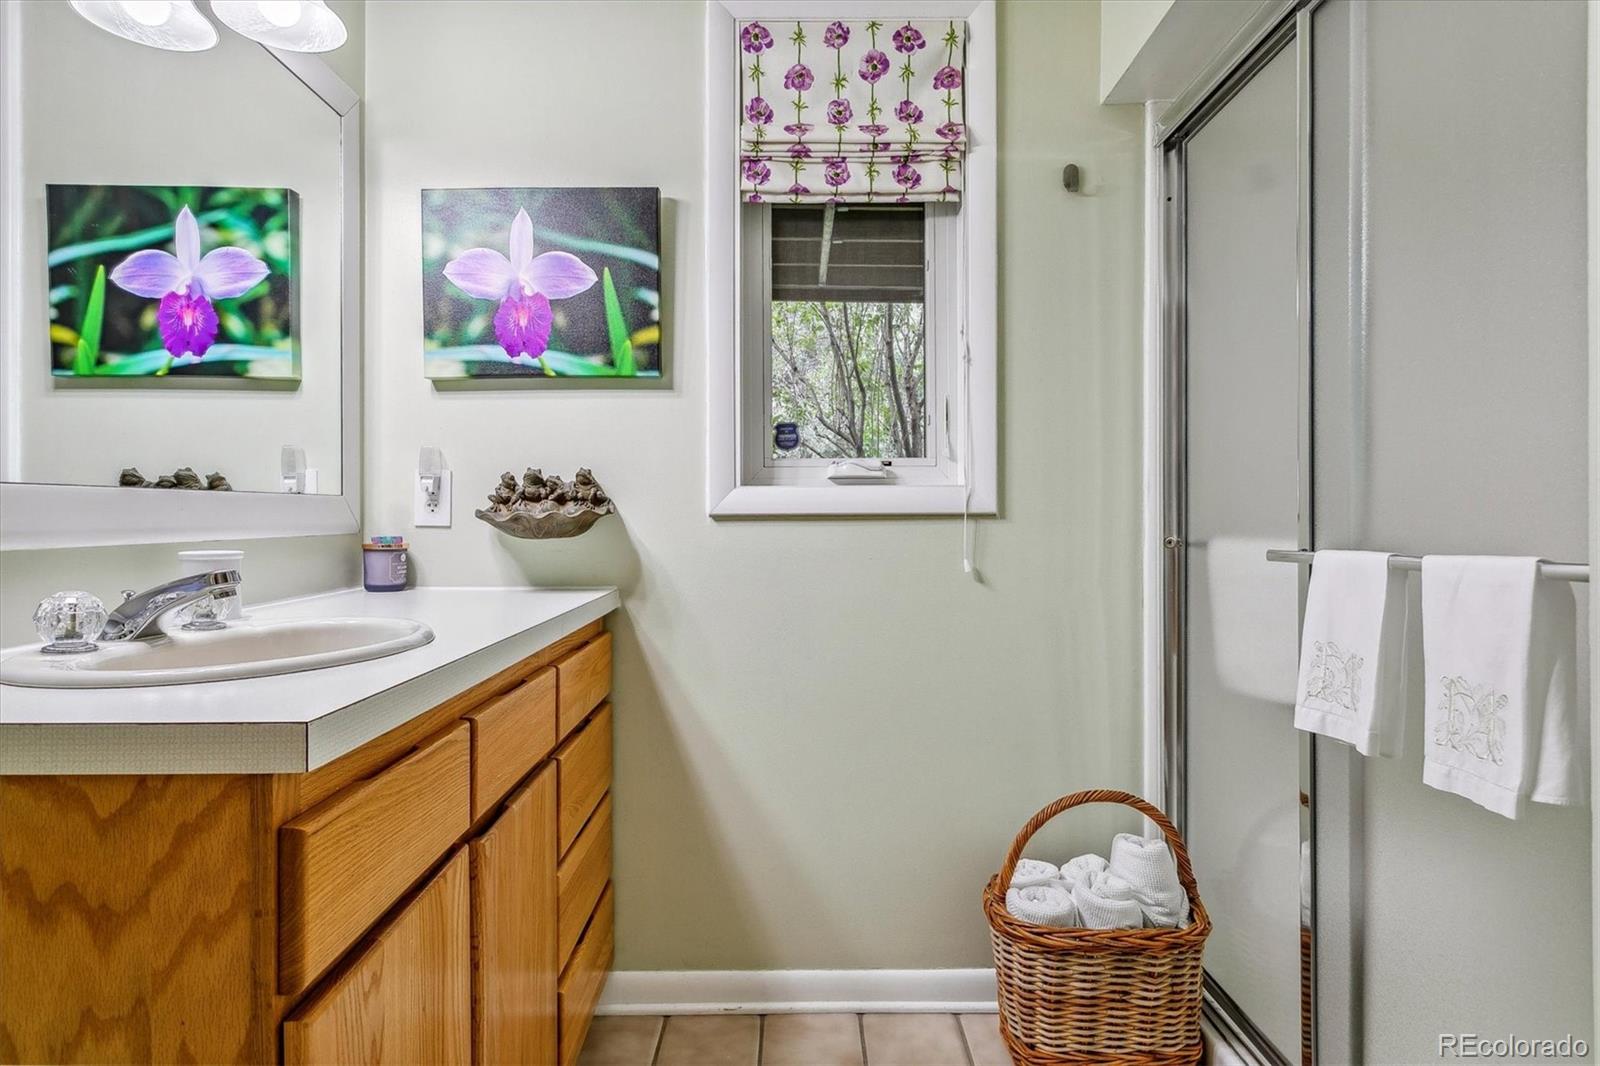
3
Bathrooms on Main Level
1
Full Bathrooms
2
1/2 Bathrooms
1
Bedrooms
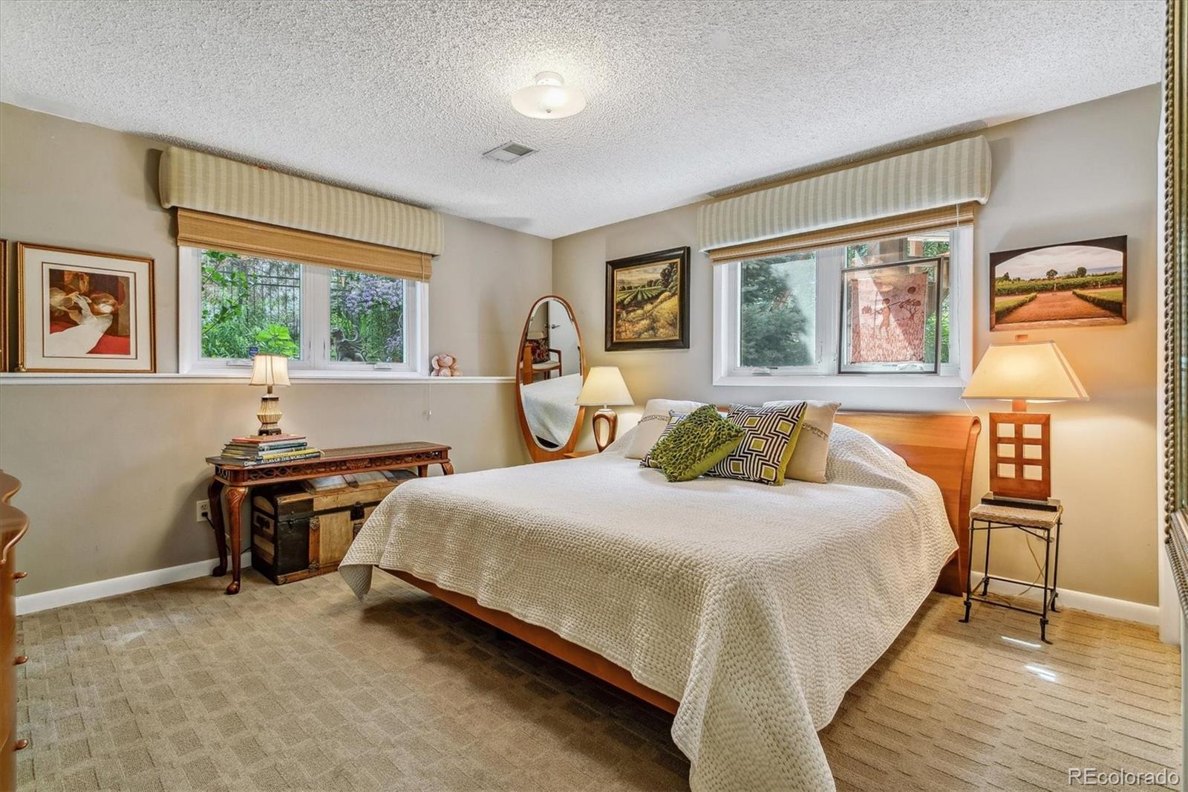
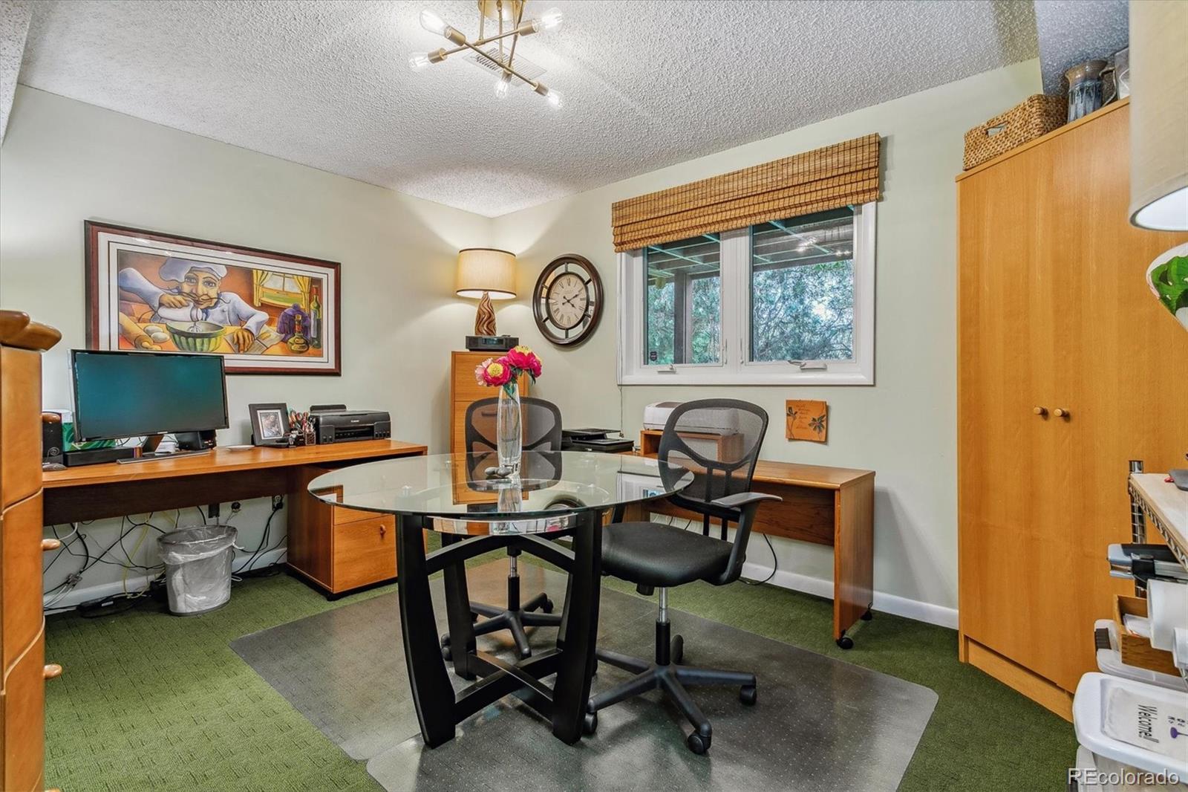
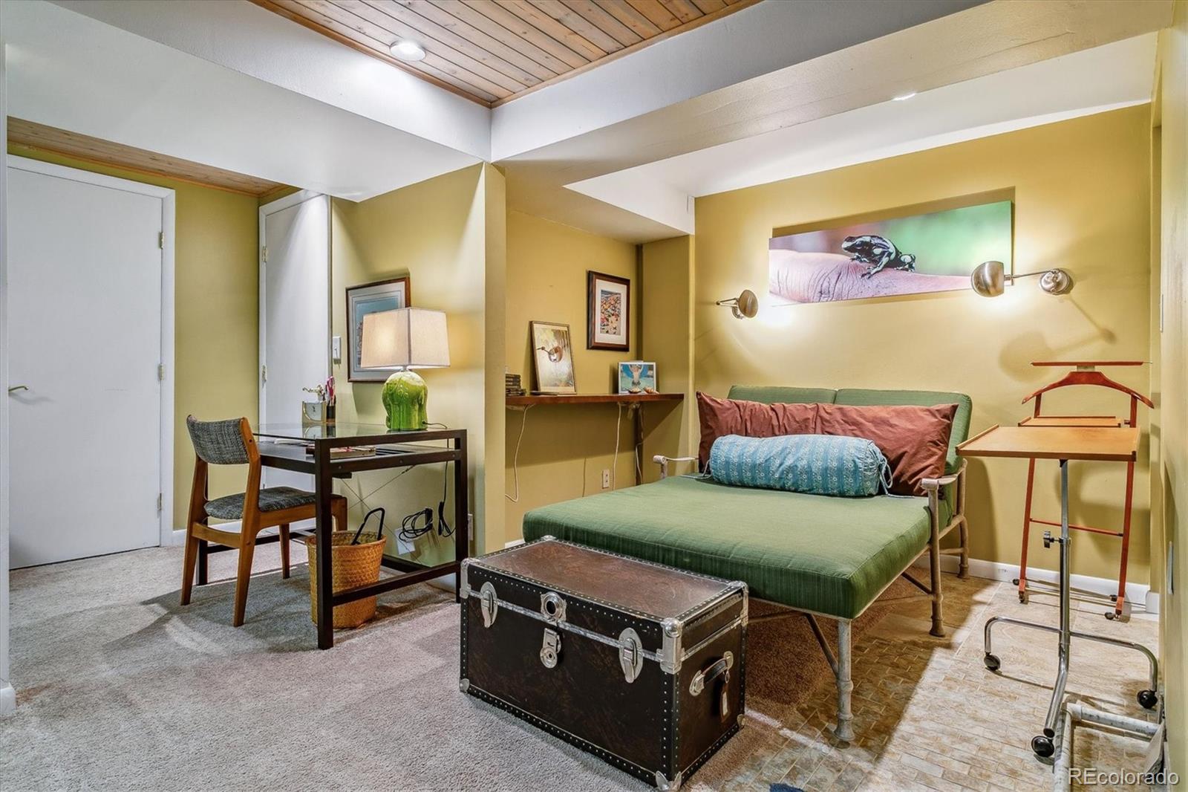
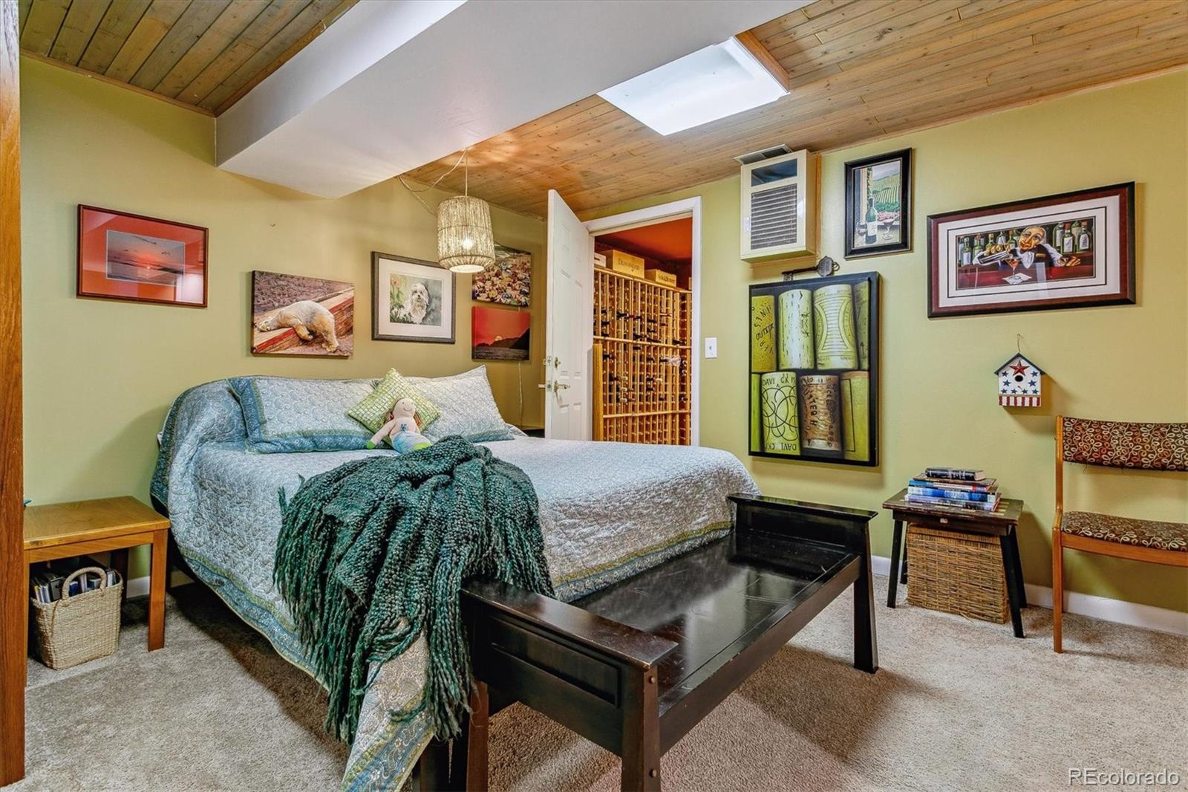
4

Rooms and Basement

Has Basement
Yes
Basement Features
Finished, Partial

Area and Spaces

Living Area
3,105
Above Grade Finished Area
2,543
Below Grade Finished Area
562

Appliances

Appliances
Bar Fridge, Cooktop, Dishwasher, Dryer, Freezer, Microwave, Oven, Range, Refrigerator, Washer

Interior Features

Interior Features
Breakfast Bar, Ceiling Fan(s), Granite Counters, High Ceilings, Kitchen Island, Pantry, Primary Suite, Sauna, Sound System, Vaulted Ceiling(s), Walk-In Closet(s), Wet Bar
Flooring
Carpet, Concrete, Wood
Laundry Features
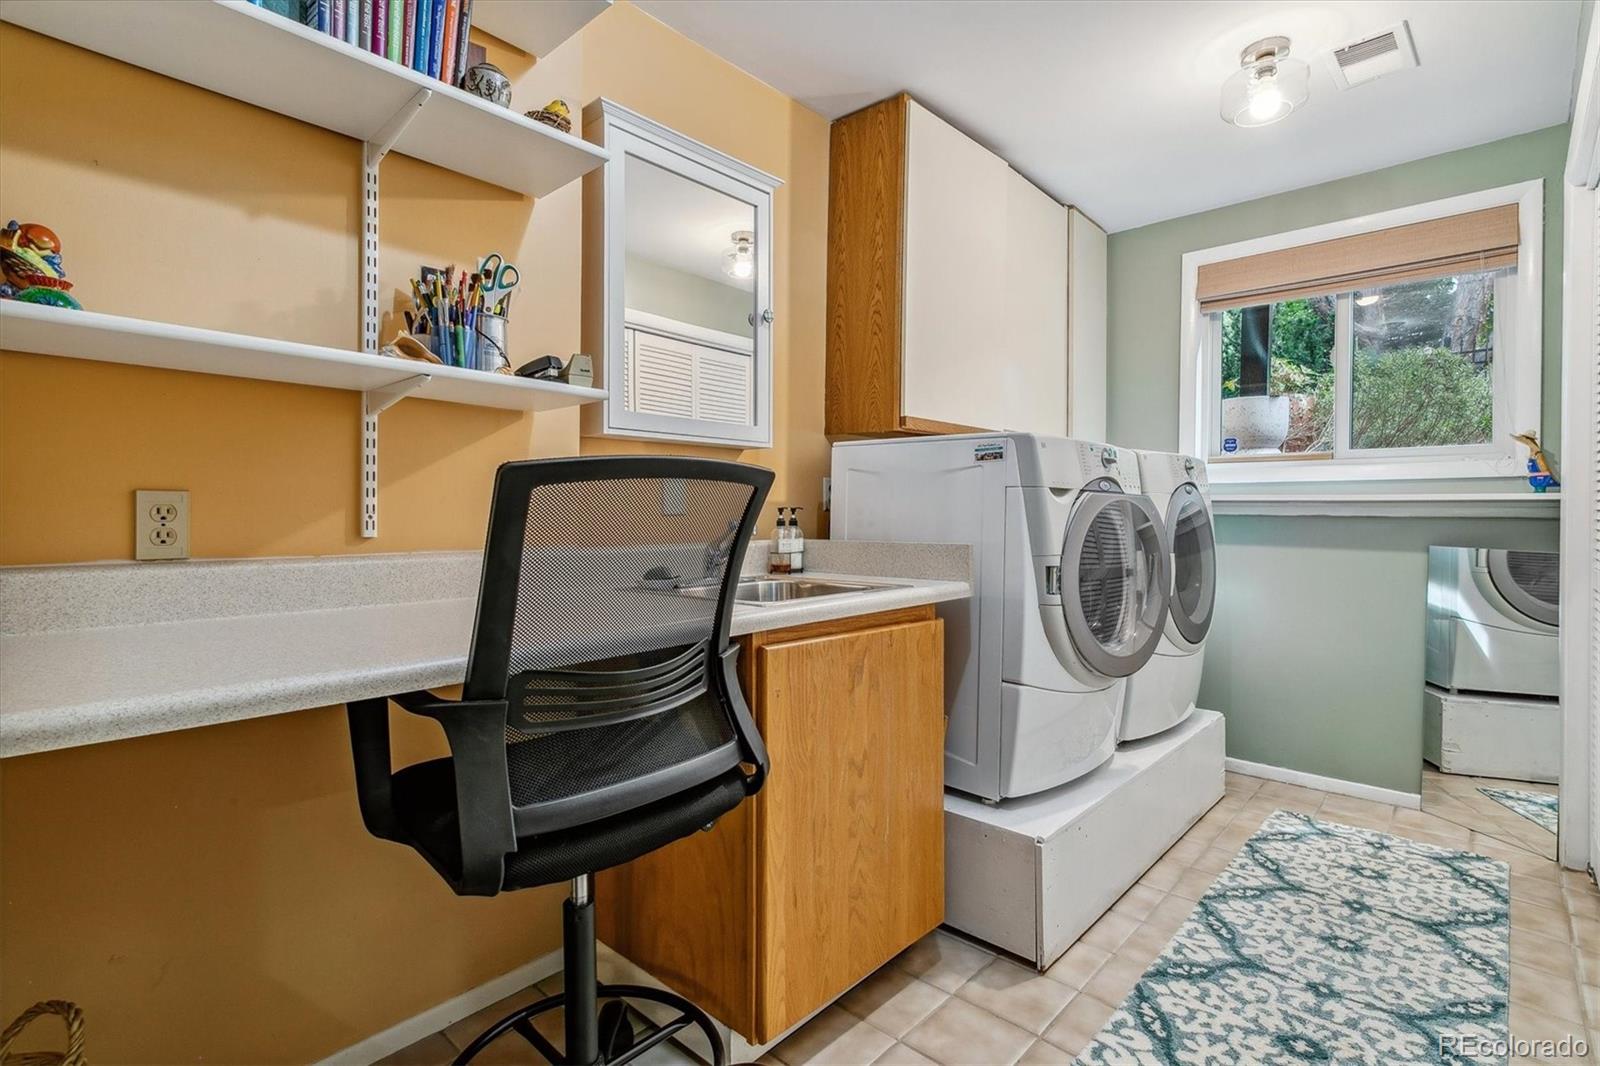
In Unit
Window Features
Double Pane Windows
Security Features
Carbon Monoxide Detector(s), Security System, Smart Security System, Video Doorbell
Electic
110V
Fireplace Features
Bedroom, Family Room
Entry Location
Garden

Heating and Cooling

Heating Features
Baseboard, Electric, Solar

Building Details
Construction

Architectural Style
Contemporary
Year Built
1979

Materials
Construction Materials
Brick, Stucco, Wood Siding
Roof
Shingle

Terms

Terms

Ownership
Individual
Exclusions
none
Special Conditions
None
Special Terms
Cash, Conventional, FHA, VA Loan

Taxes

Tax

Tax (Annual)
$4,818

HOA

Has HOA
Yes
Association Fee
$150 /yr
Association Ammenities
Park, Playground

Heating, Cooling & Utilities

Cooling Features
Central Air

Utilities

Utilities
Electricity Available, Natural Gas Connected
Sewer
Public Sewer
Water Source
Public

Lot

Acres
0.37
Lot Size
16,161
Lot Size Area Sq Ft
16,161
Lot Features
Landscaped, Level, Sprinklers In Front, Sprinklers In Rear
Road Surface
Paved

Exterior Features

Exterior Features
Barbecue, Fire Pit, Gas Grill, Lighting, Private Yard, Spa/Hot Tub, Water Feature
Patio And Porch Features
Covered, Deck, Front Porch, Patio, Wrap Around
Fencing
Full

Parking

Total Parking Spaces
4
Garage Capacity
2
Parking Features
Concrete
Listed by RE/MAX Professionals, bemmett@remax.net, 720-635-3756
Listing Data last updated 09/22/2026 05:20 am
Get a Link to this Property: Copy To Clipboard
QR Code link to this property

Phone:
Connect with:

Payment Calculator

per month. fixed. % interest.
$
%
$
%
Principal & Interest
+ Home Insurance
+ Property Tax
+ HOA Fees
per month
Total interest paid over s will be:
All estimates and provided for informational purposes only. Actual amounts may vary. The output of the tool is not a loan offer or solicitation, nor is it financial or legal advice. Information, rates, programs and loan scenarios shown are for example only as of 22-Sep-2026 and are subject to change without notice. Interest rates provided by the St. Louis Federal Reserve Economic Data (FRED). All products are subject to credit and property approval. Not all products are available in all states or for all loan amounts. Other restrictions and limitations apply. Contact your preferred lender for the pricing associated with your specific transaction. Calculations are generated by Open Source mortgage calculation software tools using common mathematical formulas. All calculations should be independently verified.
Get Walk Score Content

Property History

Yesterday
Property information last updated
32 days ago
Date of last price change
107 days ago
Status Active. This is the date the listing was placed on market.
Cumulative Days on Market: 102 days (includes prior listings) · Currently listed since June 7, 2026. Data provided by the MLS.

Similar Properties