Property Details

Start of property details
Share this property:
2645 Central Park Boulevard
Denver, CO 80238
13 days ago NEW · Active
$635,000
$364 / Sqft
3
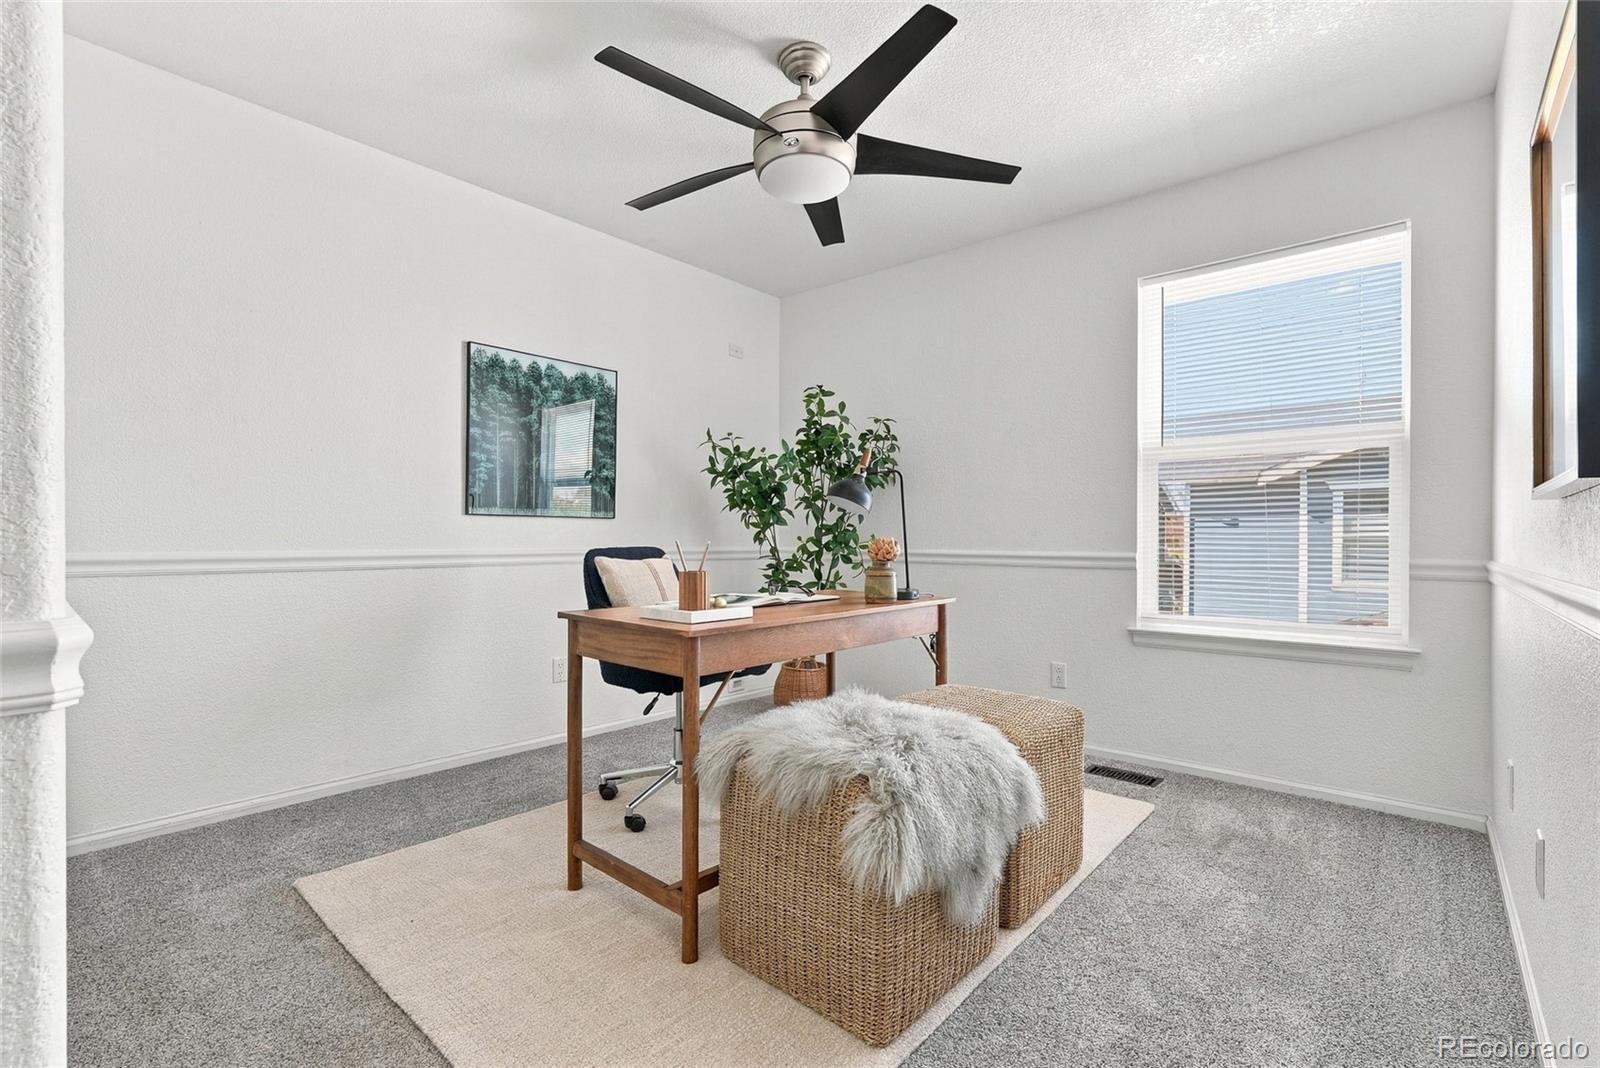
Beds
3
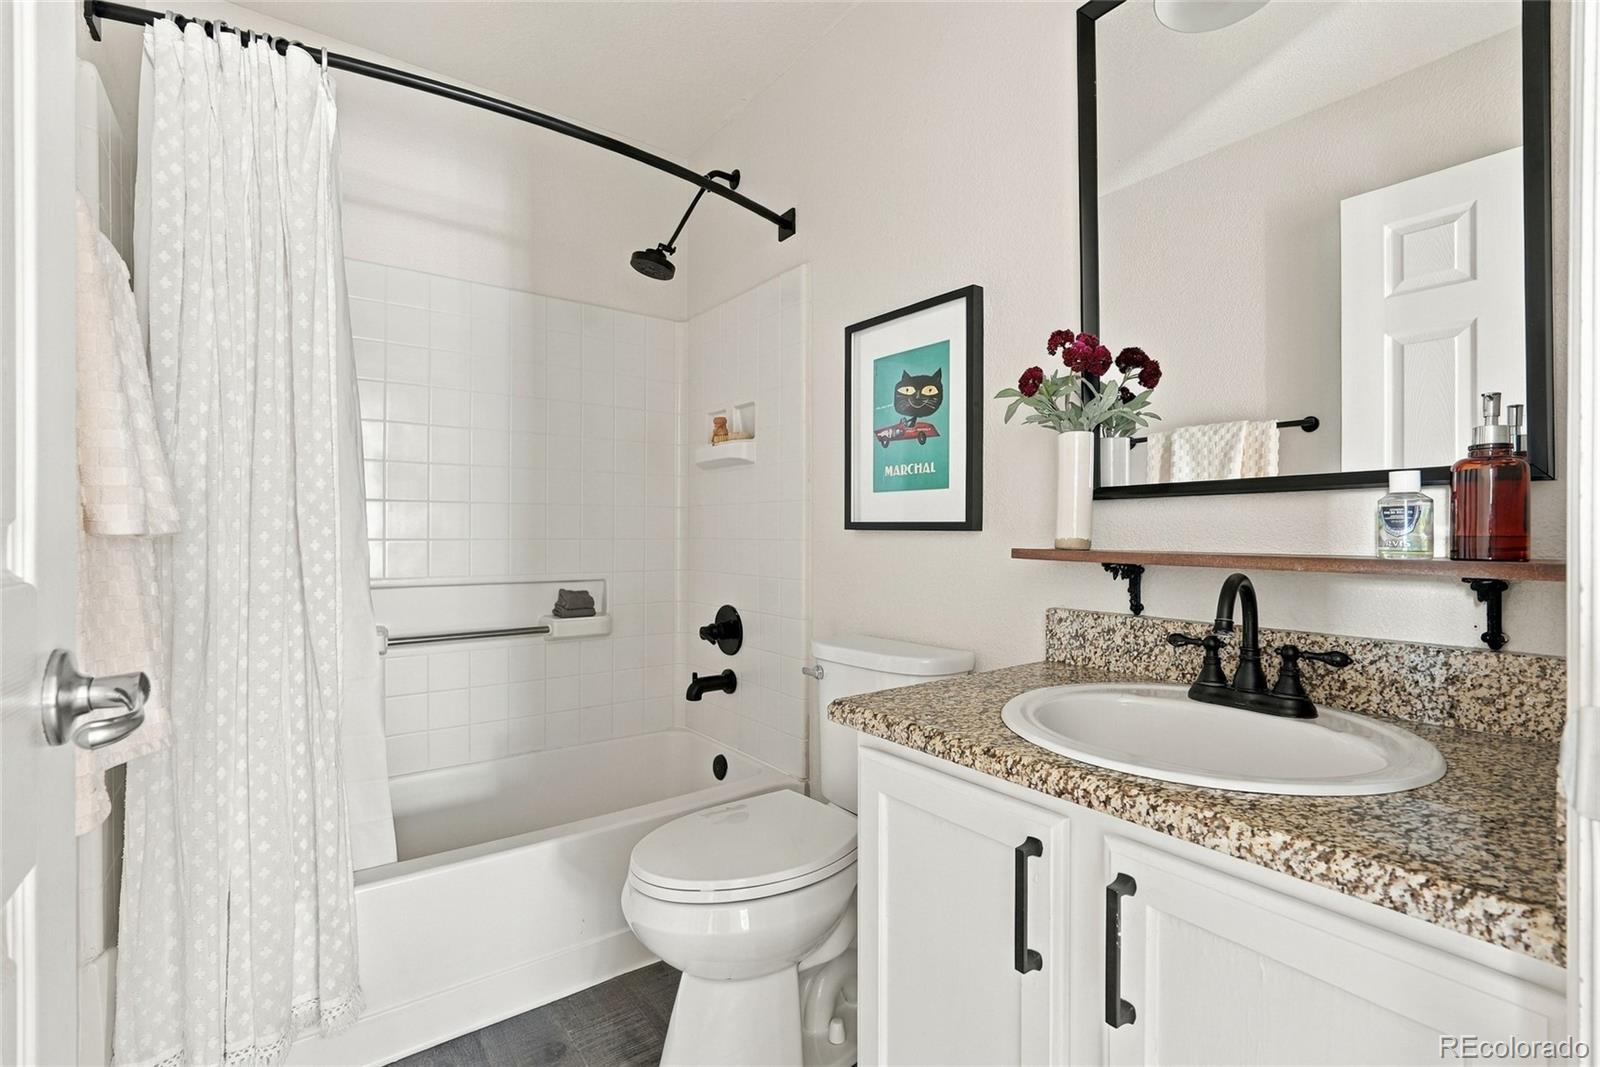
Baths
2
Garage
1,746
Sqft
0.07
Acres
MLS# 6658634
Cumulative Days on Market: 7 · Includes prior listings · Currently listed since 09/25/26 · Data provided by the MLS.

Property Description

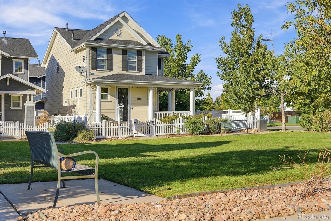
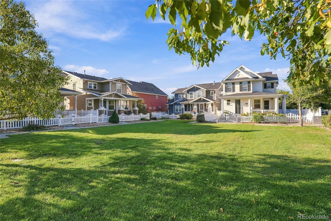
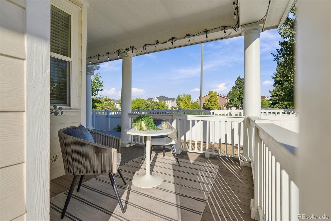
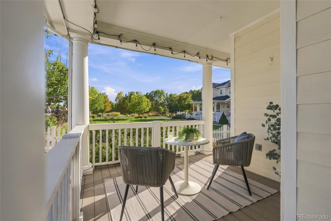
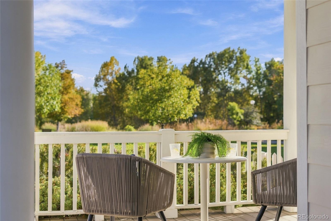
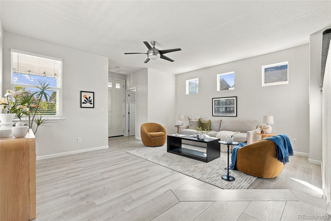
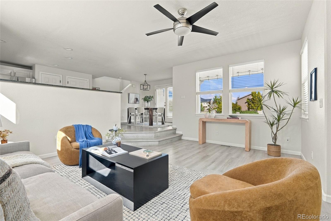
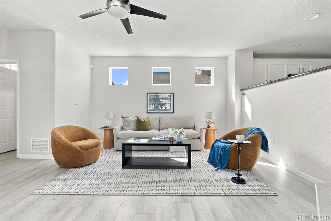
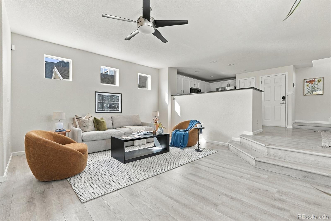
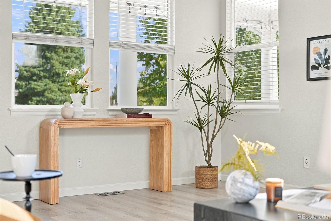
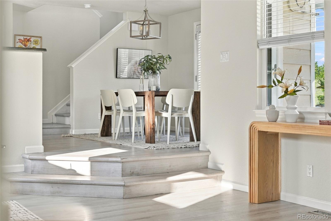
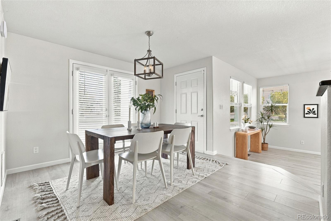
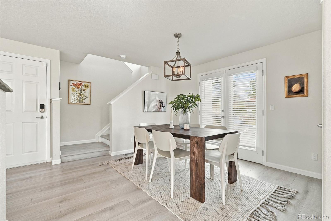
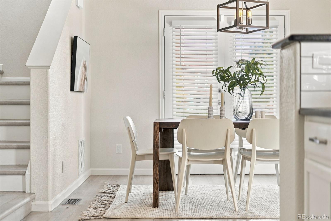
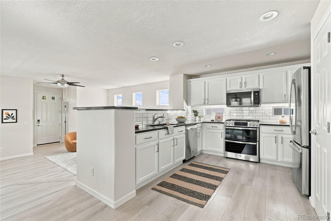
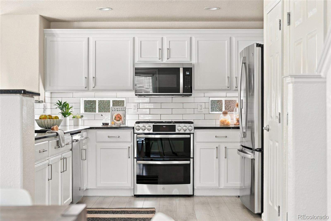
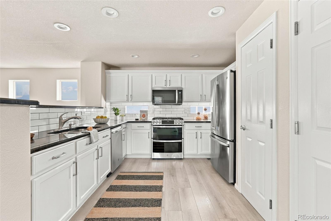
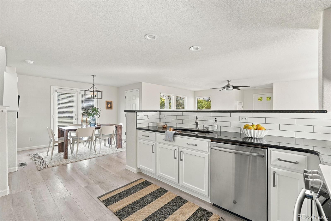
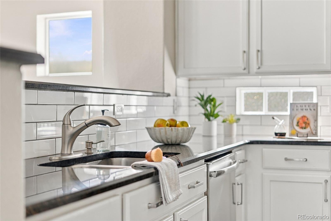
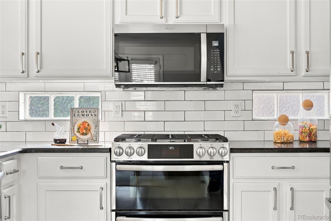
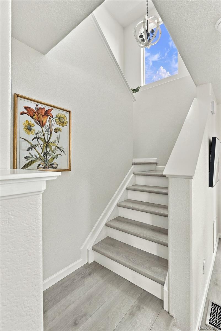
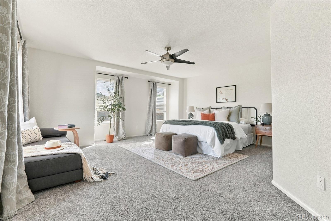
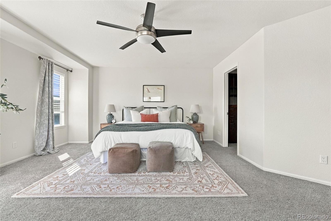
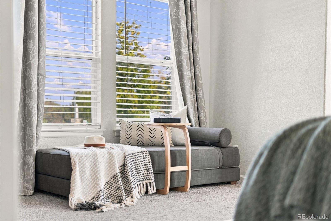
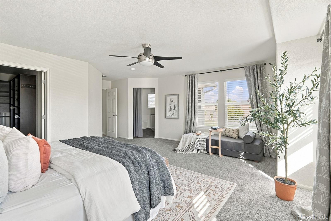
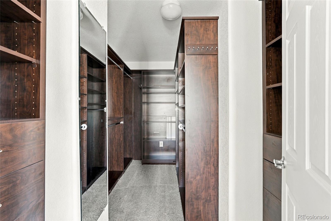
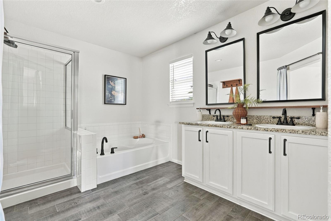
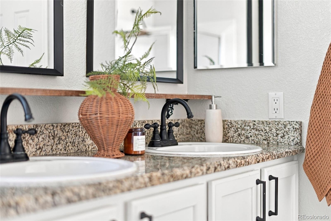
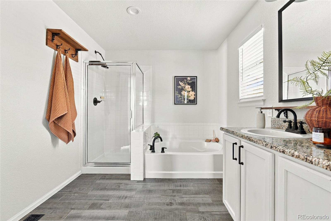
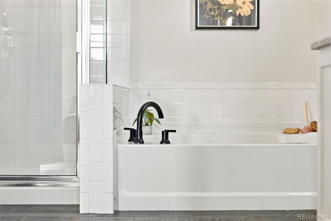
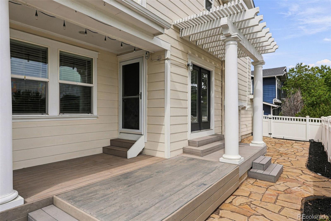
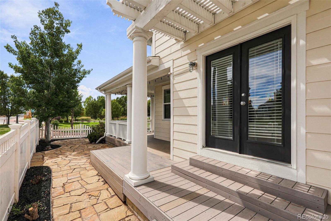
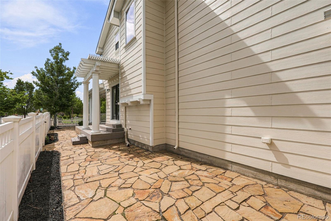
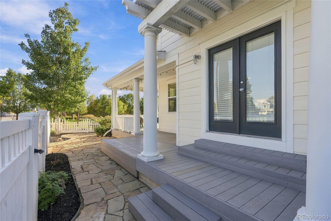
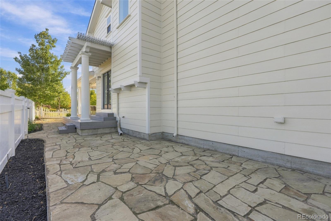
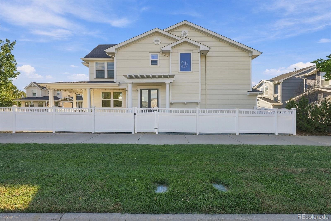
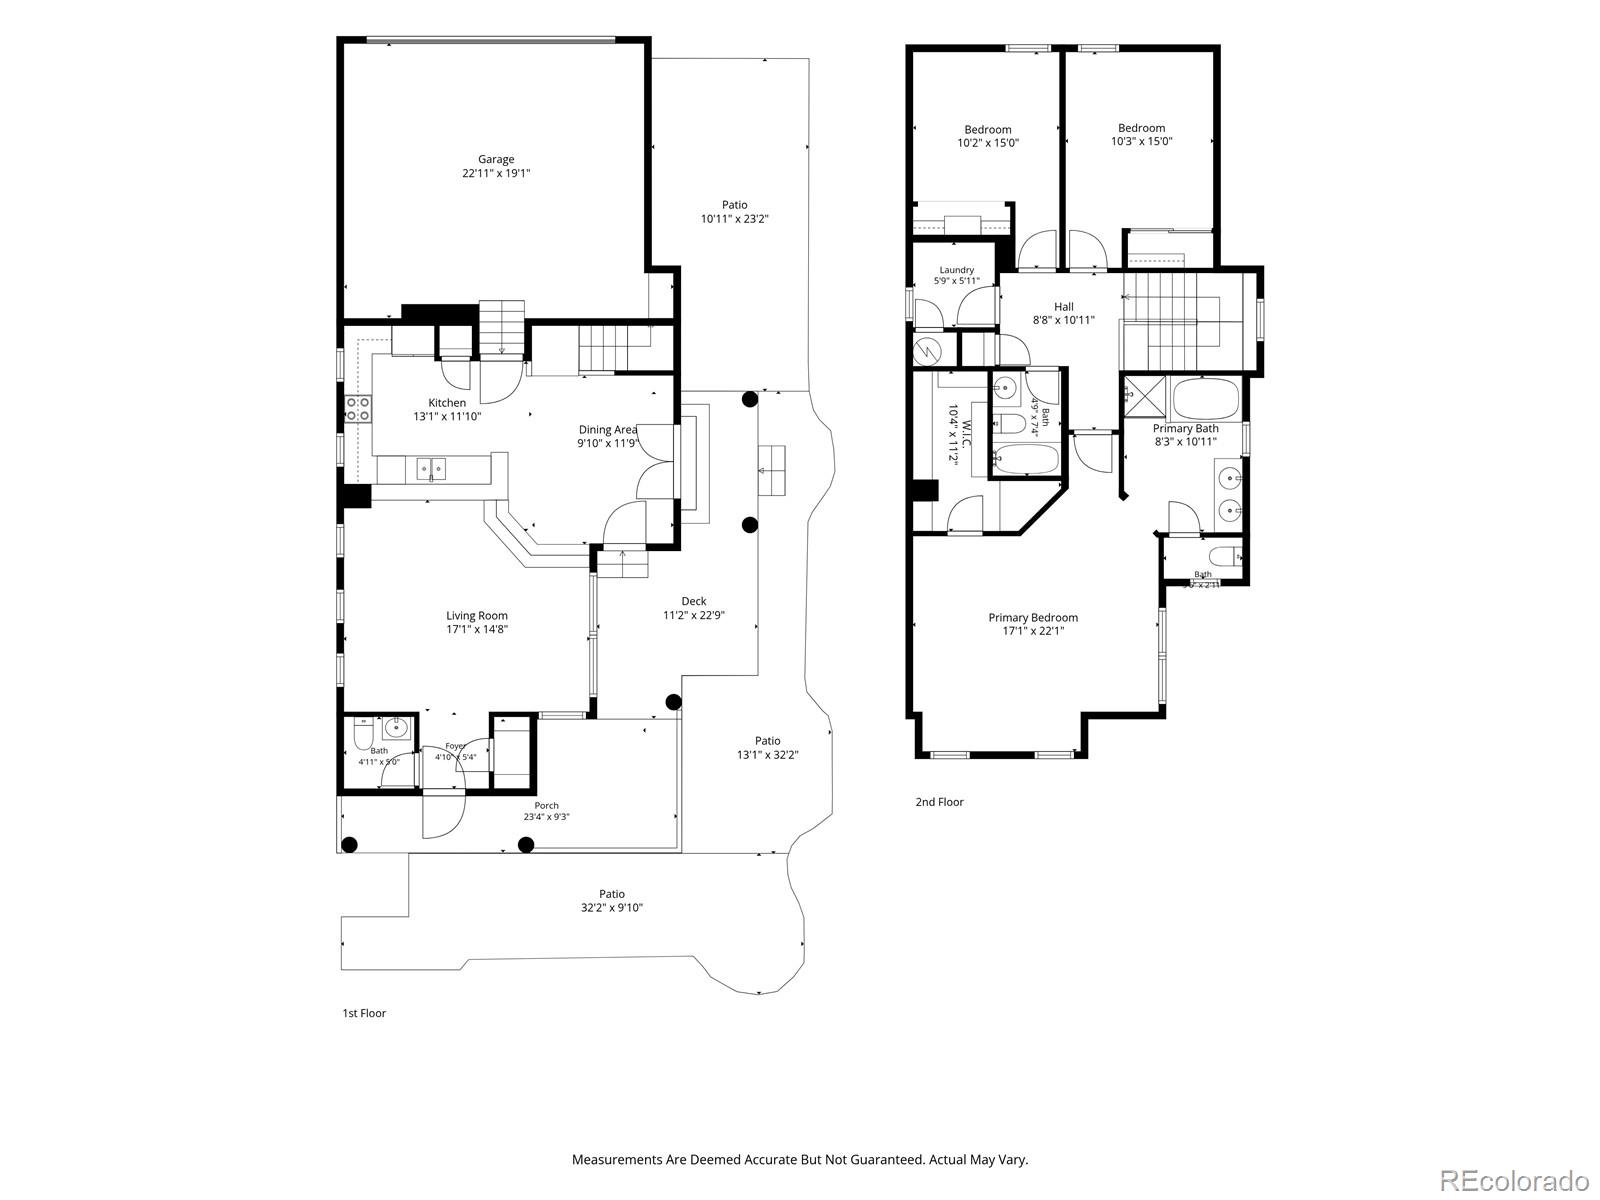
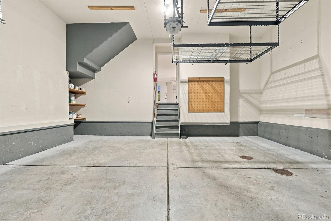
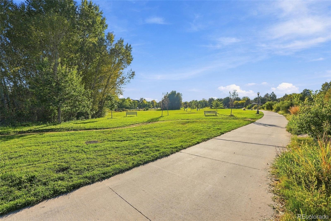
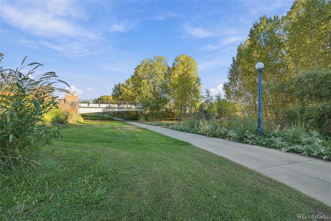
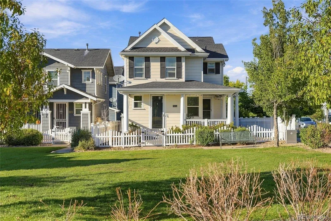
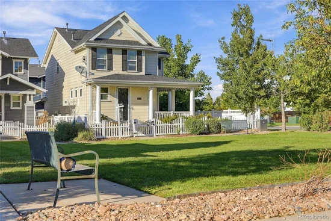
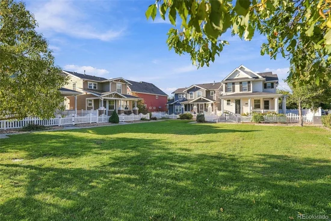
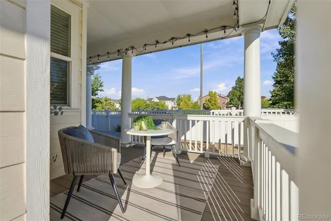
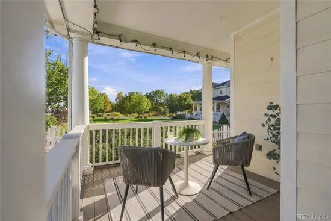
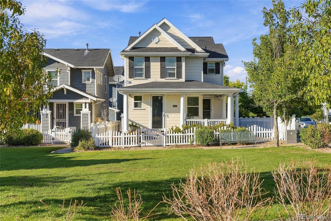
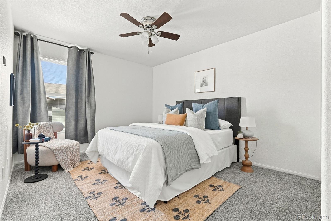
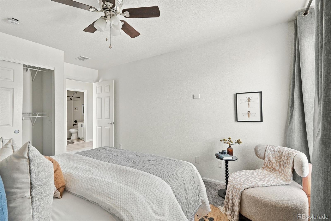
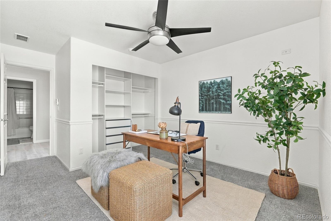
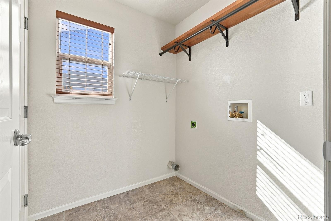
Picket fence dreams do come true! And somewhere between a fairytale and a floorplan, this storybook cottage was made for you. On one side of that fence, this home fronts the East-West Greenway, connecting you to everything Central Park has to offer. The Town Center's events, buzzy new restaurants, the storied Sam Gary library (Denver's highest-circulating branch) for quiet afternoons, and Stanley Marketplace are all just a short jaunt away. Heading to work is a straight shot to downtown or to Anschutz, or a mile from the Central Park Light Rail station to DIA. School, errands, or one of the pools is just as easy! On the other side of the fence, the private courtyard is all yours! A fully fenced yard unfolds with patio space tucked into every corner, idyllic from morning to evening. The wraparound front porch practically begs for a rocking chair and there's a place to grill, a place to garden, a place for sun-dappled morning coffee, evening wine, or a dog who finally gets to roam free. All that and every other item on the wish list! We're talking about an open floor plan that connects the chef with the guests, a kitchen with serious workspace plus a pantry for the baker, the meal prepper, or anyone who just wants to sneak a treat. Fresh paint and wide-plank flooring bring a light bright feel to the main level, while white cabinets and a subway tile backsplash round out the kitchen's timeless charm. Three bedrooms share the upstairs, laundry included, so hauling baskets up and down stairs is a thing of the past. The primary suite is the showstopper, oversized, with a walk-in closet featuring custom organizers and that must-have 5-piece bath that feels like a grown up lives here. And because every Coloradoan needs somewhere for the ski gear, camping bins, and holiday decorations, the finished attached garage comes with built-in shelving and easy alley access, no tight turns or awkward angles required. Cottagecore isn't a trend here, it's just home and it can be yours!

Open House Announcements

Oct 11th 11:00am to 1:00pm
In person. Please join us!

Property Highlights

Property Type
Residential
Property Sub Type
Single Family Residence
Architectural Style
Traditional
Bedrooms
3
Total Bathrooms
3
Living Area
1,746
Price / Sqft
$364
Acres
0.07
Year Built
2003
Condition
Updated/Remodeled

Location

City/Township
Denver
Direction Faces
South
Subdivision
Central Park
County
Denver
Zoning
R-MU-20

Property Details
Price
$635,000
Condition
Updated/Remodeled
Property Type
Residential
Property Sub Type
Single Family Residence

Building

Structure Type
House
Levels
Two
Total Area
1,746

Community

Local Schools

Elementary School
Westerly Creek
Middle School
Mc Auliffe International
High School
Northfield
School District
Denver 1

Interior Features

Bedrooms and Bathrooms

Total Bathrooms
3
Bathrooms on Main Level
1
Full Bathrooms
2
1/2 Bathrooms
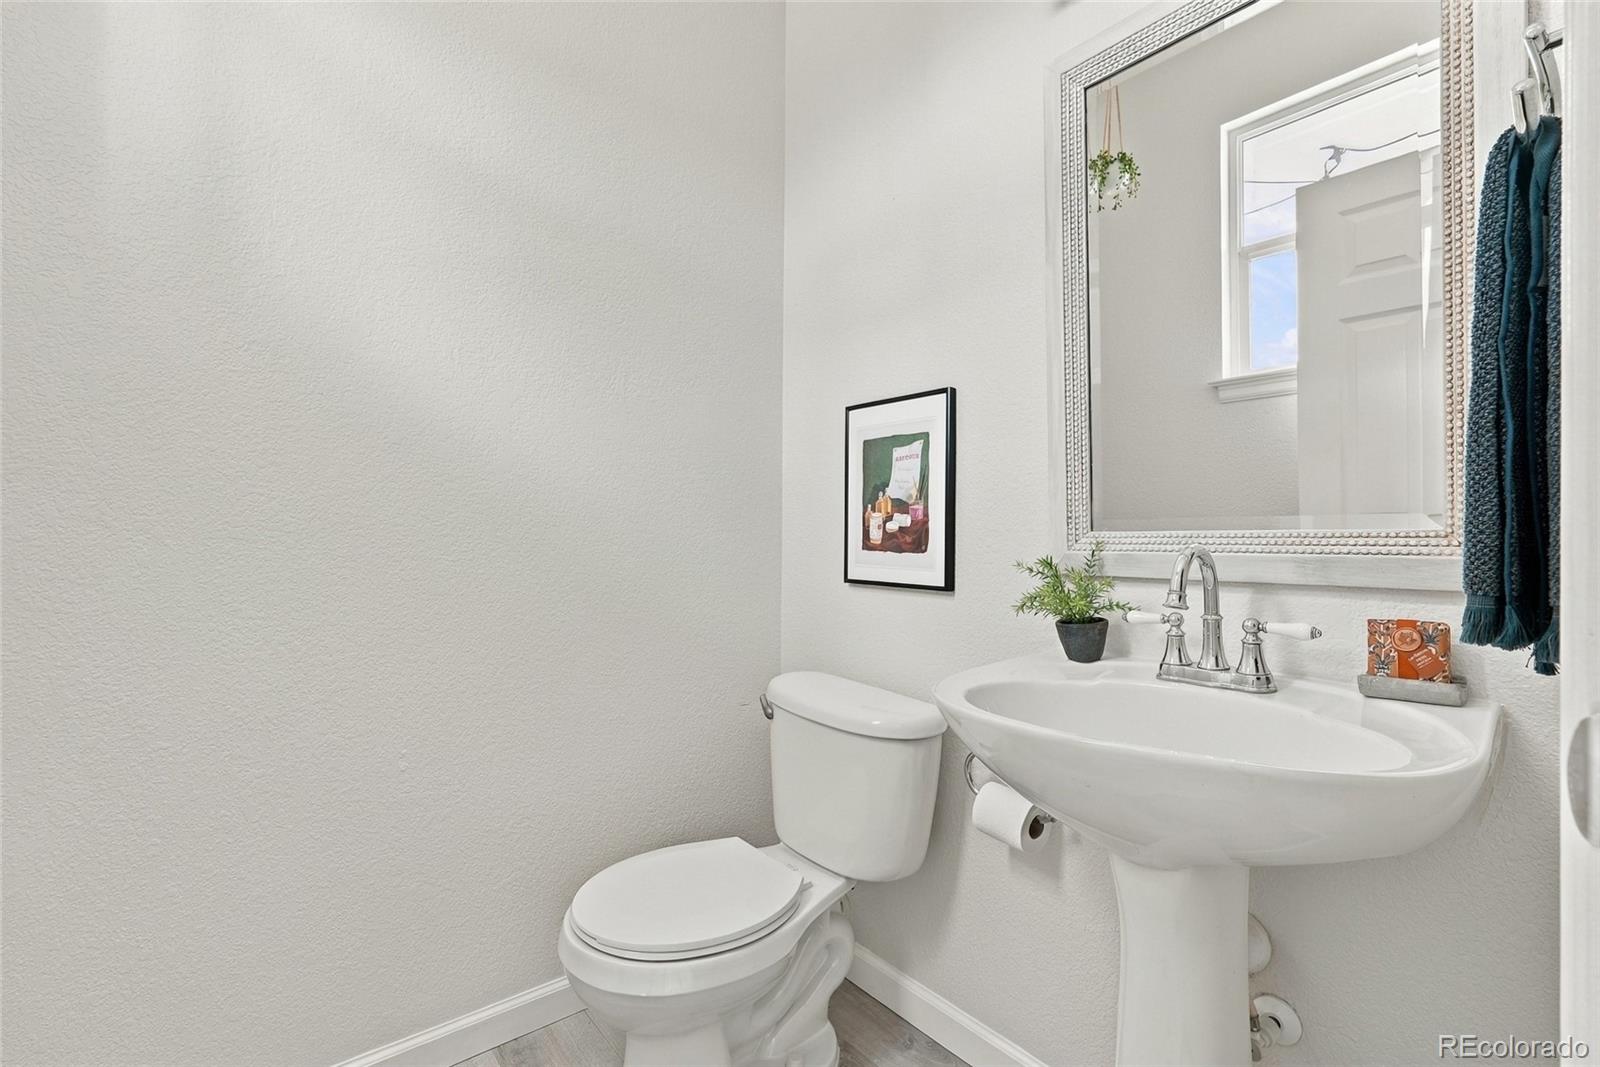
1
Bedrooms
3

Area and Spaces

Living Area
1,746
Above Grade Finished Area
1,746

Appliances

Appliances
Dishwasher, Disposal, Double Oven, Gas Water Heater, Microwave, Range, Refrigerator, Self Cleaning Oven

Interior Features

Interior Features
Ceiling Fan(s), Entrance Foyer, Five Piece Bath, Granite Counters, High Ceilings, Open Floorplan, Pantry, Primary Suite, Radon Mitigation System, Smart Thermostat, Smoke Free, Solid Surface Counters, Walk-In Closet(s)
Flooring
Carpet, Linoleum, Tile, Vinyl, Wood
Laundry Features
In Unit
Window Features
Double Pane Windows, Window Coverings, Window Treatments
Security Features
Carbon Monoxide Detector(s), Security System, Smoke Detector(s), Video Doorbell

Heating and Cooling

Heating Features
Forced Air, Natural Gas

Building Details
Construction

Architectural Style
Traditional
Builders Model
Yorkshire
Builder
KB Home
Year Built
2003
Foundations
Slab

Materials
Construction Materials
Cement Siding, Frame
Roof
Composition

Terms

Terms

Ownership
Individual
Exclusions
Sellers personal property
Special Conditions
None
Special Terms
Cash, Conventional, FHA, VA Loan

Taxes

Tax

Tax (Annual)
$6,418

HOA

Has HOA
Yes
Association Fee
$58 /mo
Association Fee2
130.00 /mo
Association Ammenities
Park, Playground, Pool, Tennis Court(s), Trail(s)
Association Fee Includes
Irrigation, Maintenance Grounds, Snow Removal

Heating, Cooling & Utilities

Cooling Features
Central Air

Utilities

Utilities
Electricity Connected, Natural Gas Connected
Sewer
Public Sewer

Green Energy

Energy Efficiency Features
Thermostat

Utilities

Water Source
Public

Lot

Acres
0.07
Lot Size
2,880
Lot Size Area Sq Ft
2,880
Lot Features
Corner Lot, Greenbelt, Irrigated, Landscaped, Level, Master Planned, Near Public Transit, Sprinklers In Front, Sprinklers In Rear
Road Surface
Paved
Road Frontage
Public

Exterior Features

Exterior Features
Lighting, Private Yard, Rain Gutters
Patio And Porch Features
Covered, Deck, Front Porch, Patio, Wrap Around
Fencing
Full

Parking

Total Parking Spaces
2
Garage Capacity
2
Parking Features
Dry Walled, Finished Garage, Storage
Listed by Compass – Denver, kim.kouba@compass.com, 303-204-8215
Listing Data last updated 10/09/2026 05:20 pm
Get a Link to this Property: Copy To Clipboard
QR Code link to this property

Phone:
Connect with:

Payment Calculator

per month. fixed. % interest.
$
%
$
%
Principal & Interest
+ Home Insurance
+ Property Tax
+ HOA Fees
per month
Total interest paid over s will be:
All estimates and provided for informational purposes only. Actual amounts may vary. The output of the tool is not a loan offer or solicitation, nor is it financial or legal advice. Information, rates, programs and loan scenarios shown are for example only as of 9-Oct-2026 and are subject to change without notice. Interest rates provided by the St. Louis Federal Reserve Economic Data (FRED). All products are subject to credit and property approval. Not all products are available in all states or for all loan amounts. Other restrictions and limitations apply. Contact your preferred lender for the pricing associated with your specific transaction. Calculations are generated by Open Source mortgage calculation software tools using common mathematical formulas. All calculations should be independently verified.
Get Walk Score Content

Property History

Yesterday
Property information last updated
14 days ago
Status Active. This is the date the listing was placed on market.
Cumulative Days on Market: 7 days (includes prior listings) · Currently listed since September 25, 2026. Data provided by the MLS.

Similar Properties