Property Details

Start of property details
Share this property:
848 Golden Point Drive
Golden, CO 80401
ACTIVE
UNDER CONTRACT
$1,490,000
Active Under Contract
3
Beds
3
Baths
2
Garage
3,735
Sqft
4.13
Acres
MLS# 6663741
Cumulative Days on Market: 100 · Includes prior listings · Currently listed since 06/15/26 · Data provided by the MLS.

Property Description

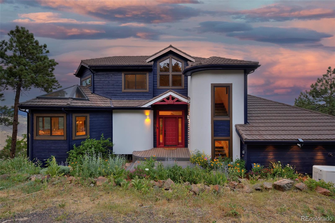
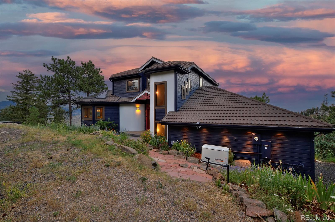
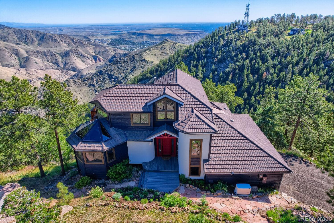
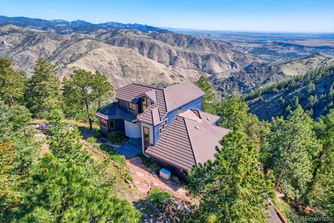
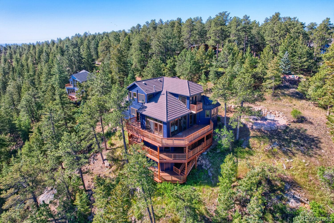
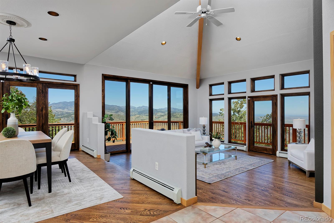
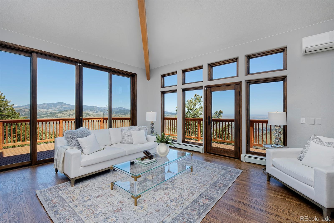
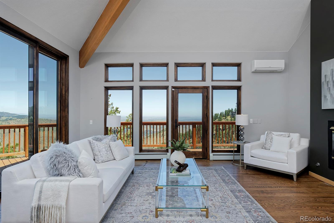
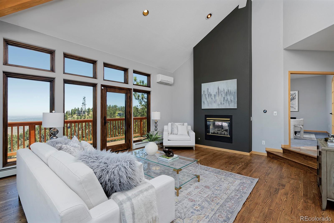
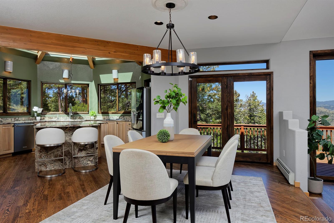
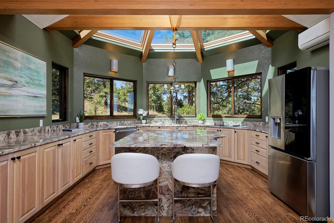
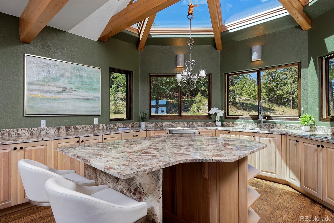
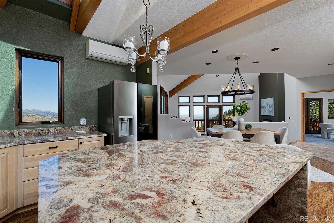
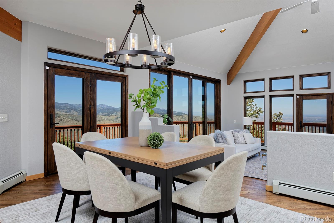
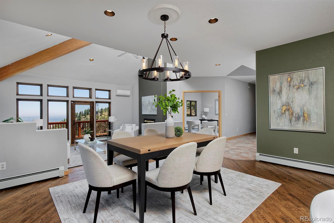
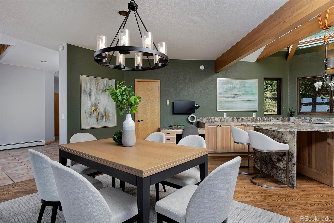
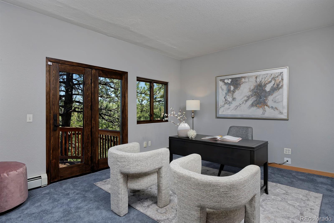
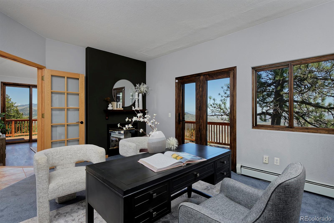
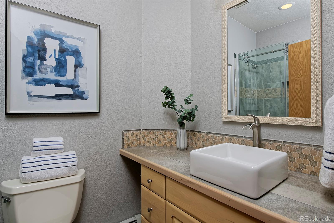
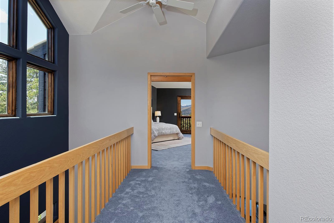
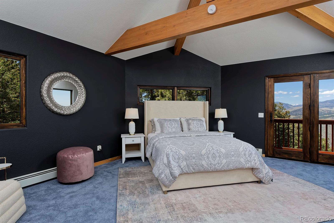
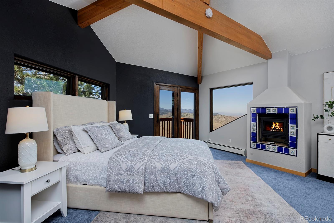
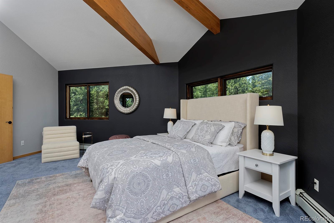
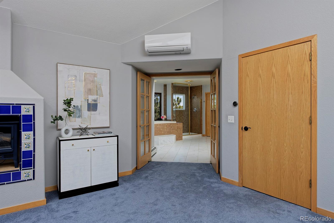
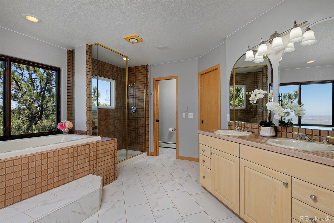
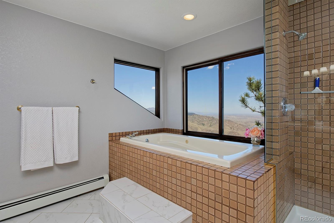
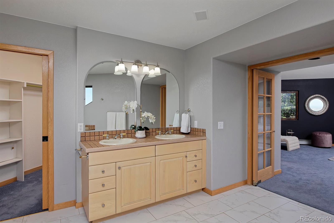
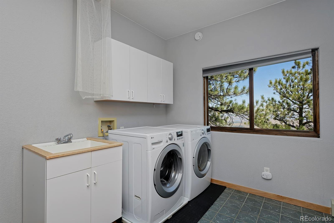
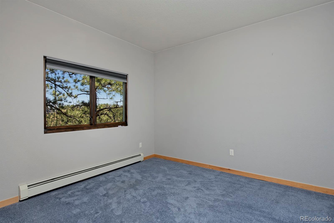
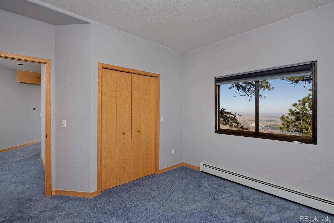
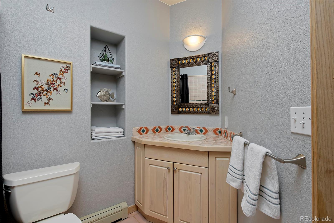
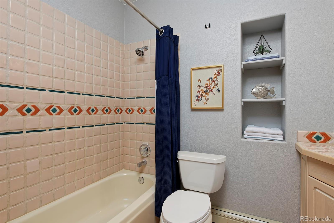
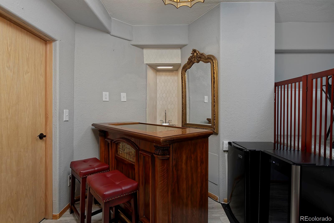
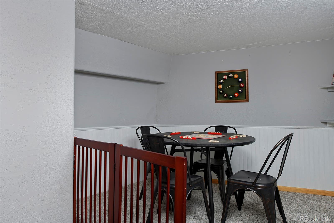
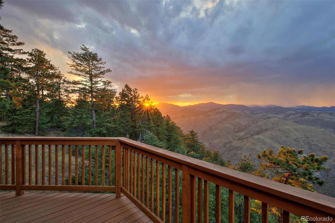
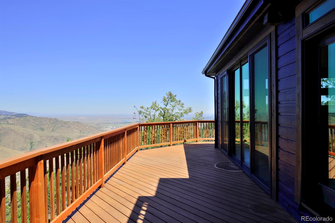
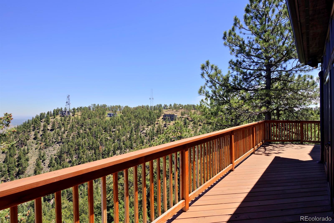
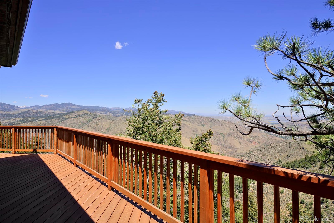
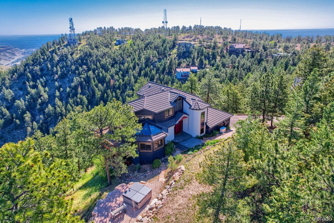
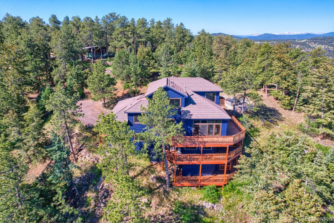
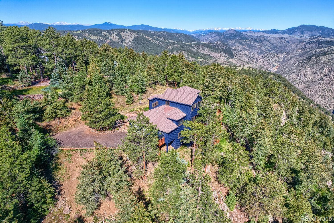
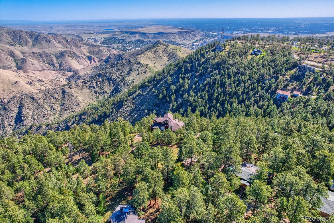
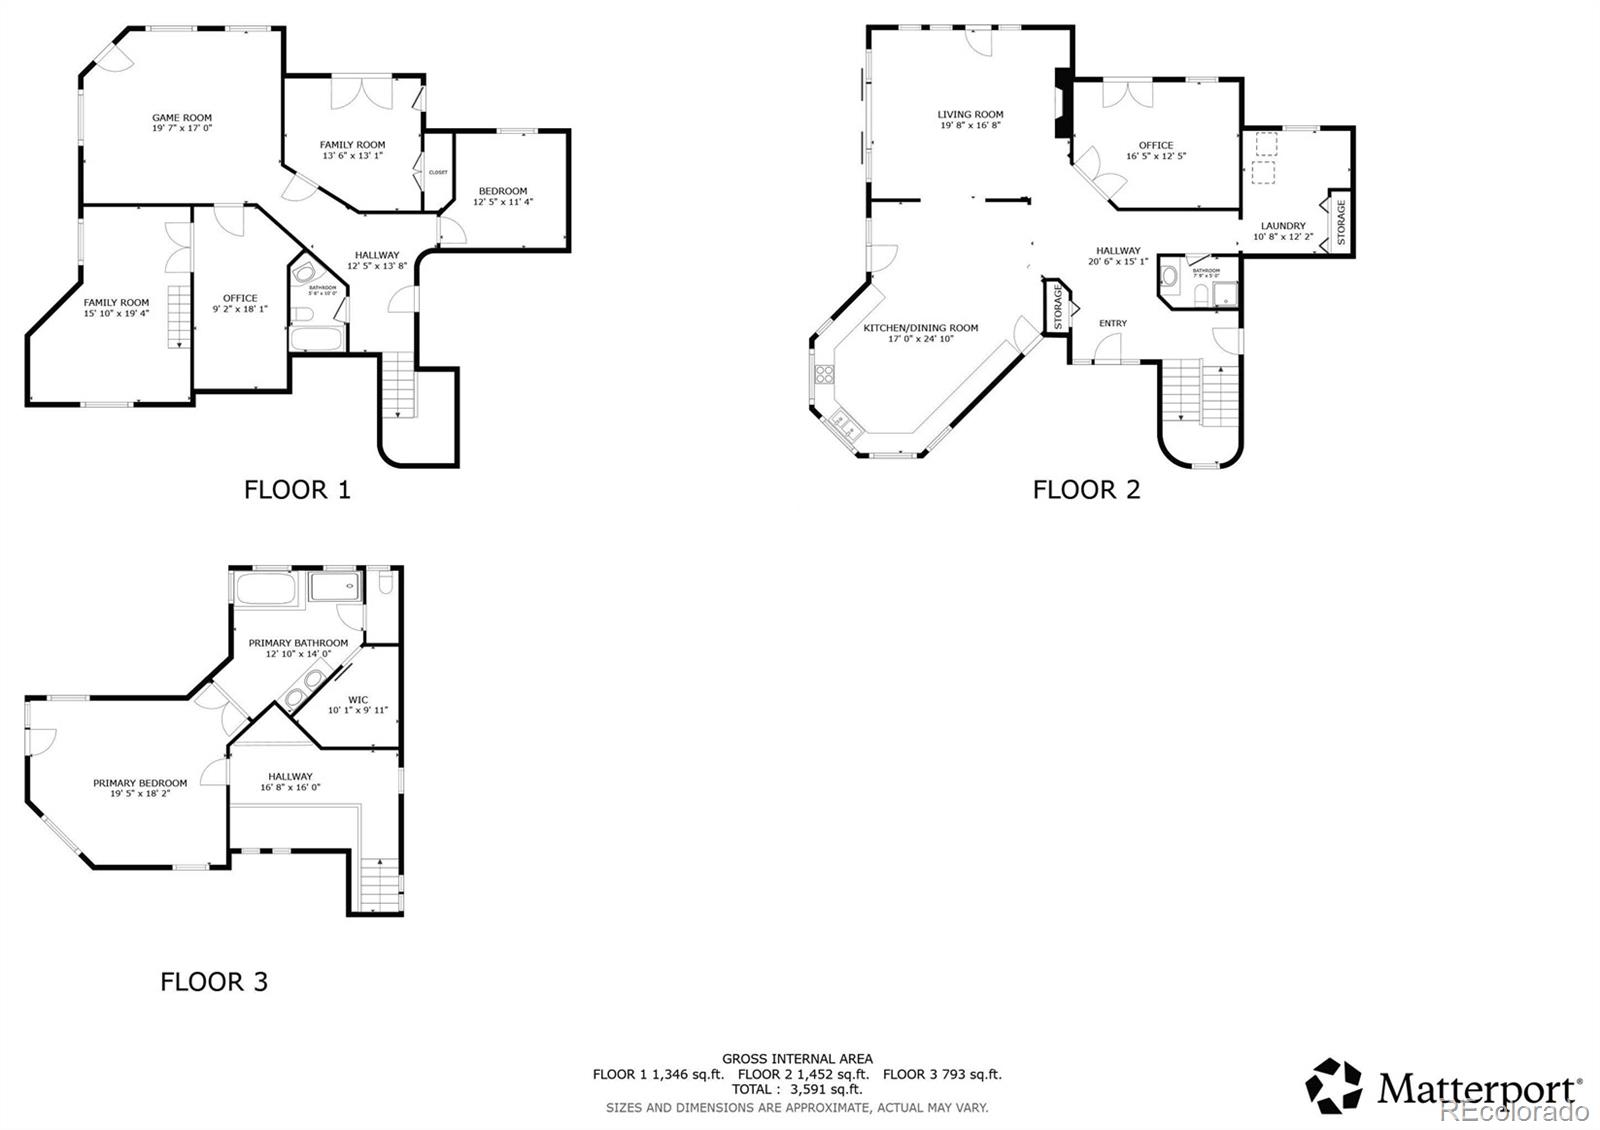
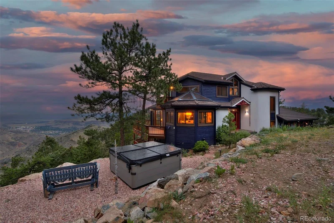
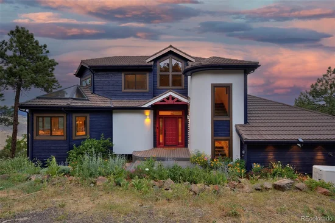
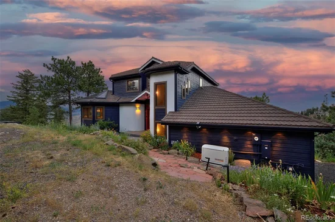
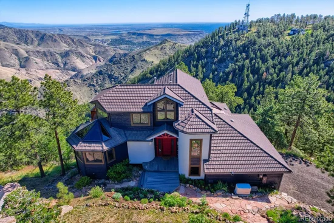
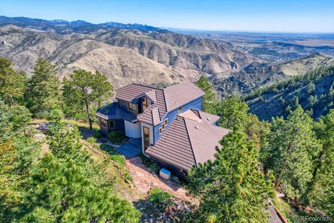
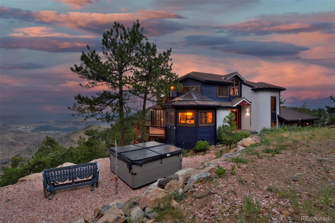
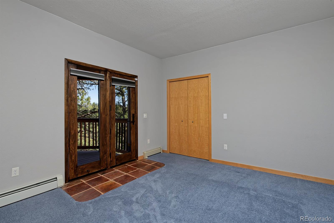
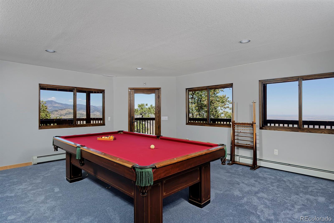
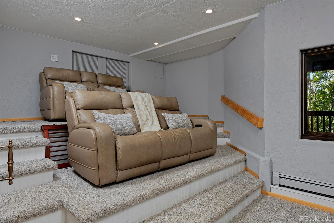
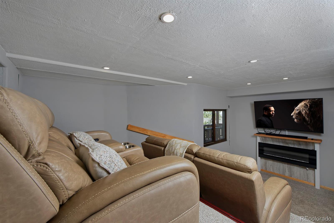
WOW, NEW PRICE! Will your new favorite thing be evenings on the deck toasting the iconic silhouette of Mount Zion, or mornings watching paragliders float down against the blue Colorado sky? Only time will tell here in your perch among the pines, a luxury mountain home just minutes from downtown Golden and Denver. This is close-in mountain living, no Evergreen commute to worry about! Nearly every window in this luxury foothills home frames unobstructed mountain views, from the cascading foothills below to Lookout Mountain and the historic Boettcher Mansion across the way. Inside, this home's design is also centered around the spectacular natural scenery. Newer windows, doors, skylights and a double slider maximize your views, while refinished hardwood floors, newer carpet and fresh interior and exterior paint create a polished feel throughout. A spacious, airy living room with fireplace has a wall of windows and glass doors for taking in the piney vistas at all times, and the window-wrapped hexagonal kitchen boasts granite countertops, a huge island, a desk nook and soaring pitched skylights above. The primary suite is a private, silent sanctuary with French doors, an electric fireplace and an en suite bath positioned to soak in the scenery. Two additional bedrooms have their own deck access, blending indoor comfort with mountain living. Downstairs, a theater room invites cozy movie nights after outside time, while a large laundry room offers storage space.

Unlock not just a new home but a new lifestyle: one where you can lounge on the extensive decks, soak in the new hot tub among the evergreens at day's end, spotting deer or foxes passing by, or take advantage of miles of nearby trails, including paths around the nature preserve, over to Buffalo Bill's Museum (about 1.6 miles) or connecting directly into downtown Golden, (about 3 miles). Or simply enjoy mountain privacy and quiet, worlds away from the city yet close to Denver. Don't miss the 3D Tour plus Video!

Ask a Local Expert

Property Highlights

Property Type
Residential
Property Sub Type
Single Family Residence
Architectural Style
Contemporary
Bedrooms
3
Total Bathrooms
3
Living Area
3,535
Price / Sqft
$421
Acres
4.13
Year Built
1992

Location

City/Township
Golden
Subdivision
CLEAR CREEK HEIGHTS 4
County
Jefferson
Zoning
MR-1

Property Details
Price
$1,490,000
Property Type
Residential
Property Sub Type
Single Family Residence

Building

Structure Type
House
Levels
Three Or More
Total Area
3,735

Community

Local Schools

Elementary School
Ralston
Middle School
Bell
High School
Golden
School District
Jefferson County R-1

Interior Features

Bedrooms and Bathrooms

Total Bathrooms
3
Bathrooms on Main Level
1
Full Bathrooms
2
3/4 Bathrooms
1
Bedrooms
3

Rooms and Basement

Has Basement
Yes
Basement Features
Finished, Partial, Walk-Out Access

Area and Spaces

Living Area
3,535
Above Grade Finished Area
2,210
Below Grade Finished Area
1,325

Appliances

Appliances
Dishwasher, Oven, Range, Refrigerator

Interior Features

Interior Features
Ceiling Fan(s), Granite Counters, High Ceilings, High Speed Internet
Flooring
Carpet, Tile, Wood
Window Features
Window Coverings
Security Features
Carbon Monoxide Detector(s), Security System
Fireplace Features
Gas, Living Room, Primary Bedroom

Heating and Cooling

Heating Features
Baseboard, Hot Water
Fireplaces
2

Building Details
Construction

Architectural Style
Contemporary
Year Built
1992
Foundations
Structural

Materials
Construction Materials
Concrete
Roof
Stone-Coated Steel

Terms

Terms

Contingency
None Known
Ownership
Individual
Exclusions
Staging furniture and seller’s personal property
Special Conditions
None
Special Terms
Cash, Conventional

Taxes

Tax

Tax (Annual)
$9,283

Heating, Cooling & Utilities

Cooling Features
Air Conditioning-Room

Utilities

Sewer
Septic Tank
Water Source
Well

Lot

Acres
4.13
Lot Size
180,077
Lot Size Area Sq Ft
180,077

Exterior Features

Patio And Porch Features
Patio

Parking

Total Parking Spaces
2
Garage Capacity
2
Parking Features
Gravel

Pool Features

Spa Features
Bath
Listed by eXp Realty, LLC, 720-289-1799
Listing Data last updated 09/23/2026 06:40 am
Get a Link to this Property: Copy To Clipboard
QR Code link to this property

Phone:
Connect with:

Payment Calculator

per month. fixed. % interest.
$
%
$
%
Principal & Interest
+ Home Insurance
+ Property Tax
+ HOA Fees
per month
Total interest paid over s will be:
All estimates and provided for informational purposes only. Actual amounts may vary. The output of the tool is not a loan offer or solicitation, nor is it financial or legal advice. Information, rates, programs and loan scenarios shown are for example only as of 23-Sep-2026 and are subject to change without notice. Interest rates provided by the St. Louis Federal Reserve Economic Data (FRED). All products are subject to credit and property approval. Not all products are available in all states or for all loan amounts. Other restrictions and limitations apply. Contact your preferred lender for the pricing associated with your specific transaction. Calculations are generated by Open Source mortgage calculation software tools using common mathematical formulas. All calculations should be independently verified.
Get Walk Score Content

Property History

5 days ago
Property information last updated
58 days ago
Date of last price change
99 days ago
Status Active. This is the date the listing was placed on market.
Cumulative Days on Market: 100 days (includes prior listings) · Currently listed since June 15, 2026. Data provided by the MLS.

Similar Properties