Property Details

Start of property details
Share this property:
1955 S Xanadu Way
Aurora, CO 80014
FOR
SALE
$350,000
Active
2
Beds
2
Baths
1
Garage
1,208
Sqft
0.02
Acres
MLS# 6671890
Cumulative Days on Market: 69 · Includes prior listings · Currently listed since 07/16/26 · Data provided by the MLS.

Property Description

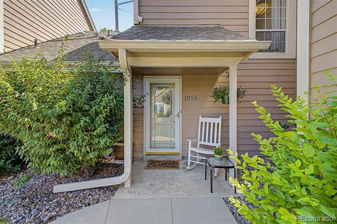
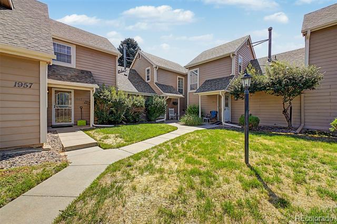
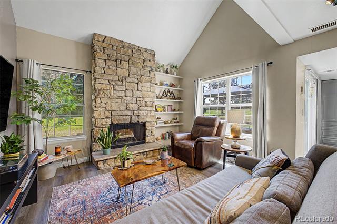
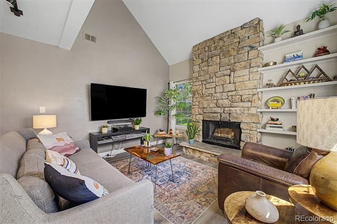
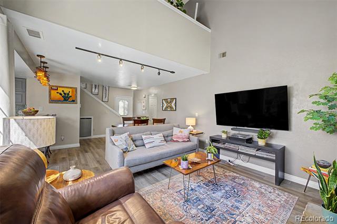
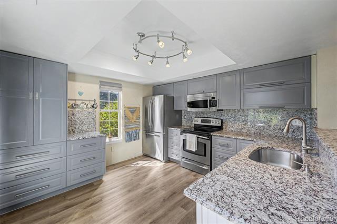
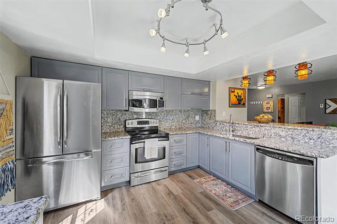
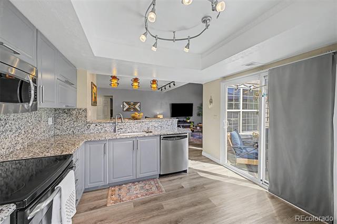
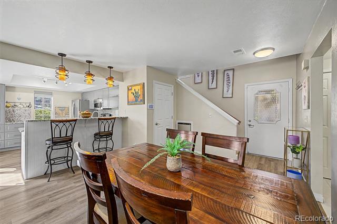
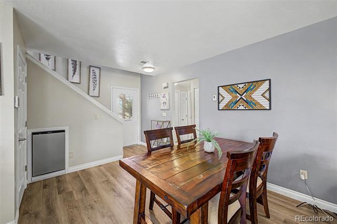
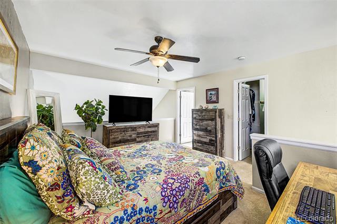
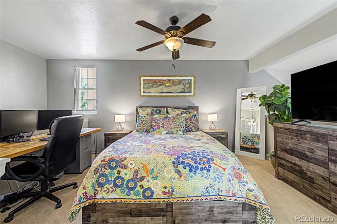
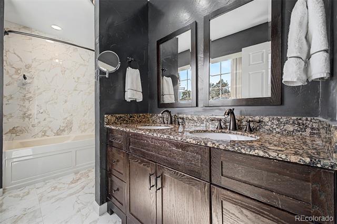
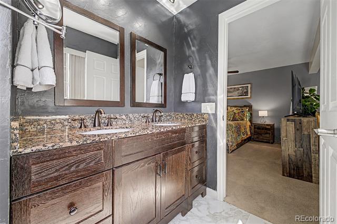
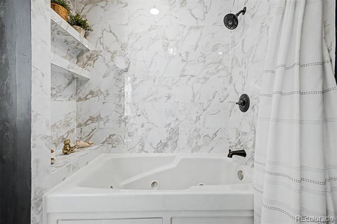
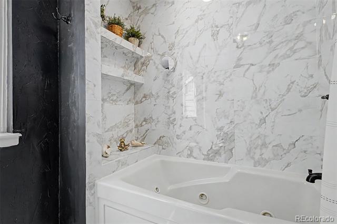
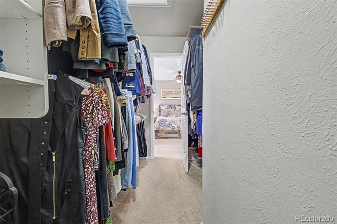
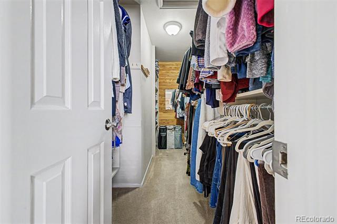
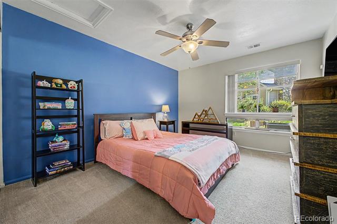
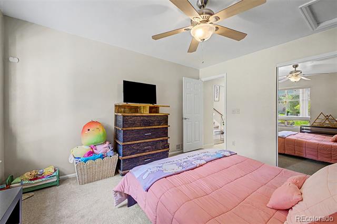
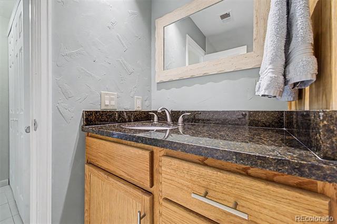
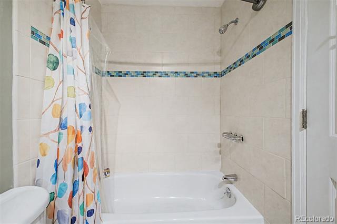
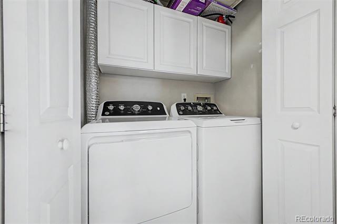
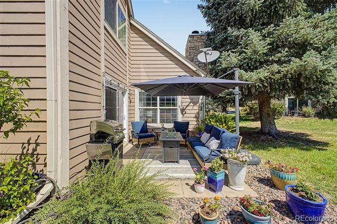
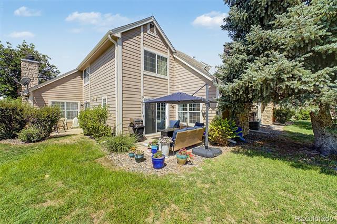
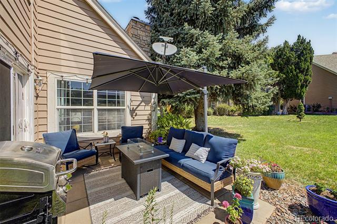
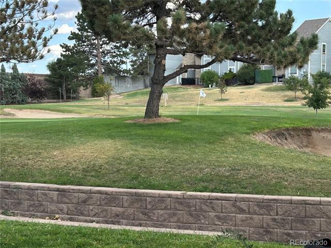
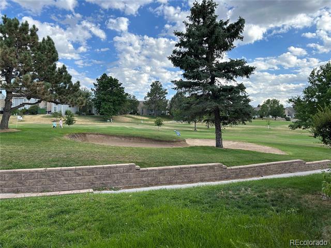
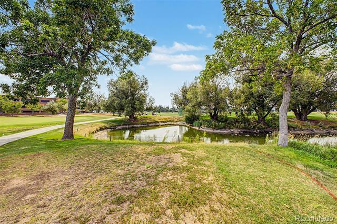
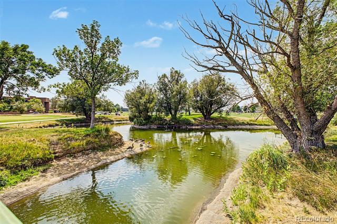
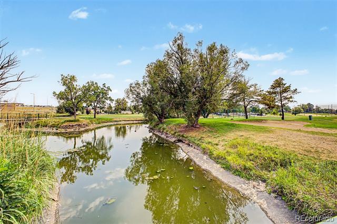
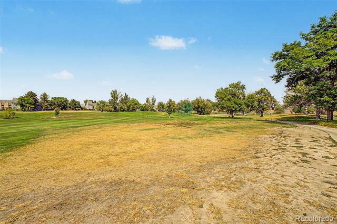
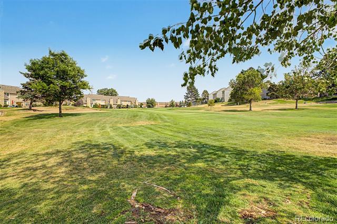
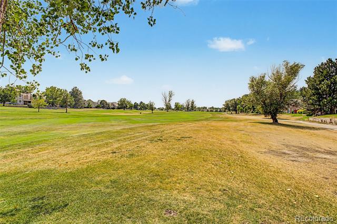
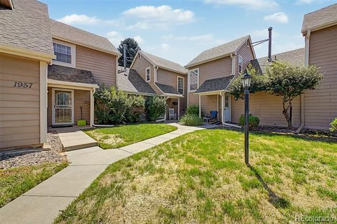
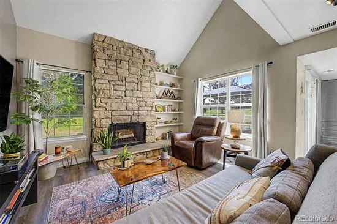
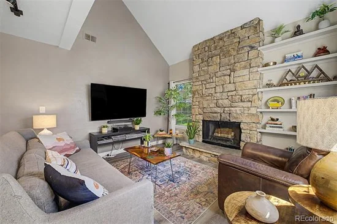
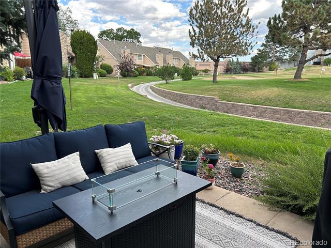
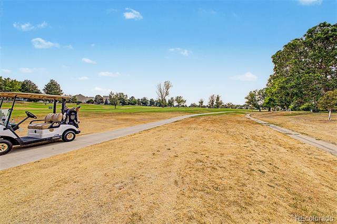
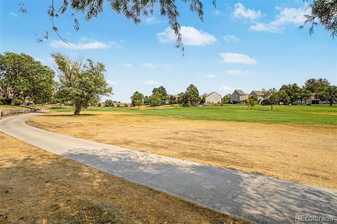
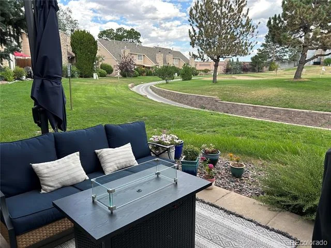
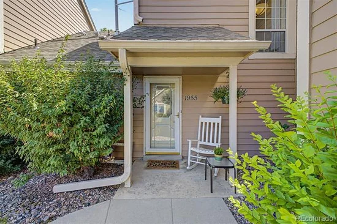
* Ask about a 5K Lender Credit, plus 100% financing product available! * Welcome to a home that brings a unique narrative and an undeniable, curated aesthetic to the market! This spectacular corner unit is a masterclass in rich style and effortless comfort, perfectly positioned with front row seats to the 2nd green of the Heather Ridge Golf Course. Step inside and feel the immediate energy of towering vaulted ceilings and gorgeous LVP flooring. Anchoring the main living space with gorgeous texture, the magnificent floor to ceiling rock fireplace commands attention, grounding the room in rich, organic warmth while seamlessly integrating custom built in shelving for a perfectly curated display. The entire space is drenched in a custom designer color palette, featuring sophisticated neutrals paired with an eclectic soft blue accent wall that adds instant depth and character to the living area. The kitchen is a beautiful blend of function and flair, boasting sleek contemporary cabinetry with soft close hardware, premium stainless appliances, rich granite surfaces, updated lighting, a dedicated coffee bar station, and a breakfast bar designed for effortless hosting. Just through the updated sliding glass doors lies your private backyard sanctuary, where you can unwind on the patio and watch the players on the fairway. The main level also features a highly flexible secondary bedroom, perfect for a creative home office or guest retreat, alongside a beautifully refreshed full bathroom and a convenient laundry setup with the washer and dryer included. Escape upstairs to the primary suite, a vaulted oasis complete with a massive walk-in closet and a spa-style ensuite bathroom showing off a sleek double vanity. With a one-car garage, an extra reserved / deeded parking space, and the best of Denver Tech Center, Anschutz Medical Campus, and Cherry Creek State Park just minutes away, this Cobblestone Crossing gem is a complete lifestyle upgrade. Must see to appreciate!

Ask a Local Expert

Property Highlights

Property Type
Residential
Property Sub Type
Townhouse
Architectural Style
Contemporary
Bedrooms
2
Total Bathrooms
2
Living Area
1,208
Price / Sqft
$290
Acres
0.02
Year Built
1979
Condition
Updated/Remodeled

Location

City/Township
Aurora
View
Golf Course
Subdivision
Heather Ridge South
County
Arapahoe

Property Details
Price
$350,000
Condition
Updated/Remodeled
Property Type
Residential
Property Sub Type
Townhouse

Building

Structure Type
Townhouse
Levels
Two
Total Area
1,208

Community

Local Schools

Elementary School
Eastridge
Middle School
Prairie
High School
Overland
School District
Cherry Creek 5

Interior Features

Bedrooms and Bathrooms

Total Bathrooms
2
Bathrooms on Main Level
1
Full Bathrooms
2
Bedrooms
2
Bedrooms on Main Level
1

Area and Spaces

Living Area
1,208
Above Grade Finished Area
1,208

Appliances

Appliances
Dishwasher, Disposal, Gas Water Heater, Microwave, Oven

Interior Features

Interior Features
Ceiling Fan(s), Eat-in Kitchen, Granite Counters, Open Floorplan, Pantry, Primary Suite, Smoke Free, Vaulted Ceiling(s), Walk-In Closet(s)
Flooring
Carpet, Tile, Vinyl
Laundry Features
In Unit
Window Features
Double Pane Windows
Fireplace Features
Family Room, Living Room, Wood Burning
Entry Location
Ground

Heating and Cooling

Heating Features
Forced Air, Natural Gas
Fireplaces
1

Building Details
Construction

Architectural Style
Contemporary
Year Built
1979
Property Attached
Yes
Common Walls
2+ Common Walls
Materials

Construction Materials
Frame, Wood Siding
Roof
Composition

Terms

Terms

Ownership
Individual
Exclusions
SELLER`S PERSONAL BELONGINGS; WASHER AND DRYER NEGOTIABLE
Special Conditions
None
Special Terms
Cash, Conventional, FHA, VA Loan

Taxes

Tax

Tax (Annual)
$2,640

HOA

Has HOA
Yes
Association Fee
$438 /mo
Association Ammenities
Parking, Pool, Trail(s)
Association Fee Includes
Reserves, Insurance, Irrigation, Maintenance Grounds, Maintenance Structure, Recycling, Sewer, Snow Removal, Trash, Water

Heating, Cooling & Utilities

Cooling Features
Central Air

Utilities

Utilities
Cable Available, Electricity Available, Natural Gas Available, Phone Available
Sewer
Public Sewer
Water Source
Public

Lot

Acres
0.02
Lot Size
0.02
Lot Size Area Sq Ft
871.20
Lot Features
On Golf Course
Road Frontage
Public

Exterior Features

Exterior Features
Lighting
Fencing
None

Parking

Total Parking Spaces
2
Garage Capacity
1
Listed by Real Broker, LLC DBA Real, mauritamborra@gmail.com, 720-371-0101
Listing Data last updated 09/23/2026 03:40 am
Get a Link to this Property: Copy To Clipboard
QR Code link to this property

Phone:
Connect with:

Payment Calculator

per month. fixed. % interest.
$
%
$
%
Principal & Interest
+ Home Insurance
+ Property Tax
+ HOA Fees
per month
Total interest paid over s will be:
All estimates and provided for informational purposes only. Actual amounts may vary. The output of the tool is not a loan offer or solicitation, nor is it financial or legal advice. Information, rates, programs and loan scenarios shown are for example only as of 23-Sep-2026 and are subject to change without notice. Interest rates provided by the St. Louis Federal Reserve Economic Data (FRED). All products are subject to credit and property approval. Not all products are available in all states or for all loan amounts. Other restrictions and limitations apply. Contact your preferred lender for the pricing associated with your specific transaction. Calculations are generated by Open Source mortgage calculation software tools using common mathematical formulas. All calculations should be independently verified.
Get Walk Score Content

Property History

5 days ago
Property information last updated
68 days ago
Status Active. This is the date the listing was placed on market.
Cumulative Days on Market: 69 days (includes prior listings) · Currently listed since July 16, 2026. Data provided by the MLS.

Similar Properties