Property Details

Start of property details
Share this property:
8681 S Riviera Court
Aurora, CO 80016
13 days ago
REDUCED
$715,000
Active
2
Beds
2
Baths
2
Garage
3,524
Sqft
0.15
Acres
MLS# 6688809
Cumulative Days on Market: 33 · Includes prior listings · Currently listed since 08/18/26 · Data provided by the MLS.

Property Description

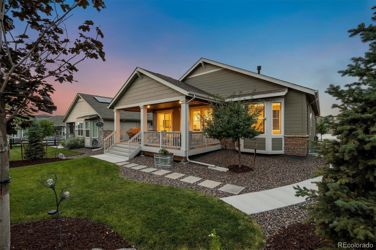
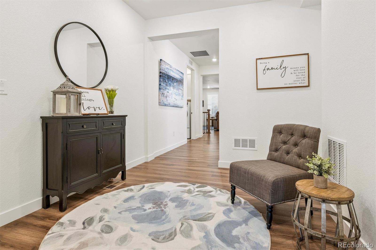
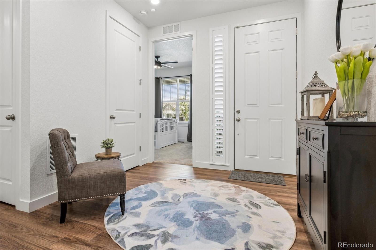
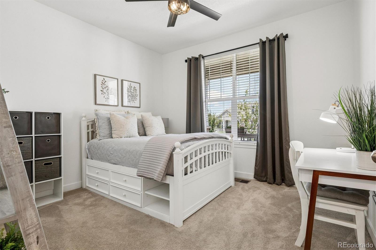
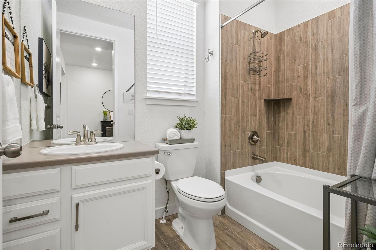
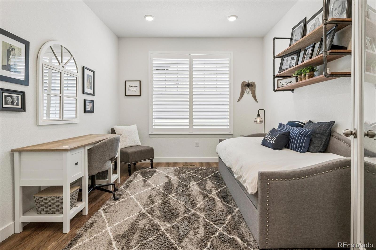
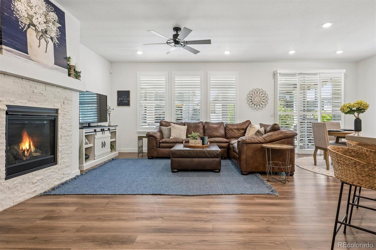
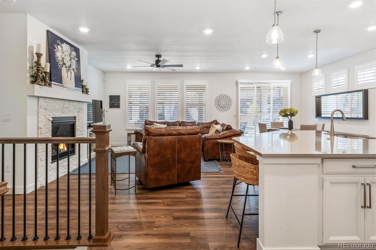
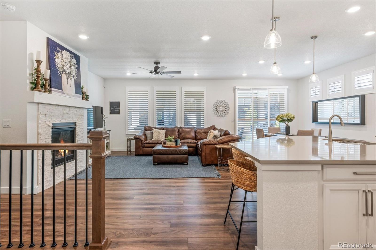
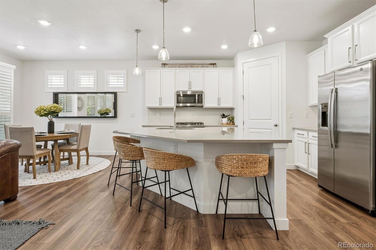
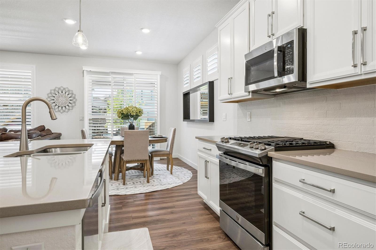
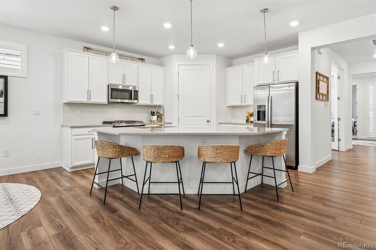
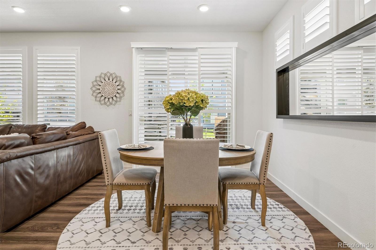
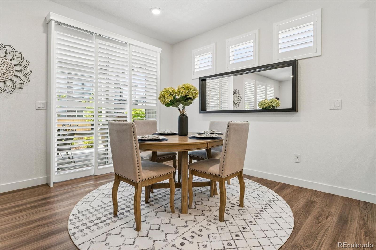
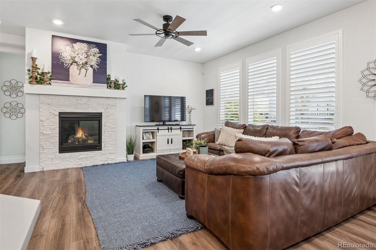
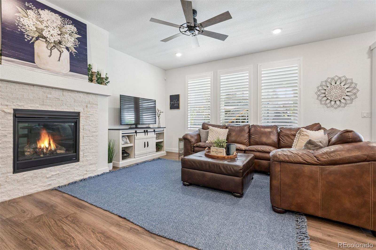
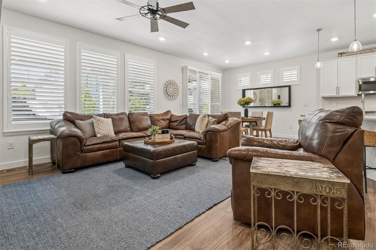
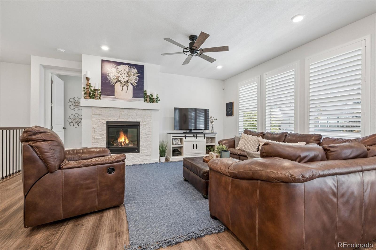
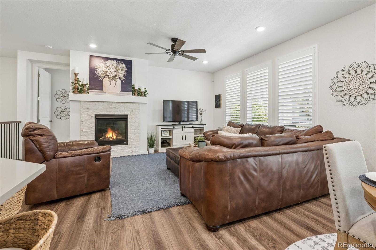
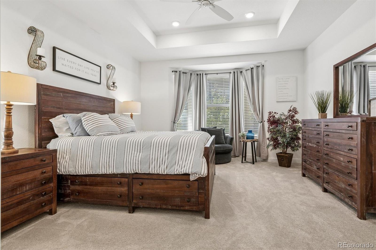
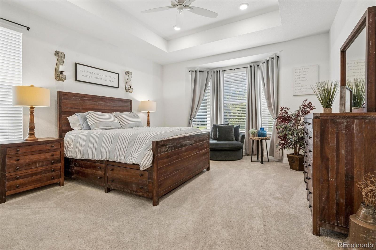
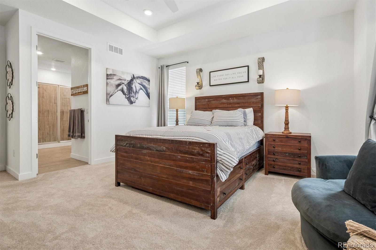
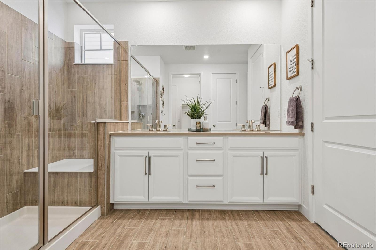
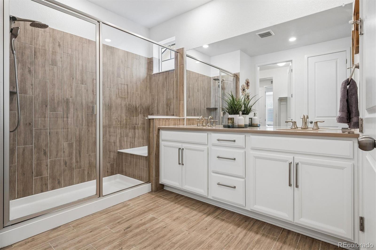
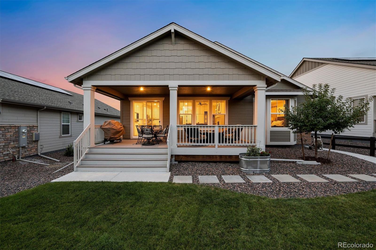
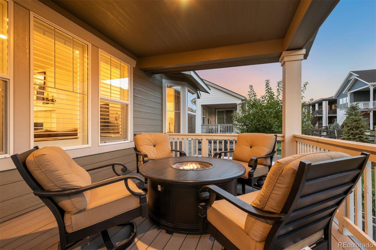
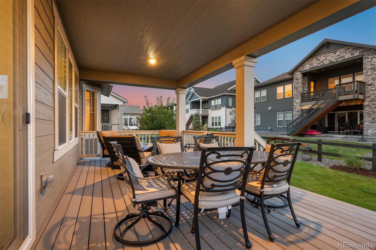
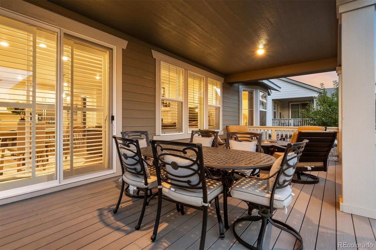
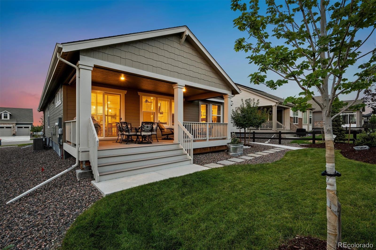
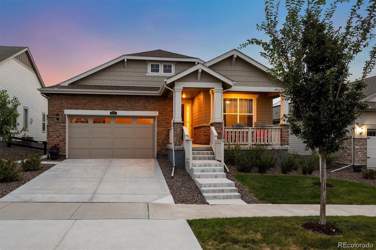
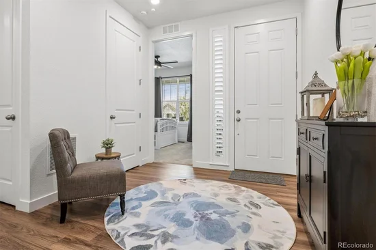
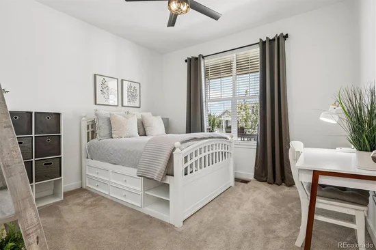
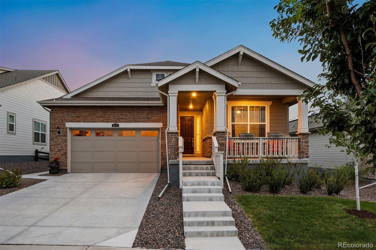
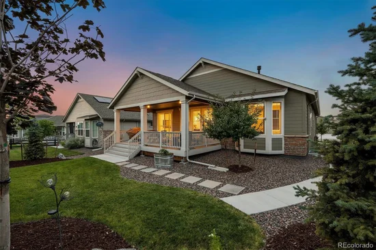
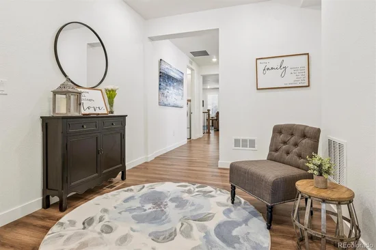
Welcome to effortless living in the coveted Hilltop 55+ active adult neighborhood at Inspiration. Built by Lennar in 2022 and beautifully maintained, this bright and inviting home shows like a model and offers the perfect blend of style, comfort, and low-maintenance living. Thoughtfully designed with two bedrooms, two bathrooms, and a versatile den / office or formal dining space, the floor plan provides flexibility for the way you want to live. Plantation shutters add a timeless finishing touch, while abundant natural light and a fresh, neutral interior create a warm and welcoming atmosphere throughout. Step outside to enjoy the beautiful outdoor living space and perfectly manicured lawn, ideal for a quiet morning coffee, an evening with friends, or simply enjoying Colorado’s sunshine. A two-car garage adds convenience, while the home’s PPA solar system offers an additional energy-conscious feature. Whether you’re a snowbird looking for an easy lock-and-leave Colorado home or a world traveler ready for your next adventure, 8681 S Riviera Court makes coming and going remarkably simple.

And the lifestyle extends well beyond your front door. Hilltop residents enjoy exclusive access to the Hilltop Club, the heart of this vibrant 55+ community, with a resort-style pool, fitness and movement spaces, pickleball, tennis and bocce courts, a demonstration kitchen, gathering spaces, clubs, social events and more. Beautifully maintained, thoughtfully designed, and ready to enjoy—this is active adult living at its best. Come discover the home and the Hilltop lifestyle that make Inspiration such a special place to call home.

Ask a Local Expert

Property Highlights

Property Type
Residential
Property Sub Type
Single Family Residence
Architectural Style
Traditional
Bedrooms
2
Total Bathrooms
2
Living Area
1,769
Price / Sqft
$404
Acres
0.15
Year Built
2022

Location

City/Township
Aurora
Subdivision
Hilltop at Inspiration 55+
County
Douglas

Property Details
Price
$715,000
Property Type
Residential
Property Sub Type
Single Family Residence

Building

Structure Type
House
Levels
One
Total Area
3,524

Community

Senior Community
Yes

Local Schools

Elementary School
Pine Lane Prim/Inter
Middle School
Sierra
High School
Chaparral
School District
Douglas RE-1

Interior Features

Bedrooms and Bathrooms

Total Bathrooms
2
Bathrooms on Main Level
2
Full Bathrooms
1
3/4 Bathrooms
1
Bedrooms
2
Bedrooms on Main Level
2

Rooms and Basement

Has Basement
Yes
Basement Features
Unfinished

Area and Spaces

Living Area
1,769
Above Grade Finished Area
1,769

Appliances

Appliances
Cooktop, Dishwasher, Disposal, Dryer, Microwave, Oven, Range, Range Hood, Refrigerator, Washer

Interior Features

Interior Features
Ceiling Fan(s), Entrance Foyer, Kitchen Island, Open Floorplan, Pantry, Primary Suite, Quartz Counters, Solid Surface Counters, Walk-In Closet(s)
Flooring
Carpet, Tile, Vinyl
Laundry Features
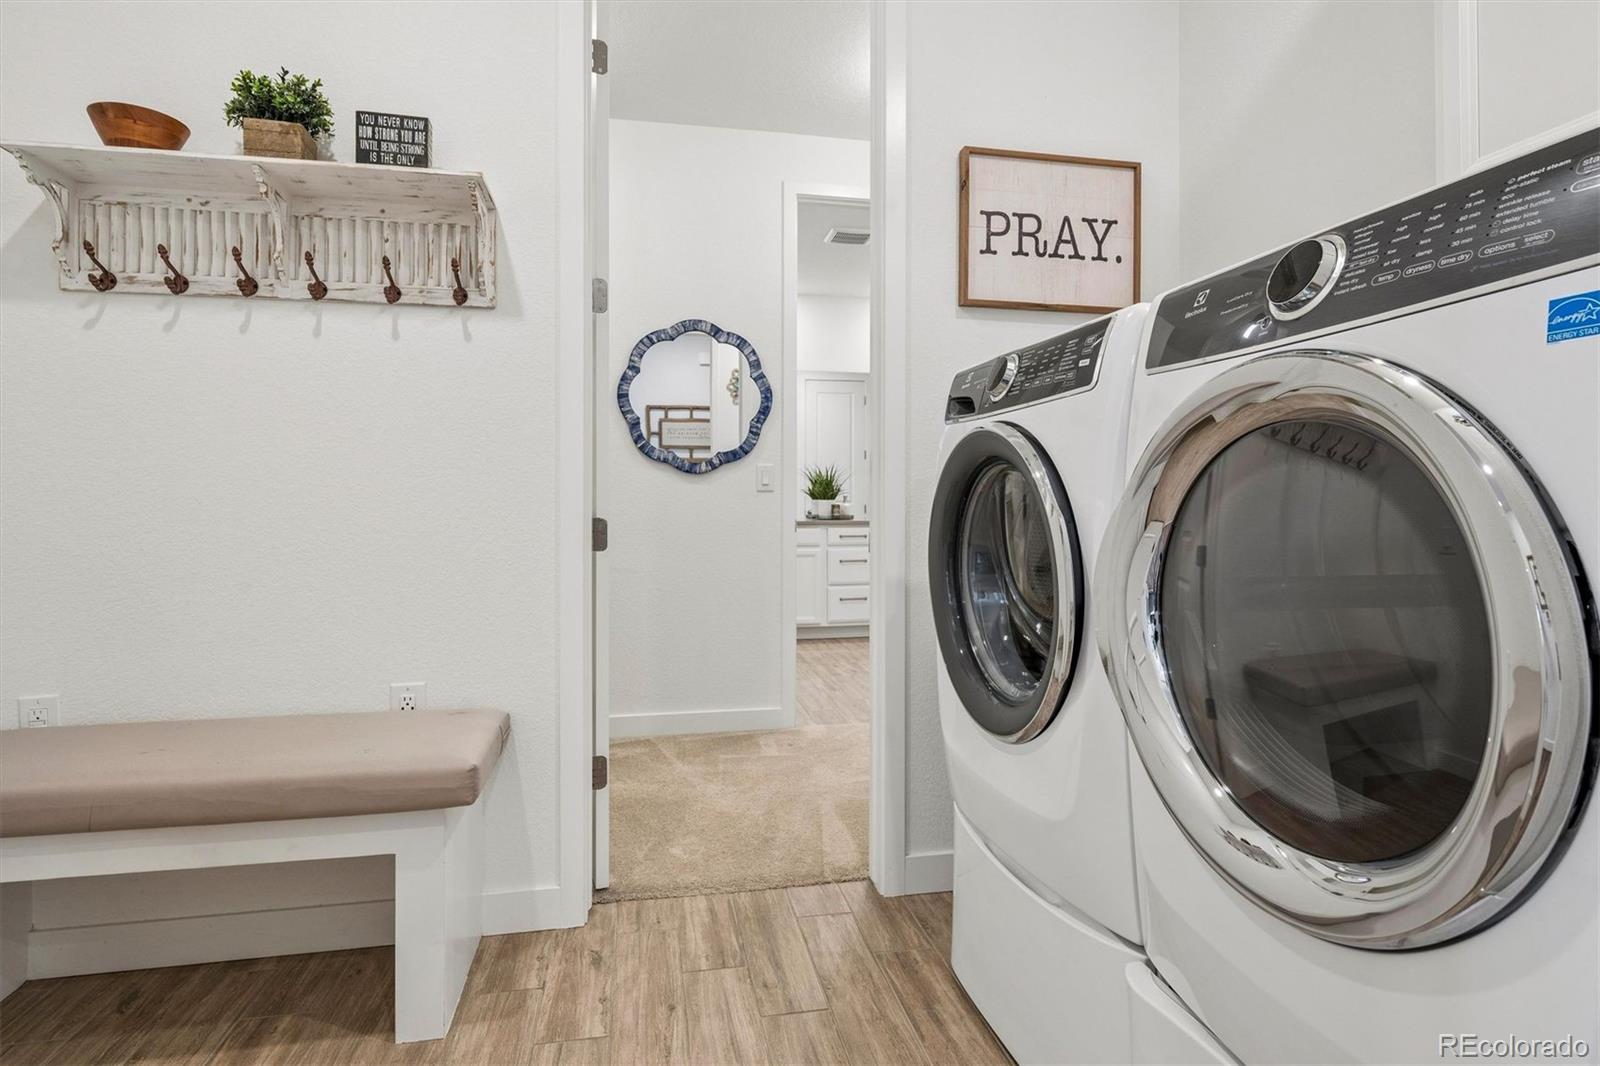
In Unit
Window Features
Double Pane Windows, Window Coverings, Window Treatments
Security Features
Smoke Detector(s), Video Doorbell
Fireplace Features
Gas, Living Room

Heating and Cooling

Heating Features
Forced Air
Fireplaces
1

Building Details
Construction

Architectural Style
Traditional
Builder
Lennar
Year Built
2022

Materials

Construction Materials
Frame, Stone, Wood Siding
Roof
Composition

Terms

Terms

Ownership
Individual
Exclusions
Seller’s personal property and any staging items.
Special Conditions
None
Special Terms
Cash, Conventional, FHA, Jumbo, VA Loan

Taxes

Tax

Tax (Annual)
$5,433

HOA

Has HOA
Yes
Association Fee
$293 /qtr
Association Fee2
98.00 /mo
Association Ammenities
Clubhouse, Fitness Center, Park, Playground, Pool, Spa/Hot Tub, Tennis Court(s), Trail(s)
Association Fee Includes
Maintenance Grounds, Trash

Heating, Cooling & Utilities

Cooling Features
Central Air

Utilities

Utilities
Cable Available, Electricity Available, Electricity Connected, Natural Gas Connected, Phone Available
Sewer
Public Sewer
Water Source
Public

Lot

Acres
0.15
Lot Size
0.15
Lot Size Area Sq Ft
6,534
Lot Features
Landscaped, Level, Sprinklers In Front, Sprinklers In Rear
Road Surface
Paved
Road Frontage
Public

Exterior Features

Exterior Features
Rain Gutters
Patio And Porch Features
Covered, Deck, Front Porch, Patio
Fencing
Partial

Parking

Total Parking Spaces
2
Garage Capacity
2
Listed by LIV Sotheby’s International Realty, jodi.rogers@sothebysrealty.com, 720-933-6676
Listing Data last updated 09/22/2026 04:40 am
Get a Link to this Property: Copy To Clipboard
QR Code link to this property

Phone:
Connect with:

Payment Calculator

per month. fixed. % interest.
$
%
$
%
Principal & Interest
+ Home Insurance
+ Property Tax
+ HOA Fees
per month
Total interest paid over s will be:
All estimates and provided for informational purposes only. Actual amounts may vary. The output of the tool is not a loan offer or solicitation, nor is it financial or legal advice. Information, rates, programs and loan scenarios shown are for example only as of 22-Sep-2026 and are subject to change without notice. Interest rates provided by the St. Louis Federal Reserve Economic Data (FRED). All products are subject to credit and property approval. Not all products are available in all states or for all loan amounts. Other restrictions and limitations apply. Contact your preferred lender for the pricing associated with your specific transaction. Calculations are generated by Open Source mortgage calculation software tools using common mathematical formulas. All calculations should be independently verified.
Get Walk Score Content

Property History

4 days ago
Property information last updated
13 days ago
Date of last price change
34 days ago
Status Active. This is the date the listing was placed on market.
Cumulative Days on Market: 33 days (includes prior listings) · Currently listed since August 18, 2026. Data provided by the MLS.

Similar Properties