Property Details

Start of property details
Share this property:
545 Ingalls Street
Lakewood, CO 80226
Yesterday
REDUCED
$480,000
Active
3
Beds
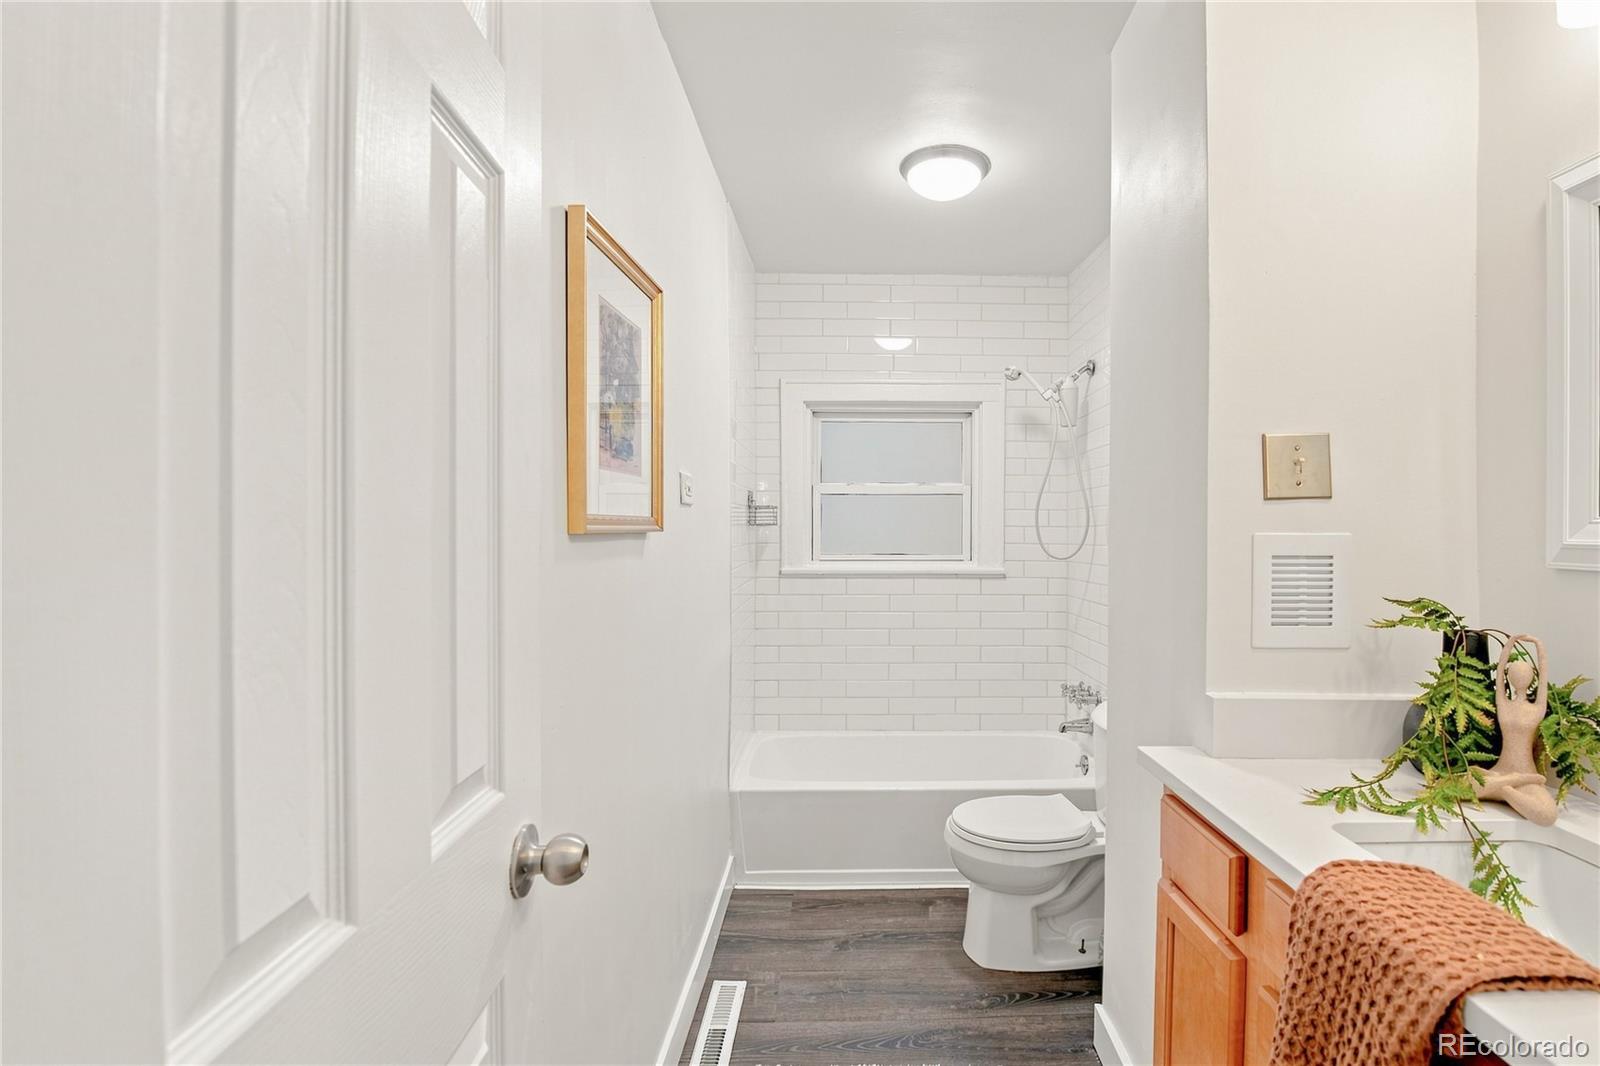
2
Baths
1
Garage
1,466
Sqft
0.25
Acres
MLS# 6690017
Cumulative Days on Market: 20 · Includes prior listings · Currently listed since 09/03/26 · Data provided by the MLS.

Property Description

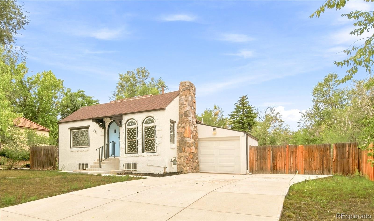
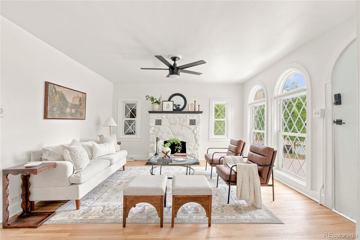
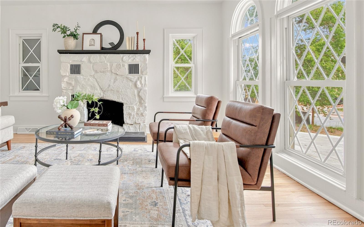
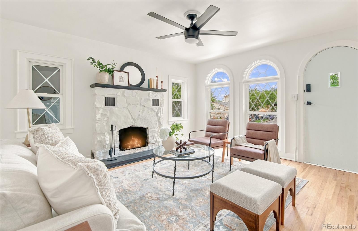
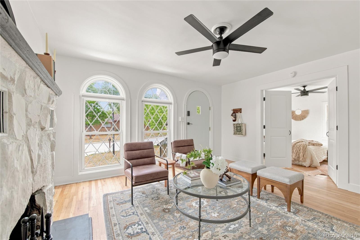
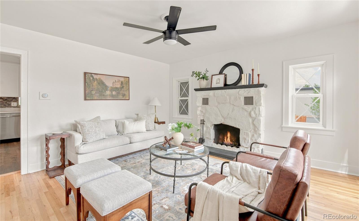
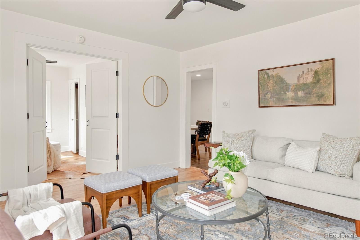
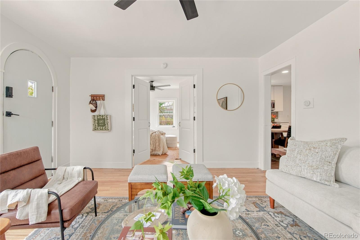
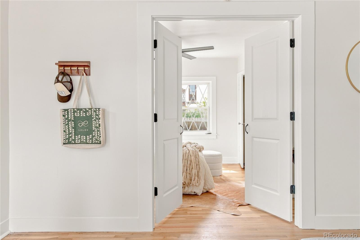
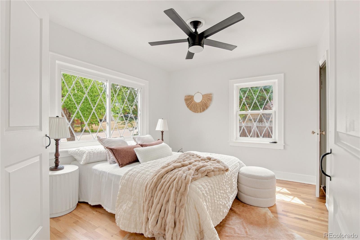
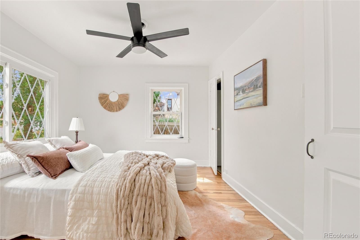
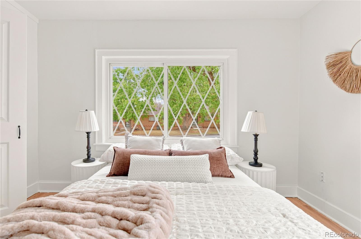
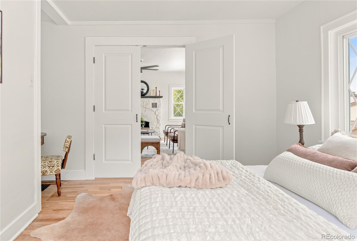
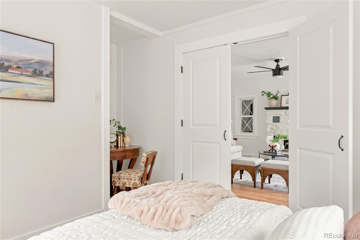
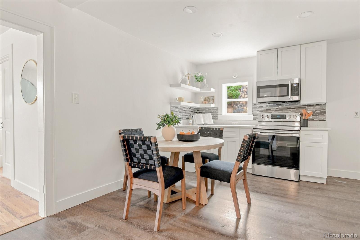
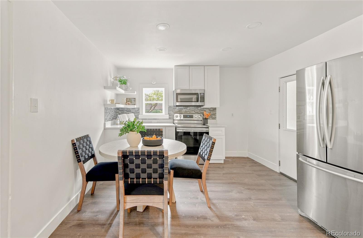
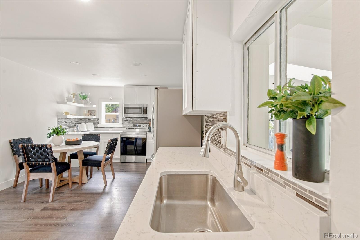
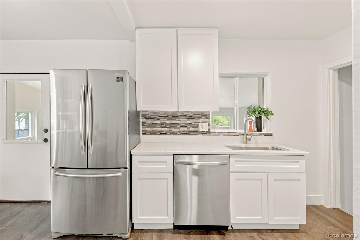
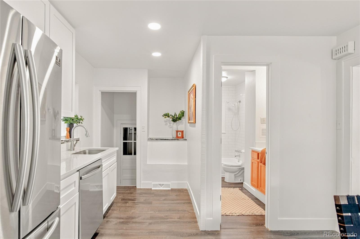
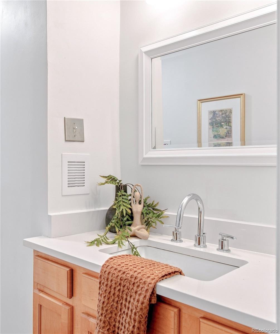
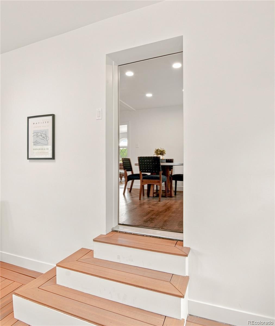
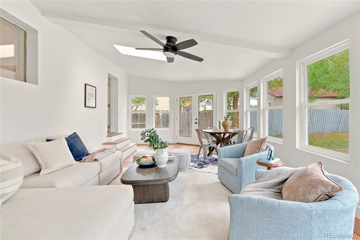
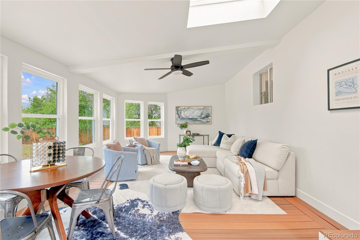
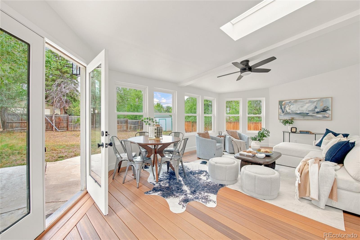
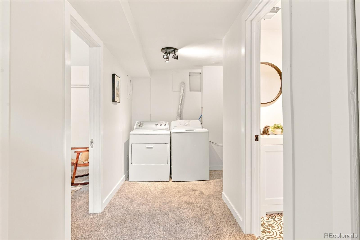
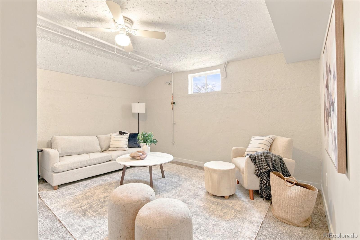
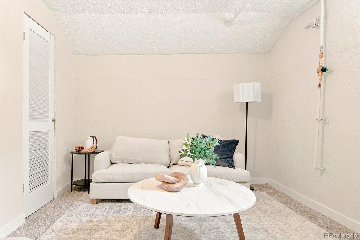
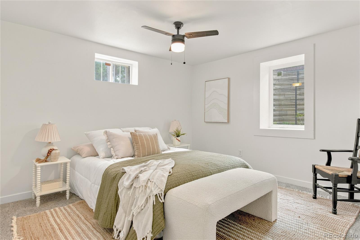
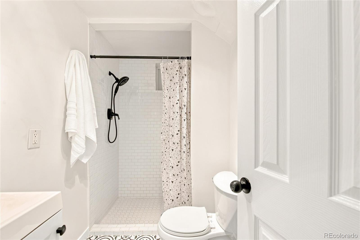
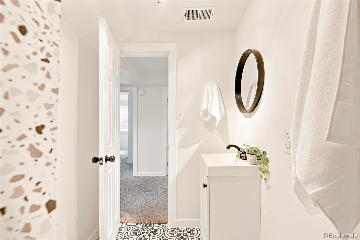
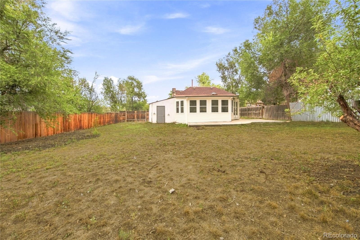
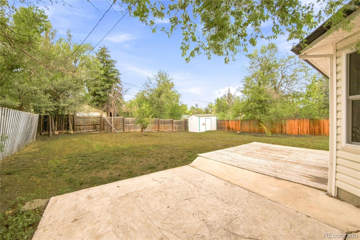
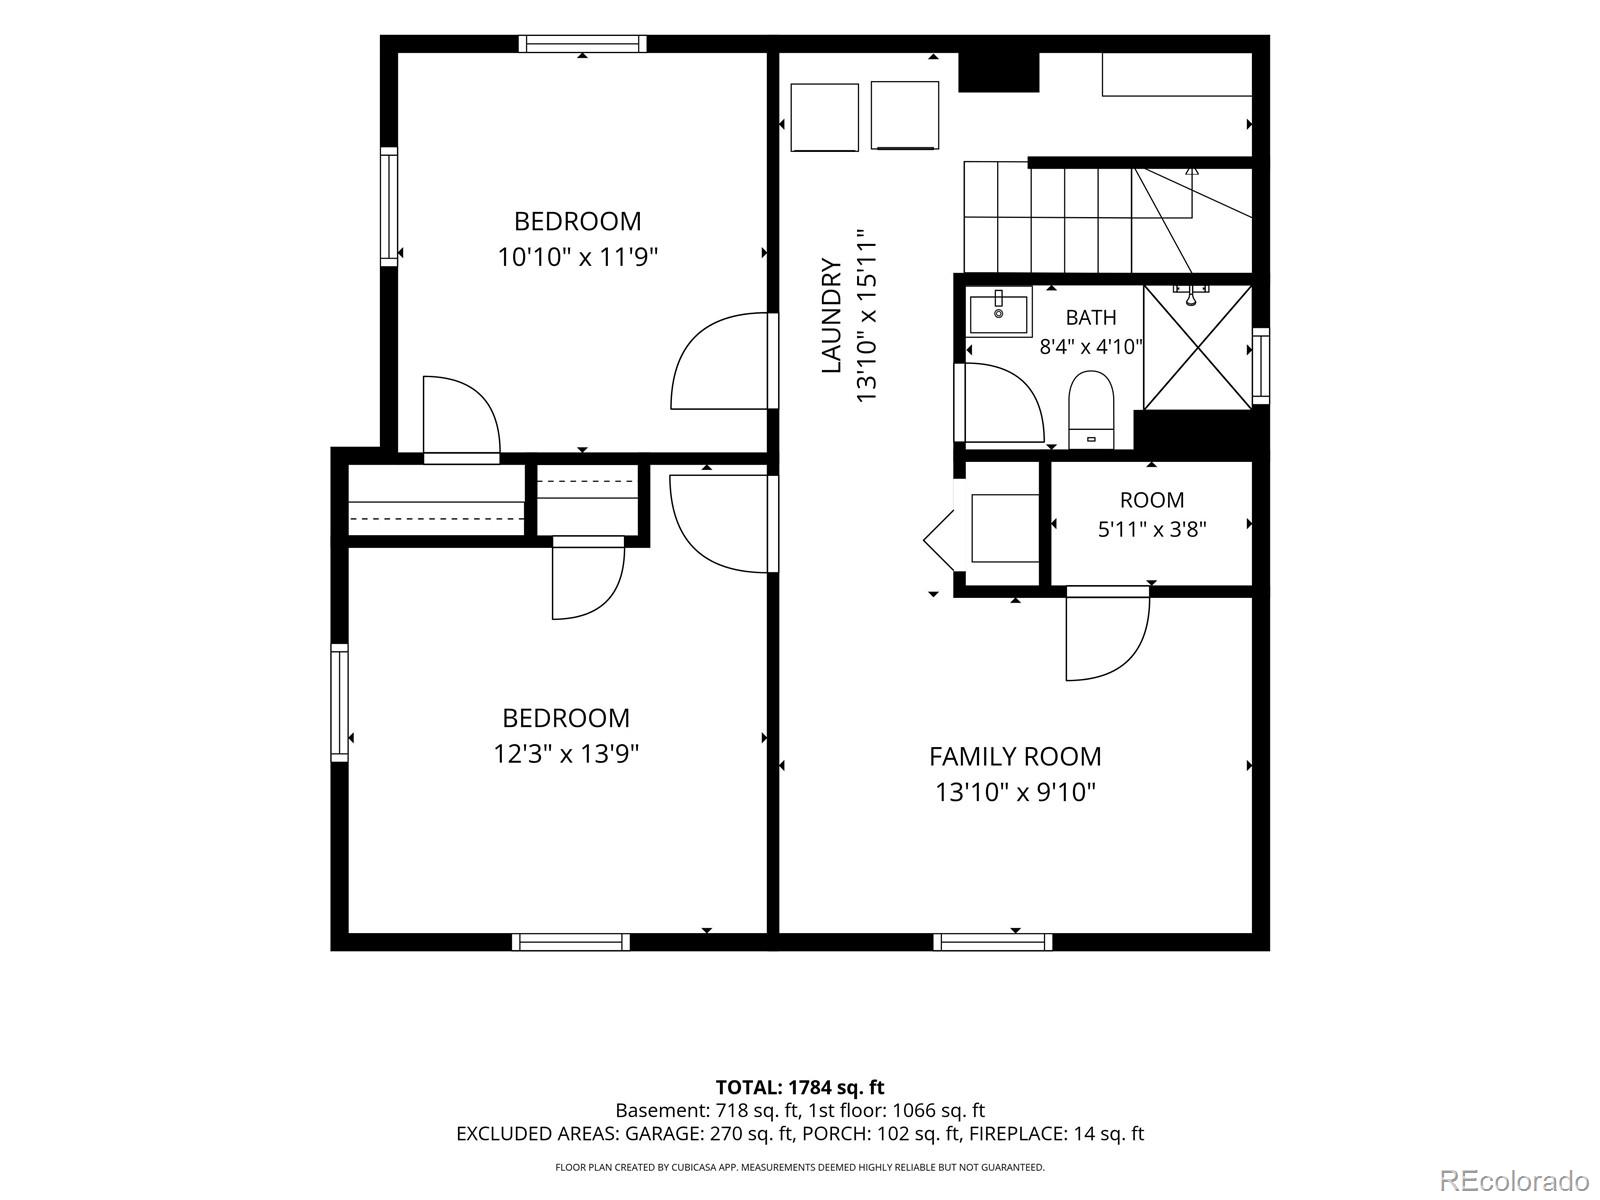
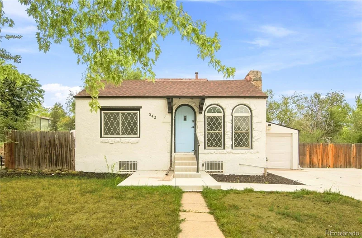
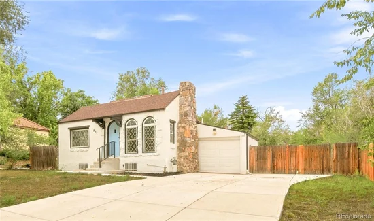
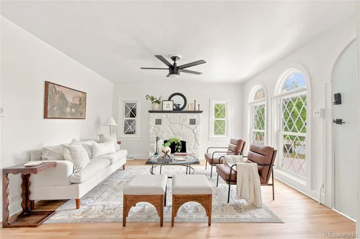
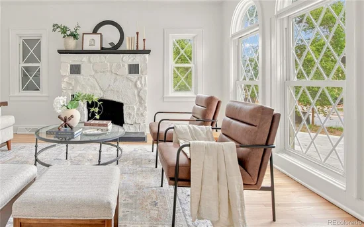
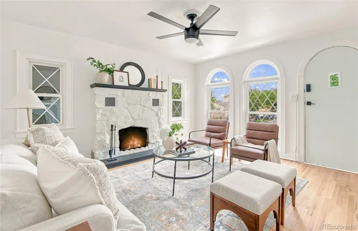
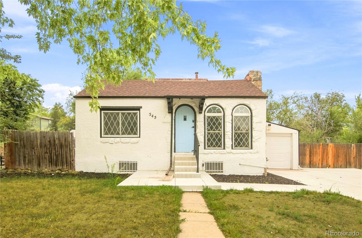
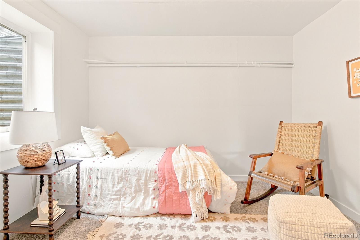
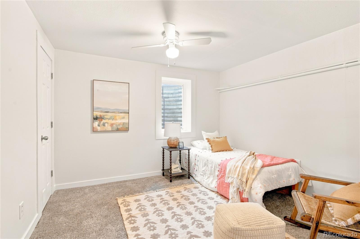
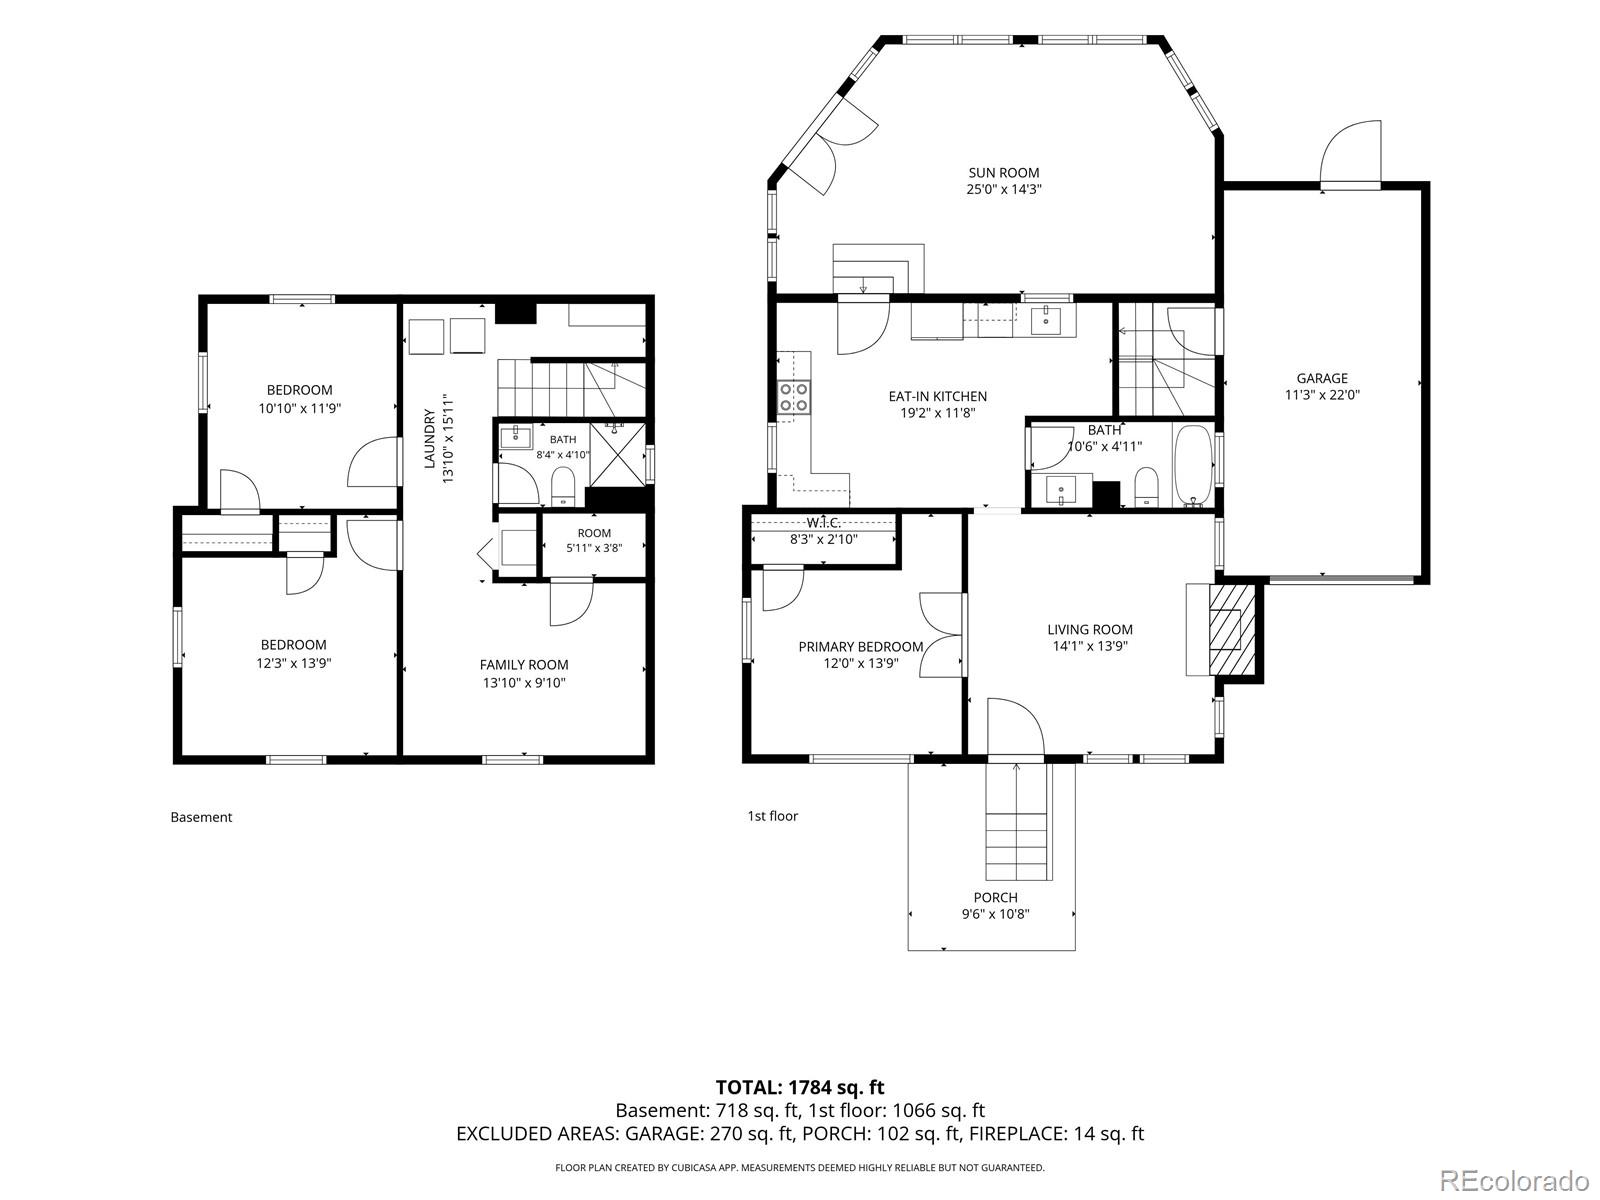
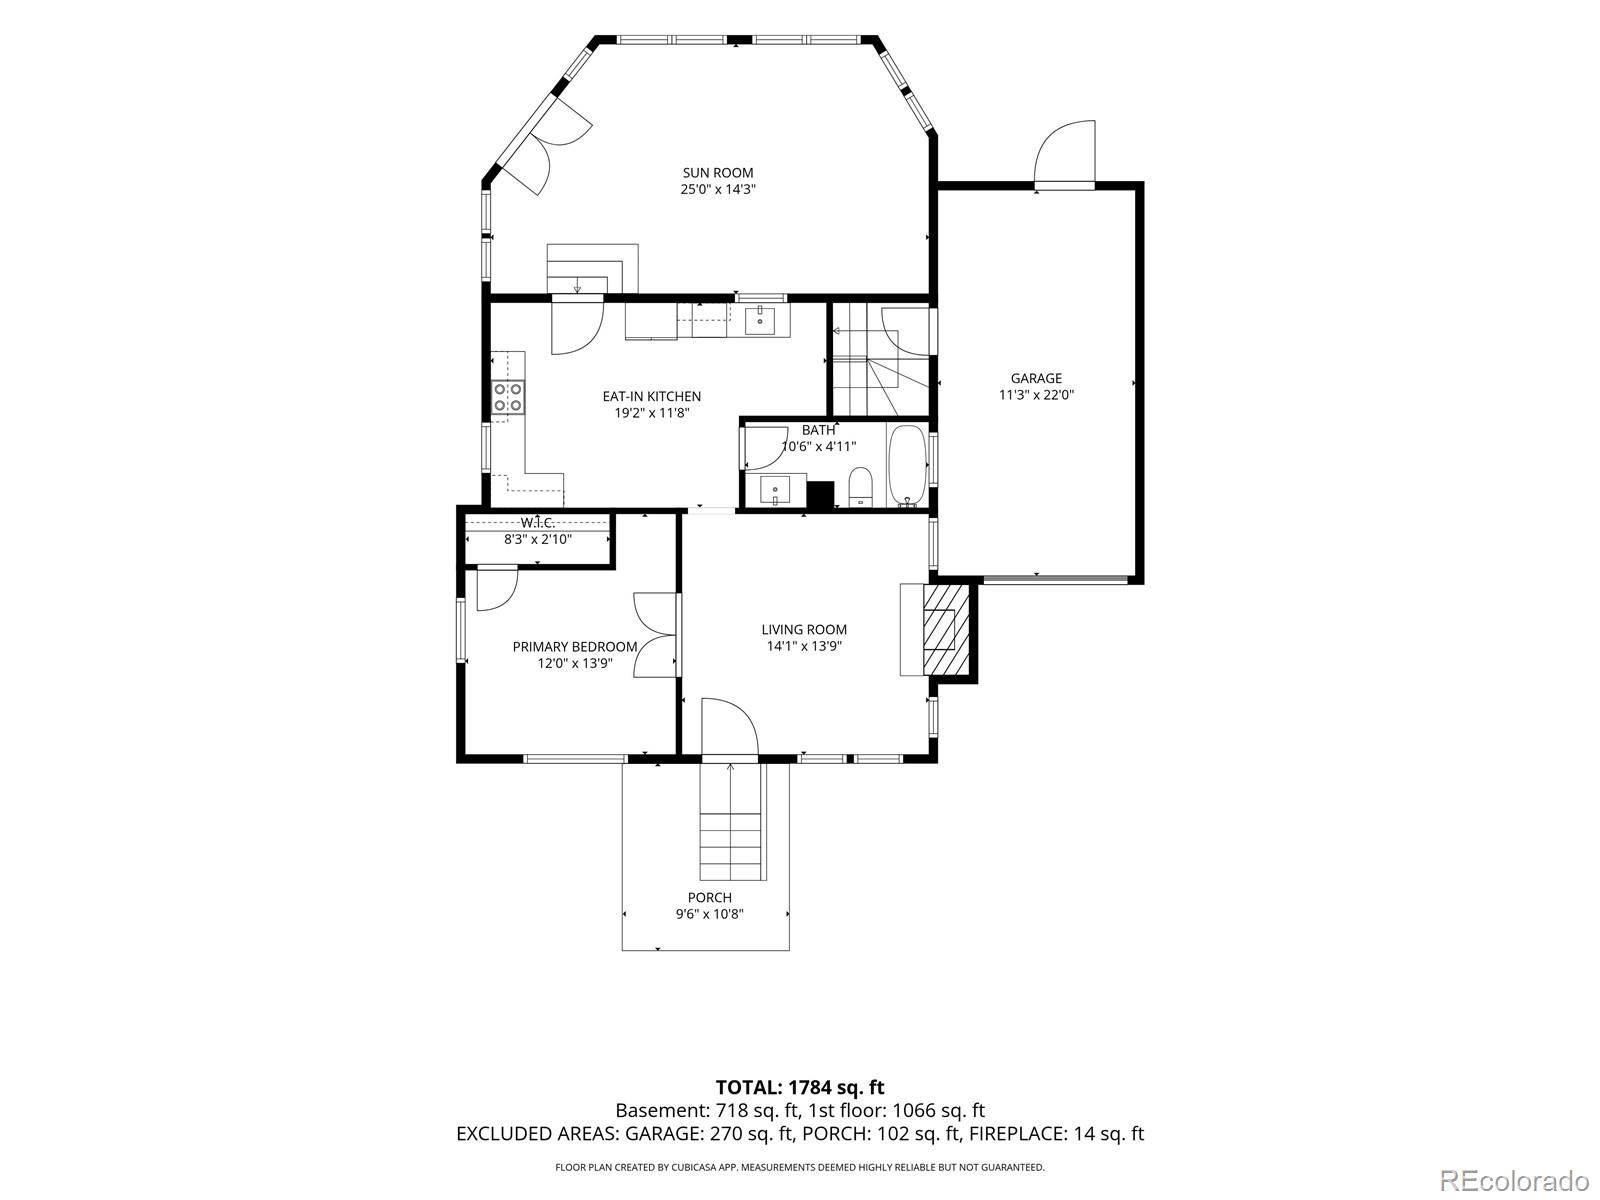
Cute houses are easy to find. Homes with soul are a little harder. Welcome to 545 Ingalls, a 1940s Lakewood cottage that is cozy, charming, a little unexpected and full of personality. The blue front door sets the tone, and inside, warm wood floors, arched windows, a stone fireplace and fresh paint make this home feel happy from the second you walk in. The updated kitchen brings a fresh, bright feel with white cabinetry and stainless steel appliances, while a main floor bedroom adds flexibility to the way the home lives. And then there is the sunroom. Ohhhh, the sunroom. Not included in the home’s square footage, this incredible bonus space is wrapped in windows and absolutely drenched in afternoon sunshine. Morning coffee, plants everywhere, a cozy chair and a book, working from home, dinner with friends…this is the room you are going to LIVE in. Open the door and let life spill right into the backyard. And what a backyard it is. Nearly a quarter acre gives you room for dogs to run their hearts out, gardens to grow, string lights, a fire pit, summer dinners and all the backyard dreams you have been saving. Downstairs, the finished basement adds two more bedrooms, a bathroom and additional living space, giving you room for guests, movie nights, hobbies, an office or whatever life needs next. The Lakewood location makes getting around ridiculously easy. With quick access to 6th Avenue, head east into Denver or point the car west and be on your way to the mountains. 545 Ingalls is fresh, updated, ridiculously cute and full of heart. It is not trying to be anything other than what it is, and that might be exactly why it is so easy to love.

Ask a Local Expert

Property Highlights

Property Type
Residential
Property Sub Type
Single Family Residence
Architectural Style
Cottage, Traditional
Bedrooms
3
Total Bathrooms
2
Living Area
1,246
Price / Sqft
$385
Acres
0.25
Year Built
1940
Condition
Updated/Remodeled

Location

City/Township
Lakewood
Direction Faces
East
Subdivision
Lakewood Gardens
County
Jefferson

Property Details
Price
$480,000
Condition
Updated/Remodeled
Property Type
Residential
Property Sub Type
Single Family Residence

Building

Structure Type
House
Levels
One
Total Area
1,466

Community

Local Schools

Elementary School
Rose Stein International
Middle School
Alameda Int’l
High School
Alameda Int’l
School District
Jefferson County R-1

Interior Features

Bedrooms and Bathrooms

Total Bathrooms
2
Bathrooms on Main Level
1
Full Bathrooms
1
3/4 Bathrooms
1
Bedrooms
3
Bedrooms on Main Level
1

Rooms and Basement

Has Basement
Yes
Basement Features
Finished, Full

Area and Spaces

Living Area
1,246
Above Grade Finished Area
733
Below Grade Finished Area
513

Appliances

Appliances
Dishwasher, Disposal, Dryer, Microwave, Range, Refrigerator, Washer

Interior Features

Interior Features
Ceiling Fan(s), Eat-in Kitchen
Flooring
Carpet, Laminate, Wood
Window Features
Double Pane Windows
Security Features
Carbon Monoxide Detector(s), Smoke Detector(s)
Fireplace Features
Living Room, Wood Burning
Entry Location
Ground

Heating and Cooling

Heating Features
Forced Air
Fireplaces
1

Building Details
Construction

Architectural Style
Cottage, Traditional
Year Built
1940

Materials
Construction Materials
Frame, Stone, Stucco
Roof
Composition

Terms

Terms

Ownership
Individual
Exclusions
Seller’s personal property and staging items.
Special Conditions
None
Special Terms
Cash, Conventional, FHA, Other, VA Loan

Taxes

Tax

Tax (Annual)
$2,397

Heating, Cooling & Utilities

Cooling Features
Other

Utilities

Utilities
Electricity Connected, Internet Access (Wired), Natural Gas Connected, Phone Available
Sewer
Public Sewer
Water Source
Public

Lot

Acres
0.25
Lot Size
0.25
Lot Size Area Sq Ft
10,890
Road Surface
Paved
Road Frontage
Public

Exterior Features

Exterior Features
Lighting, Private Yard, Rain Gutters
Patio And Porch Features
Covered
Fencing
Full

Parking

Total Parking Spaces
1
Garage Capacity
1
Parking Features
Exterior Access Door, Floor Coating
Listed by Slifer Smith and Frampton Real Estate, homes@kwafrenchie.com, 720-560-4642
Listing Data last updated 09/22/2026 10:20 pm
Get a Link to this Property: Copy To Clipboard
QR Code link to this property

Phone:
Connect with:

Payment Calculator

per month. fixed. % interest.
$
%
$
%
Principal & Interest
+ Home Insurance
+ Property Tax
+ HOA Fees
per month
Total interest paid over s will be:
All estimates and provided for informational purposes only. Actual amounts may vary. The output of the tool is not a loan offer or solicitation, nor is it financial or legal advice. Information, rates, programs and loan scenarios shown are for example only as of 23-Sep-2026 and are subject to change without notice. Interest rates provided by the St. Louis Federal Reserve Economic Data (FRED). All products are subject to credit and property approval. Not all products are available in all states or for all loan amounts. Other restrictions and limitations apply. Contact your preferred lender for the pricing associated with your specific transaction. Calculations are generated by Open Source mortgage calculation software tools using common mathematical formulas. All calculations should be independently verified.
Get Walk Score Content

Property History

Today
Property information last updated
Yesterday
Date of last price change
19 days ago
Status Active. This is the date the listing was placed on market.
Cumulative Days on Market: 20 days (includes prior listings) · Currently listed since September 3, 2026. Data provided by the MLS.

Similar Properties