Property Details

Start of property details
Share this property:
3488 W Alamo Avenue
Littleton, CO 80123
FOR SALE · Active
$580,000
$282 / Sqft
4
Beds
2
Baths
1
Garage
2,054
Sqft
0.17
Acres
MLS# 6690419
Cumulative Days on Market: 16 · Includes prior listings · Currently listed since 10/02/26 · Data provided by the MLS.

Property Description

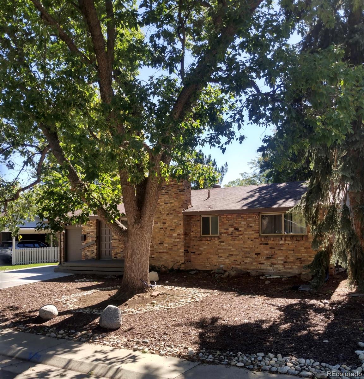
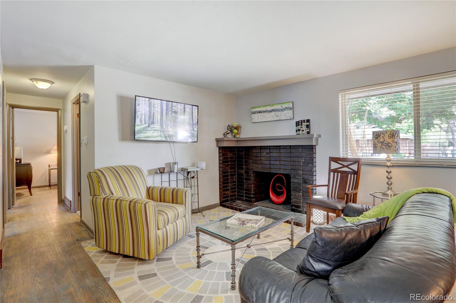
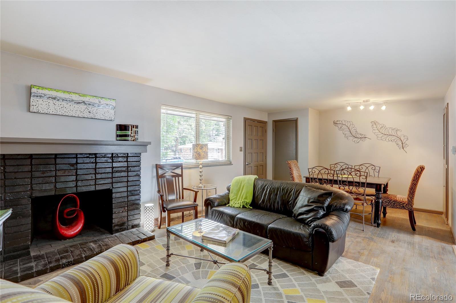
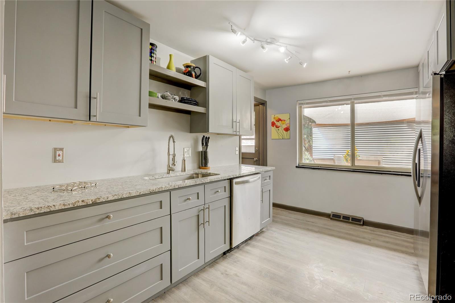
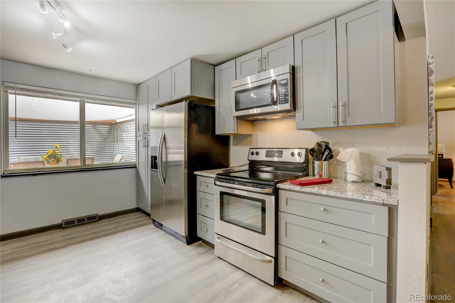
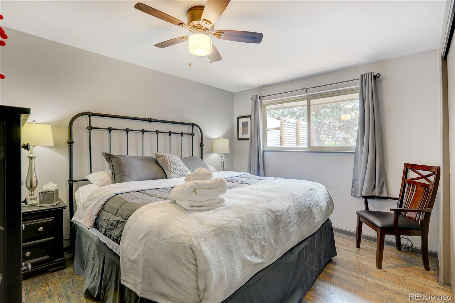
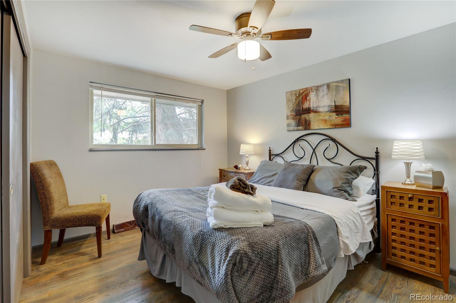
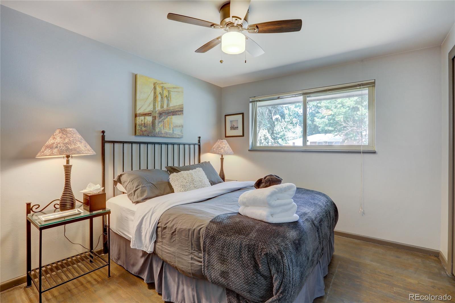
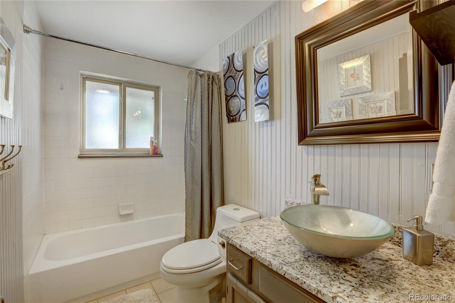
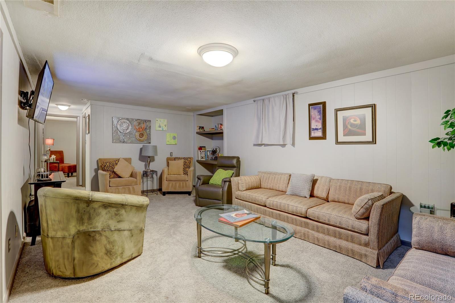
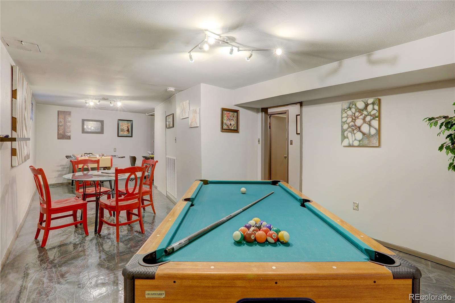
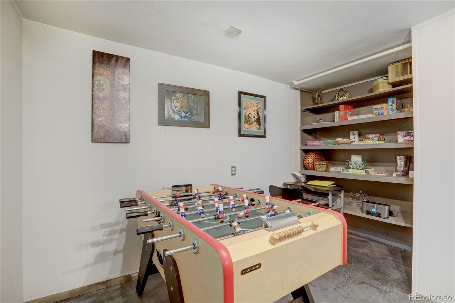
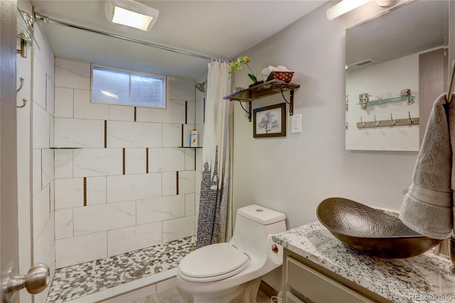
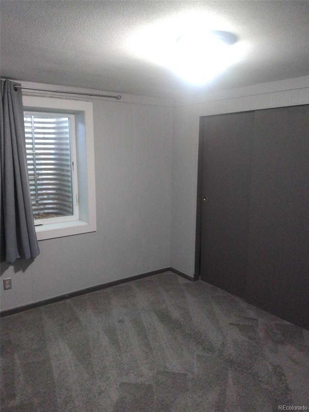
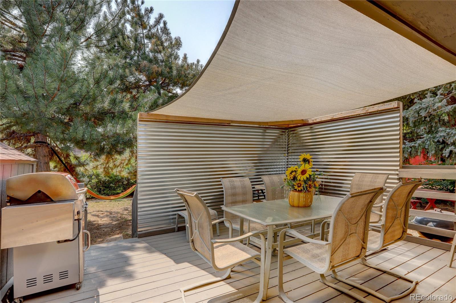
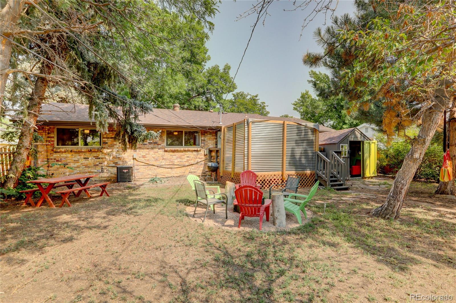
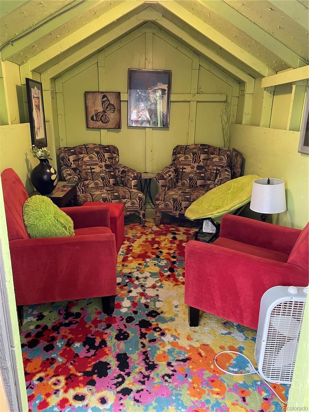
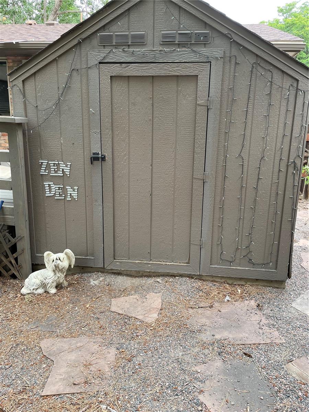
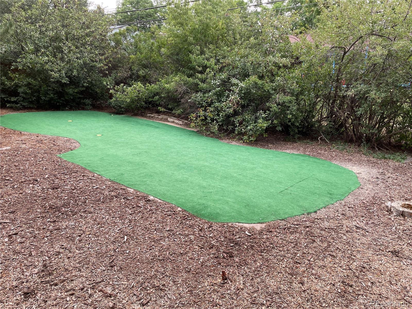
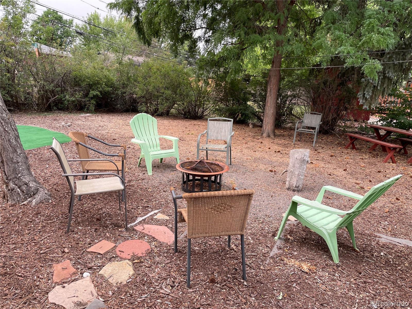
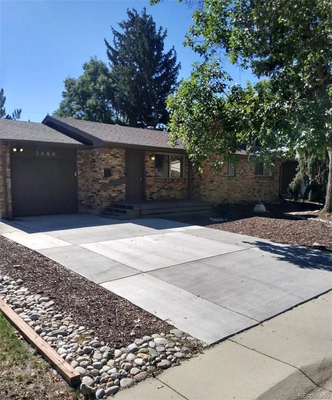
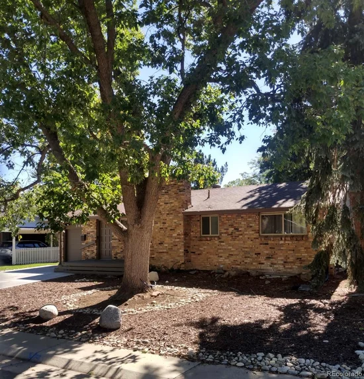
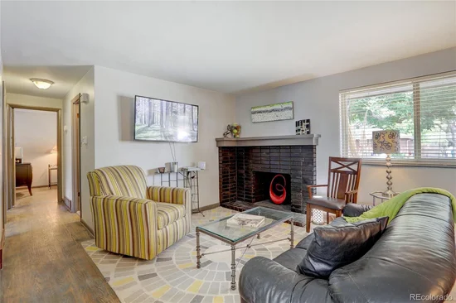
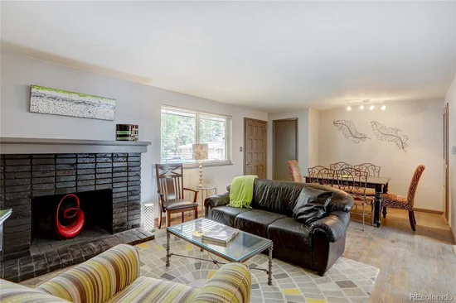
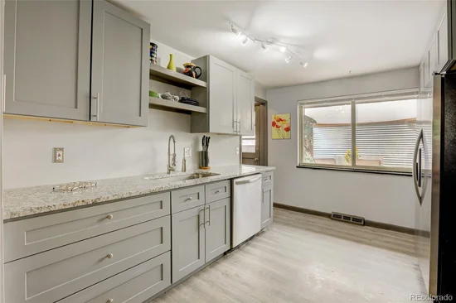
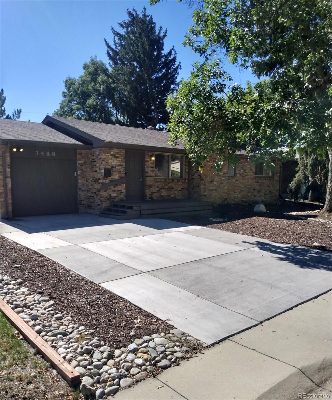
Wonderful 4 bed, 2 bath home has been lovingly updated and maintained and is truly a move-in ready gem! The kitchen has slab granite counters, stainless steel appliances and soft close cabinets including a pantry for extra storage. Both bathrooms also have slab granite and vessel sinks. Nice size bedrooms with ceiling fans. Basement has a family room, game room with an amazing epoxy floor and a bedroom with an egress window. Enjoy the fully fenced backyard with a deck for dining, a putting green, a fire pit area and a fun shed we called the ZenDen. Many upgrades including a Ring doorbell, smart thermostat, new water heater, 2yr old Trane furnace and air conditioner, 3-car driveway and new sewer line. This was a successful short term rental for several years. You never have to leave the neighborhood because of an easy walk to both Littleton Golf and Tennis or Downtown Littleton for delectable dining and niche retail. The Kassler neighborhood is established and friendly with many events and chances to get to know your neighbors, it is surrounded by Berry Park to the north, Wynetka Ponds Bark Park to the west, Columbine Valley, Columbine Country Club and Raccoon Creek to the south, and to the east lay Bowles Grove Park, the Mary Carter Greenway Trail along the South Platte River for access to nature and recreation opportunities. Downtown Denver, with all of its sports and cultural activities such as Coors Field and Ball Arena, the Denver Center for Performing Arts and Elitch Gardens among many other items of interest are just minutes away. I-470 gives you easy access to Red Rocks, the mountains, and Black Hawk / Central City for those who love to gamble. This house is too good to pass up!!!

Property Highlights

Property Type
Residential
Property Sub Type
Single Family Residence
Architectural Style
Traditional
Bedrooms
4
Total Bathrooms
2
Living Area
2,054
Price / Sqft
$282
Acres
0.17
Year Built
1960
Cumulative Days on Market
16

Location

City/Township
Littleton
Direction Faces
Northwest
Subdivision
Kassler
County
Arapahoe

Property Details

Price
$580,000
Property Type
Residential
Property Sub Type
Single Family Residence

Building

Structure Type
House
Levels
One
Total Area
2,054

Community

Local Schools

Elementary School
Centennial Academy of Fine Arts
Middle School
Goddard
High School
Littleton
School District
Littleton 6

Interior Features

Bedrooms and Bathrooms

Total Bathrooms
2
Bathrooms on Main Level
1
Full Bathrooms
1
3/4 Bathrooms
1
Bedrooms
4
Bedrooms on Main Level
3

Rooms and Basement

Has Basement
Yes
Basement Features
Full

Area and Spaces

Living Area
2,054
Above Grade Finished Area
1,027
Below Grade Finished Area
1,027

Appliances

Appliances
Dishwasher, Disposal, Microwave, Oven

Interior Features

Interior Features
Ceiling Fan(s), Granite Counters, Smart Thermostat, Smart Window Coverings, Smoke Free
Flooring
Carpet, Laminate
Window Features
Egress Windows
Security Features
Carbon Monoxide Detector(s)
Fireplace Features
Living Room

Heating and Cooling

Heating Features
Forced Air
Fireplaces
1

Building Details

Construction

Architectural Style
Traditional
Year Built
1960
Foundations
Concrete Perimeter

Materials

Construction Materials
Brick
Roof
Shingle

Terms

Terms

Ownership
Agent Owner
Exclusions
ALL PERSONAL ITEMS
Special Conditions
None
Special Terms
Cash, Conventional, FHA, VA Loan
Cumulative Days on Market
16

Taxes

Tax

Tax (Annual)
$3,640

Heating, Cooling & Utilities

Cooling Features
Central Air

Utilities

Utilities
Electricity Connected, Internet Access (Wired), Phone Available
Sewer
Public Sewer
Water Source
Public

Lot

Acres
0.17
Lot Size
7,405
Lot Size Area Sq Ft
7,405
Road Surface
Paved
Road Frontage
Public

Exterior Features

Exterior Features
Private Yard, Rain Gutters
Patio And Porch Features
Deck, Front Porch
Fencing
Full

Parking

Total Parking Spaces
4
Garage Capacity
1
Listed by Your Castle Realty LLC, 720-352-5860
Listing Data last updated 10/18/2026 05:00 pm
Get a Link to this Property: Copy To Clipboard
QR Code link to this property

Phone:
Connect with:

Payment Calculator

per month. fixed. % interest.
$
%
$
%
Principal & Interest
+ Home Insurance
+ Property Tax
+ HOA Fees
per month
Total interest paid over s will be:
All estimates and provided for informational purposes only. Actual amounts may vary. The output of the tool is not a loan offer or solicitation, nor is it financial or legal advice. Information, rates, programs and loan scenarios shown are for example only as of 18-Oct-2026 and are subject to change without notice. Interest rates provided by the St. Louis Federal Reserve Economic Data (FRED). All products are subject to credit and property approval. Not all products are available in all states or for all loan amounts. Other restrictions and limitations apply. Contact your preferred lender for the pricing associated with your specific transaction. Calculations are generated by Open Source mortgage calculation software tools using common mathematical formulas. All calculations should be independently verified.
Get Walk Score Content

Property History

2 days ago
Property information last updated
16 days ago
Status Active. This is the date the listing was placed on market.
Cumulative Days on Market: 16 days (includes prior listings) · Currently listed since October 2, 2026. Data provided by the MLS.

Similar Properties