Property Details

Start of property details
Share this property:
10826 N 75th Street
Longmont, CO 80503
FOR
SALE
$2,495,000
Active
6
Beds
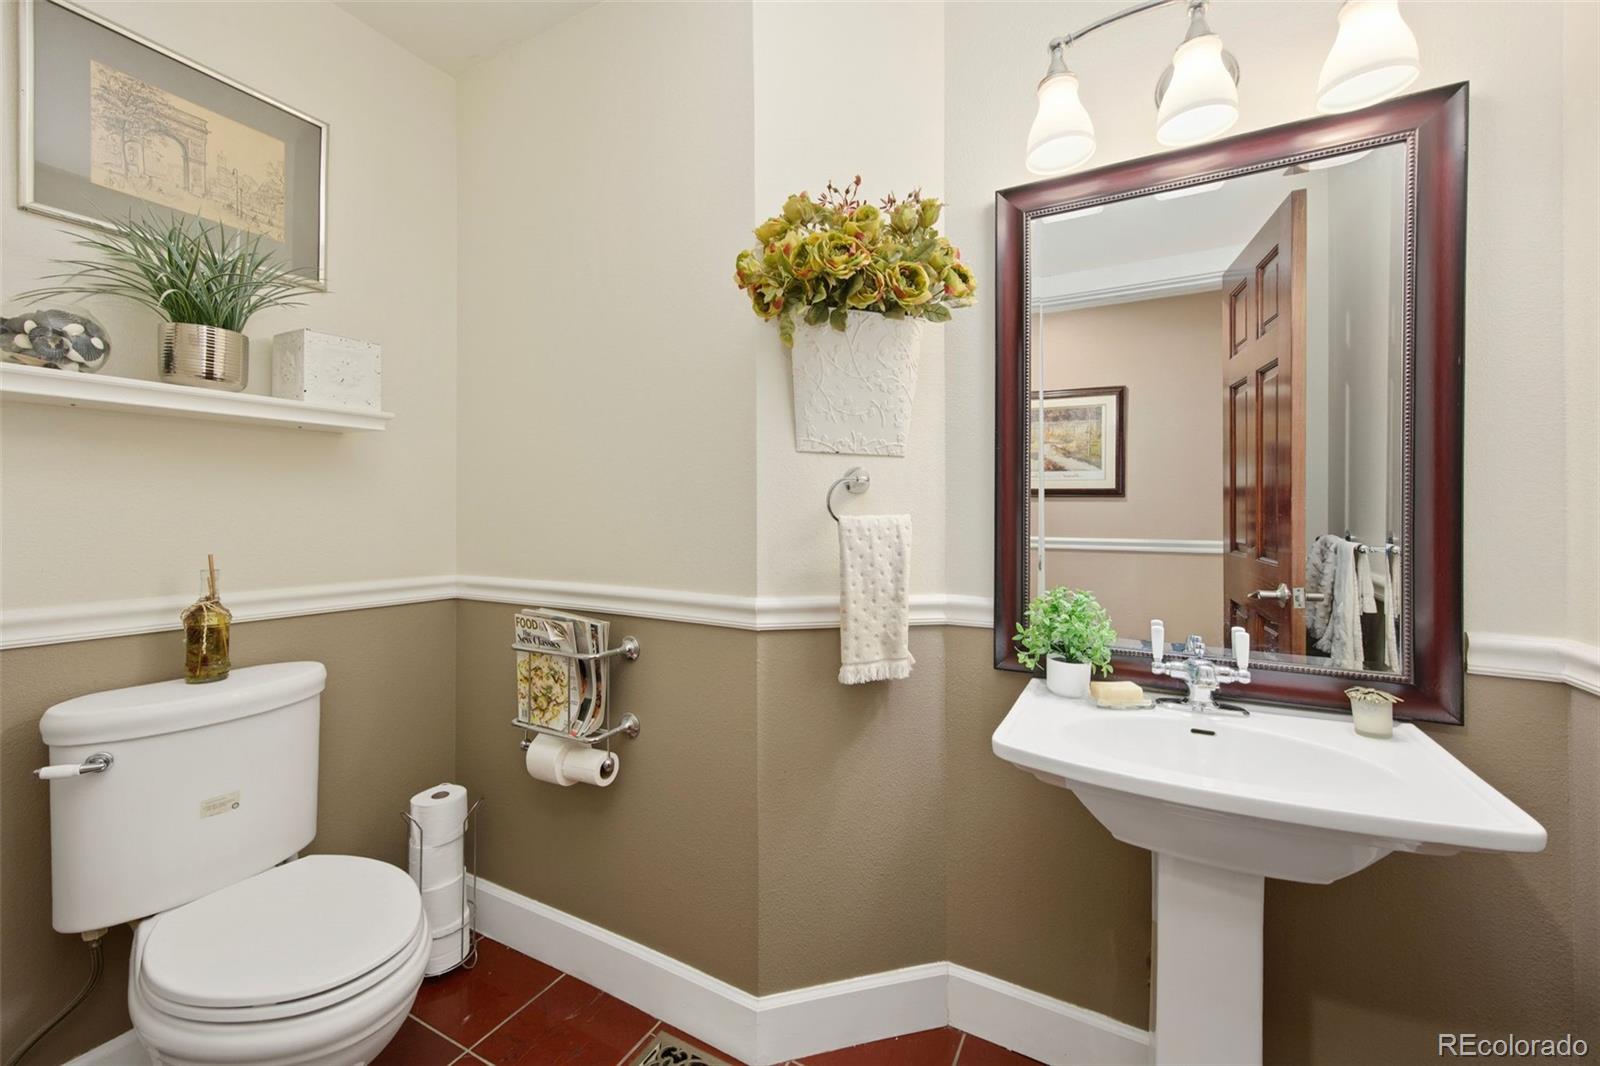
5
Baths
5,600
Sqft
4.85
Acres
1965
Yr. Built
MLS# 6700883
Cumulative Days on Market: 98 · Includes prior listings · Currently listed since 06/17/26 · Data provided by the MLS.

Property Description

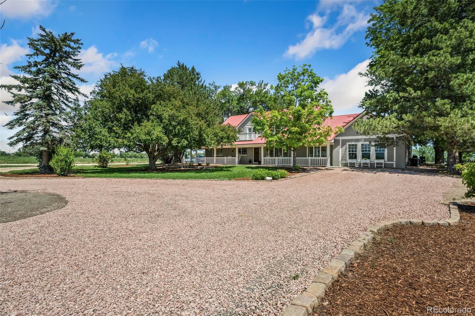
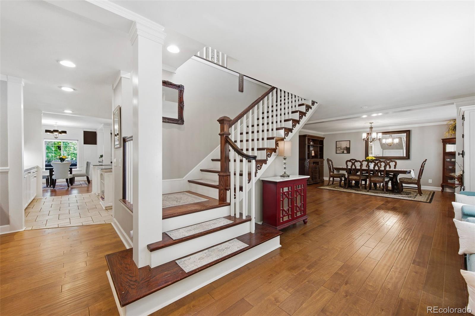
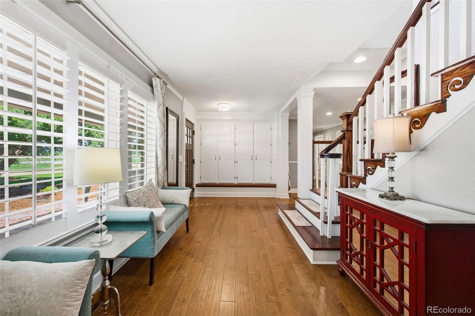
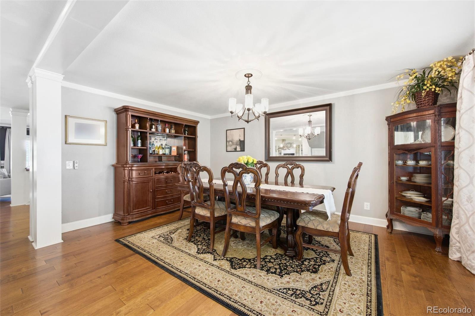
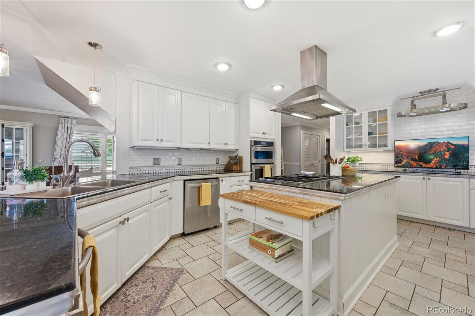
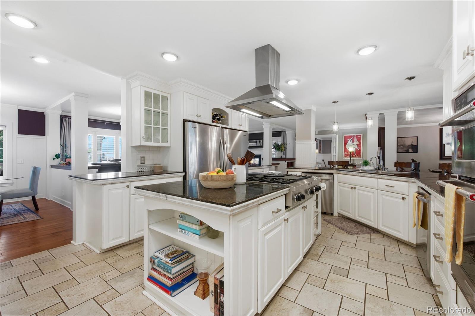
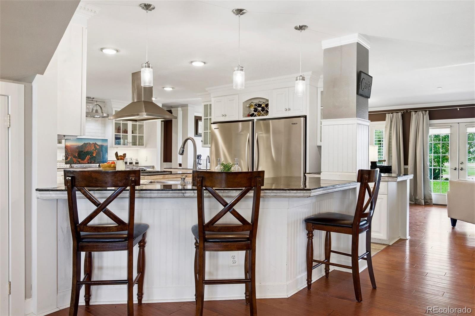
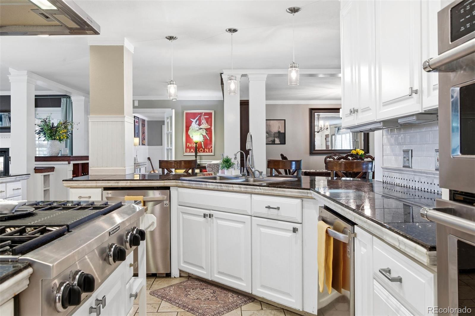
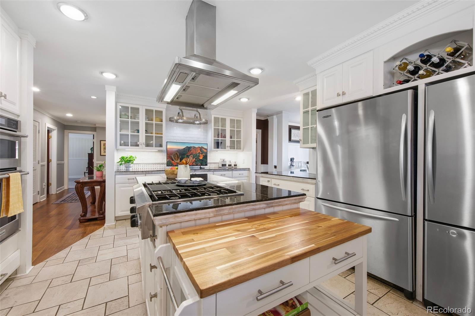
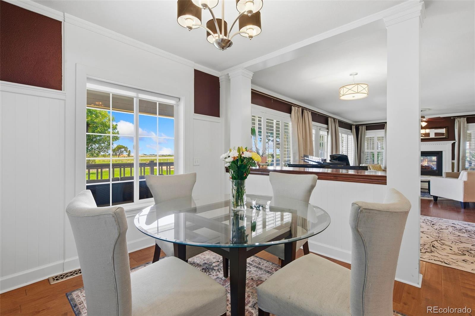
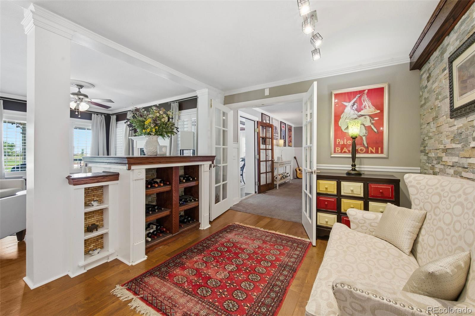
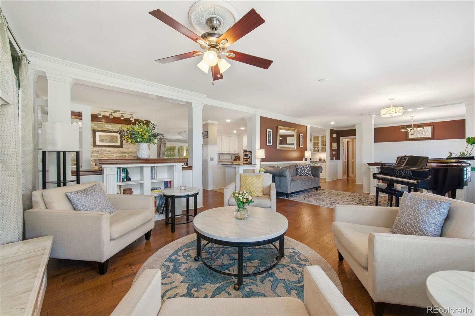
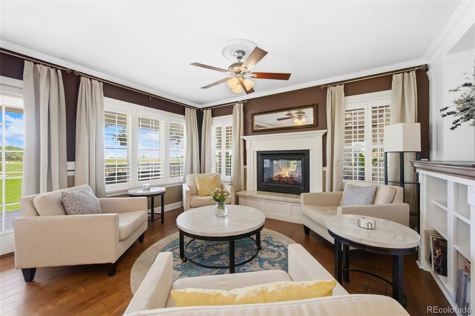
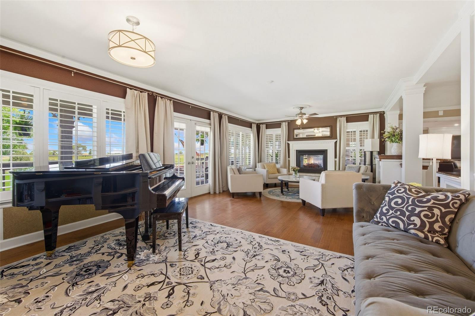
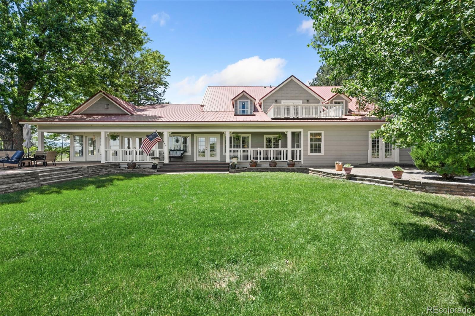
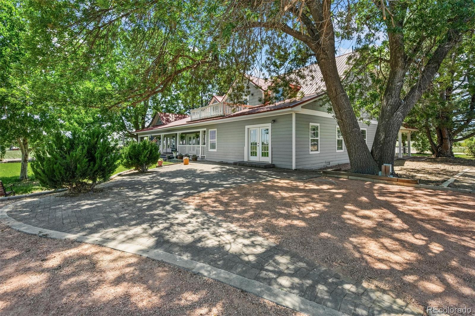
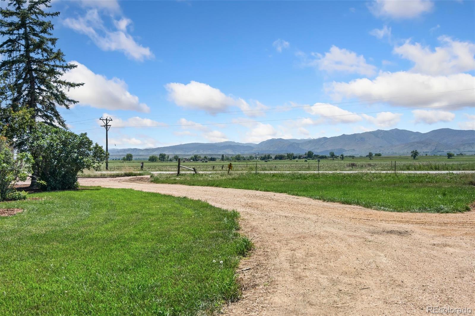
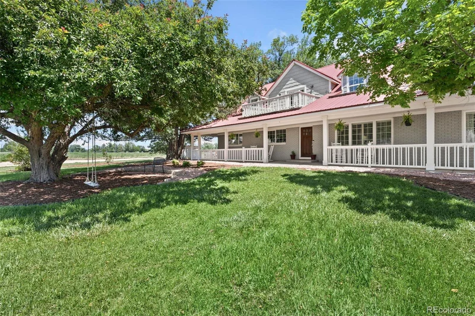
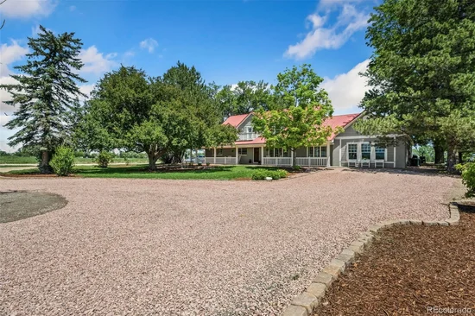
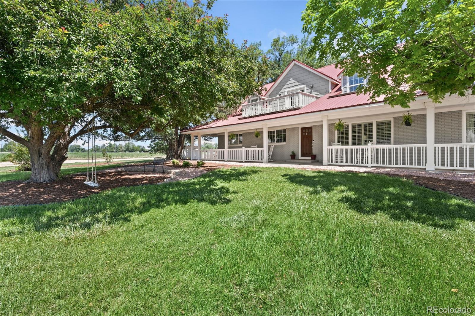
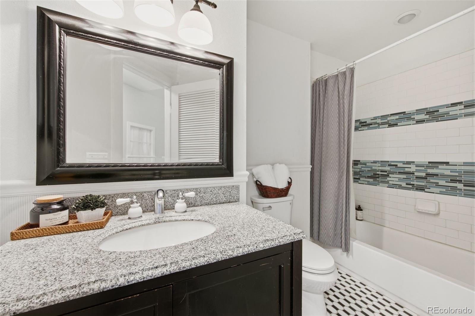
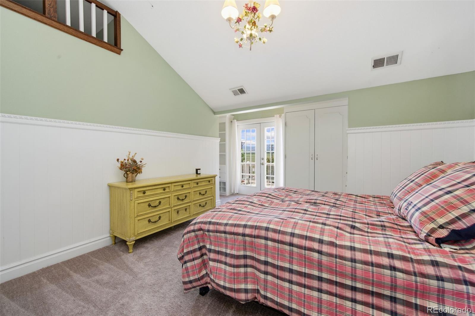
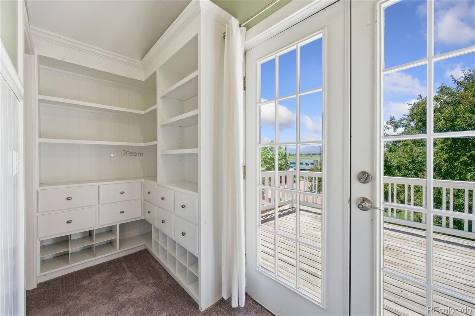
Welcome to one of the most impressive properties in the charming Hygiene community just outside Longmont — a completely remodeled home on approximately 5 acres offering the perfect blend of refined country living and everyday convenience.
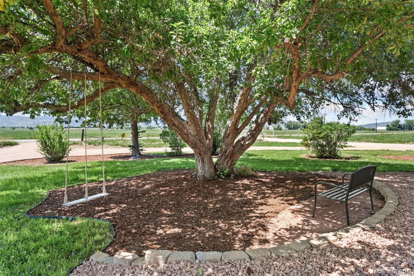
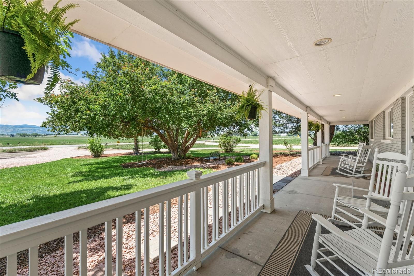
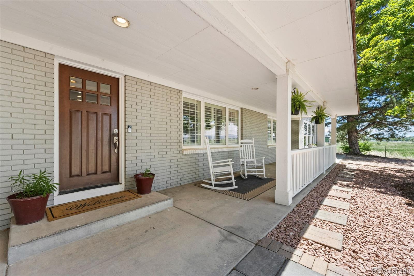
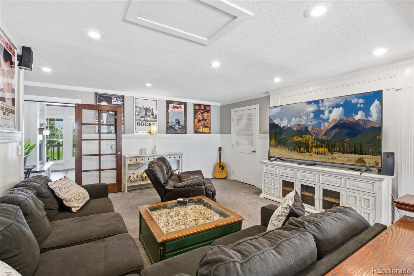
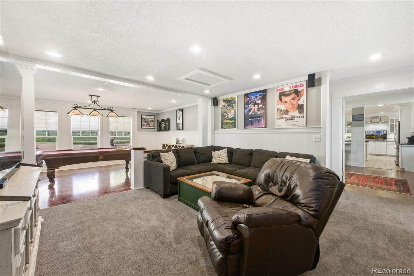
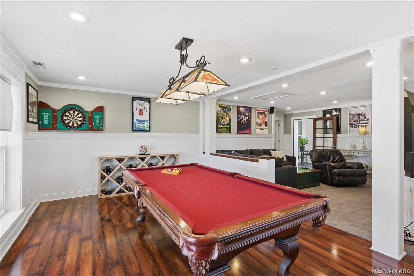
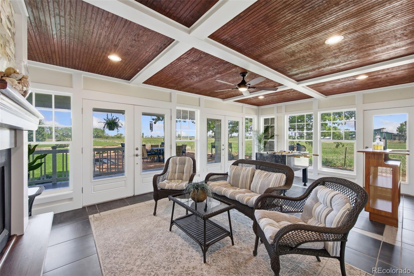
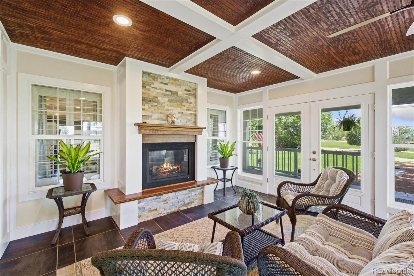
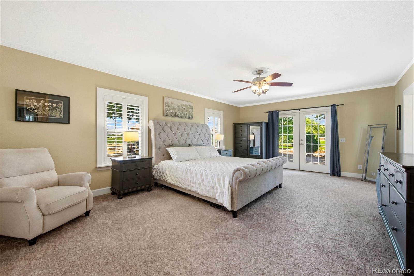
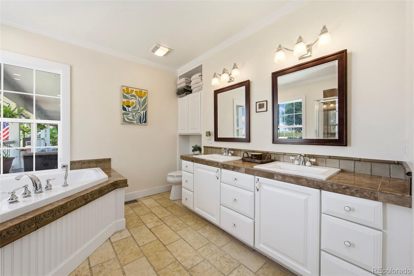
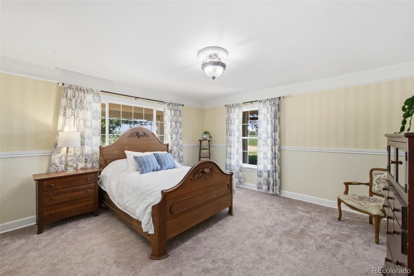
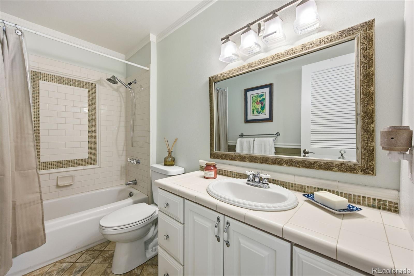
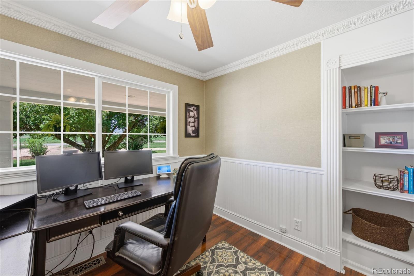
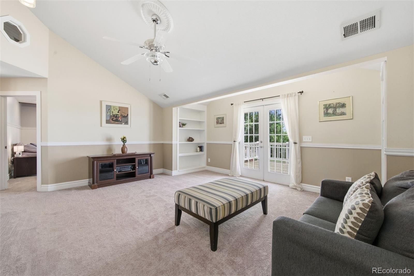
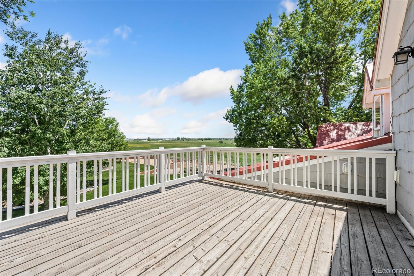
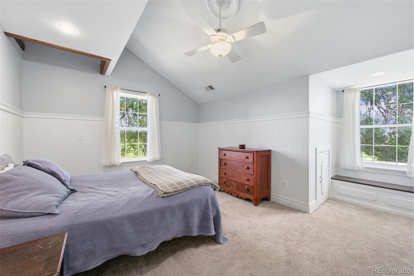
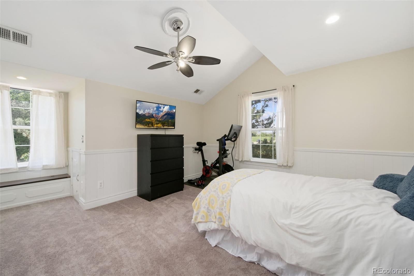
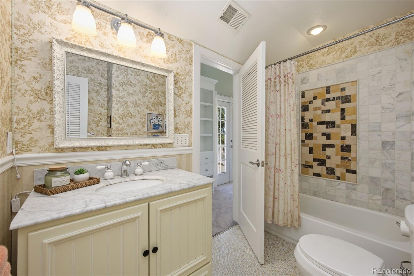
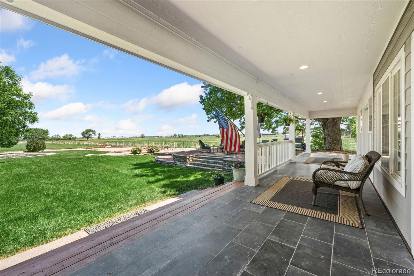
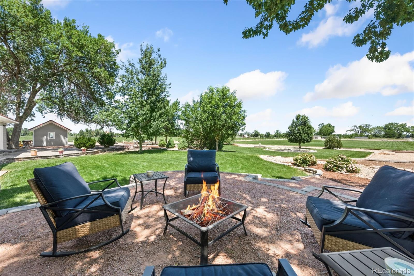
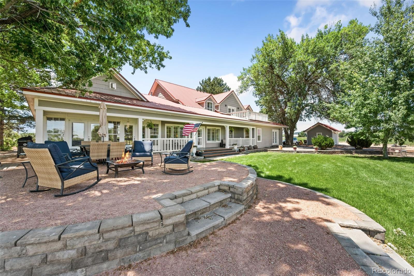
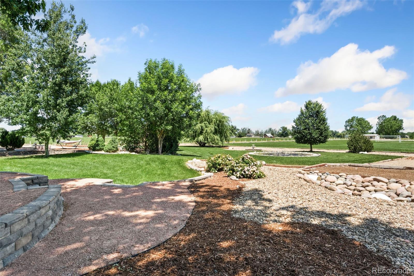
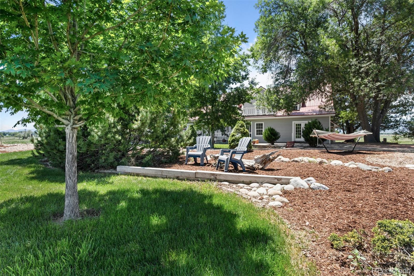
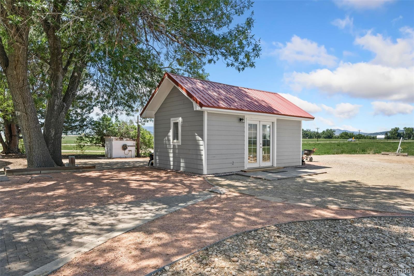
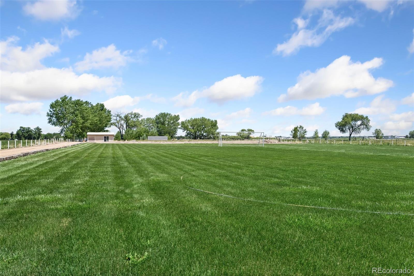
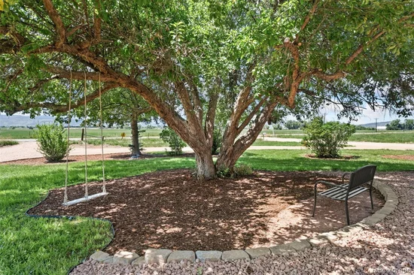
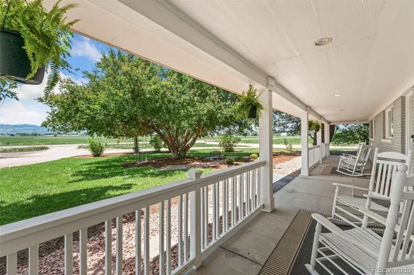
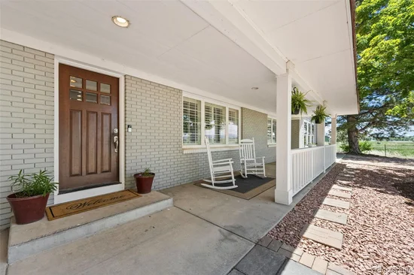
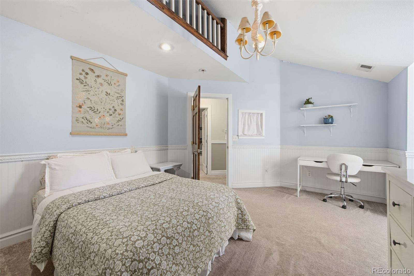
With 6 bedrooms, 5 bathrooms, and 5, 600 square feet of fully finished living space, there’s room to spread out, entertain, and truly live. A second story was added to the original home, expanding its footprint while maintaining a cohesive design throughout. High-quality finishes and premium materials are evident in every room. The living areas flow naturally for comfort and effortless entertaining. Step outside to stunning covered porches, a beautifully appointed patio, lush landscaping, and mature trees — a backdrop that never gets old. Horses are welcome, and there’s ample room to build the shop, barn, or outbuilding you’ve always dreamed of. And the views? Breathtaking front-range mountain scenery that reminds you every day why Colorado is home.
Despite the peaceful setting, you’re just minutes from Downtown Longmont’s dining and shopping, with quick access to Boulder. Families will appreciate the highly regarded St. Vrain Valley School District. Two water shares — Davis and Downing Ditch — are included in the sale. $4, 000 lender credit available from preferred lender for buyers that qualify. Please call the listing agent for details. This is more than a home. It’s a lifestyle!

Ask a Local Expert

Property Highlights

Property Type
Residential
Property Sub Type
Single Family Residence
Architectural Style
Contemporary
Bedrooms
6
Total Bathrooms
5
Living Area
5,600
Price / Sqft
$446
Acres
4.85
Year Built
1965
Condition
Updated/Remodeled

Location

City/Township
Longmont
Direction Faces
West
View
Mountain(s)
Subdivision
Foothills
County
Boulder
Zoning
A

Property Details
Price
$2,495,000
Condition
Updated/Remodeled
Property Type
Residential
Property Sub Type
Single Family Residence

Building

Structure Type
House
Levels
Two
Total Area
5,600

Community

Local Schools

Elementary School
Blue Mountain
Middle School
Altona
High School
Silver Creek
School District
St. Vrain Valley RE-1J

Interior Features

Bedrooms and Bathrooms

Total Bathrooms
5
Bathrooms on Main Level
3
Full Bathrooms
4
1/2 Bathrooms
1
Bedrooms
6
Bedrooms on Main Level
2

Area and Spaces

Living Area
5,600
Above Grade Finished Area
5,600

Appliances

Appliances
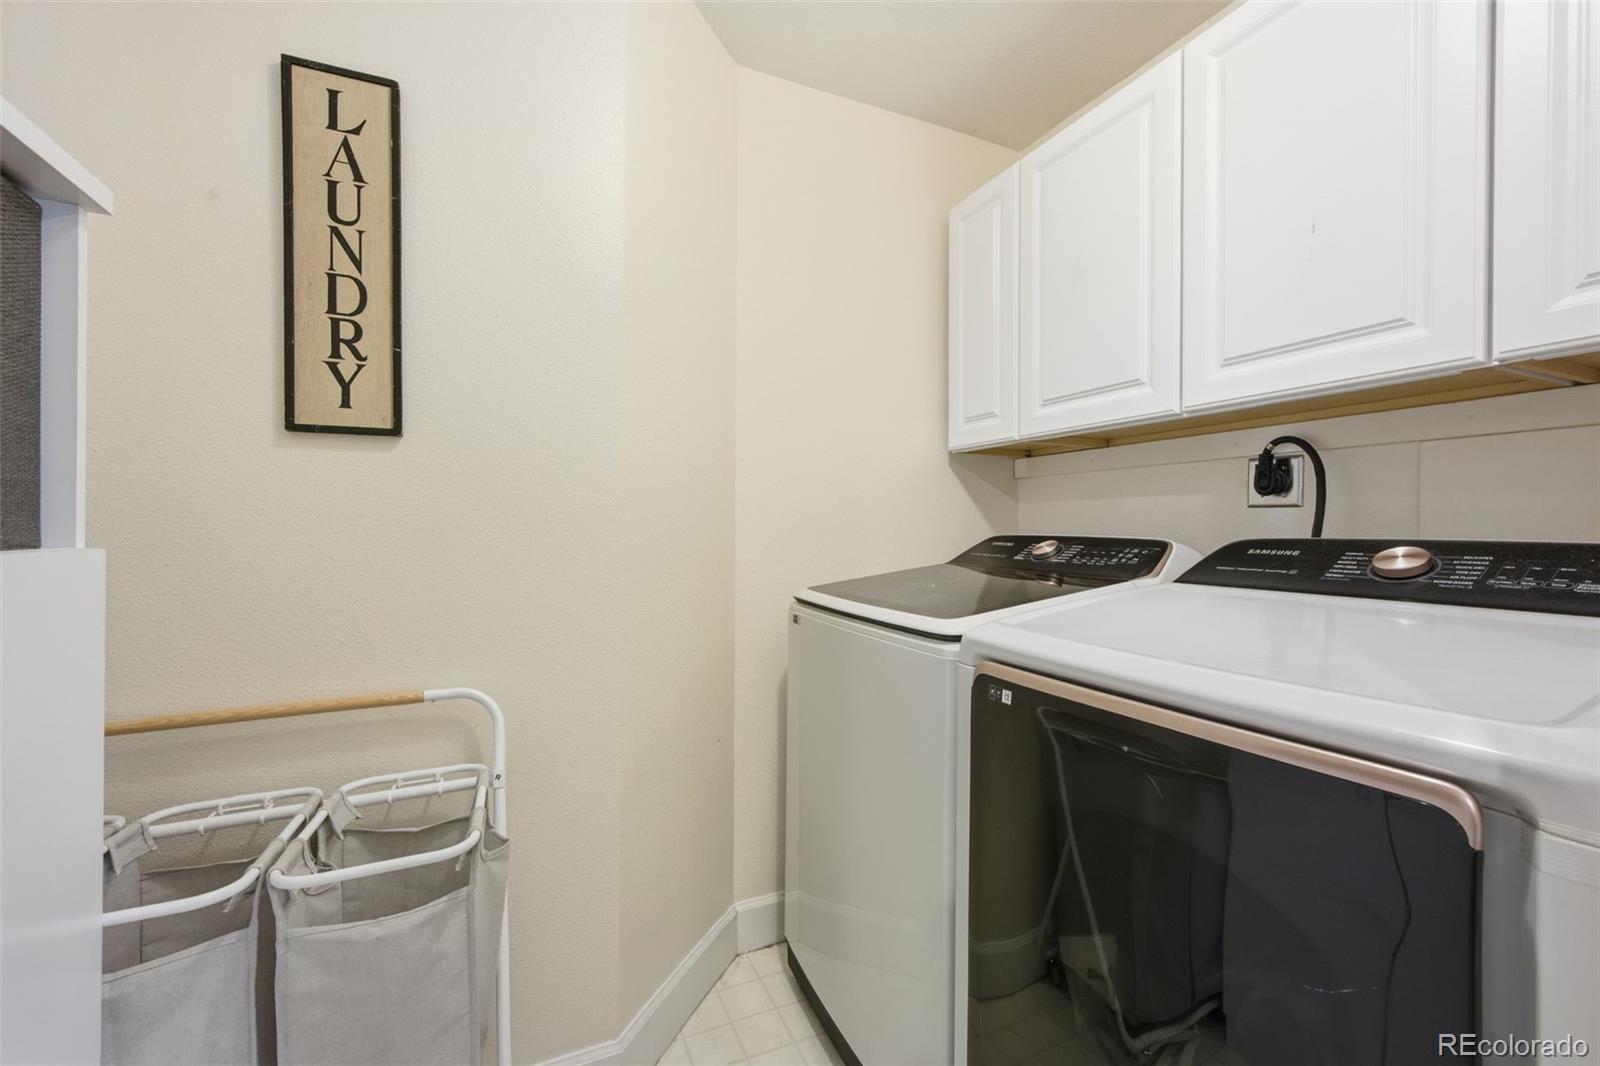
Convection Oven, Dishwasher, Disposal, Dryer, Electric Water Heater, Microwave, Range, Range Hood, Refrigerator, Self Cleaning Oven, Washer

Interior Features

Interior Features
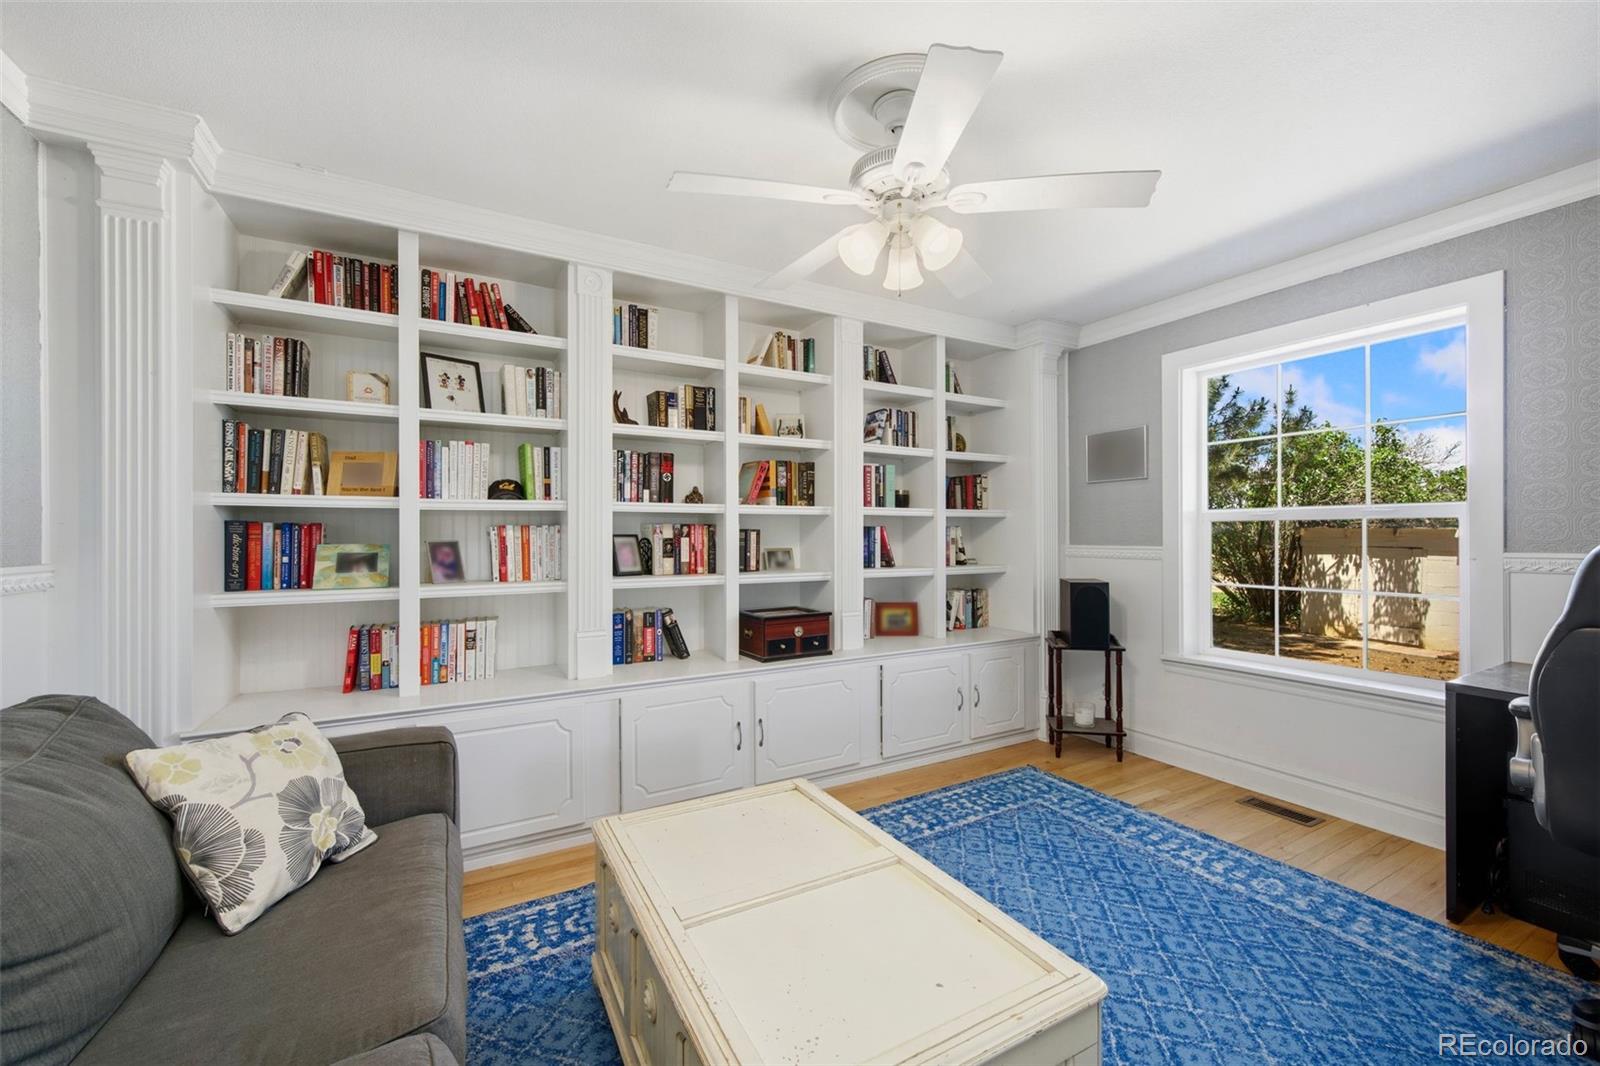
Breakfast Bar, Built-in Features, Ceiling Fan(s), Eat-in Kitchen, Entrance Foyer, Five Piece Bath, High Speed Internet, In-Law Floorplan, Kitchen Island, Marble Counters, Open Floorplan, Pantry, Primary Suite, Smoke Free, Walk-In Closet(s)
Flooring
Carpet, Laminate, Tile, Vinyl
Window Features
Double Pane Windows, Window Coverings
Security Features
Carbon Monoxide Detector(s)
Electic
110V, 220 Volts
Fireplace Features
Gas, Living Room

Heating and Cooling

Heating Features
Forced Air
Fireplaces
1

Building Details
Construction

Architectural Style
Contemporary
Year Built
1965

Materials
Construction Materials
Brick, Other
Roof
Metal

Terms

Terms

Ownership
Individual
Exclusions
Seller’s Personal Property
Special Conditions
None
Special Terms
Cash, Conventional, FHA, VA Loan

Taxes

Tax

Tax (Annual)
$9,585

Heating, Cooling & Utilities

Cooling Features
Central Air

Utilities

Utilities
Electricity Connected, Natural Gas Connected
Sewer
Septic Tank
Water Source
Well
Irrigation Source
Ditch

Lot

Acres
4.85
Lot Size
4.85
Lot Size Area Sq Ft
211,266
Lot Features
Foothills, Landscaped, Level, Many Trees
Road Surface
Paved
Road Frontage
Public

Exterior Features

Exterior Features
Balcony, Private Yard
Patio And Porch Features
Covered, Front Porch, Patio
Fencing
Partial
For Horses
Yes

Parking

Total Parking Spaces
8
Parking Features
Circular Driveway, Gravel
Listed by LPT Realty, jeff.k5realestate@gmail.com, 970-214-5983
Listing Data last updated 09/23/2026 10:00 am
Get a Link to this Property: Copy To Clipboard
QR Code link to this property

Phone:
Connect with:

Payment Calculator

per month. fixed. % interest.
$
%
$
%
Principal & Interest
+ Home Insurance
+ Property Tax
+ HOA Fees
per month
Total interest paid over s will be:
All estimates and provided for informational purposes only. Actual amounts may vary. The output of the tool is not a loan offer or solicitation, nor is it financial or legal advice. Information, rates, programs and loan scenarios shown are for example only as of 23-Sep-2026 and are subject to change without notice. Interest rates provided by the St. Louis Federal Reserve Economic Data (FRED). All products are subject to credit and property approval. Not all products are available in all states or for all loan amounts. Other restrictions and limitations apply. Contact your preferred lender for the pricing associated with your specific transaction. Calculations are generated by Open Source mortgage calculation software tools using common mathematical formulas. All calculations should be independently verified.
Get Walk Score Content

Property History

5 days ago
Property information last updated
98 days ago
Status Active. This is the date the listing was placed on market.
Cumulative Days on Market: 98 days (includes prior listings) · Currently listed since June 17, 2026. Data provided by the MLS.

Similar Properties