Property Details

Start of property details
Share this property:
2062 Coach House Loop
Castle Rock, CO 80109
May 2026 SOLD
$570,000
$232 / Sqft
3
Beds
3
Baths
2
Garage
2,458
Sqft
0.16
Acres
MLS# 6715231
Sold Date: 2026-05-29

Property Description

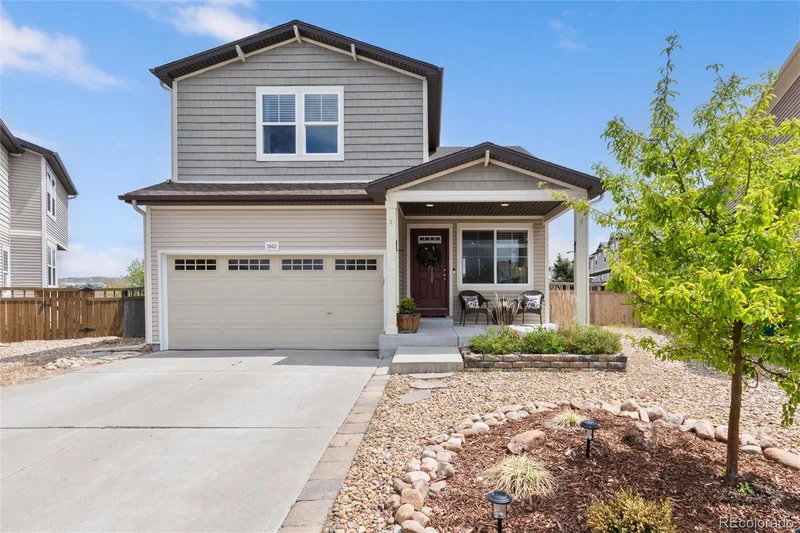
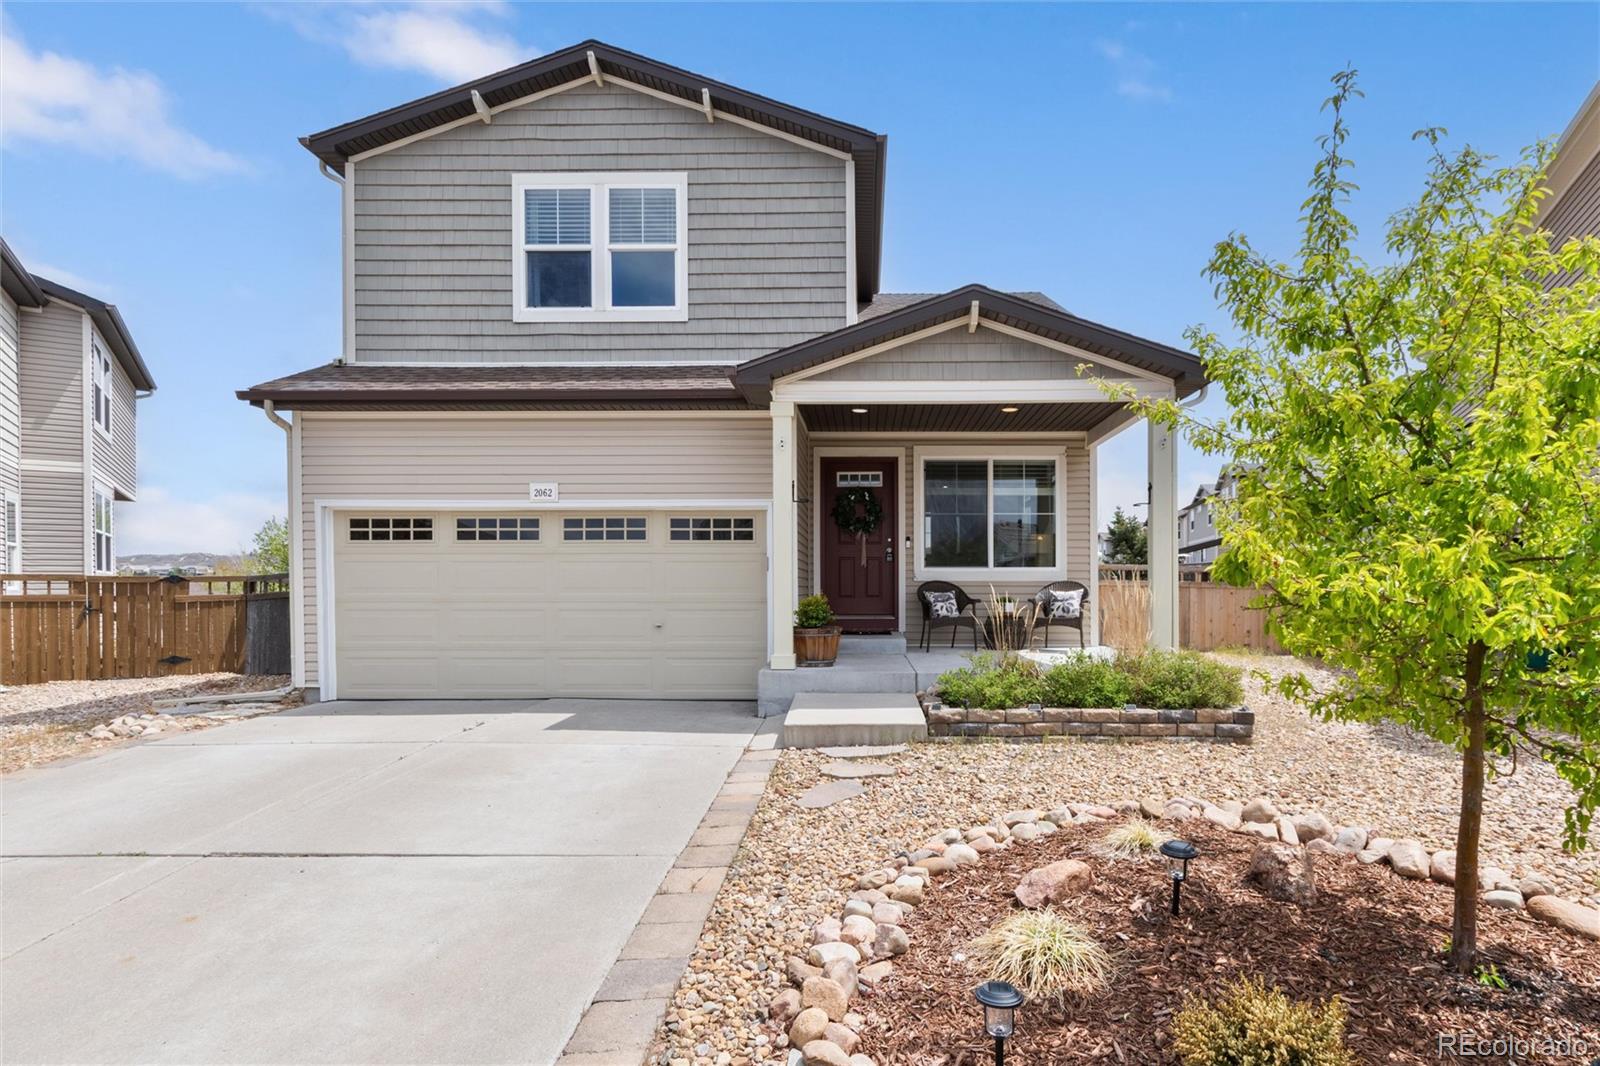
Set on a quiet cul-de-sac, this 3-bedroom, 3-bath home opens with a covered front porch — the kind that invites a slower start to the day. The living and dining areas open to one another, giving the home an unforced flow whether it's a regular Tuesday or a houseful of people. Enjoy the benefit of a Home Sound system included for everyday ambience.
The kitchen anchors the main floor with white cabinetry, granite counters, stainless steel appliances, a gas range, and a center island built for both prep work and pulled-up stools. The eat-in nook sits beside tall windows — bright in the morning, golden in the evening.
Upstairs, three bedrooms and upgraded bathrooms make settling in simple.
Out back, the deck takes full advantage of the lot's elevation — long evening light, open sky, and views that stretch past the fence line. The extended yard leaves room to plant, gather, or just sit with a book.
Beyond the property, The Grange — included with the HOA — offers a resort-style pool, café, and event space. Ridgeline Open Space and Trail System is close at hand for walking, running, and riding. Philip S. Miller Park is a short drive, with zip lines, an indoor pool, an amphitheater, and year-round programming. The Outlets, the Promenade, and historic Downtown Castle Rock are all within about eight minutes.
Move-in ready, with the trails, the parks, and the conveniences already on the doorstep.

Property Highlights

Sold Price
$570,000
Property Type
Residential
Property Sub Type
Single Family Residence
Bedrooms
3
Total Bathrooms
3
Living Area
1,617
Price / Sqft
$232
Acres
0.16
Year Built
2010
Cumulative Days on Market
5

Location

City/Township
Castle Rock
Subdivision
Meadows
County
Douglas

Property Details

Price
$578,800
Sold Price
$570,000
Property Type
Residential
Property Sub Type
Single Family Residence

Building

Structure Type
House
Levels
Two
Total Area
2,458

Community

Local Schools

Elementary School
Clear Sky
Middle School
Castle Rock
High School
Castle View
School District
Douglas RE-1

Interior Features

Bedrooms and Bathrooms

Total Bathrooms
3
Bathrooms on Main Level
1
Full Bathrooms
2
1/2 Bathrooms
1
Bedrooms
3

Rooms and Basement

Has Basement
Yes
Basement Features
Unfinished

Area and Spaces

Living Area
1,617
Above Grade Finished Area
1,617

Appliances

Appliances
Cooktop, Dishwasher, Disposal, Microwave, Oven, Range Hood, Refrigerator

Interior Features

Interior Features
Ceiling Fan(s), Granite Counters, Kitchen Island, Sound System, Walk-In Closet(s)
Flooring
Carpet, Tile

Heating and Cooling

Heating Features
Forced Air

Building Details

Construction

Builder
Oakwood Homes, LLC
Year Built
2010

Materials

Construction Materials
Frame, Vinyl Siding
Roof
Shingle

Terms

Terms

Contingency
None Known
Ownership
Individual
Exclusions
Sellers personal property
Special Conditions
None
Special Terms
Cash, Conventional, FHA, VA Loan
Financing Options
Conventional
Cumulative Days on Market
5

Taxes

Tax

Tax (Annual)
$3,886

HOA

Has HOA
Yes
Association Fee
$272 /qtr

Heating, Cooling & Utilities

Cooling Features
Air Conditioning-Room

Utilities

Sewer
Public Sewer

Lot

Acres
0.16
Lot Size
0.16
Lot Size Area Sq Ft
6,969.60

Parking

Total Parking Spaces
2
Garage Capacity
2
Listed by Compass – Denver, julie.reddington@compass.com, 720-226-4168. Sold by Real Broker, LLC DBA Real
Listing Data last updated 11/22/2026 11:00 am
Get a Link to this Property: Copy To Clipboard
QR Code link to this property

Phone:
Connect with:

Payment Calculator

per month. fixed. % interest.
$
%
$
%
Principal & Interest
+ Home Insurance
+ Property Tax
+ HOA Fees
per month
Total interest paid over s will be:
All estimates and provided for informational purposes only. Actual amounts may vary. The output of the tool is not a loan offer or solicitation, nor is it financial or legal advice. Information, rates, programs and loan scenarios shown are for example only as of 22-Nov-2026 and are subject to change without notice. Interest rates provided by the St. Louis Federal Reserve Economic Data (FRED). All products are subject to credit and property approval. Not all products are available in all states or for all loan amounts. Other restrictions and limitations apply. Contact your preferred lender for the pricing associated with your specific transaction. Calculations are generated by Open Source mortgage calculation software tools using common mathematical formulas. All calculations should be independently verified.
Get Walk Score Content

Property History

30 days ago
Property information last updated
177 days ago
Date Sold
206 days ago
Status Active. This is the date the listing was placed on market.

Similar Properties