Property Details

Start of property details
Share this property:
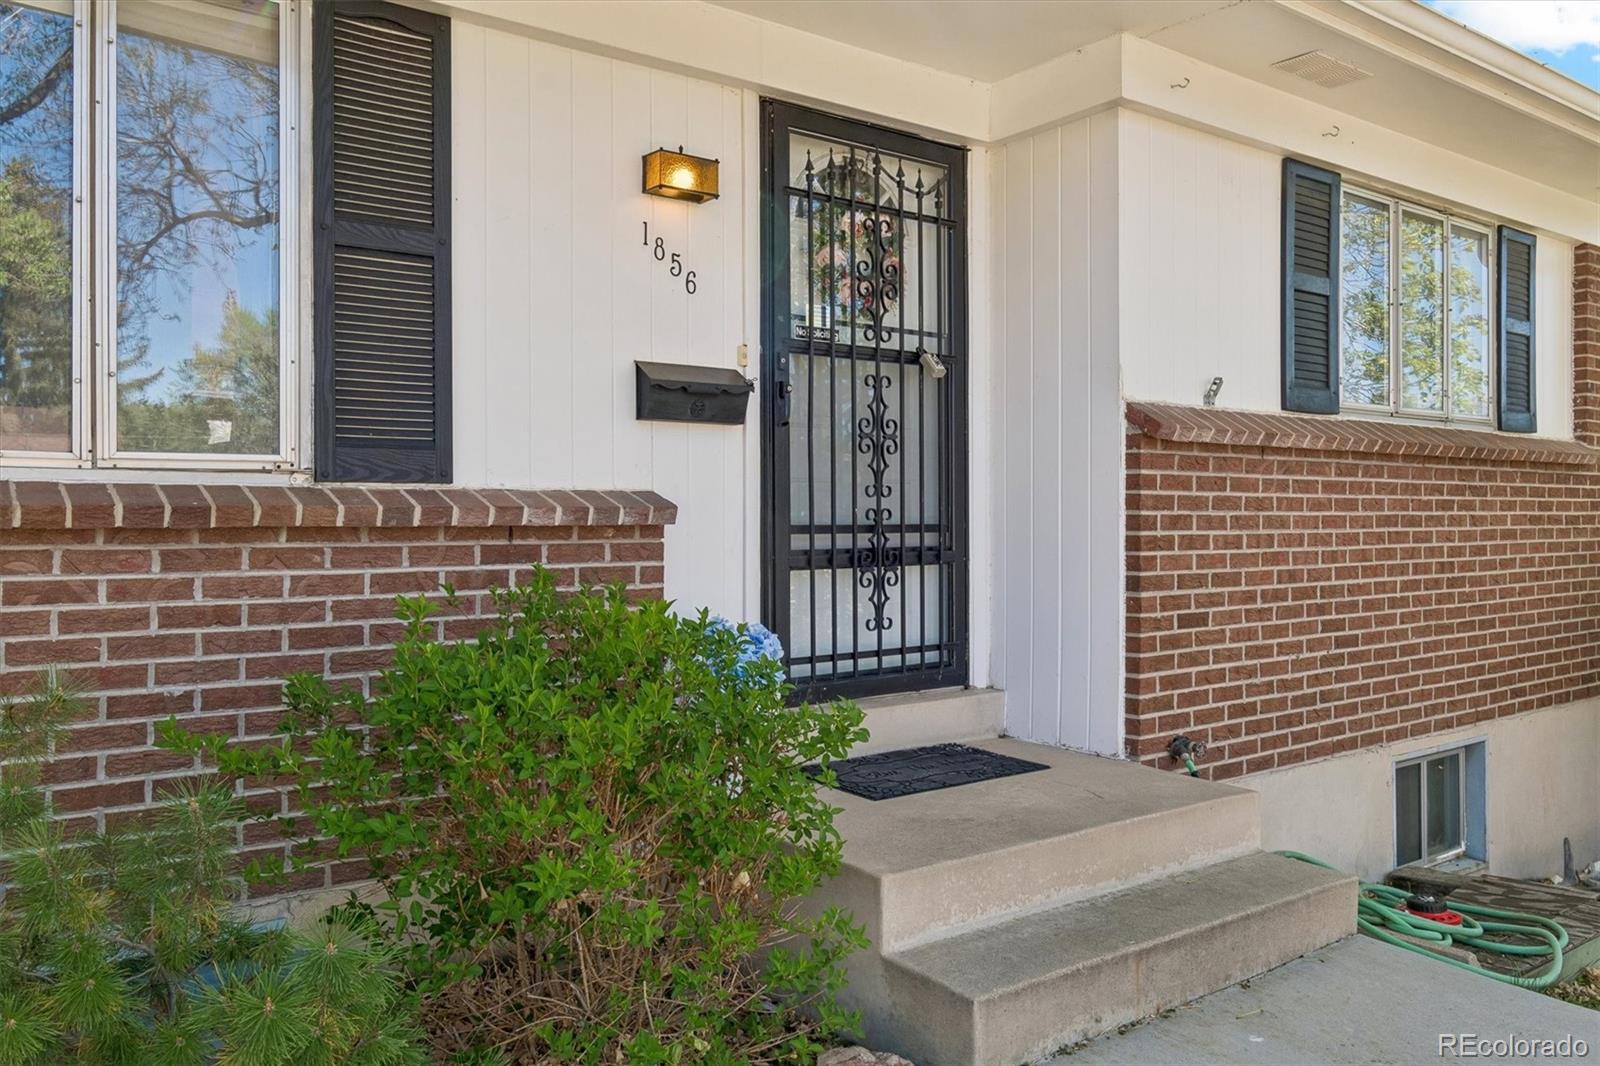
1856 S Urban Way
Lakewood, CO 80228
FOR
SALE
$599,000
Active
4
Beds
2
Baths
2
Garage
2,000
Sqft
0.24
Acres
MLS# 6736882
Cumulative Days on Market: 139 · Includes prior listings · Currently listed since 05/05/26 · Data provided by the MLS.

Property Description

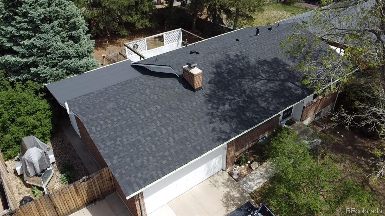
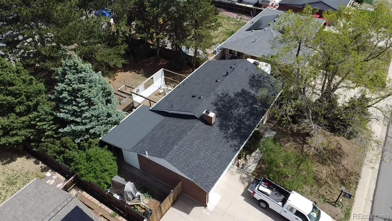
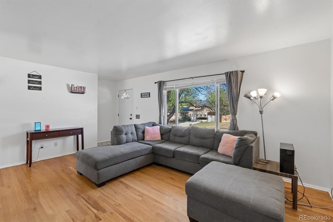
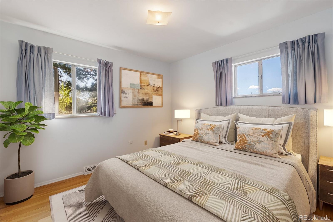
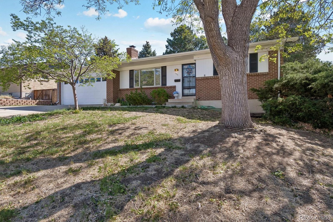
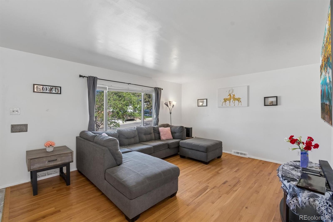
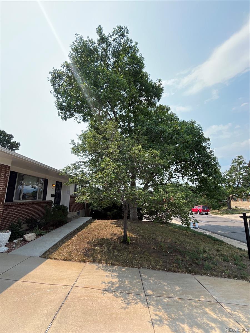
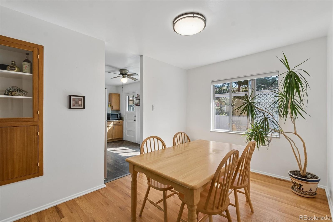
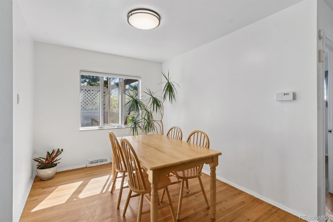
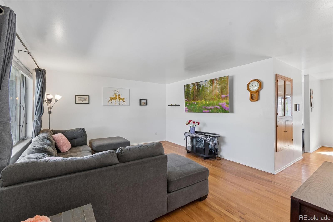
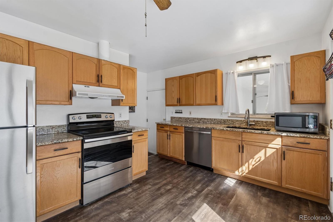
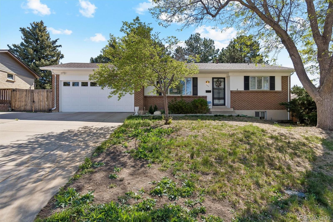
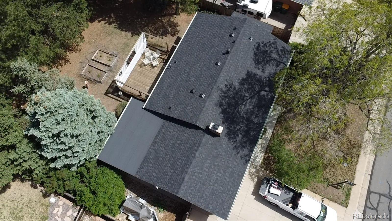
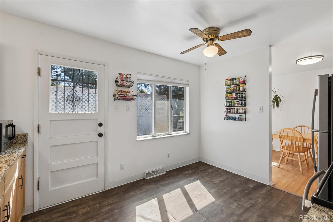
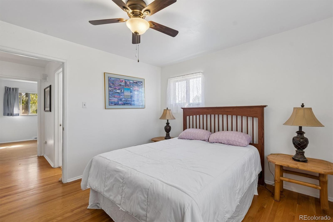
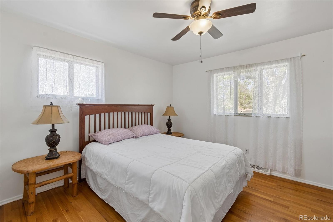
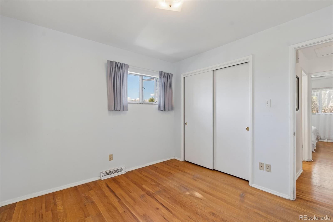
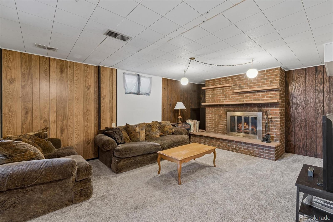
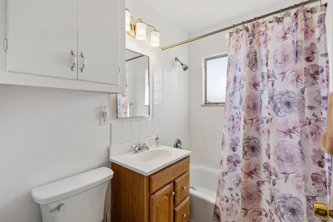
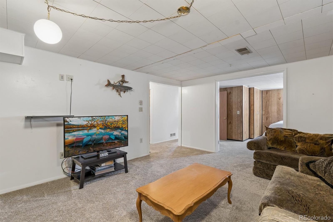
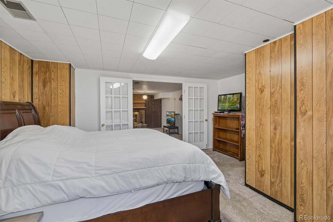
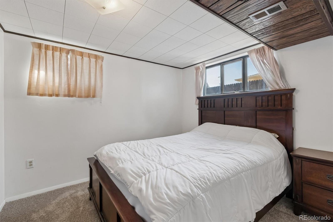
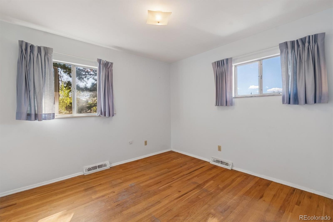
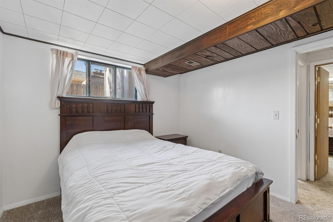
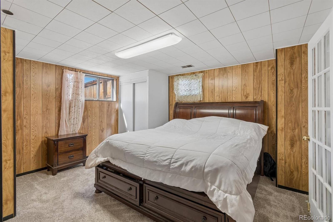
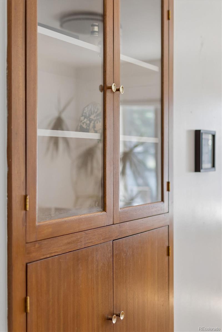
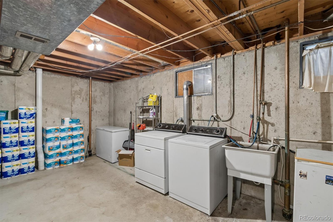
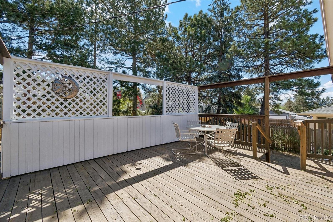
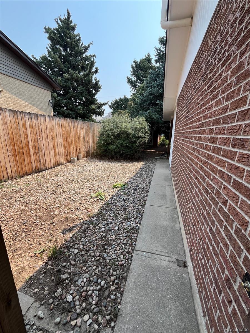
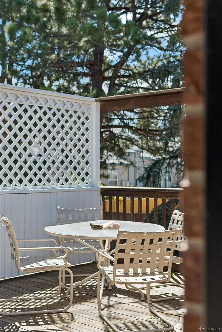
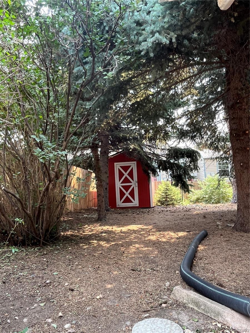
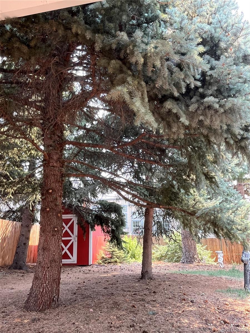
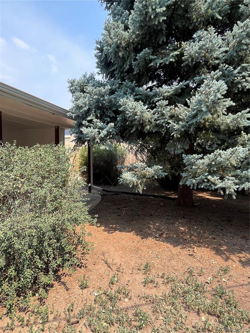
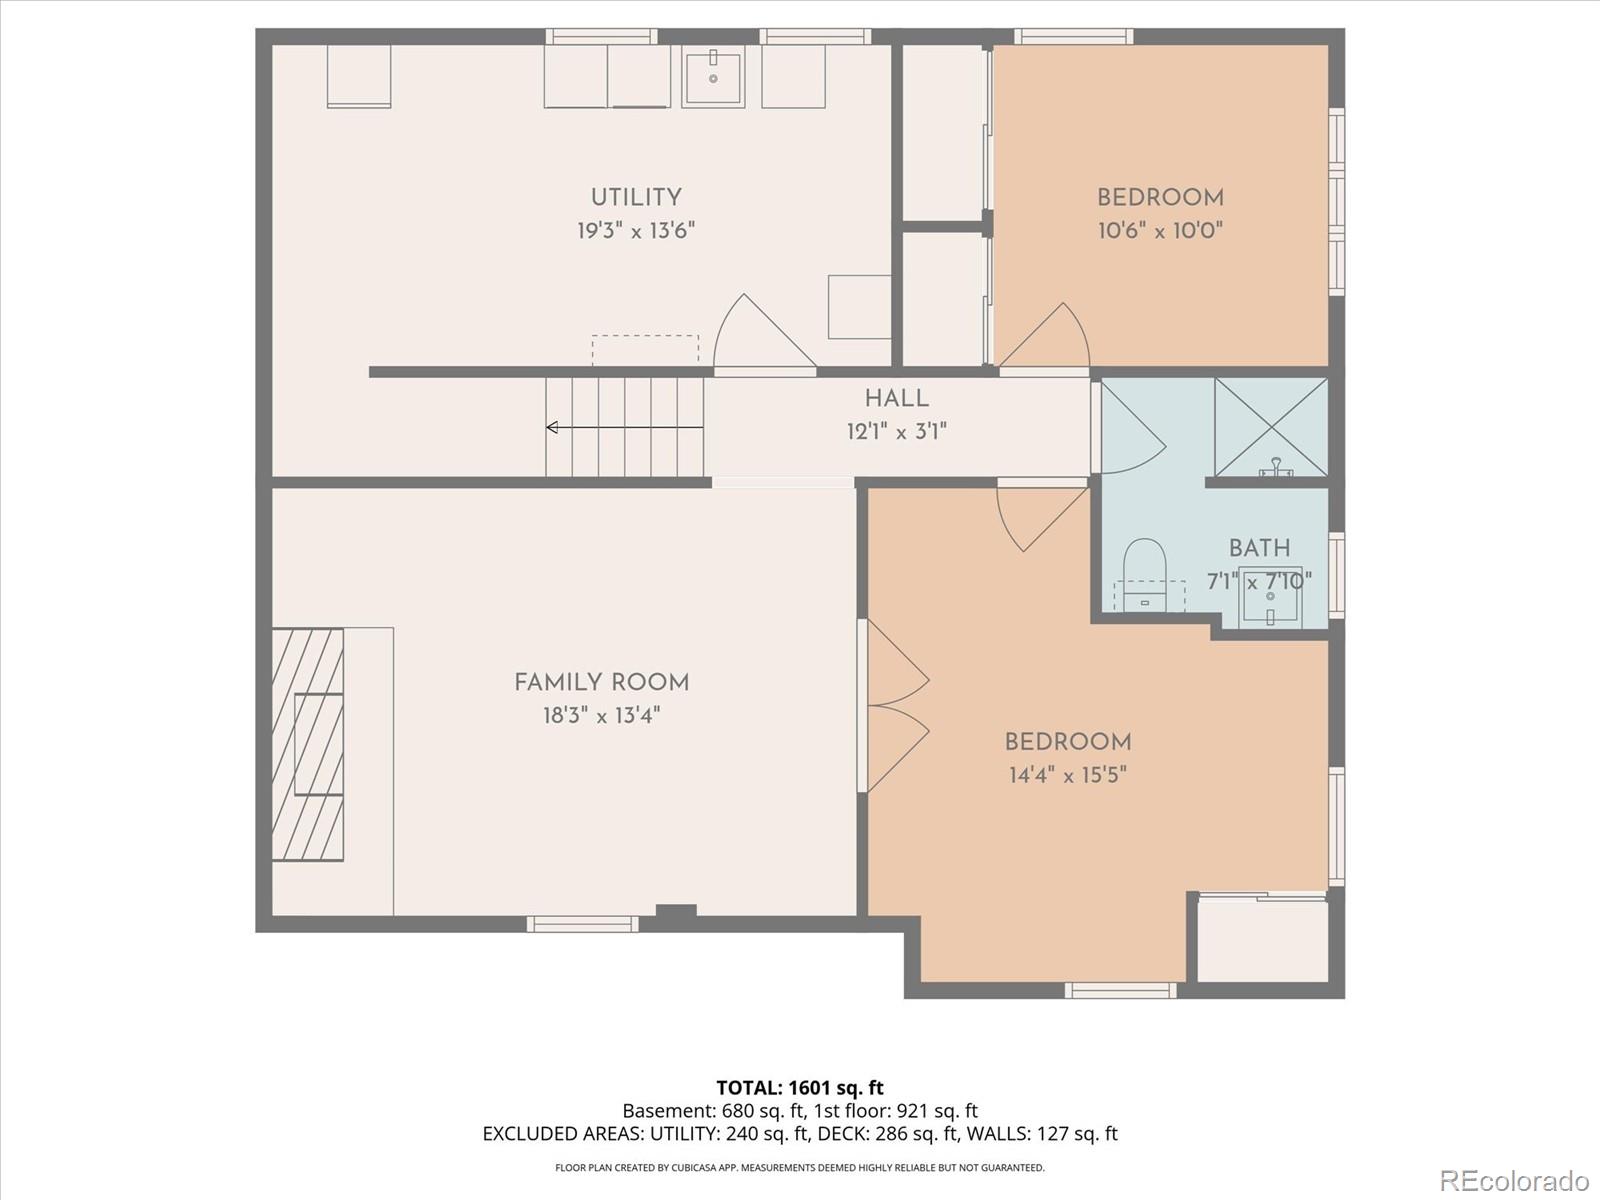
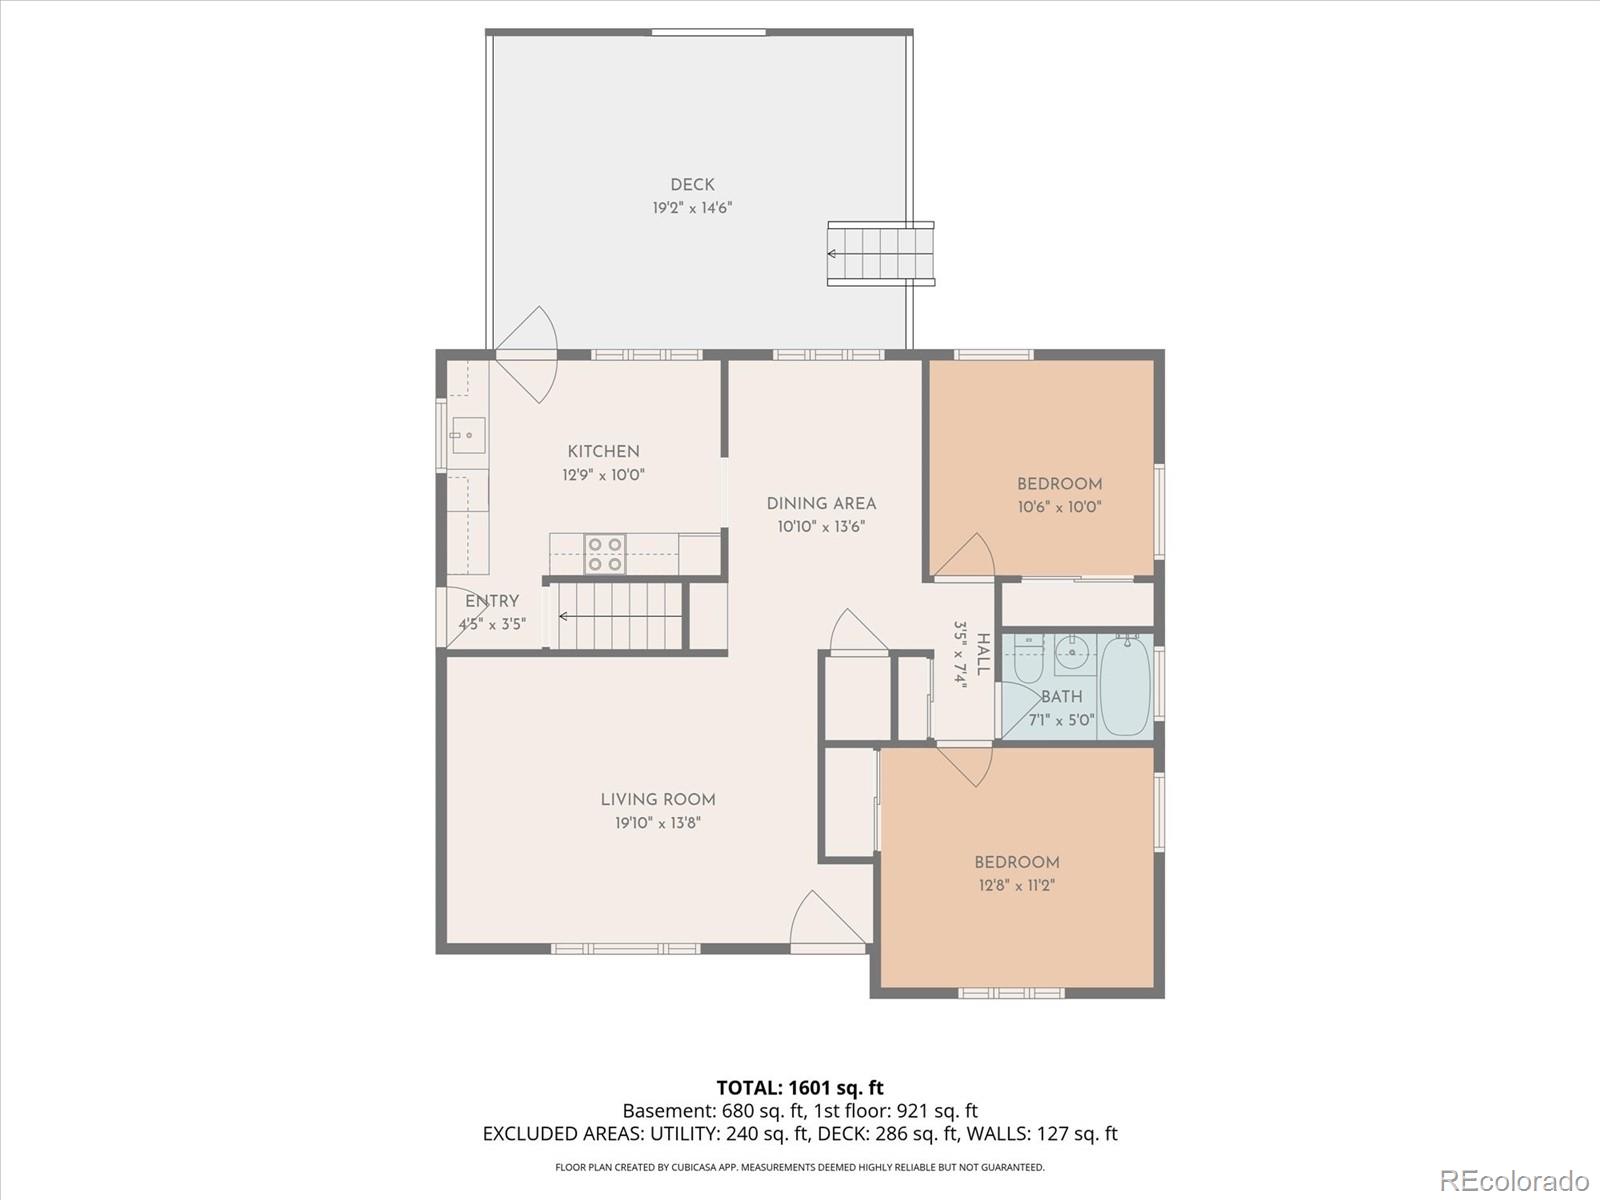
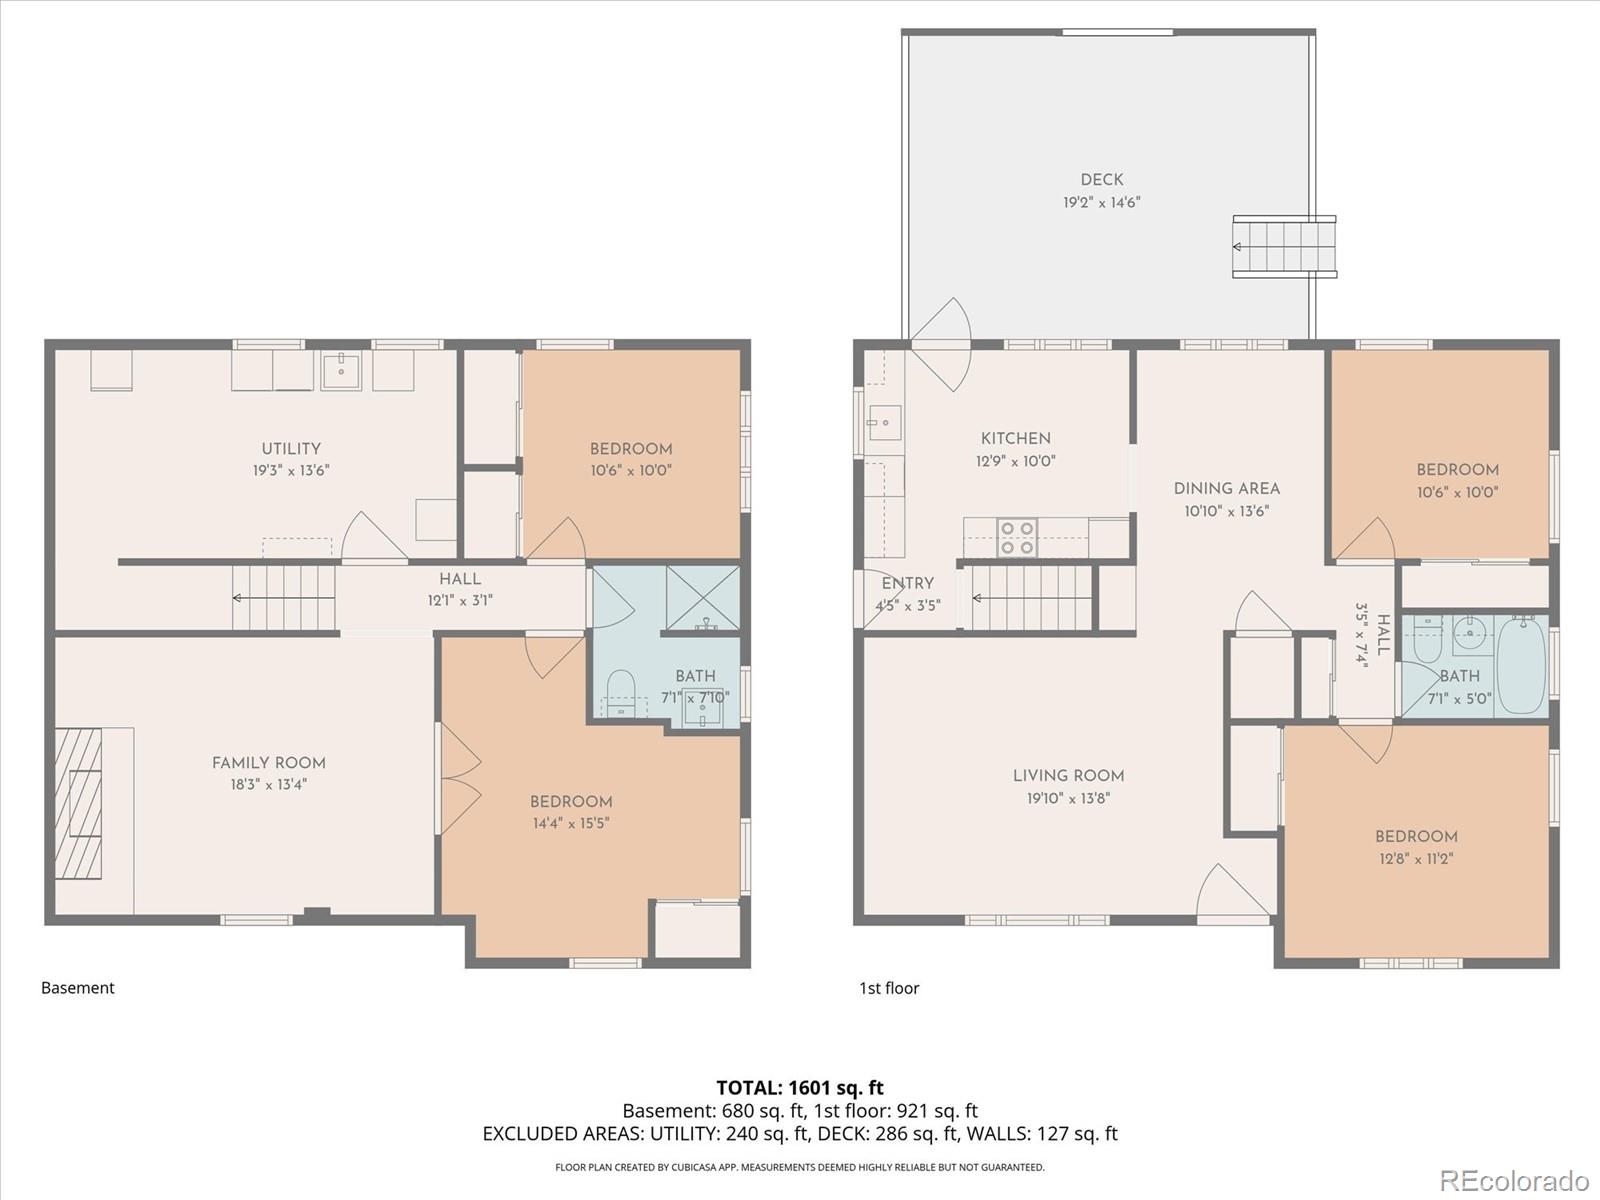
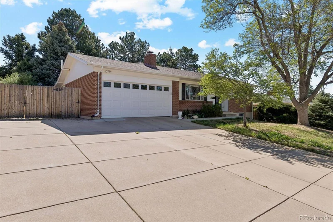
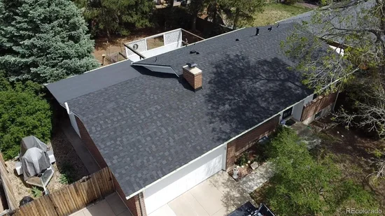
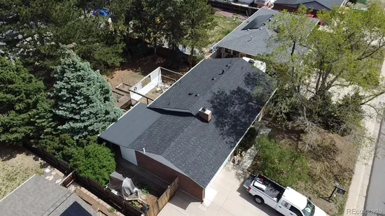
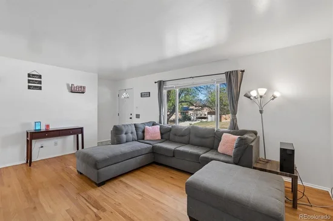
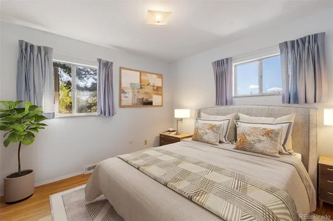
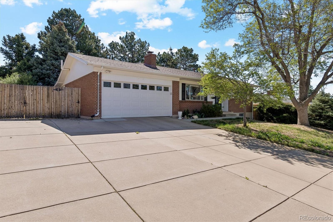
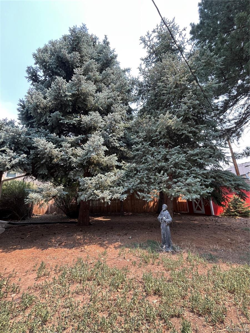
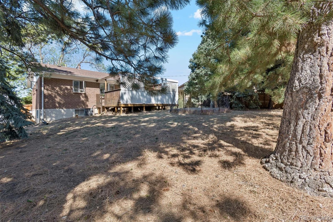
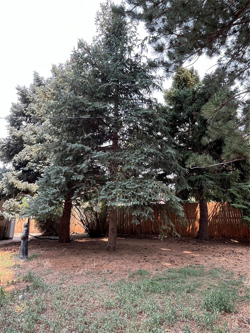
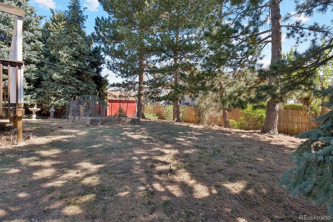
Huge price improvement and tremendous opportunity for this large beautifully wooded quarter acre in the low inventory Green Mountain neighborhood! Newly installed and permitted Class 4 Impact Roof and gutters. Step into this central air conditioned, ready to move into home with solid poured foundation and upgraded genuine 3 / 4" oak floors. Many upgrades for this well maintained home with larger rooms and lots of good lighting. The kitchen has granite tops and is large enough for eat-in, or use the adjacent 13' dining room with custom built-in cabinet. Walk out of the kitchen to the large outdoor deck 19×15 outdoor deck off kitchen with attached covered patio so the gathering can keep going in the rain. Many mature plantings, hard wood trees that create a secluded and private feel in your back yard. New privacy fencing in 2022. Bedrooms are of good sizing with 2 much larger – one on main level that could be main level master, and one in lower level also that could be master. Bathrooms on both levels for convenient family life. Large utility space in lower level with laundry and tons of room for storage or other remodel potential. Lower level flooring replaced in 2024. Central heat and air with whole house humidifier. Upgraded garage door with 2 car parking and lots of storage including loft. Bring your toys, RV, boat for dedicated storage space next to garage that is solidly fenced and gated. Large concrete driveway. Brick on many outside surfaces for easier maintenance and rigid construction. Raised bed garden area ready for plantings and 2 large storage sheds also with brand new roofs. Very convenient to shopping, hiking, outdoor recreation, including Green Mountain Park, Bear Creek Park, and Red Rocks Amphitheater. Incentive is being offered for this listing. If buyer uses the preferred lender for this listing, buyer can receive a 1 / 0 buydown, or a closing costs credit paid for by the lender.

Ask a Local Expert

Property Highlights

Property Type
Residential
Property Sub Type
Single Family Residence
Architectural Style
Mid-Century Modern, Traditional
Bedrooms
4
Total Bathrooms
2
Living Area
2,000
Price / Sqft
$300
Acres
0.24
Year Built
1966

Location

City/Township
Lakewood
Subdivision
Green Mountain Village
County
Jefferson

Property Details
Price
$599,000
Property Type
Residential
Property Sub Type
Single Family Residence

Building

Structure Type
House
Levels
One
Total Area
2,000

Community

Local Schools

Elementary School
Devinny
Middle School
Dunstan
High School
Green Mountain
School District
Jefferson County R-1

Interior Features

Bedrooms and Bathrooms

Total Bathrooms
2
Bathrooms on Main Level
1
Full Bathrooms
1
3/4 Bathrooms
1
Bedrooms
4
Bedrooms on Main Level
2

Rooms and Basement

Has Basement
Yes
Basement Features
Finished, Full

Area and Spaces

Living Area
2,000
Above Grade Finished Area
1,000
Below Grade Finished Area
1,000
Number of Units
1

Appliances

Appliances
Cooktop, Dishwasher, Dryer, Gas Water Heater, Microwave, Oven, Refrigerator, Washer

Interior Features

Interior Features
Built-in Features, Ceiling Fan(s), Eat-in Kitchen, Granite Counters
Flooring
Carpet, Wood
Security Features
Carbon Monoxide Detector(s)
Electic
220 Volts
Fireplace Features
Family Room
Entry Level
1
Entry Location
Ground

Heating and Cooling

Heating Features
Forced Air
Fireplaces
1

Building Details
Construction

Architectural Style
Mid-Century Modern, Traditional
Year Built
1966
Foundations
Concrete Perimeter

Materials
Construction Materials
Brick, Concrete, Frame
Roof
Shingle

Terms

Terms

Ownership
Individual
Exclusions
Owners personal items
Special Conditions
None
Special Terms
1031 Exchange, Cash, Conventional, FHA, VA Loan

Taxes

Tax

Tax (Annual)
$3,370

Heating, Cooling & Utilities

Cooling Features
Central Air

Utilities

Utilities
Cable Available, Electricity Connected, Natural Gas Connected
Sewer
Public Sewer
Water Source
Public

Lot

Acres
0.24
Lot Size
0.24
Lot Size Area Sq Ft
10,454.40
Lot Features
Landscaped, Many Trees
Road Surface
Paved
Road Frontage
Public

Exterior Features

Exterior Features
Dog Run, Garden, Lighting, Private Yard, Rain Gutters
Patio And Porch Features
Covered, Deck, Patio
Fencing
Partial

Parking

Total Parking Spaces
6
Garage Capacity
2
Parking Features
Concrete, Exterior Access Door, Lighted, Oversized Door
Listed by LoKation, 303-900-8036
Listing Data last updated 09/23/2026 02:00 am
Get a Link to this Property: Copy To Clipboard
QR Code link to this property

Phone:
Connect with:

Payment Calculator

per month. fixed. % interest.
$
%
$
%
Principal & Interest
+ Home Insurance
+ Property Tax
+ HOA Fees
per month
Total interest paid over s will be:
All estimates and provided for informational purposes only. Actual amounts may vary. The output of the tool is not a loan offer or solicitation, nor is it financial or legal advice. Information, rates, programs and loan scenarios shown are for example only as of 23-Sep-2026 and are subject to change without notice. Interest rates provided by the St. Louis Federal Reserve Economic Data (FRED). All products are subject to credit and property approval. Not all products are available in all states or for all loan amounts. Other restrictions and limitations apply. Contact your preferred lender for the pricing associated with your specific transaction. Calculations are generated by Open Source mortgage calculation software tools using common mathematical formulas. All calculations should be independently verified.
Get Walk Score Content

Property History

5 days ago
Property information last updated
62 days ago
Date of last price change
140 days ago
Status Active. This is the date the listing was placed on market.
Cumulative Days on Market: 139 days (includes prior listings) · Currently listed since May 5, 2026. Data provided by the MLS.

Similar Properties