Property Details

Start of property details
Share this property:
1013 Arrow Wood Drive
Golden, CO 80401
ACTIVE
UNDER CONTRACT
$845,000
Active Under Contract
3
Beds
3
Baths
3
Garage
2,178
Sqft
0.25
Acres
MLS# 6765835
Cumulative Days on Market: 58 · Includes prior listings · Currently listed since 07/22/26 · Data provided by the MLS.

Property Description

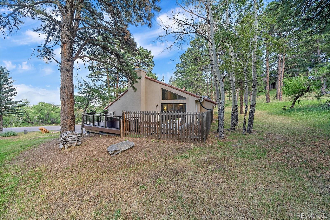
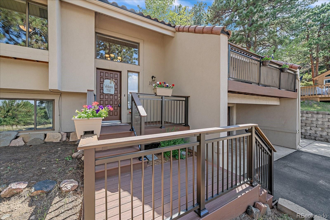
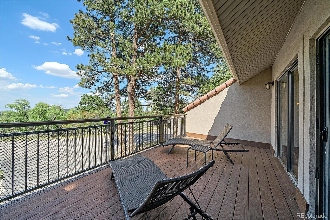
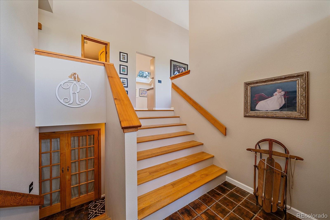
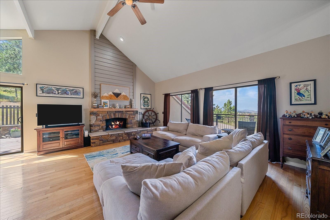
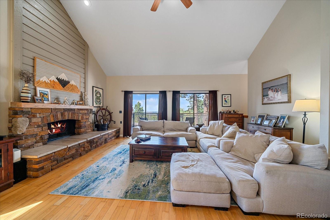
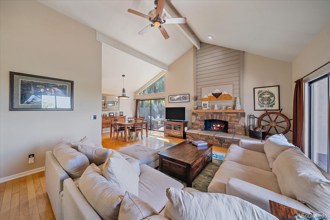
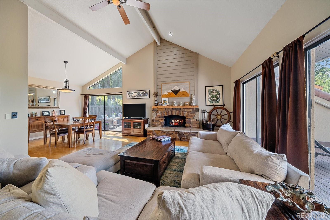
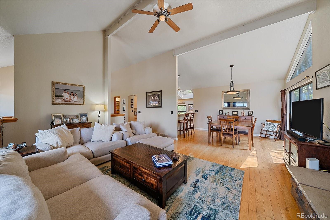
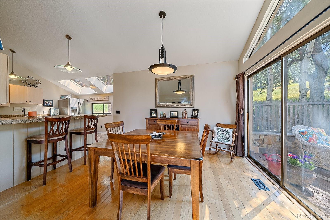
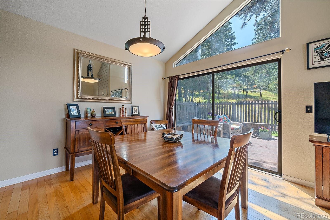
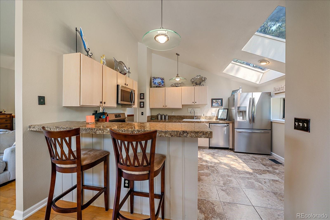
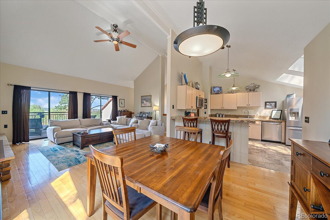
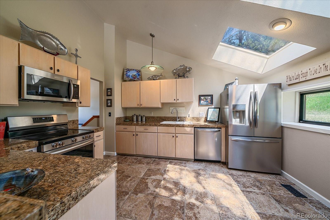
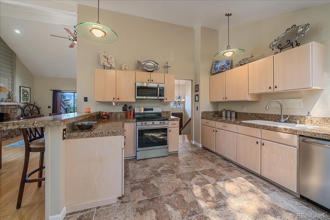
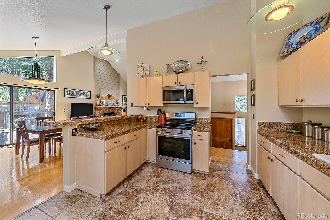
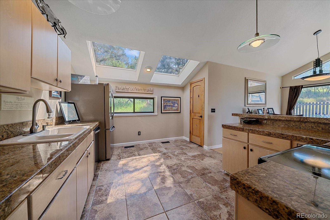
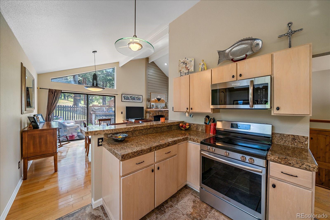
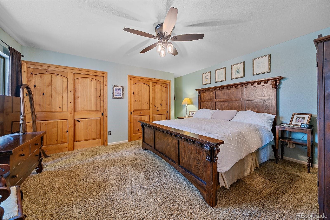
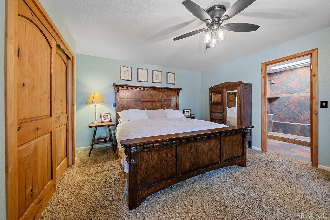
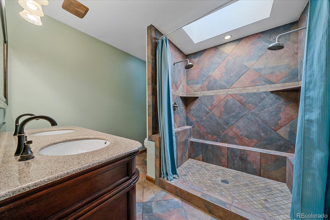
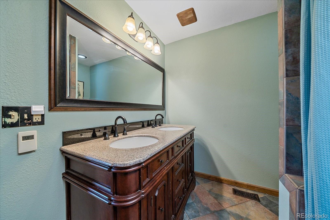
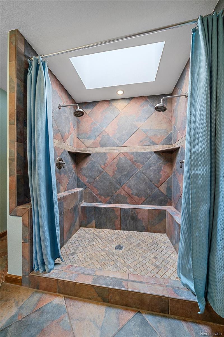
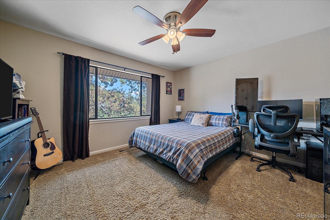
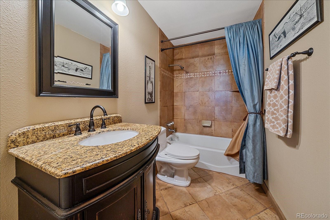
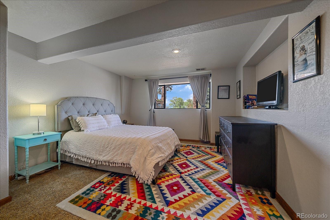
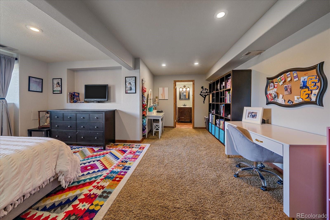
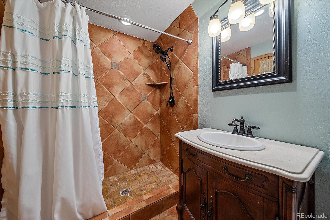
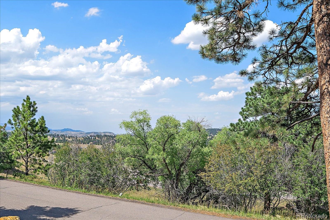
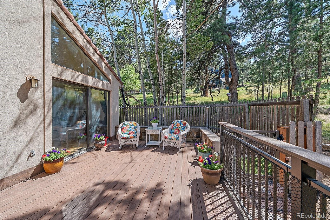
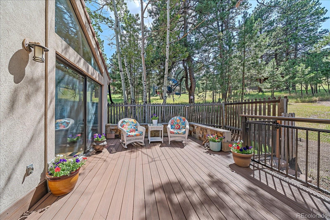
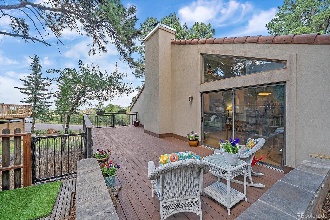
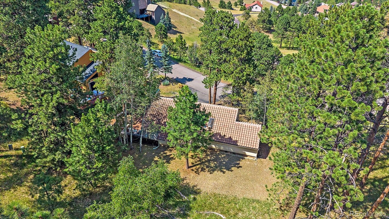
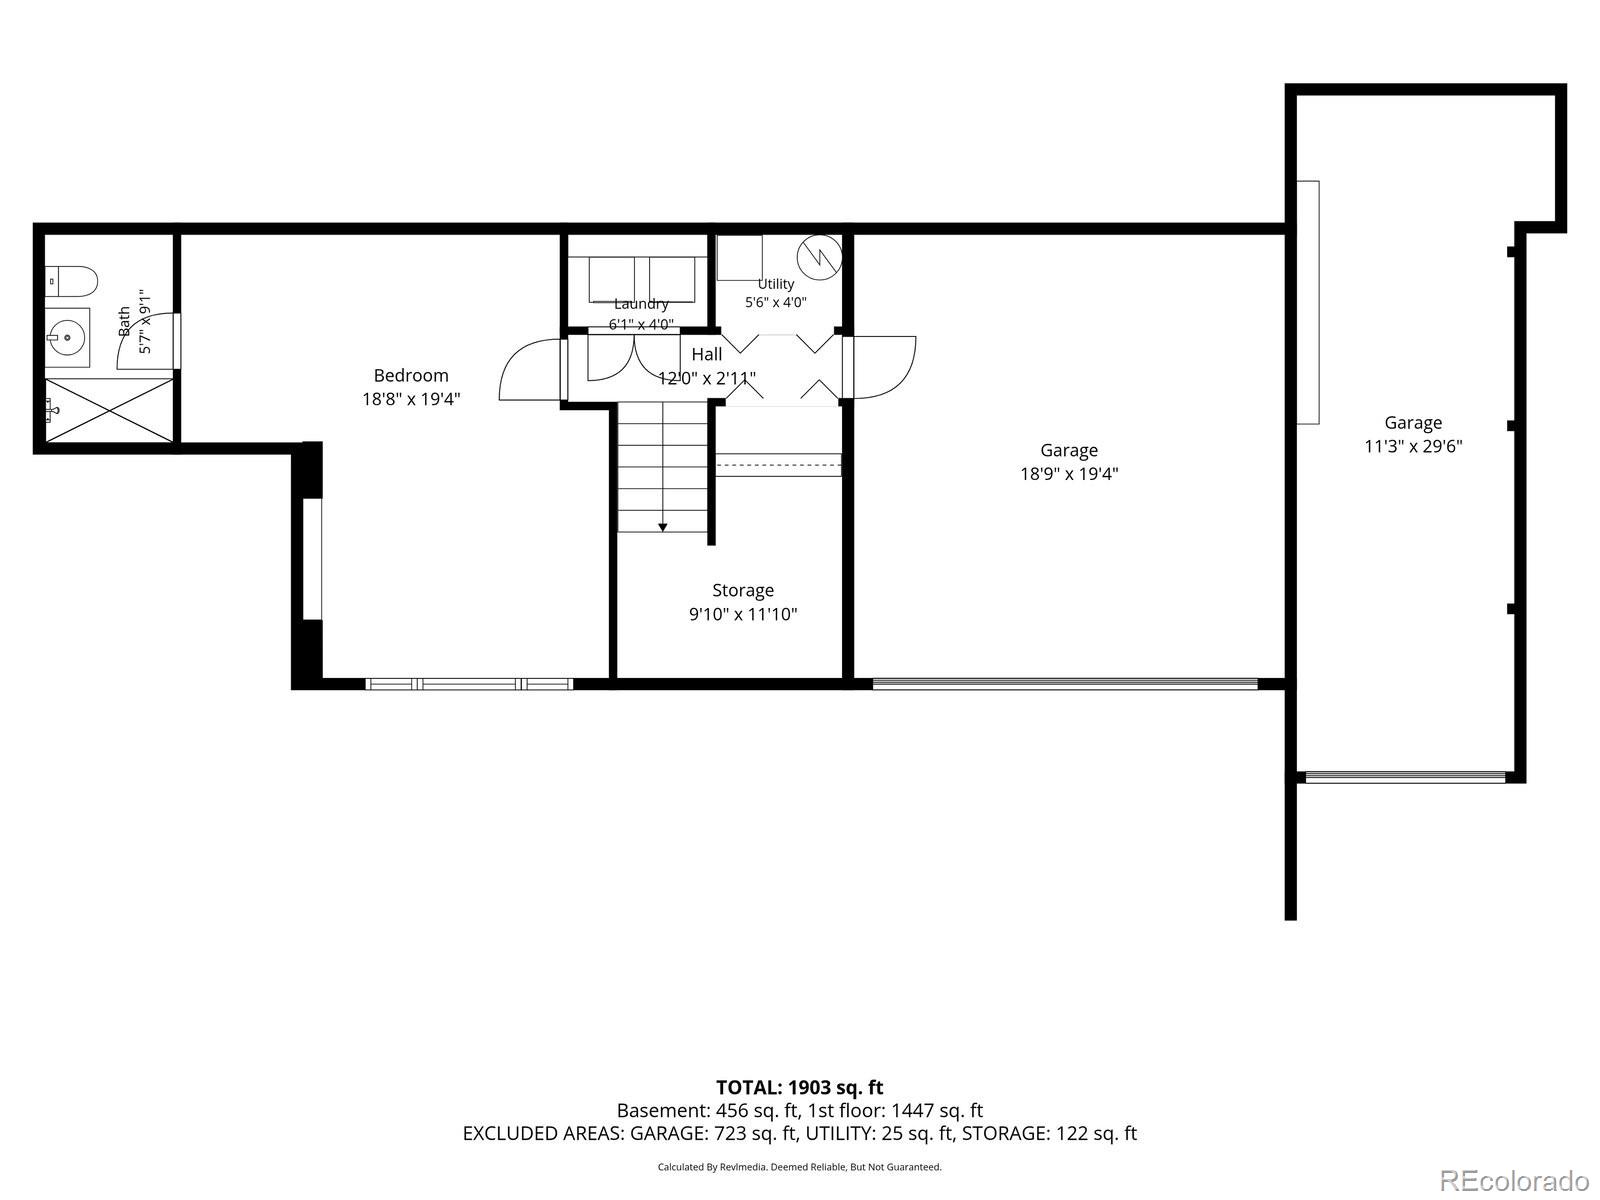
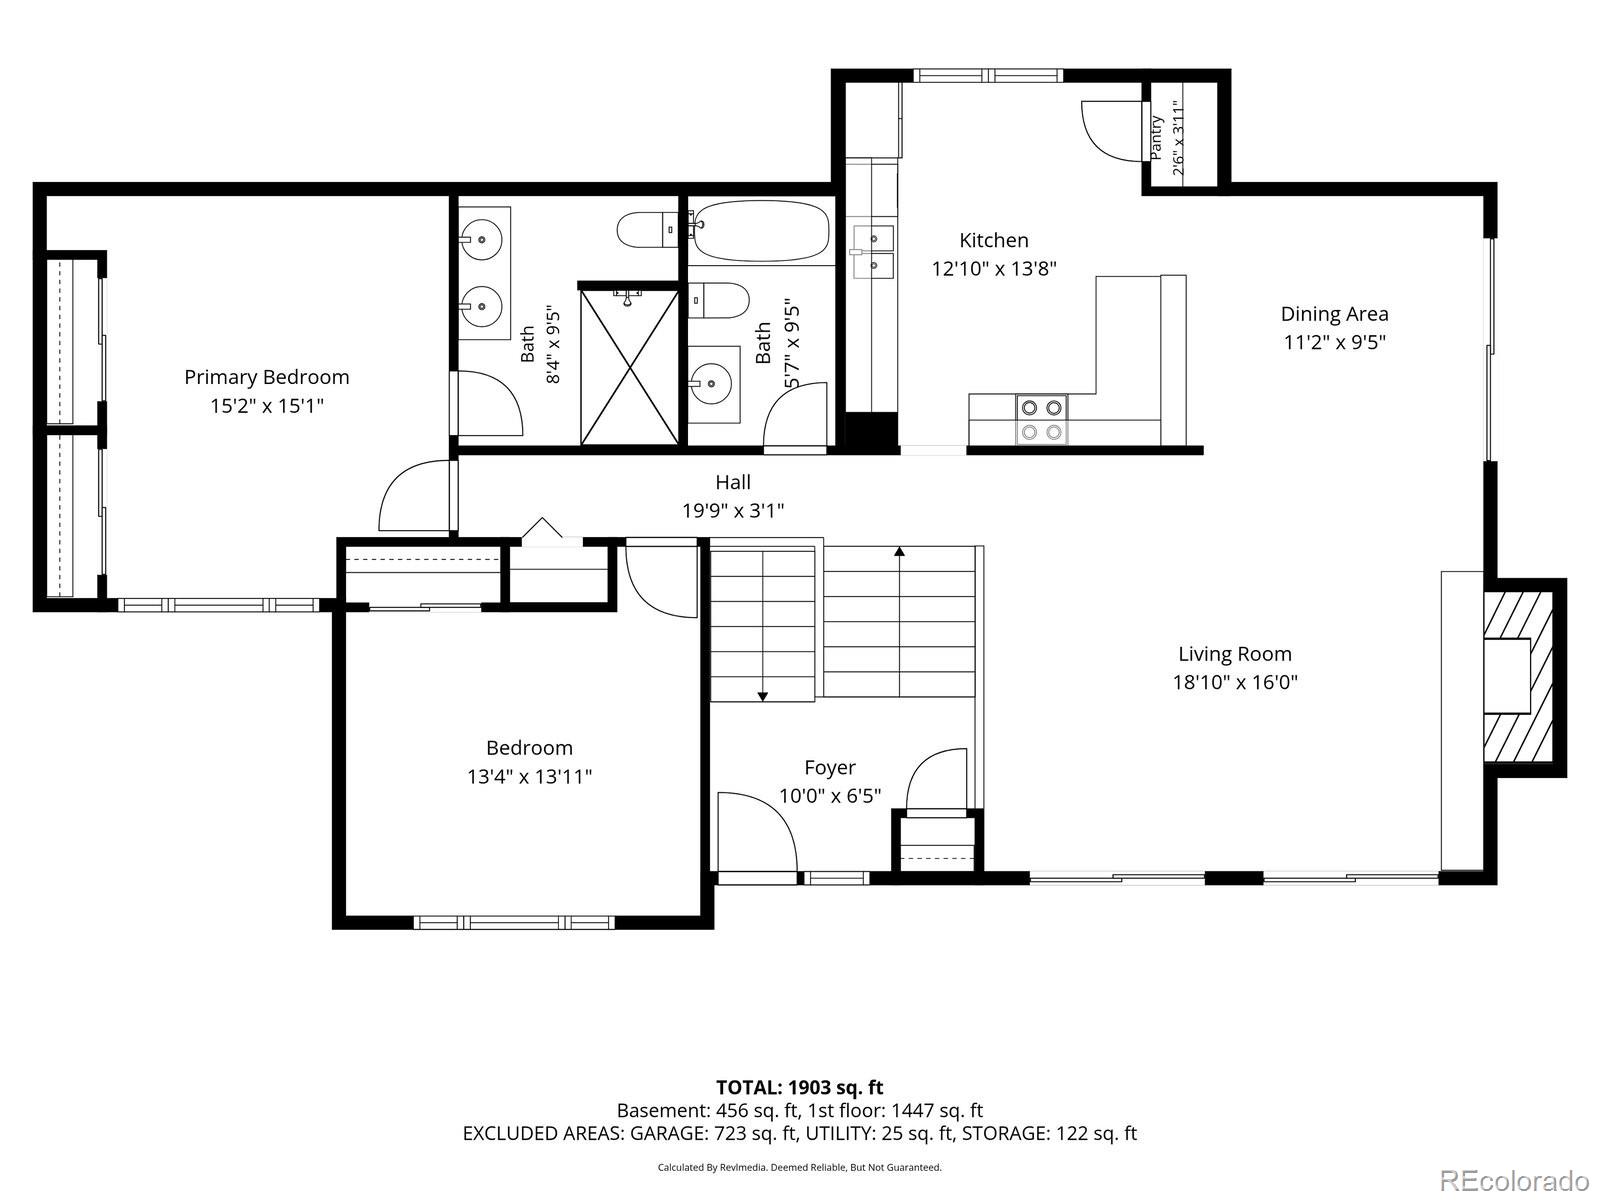
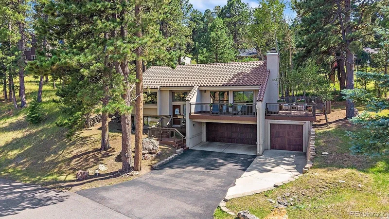
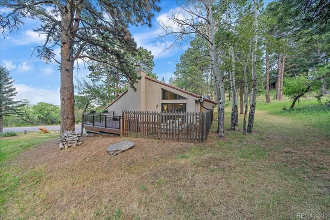
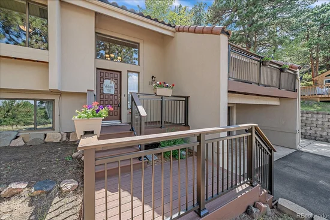
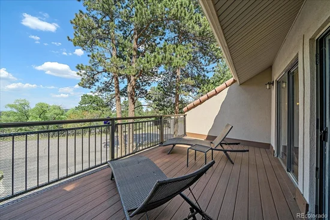
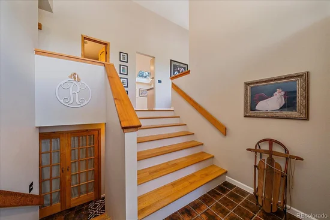
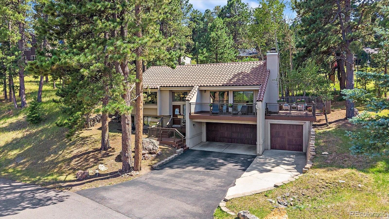
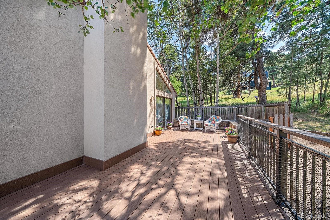
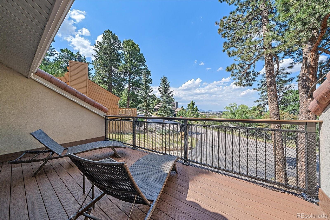
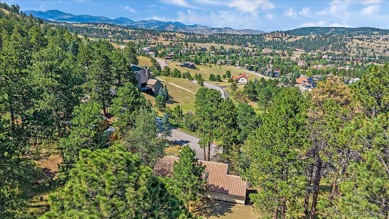
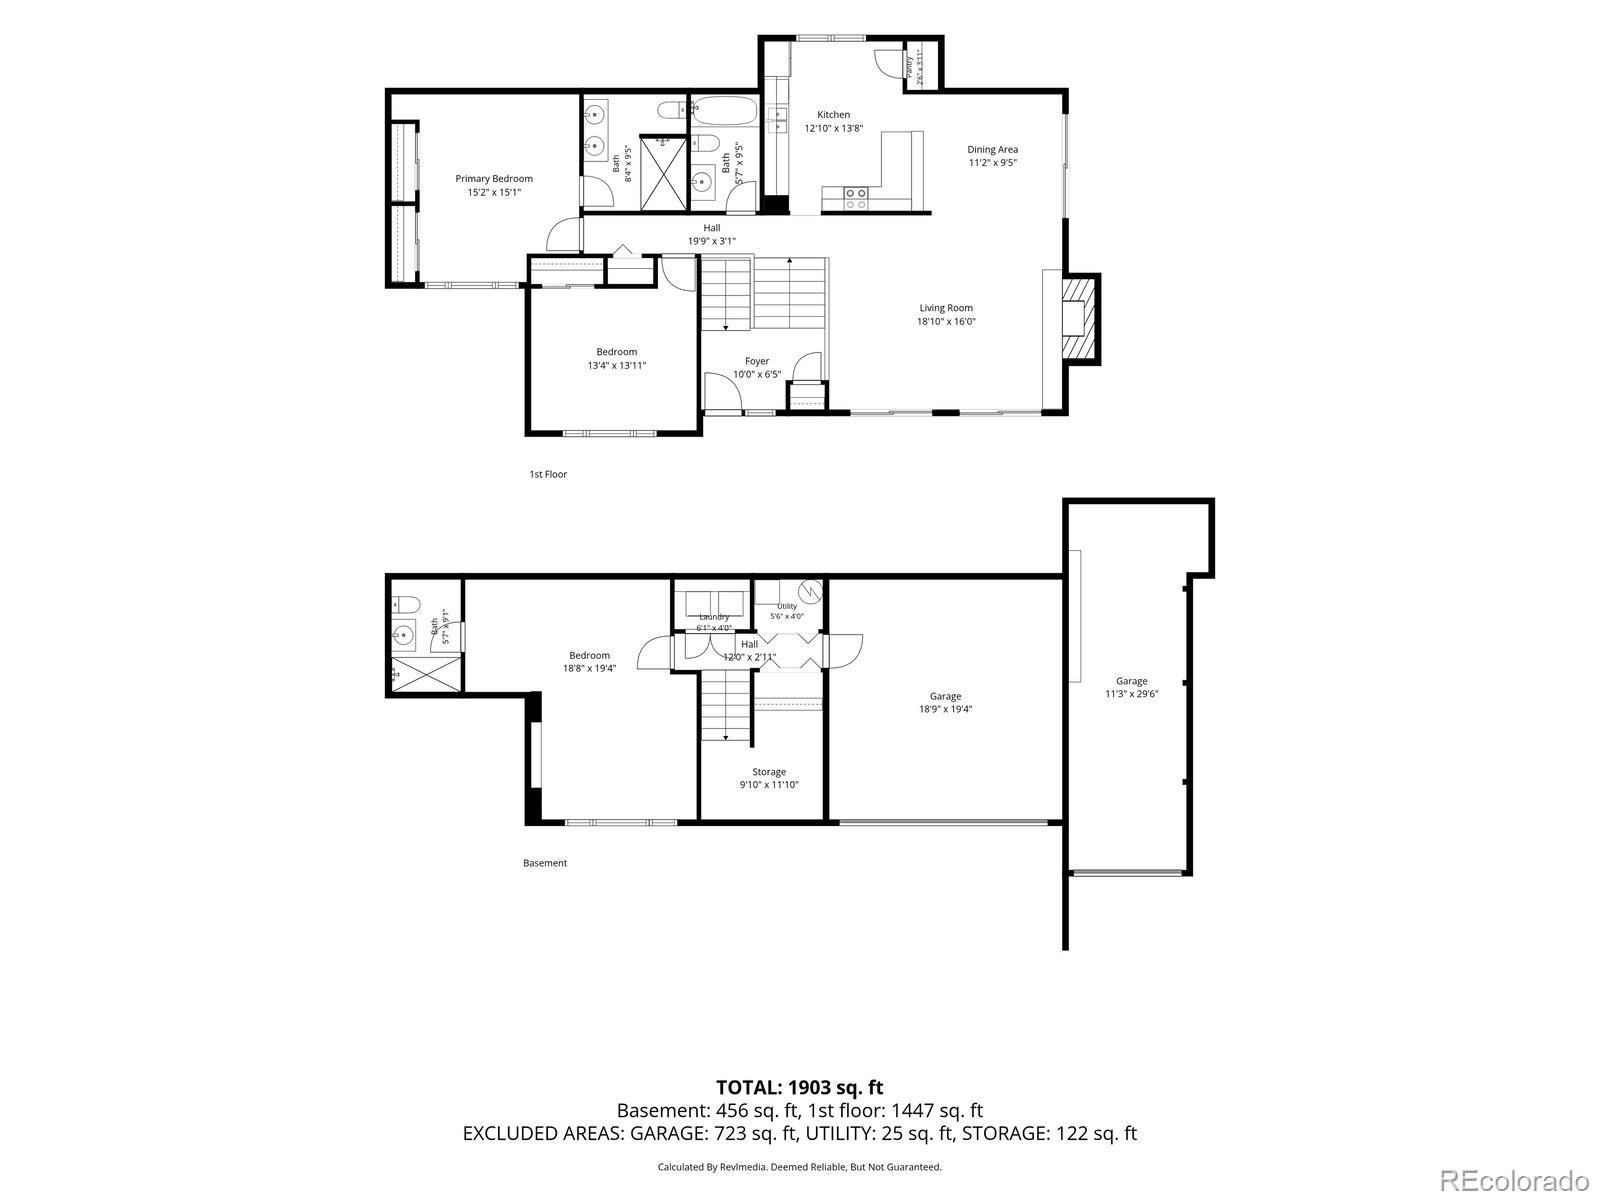
Showings resume 9 / 21 / 26 Seller encourages offers! Rare Genesee home is partially surrounded by open space AND has distant views! This home is optimally nestled in Genesee where you don't get road noise, but are not too far back either. A large great room awaits with soaring ceilings and you can read by the wood-burning fireplace or look at the distant views that go for miles. The great room seamlessly flows into the dining area and can accommodate a large dining ensemble, if preferred. There are two large, newer decks (maintenance free) – one is off the front of the home and the other is huge and idea for grilling, playtime and additional outdoor seating area. The primary bedroom enjoys a large space with dual closets with knotty pine trim and doors and the private bath offers a skylight to provide natural light. There is a second ample-sized bedroom on the main level and it is adjacent to a full guest bath. The lower level offers a very large "L-shaped" 3rd bedroom (no closet) and it can easily be separated into two rooms if an additional space is needed. There is a 3 / 4 bath on this level as well. While there is an oversized 2 car garage, there is also a huge 2-car deep 3rd garage that could function as a gym or workshop or storage. Best of all, you are surrounded by natural beauty and walkable streets and trails – right out your front door. Enjoy the pool, tennis, workout areas and playgrounds that Genesee offers as well as being just minutes from dining and convenience in the Genesee town center. Home enjoys a low-maintenance exterior with tiled roof. Start living the dream today.

Ask a Local Expert

Property Highlights

Property Type
Residential
Property Sub Type
Single Family Residence
Architectural Style
Mountain Contemporary
Bedrooms
3
Total Bathrooms
3
Living Area
2,178
Price / Sqft
$388
Acres
0.25
Year Built
1978

Location

City/Township
Golden
Direction Faces
Northeast
View
City, Mountain(s), Valley
Subdivision
Genesee
County
Jefferson
Zoning
P-D

Property Details
Price
$845,000
Property Type
Residential
Property Sub Type
Single Family Residence

Building

Structure Type
House
Levels
Multi/Split
Total Area
2,178

Community

Local Schools

Elementary School
Ralston
Middle School
Bell
High School
Golden
School District
Jefferson County R-1

Interior Features

Bedrooms and Bathrooms

Total Bathrooms
3
Bathrooms on Main Level
2
Full Bathrooms
1
3/4 Bathrooms
2
Bedrooms
3
Bedrooms on Main Level
2

Area and Spaces

Living Area
2,178
Above Grade Finished Area
2,178

Appliances

Appliances
Dishwasher, Microwave, Oven

Interior Features

Interior Features
Entrance Foyer, Granite Counters, High Ceilings, High Speed Internet, Kitchen Island, Open Floorplan, Pantry, Primary Suite
Flooring
Carpet, Tile, Wood
Laundry Features
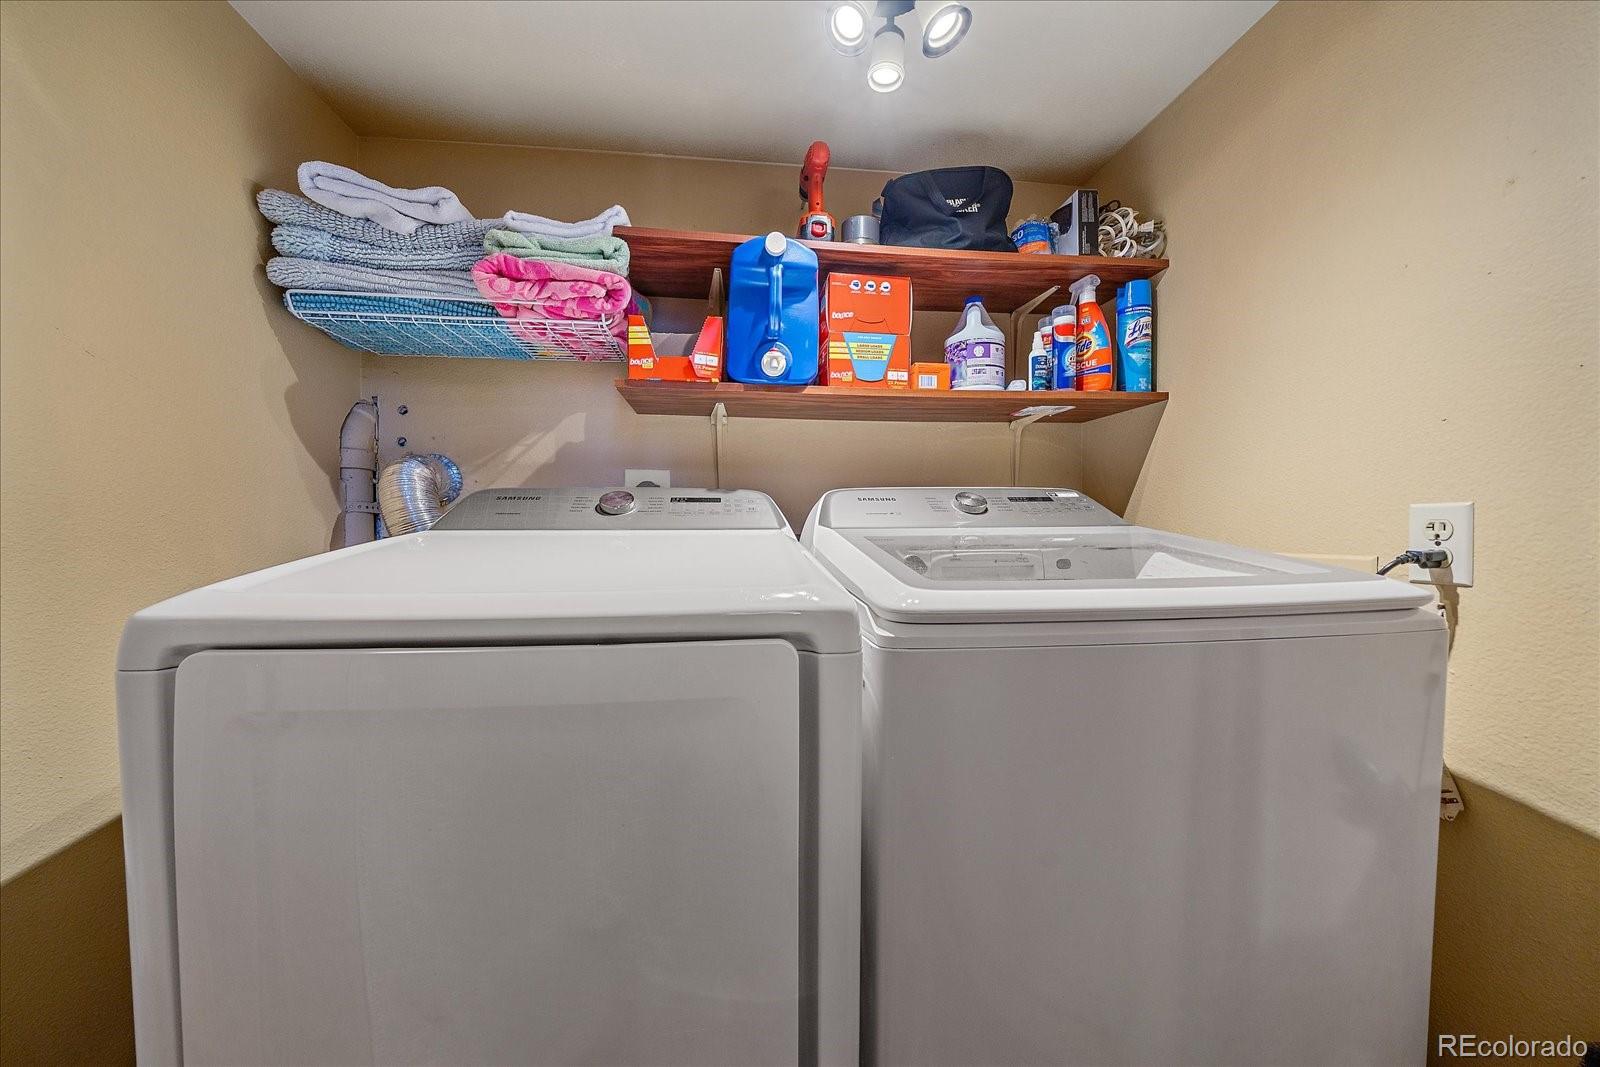
Laundry Closet
Window Features
Double Pane Windows, Skylight(s)
Fireplace Features
Great Room, Wood Burning

Heating and Cooling

Heating Features
Forced Air, Natural Gas
Fireplaces
1

Building Details
Construction

Architectural Style
Mountain Contemporary
Year Built
1978

Materials
Construction Materials
Frame, Stucco
Roof
Spanish Tile

Terms

Terms

Contingency
None Known
Ownership
Individual
Exclusions
washer, dryer, portable AC
Special Conditions
None
Special Terms
Cash, Conventional

Taxes

Tax

Tax (Annual)
$6,443

HOA

Has HOA
Yes
Association Fee
$2,880 /yr
Association Ammenities
Clubhouse, Fitness Center, Playground, Pond Seasonal, Pool, Tennis Court(s), Trail(s)
Association Fee Includes
Snow Removal, Trash

Heating, Cooling & Utilities

Cooling Features
None

Utilities

Utilities
Cable Available, Electricity Connected, Natural Gas Connected
Sewer
Public Sewer
Water Source
Public

Lot

Acres
0.25
Lot Size
0.25
Lot Size Area Sq Ft
10,890
Lot Features
Borders Public Land, Corner Lot, Foothills
Road Surface
Paved
Road Frontage
Public

Exterior Features

Exterior Features
Balcony, Private Yard
Patio And Porch Features
Deck, Wrap Around
Fencing
None

Parking

Total Parking Spaces
3
Garage Capacity
3
Parking Features
Asphalt, Oversized
Listed by Madison & Company Properties, talktous@tuppersteam.com, 720-248-8757
Listing Data last updated 09/22/2026 06:20 am
Get a Link to this Property: Copy To Clipboard
QR Code link to this property

Phone:
Connect with:

Payment Calculator

per month. fixed. % interest.
$
%
$
%
Principal & Interest
+ Home Insurance
+ Property Tax
+ HOA Fees
per month
Total interest paid over s will be:
All estimates and provided for informational purposes only. Actual amounts may vary. The output of the tool is not a loan offer or solicitation, nor is it financial or legal advice. Information, rates, programs and loan scenarios shown are for example only as of 22-Sep-2026 and are subject to change without notice. Interest rates provided by the St. Louis Federal Reserve Economic Data (FRED). All products are subject to credit and property approval. Not all products are available in all states or for all loan amounts. Other restrictions and limitations apply. Contact your preferred lender for the pricing associated with your specific transaction. Calculations are generated by Open Source mortgage calculation software tools using common mathematical formulas. All calculations should be independently verified.
Get Walk Score Content

Property History

4 days ago
Property information last updated
27 days ago
Date of last price change
61 days ago
Status Active. This is the date the listing was placed on market.
Cumulative Days on Market: 58 days (includes prior listings) · Currently listed since July 22, 2026. Data provided by the MLS.

Similar Properties