Property Details

Start of property details
Share this property:
1329 Yates Street
Denver, CO 80204
FOR
SALE
$785,000
Active
3
Beds
3
Baths
1
Garage
1,949
Sqft
0.07
Acres
MLS# 6829339
Cumulative Days on Market: 96 · Includes prior listings · Currently listed since 06/19/26 · Data provided by the MLS.

Property Description

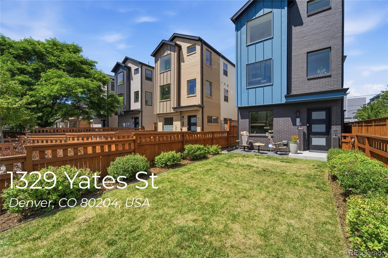
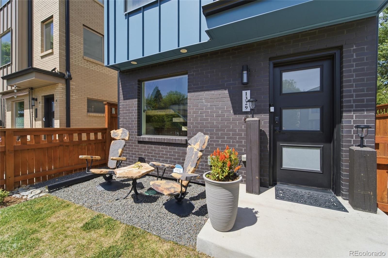
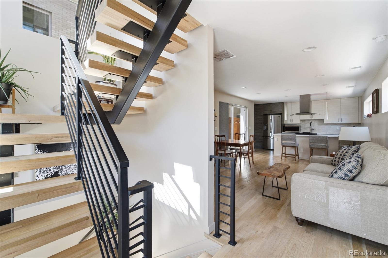
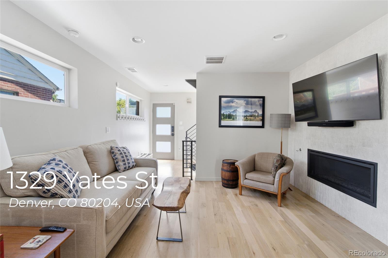
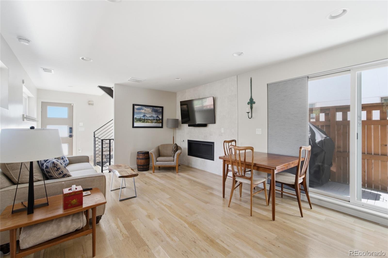
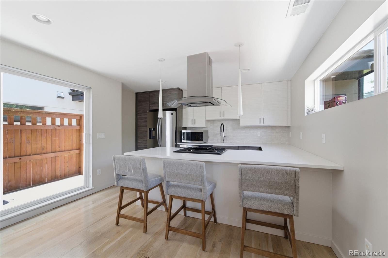
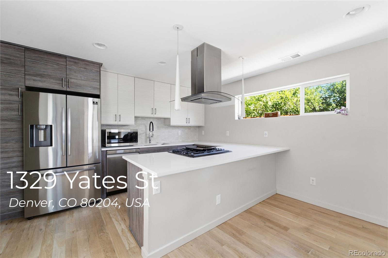
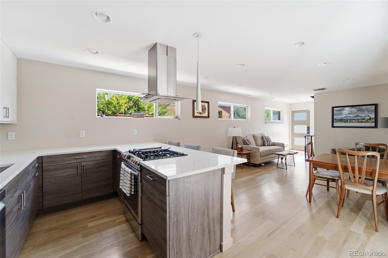
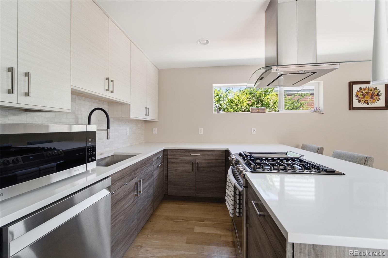
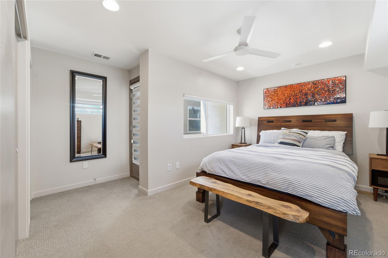
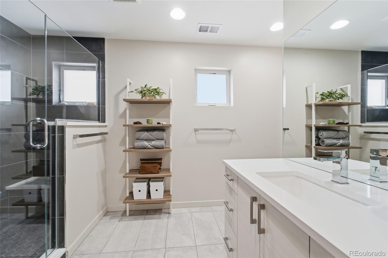
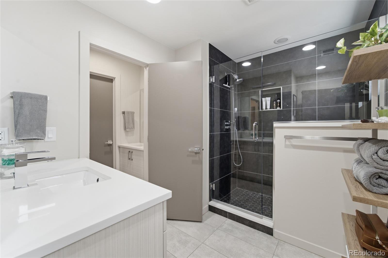
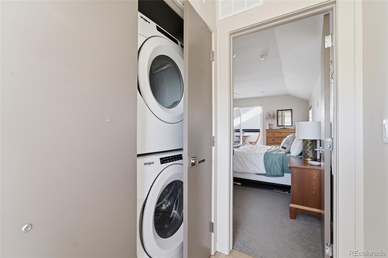
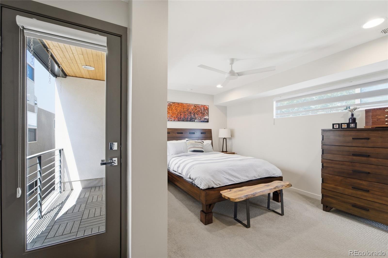
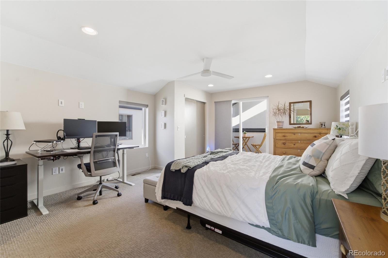
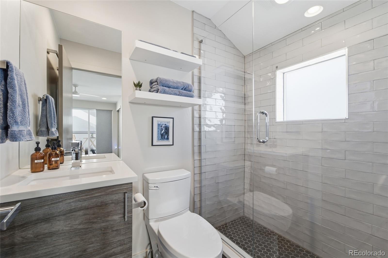
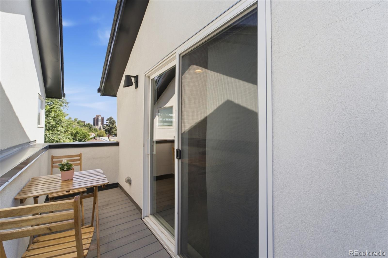
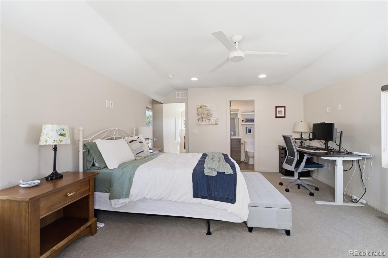
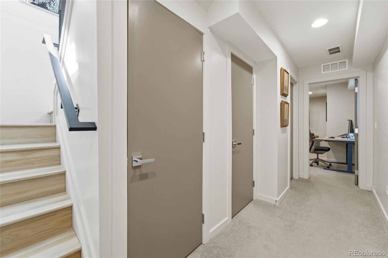
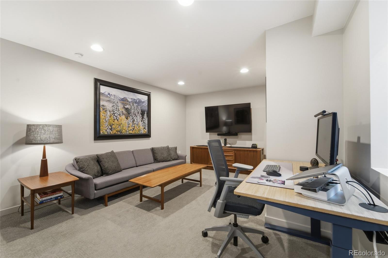
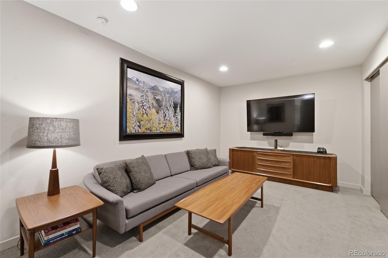
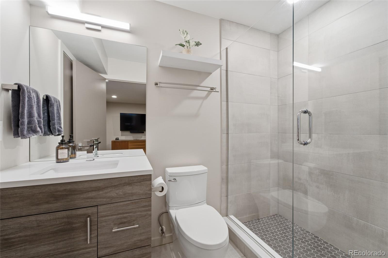
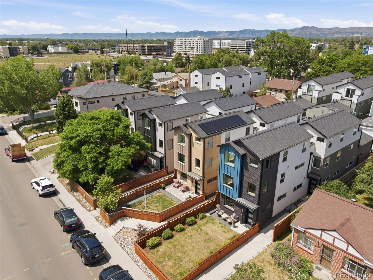
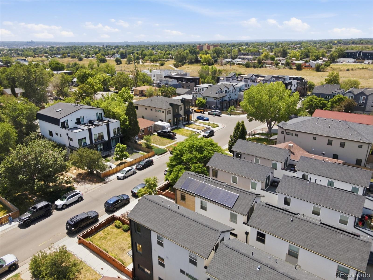
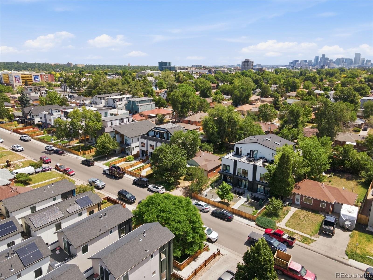
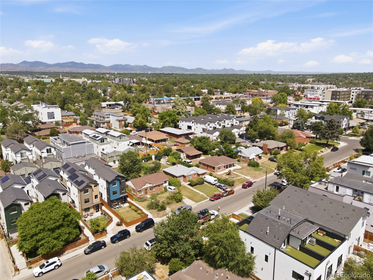
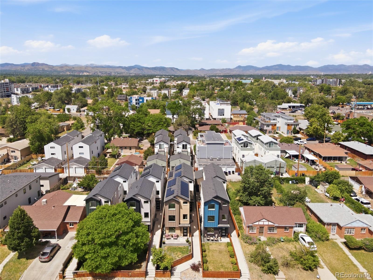
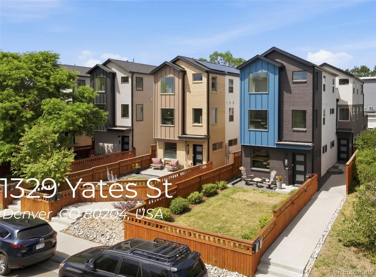
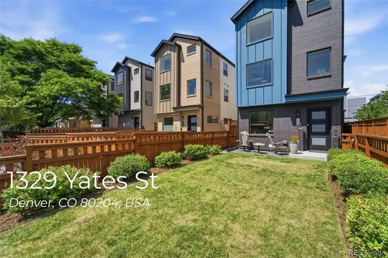
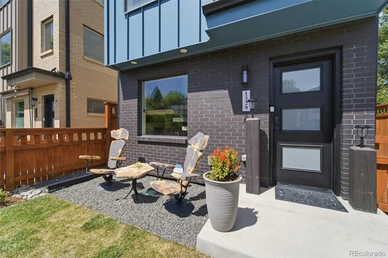
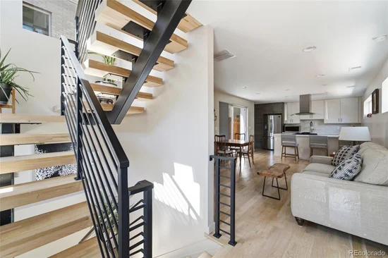
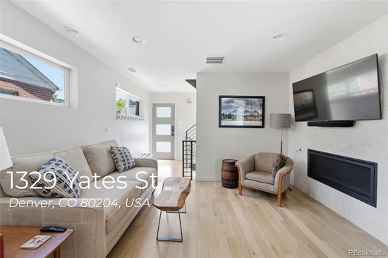
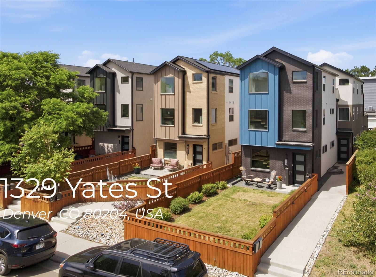
ASSUMABLE LOAN! 3.5% interest rate for 24 years, transferable to buyer — SAVE HUNDREDS PER MONTH ! Coveted front unit of a half-duplex with private fenced front yard, original owner since 2020, offering abundant natural light and high-end finishes. This flexible three-level layout features three large bedrooms each with their own en-suite bathroom on separate levels, ideal for privacy, roommates, or rental income; the fully finished lower level provides a large rec room / office / bedroom with en-suite bath. Real white oak hardwood floors, dramatic floating stairs with oversized windows, open-concept kitchen with quartz counters, custom tile backsplash and stainless appliances, living room with fireplace and side patio, plus a front patio and fenced yard. The front yard is a rare find, great for hanging outside and playing with the dog. Extras include high-efficiency furnace, central A / C, tankless water heater, detached private garage, no HOA (party wall agreement with one neighbor), a side patio and a bedroom balcony. The garage has high ceilings for extra storage. Great walkability to restaurants, breweries while being only Four blocks to Sloan’s Lake, 0.2 miles to light rail and under 10 minutes to downtown — must see.
* * * The lender outlined the following process regarding assumption of Loan Terms: once a buyer is under contract, the buyer may request request a loan assumption packet. The lender will then mail the assumption requirements and documentation requests to both parties.

Ask a Local Expert

Property Highlights

Property Type
Residential
Property Sub Type
Townhouse
Architectural Style
Contemporary
Bedrooms
3
Total Bathrooms
3
Living Area
1,949
Price / Sqft
$403
Acres
0.07
Year Built
2019

Location

City/Township
Denver
Direction Faces
East
Subdivision
West
County
Denver

Property Details

Price
$785,000
Property Type
Residential
Property Sub Type
Townhouse

Building

Structure Type
Townhouse
Levels
Three Or More
Total Area
1,949

Community

Local Schools

Elementary School
Colfax
Middle School
Lake
High School
North
School District
Denver 1

Interior Features

Bedrooms and Bathrooms

Total Bathrooms
3
3/4 Bathrooms
3
Bedrooms
3

Rooms and Basement

Has Basement
Yes
Basement Features
Finished, Full, Sump Pump

Area and Spaces

Living Area
1,949
Above Grade Finished Area
1,458
Below Grade Finished Area
491

Appliances

Appliances
Dishwasher, Disposal, Dryer, Microwave, Oven, Range, Range Hood, Refrigerator, Sump Pump, Tankless Water Heater

Interior Features

Interior Features
Ceiling Fan(s), Eat-in Kitchen, Open Floorplan, Primary Suite, Quartz Counters, Smoke Free
Flooring
Carpet, Wood
Window Features
Double Pane Windows
Electic
110V, 220 Volts
Entry Location
Ground

Heating and Cooling

Heating Features
Forced Air

Building Details

Construction

Architectural Style
Contemporary
Year Built
2019
Property Attached
Yes
Foundations
Concrete Perimeter
Common Walls
1 Common Wall

Materials

Construction Materials
Block, Metal Siding, Stucco
Roof
Composition

Terms

Terms

Ownership
Individual
Exclusions
Seller’s personal belongings.
Special Conditions
None
Special Terms
1031 Exchange, Cash, Conventional, FHA, VA Loan

Taxes

Tax

Tax (Annual)
$4,261

Heating, Cooling & Utilities

Cooling Features
Central Air

Utilities

Utilities
Cable Available, Electricity Connected, Natural Gas Connected
Sewer
Public Sewer

Lot

Acres
0.07
Lot Size
3,125
Lot Size Area Sq Ft
3,125
Lot Features
Landscaped, Sprinklers In Front
Road Surface
Paved
Road Frontage
Public

Exterior Features

Exterior Features
Balcony, Gas Valve, Private Yard, Rain Gutters
Fencing
Full

Parking

Total Parking Spaces
1
Garage Capacity
1
Listed by Colo Real Estate Corp, colo.realestate1@gmail.com
Listing Data last updated 09/22/2026 06:20 am
Get a Link to this Property: Copy To Clipboard
QR Code link to this property

Phone:
Connect with:

Payment Calculator

per month. fixed. % interest.
$
%
$
%
Principal & Interest
+ Home Insurance
+ Property Tax
+ HOA Fees
per month
Total interest paid over s will be:
All estimates and provided for informational purposes only. Actual amounts may vary. The output of the tool is not a loan offer or solicitation, nor is it financial or legal advice. Information, rates, programs and loan scenarios shown are for example only as of 22-Sep-2026 and are subject to change without notice. Interest rates provided by the St. Louis Federal Reserve Economic Data (FRED). All products are subject to credit and property approval. Not all products are available in all states or for all loan amounts. Other restrictions and limitations apply. Contact your preferred lender for the pricing associated with your specific transaction. Calculations are generated by Open Source mortgage calculation software tools using common mathematical formulas. All calculations should be independently verified.
Get Walk Score Content

Property History

4 days ago
Property information last updated
95 days ago
Status Active. This is the date the listing was placed on market.
Cumulative Days on Market: 96 days (includes prior listings) · Currently listed since June 19, 2026. Data provided by the MLS.

Similar Properties