Property Details

Start of property details
Share this property:
199 Lafayette Street
Denver, CO 80218
FOR
SALE
$4,900,000
Active
7
Beds
7
Baths
2
Garage
7,703
Sqft
0.29
Acres
MLS# 6833203
Cumulative Days on Market: 468 · Includes prior listings · Currently listed since 04/03/26 · Data provided by the MLS.

Property Description

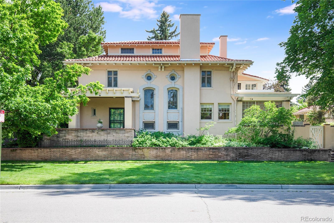
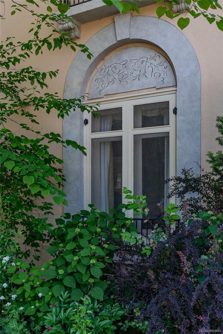
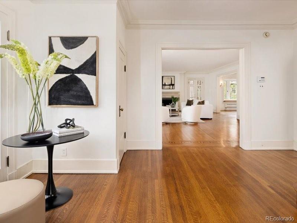
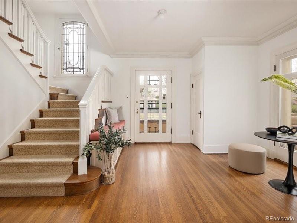
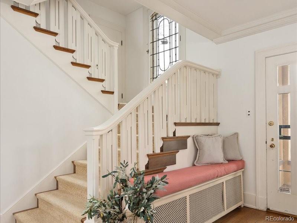
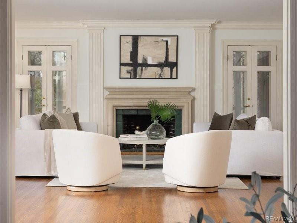
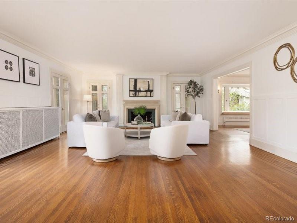
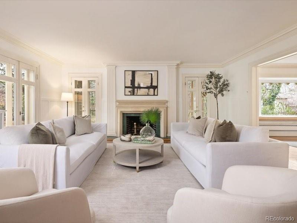
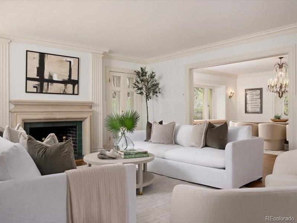
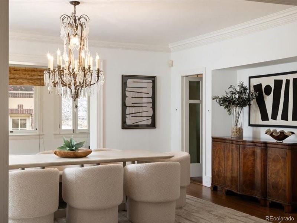
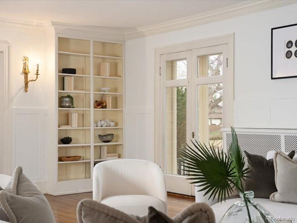
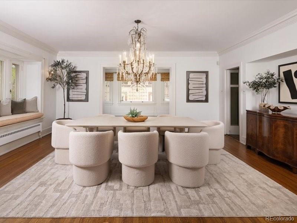
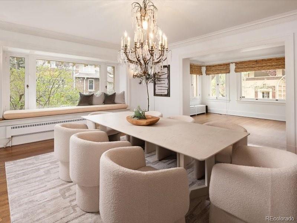
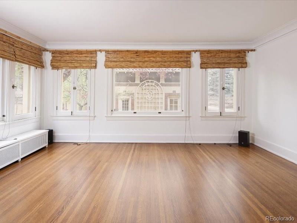
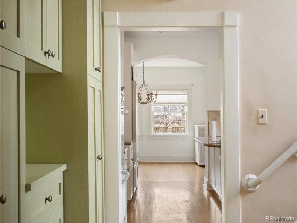
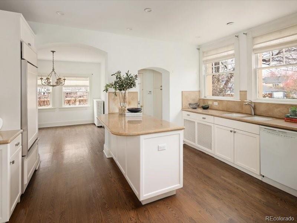
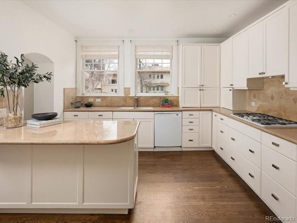
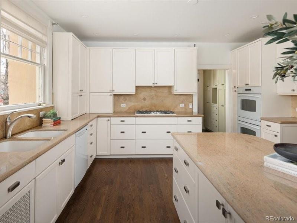
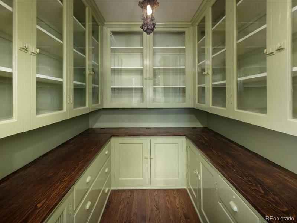
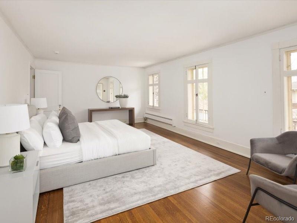
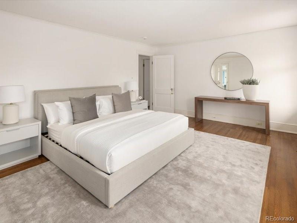
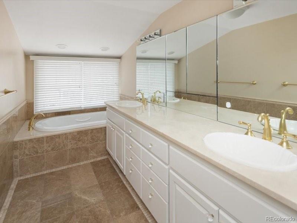
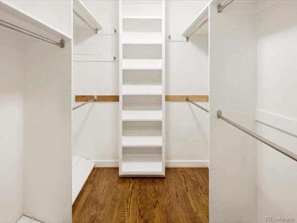
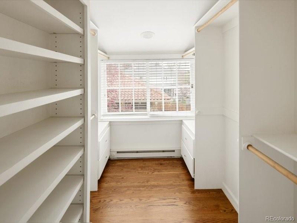
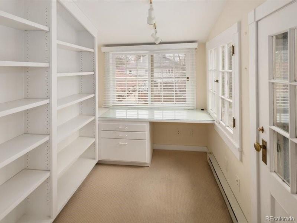
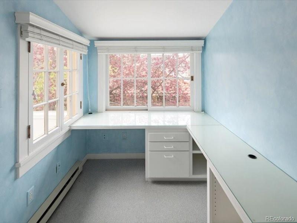
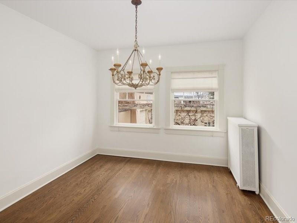
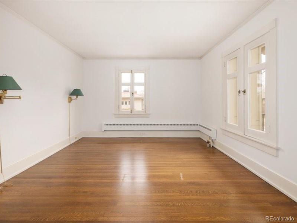
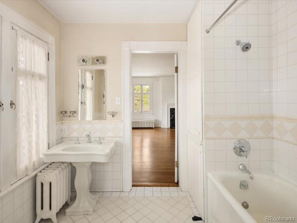
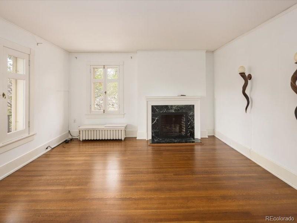
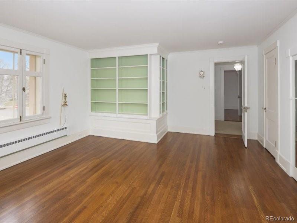
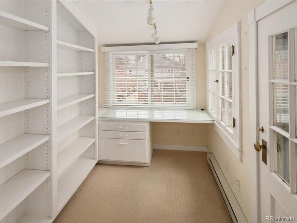
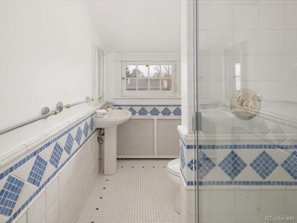
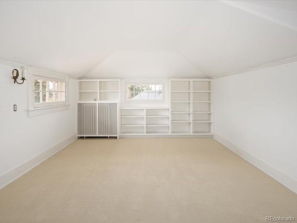
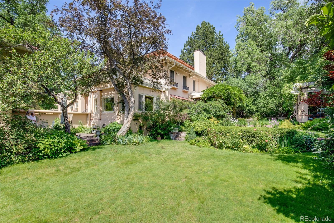
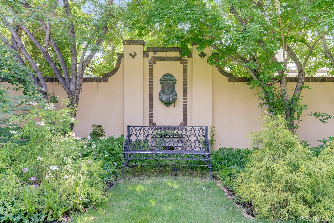
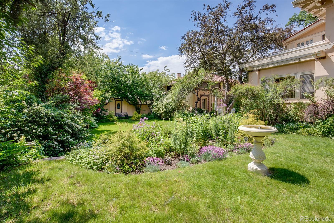
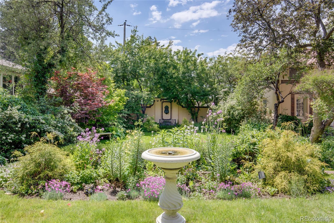
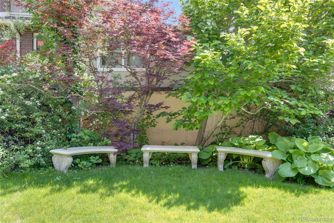
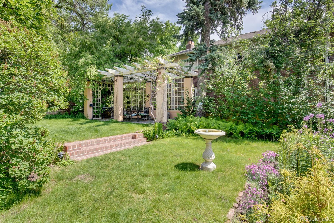
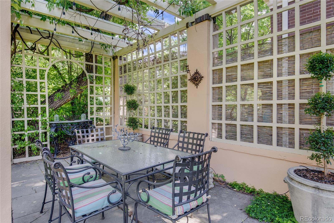
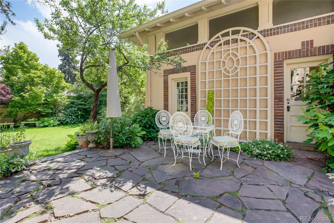
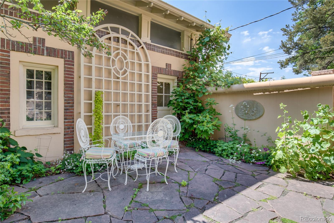
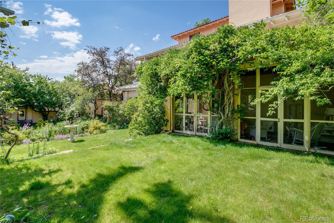
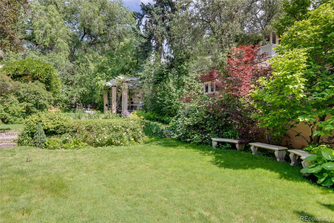
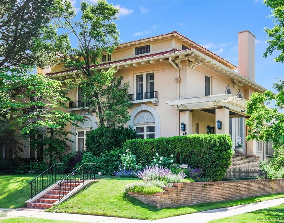
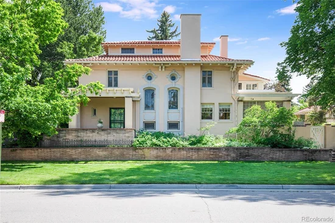
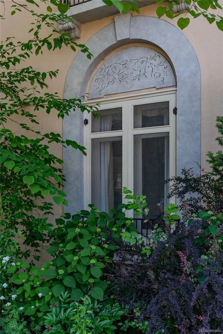
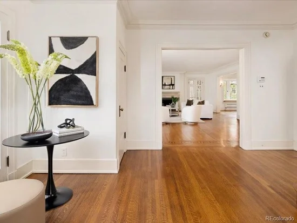
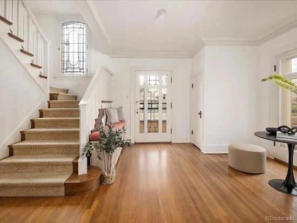
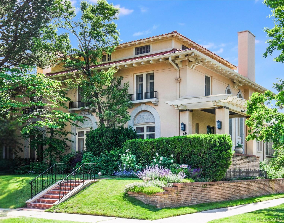
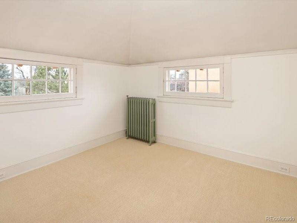
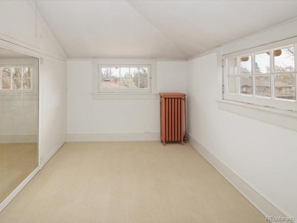
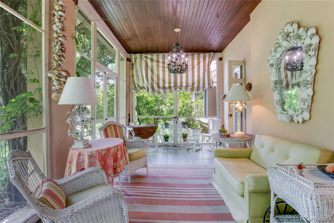
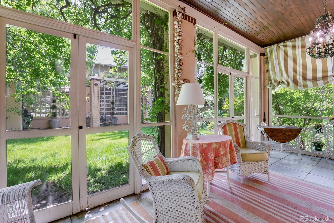
This home is on the market for the first time in 29 years. The home has been newly painted and has an updated feel. 199 Lafayette Street is in the heart of the Historic Country Club neighborhood. It boasts the elegance and luxury of a bygone era. Built by talented craftsmen with impeccable attention to detail, to include crown moldings, leaded glass windows, inlaid floors, beautiful built in bookcases, French doors and bay windows. Each room was thoughtfully designed for gracious living, flow and function. The living room has four French Doors, a wood burning fireplace and opens to both the formal dining room and a screened in porch to while away evenings. The dining room has a large bay window and a silver closet. The Sun Room has an abundance of windows that overlook the garden and a morning patio. The screened in porch is a surprising amenity and is a pleasure to wile away the hours with a book in hand. The kitchen is complete with a large Butler’s Pantry with glass front cabinets, drawers galore and an original tin sink. The Breakfast room over looks the west patio. The home has both a front staircase and a back staircase. One the second floor the Primary bedroom suite has 3 large windows, an office, two closets and bath. There are 3 additional bedrooms, one with a gas fireplace that is used as a study. There is one more office and an additional bath. The third floor has a large bonus room that can be a retreat for children or a bedroom. There are two additional bedrooms and two baths. The basement has a Rec Room, Laundry, a Garden Room, Wine Room, Bath and fabulous storage. The Gardens are a delight. While formal in design they provide an urban sanctuary. The is a pergola for dining, an intimate patio for breakfast and perennials that bloom all summer. Above the garage is a carriage house with a 538 square feet to include a living room, kitchen, bedroom and bath. 199 Lafayette is truly a remarkable property.

Ask a Local Expert

Property Highlights

Property Type
Residential
Property Sub Type
Single Family Residence
Architectural Style
Traditional
Bedrooms
7
Total Bathrooms
7
Living Area
6,737
Price / Sqft
$727
Acres
0.29
Year Built
1907

Location

City/Township
Denver
Direction Faces
East
Subdivision
Country Club
County
Denver
Zoning
U-SU-C

Property Details
Price
$4,900,000
Property Type
Residential
Property Sub Type
Single Family Residence

Building

Structure Type
House
Levels
Three Or More
Total Area
7,703

Community

Local Schools

Elementary School
Dora Moore
Middle School
Morey
High School
East
School District
Denver 1

Interior Features

Bedrooms and Bathrooms

Total Bathrooms
7
Bathrooms on Main Level
1
Full Bathrooms
2
1/2 Bathrooms
1
3/4 Bathrooms
4
Bedrooms
7

Rooms and Basement

Has Basement
Yes
Basement Features
Full

Area and Spaces

Living Area
6,737
Above Grade Finished Area
5,332
Below Grade Finished Area
1,405

Appliances

Appliances
Cooktop, Dishwasher, Disposal, Double Oven, Dryer, Gas Water Heater, Microwave, Refrigerator, Washer

Interior Features

Interior Features
Breakfast Bar, Built-in Features, Eat-in Kitchen, Entrance Foyer, Five Piece Bath, Granite Counters, High Ceilings, High Speed Internet, Jack & Jill Bathroom, Kitchen Island, Pantry, Primary Suite, Walk-In Closet(s)
Flooring
Carpet, Concrete, Wood
Laundry Features
Sink
Window Features
Bay Window(s), Window Coverings, Window Treatments
Security Features
Carbon Monoxide Detector(s), Security System, Smoke Detector(s)
Fireplace Features
Basement, Bedroom, Gas, Living Room, Recreation Room, Wood Burning

Heating and Cooling

Heating Features
Hot Water, Steam
Fireplaces
3

Building Details
Construction

Architectural Style
Traditional
Year Built
1907
Foundations
Slab
Common Walls
No Common Walls
Materials

Construction Materials
Brick, Concrete, Stucco
Roof
Spanish Tile

Terms

Terms

Ownership
Individual
Exclusions
Breakfast Room Chandelier, Living Room Sconces
Special Conditions
None
Special Terms
Cash, Conventional

Taxes

Tax

Tax (Annual)
$25,762

Heating, Cooling & Utilities

Cooling Features
None

Utilities

Utilities
Cable Available, Electricity Connected, Internet Access (Wired), Natural Gas Connected, Phone Connected
Sewer
Public Sewer
Water Source
Public

Lot

Acres
0.29
Lot Size
12,500
Lot Size Area Sq Ft
12,500
Lot Features
Corner Lot, Historical District, Landscaped, Level, Many Trees, Near Public Transit, Sprinklers In Front, Sprinklers In Rear
Road Surface
Alley Paved, Paved
Road Frontage
Public

Exterior Features

Exterior Features
Balcony, Garden, Private Yard, Rain Gutters
Patio And Porch Features
Covered, Front Porch, Patio
Fencing
Full

Parking

Total Parking Spaces
2
Garage Capacity
2
Parking Features
Concrete, Finished Garage
Listed by Kentwood Real Estate DTC, LLC, annzo@kentwood.com, 303-570-3429
Listing Data last updated 09/23/2026 03:40 pm
Get a Link to this Property: Copy To Clipboard
QR Code link to this property

Phone:
Connect with:

Payment Calculator

per month. fixed. % interest.
$
%
$
%
Principal & Interest
+ Home Insurance
+ Property Tax
+ HOA Fees
per month
Total interest paid over s will be:
All estimates and provided for informational purposes only. Actual amounts may vary. The output of the tool is not a loan offer or solicitation, nor is it financial or legal advice. Information, rates, programs and loan scenarios shown are for example only as of 23-Sep-2026 and are subject to change without notice. Interest rates provided by the St. Louis Federal Reserve Economic Data (FRED). All products are subject to credit and property approval. Not all products are available in all states or for all loan amounts. Other restrictions and limitations apply. Contact your preferred lender for the pricing associated with your specific transaction. Calculations are generated by Open Source mortgage calculation software tools using common mathematical formulas. All calculations should be independently verified.
Get Walk Score Content

Property History

6 days ago
Property information last updated
103 days ago
Date of last price change
173 days ago
Status Active. This is the date the listing was placed on market.
Cumulative Days on Market: 468 days (includes prior listings) · Currently listed since April 3, 2026. Data provided by the MLS.

Similar Properties