Property Details

Start of property details
Share this property:
359 Parkview Avenue
Golden, CO 80401
FOR
SALE
$1,999,999
Active
4
Beds
4
Baths
3
Garage
4,179
Sqft
2.07
Acres
MLS# 6850094
Cumulative Days on Market: 153 · Includes prior listings · Currently listed since 04/23/26 · Data provided by the MLS.

Property Description

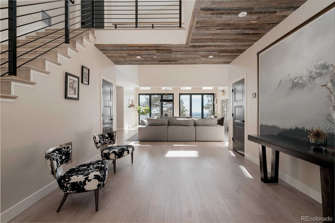
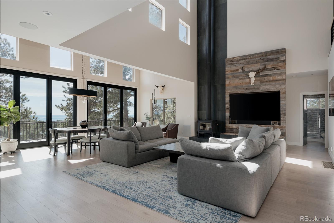
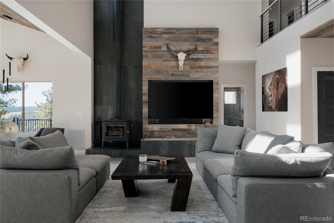
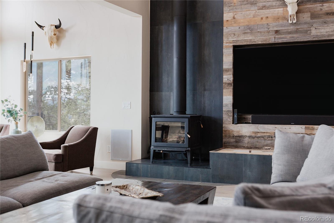
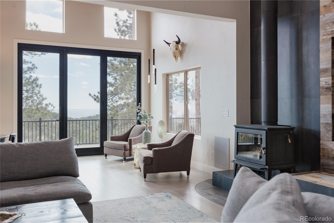
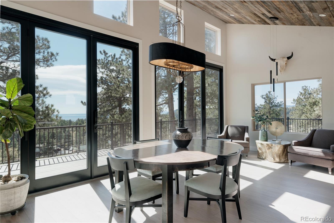
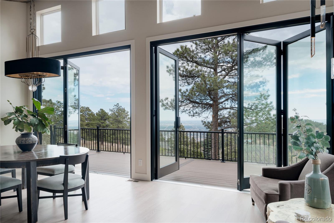
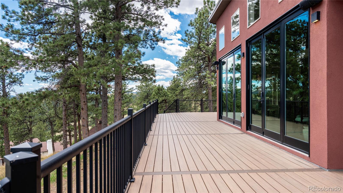
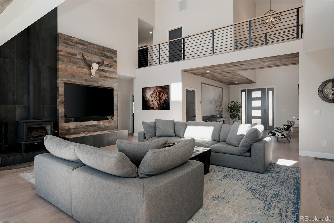
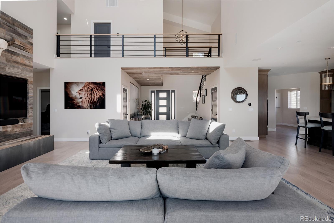
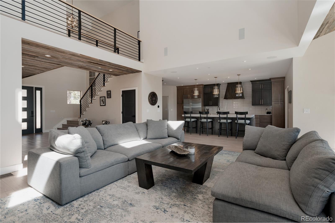
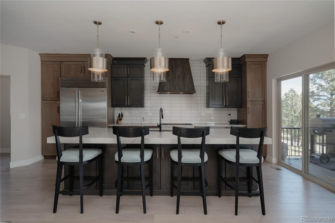
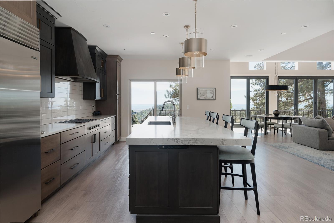
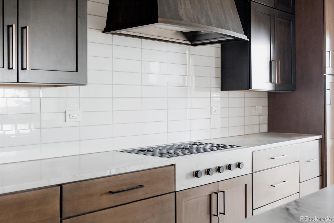
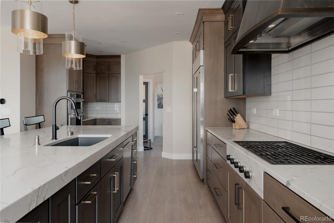
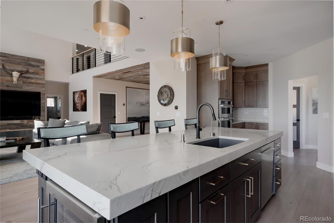
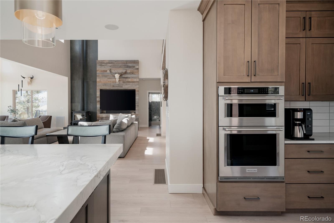
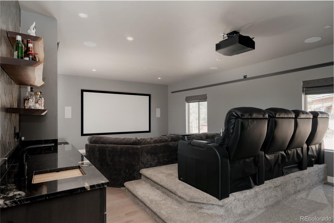
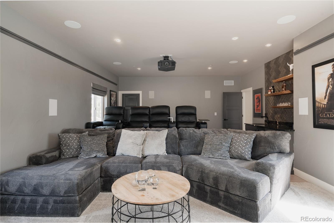
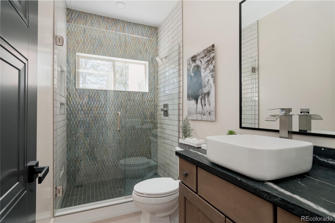
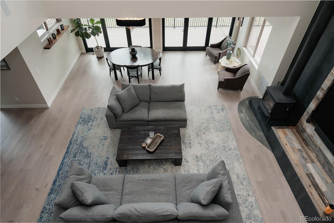
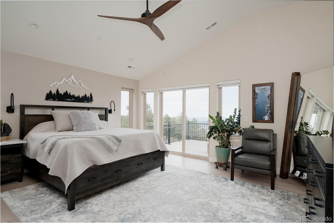
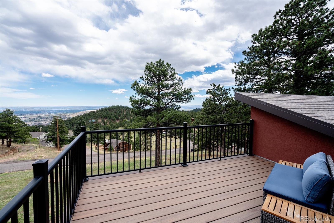
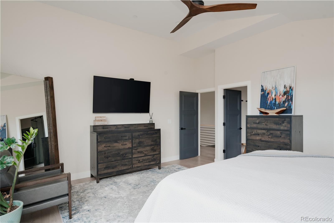
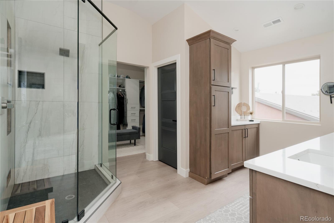
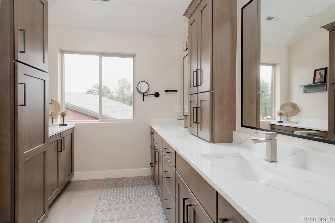
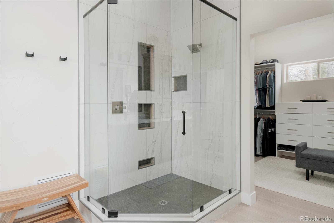
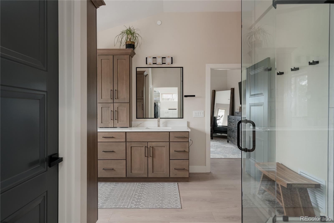
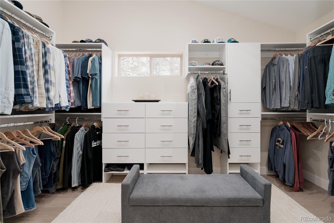
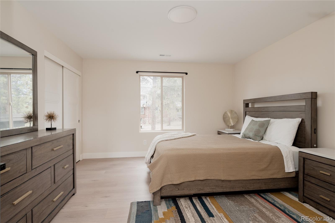
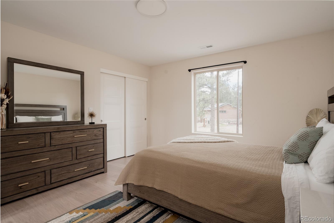
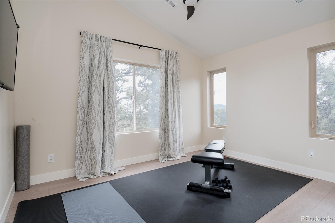
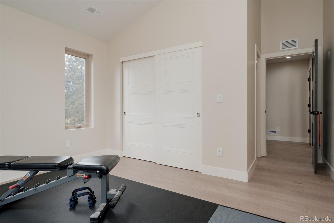
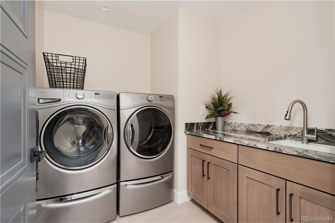
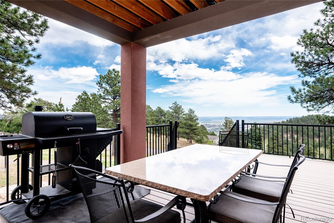
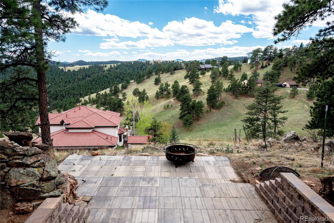
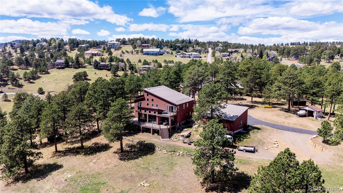
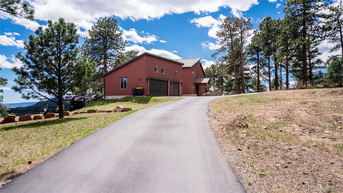
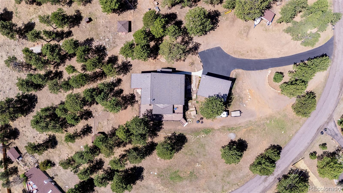
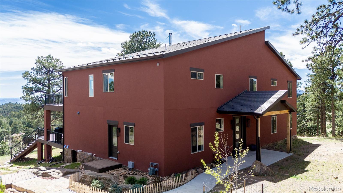
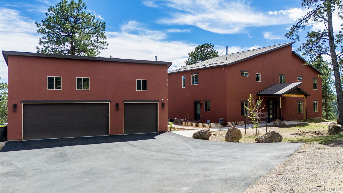
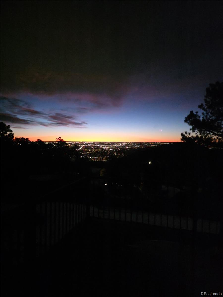
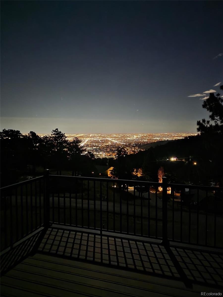
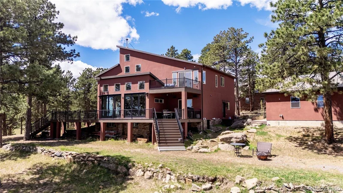
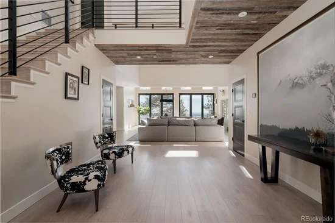
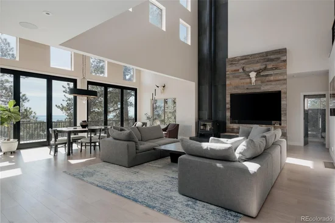
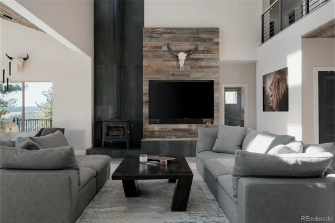
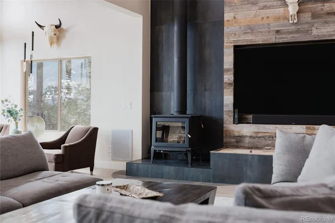
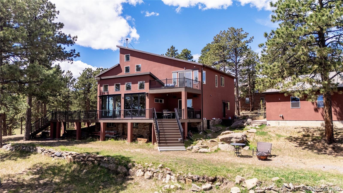
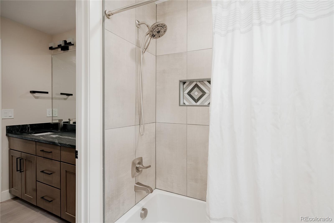
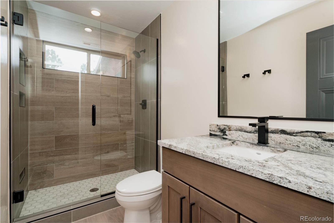
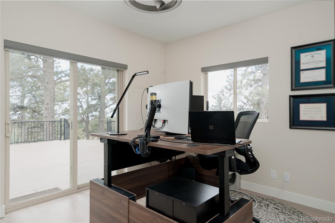
NEW BUILD HOUSE AS OF 2023. FOUNDATION IS ORIGINAL. Welcome to your dream home, a stunning blend of historical charm and modern luxury. Nestled on a sprawling 2acre estate, this exquisite property offers a breathtaking view of the city and a nightly panorama that must be seen to be believed. A Southern Terrace offers additional views of the valley and Mother Cabrini Shrine. Key features: HISTORICAL CHARM – Experience the timeless elegance of the original 1910 gazebo and two fire pits, providing the perfect backdrop for memorable outdoor gatherings. MODERN SECURITY and FIRE SAFETY – This home is equipped with a comprehensive fire suppression system, including below grade storage and fire protection cisterns holding 600 gallons of water. Doorbell and outdoor cameras ensure security and peace of mind. TECHNOLOGICAL MARVEL – The Main Technology Smart Tower seamlessly integrates control of the entire house, including a state-of-the-art Dolby Atmos 11.2 theater room, entire home equipped with 5.1 surround sound. Built in speakers along with six deck speakers compliment your everyday lifestyle. LUXURY LIVING SPACES – High ceilings adorned with 50, 000hr LED lights, three-panel doors, custom built-ins and custom zebra blinds create an inviting ambiance. The upper level houses an elegant master suite, opening to a private master deck with Trex Decking and drainage system, a secondary suite for guests and upperlevel laundry. ENERGY EFFICIENCY – Featuring an energy-efficient Green Mountain wood burning stove to heat 2200sq ft, Ecobee thermostat with sensors, and LED-lit closets throughout. GOURMET KITCHEN – Culinary enthusiasts will adore the kitchen's high-end appliances, including a Wolf gas cooktop, gorgeous Ventahood, Sub-Zero refrigerator, convection microwave / oven with a secondary oven, custom made ceiling height cabinets and quartzite countertops. THOUGHFUL AMENITIES – A 50-amp RV plug-in and clean out, extra attic and below grade storage.

Ask a Local Expert

Property Highlights

Property Type
Residential
Property Sub Type
Single Family Residence
Bedrooms
4
Total Bathrooms
4
Living Area
4,179
Price / Sqft
$479
Acres
2.07
Year Built
1905
Condition
Updated/Remodeled

Location

City/Township
Golden
View
City, Mountain(s)
Subdivision
Lookout Mountain/Paradise
County
Jefferson
Zoning
MR-1

Property Details
Price
$1,999,999
Condition
Updated/Remodeled
Property Type
Residential
Property Sub Type
Single Family Residence

Building

Structure Type
House
Levels
Two
Total Area
4,179

Community

Local Schools

Elementary School
Ralston
Middle School
Bell
High School
Golden
School District
Jefferson County R-1

Interior Features

Bedrooms and Bathrooms

Total Bathrooms
4
Bathrooms on Main Level
1
Full Bathrooms
3
3/4 Bathrooms
1
Bedrooms
4

Area and Spaces

Living Area
4,179
Above Grade Finished Area
4,179

Appliances

Appliances
Convection Oven, Dishwasher, Disposal, Double Oven, Dryer, Gas Water Heater, Humidifier, Microwave, Oven, Range Hood, Refrigerator, Self Cleaning Oven, Washer, Water Softener

Interior Features

Interior Features
Audio/Video Controls, Built-in Features, Ceiling Fan(s), Entrance Foyer, Granite Counters, High Ceilings, High Speed Internet, Kitchen Island, Open Floorplan, Pantry, Primary Suite, Quartz Counters, Smart Ceiling Fan, Smart Light(s), Smart Thermostat, Smoke Free, Sound System, T&G Ceilings, Vaulted Ceiling(s), Walk-In Closet(s), Wired for Data
Flooring
Carpet, Laminate
Laundry Features
Sink
Window Features
Window Coverings
Security Features
Carbon Monoxide Detector(s), Radon Detector, Smart Cameras, Smart Locks, Smoke Detector(s), Video Doorbell, Water Leak/Flood Alarm
Fireplace Features
Great Room, Wood Burning Stove

Heating and Cooling

Heating Features
Forced Air
Fireplaces
1

Building Details
Construction

Year Built
1905
Foundations
Structural

Materials
Construction Materials
Stucco
Roof
Composition

Terms

Terms

Ownership
Individual
Exclusions
Freezer in theater room storage, Shelves and work bench in garage, projector, projection screen, theater chairs & subwoofer in the theater room, tv and soundbar in family room, tv in master bedroom, portable washer and dryer and the large mural in the foyer
Special Conditions
None
Special Terms
Cash, Conventional, VA Loan

Taxes

Tax

Tax (Annual)
$10,897

Heating, Cooling & Utilities

Cooling Features
Central Air

Utilities

Utilities
Cable Available, Electricity Connected, Internet Access (Wired), Natural Gas Connected, Phone Available
Sewer
Septic Tank

Green Energy

Energy Efficiency Features
HVAC, Water Heater

Lot

Acres
2.07
Lot Size
2.07
Lot Size Area Sq Ft
90,169.20
Lot Features
Foothills, Sloped
Road Surface
Paved
Road Frontage
Public

Exterior Features

Exterior Features
Balcony, Gas Grill, Gas Valve
Patio And Porch Features
Covered, Deck

Parking

Total Parking Spaces
3
Garage Capacity
3
Parking Features
Asphalt, Circular Driveway, Unpaved
Listed by Realty One Group Premier, blessedsellingcolorado@gmail.com, 719-237-3281
Listing Data last updated 09/23/2026 04:00 am
Get a Link to this Property: Copy To Clipboard
QR Code link to this property

Phone:
Connect with:

Payment Calculator

per month. fixed. % interest.
$
%
$
%
Principal & Interest
+ Home Insurance
+ Property Tax
+ HOA Fees
per month
Total interest paid over s will be:
All estimates and provided for informational purposes only. Actual amounts may vary. The output of the tool is not a loan offer or solicitation, nor is it financial or legal advice. Information, rates, programs and loan scenarios shown are for example only as of 23-Sep-2026 and are subject to change without notice. Interest rates provided by the St. Louis Federal Reserve Economic Data (FRED). All products are subject to credit and property approval. Not all products are available in all states or for all loan amounts. Other restrictions and limitations apply. Contact your preferred lender for the pricing associated with your specific transaction. Calculations are generated by Open Source mortgage calculation software tools using common mathematical formulas. All calculations should be independently verified.
Get Walk Score Content

Property History

5 days ago
Property information last updated
69 days ago
Date of last price change
153 days ago
Status Active. This is the date the listing was placed on market.
Cumulative Days on Market: 153 days (includes prior listings) · Currently listed since April 23, 2026. Data provided by the MLS.

Similar Properties