Property Details

Start of property details
Share this property:
6704 Grove Street
Denver, CO 80221
20 days ago
REDUCED
$534,999
Active
5
Beds
3
Baths
3,016
Sqft
0.14
Acres
1969
Yr. Built
MLS# 6854579
Cumulative Days on Market: 166 · Includes prior listings · Currently listed since 04/09/26 · Data provided by the MLS.

Property Description

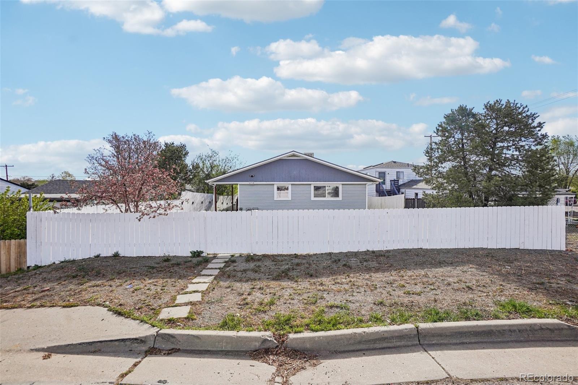
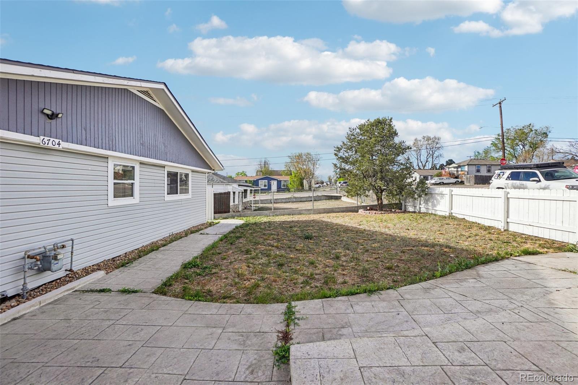
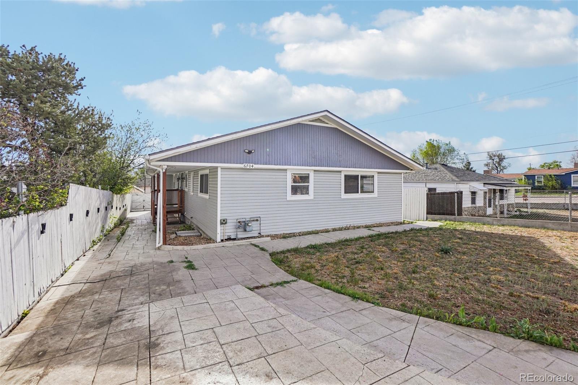
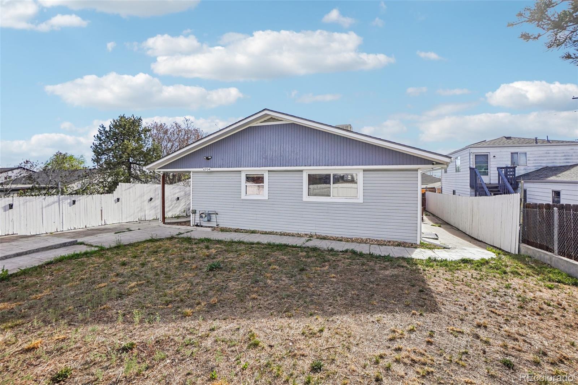
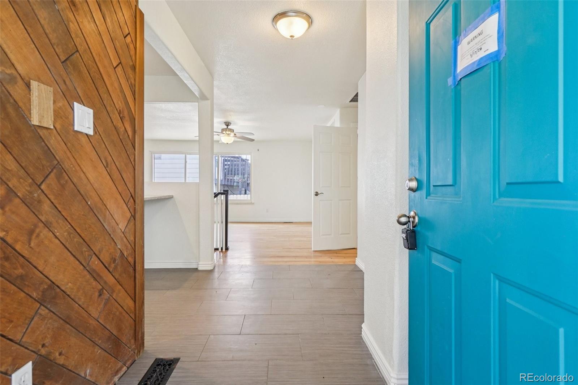
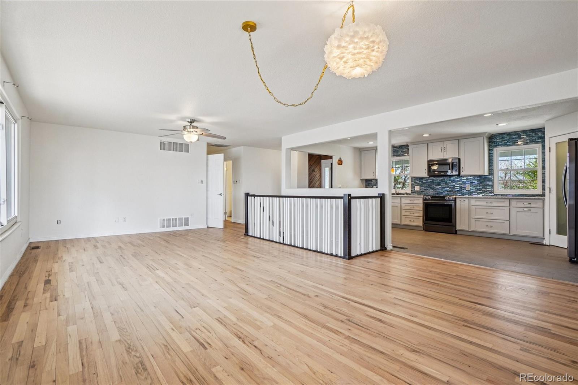
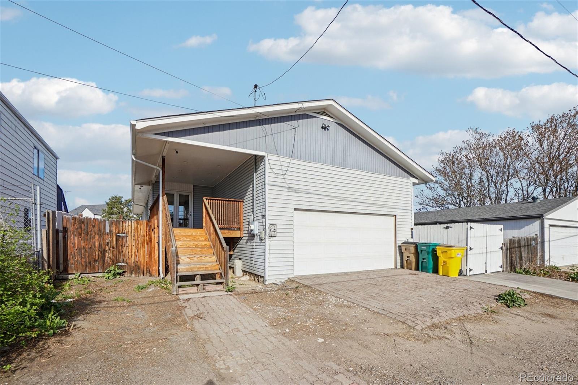
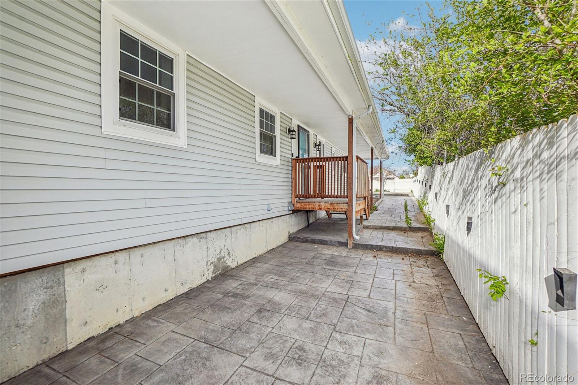
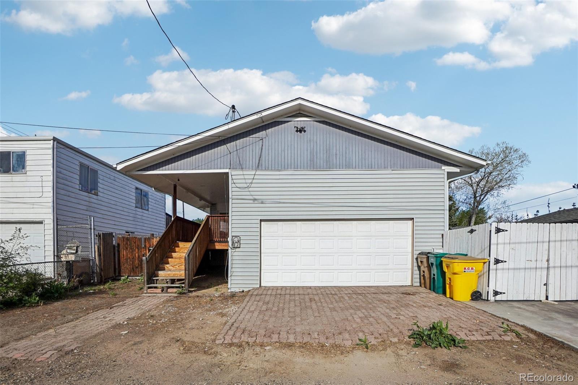
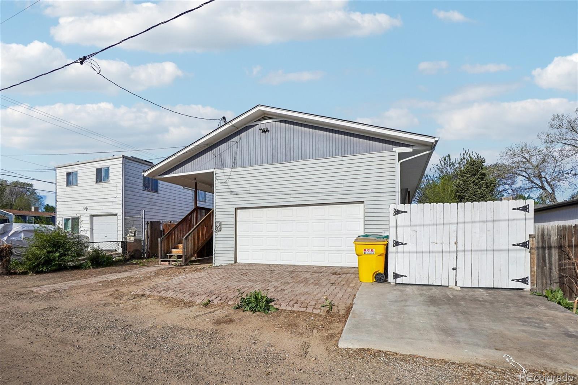
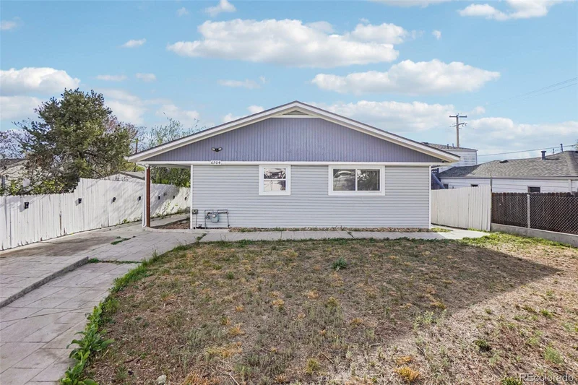
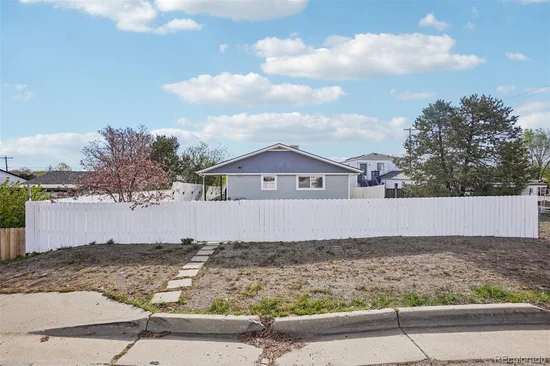
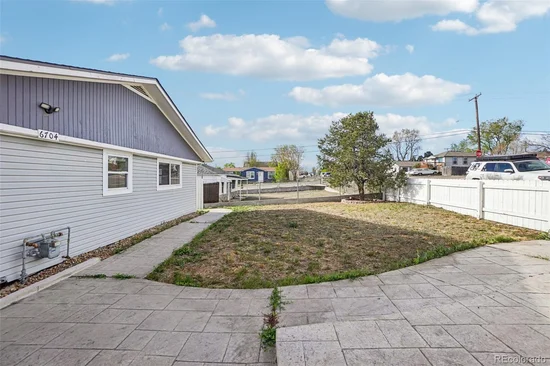
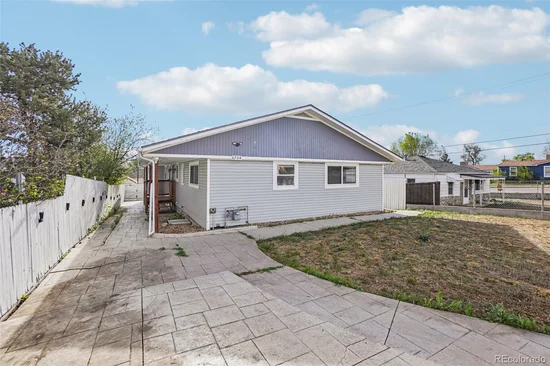
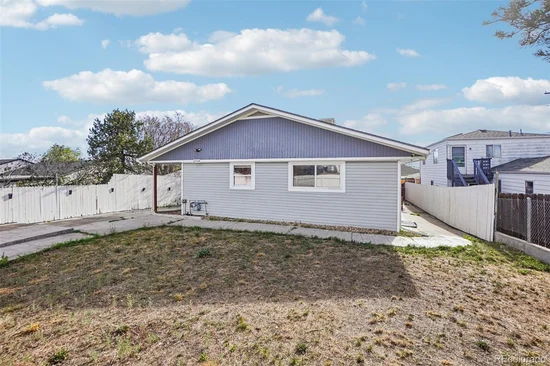
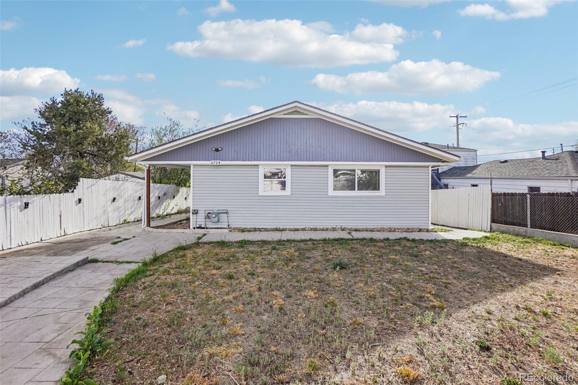
Welcome to this spacious and versatile home nestled in the desirable College Crest community. From the moment you arrive, you’ll appreciate the inviting curb appeal, highlighted by a stamped concrete patio and a fully fenced yard—perfect for outdoor gatherings, relaxing evenings, and entertaining guests.

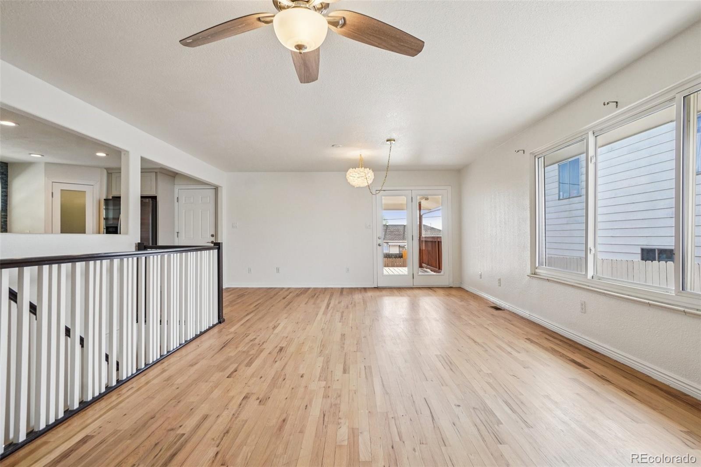
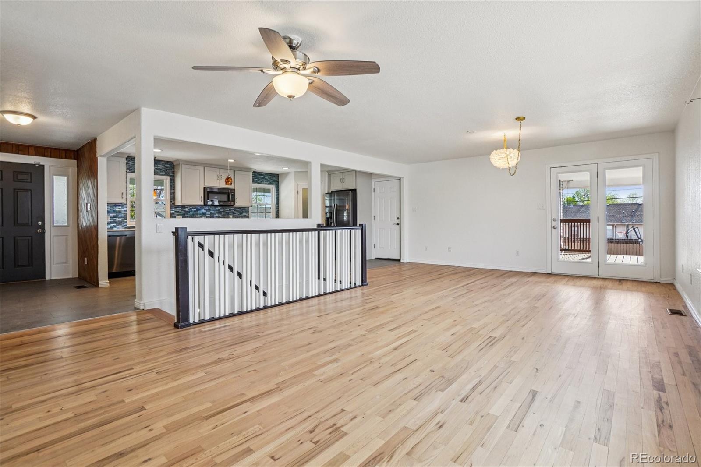
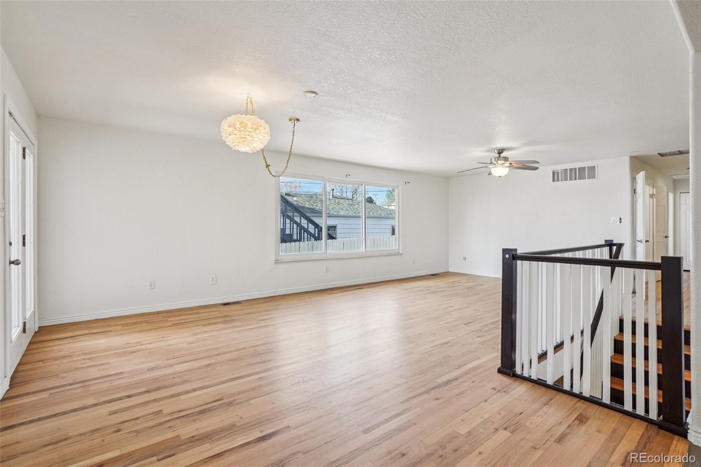
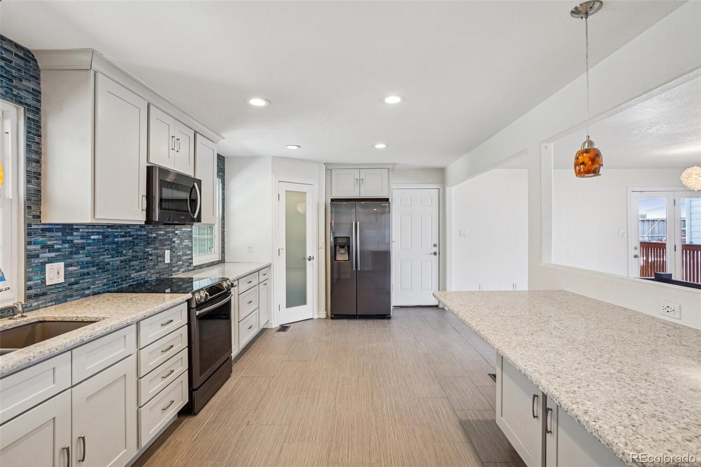
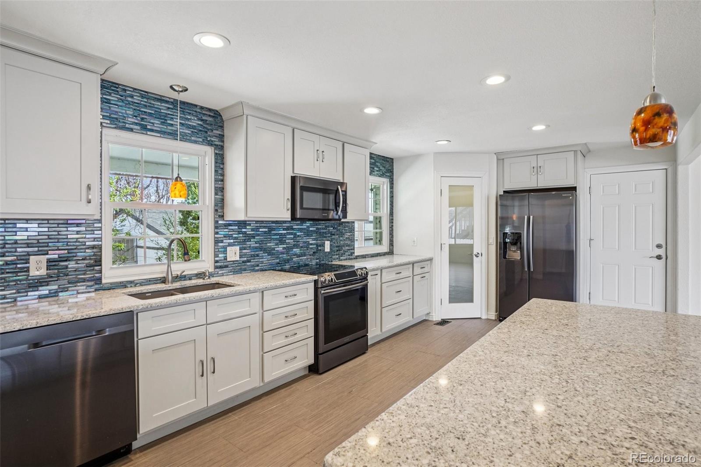
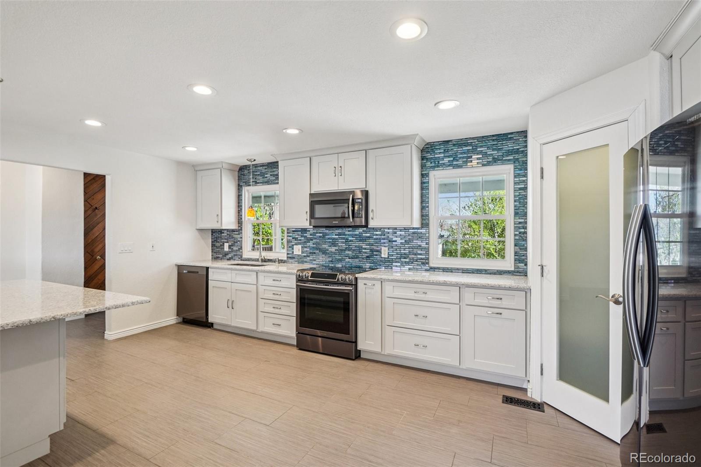
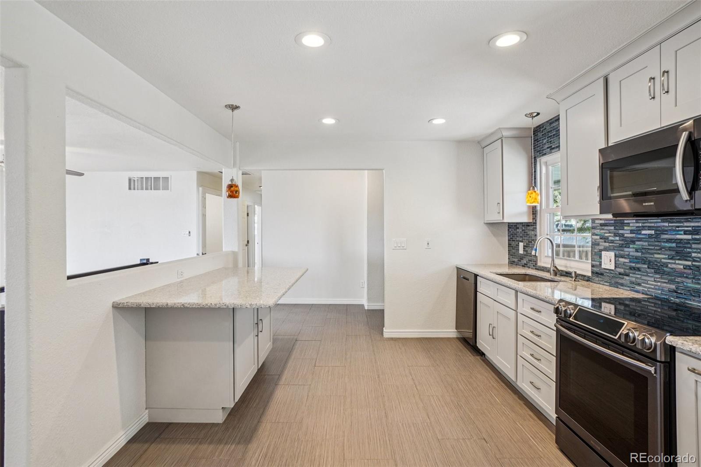
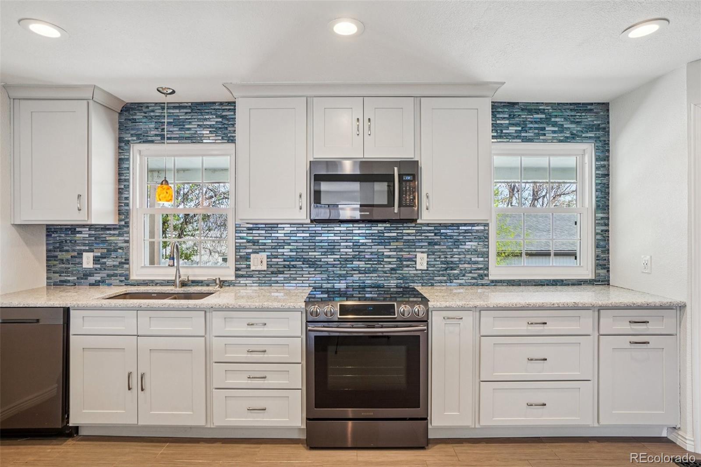
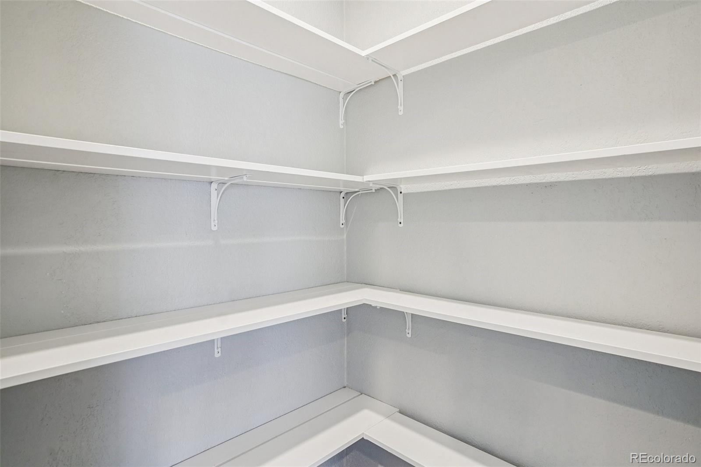
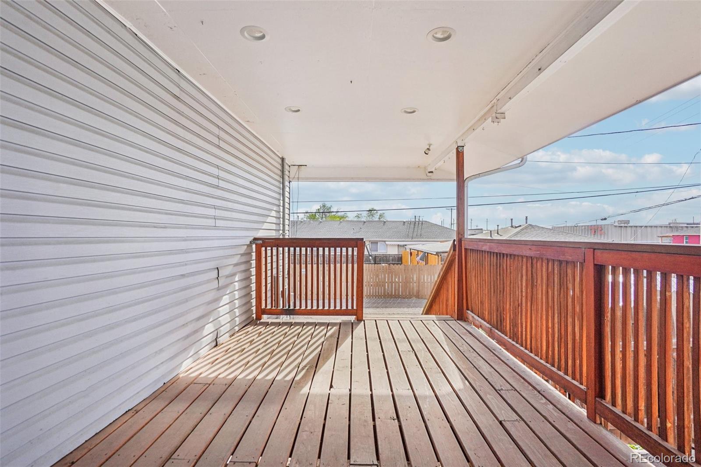
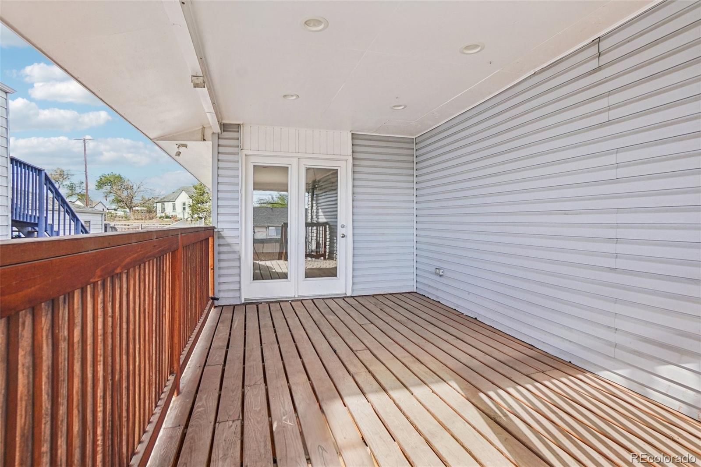
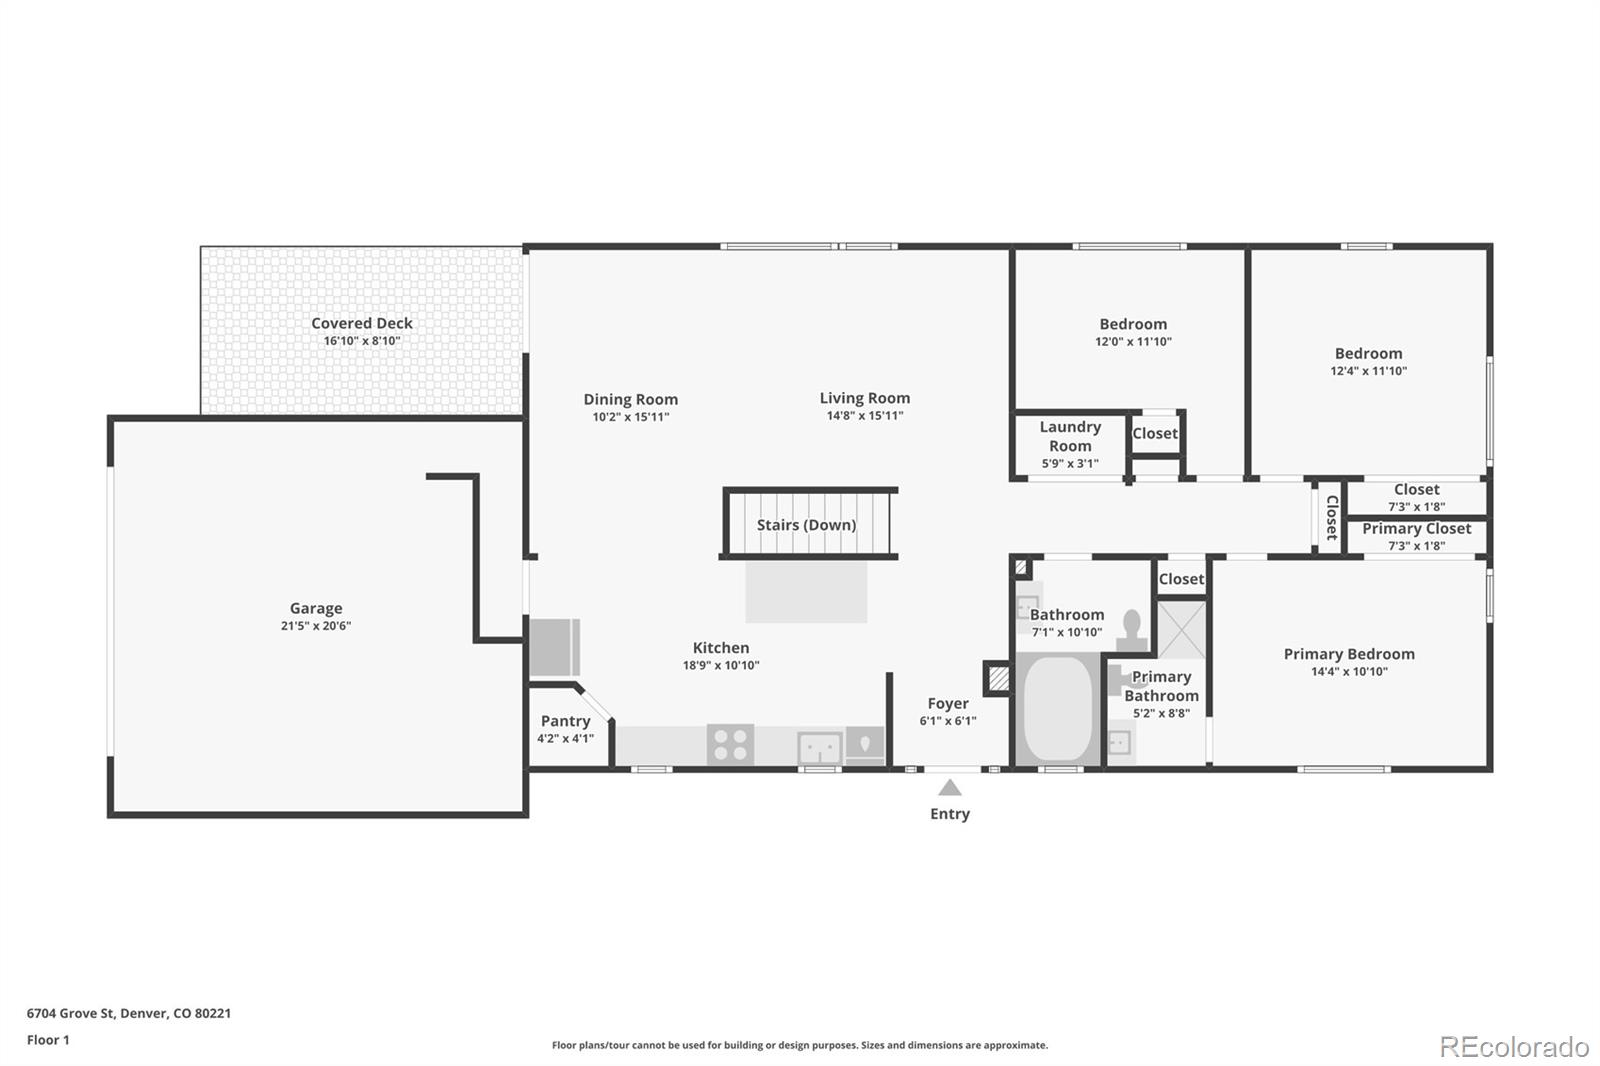
Inside, the home opens to a bright and functional kitchen featuring generous counter space, ample cabinetry, a pantry, and a comfortable eat-in area. The open layout seamlessly connects the kitchen to the dining space, where French doors lead to a covered patio, creating an effortless indoor-outdoor living experience filled with natural light.

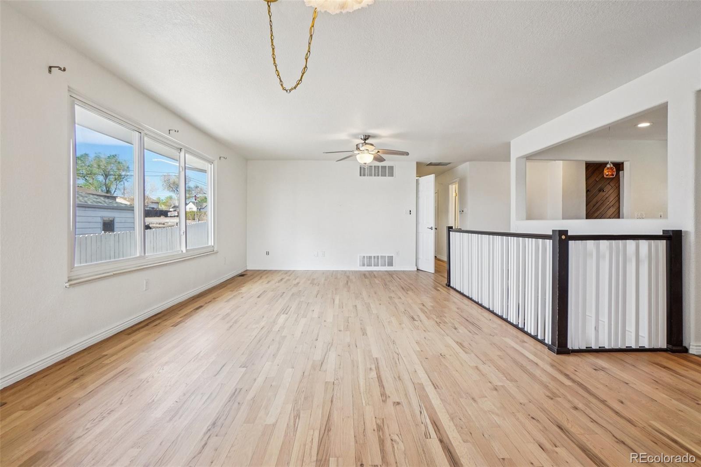
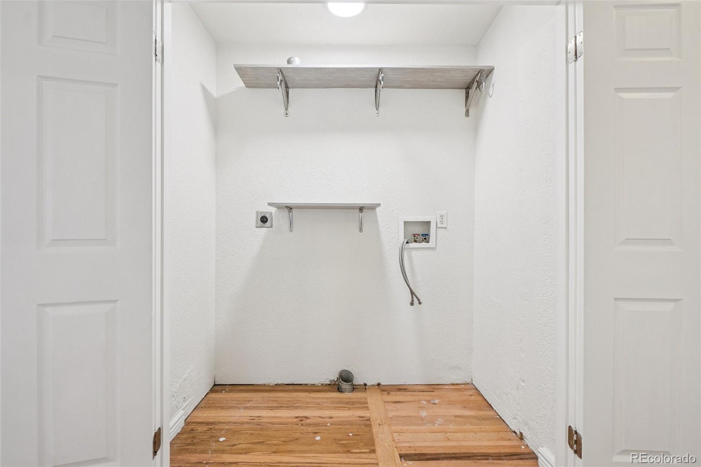
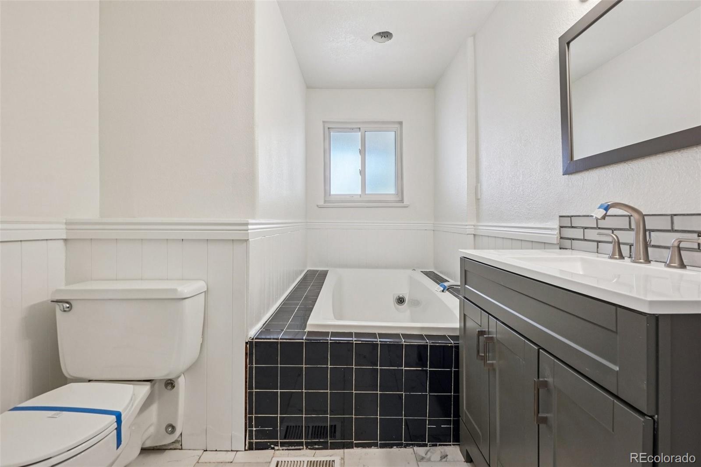
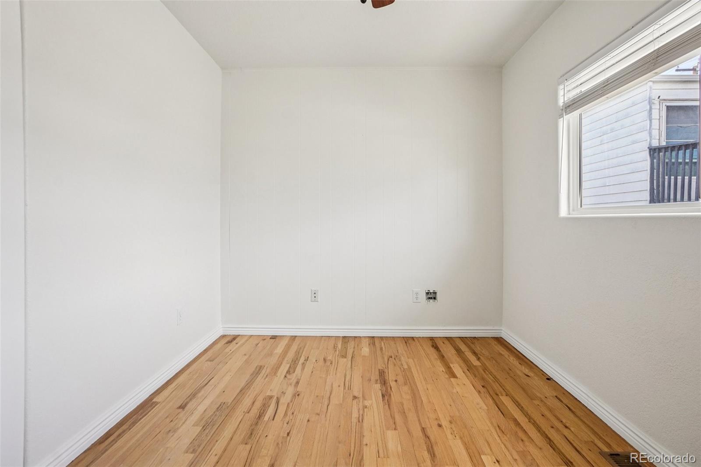
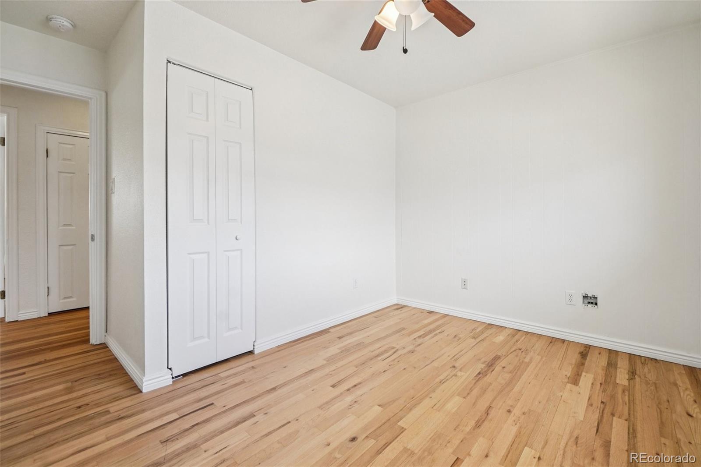
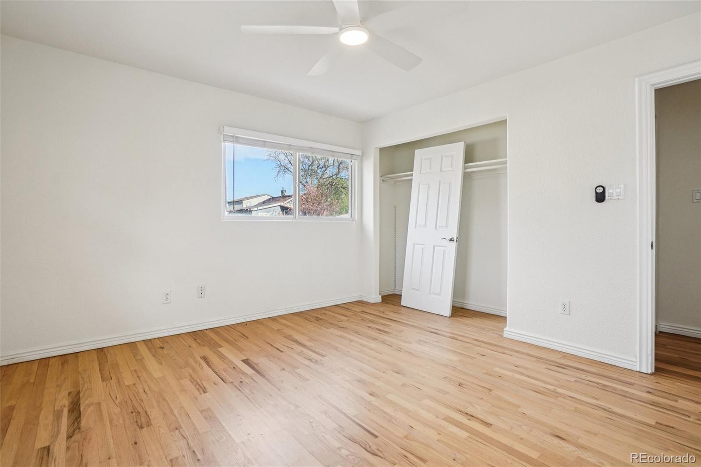
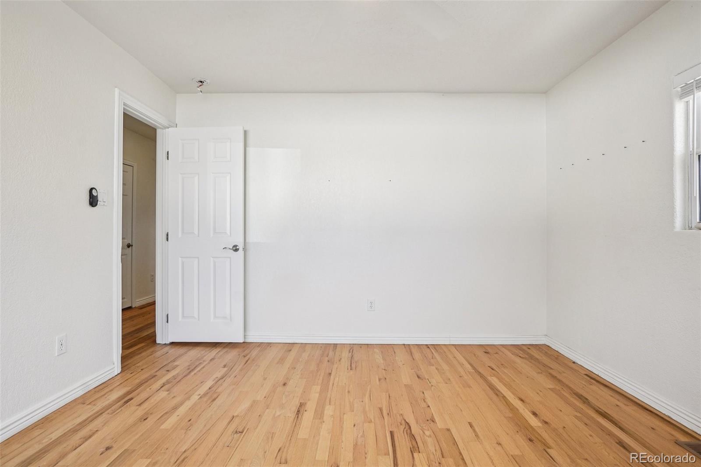
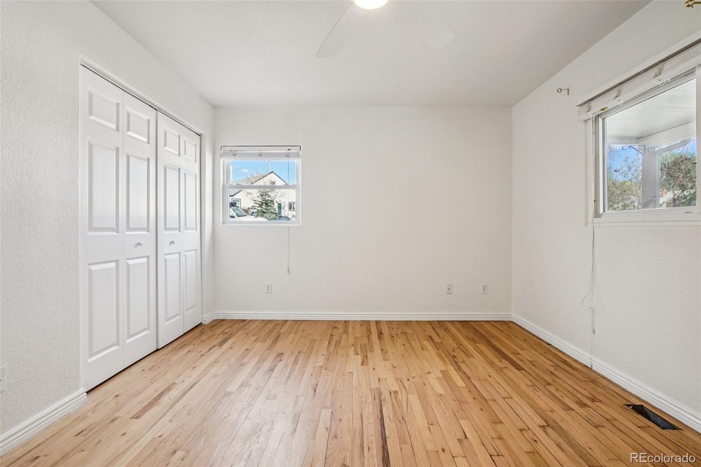
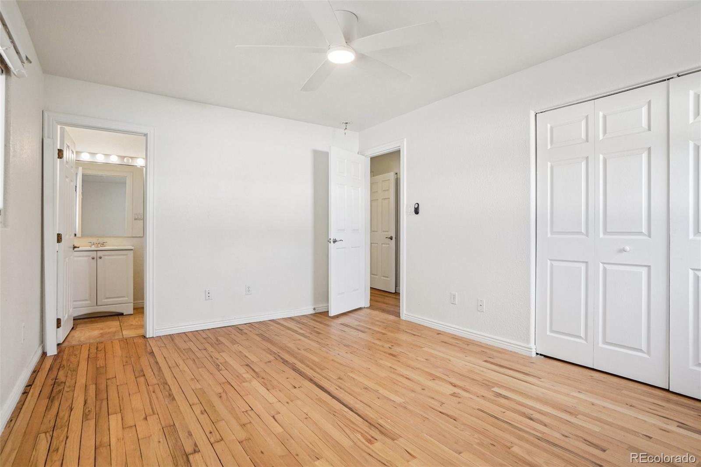
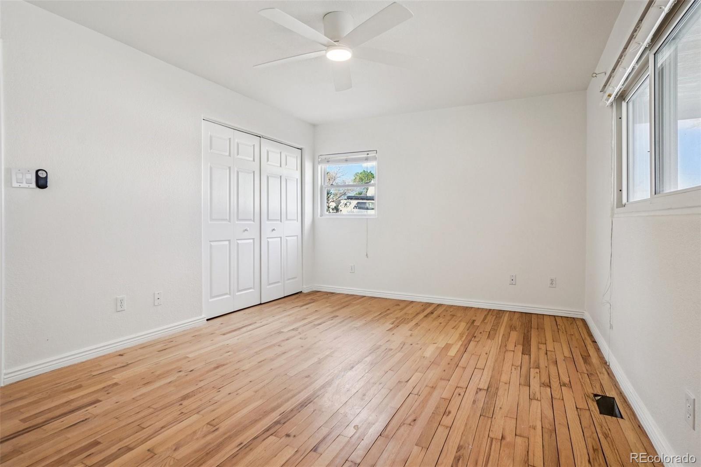
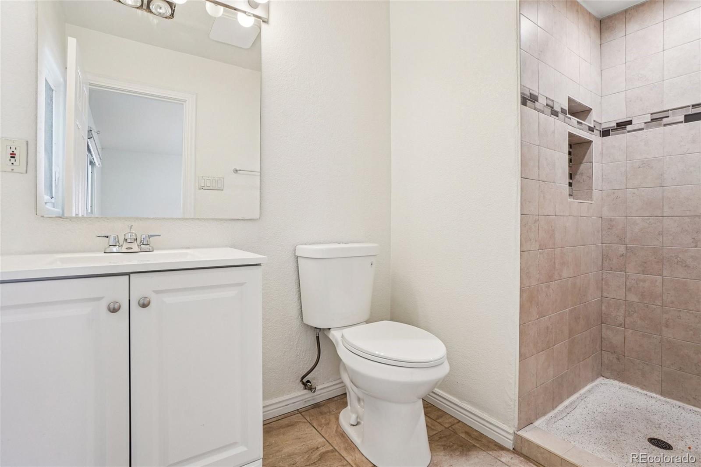
The main level offers a well-designed layout with a large living room, two secondary bedrooms, and a full bathroom complete with a soaking tub. The primary suite provides a private retreat with its own en-suite bath, while the conveniently located main-floor laundry adds everyday ease.

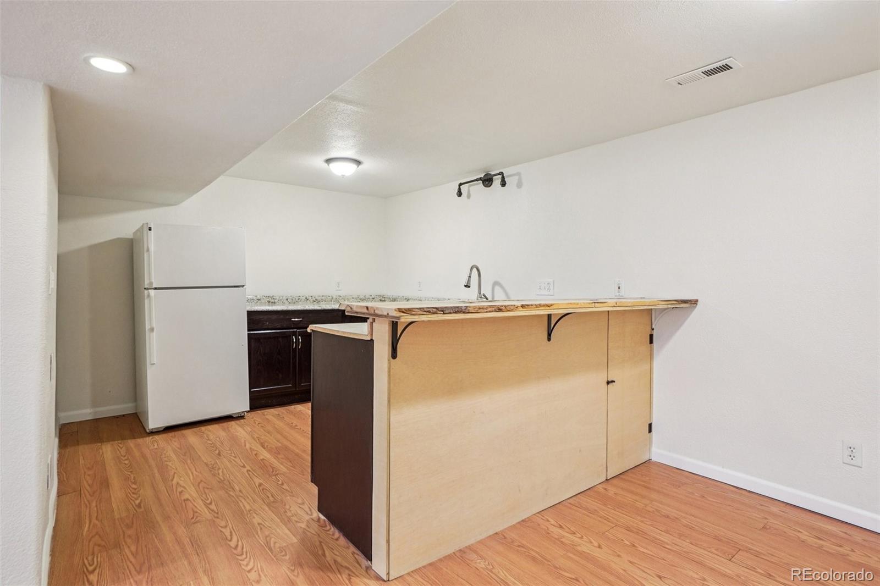
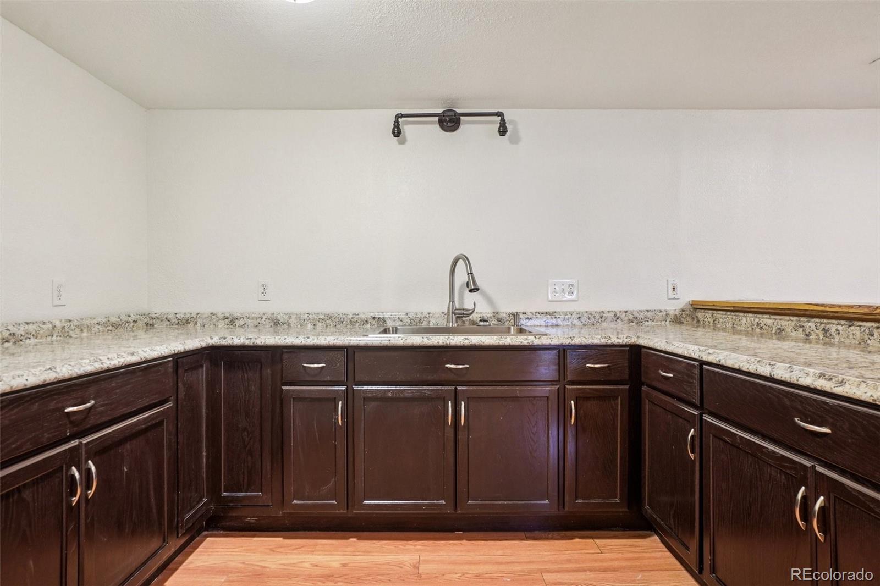
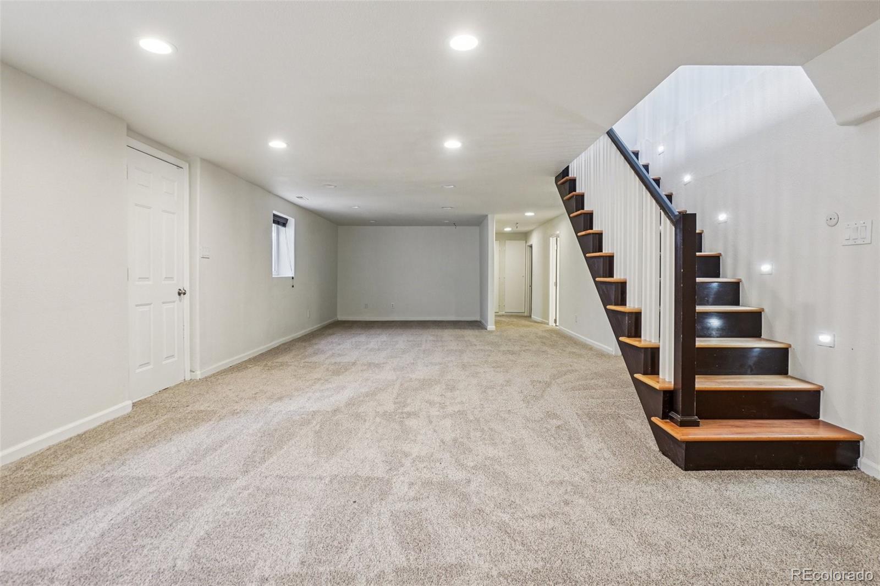
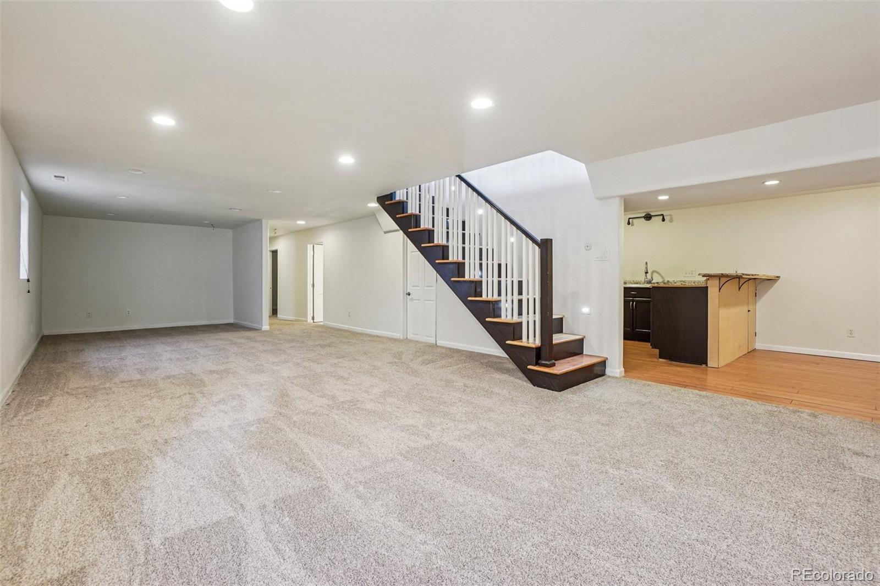
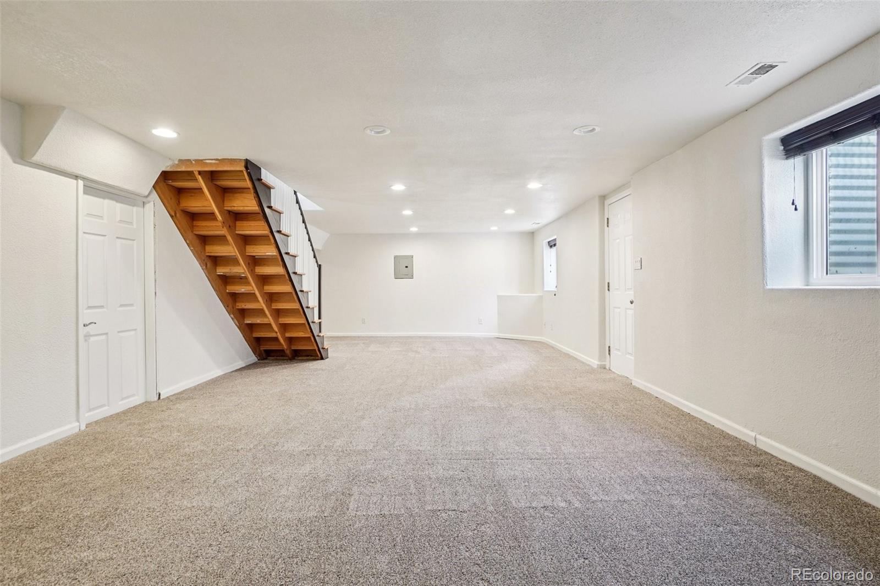
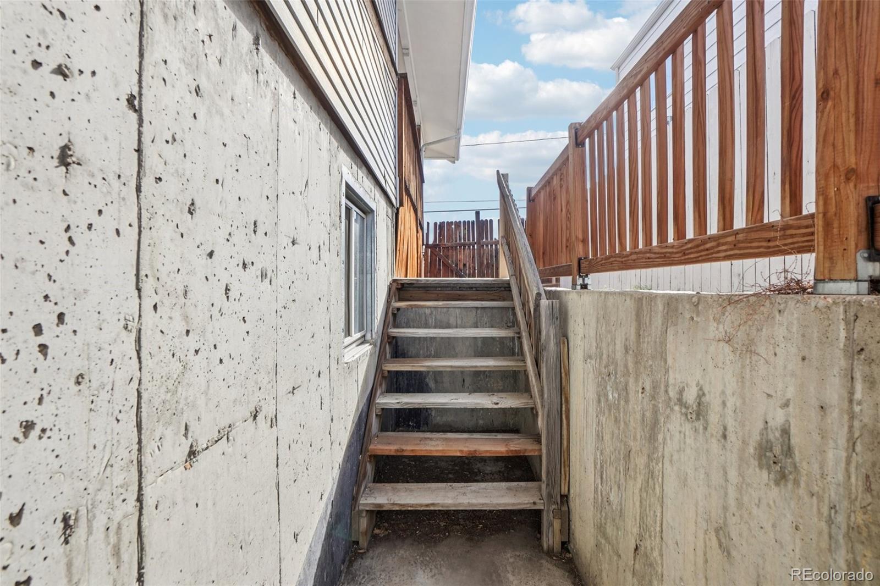
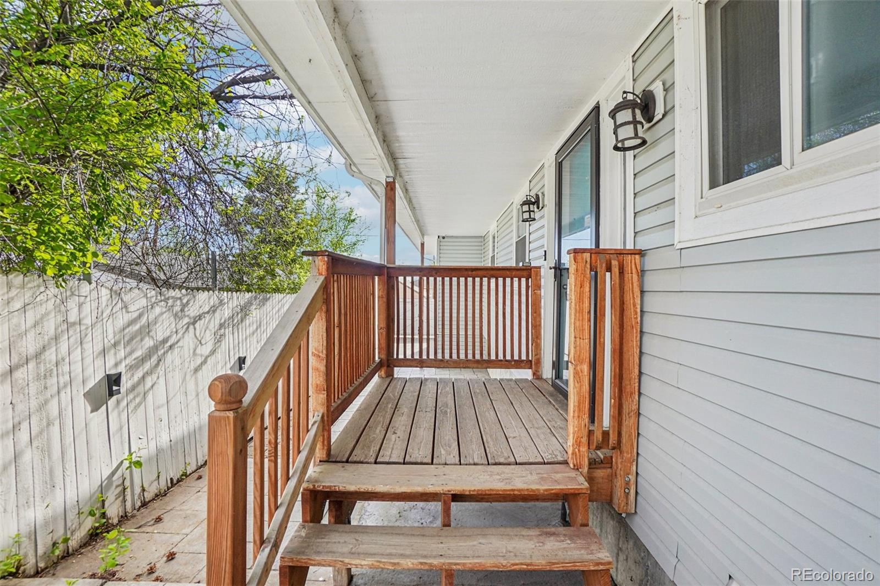
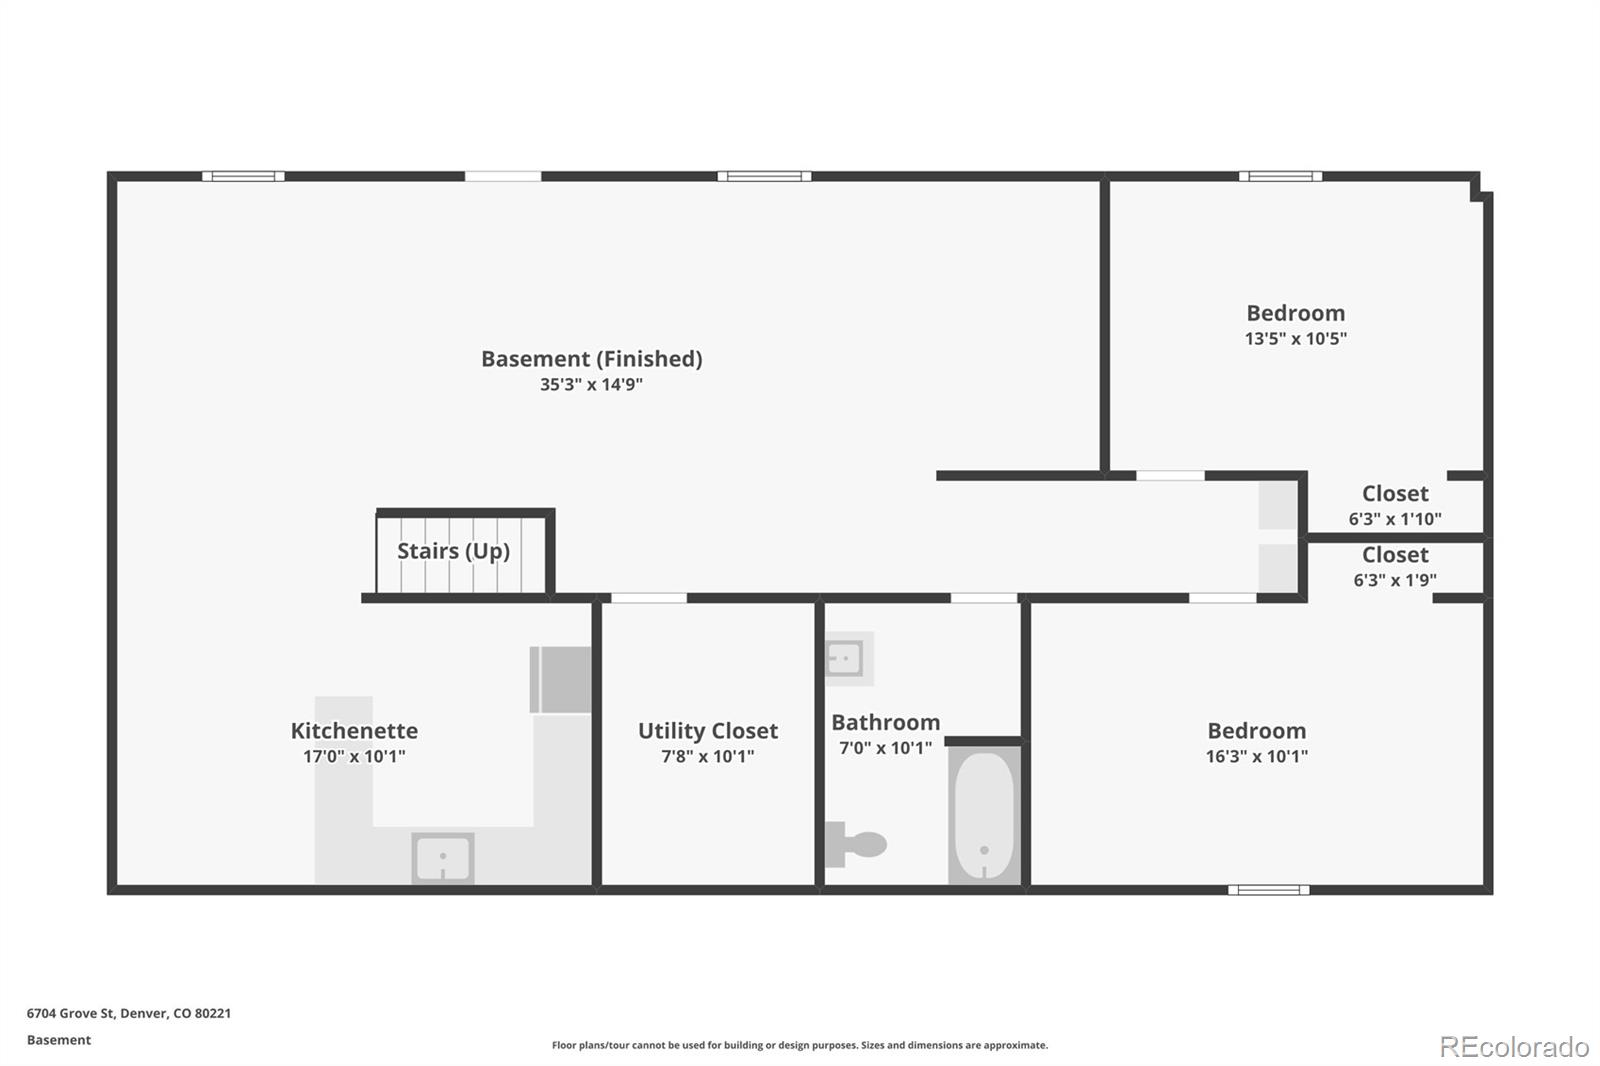
Downstairs, the expansive lower level is designed with entertaining and flexibility in mind. A custom wet bar with seating anchors the oversized family room, creating the perfect space for hosting or relaxing. With its own separate entrance, this level offers excellent potential for multi-generational living or future rental opportunities. There is also a gas line in place for a potential kitchenette, along with additional laundry hookups in the utility room.

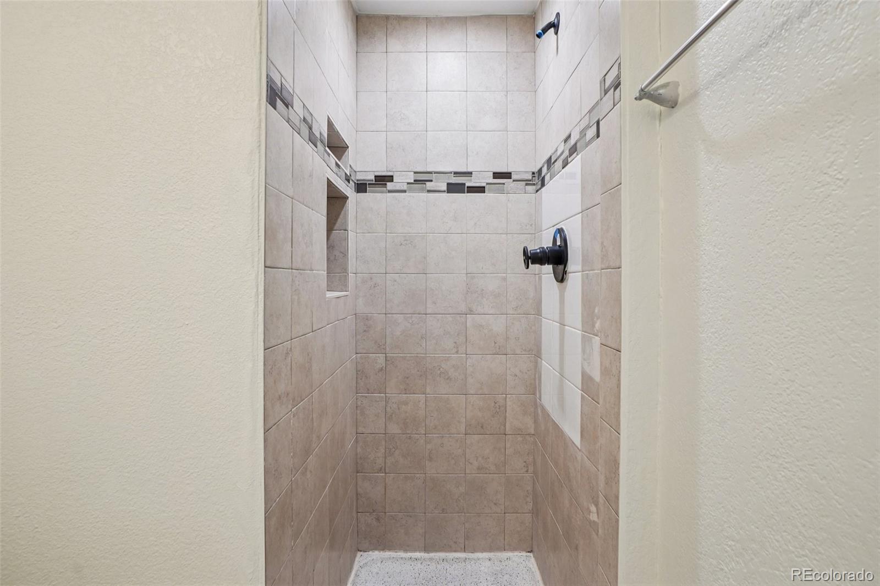
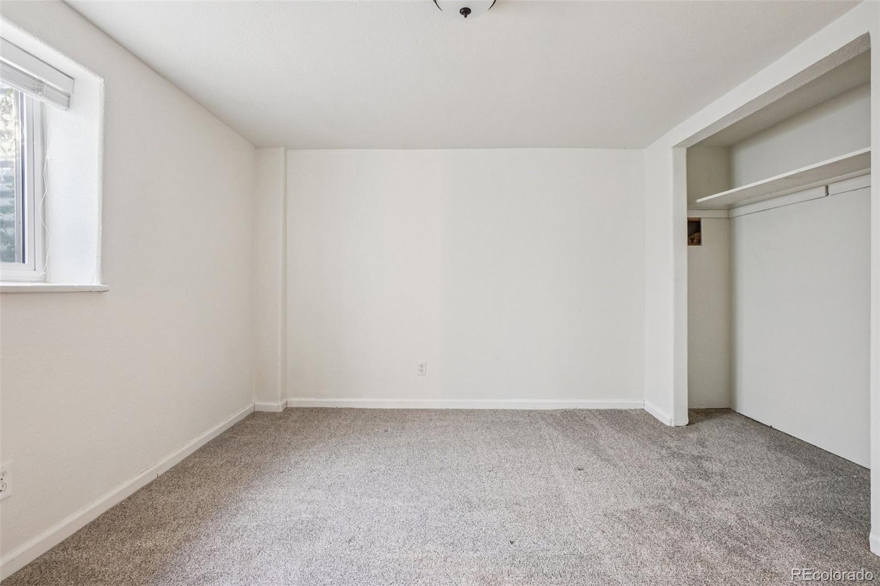
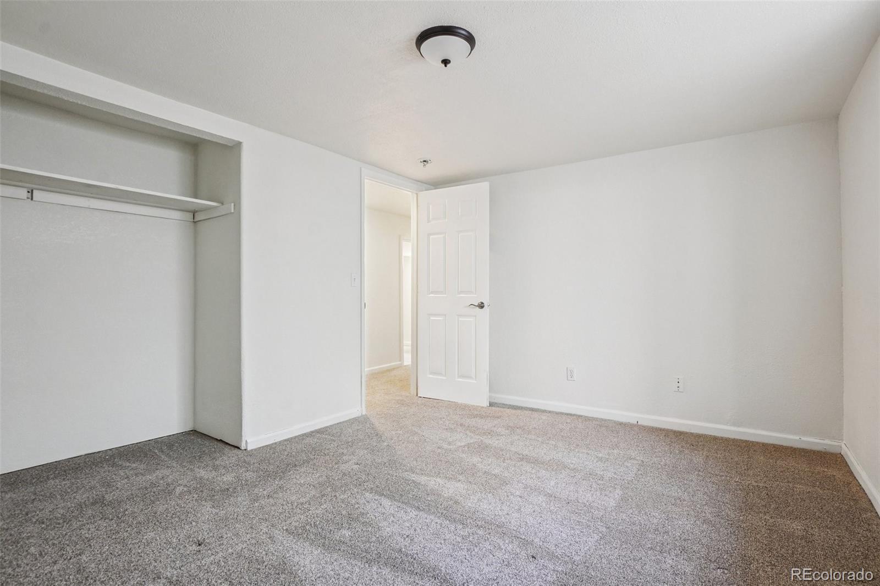
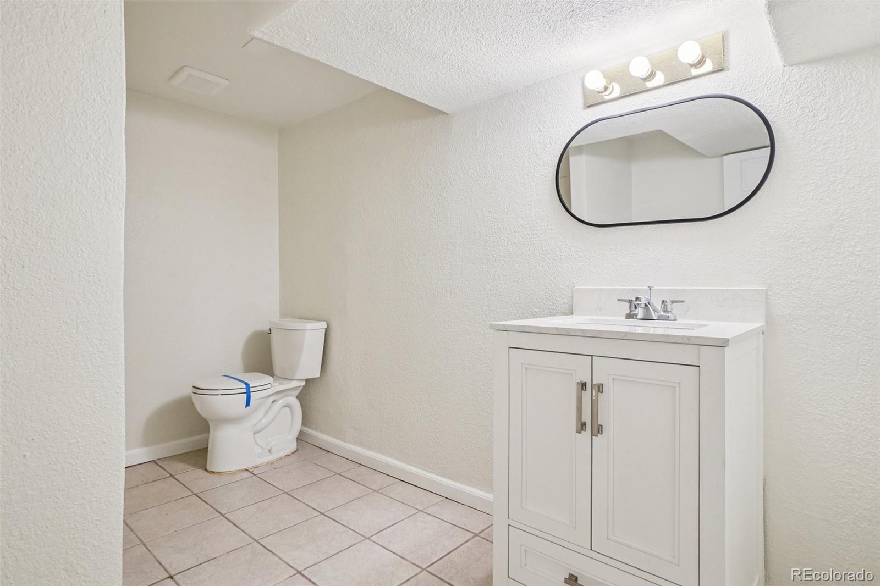
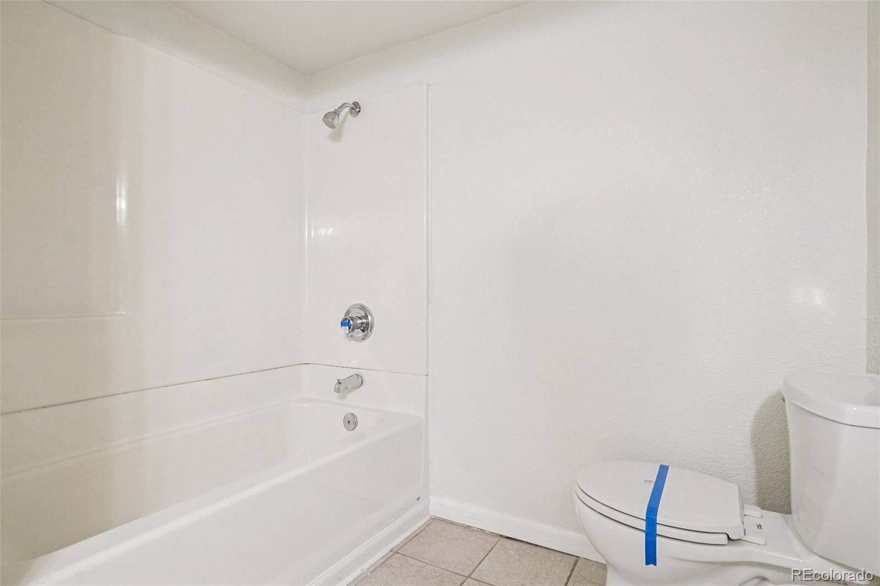
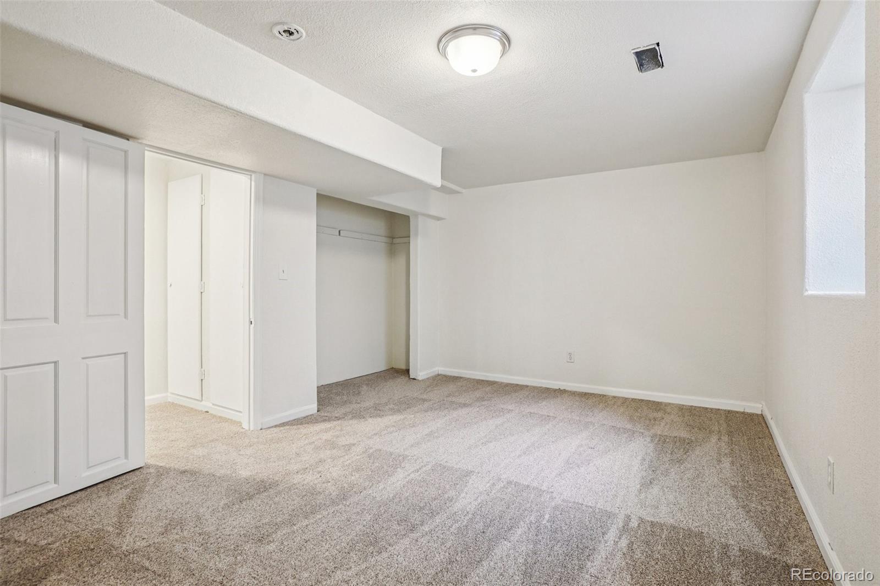
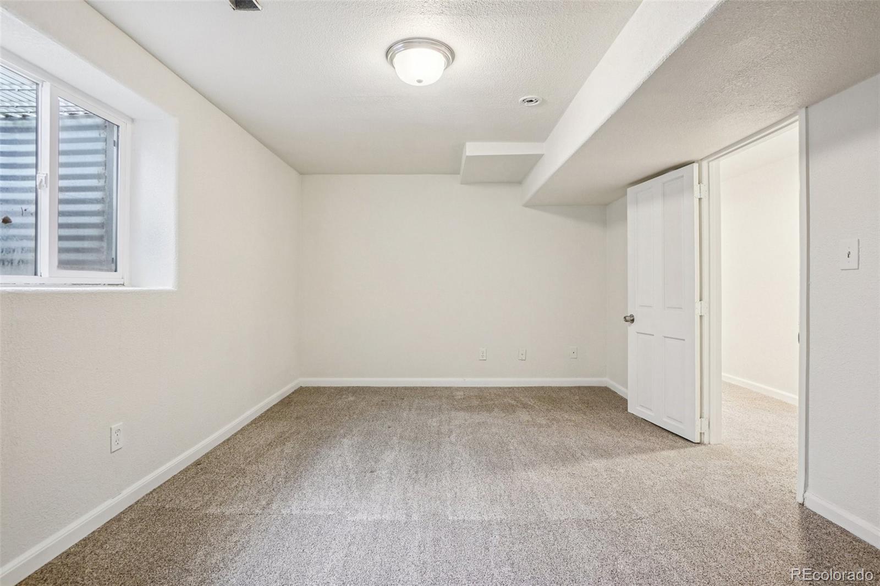
Two generously sized bedrooms with egress windows and a full bathroom complete the lower level, offering plenty of space for guests or extended living arrangements.

Additional features include an oversized two-car garage with overhead storage, dual water heaters, and a separate electrical panel for the basement.
Seller is a direct mortgage lender, offering a fast and streamlined financing review. Enjoy a quick eligibility check and no underwriting fees for approved borrowers. Standard income and credit review apply

Ask a Local Expert

Property Highlights

Property Type
Residential
Property Sub Type
Single Family Residence
Bedrooms
5
Total Bathrooms
3
Living Area
2,941
Price / Sqft
$182
Acres
0.14
Year Built
1969

Location

City/Township
Denver
Subdivision
College Crest
County
Adams
Zoning
R-2

Property Details
Price
$534,999
Property Type
Residential
Property Sub Type
Single Family Residence

Building

Structure Type
House
Levels
One
Total Area
3,016

Community

Local Schools

Elementary School
Hodgkins
Middle School
Ranum
High School
Westminster
School District
Westminster Public Schools

Interior Features

Bedrooms and Bathrooms

Total Bathrooms
3
Bathrooms on Main Level
2
Full Bathrooms
1
3/4 Bathrooms
2
Bedrooms
5
Bedrooms on Main Level
3

Rooms and Basement

Has Basement
Yes
Basement Features
Exterior Entry, Finished

Area and Spaces

Living Area
2,941
Above Grade Finished Area
1,508
Below Grade Finished Area
1,433

Appliances

Appliances
Dishwasher, Disposal, Microwave, Oven, Refrigerator

Interior Features

Interior Features
Eat-in Kitchen, Open Floorplan, Pantry
Flooring
Carpet, Tile
Electic
110V

Heating and Cooling

Heating Features
Forced Air

Building Details
Construction

Year Built
1969

Materials
Construction Materials
Frame, Wood Siding
Roof
Shingle

Terms

Terms

Ownership
Bank/GSE
Exclusions
None
Special Conditions
None, Real Estate Owned
Special Terms
Cash, Conventional, FHA, VA Loan

Taxes

Tax

Tax (Annual)
$3,928

Heating, Cooling & Utilities

Cooling Features
Evaporative Cooling

Utilities

Utilities
Electricity Connected, Natural Gas Connected
Sewer
Public Sewer
Water Source
Public

Lot

Acres
0.14
Lot Size
6,098
Lot Size Area Sq Ft
6,098
Road Surface
Paved
Road Frontage
Public

Exterior Features

Fencing
Full

Parking

Total Parking Spaces
2
Listed by Waypoint Realty, robert@thewaypointway.com, 303-809-7694
Listing Data last updated 09/22/2026 07:20 am
Get a Link to this Property: Copy To Clipboard
QR Code link to this property

Phone:
Connect with:

Payment Calculator

per month. fixed. % interest.
$
%
$
%
Principal & Interest
+ Home Insurance
+ Property Tax
+ HOA Fees
per month
Total interest paid over s will be:
All estimates and provided for informational purposes only. Actual amounts may vary. The output of the tool is not a loan offer or solicitation, nor is it financial or legal advice. Information, rates, programs and loan scenarios shown are for example only as of 22-Sep-2026 and are subject to change without notice. Interest rates provided by the St. Louis Federal Reserve Economic Data (FRED). All products are subject to credit and property approval. Not all products are available in all states or for all loan amounts. Other restrictions and limitations apply. Contact your preferred lender for the pricing associated with your specific transaction. Calculations are generated by Open Source mortgage calculation software tools using common mathematical formulas. All calculations should be independently verified.
Get Walk Score Content

Property History

4 days ago
Property information last updated
20 days ago
Date of last price change
165 days ago
Status Active. This is the date the listing was placed on market.
Cumulative Days on Market: 166 days (includes prior listings) · Currently listed since April 9, 2026. Data provided by the MLS.

Similar Properties