Property Details

Start of property details
Share this property:
25481 E Ottawa Drive
Aurora, CO 80016
19 days ago
REDUCED
$720,000
Active
4
Beds
4
Baths
3
Garage
3,625
Sqft
0.16
Acres
MLS# 6867238
Cumulative Days on Market: 58 · Includes prior listings · Currently listed since 07/26/26 · Data provided by the MLS.

Property Description

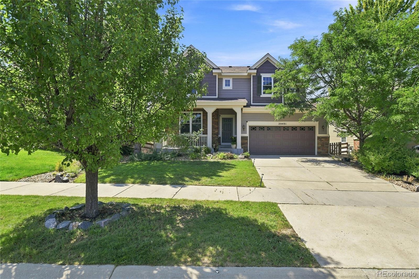
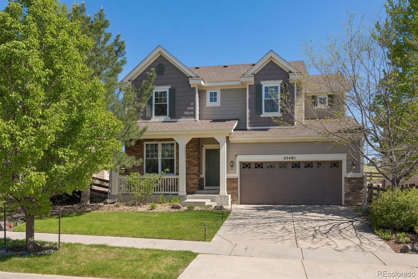
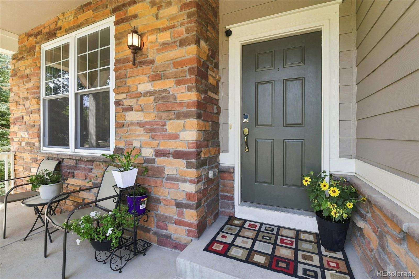
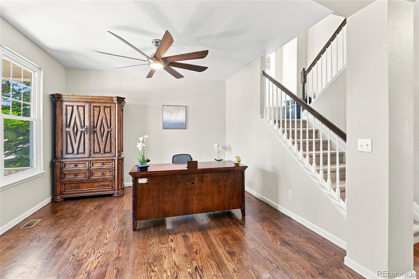
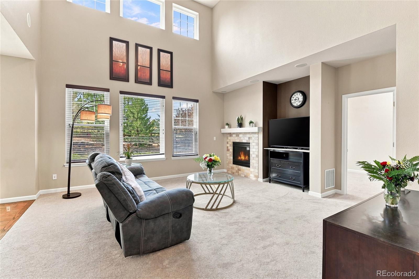
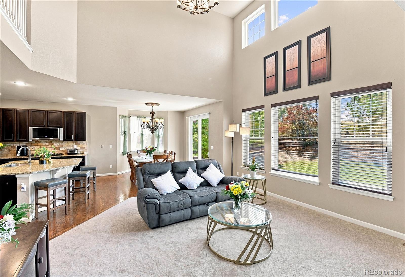
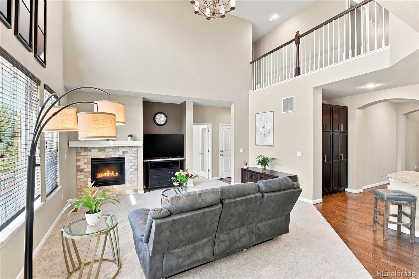
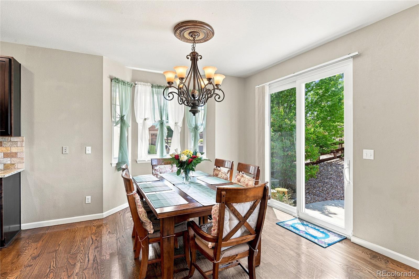
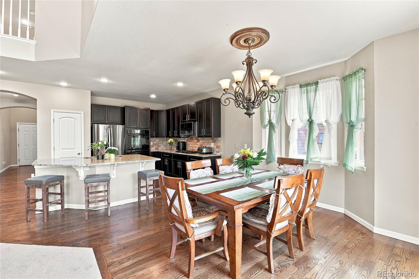
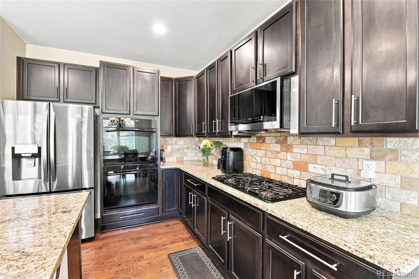
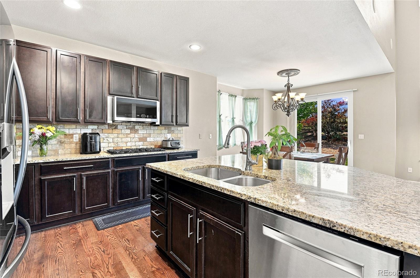
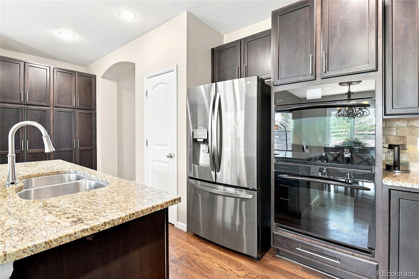
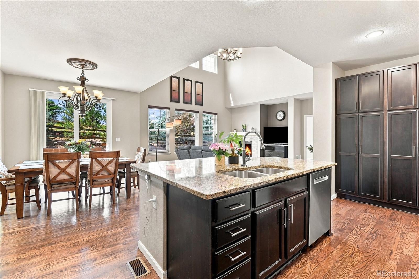
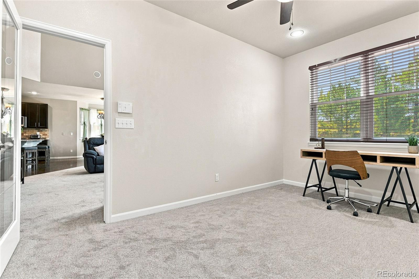
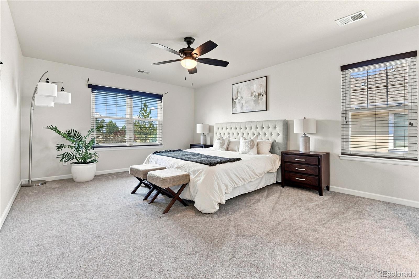
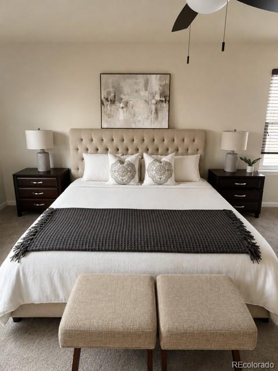
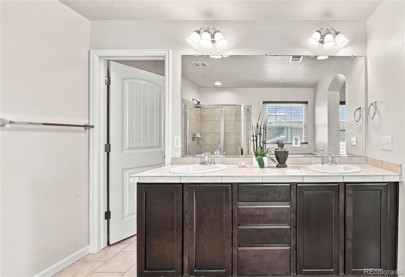
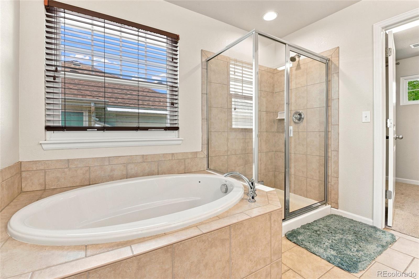
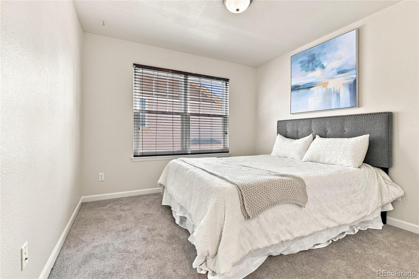
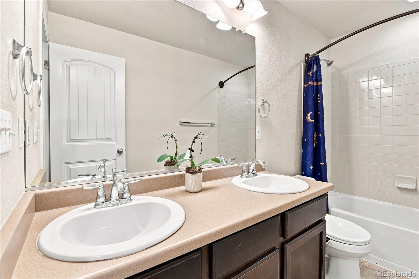
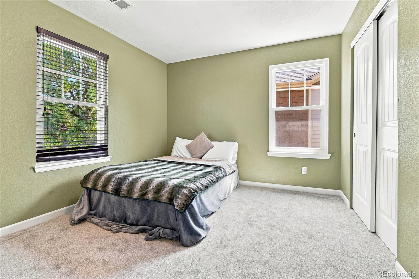
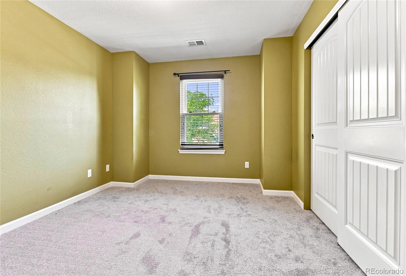
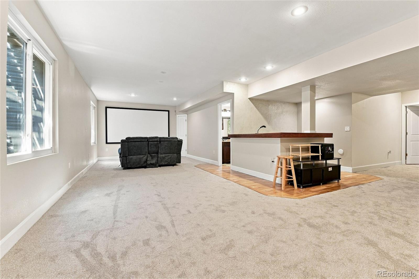
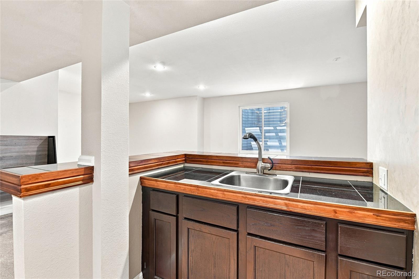
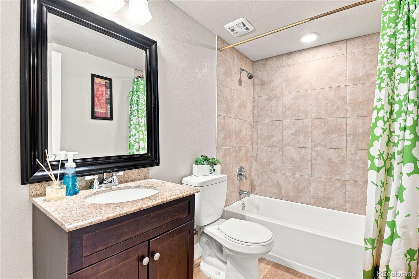
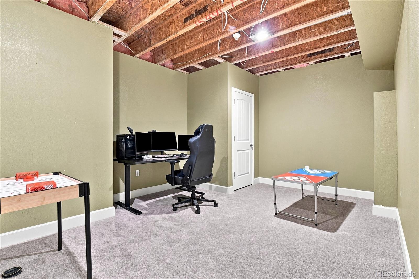
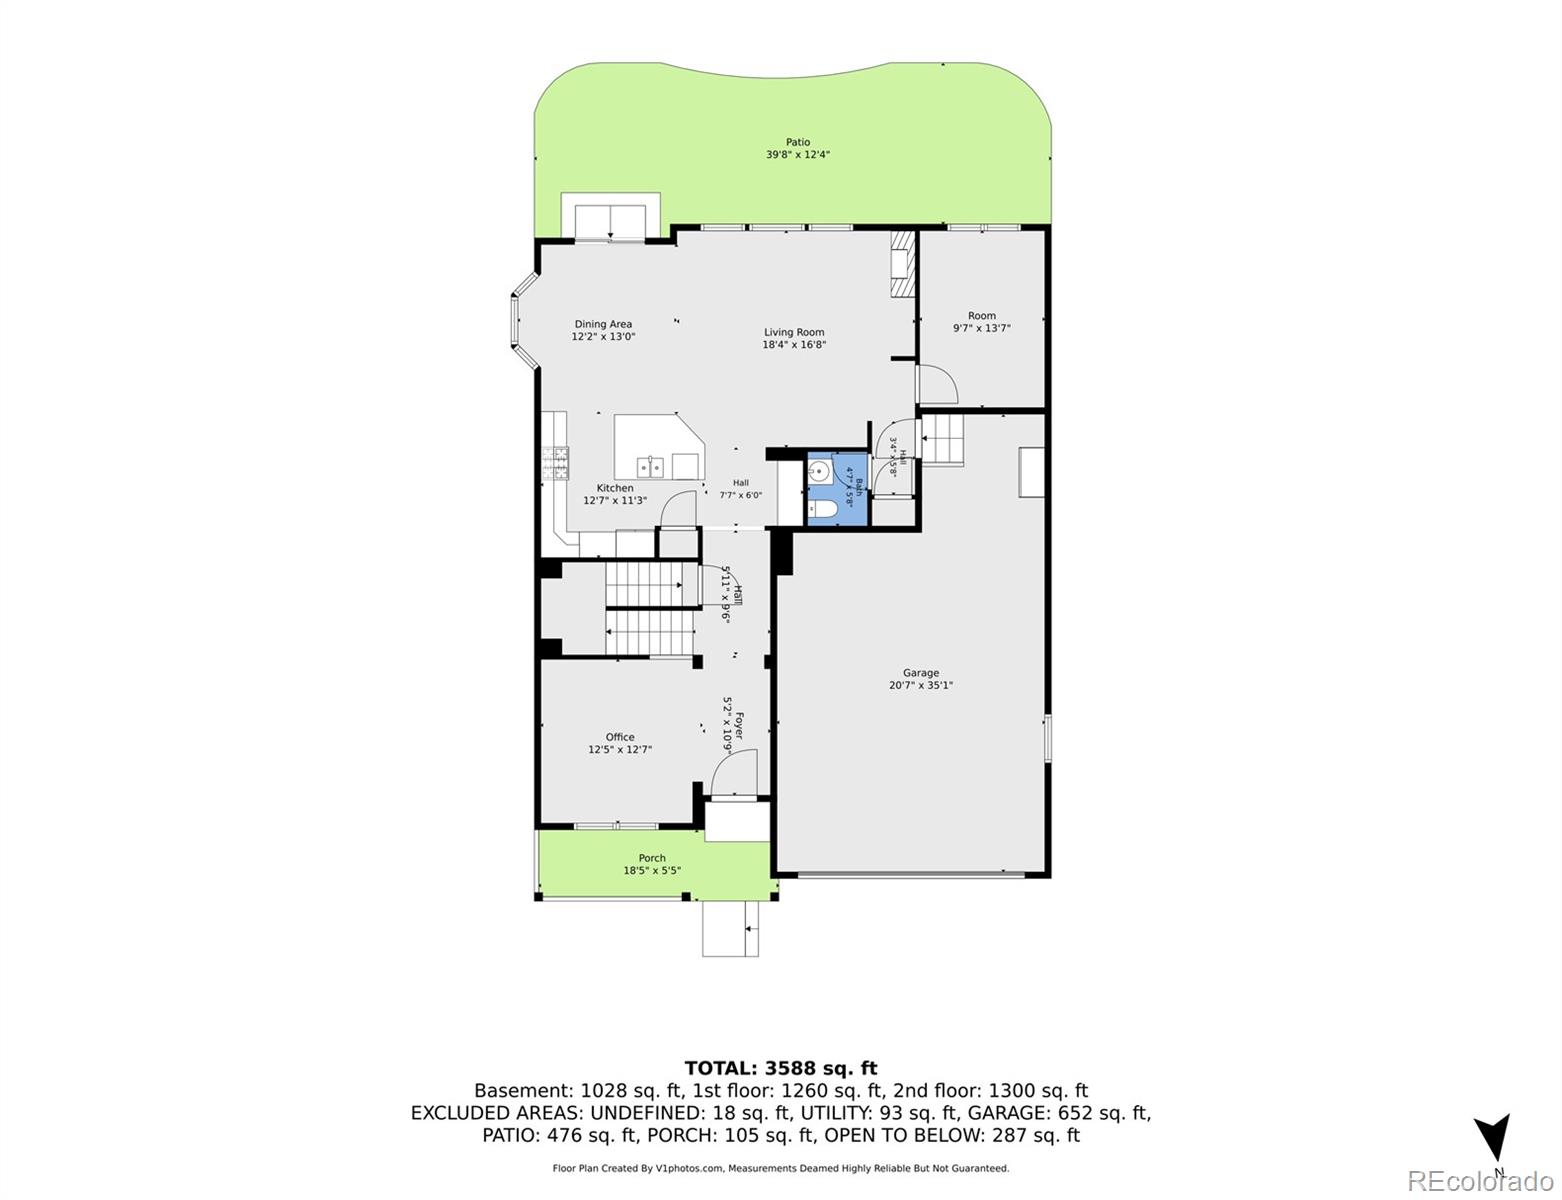
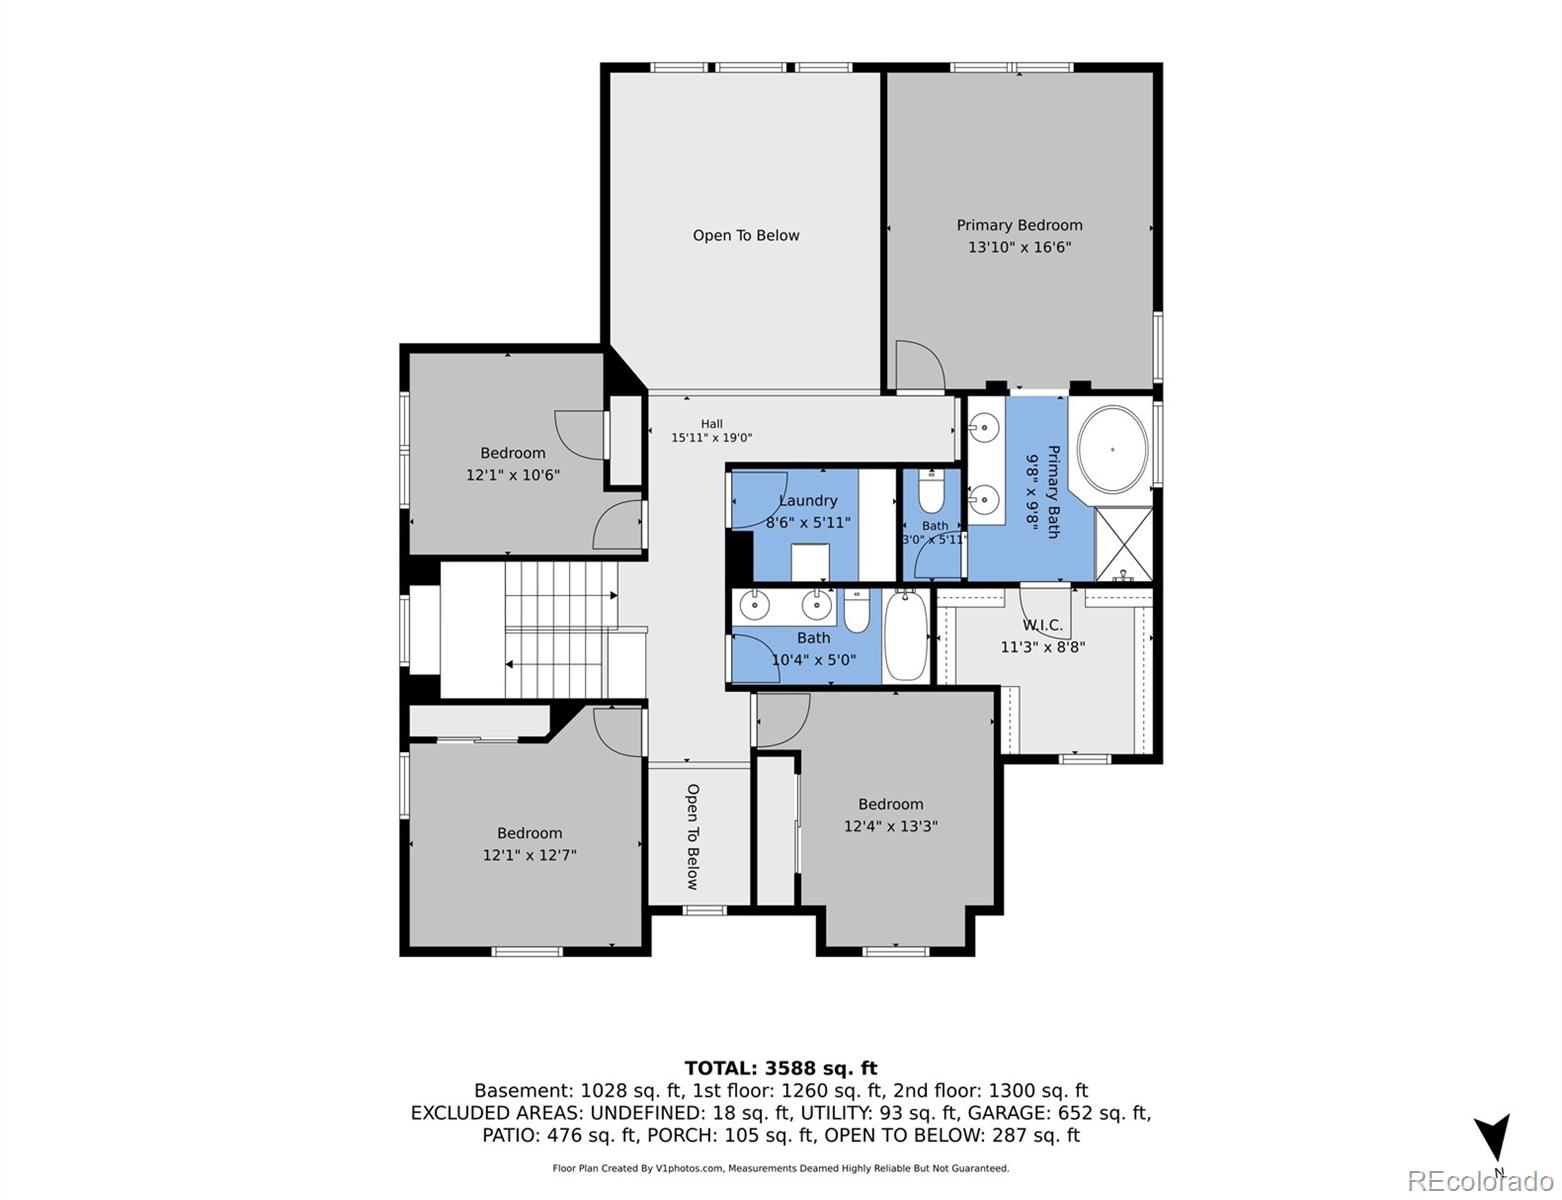
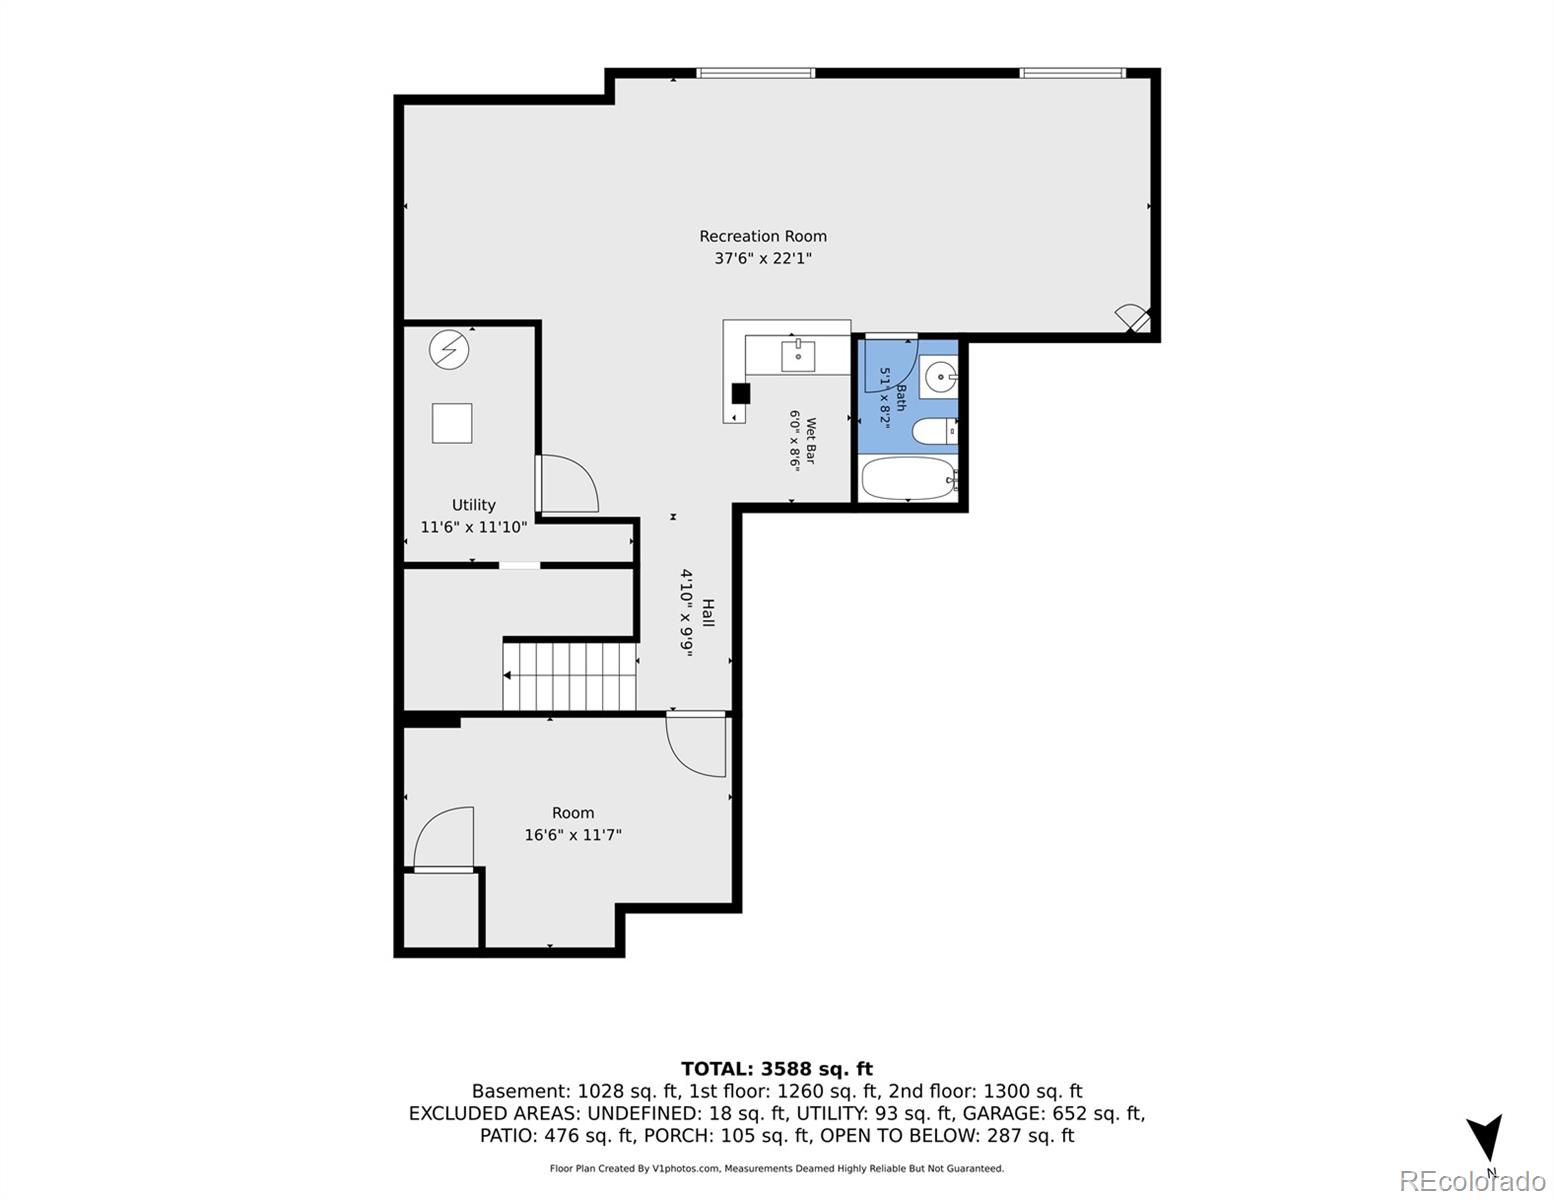
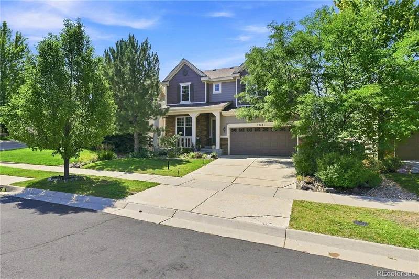
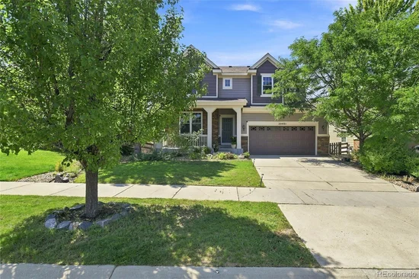
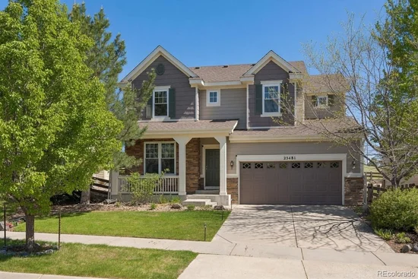
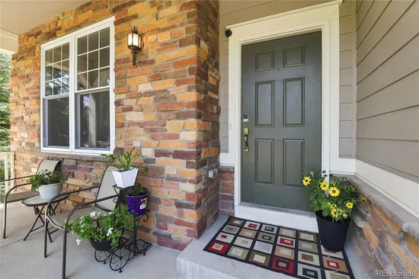
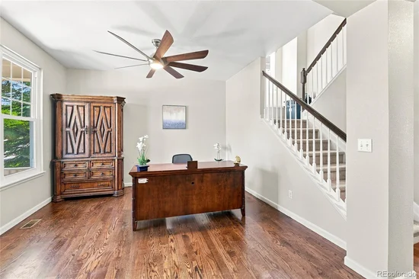
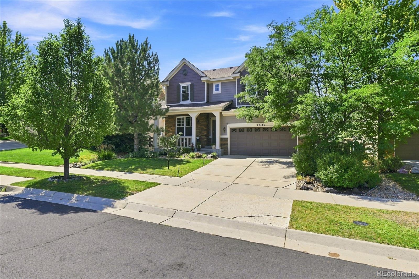
Step into this beautifully updated two-story home nestled in the sought-after Tallyn’s Reach community. From the moment you arrive, you’ll appreciate the thoughtful improvements and move-in ready condition, including brand-new carpet throughout, new windows (2021), fresh interior and exterior paint, updated kitchen appliances, a brand-new water heater, and a well-maintained HVAC system. The main level features an open, light-filled layout with a bright kitchen showcasing slab granite countertops, hardwood floors, high ceilings, and a cozy gas-log fireplace — perfect for both everyday living and entertaining. Upstairs, the primary suite offers a private retreat with a 5-piece bath, while the additional bedrooms and study provide flexibility for family, guests, or a home office. Every bedroom and the study include wired network connectivity for reliable high-speed internet. The finished basement is ideal for entertaining, complete with a spacious recreation area, projector screen setup, and wet bar.
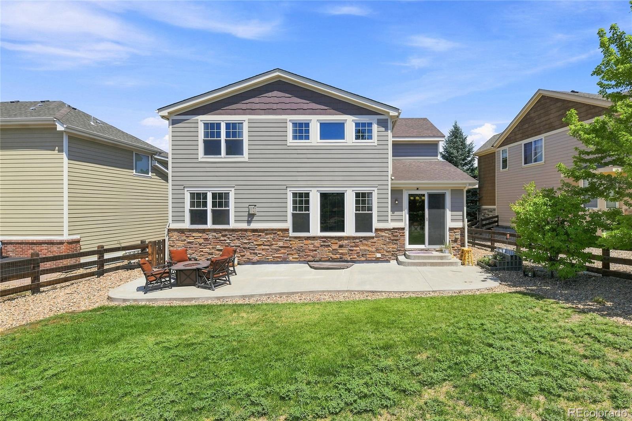
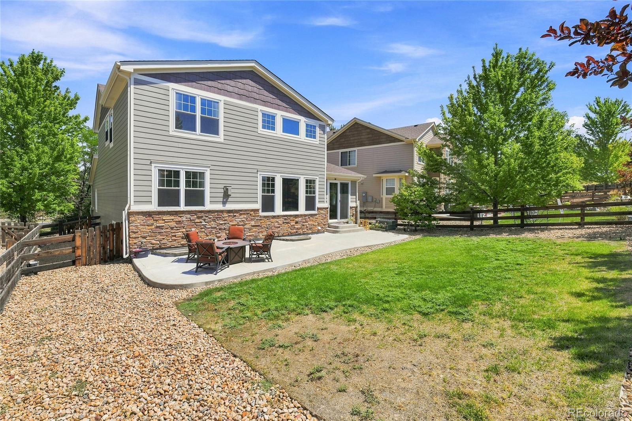
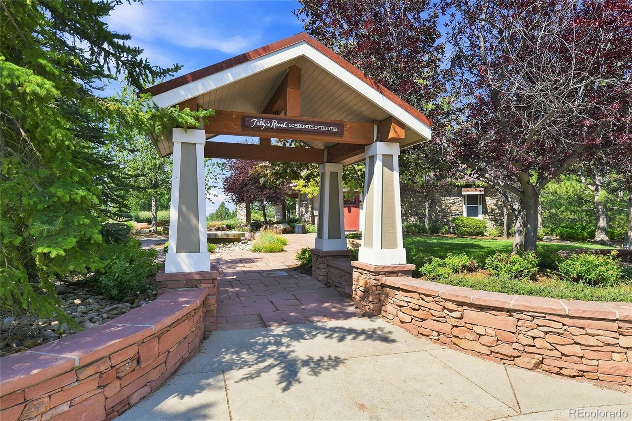
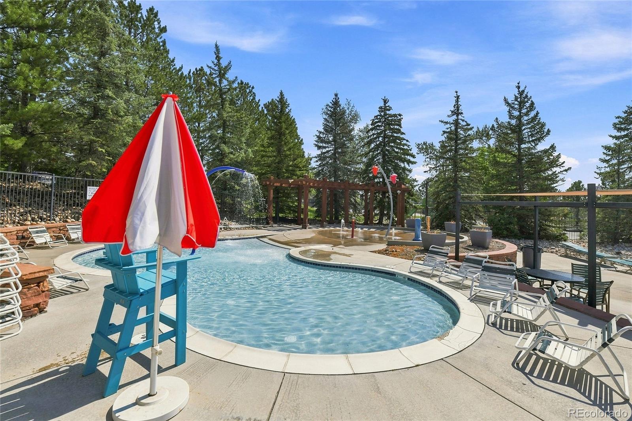
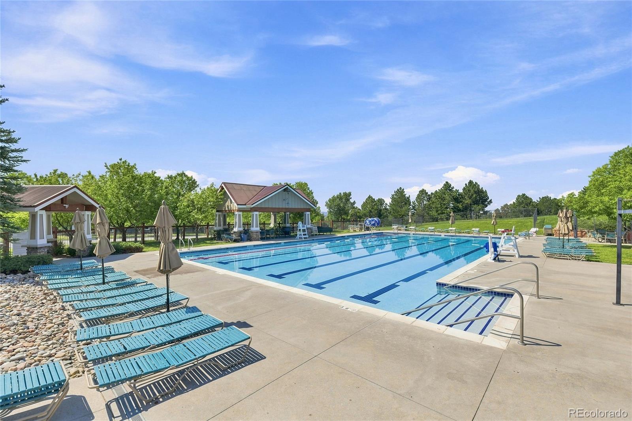
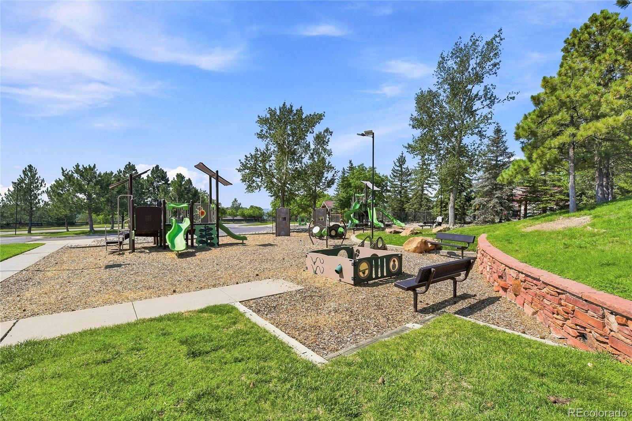
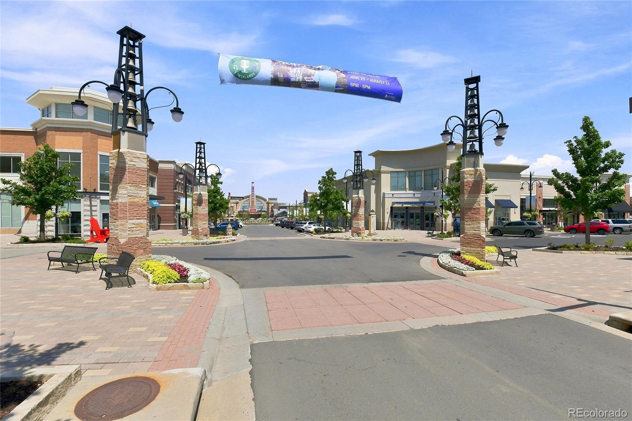
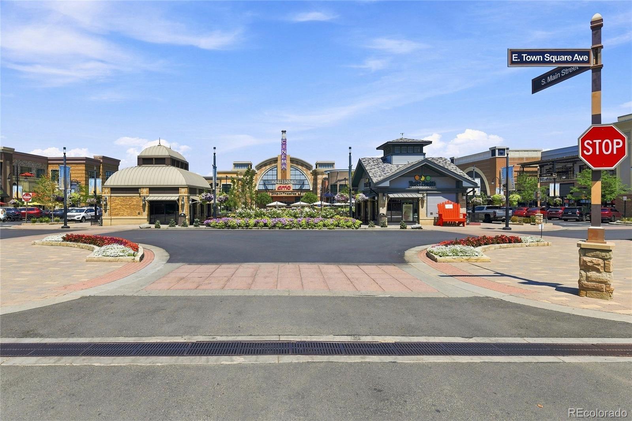
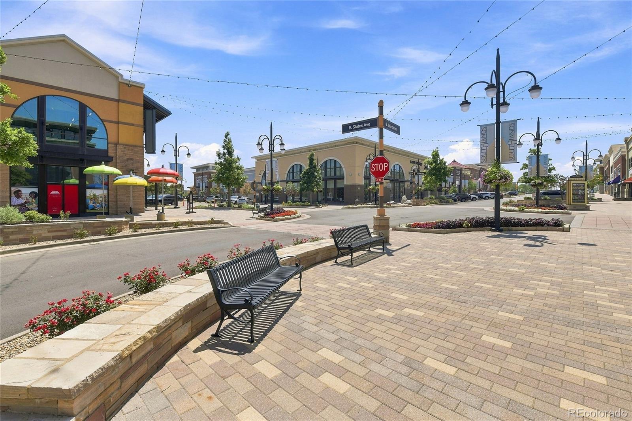
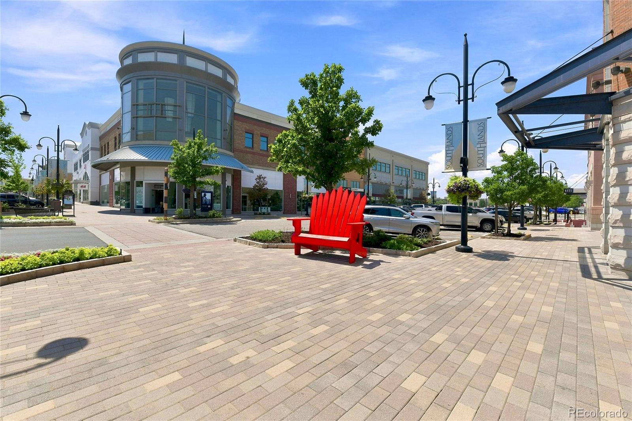
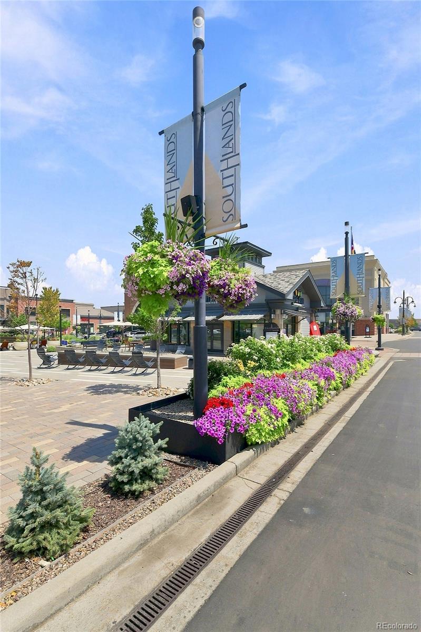
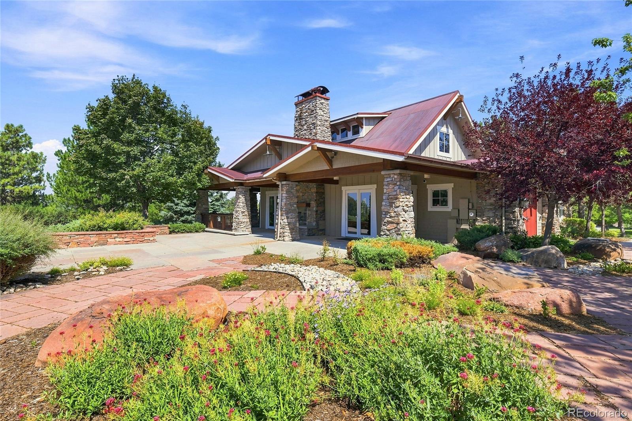
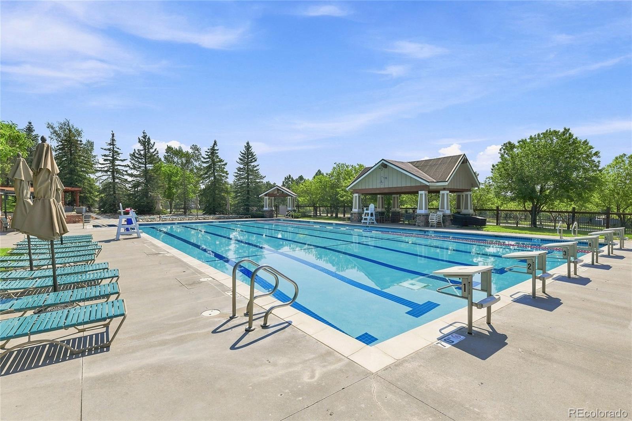
Standout features include a spacious 3-car garage with EV charging capability and epoxy-coated floors, whole-home networking and built-in speaker system, Nest system, security wiring, and a five-zone sprinkler system covering both front and back yards. The north-facing orientation and sunny backyard add excellent curb appeal and outdoor living potential. Residents of Tallyn’s Reach enjoy exceptional community amenities including a clubhouse, pool, scenic trails, and open spaces. Ideally located near Southlands Mall, shopping, dining, and entertainment, this home is also less than a mile from elementary, middle, and high schools, with fire and police services nearby and Buckley Space Force Base just a short drive away. Thoughtful updates, modern conveniences, and a prime location come together in this ready-to-enjoy Tallyn’s Reach home. More phtos to be uploaded soon!

Ask a Local Expert

Property Highlights

Property Type
Residential
Property Sub Type
Single Family Residence
Architectural Style
Traditional
Bedrooms
4
Total Bathrooms
4
Living Area
3,511
Price / Sqft
$205
Acres
0.16
Year Built
2009

Location

City/Township
Aurora
Direction Faces
Northwest
Subdivision
Tallyns Reach
County
Arapahoe

Property Details
Price
$720,000
Property Type
Residential
Property Sub Type
Single Family Residence

Building

Structure Type
House
Levels
Two
Total Area
3,625

Community

Local Schools

Elementary School
Coyote Hills
Middle School
Fox Ridge
High School
Cherokee Trail
School District
Cherry Creek 5

Interior Features

Bedrooms and Bathrooms

Total Bathrooms
4
Bathrooms on Main Level
1
Full Bathrooms
3
1/2 Bathrooms
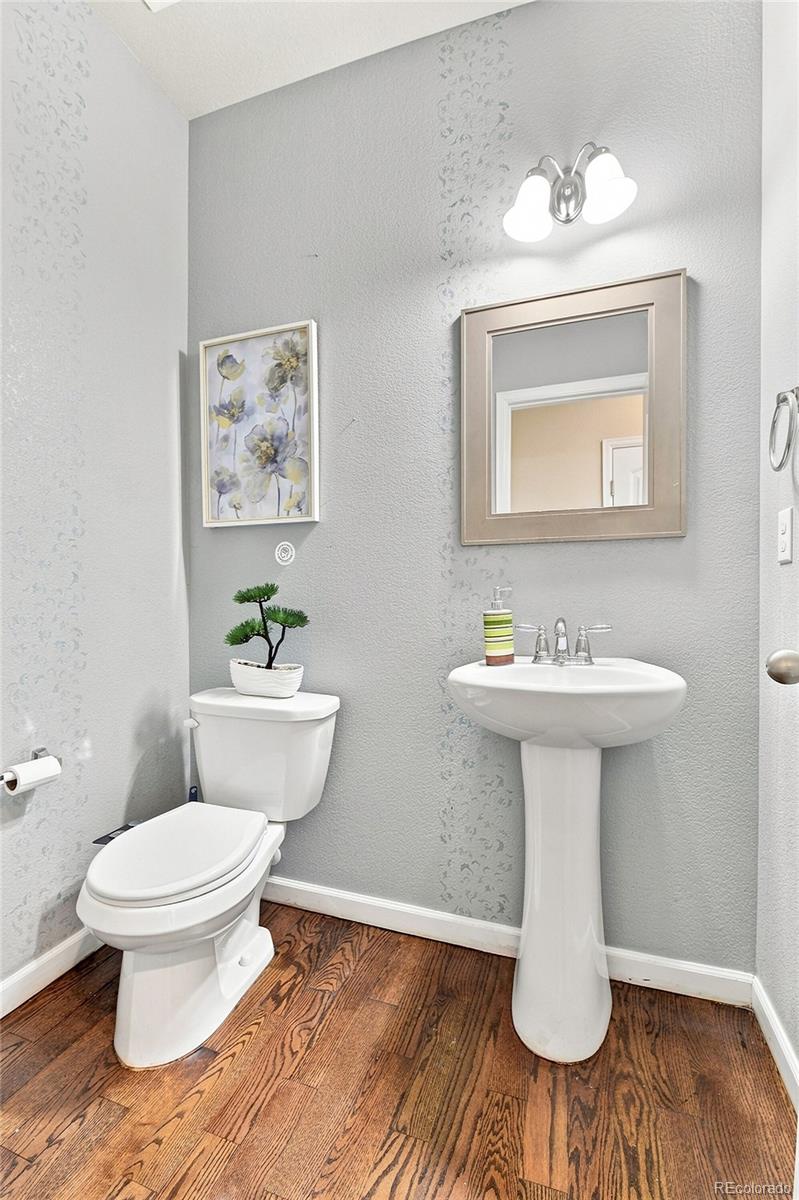
1
Bedrooms
4

Rooms and Basement

Has Basement
Yes
Basement Features
Cellar, Finished, Full, Interior Entry, Sump Pump

Area and Spaces

Living Area
3,511
Above Grade Finished Area
2,442
Below Grade Finished Area
1,069

Appliances

Appliances
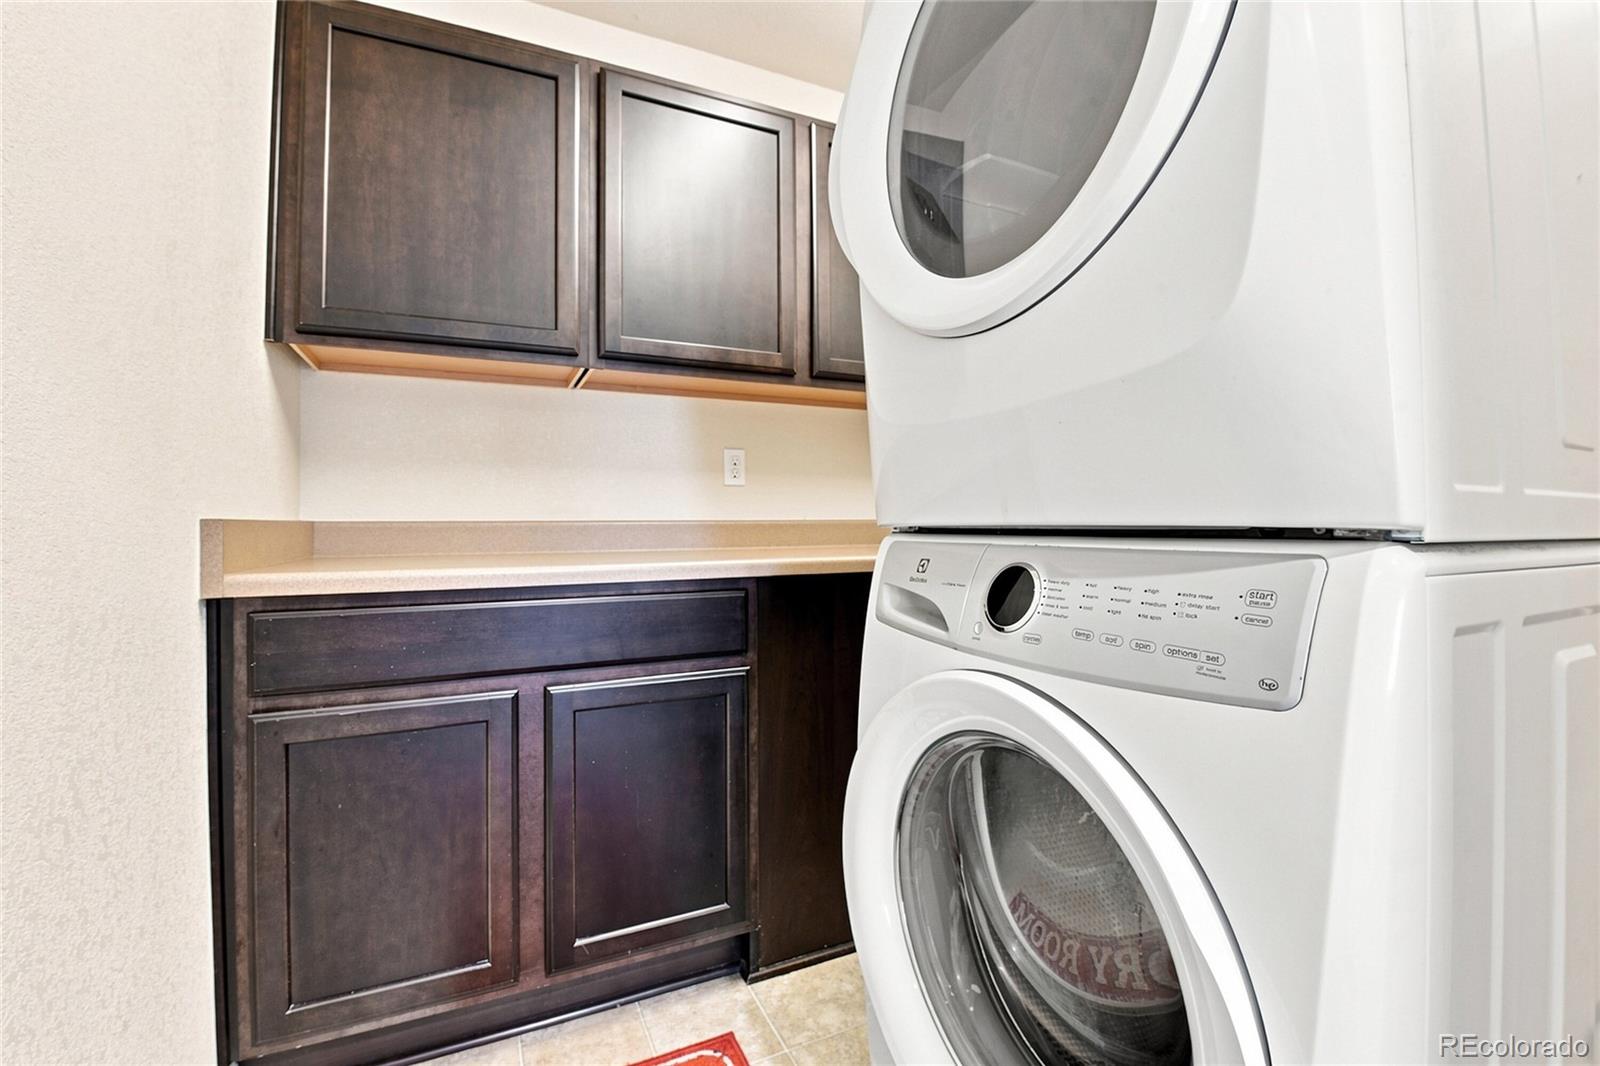
Convection Oven, Cooktop, Dishwasher, Disposal, Double Oven, Dryer, Freezer, Gas Water Heater, Microwave, Oven, Range Hood, Refrigerator, Self Cleaning Oven, Sump Pump, Washer

Interior Features

Interior Features
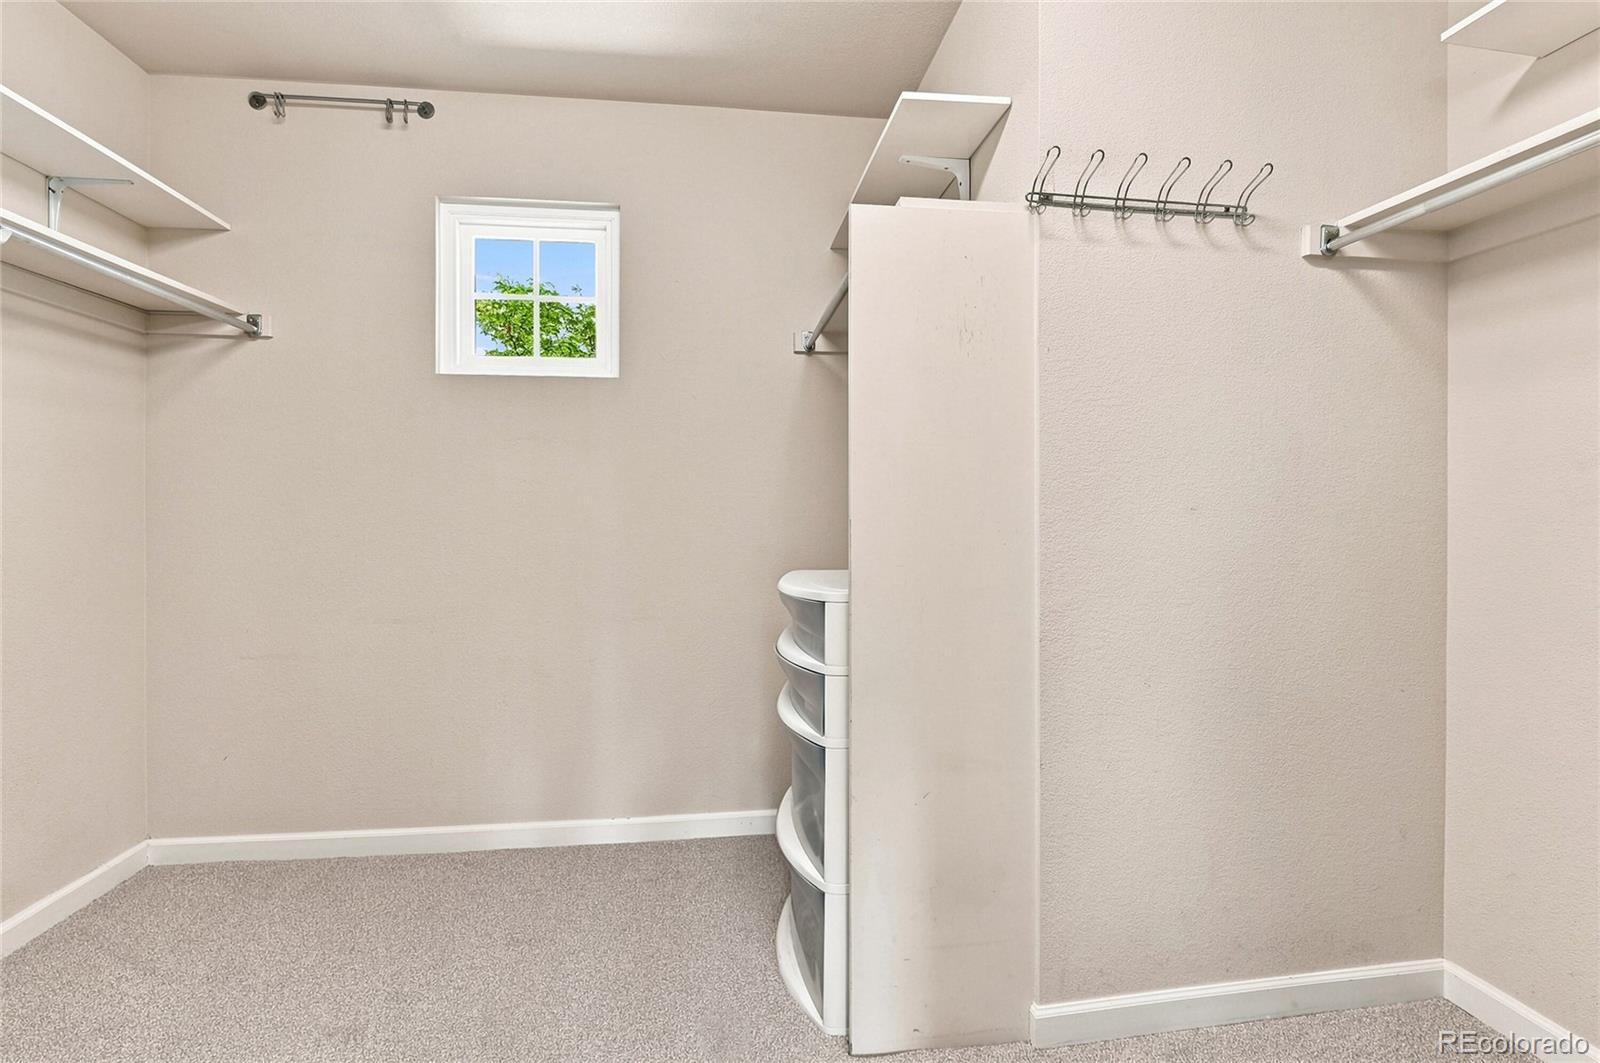
Audio/Video Controls, Built-in Features, Eat-in Kitchen, High Ceilings, High Speed Internet, Kitchen Island, Pantry, Smart Thermostat, Smoke Free, Solid Surface Counters, Vaulted Ceiling(s), Walk-In Closet(s)
Flooring
Carpet, Tile, Wood
Window Features
Double Pane Windows, Egress Windows, Window Coverings
Security Features
Carbon Monoxide Detector(s), Security System, Smart Cameras, Smart Locks, Smoke Detector(s)
Electic
110V, 220 Volts
Fireplace Features
Family Room, Gas Log
Entry Location
Exterior Access

Heating and Cooling

Heating Features
Forced Air
Fireplaces
1

Building Details
Construction

Architectural Style
Traditional
Year Built
2009
Foundations
Concrete Perimeter

Materials
Construction Materials
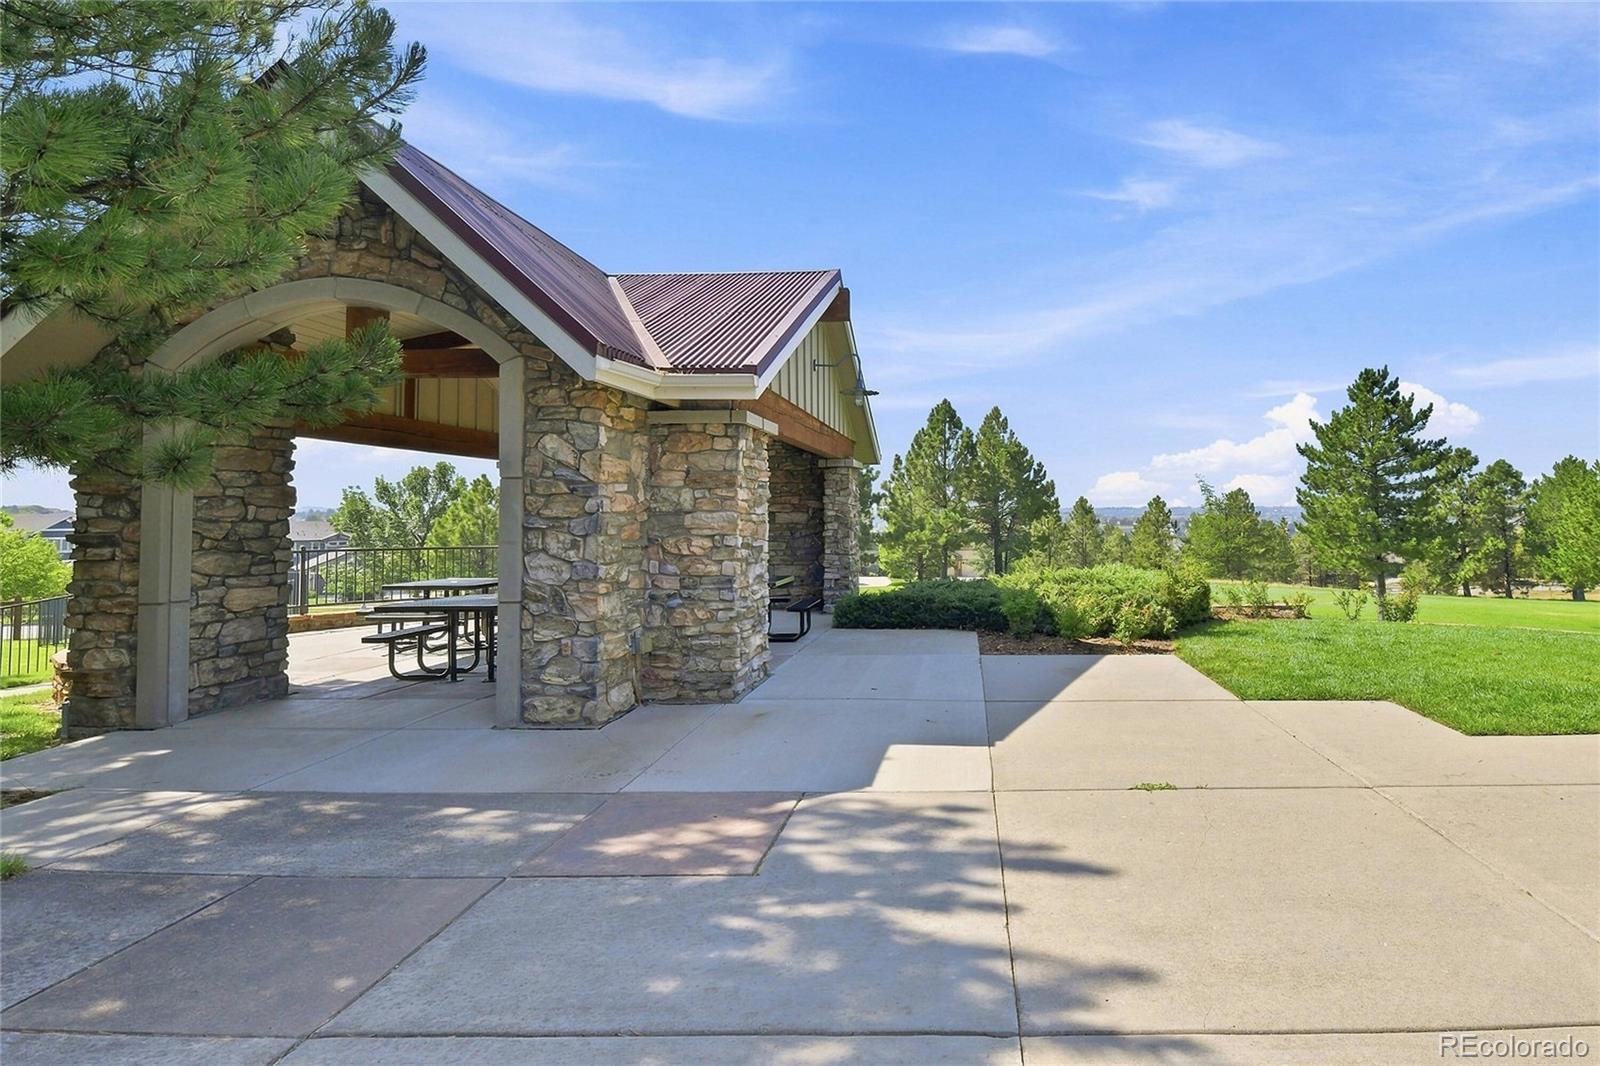
Other, Stone, Wood Siding
Roof
Composition

Terms

Terms

Ownership
Individual
Exclusions
Seller’s Personal proprty.
Special Conditions
None
Special Terms
1031 Exchange, Cash, Conventional, FHA, Other, VA Loan

Taxes

Tax

Tax (Annual)
$4,344

HOA

Has HOA
Yes
Association Fee
$270 /yr
Association Fee2
260.00 /qtr
Association Ammenities
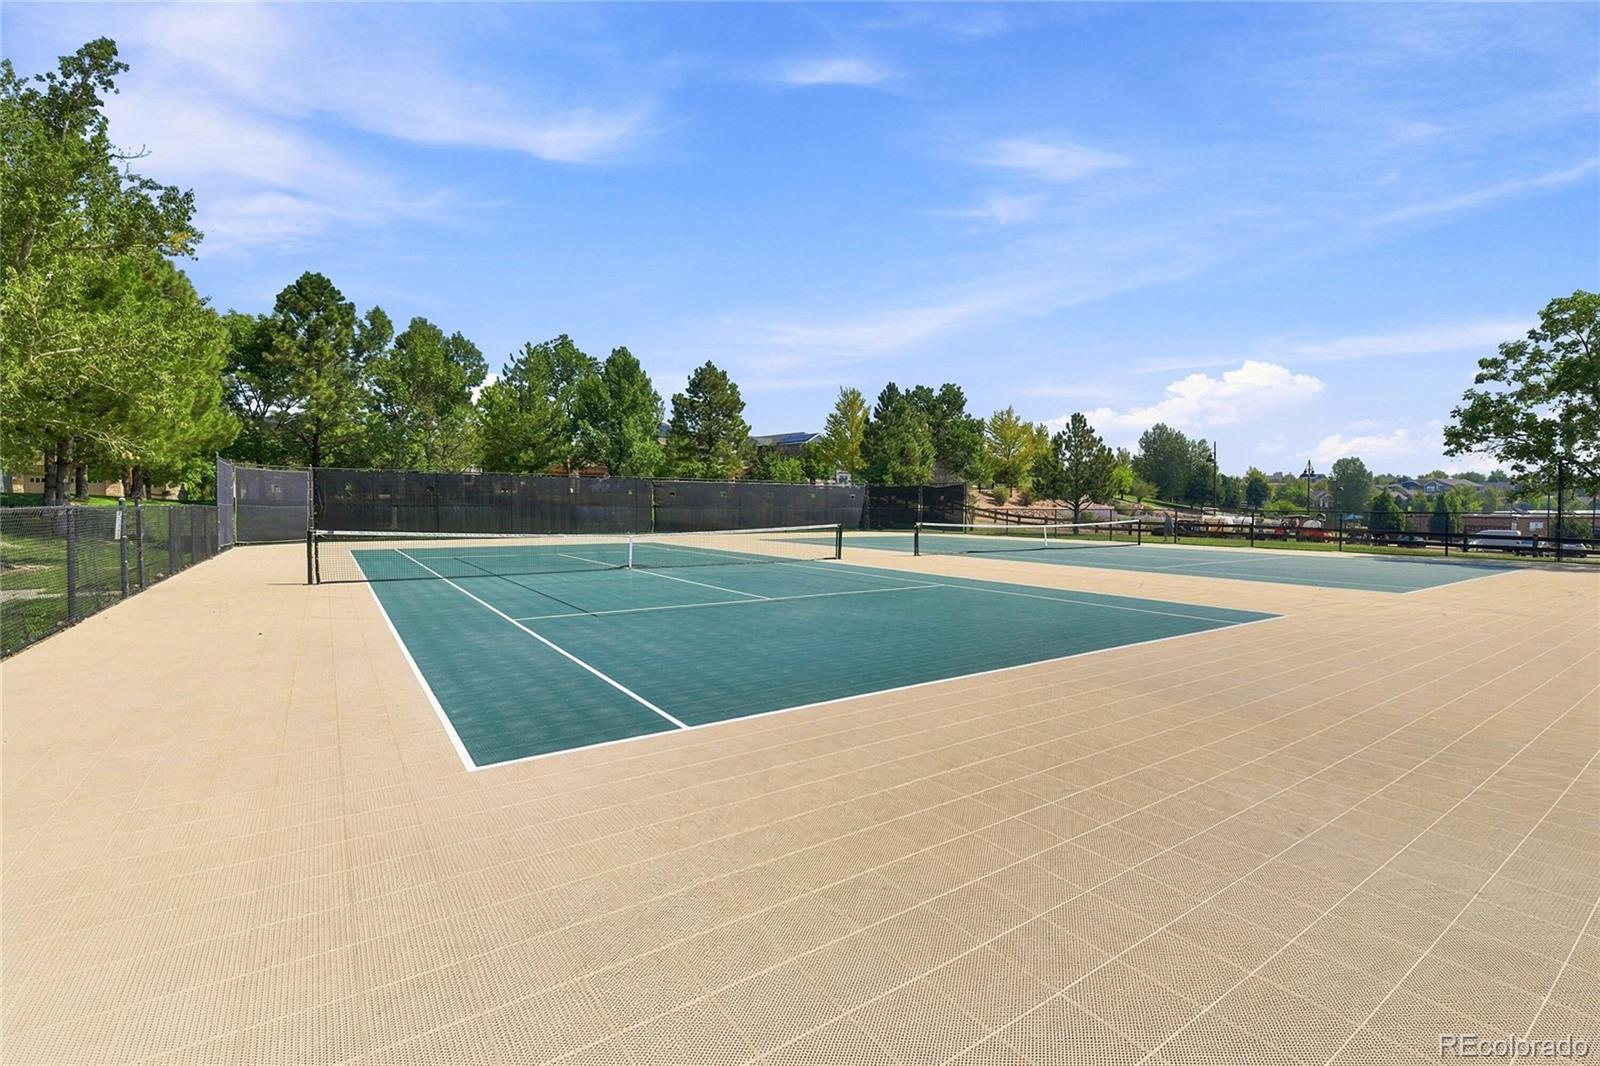
Clubhouse, Pool, Tennis Court(s)
Association Fee Includes
Maintenance Grounds, Recycling, Snow Removal, Trash

Heating, Cooling & Utilities

Cooling Features
Central Air

Utilities

Utilities
Cable Available, Electricity Connected, Internet Access (Wired), Natural Gas Connected
Sewer
Public Sewer
Water Source
Public
Irrigation Source
Sprinkler-Pivot

Lot

Acres
0.16
Lot Size
7,026
Lot Size Area Sq Ft
7,026
Lot Features
Level, Sprinklers In Front, Sprinklers In Rear
Road Surface
Paved
Road Frontage
Public

Exterior Features

Exterior Features
Rain Gutters
Patio And Porch Features
Covered, Front Porch, Patio
Fencing
Full

Parking

Total Parking Spaces
3
Garage Capacity
3
Parking Features
220 Volts, Concrete, Dry Walled, Electric Vehicle Charging Station(s), Oversized, Tandem
Listed by Keller Williams Integrity Real Estate LLC, jefflovato@kw.com, 720-854-4834
Listing Data last updated 09/22/2026 03:00 am
Get a Link to this Property: Copy To Clipboard
QR Code link to this property

Phone:
Connect with:

Payment Calculator

per month. fixed. % interest.
$
%
$
%
Principal & Interest
+ Home Insurance
+ Property Tax
+ HOA Fees
per month
Total interest paid over s will be:
All estimates and provided for informational purposes only. Actual amounts may vary. The output of the tool is not a loan offer or solicitation, nor is it financial or legal advice. Information, rates, programs and loan scenarios shown are for example only as of 22-Sep-2026 and are subject to change without notice. Interest rates provided by the St. Louis Federal Reserve Economic Data (FRED). All products are subject to credit and property approval. Not all products are available in all states or for all loan amounts. Other restrictions and limitations apply. Contact your preferred lender for the pricing associated with your specific transaction. Calculations are generated by Open Source mortgage calculation software tools using common mathematical formulas. All calculations should be independently verified.
Get Walk Score Content

Property History

4 days ago
Property information last updated
19 days ago
Date of last price change
58 days ago
Status Active. This is the date the listing was placed on market.
Cumulative Days on Market: 58 days (includes prior listings) · Currently listed since July 26, 2026. Data provided by the MLS.

Similar Properties