Property Details

Start of property details
Share this property:
1100 Cherokee Street, Unit 502
Denver, CO 80204
FOR
SALE
$685,000
Active
2
Beds
2
Baths
2
Garage
1,665
Sqft
1998
Yr. Built
MLS# 6868455
Cumulative Days on Market: 21 · Includes prior listings · Currently listed since 09/02/26 · Data provided by the MLS.

Property Description

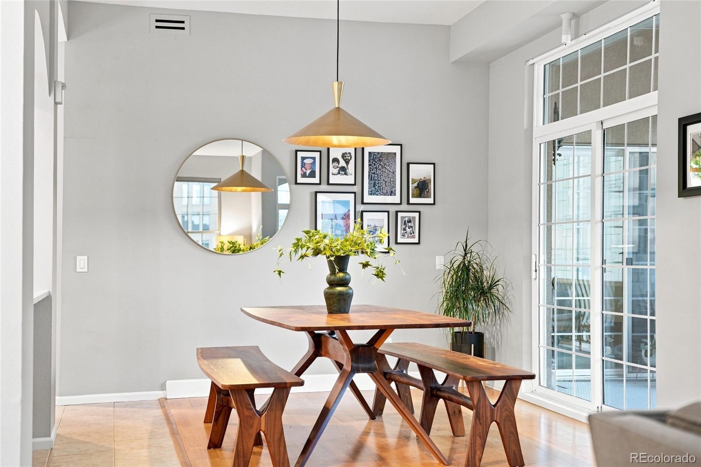
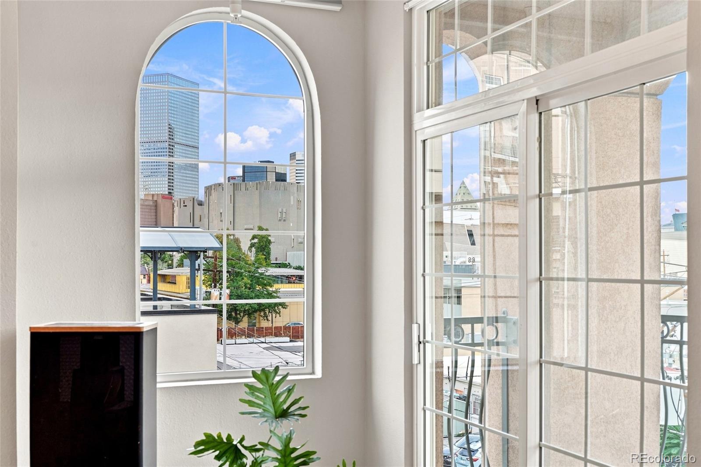
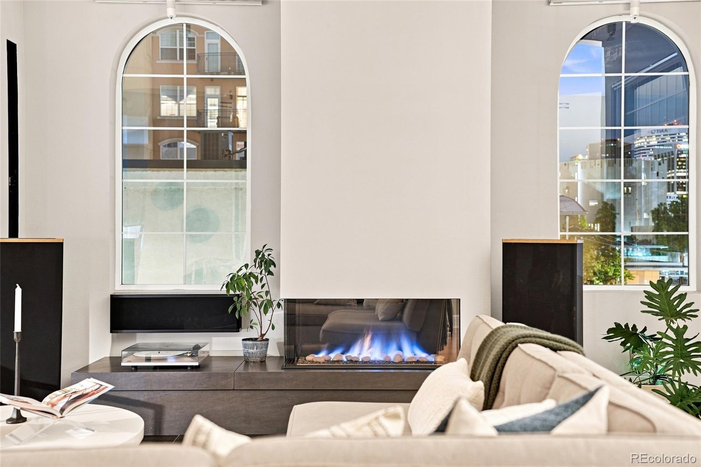
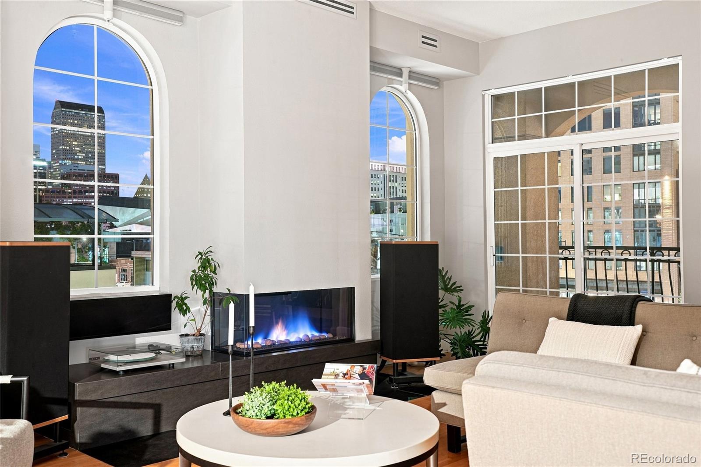
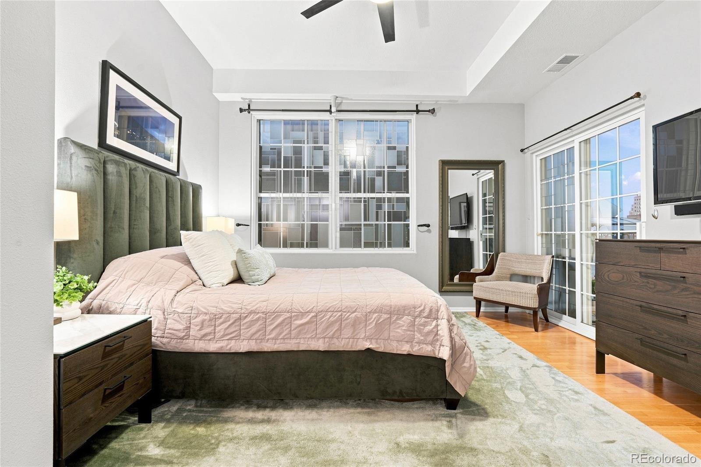
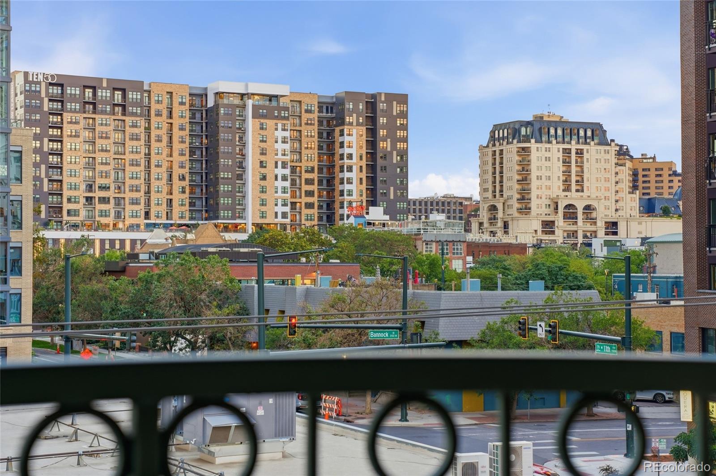
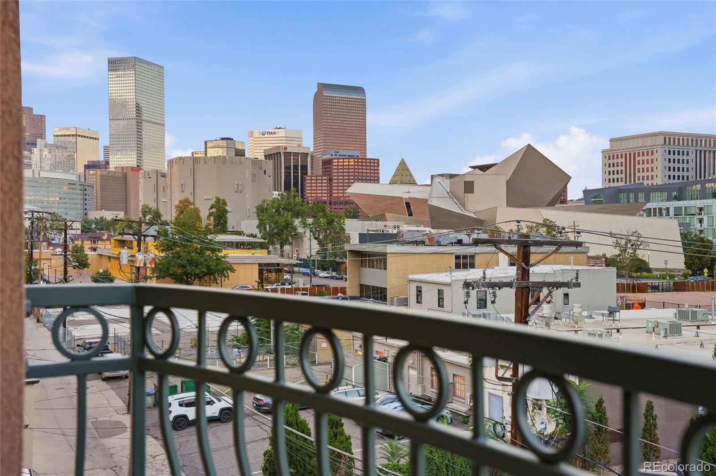
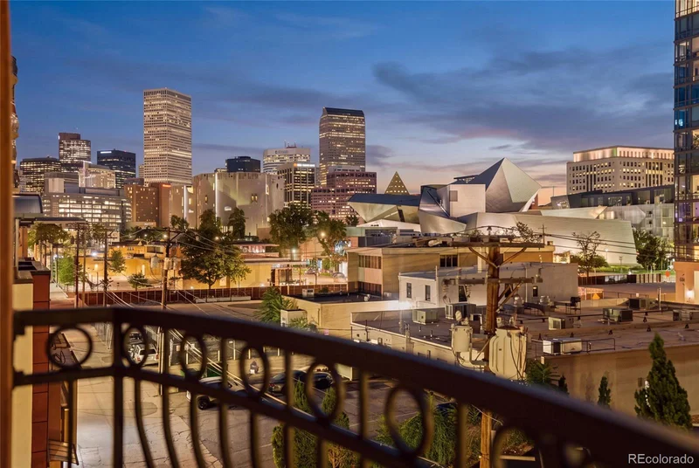
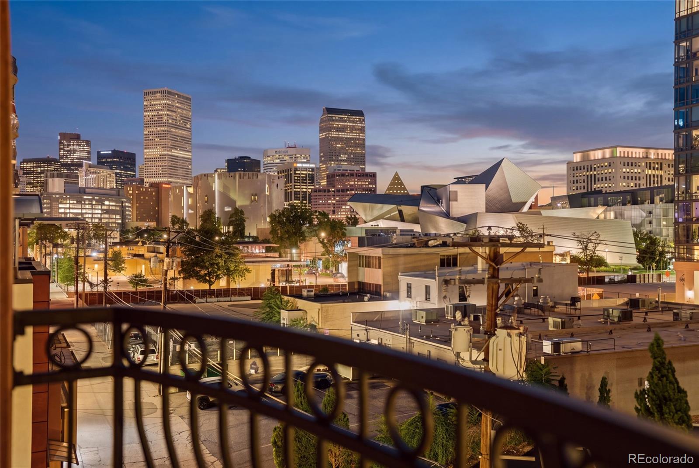
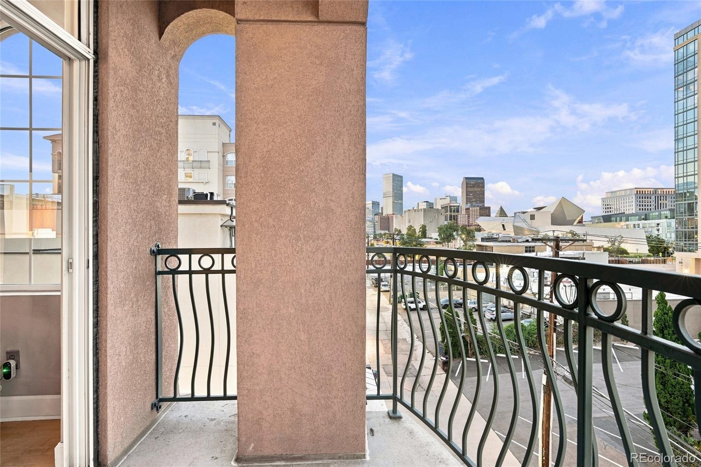
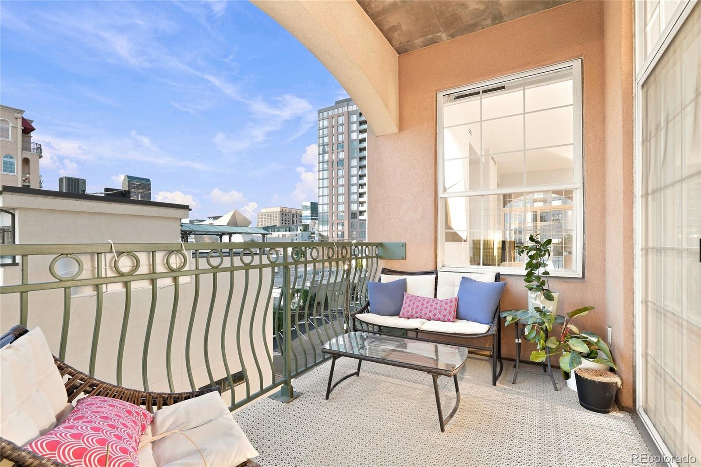
Located in the heart of the Denver Art Museum Cultural District and steps from Civic Center
Park and Capitol Hill, this spacious, light-filled oasis overlooks one of downtown’s most
stunning cityscapes. Exceptional dining, craft bars, shopping and entertainment are mere
minutes away, as the Golden Triangle neighborhood is situated in close proximity to
downtown Denver, RiNo and Cherry Creek.

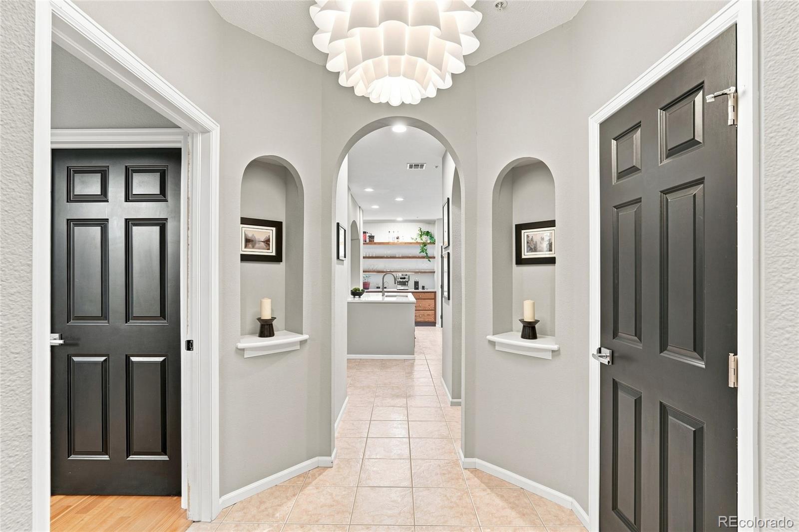
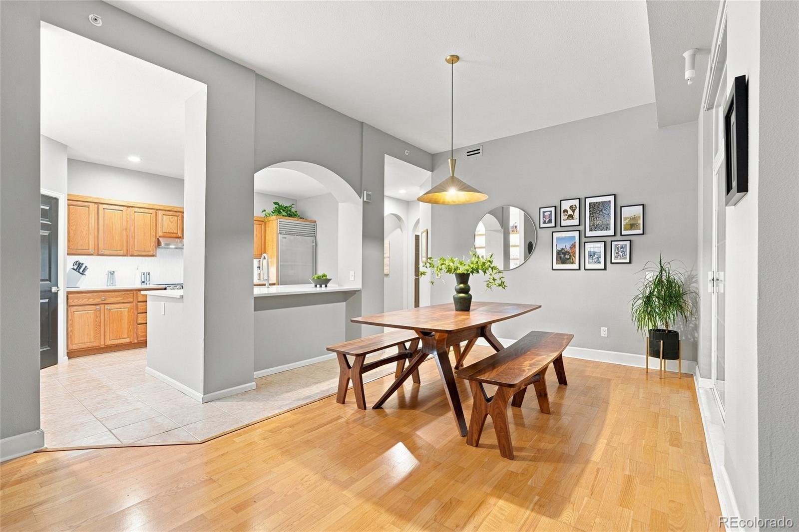
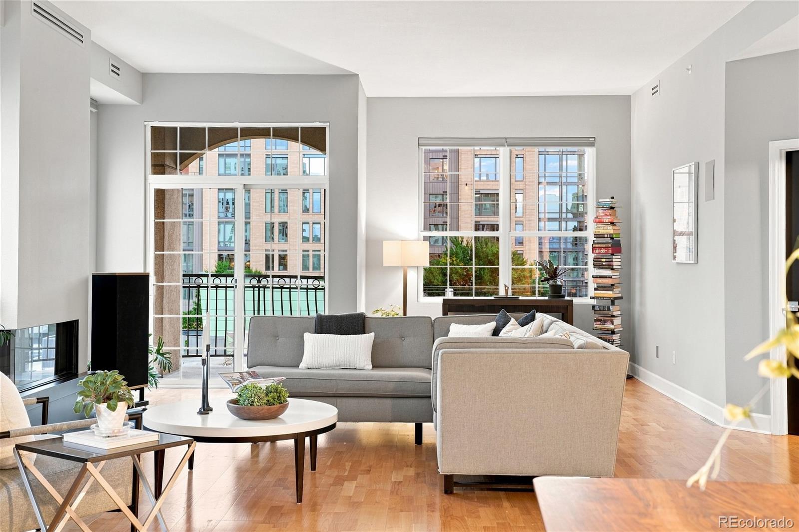
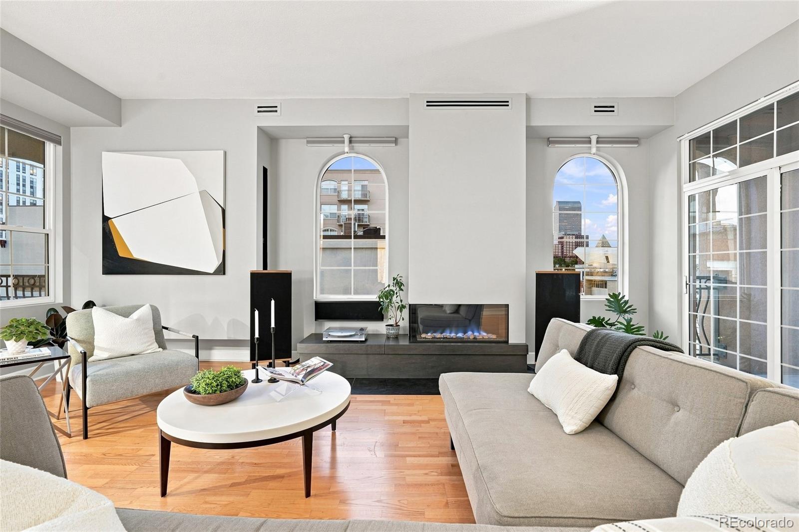
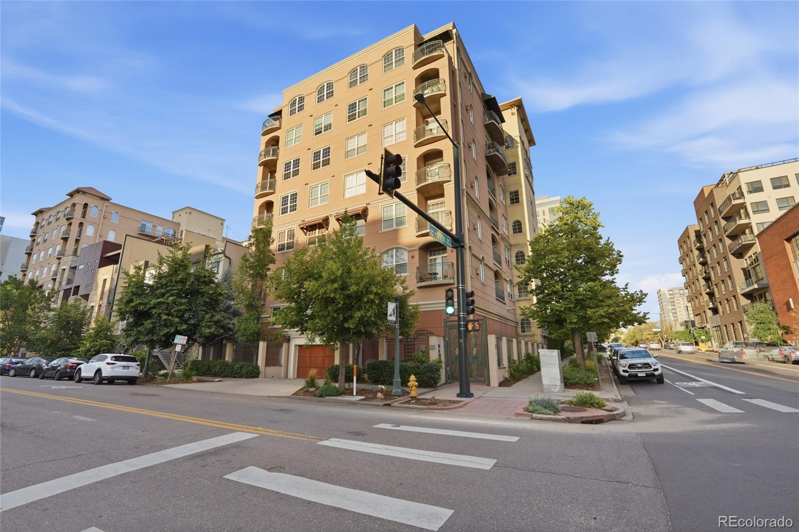
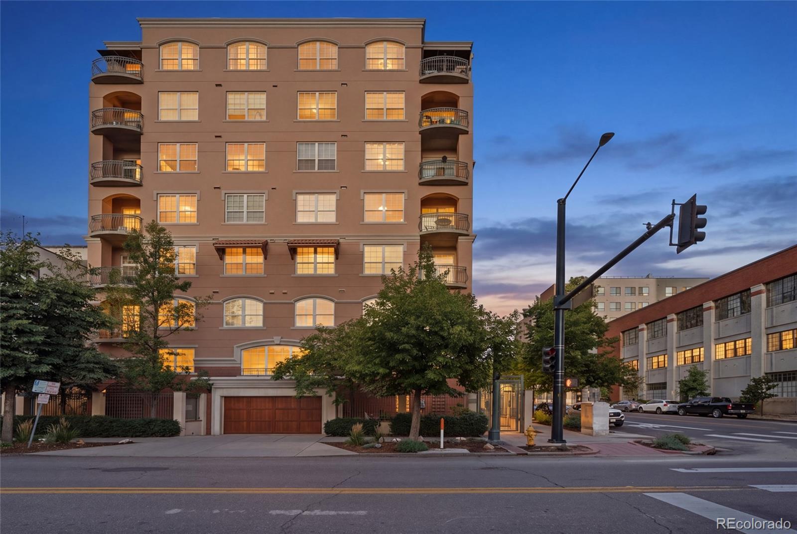
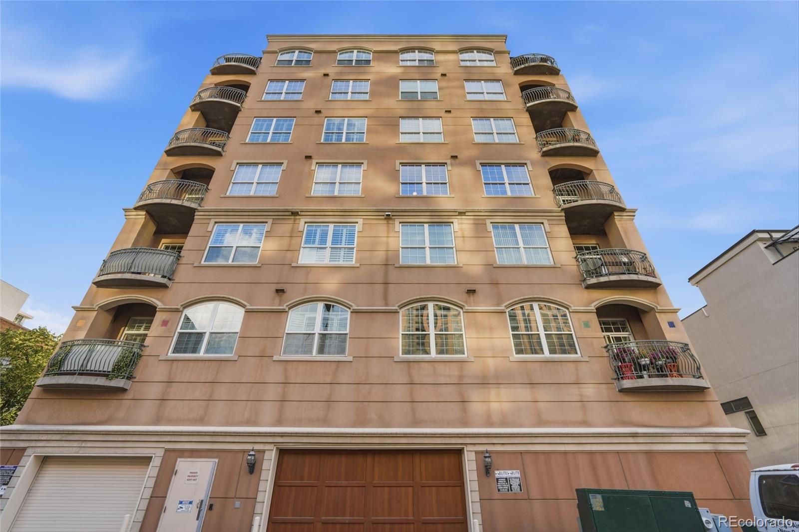
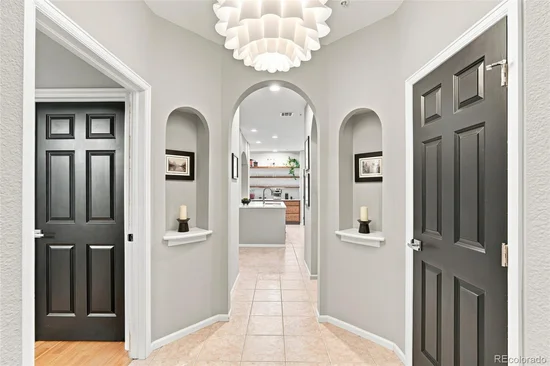
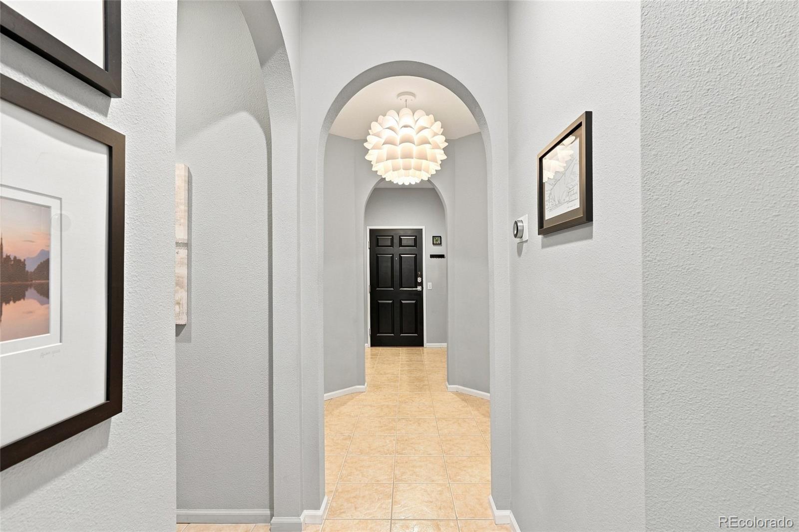
Welcome home to this exceptional 5th-floor residence at the Trieste, whose open floor
plan, which is one of the largest single-floor square footages available in downtown
Denver, demonstrates why this is such a sought-after mid-rise community. This 2-bedroom,
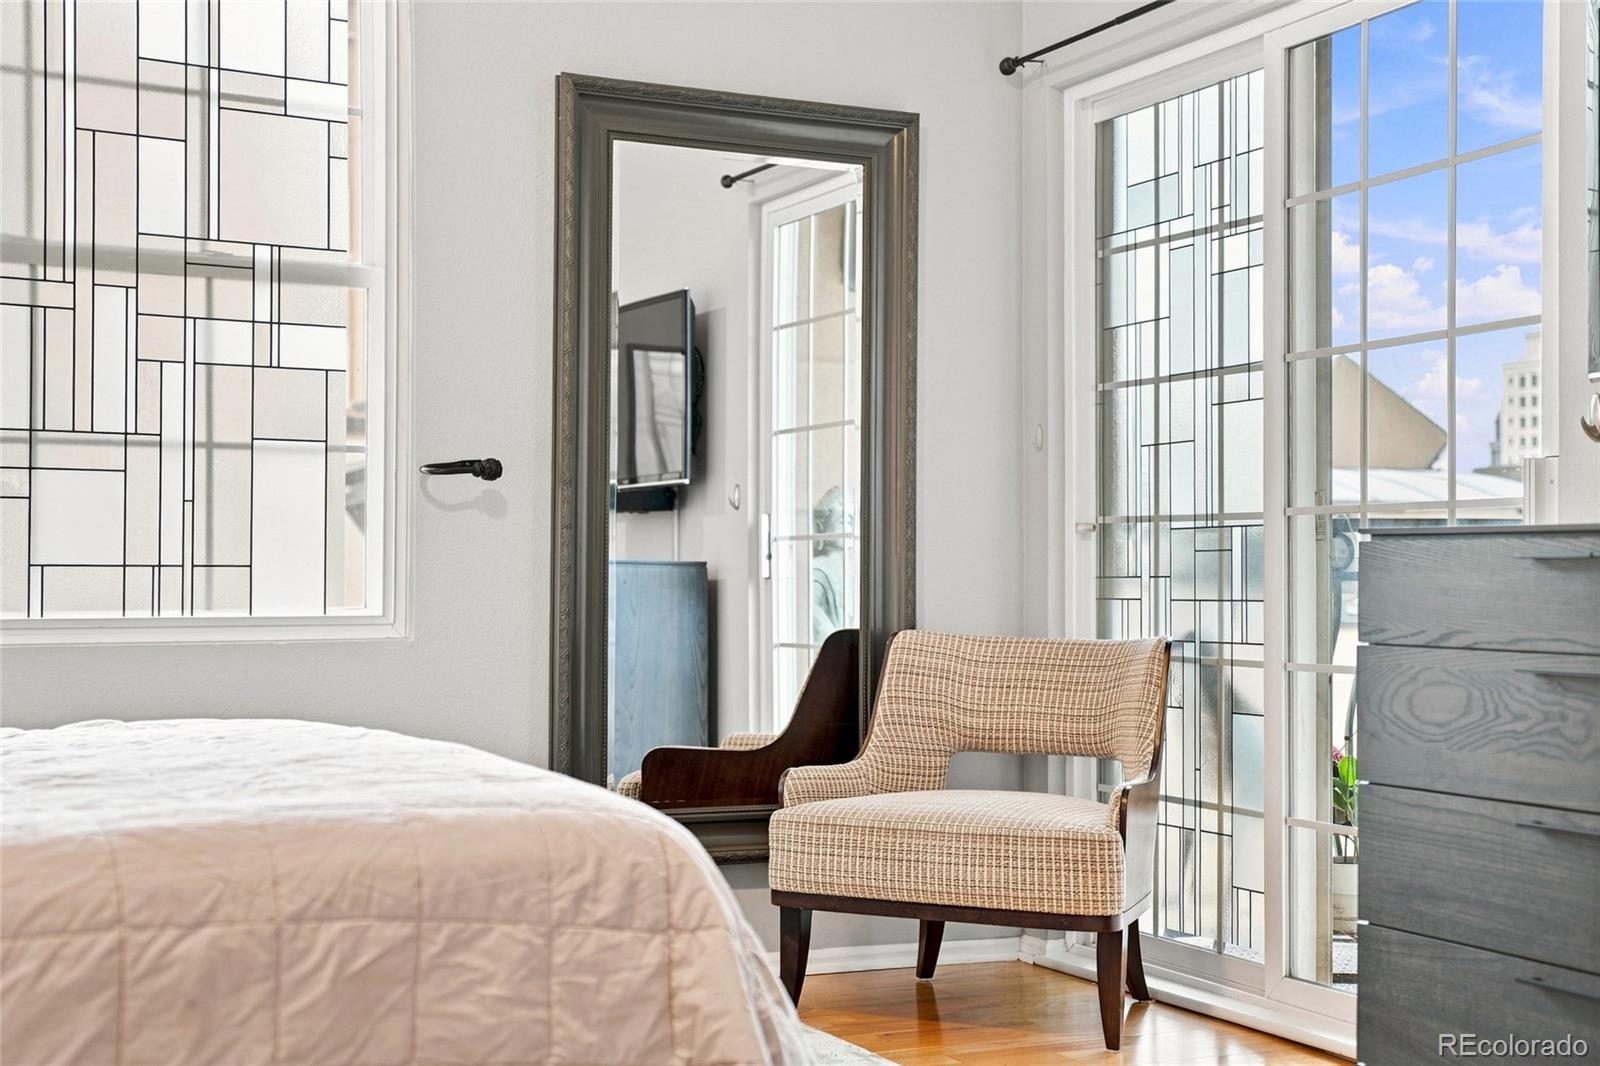
2-bathroom condominium spans 1, 665 square feet and has been updated throughout with
Mid Century Modern (MCM)-inspired elements that blend seamlessly with the building’s
Neoclassical exterior.

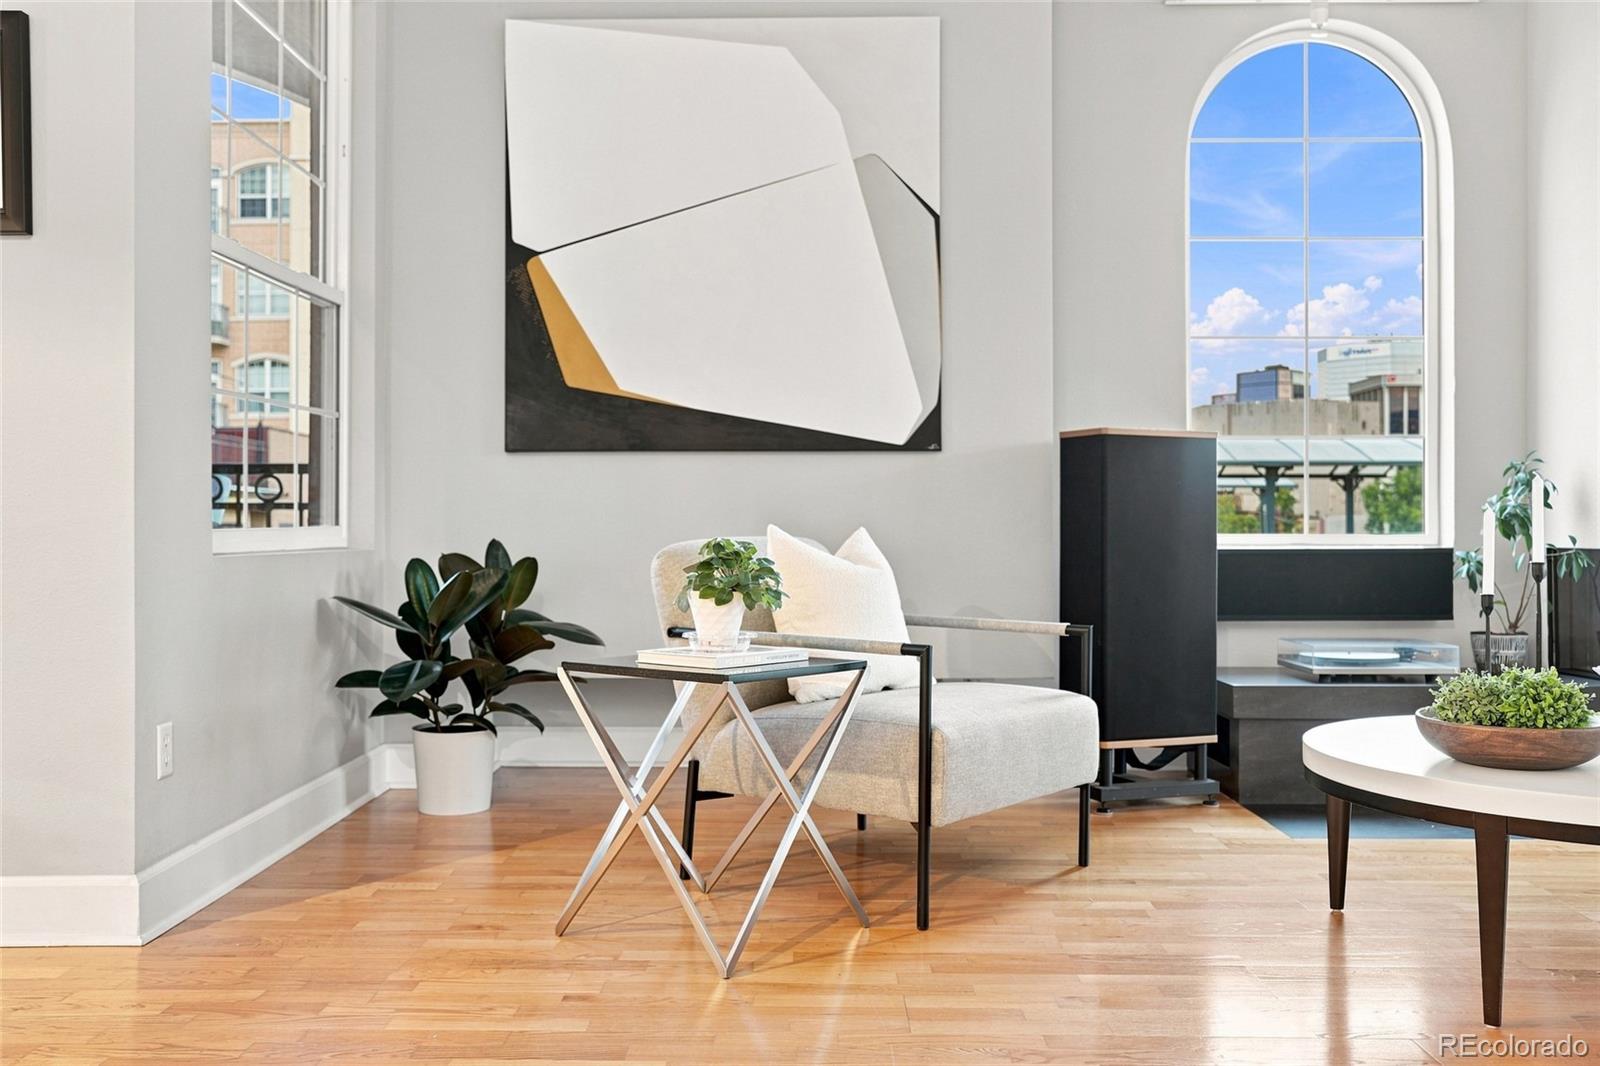
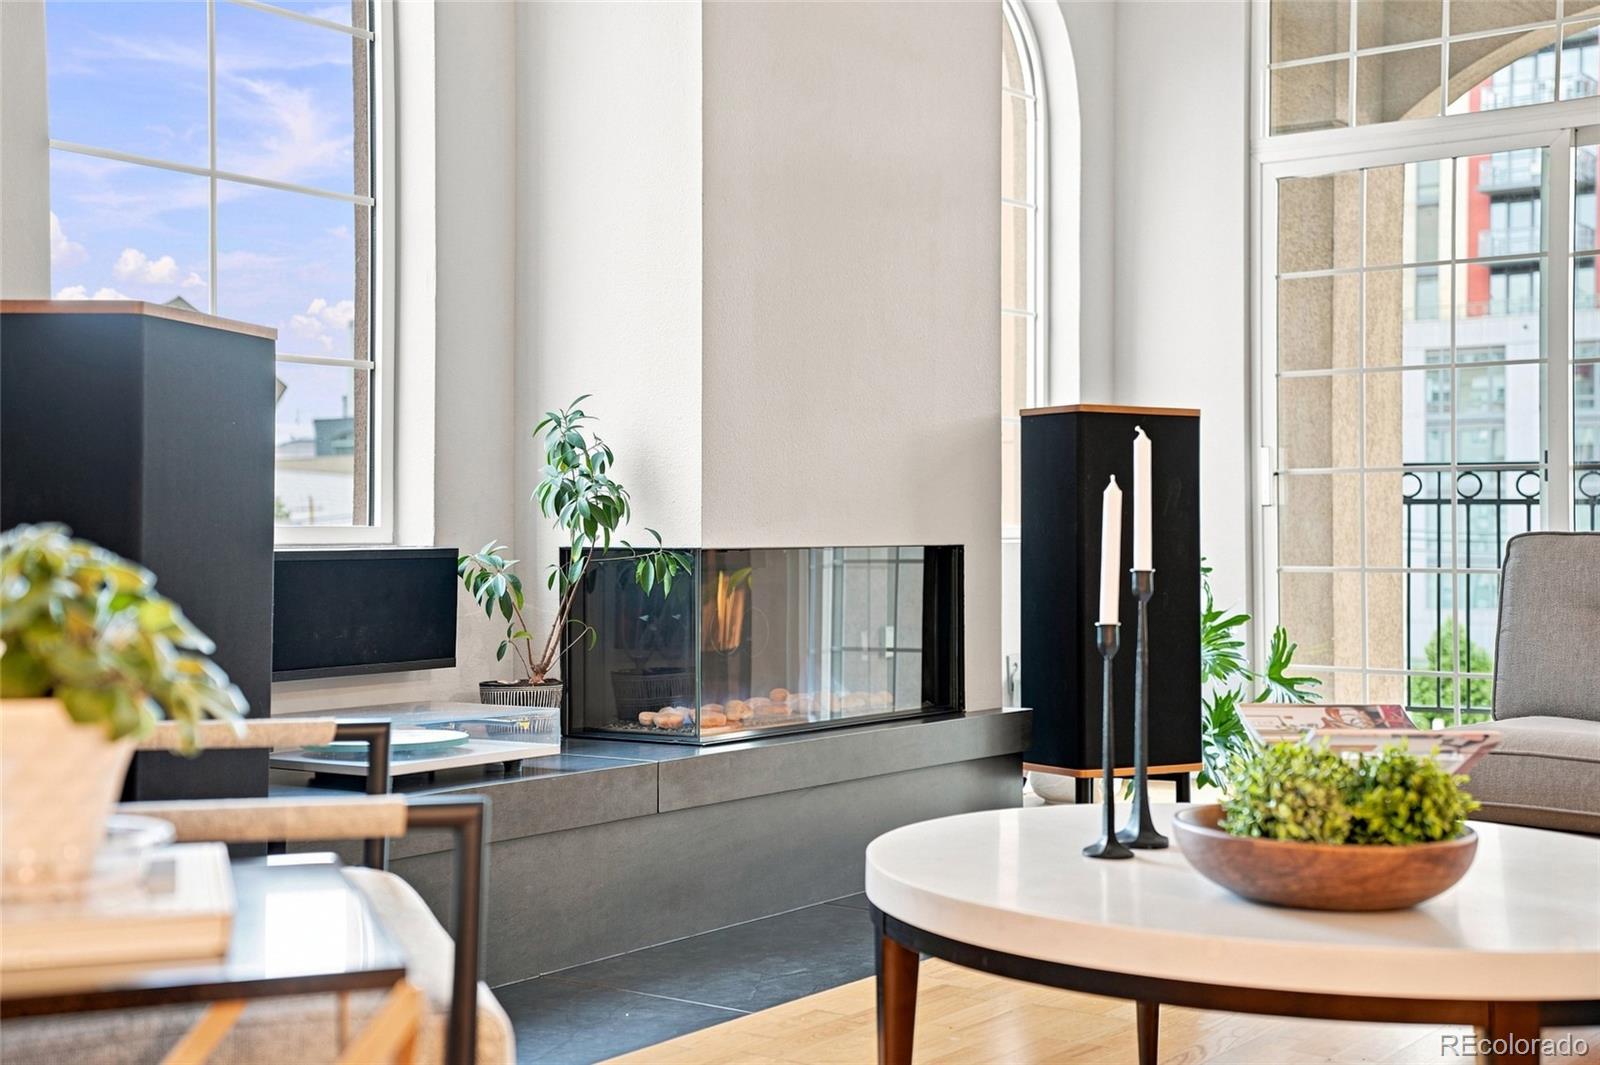
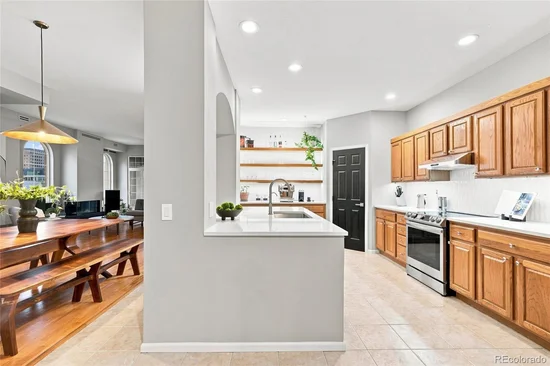
An integrated high-end A / V system, highlighted by a hidden 65-inch OLED TV that retracts
into the wall, is included. Combined with powered blinds that open to reveal stunning
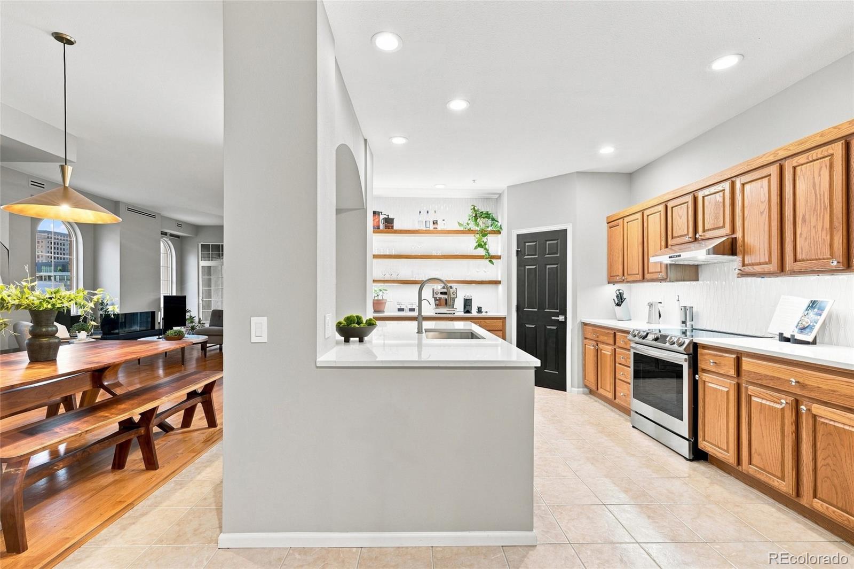
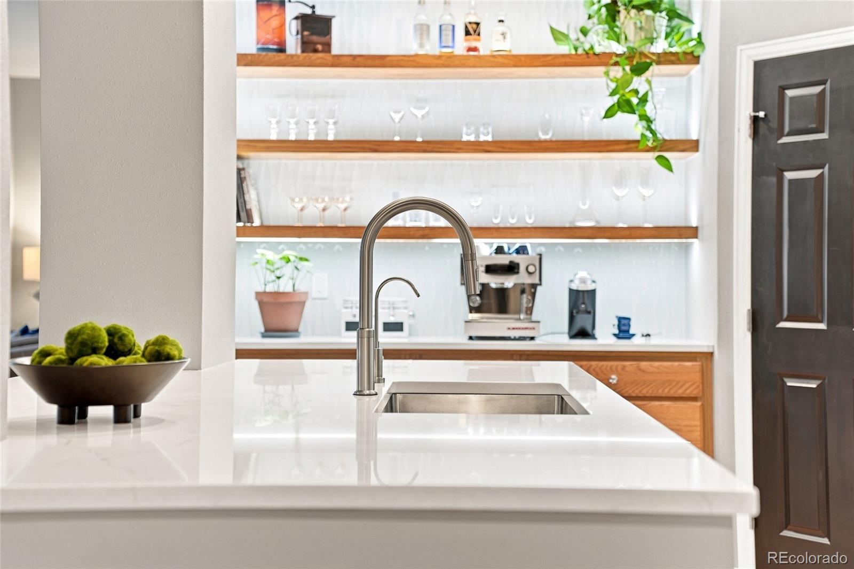
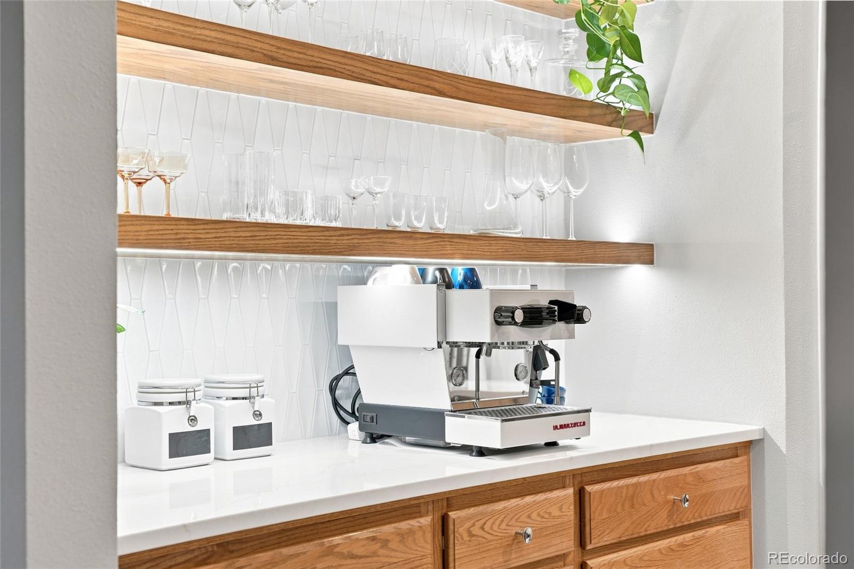
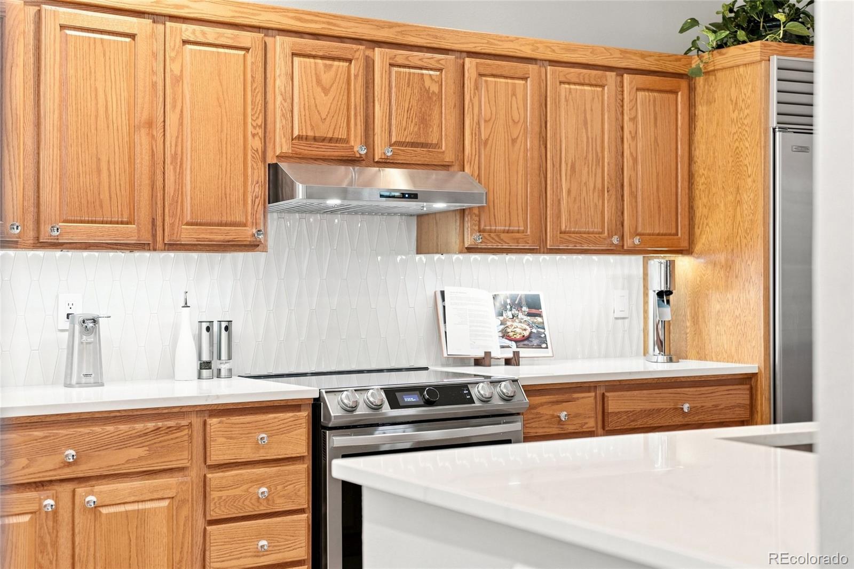
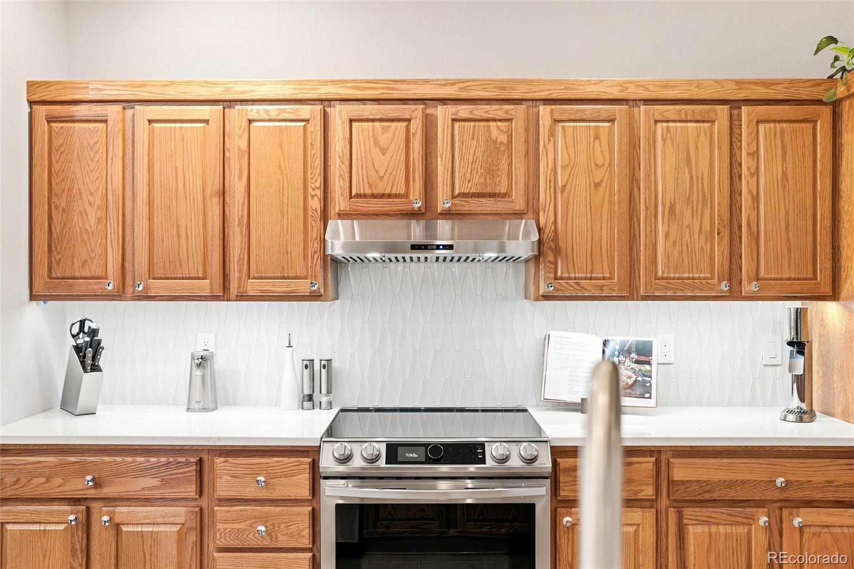
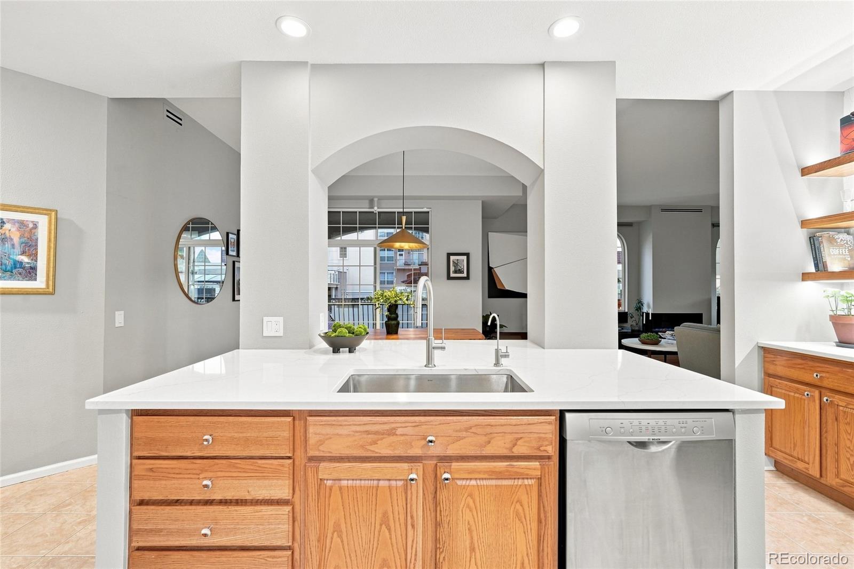
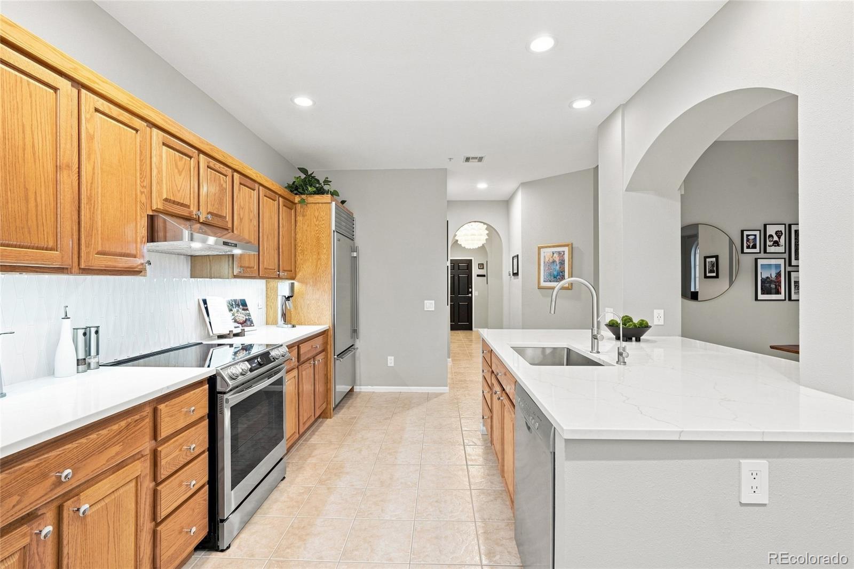
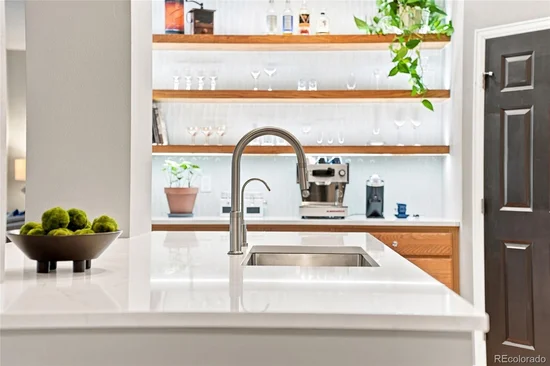
cityscapes, a custom 2-sided, remote-controlled fireplace, and anchored by a massive kitchen
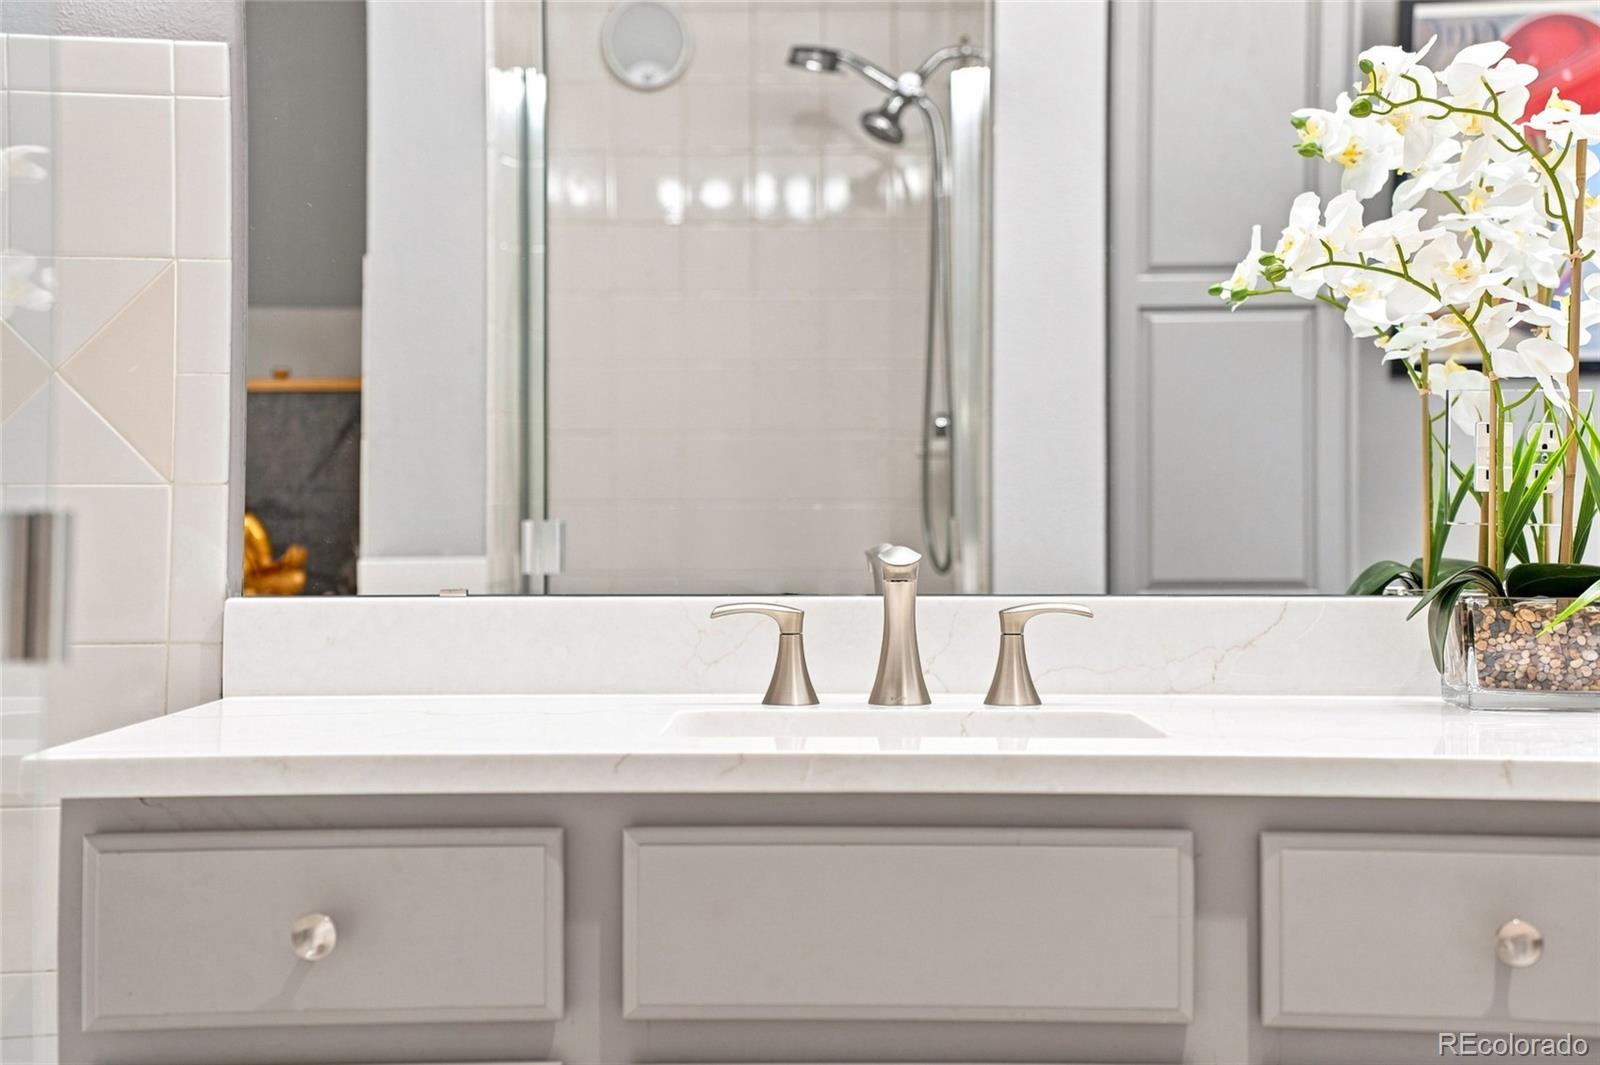
with LED-lit, custom display shelving, premium natural quartz countertops and stainless
appliances and you have the perfect forum for entertaining as well as cossetted daily living.

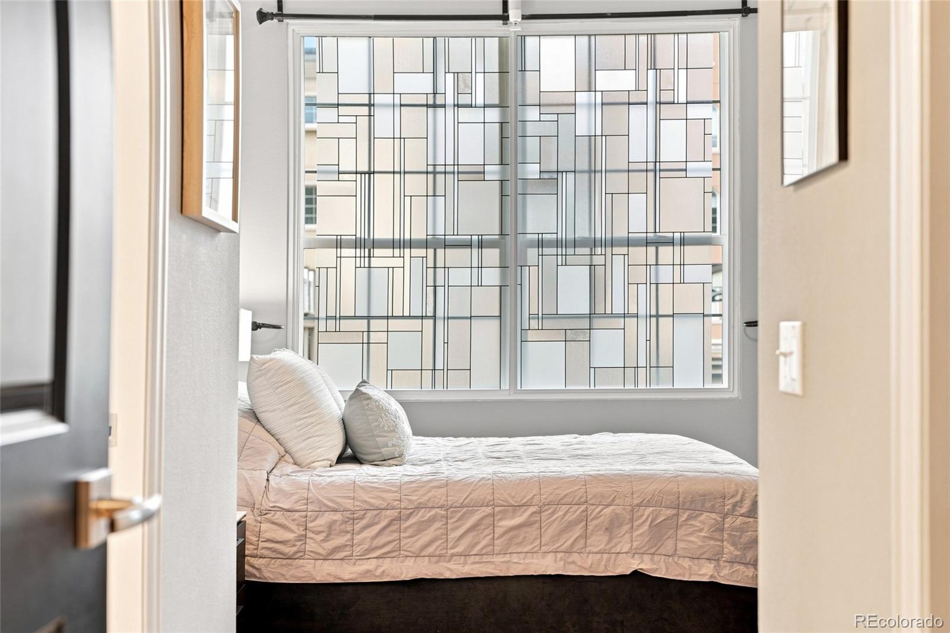
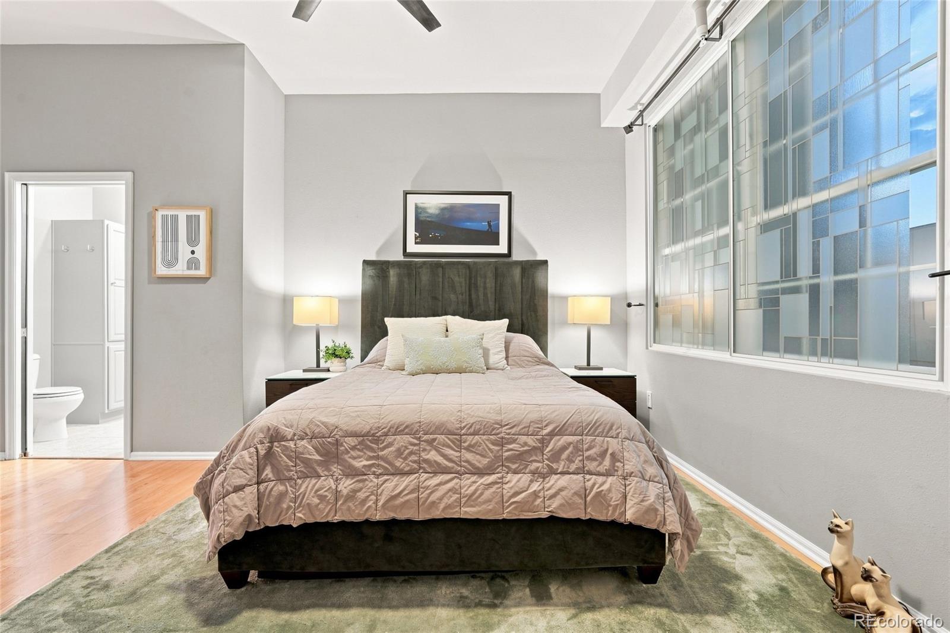
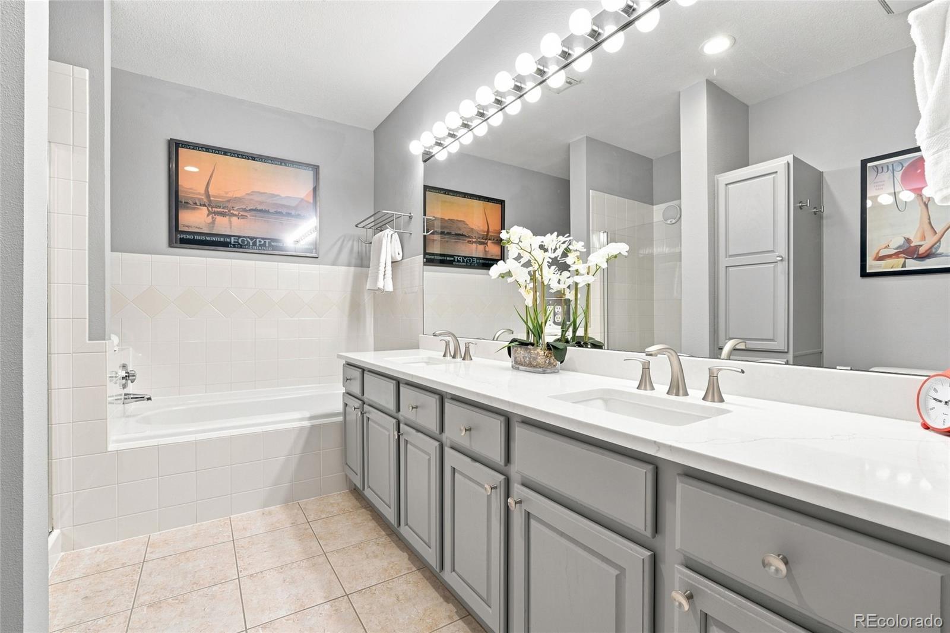
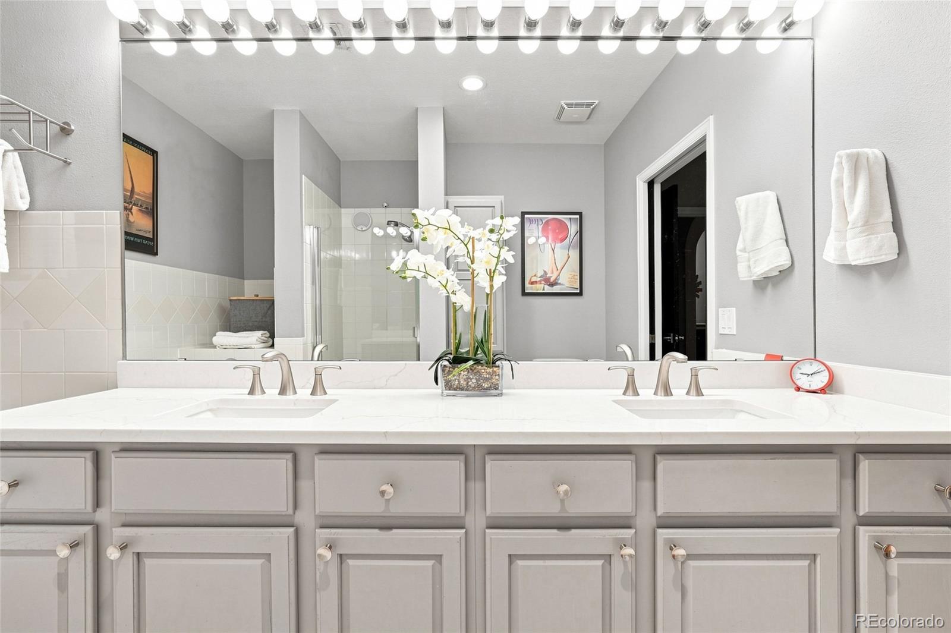
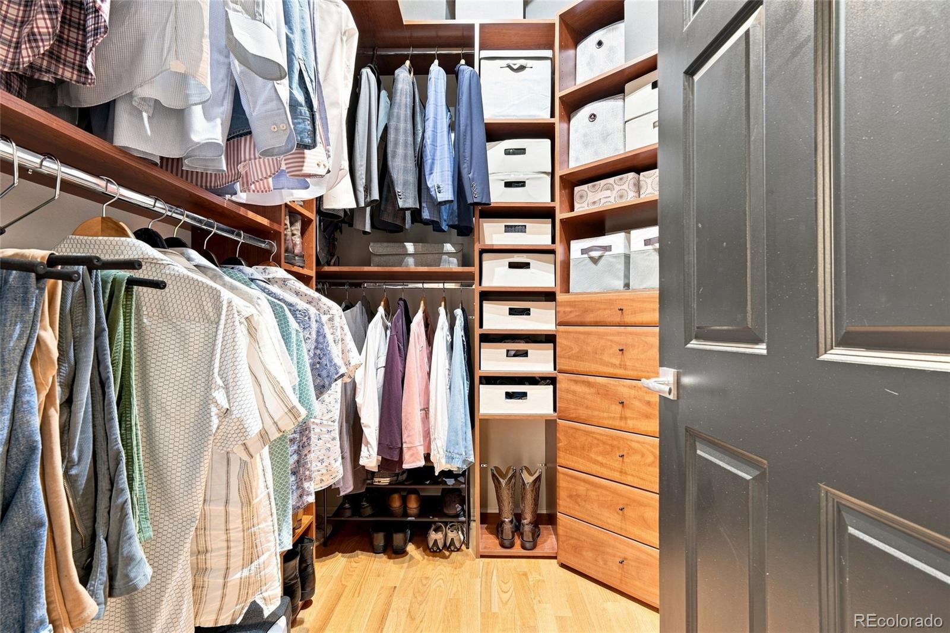
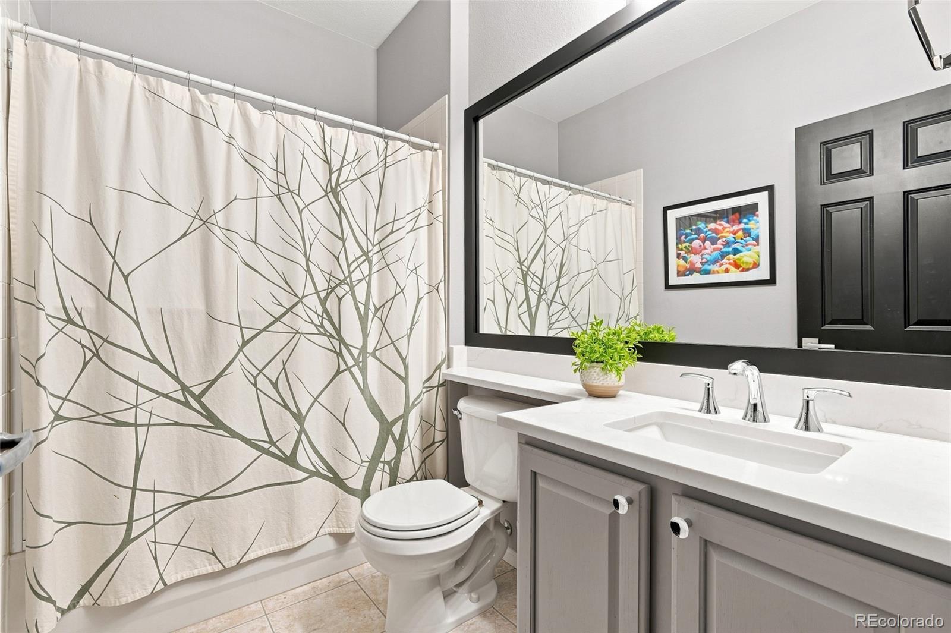
The primary suite includes a spacious walk-in closet and en-suite bath. The property includes
two deeded underground parking spaces, a prized amenity in this vibrant urban location. The
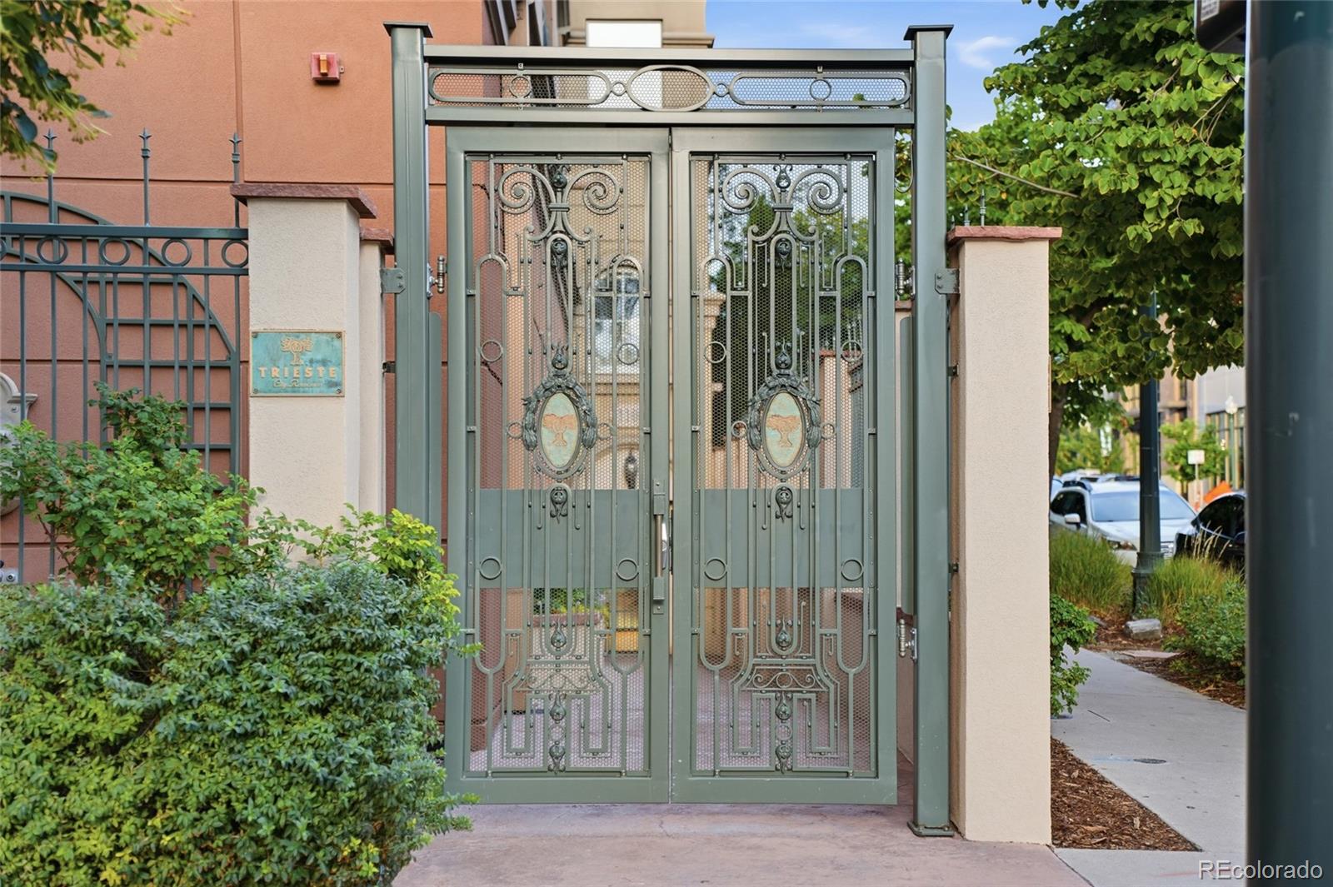
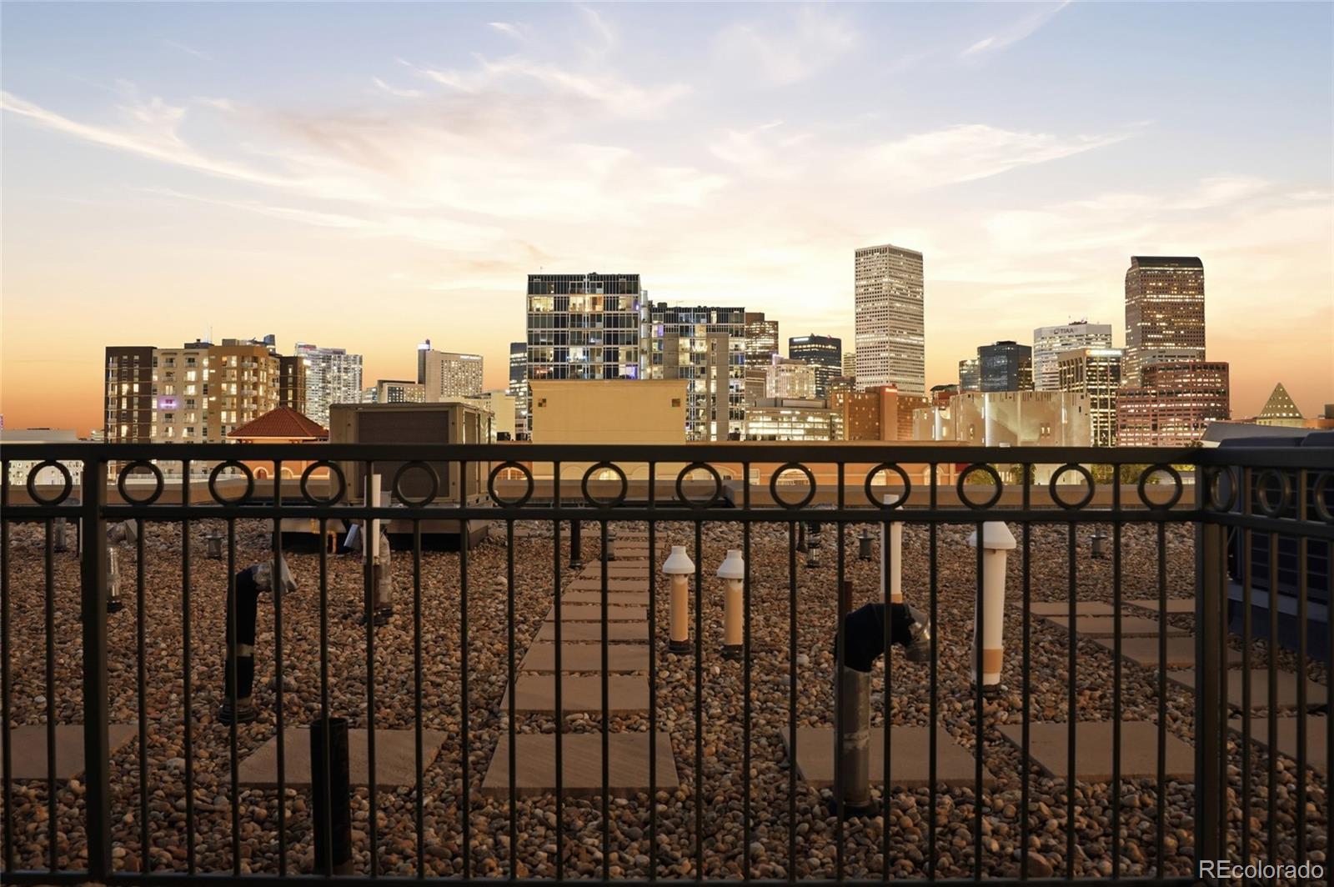
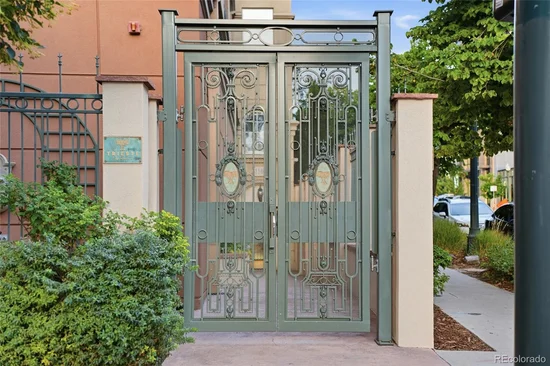
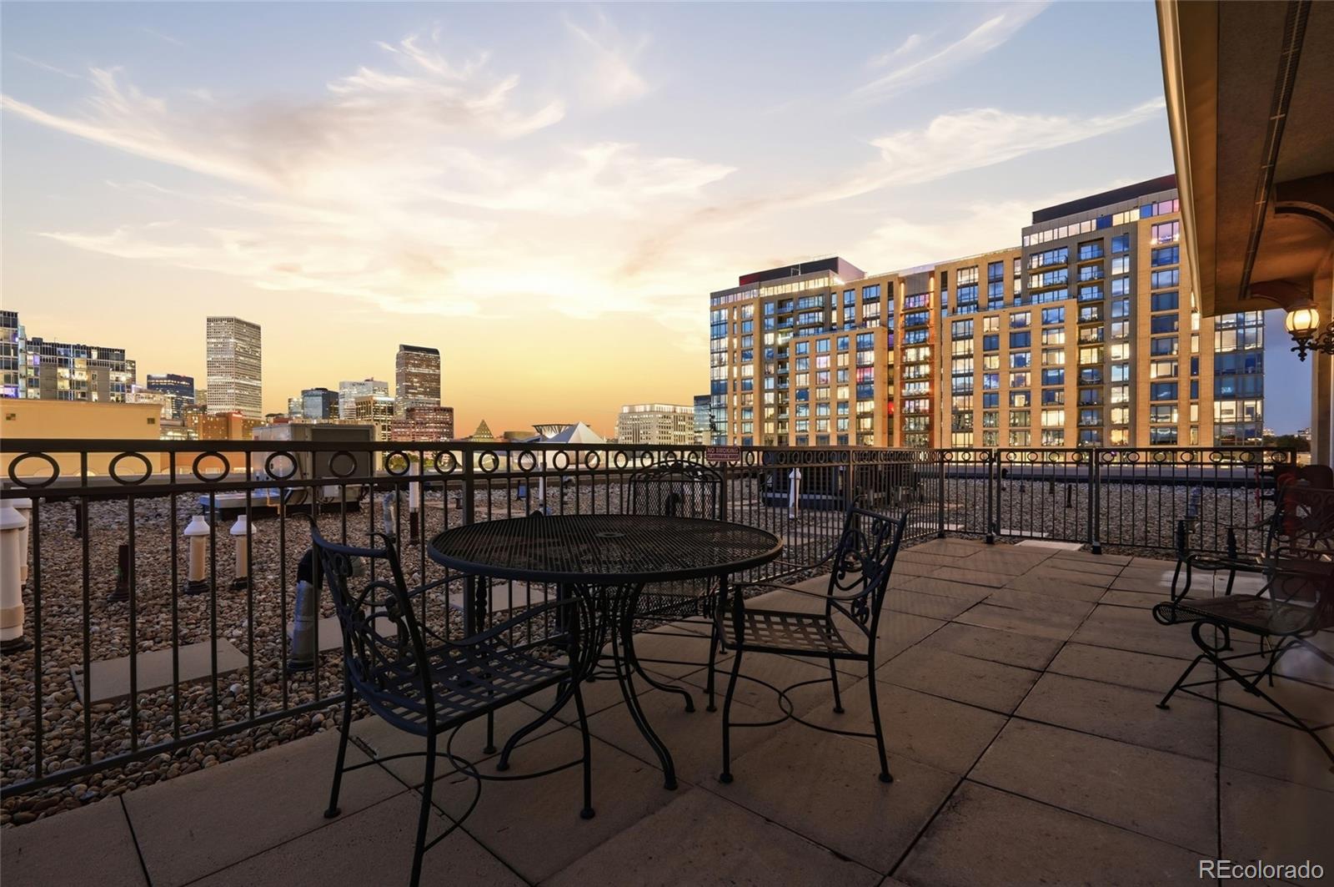
Trieste provides secure building access, elevator service, lush landscaping and awesome
views from the residents’ roof deck, all within a well-maintained 1998 building. Revel in the
very best of urban living in the heart of the Mile High City.

Ask a Local Expert

Property Highlights

Property Type
Residential
Property Sub Type
Condominium
Architectural Style
Contemporary
Bedrooms
2
Total Bathrooms
2
Living Area
1,665
Price / Sqft
$411
Year Built
1998
Condition
Updated/Remodeled

Location

City/Township
Denver
View
City
Subdivision
Trieste Condos
County
Denver
Zoning
D-GT

Property Details
Price
$685,000
Condition
Updated/Remodeled
Property Type
Residential
Property Sub Type
Condominium

Building

Structure Type
Mid Rise (4-7)
Levels
One
Total Area
1,665

Community

Local Schools

Elementary School
Dora Moore
Middle School
Dora Moore
High School
West
School District
Denver 1

Interior Features

Bedrooms and Bathrooms

Total Bathrooms
2
Bathrooms on Main Level
2
Full Bathrooms
2
Bedrooms
2
Bedrooms on Main Level
2

Area and Spaces

Living Area
1,665
Above Grade Finished Area
1,665

Appliances

Appliances
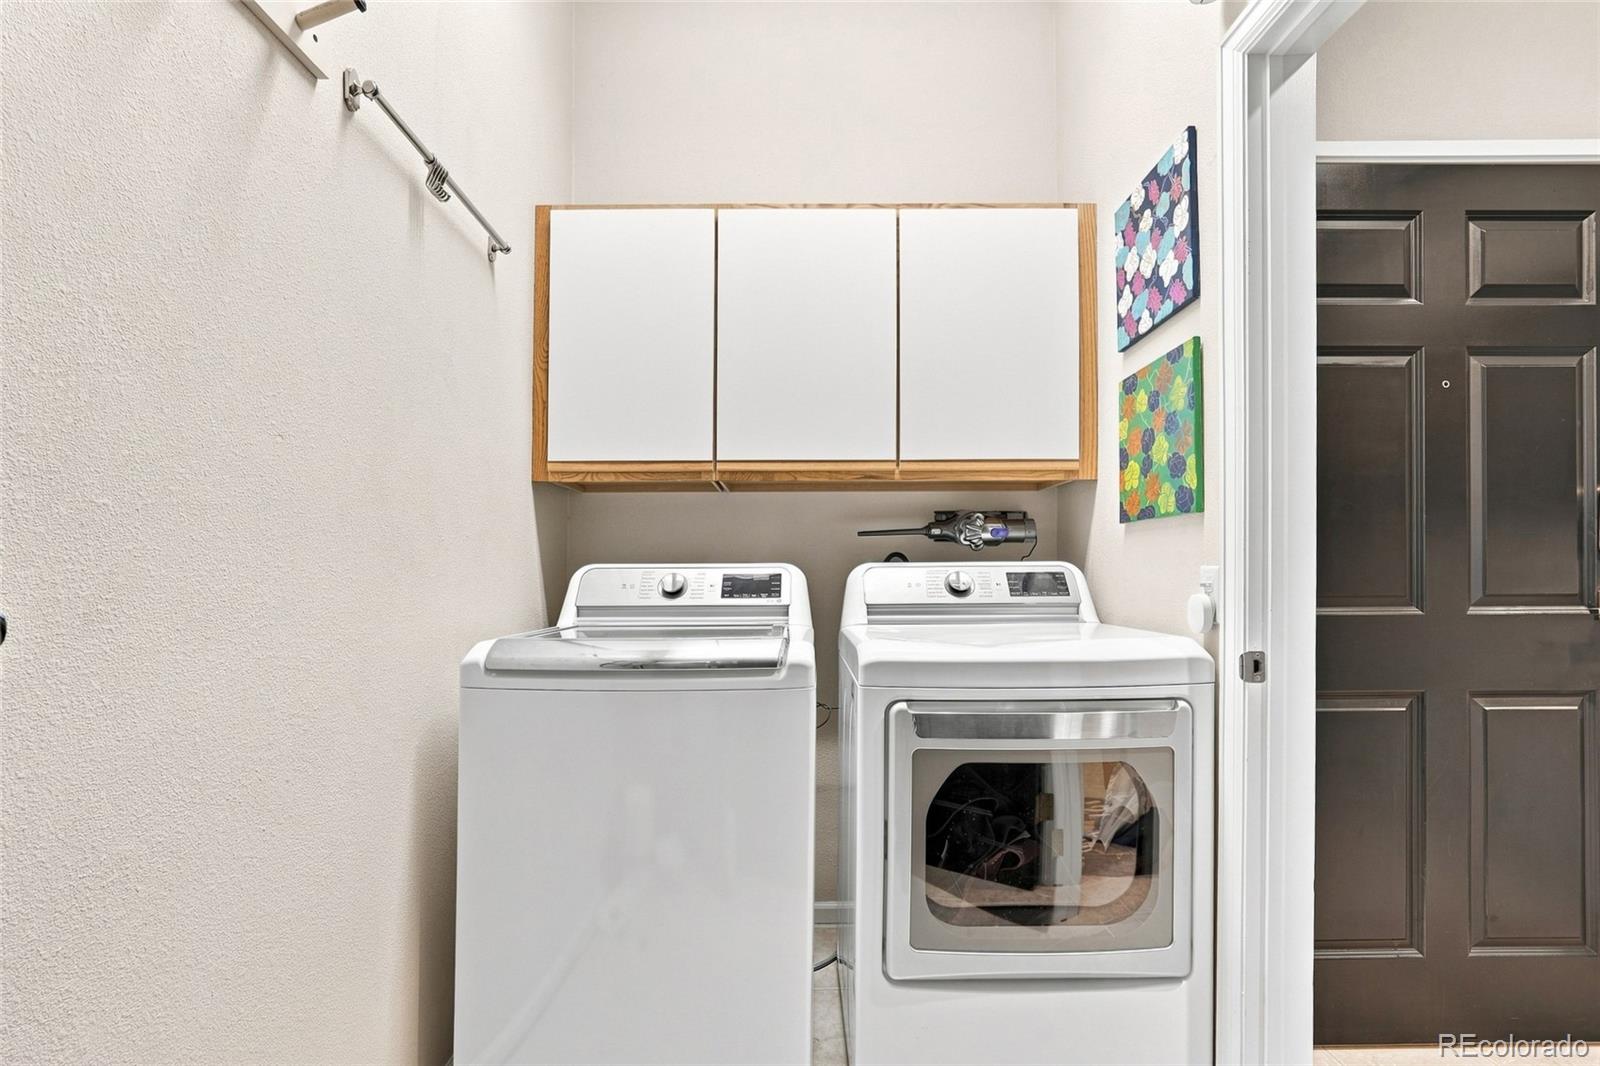
Dishwasher, Disposal, Dryer, Microwave, Range, Refrigerator, Washer

Interior Features

Interior Features
Elevator, Kitchen Island, No Stairs, Open Floorplan, Primary Suite, Quartz Counters, Smart Light(s), Sound System, Walk-In Closet(s)
Flooring
Carpet, Tile, Wood
Laundry Features
In Unit
Security Features
Secured Garage/Parking, Security Entrance
Electic
110V
Entry Level
5
Entry Location
Corridor Access

Heating and Cooling

Heating Features
Forced Air
Fireplaces
1

Building Details
Construction

Architectural Style
Contemporary
Year Built
1998
Property Attached
Yes
Common Walls
Something Above, Something Below, 2+ Common Walls
Materials

Construction Materials
Stucco
Roof
Membrane

Terms

Terms

Ownership
Individual
Exclusions
Personal Items, artwork
Special Conditions
None
Special Terms
Cash, Conventional, FHA, VA Loan

Taxes

Tax

Tax (Annual)
$3,380

HOA

Has HOA
Yes
Association Fee
$871.98 /mo
Association Ammenities
Elevator(s), Garden Area, Parking
Association Fee Includes
Reserves, Exterior Maintenance w/out Roof, Maintenance Grounds, Maintenance Structure, Sewer, Trash

Heating, Cooling & Utilities

Cooling Features
Central Air

Utilities

Utilities
Cable Available, Electricity Connected, Natural Gas Connected
Sewer
Public Sewer
Water Source
Public

Lot

Road Surface
Paved
Road Frontage
Public

Exterior Features

Exterior Features
Elevator, Rain Gutters
Patio And Porch Features
Covered, Patio

Parking

Total Parking Spaces
2
Garage Capacity
2
Parking Features
Lighted, Underground
Listed by Engel & Volkers Denver, 720-309-3014
Listing Data last updated 09/23/2026 07:20 am
Get a Link to this Property: Copy To Clipboard
QR Code link to this property

Phone:
Connect with:

Payment Calculator

per month. fixed. % interest.
$
%
$
%
Principal & Interest
+ Home Insurance
+ Property Tax
+ HOA Fees
per month
Total interest paid over s will be:
All estimates and provided for informational purposes only. Actual amounts may vary. The output of the tool is not a loan offer or solicitation, nor is it financial or legal advice. Information, rates, programs and loan scenarios shown are for example only as of 23-Sep-2026 and are subject to change without notice. Interest rates provided by the St. Louis Federal Reserve Economic Data (FRED). All products are subject to credit and property approval. Not all products are available in all states or for all loan amounts. Other restrictions and limitations apply. Contact your preferred lender for the pricing associated with your specific transaction. Calculations are generated by Open Source mortgage calculation software tools using common mathematical formulas. All calculations should be independently verified.
Get Walk Score Content

Property History

5 days ago
Property information last updated
21 days ago
Status Active. This is the date the listing was placed on market.
21 days ago
Date of last price change
Cumulative Days on Market: 21 days (includes prior listings) · Currently listed since September 2, 2026. Data provided by the MLS.

Similar Properties