Property Details

Start of property details
Share this property:
11536 Pine Canyon Lane
Parker, CO 80138
28 days ago
REDUCED
$1,272,599
Active
6
Beds
6
Baths
3
Garage
5,647
Sqft
0.19
Acres
MLS# 6888050
Cumulative Days on Market: 182 · Includes prior listings · Currently listed since 03/25/26 · Data provided by the MLS.

Property Description

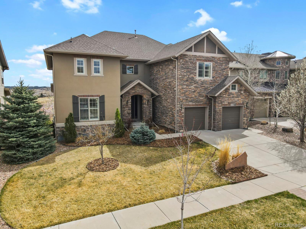
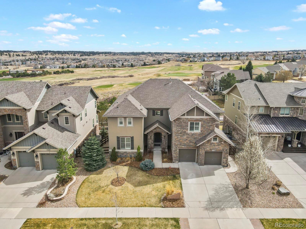
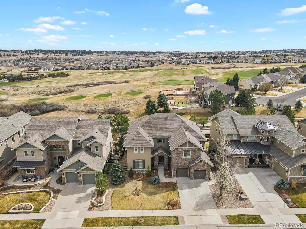
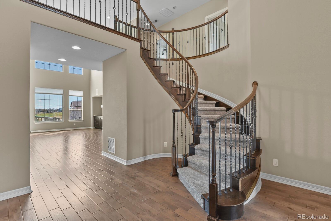
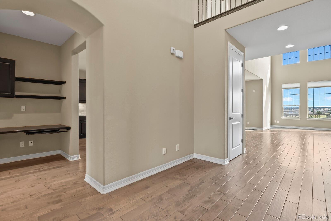
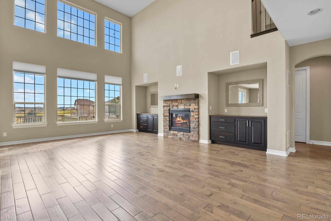
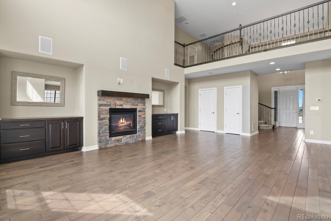
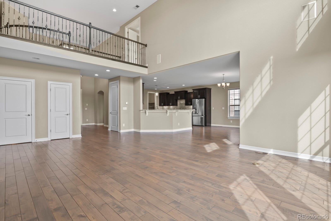
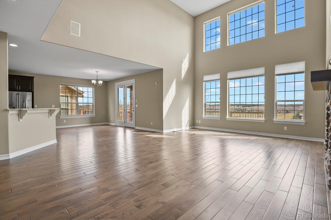
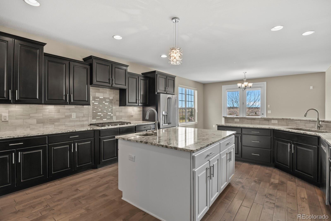
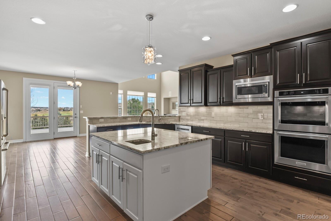
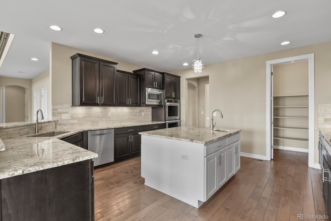
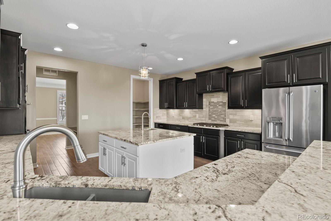
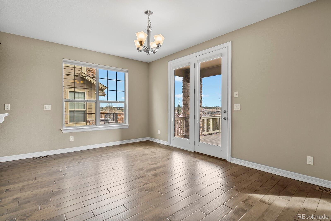
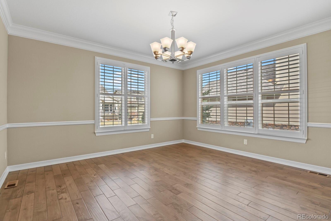
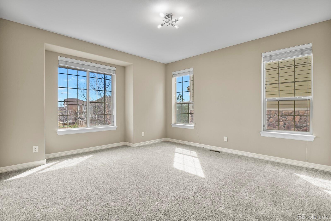
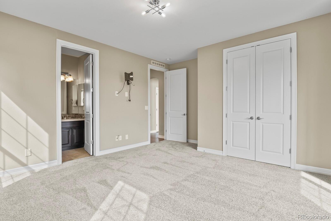
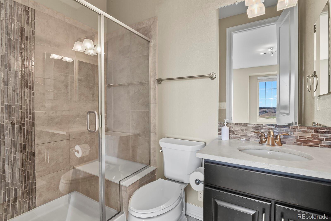
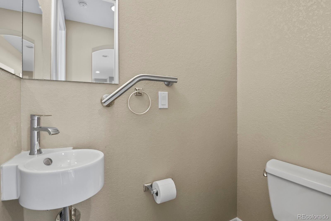
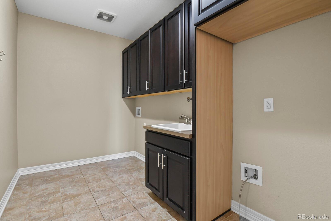
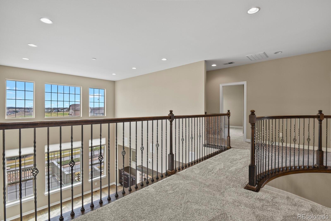
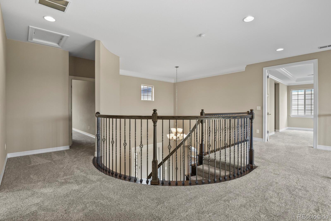
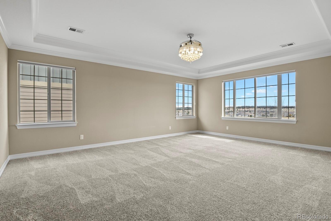
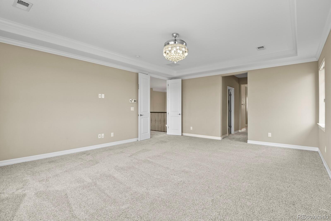
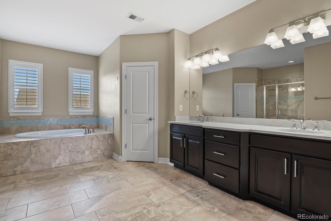
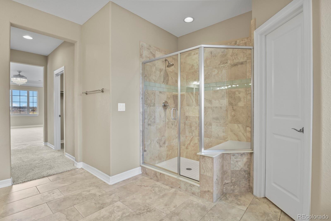
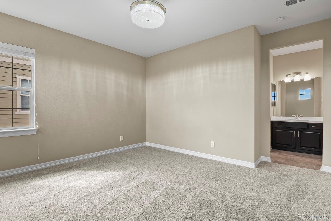
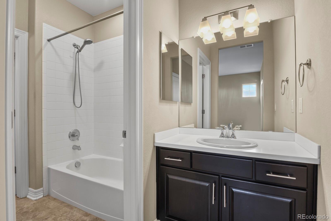
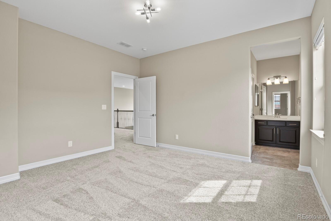
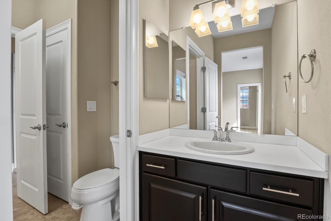
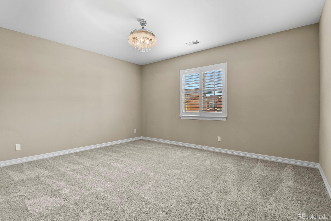
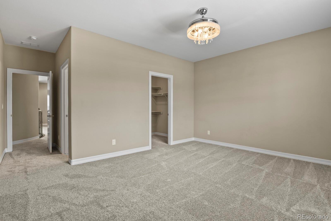
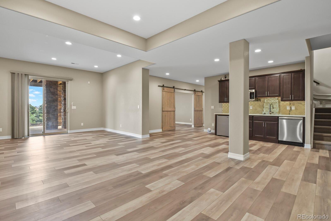
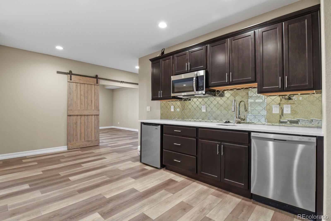
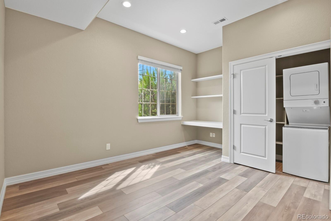
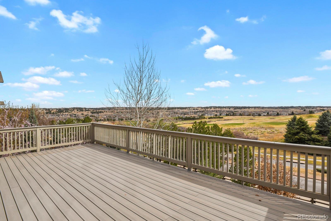
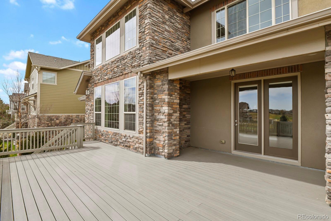
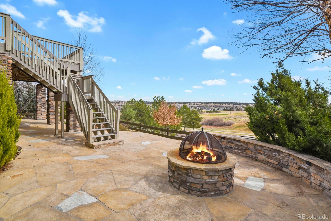
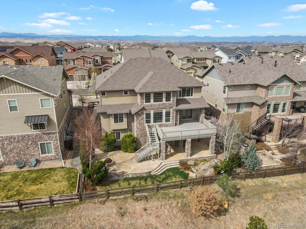
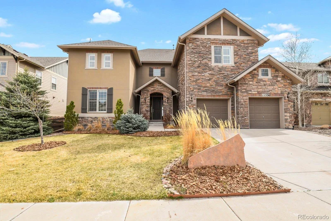
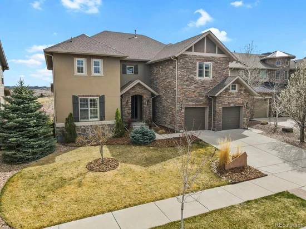
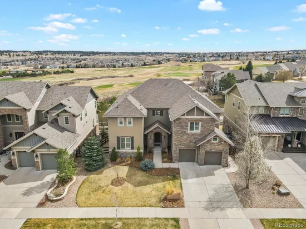
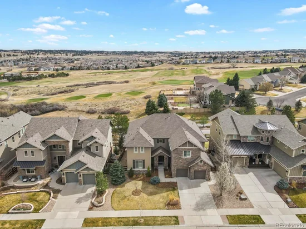
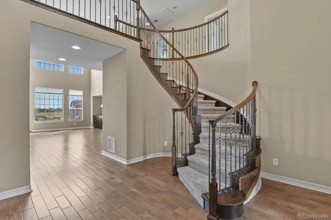
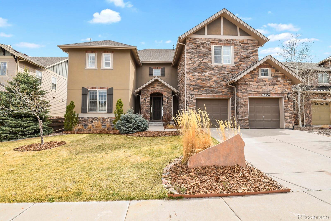
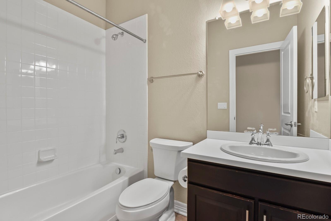
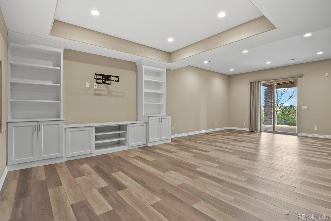
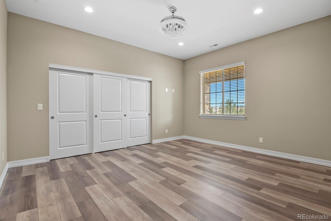
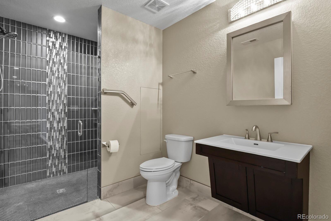
This extraordinary property is a rare fine! Stunning home with a showcase golf course view is quality all around backing to Canterberry Parkway. The design has space for multigenerational living; airy and open yet beauty and comfort. Grand 2 story entrance with a spiral staircase. The heart of the home is a chef's kitchen (dishwasher has disposal in it) with ample cabinetry that flows to the eat in space and elegant great room. Two story great room has amazing light with large picture windows, a stone surround gas fireplace and built ins. The formal dining is a nice space to entertain many guests. Between the kitchen and dining is a butler space currently with a built in desk; could easily be a bar or whatever your imagination sees. Main floor guest bedroom with attached bathroom. Powder bathroom with pocket door. Laundry area has a sink, cabinets, space for a fridge and garage access. Upstairs you will find 4 bedrooms. The primary (true retreat with spa bathroom, dual closets and views), a princess suite (upgrade with attached bath) and 2 bedrooms with a jack-n-jill; sinks are in bedrooms. Finished basement has so many versatile options for what you feel you may be missing. (living, game, exercise, bedroom, dining area) Basement has a wet bar with a dishwasher and microwave. Walkout access to exterior. Outdoor living at its best designed for relaxation or entertaining with an oversized Trex deck off kitchen. Chill while enjoying the golf course view with your morning coffee or afternoon cocktail. Lower covered flagstone patio under deck off extends over to the fire pit space. Fenced yard with a gate and sidewalk access. Three car attached tandem garage. Key pads on doors. Ramp to home from garage. Tall ceilings throughout. Surround sound. Planation shutters. Lots of storage. Crawlspace. New carpet. Chair lift can be removed. Several handicap accessible areas. AC. Alarm. Humidifier. Prime location close to downtown Parker, Black Bear golf course, trials, shopping and entertainment.

Ask a Local Expert

Property Highlights

Property Type
Residential
Property Sub Type
Single Family Residence
Architectural Style
Traditional
Bedrooms
6
Total Bathrooms
6
Living Area
5,238
Price / Sqft
$243
Acres
0.19
Year Built
2015

Location

City/Township
Parker
Direction Faces
West
View
Golf Course
Subdivision
Idyllwilde
County
Douglas
Zoning
Residential

Property Details
Price
$1,272,599
Property Type
Residential
Property Sub Type
Single Family Residence

Building

Structure Type
House
Levels
Two
Total Area
5,647

Community

Local Schools

Elementary School
Pioneer
Middle School
Cimarron
High School
Legend
School District
Douglas RE-1

Interior Features

Bedrooms and Bathrooms

Total Bathrooms
6
Bathrooms on Main Level
2
Full Bathrooms
3
1/2 Bathrooms
1
3/4 Bathrooms
2
Bedrooms
6
Bedrooms on Main Level
1

Rooms and Basement

Has Basement
Yes
Basement Features
Crawl Space, Exterior Entry, Finished, Sump Pump, Walk-Out Access

Area and Spaces

Living Area
5,238
Above Grade Finished Area
3,994
Below Grade Finished Area
1,244

Appliances

Appliances
Bar Fridge, Dishwasher, Disposal, Double Oven, Down Draft, Humidifier, Microwave, Range, Refrigerator, Self Cleaning Oven, Sump Pump

Interior Features

Interior Features
Breakfast Bar, Built-in Features, Ceiling Fan(s), Eat-in Kitchen, Entrance Foyer, Five Piece Bath, Granite Counters, High Ceilings, Jack & Jill Bathroom, Kitchen Island, Pantry, Primary Suite, Smoke Free, Sound System, Vaulted Ceiling(s), Walk-In Closet(s), Wet Bar
Flooring
Carpet, Laminate, Tile, Wood
Laundry Features
Sink, In Unit
Accessibility Features
Accessible Approach with Ramp, Accessible Bathroom, Accessible Bedroom, Accessible Central Living Area, Accessible Common Area, Accessible Doors, Accessible Entrance, Accessible Hallway(s), Stair Lift
Window Features
Double Pane Windows
Security Features
Carbon Monoxide Detector(s), Security System, Smoke Detector(s)
Fireplace Features
Great Room
Entry Location
Ground

Heating and Cooling

Heating Features
Forced Air, Natural Gas
Fireplaces
1

Building Details
Construction

Architectural Style
Traditional
Builders Model
Volare
Builder
Toll Brothers
Year Built
2015
Foundations
Slab

Materials
Construction Materials
Frame, Stone, Stucco
Roof
Composition

Terms

Terms

Ownership
Individual
Exclusions
Sellers personal property.
Special Conditions
None
Special Terms
Cash, Conventional, FHA, Jumbo, Other, VA Loan

Taxes

Tax

Tax (Annual)
$7,797

HOA

Has HOA
Yes
Association Fee
$138 /mo
Association Ammenities
Clubhouse, Fitness Center, Pool, Trail(s)
Association Fee Includes
Reserves, Maintenance Grounds, Snow Removal, Trash

Heating, Cooling & Utilities

Cooling Features
Central Air

Utilities

Utilities
Cable Available, Electricity Connected, Internet Access (Wired), Natural Gas Connected, Phone Available
Sewer
Public Sewer
Water Source
Public

Lot

Acres
0.19
Lot Size
8,059
Lot Size Area Sq Ft
8,059
Lot Features
Landscaped, Sprinklers In Front, Sprinklers In Rear
Road Surface
Paved
Road Frontage
Public

Exterior Features

Exterior Features
Fire Pit, Private Yard, Rain Gutters
Patio And Porch Features
Covered, Deck, Patio
Fencing
Full

Parking

Total Parking Spaces
3
Garage Capacity
3
Parking Features
Concrete, Tandem

Pool Features

Pool Features
Outdoor Pool
Listed by HomeSmart, amberbrownrealestate@gmail.com, 720-234-7541
Listing Data last updated 09/23/2026 01:40 pm
Get a Link to this Property: Copy To Clipboard
QR Code link to this property

Phone:
Connect with:

Payment Calculator

per month. fixed. % interest.
$
%
$
%
Principal & Interest
+ Home Insurance
+ Property Tax
+ HOA Fees
per month
Total interest paid over s will be:
All estimates and provided for informational purposes only. Actual amounts may vary. The output of the tool is not a loan offer or solicitation, nor is it financial or legal advice. Information, rates, programs and loan scenarios shown are for example only as of 23-Sep-2026 and are subject to change without notice. Interest rates provided by the St. Louis Federal Reserve Economic Data (FRED). All products are subject to credit and property approval. Not all products are available in all states or for all loan amounts. Other restrictions and limitations apply. Contact your preferred lender for the pricing associated with your specific transaction. Calculations are generated by Open Source mortgage calculation software tools using common mathematical formulas. All calculations should be independently verified.
Get Walk Score Content

Property History

5 days ago
Property information last updated
28 days ago
Date of last price change
182 days ago
Status Active. This is the date the listing was placed on market.
Cumulative Days on Market: 182 days (includes prior listings) · Currently listed since March 25, 2026. Data provided by the MLS.

Similar Properties