Property Details

Start of property details
Share this property:
22 Foothill Ash
Littleton, CO 80127
ACTIVE
UNDER CONTRACT
$945,000
Active Under Contract
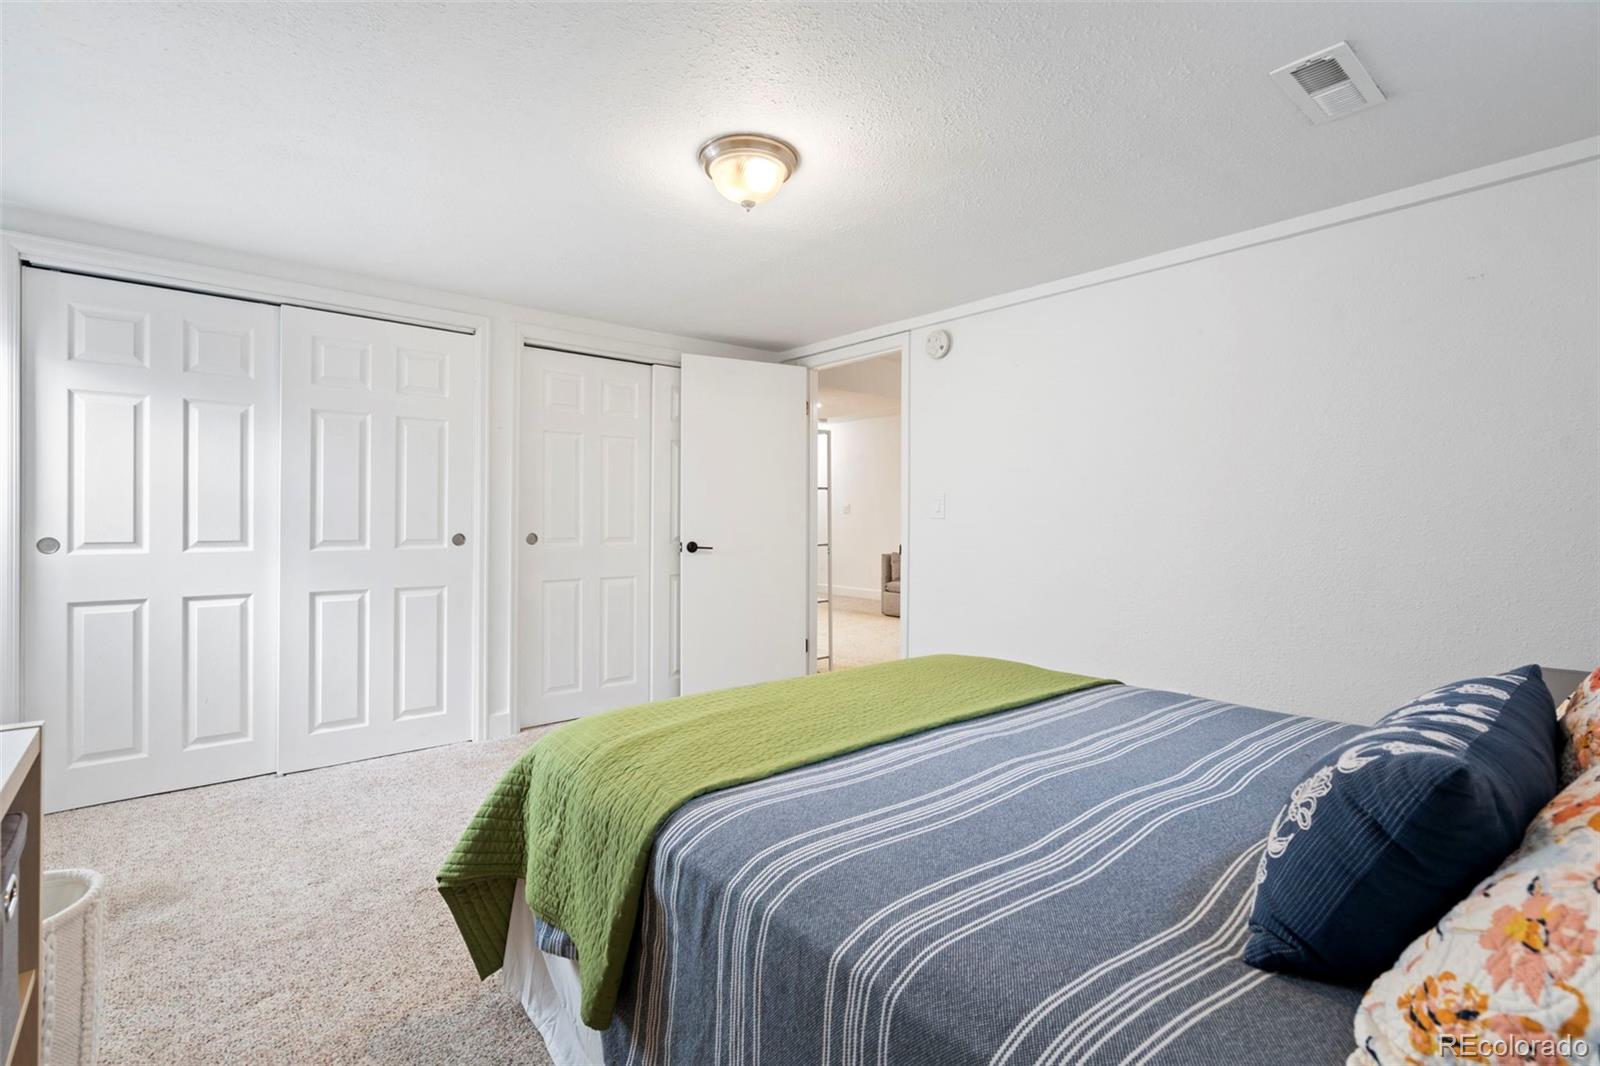
5
Beds
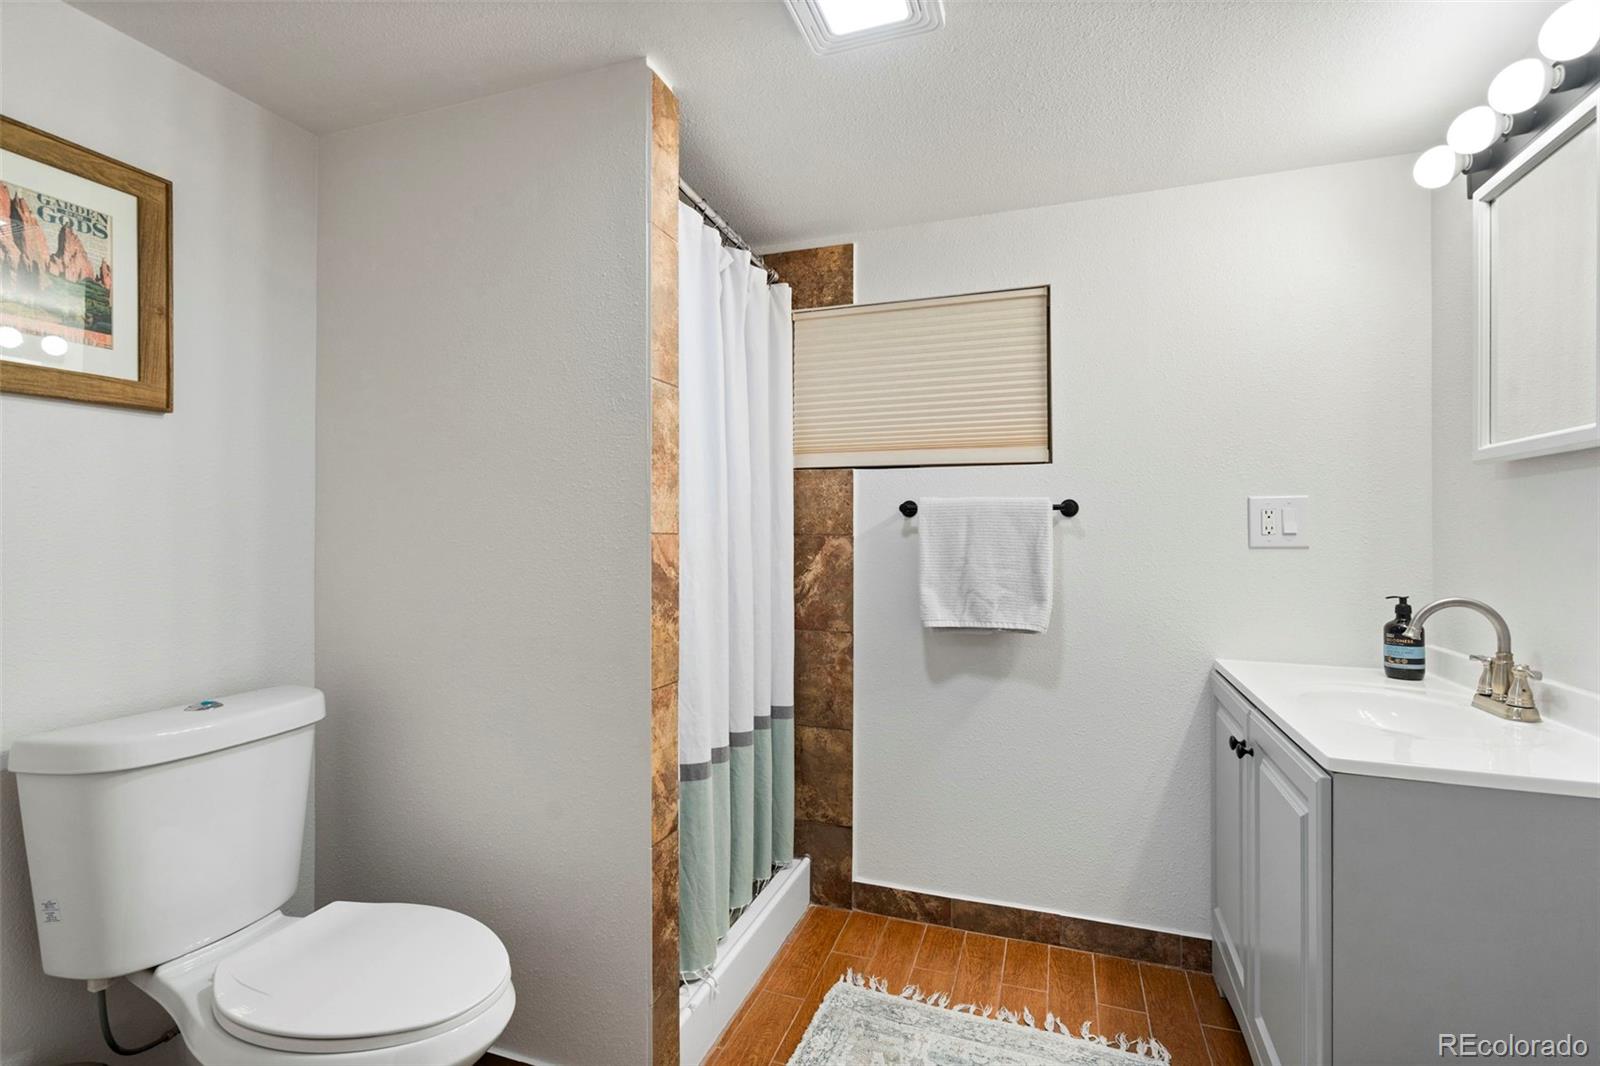
4
Baths
2
Garage
2,960
Sqft
0.17
Acres
MLS# 6888935
Cumulative Days on Market: 13 · Includes prior listings · Currently listed since 09/03/26 · Data provided by the MLS.

Property Description

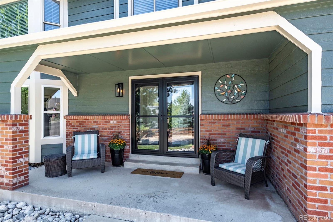
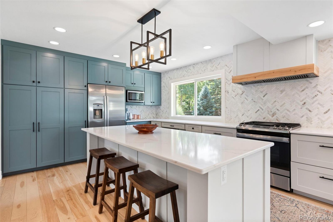
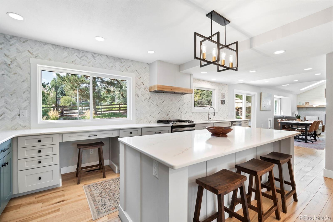
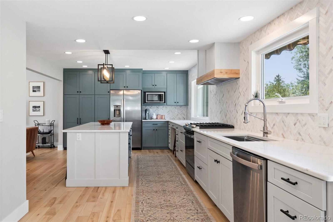
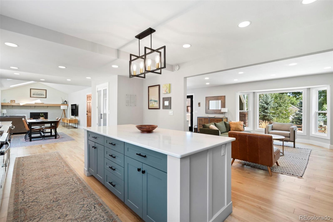
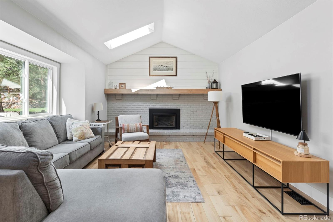
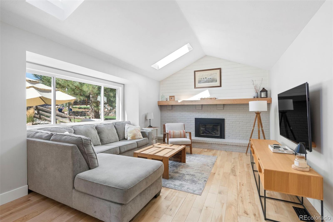
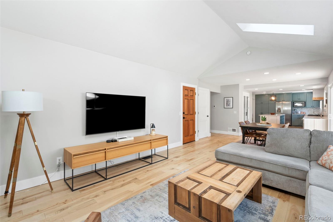
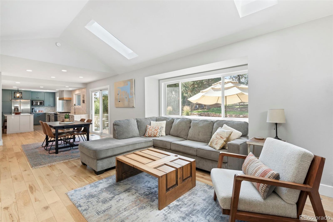
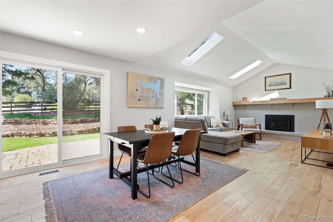
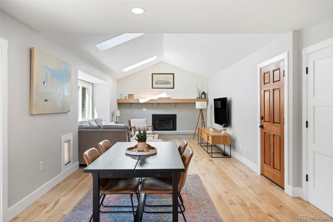
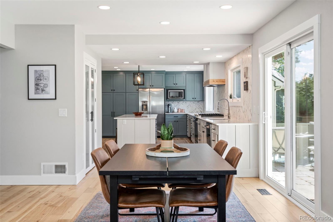
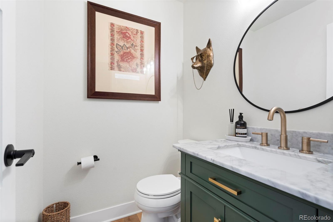
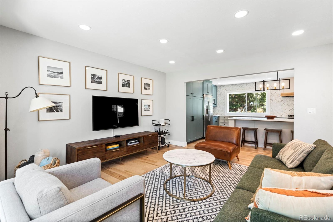
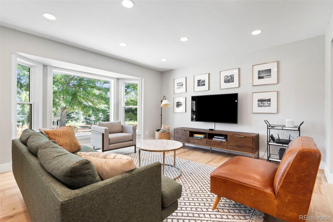
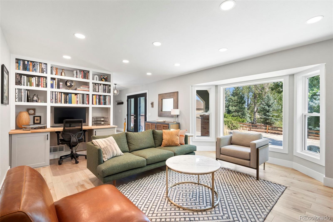
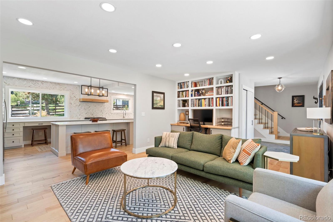
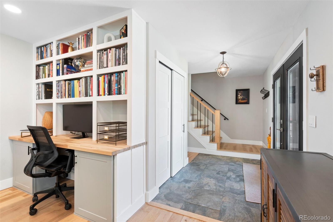
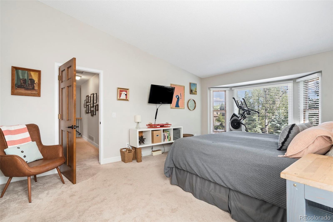
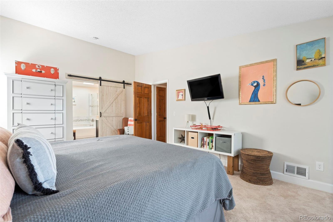
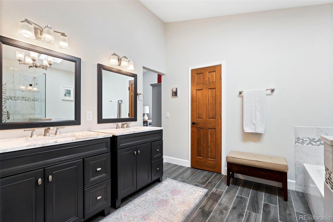
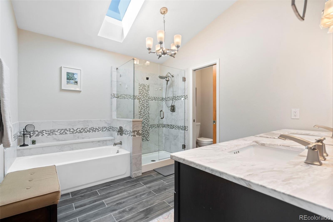
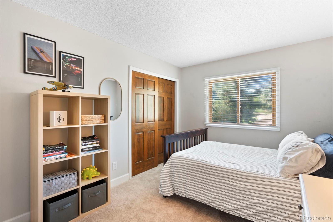
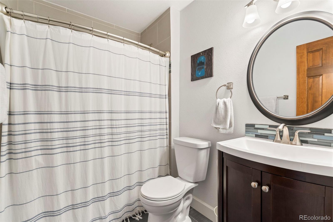
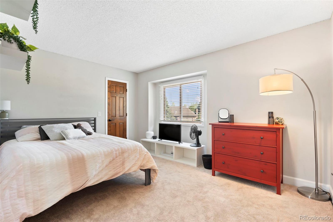
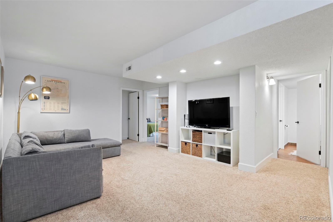
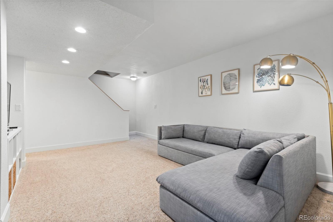
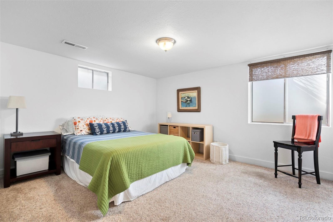
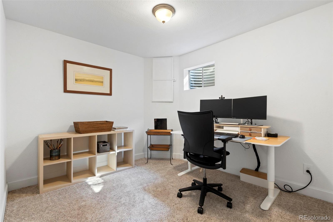
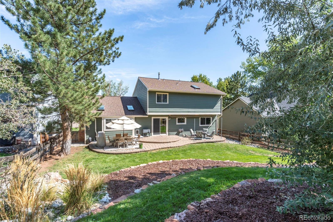
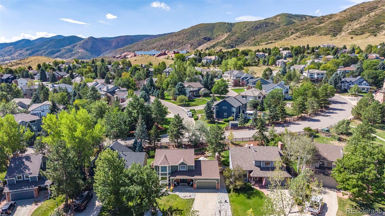
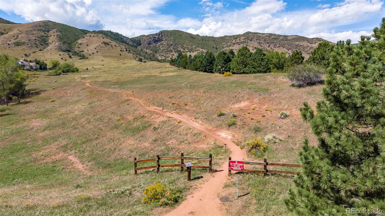
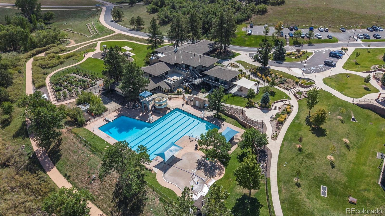
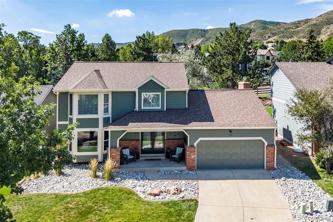
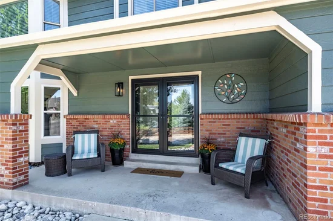
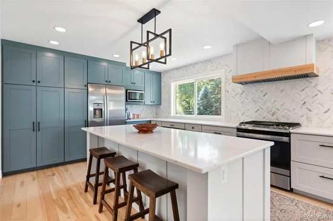
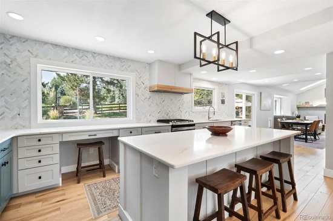
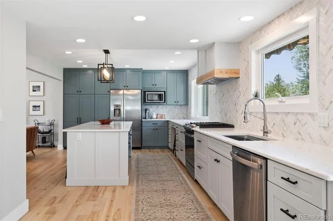
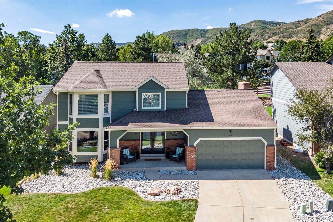
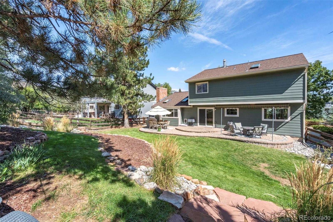
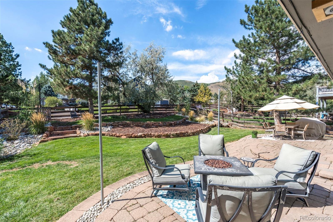
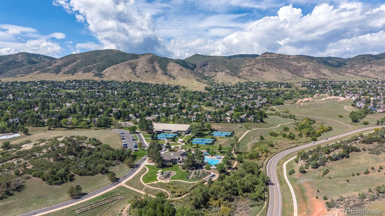
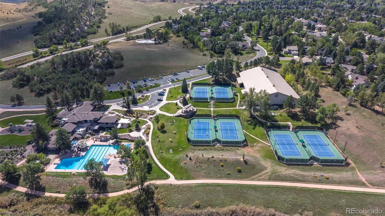
Welcome to the lifestyle and setting that makes Ken Caryl Valley one of the foothills most sought after communities. This beautifully updated 5 bedroom home has a thoughtfully remodeled kitchen featuring a large center island, complemented by an inviting living room with fireplace and family room at the front of the home. Out back enjoy a private feeling professionally landscaped yard, perfect for entertaining. The permitted remodel is joined by additional upgrades including a newer on-demand water heater, water softener, and humidifier. Upstairs the primary bedroom offers vaulted ceilings in both the bedroom and primary bath, plus two other bedrooms and a full bathroom. The basement offers a third separate living space with two additional bedrooms and another bathroom. Beyond the home, Ken Caryl Valley offers a lifestyle that's hard to match–about 60 miles of private resident only trails, multiple pools, tennis courts, and playgrounds. Don't miss your chance to check this one out, OPEN HOUSE 9 / 12.

Ask a Local Expert

Property Highlights

Property Type
Residential
Property Sub Type
Single Family Residence
Bedrooms
5
Total Bathrooms
4
Living Area
2,960
Price / Sqft
$319
Acres
0.17
Year Built
1984
Condition
Updated/Remodeled

Location

City/Township
Littleton
Subdivision
Ken Caryl Valley
County
Jefferson
Zoning
P-D

Property Details
Price
$945,000
Condition
Updated/Remodeled
Property Type
Residential
Property Sub Type
Single Family Residence

Building

Structure Type
House
Levels
Two
Total Area
2,960

Community

Local Schools

Elementary School
Bradford
Middle School
Bradford
High School
Chatfield
School District
Jefferson County R-1

Interior Features

Bedrooms and Bathrooms

Total Bathrooms
4
Bathrooms on Main Level
1
Full Bathrooms
2
1/2 Bathrooms
1
3/4 Bathrooms
1
Bedrooms
5

Rooms and Basement

Has Basement
Yes
Basement Features
Finished

Area and Spaces

Living Area
2,960
Above Grade Finished Area
2,110
Below Grade Finished Area
850

Appliances

Appliances
Dishwasher, Disposal, Dryer, Microwave, Range, Refrigerator, Washer

Interior Features

Interior Features
Eat-in Kitchen, Kitchen Island, Quartz Counters

Heating and Cooling

Heating Features
Forced Air
Fireplaces
1

Building Details
Construction

Year Built
1984

Materials
Construction Materials
Frame
Roof
Composition

Terms

Terms

Contingency
None Known
Ownership
Individual
Exclusions
Seller’s personal belongings
Special Conditions
None
Special Terms
1031 Exchange, Cash, Conventional

Taxes

Tax

Tax (Annual)
$6,266

HOA

Has HOA
Yes
Association Fee
$83 /mo

Heating, Cooling & Utilities

Cooling Features
Central Air

Utilities

Sewer
Public Sewer

Lot

Acres
0.17
Lot Size
7,449
Lot Size Area Sq Ft
7,449
Lot Features
Sloped

Exterior Features

Patio And Porch Features
Front Porch, Patio

Parking

Total Parking Spaces
2
Garage Capacity
2
Listed by MacMillan Real Estate Group LLC, brianmacmillan@mac.com, 720-938-4350
Listing Data last updated 09/22/2026 11:20 pm
Get a Link to this Property: Copy To Clipboard
QR Code link to this property

Phone:
Connect with:

Payment Calculator

per month. fixed. % interest.
$
%
$
%
Principal & Interest
+ Home Insurance
+ Property Tax
+ HOA Fees
per month
Total interest paid over s will be:
All estimates and provided for informational purposes only. Actual amounts may vary. The output of the tool is not a loan offer or solicitation, nor is it financial or legal advice. Information, rates, programs and loan scenarios shown are for example only as of 23-Sep-2026 and are subject to change without notice. Interest rates provided by the St. Louis Federal Reserve Economic Data (FRED). All products are subject to credit and property approval. Not all products are available in all states or for all loan amounts. Other restrictions and limitations apply. Contact your preferred lender for the pricing associated with your specific transaction. Calculations are generated by Open Source mortgage calculation software tools using common mathematical formulas. All calculations should be independently verified.
Get Walk Score Content

Property History

5 days ago
Property information last updated
19 days ago
Status Active. This is the date the listing was placed on market.
Cumulative Days on Market: 13 days (includes prior listings) · Currently listed since September 3, 2026. Data provided by the MLS.

Similar Properties