Property Details

Start of property details
Share this property:
5784 Herzman Drive
Evergreen, CO 80439
ACTIVE
UNDER CONTRACT
$874,900
Active Under Contract
4
Beds
3
Baths
4
Garage
2,250
Sqft
1.01
Acres
MLS# 6903796
Cumulative Days on Market: 20 · Includes prior listings · Currently listed since 08/31/26 · Data provided by the MLS.

Property Description

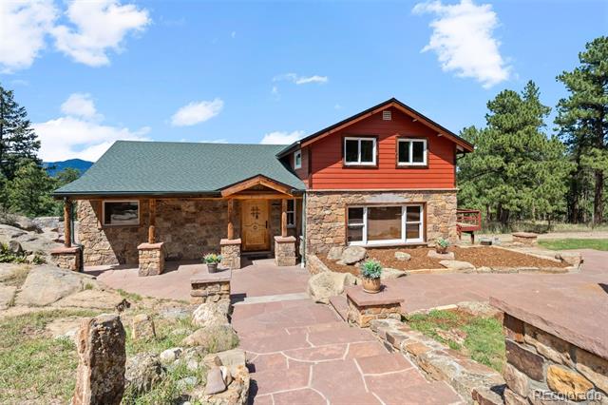
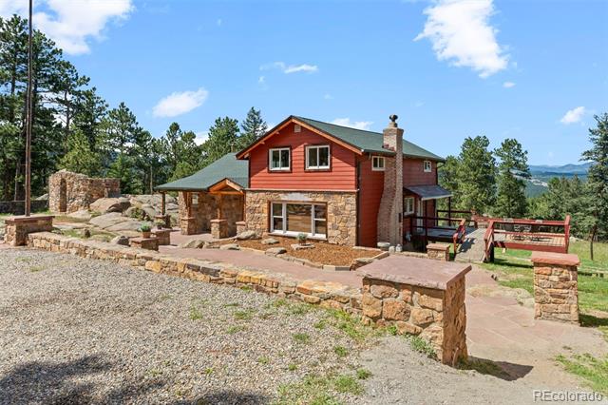
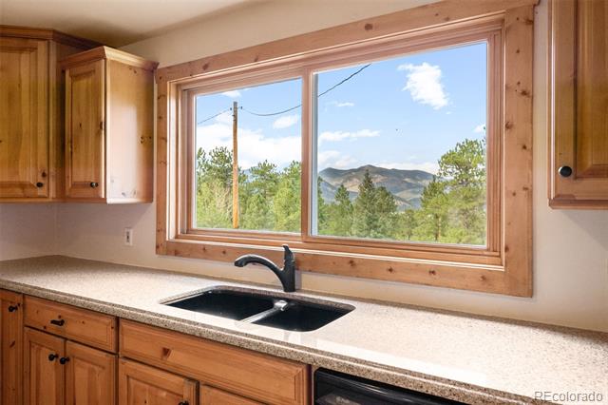
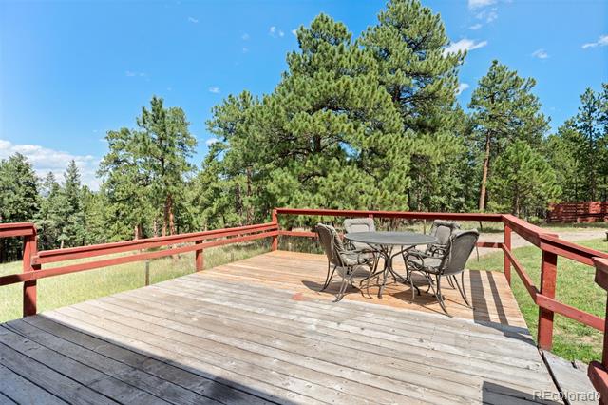
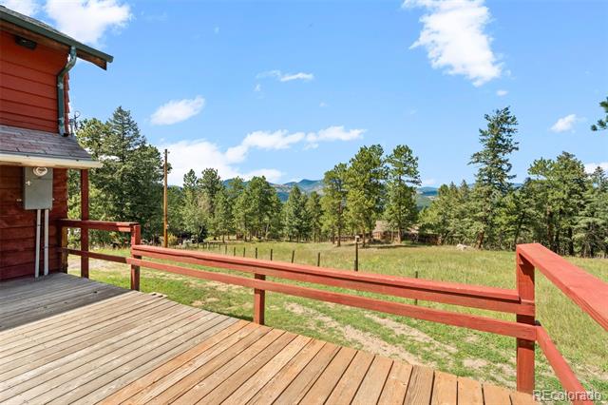
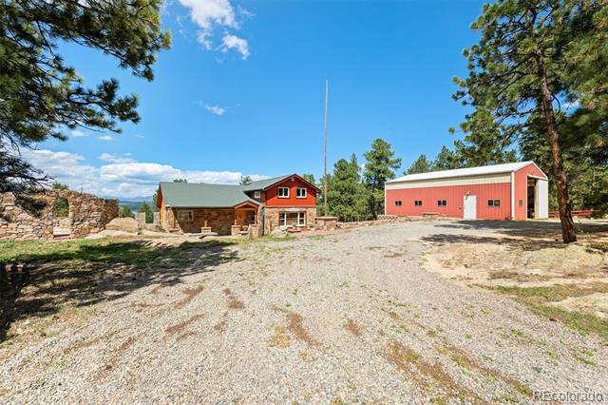
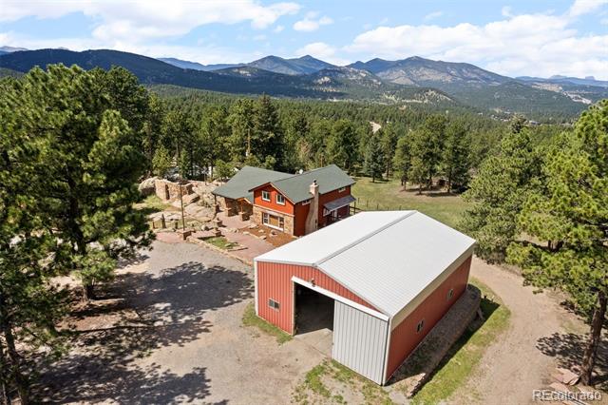
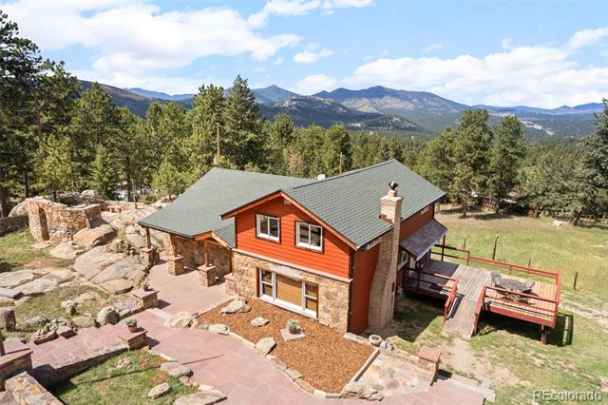
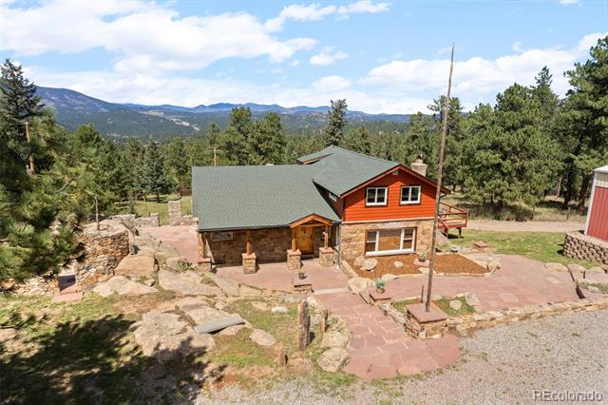
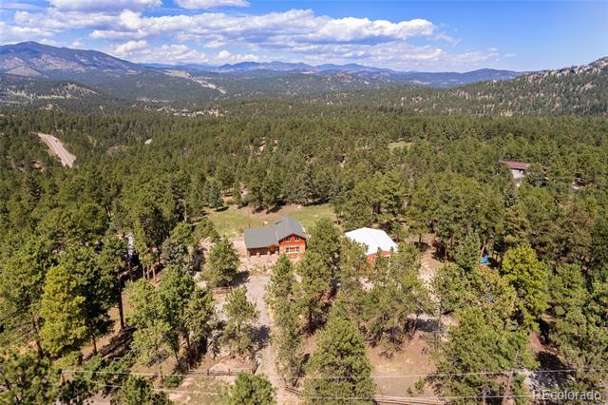
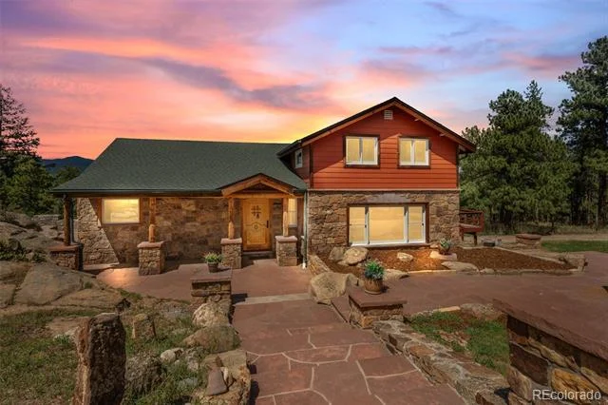
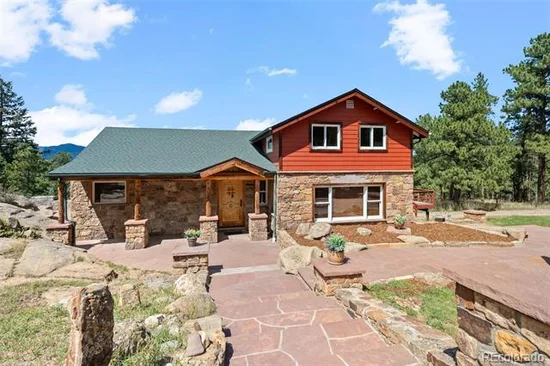
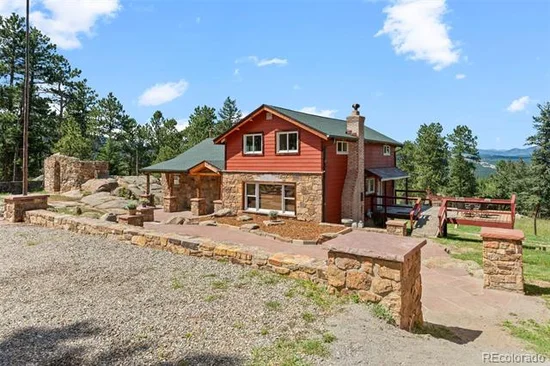
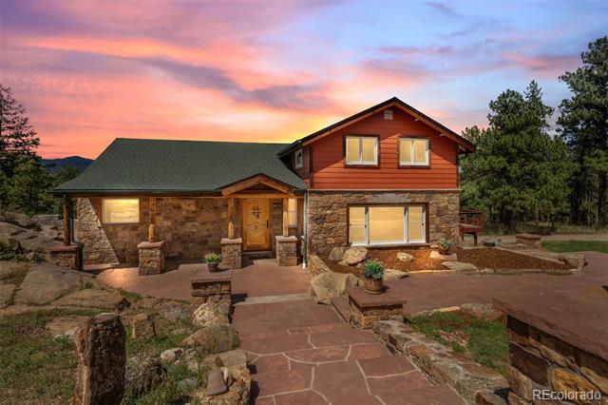
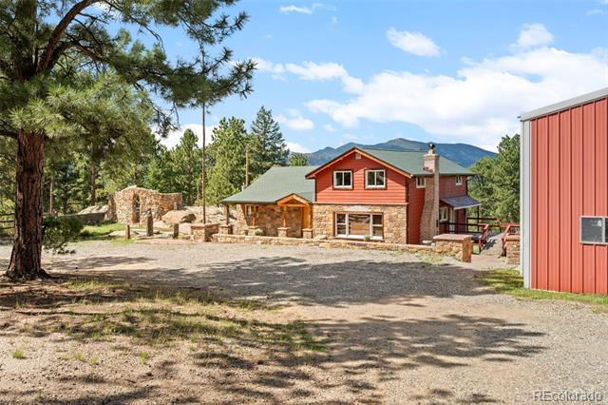
Welcome to this one of a kind rare find in the highly sought after Herman / Mesa neighborhood. Located just 2.5 miles from downtown Evergreen. This mountain home has timeless craftsmanship giving it warmth and character of a true quality upscale rustic home you would only hope to find in Evergreen. Sitting on a flat, usable one acre lot with expansive views and stunning sunsets!
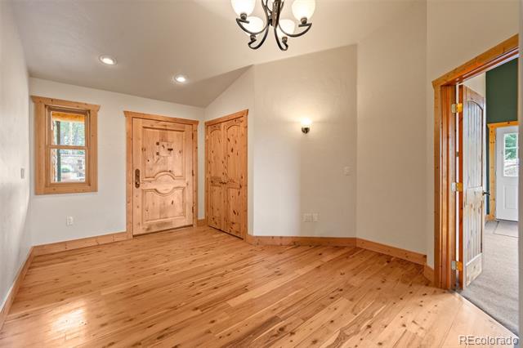
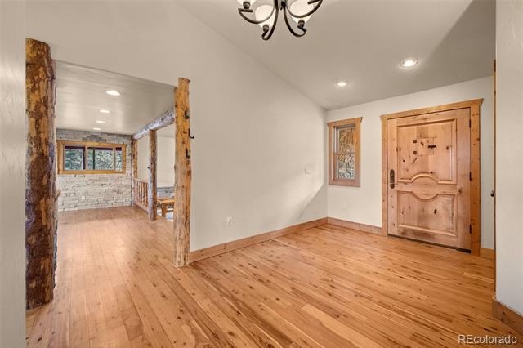
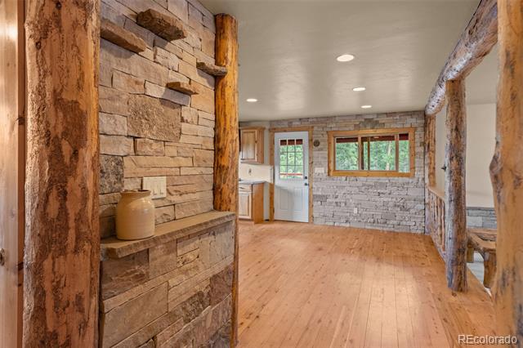
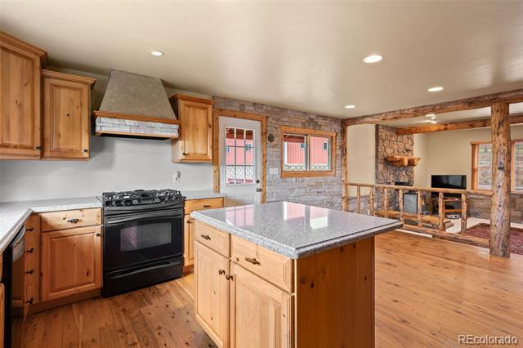
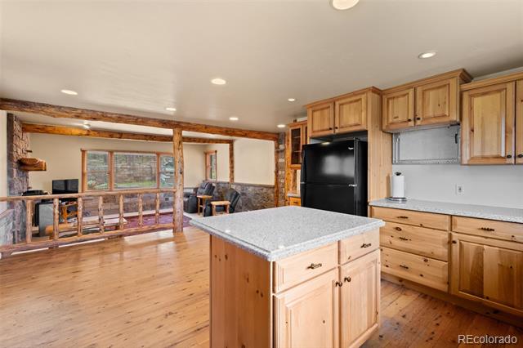
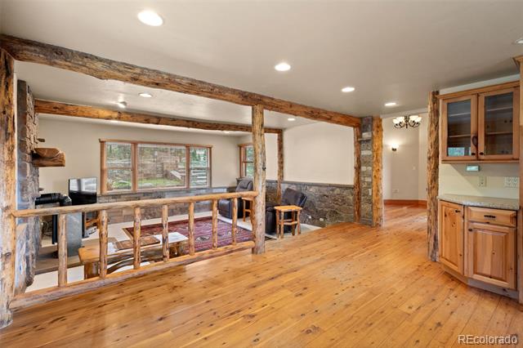
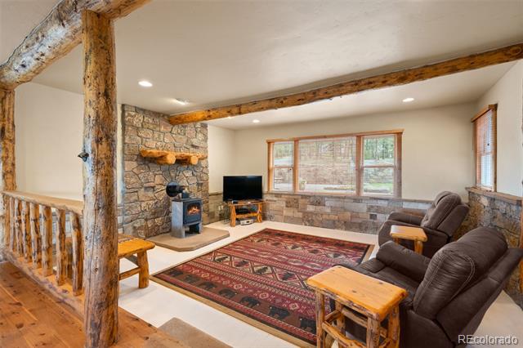
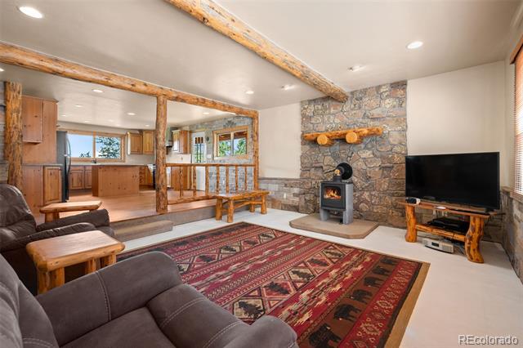
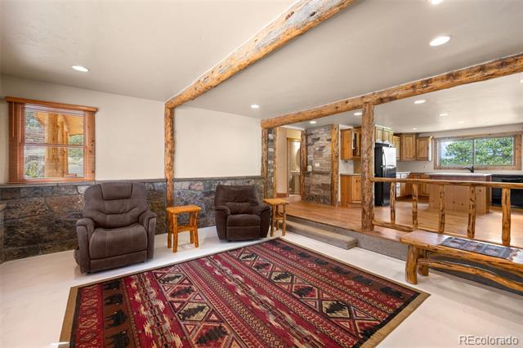
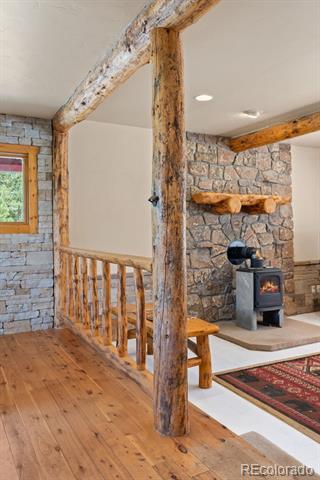
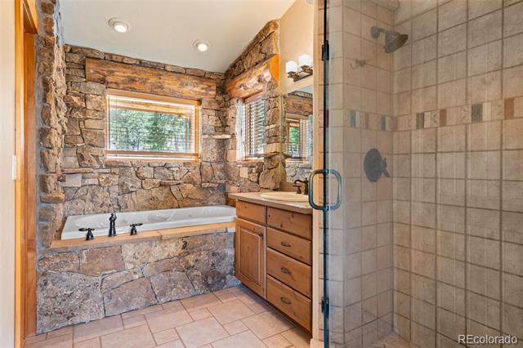
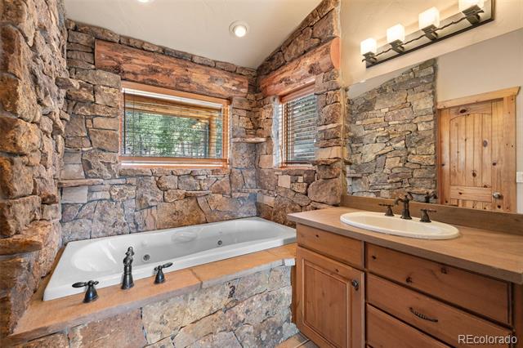
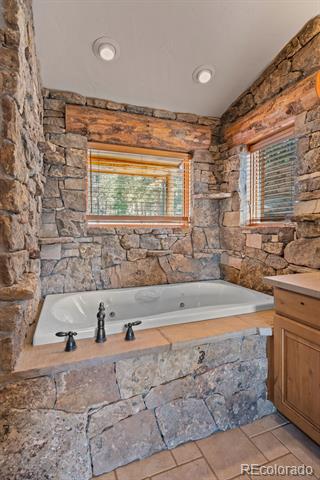
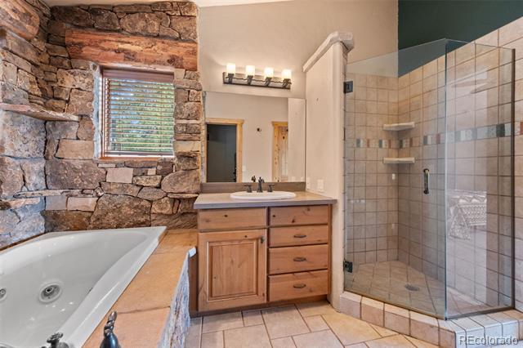
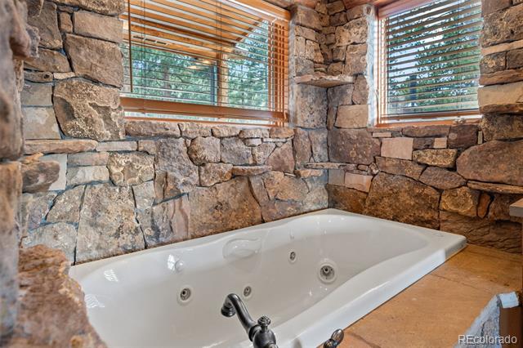
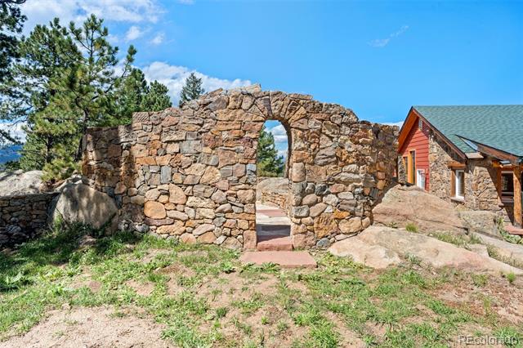
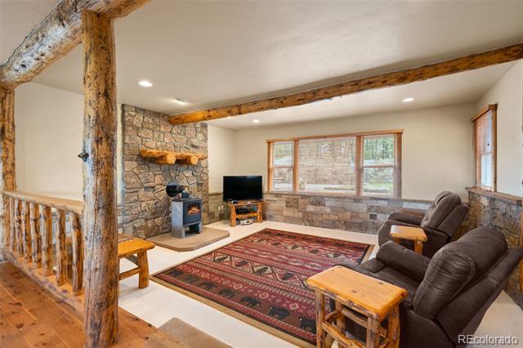
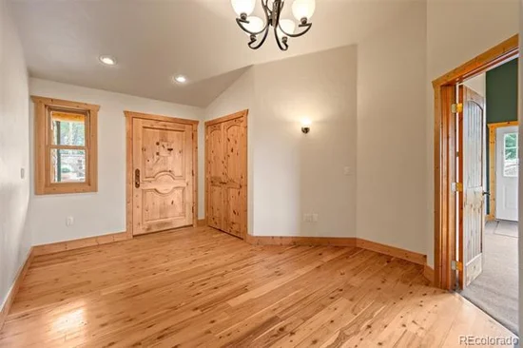
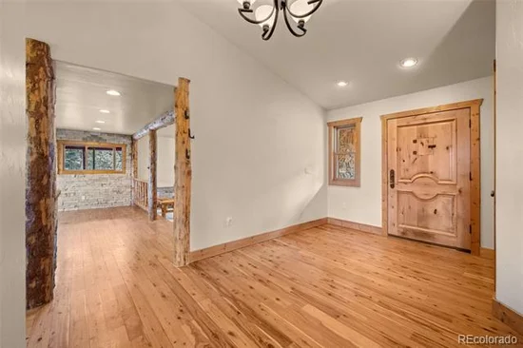
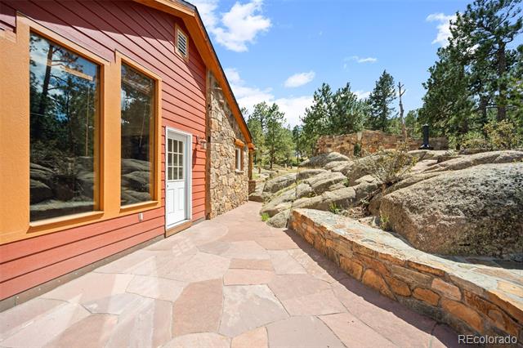
Exposed timber beams with cypress wood floors throughout. The in floor radiant heat offers a cozy and even warmth. Notice the custom stone work throughout done with character and perfection by a craftsman artist.
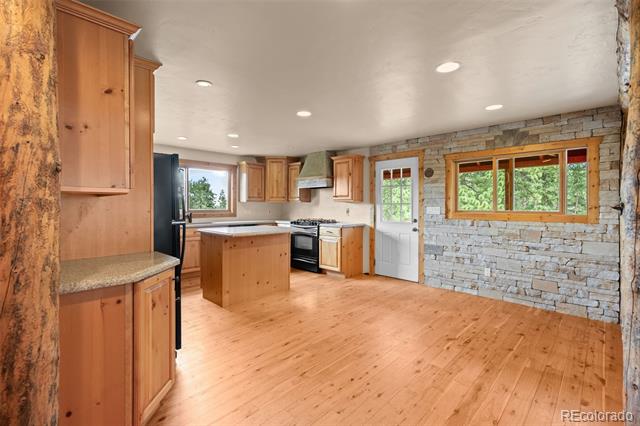
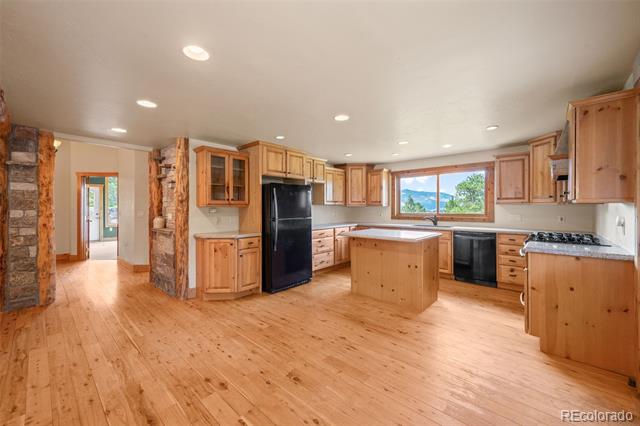
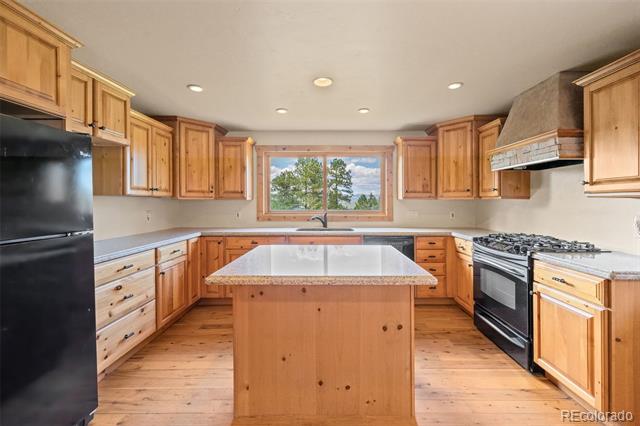
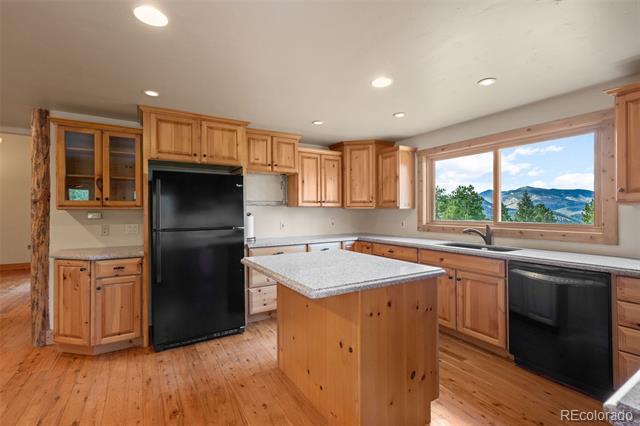
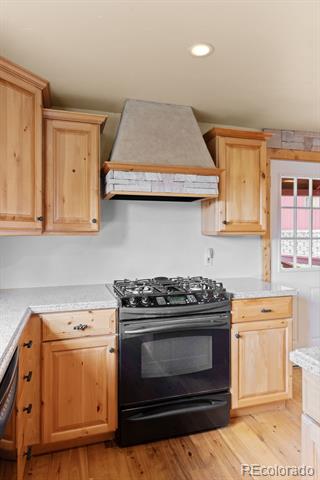
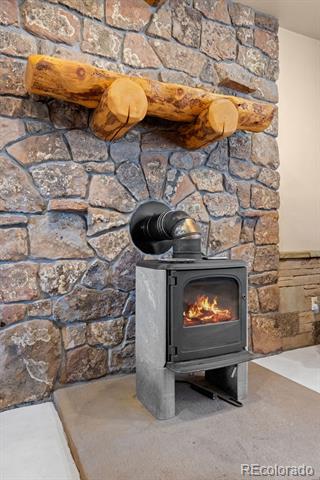
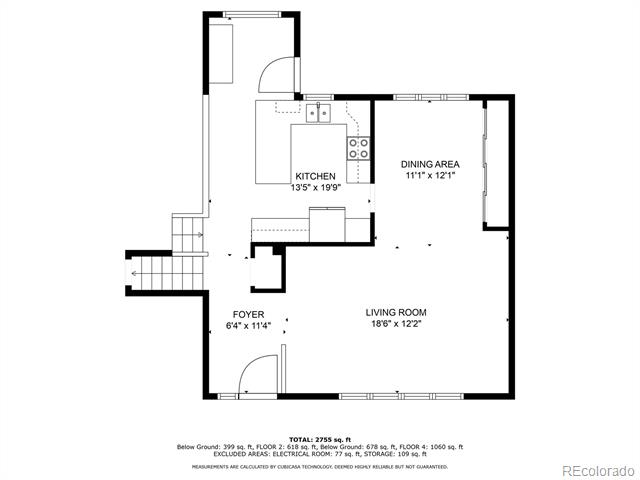
Kitchen has a gas stove, Silestone counters and open layout. The kitchen opens to the large light filled living room which features a built in wood burning Soap Stone stove and custom hearth.
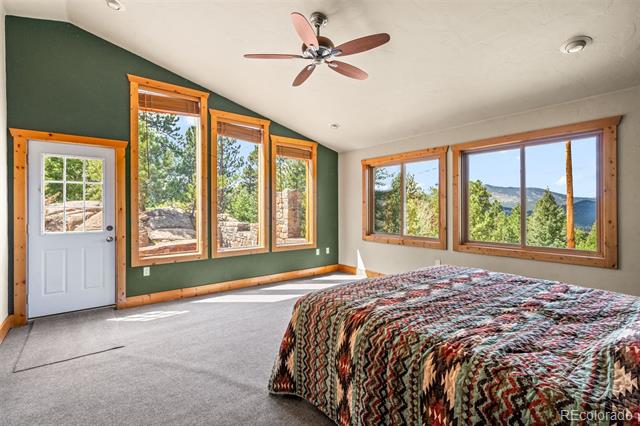
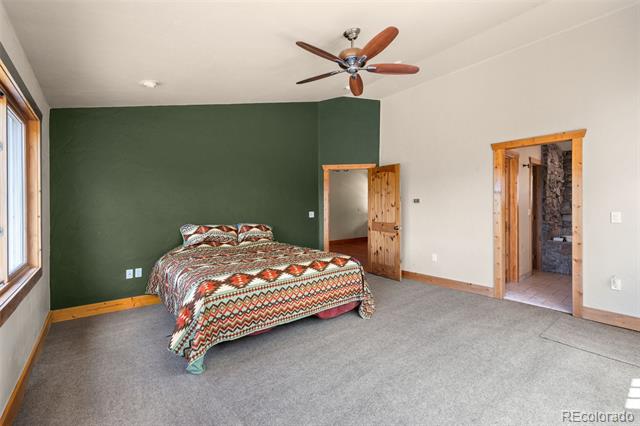
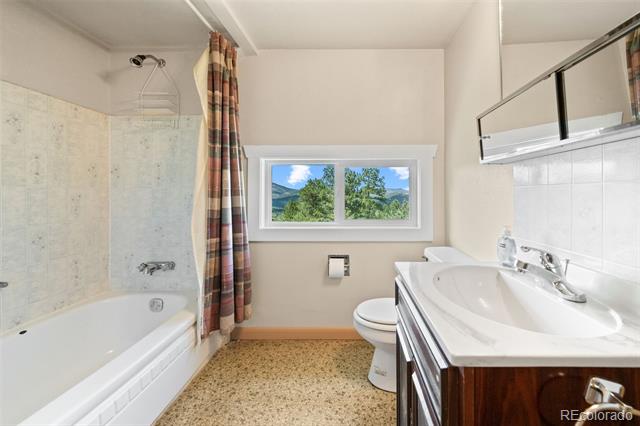
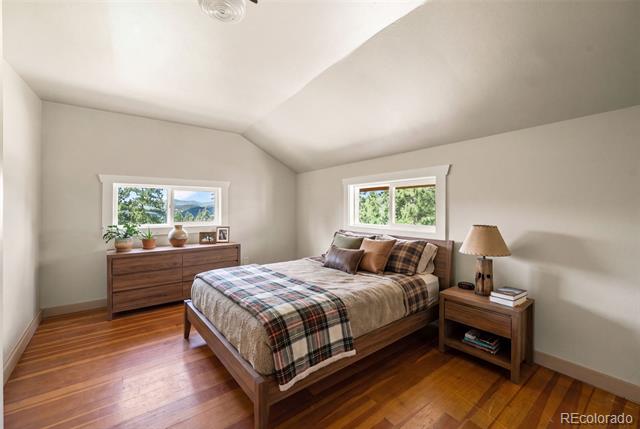
The primary suite is located on the main level with a roman jacuzzi tub, stand up shower and walk in closet. Large windows allow for lots of light and amazing views.
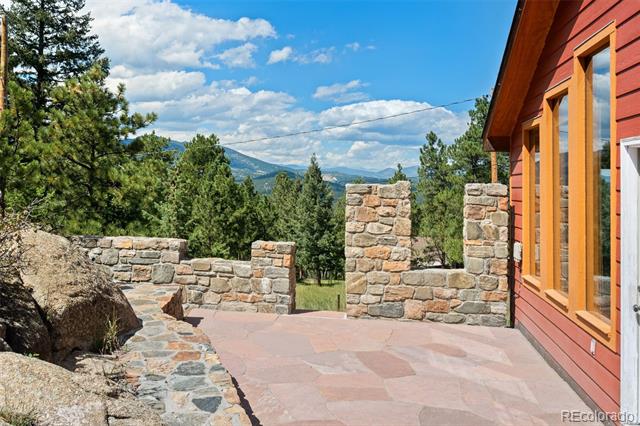
Custom built stone grotto is adjacent to the primary bedroom with an outdoor fireplace creating the ideal space to enjoy your morning coffee and evening fires.
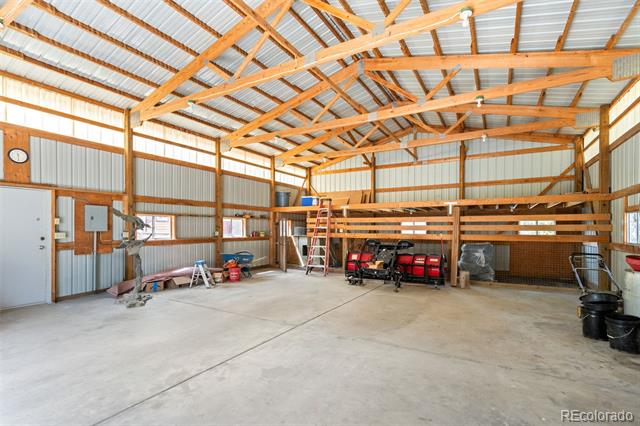
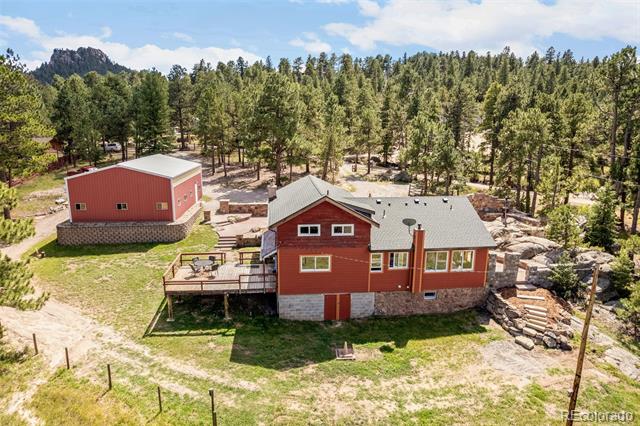
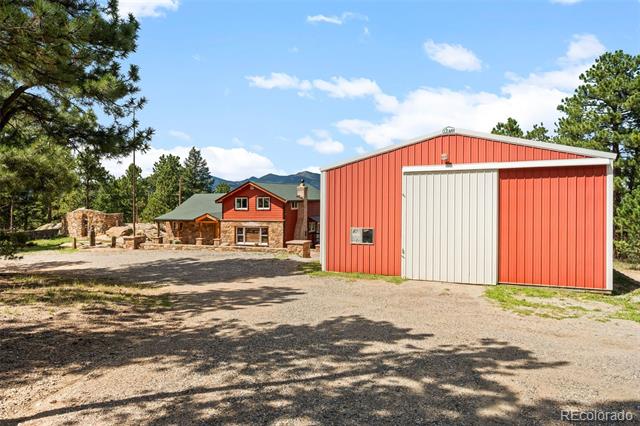
Last but certainly not least. Do not forget to check out the impressive 30 by 40 ft pole barn with loft! Opportunities are endless with this incredible space. With 220V electric think work shop, garage, car storage… This home is a must see.

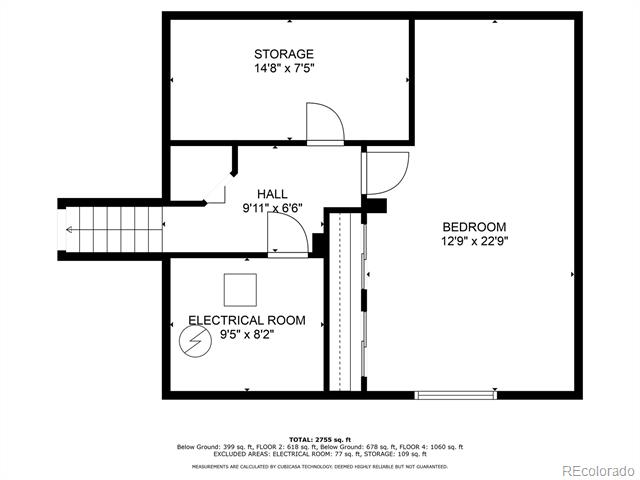
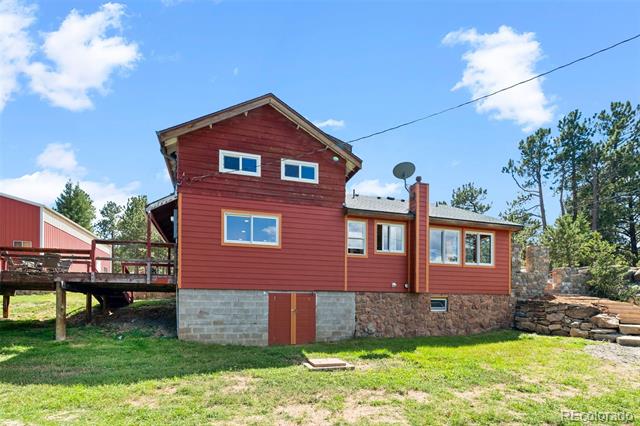
Don't forget to check out the basement / storage space accessed from the rear of the home.

Ask a Local Expert

Property Highlights

Property Type
Residential
Property Sub Type
Single Family Residence
Architectural Style
Traditional
Bedrooms
4
Total Bathrooms
3
Living Area
2,250
Price / Sqft
$389
Acres
1.01
Year Built
1949
Condition
Updated/Remodeled

Location

City/Township
Evergreen
Direction Faces
South
View
Meadow, Mountain(s)
Subdivision
Herzman Mesa
County
Jefferson
Zoning
MR-1

Property Details
Price
$874,900
Condition
Updated/Remodeled
Property Type
Residential
Property Sub Type
Single Family Residence

Building

Structure Type
House
Levels
Two
Total Area
2,250

Community

Local Schools

Elementary School
Wilmot
Middle School
Evergreen
High School
Evergreen
School District
Jefferson County R-1

Interior Features

Bedrooms and Bathrooms

Total Bathrooms
3
Bathrooms on Main Level
2
Full Bathrooms
2
1/2 Bathrooms
1
Bedrooms
4
Bedrooms on Main Level
1

Rooms and Basement

Has Basement
Yes
Basement Features
Crawl Space, Walk-Out Access

Area and Spaces

Living Area
2,250
Above Grade Finished Area
2,250

Appliances

Appliances
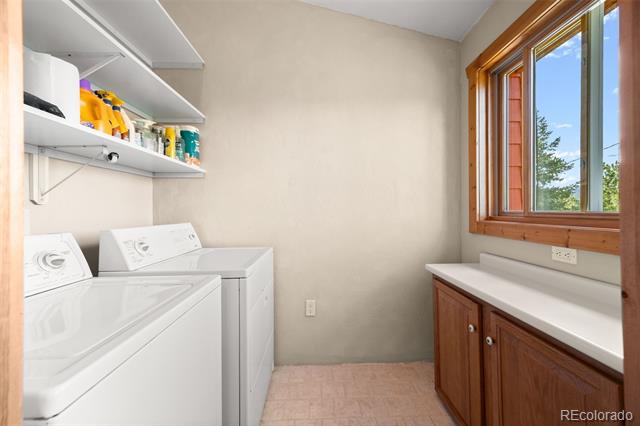
Dishwasher, Disposal, Dryer, Range

Interior Features

Interior Features
Granite Counters, High Speed Internet, Kitchen Island, Open Floorplan, Primary Suite
Window Features
Double Pane Windows
Security Features
Carbon Monoxide Detector(s), Smoke Detector(s)
Electic
110V, 220 Volts
Fireplace Features
Living Room, Wood Burning Stove
Entry Location
Ground

Heating and Cooling

Heating Features
Hot Water, Radiant Floor, Wood Stove
Fireplaces
1

Building Details
Construction

Architectural Style
Traditional
Year Built
1949
Foundations
Structural

Materials
Construction Materials
Cement Siding, Frame, Wood Siding
Roof
Shingle

Terms

Terms

Contingency
None Known
Ownership
Individual
Exclusions
Personal Property.
Special Conditions
None
Special Terms
1031 Exchange, Cash, Conventional

Taxes

Tax

Tax (Annual)
$4,656

Heating, Cooling & Utilities

Cooling Features
None

Utilities

Utilities
Cable Available, Electricity Available, Electricity Connected, Natural Gas Available, Natural Gas Connected
Sewer
Septic Tank
Water Source
Well

Lot

Acres
1.01
Lot Size
43,996
Lot Size Area Sq Ft
43,996
Lot Features
Landscaped, Level, Many Trees, Rock Outcropping
Road Surface
Gravel, Paved
Road Frontage
Public

Exterior Features

Exterior Features
Fire Pit
Patio And Porch Features
Deck
Fencing
Partial

Parking

Total Parking Spaces
4
Garage Capacity
4
Parking Features
220 Volts, Circular Driveway, Gravel, Oversized, Oversized Door
Listed by Seven6 Real Estate, musserpeter@gmail.com, 303-502-0086
Listing Data last updated 09/23/2026 05:20 am
Get a Link to this Property: Copy To Clipboard
QR Code link to this property

Phone:
Connect with:

Payment Calculator

per month. fixed. % interest.
$
%
$
%
Principal & Interest
+ Home Insurance
+ Property Tax
+ HOA Fees
per month
Total interest paid over s will be:
All estimates and provided for informational purposes only. Actual amounts may vary. The output of the tool is not a loan offer or solicitation, nor is it financial or legal advice. Information, rates, programs and loan scenarios shown are for example only as of 23-Sep-2026 and are subject to change without notice. Interest rates provided by the St. Louis Federal Reserve Economic Data (FRED). All products are subject to credit and property approval. Not all products are available in all states or for all loan amounts. Other restrictions and limitations apply. Contact your preferred lender for the pricing associated with your specific transaction. Calculations are generated by Open Source mortgage calculation software tools using common mathematical formulas. All calculations should be independently verified.
Get Walk Score Content

Property History

5 days ago
Property information last updated
22 days ago
Status Active. This is the date the listing was placed on market.
Cumulative Days on Market: 20 days (includes prior listings) · Currently listed since August 31, 2026. Data provided by the MLS.

Similar Properties