Property Details

Start of property details
Share this property:
1775 Xenia Street
Denver, CO 80220
21 days ago REDUCED · Active
$466,590
$278 / Sqft
3
Beds
2
Baths
2
Garage
1,677
Sqft
0.22
Acres
MLS# 6925513
Cumulative Days on Market: 258 · Includes prior listings · Currently listed since 02/06/26 · Data provided by the MLS.

Property Description

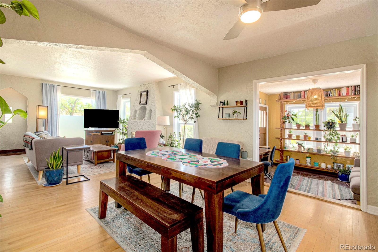
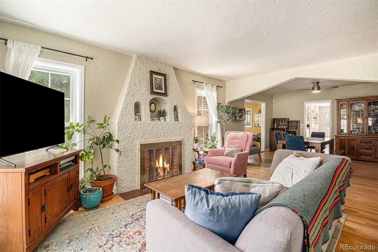
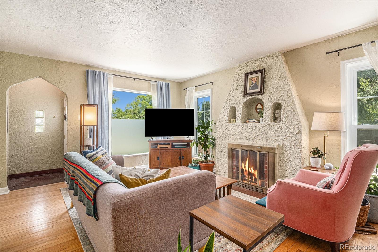
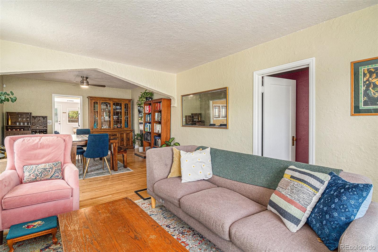
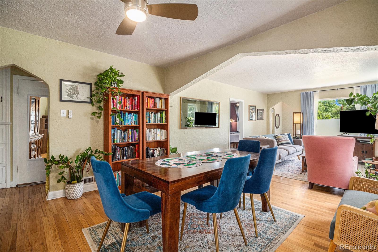
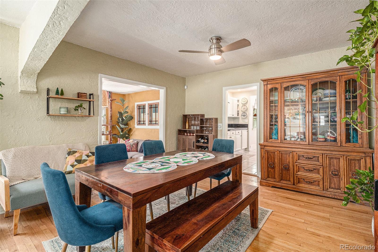
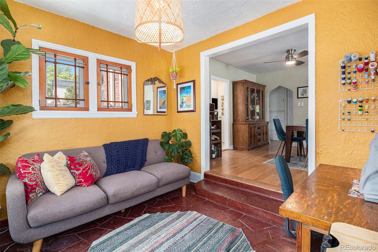
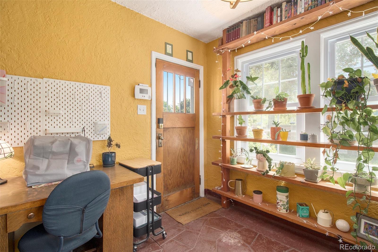
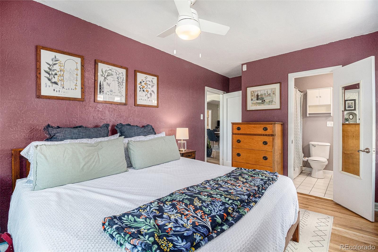
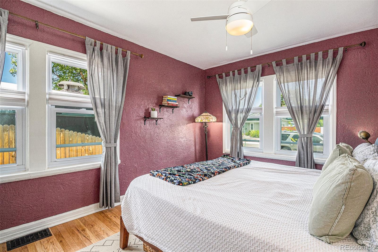
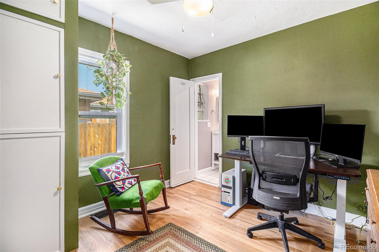
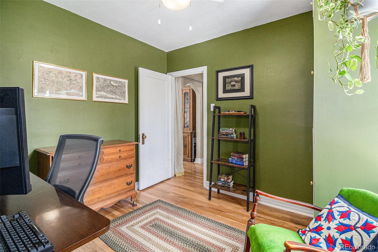
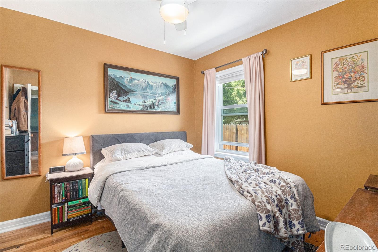
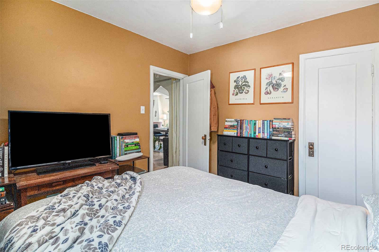
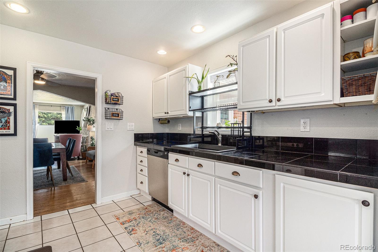
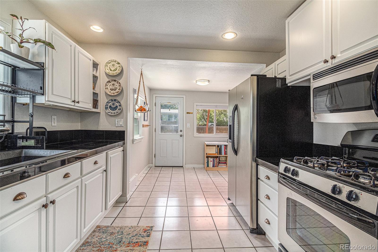
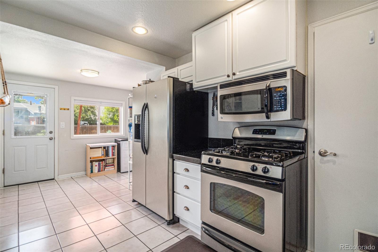
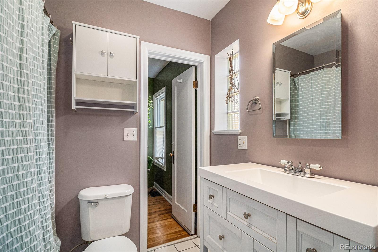
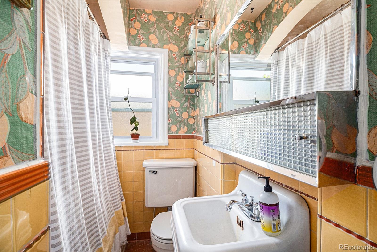
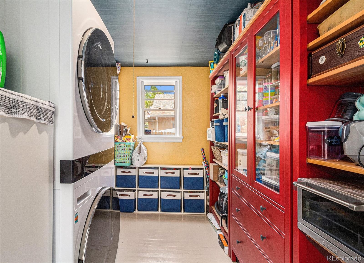
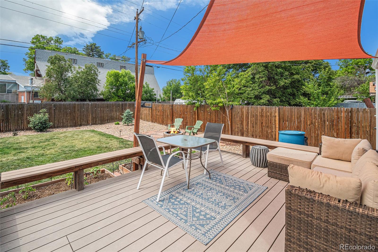
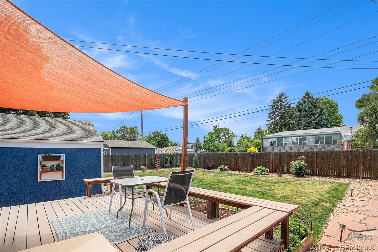
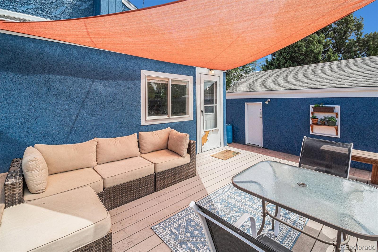
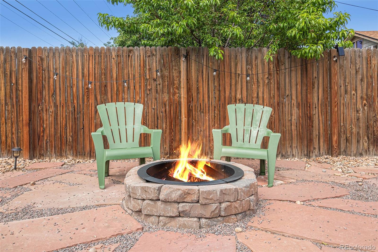
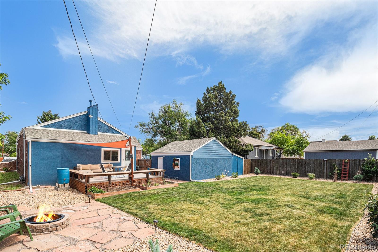
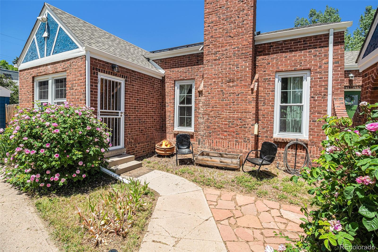
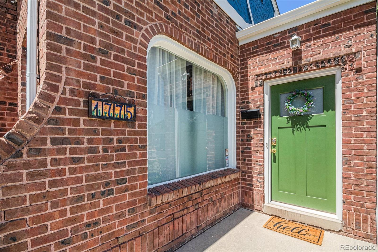
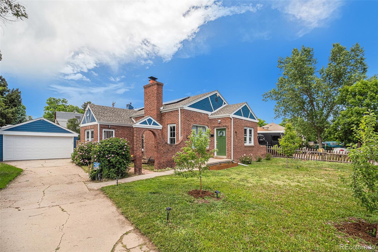
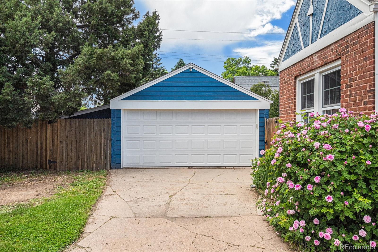
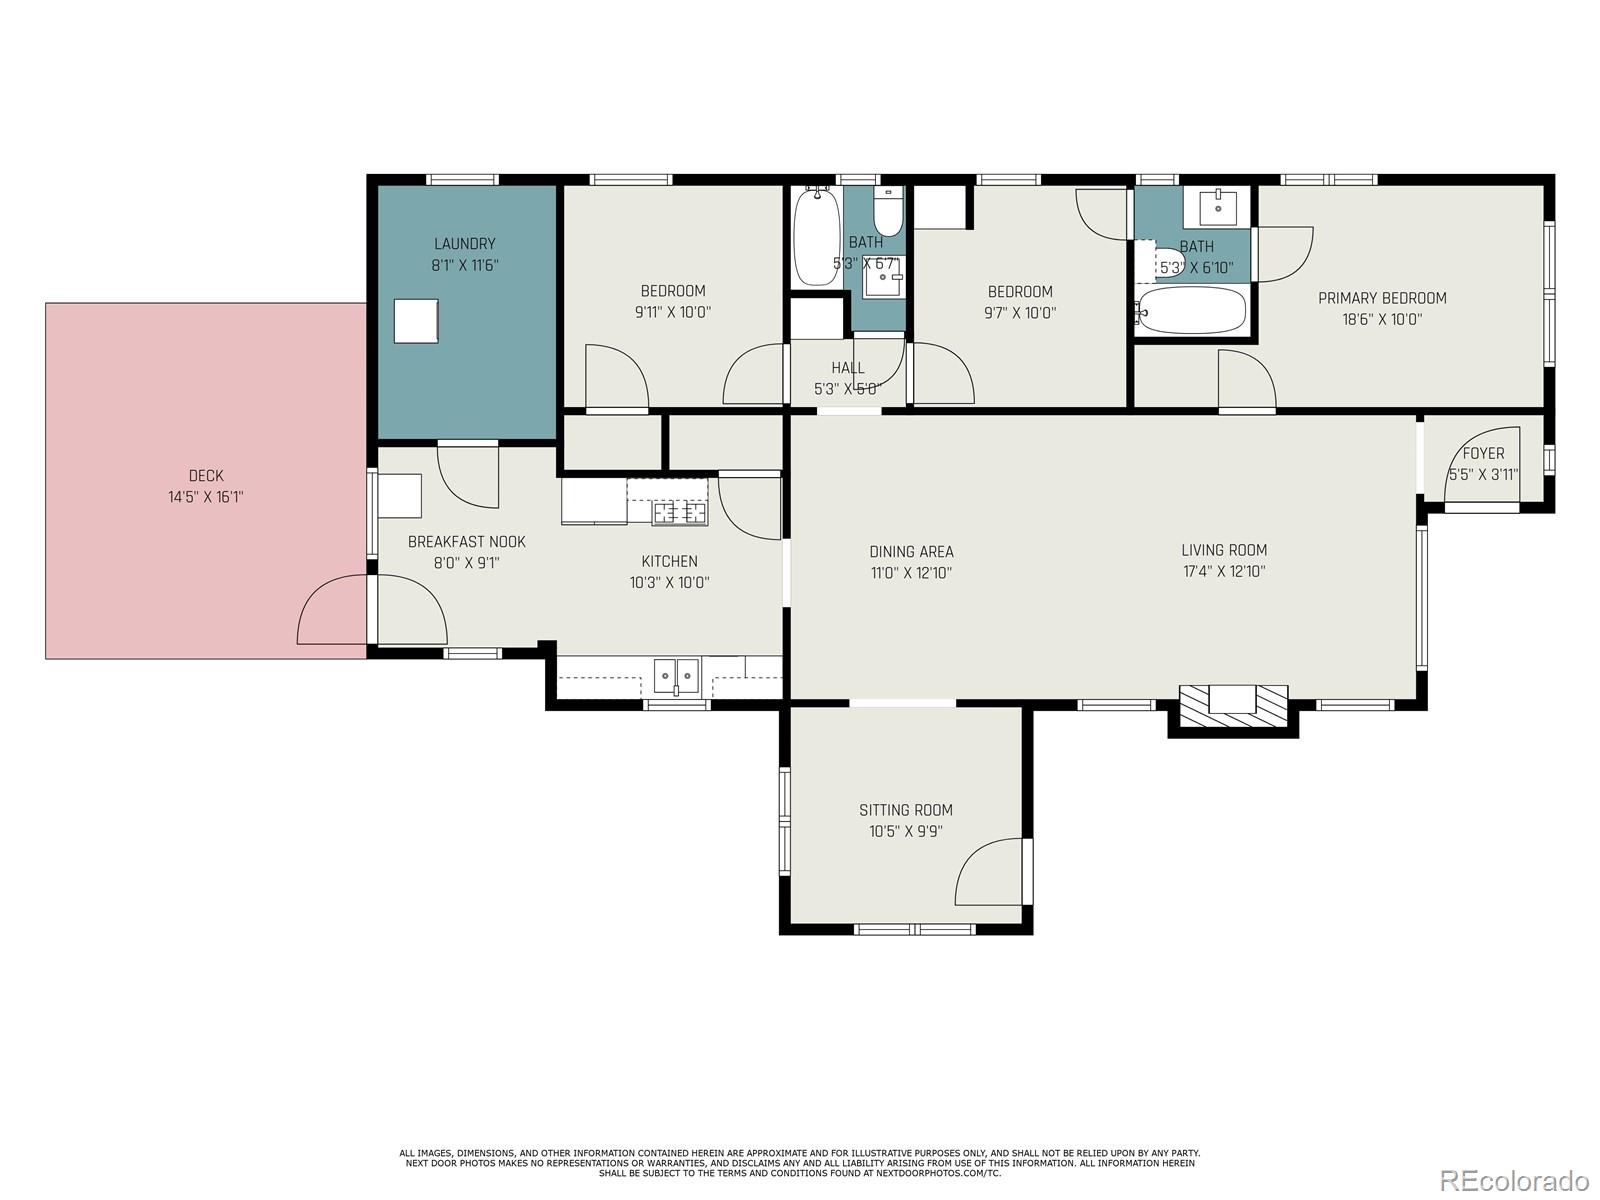
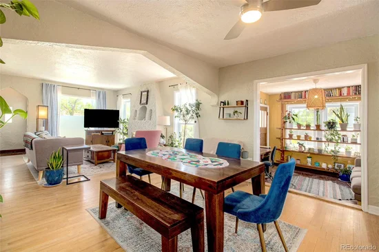
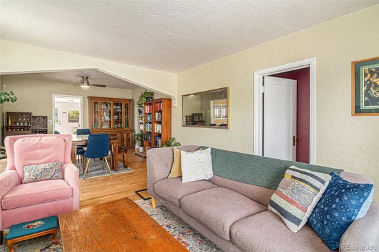
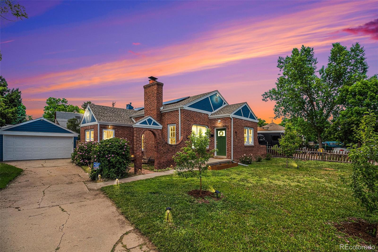
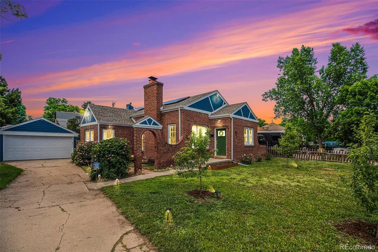
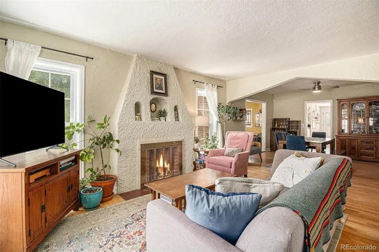
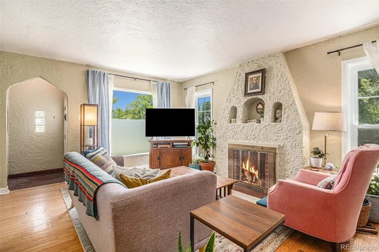
Quintessential Denver Tudor! This 3 bedroom, 2 bathroom home overflows with charm from front to back! You will be pleasantly surprised when first entering to find the living room, dining room and sunroom all open, connected and flowing seamlessly. Hardwood flooring and a wood burning fireplace are sure to impress! A large and bright eat-in kitchen with a gas oven sits at the back of the home with picturesque views of the back yard. Don’t miss the huge main level laundry room with extra room for pantry storage! Two of the bedrooms are connected by a Jack-and-Jill bathroom, of which the entrance to the middle bedroom could be closed off very easily to create a primary en-suite with the front bedroom! (Please see the floorplan image) Once you are outside on the large back deck, you will really start to appreciate the oversized 9, 000+ square foot lot. It’s easy to imagine summer BBQ’s and gatherings, and don’t miss the fire pit area with flagstone pavers! The hard-to-find two car garage with attached shed provides plenty of space and storage for your cars and toys! The extra long driveway allows all the space you will need for off-street parking, with space along the south side of the driveway which could possibly be utilized for oversized vehicles. With close proximity to Central Park, Stanley Marketplace, and shops and dining spots, this home offers so much at a competitive price! Schedule your showing today! * * Buyers using our preferred lender may be eligible for a 1% credit toward closing costs or interest rate reduction, which thousands in value! Contact the listing agent for details and qualification requirements. * *
Property Highlights

Property Type
Residential
Property Sub Type
Single Family Residence
Architectural Style
Tudor
Bedrooms
3
Total Bathrooms
2
Living Area
1,404
Price / Sqft
$332
Acres
0.22
Year Built
1936
Cumulative Days on Market
258

Location

City/Township
Denver
Subdivision
Schermerhorn & Worrells Sub
County
Denver
Zoning
E-SU-DX

Property Details
Price
$466,590
Property Type
Residential
Property Sub Type
Single Family Residence

Building

Structure Type
House
Levels
One
Total Area
1,677

Community

Local Schools

Elementary School
Ashley
Middle School
Hill
High School
George Washington
School District
Denver 1

Interior Features

Bedrooms and Bathrooms

Total Bathrooms
2
Bathrooms on Main Level
2
Full Bathrooms
2
Bedrooms
3
Bedrooms on Main Level
3

Rooms and Basement

Has Basement
Yes
Basement Features
Cellar, Partial, Unfinished

Area and Spaces

Living Area
1,404
Above Grade Finished Area
1,404

Appliances

Appliances
Dishwasher, Disposal, Dryer, Microwave, Oven, Refrigerator, Washer

Interior Features

Interior Features
Breakfast Bar, Eat-in Kitchen, Jack & Jill Bathroom, No Stairs, Open Floorplan, Pantry, Primary Suite
Flooring
Tile, Wood
Security Features
Security System
Fireplace Features
Wood Burning

Heating and Cooling

Heating Features
Forced Air
Fireplaces
1

Building Details
Construction

Architectural Style
Tudor
Year Built
1936

Materials

Construction Materials
Brick
Roof
Shingle

Terms

Terms

Ownership
Individual
Exclusions
n/a
Special Conditions
None
Special Terms
Cash, Conventional, FHA, VA Loan
Cumulative Days on Market
258

Taxes

Tax

Tax (Annual)
$2,294

Heating, Cooling & Utilities

Cooling Features
Air Conditioning-Room

Utilities

Sewer
Public Sewer
Water Source
Public

Lot

Acres
0.22
Lot Size
9,370
Lot Size Area Sq Ft
9,370
Lot Features
Level, Sprinklers In Rear

Exterior Features

Exterior Features
Fire Pit, Private Yard
Patio And Porch Features
Deck, Patio
Fencing
Full

Parking

Total Parking Spaces
6
Garage Capacity
2
Parking Features
Concrete
Listed by Your Castle Real Estate Inc, billyprohaskadenver@gmail.com
Listing Data last updated 10/22/2026 04:40 pm
Get a Link to this Property: Copy To Clipboard
QR Code link to this property

Phone:
Connect with:

Payment Calculator

per month. fixed. % interest.
$
%
$
%
Principal & Interest
+ Home Insurance
+ Property Tax
+ HOA Fees
per month
Total interest paid over s will be:
All estimates and provided for informational purposes only. Actual amounts may vary. The output of the tool is not a loan offer or solicitation, nor is it financial or legal advice. Information, rates, programs and loan scenarios shown are for example only as of 22-Oct-2026 and are subject to change without notice. Interest rates provided by the St. Louis Federal Reserve Economic Data (FRED). All products are subject to credit and property approval. Not all products are available in all states or for all loan amounts. Other restrictions and limitations apply. Contact your preferred lender for the pricing associated with your specific transaction. Calculations are generated by Open Source mortgage calculation software tools using common mathematical formulas. All calculations should be independently verified.
Get Walk Score Content

Property History

6 days ago
Property information last updated
21 days ago
Date of last price change
258 days ago
Status Active. This is the date the listing was placed on market.
Cumulative Days on Market: 258 days (includes prior listings) · Currently listed since February 6, 2026. Data provided by the MLS.

Similar Properties