Property Details

Start of property details
Share this property:
2866 S S. Machebeuf Court
Denver, CO 80236
25 days ago
REDUCED
$599,409
Active
4
Beds
5
Baths
2
Garage
2,046
Sqft
2026
Yr. Built
MLS# 6926181
Cumulative Days on Market: 60 · Includes prior listings · Currently listed since 07/24/26 · Data provided by the MLS.

Property Description

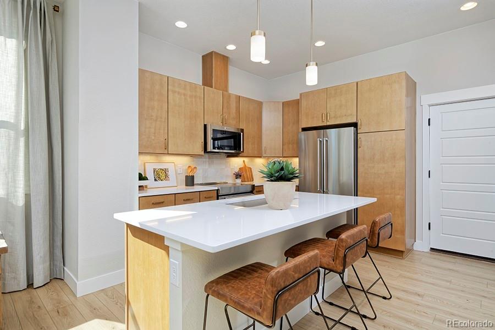
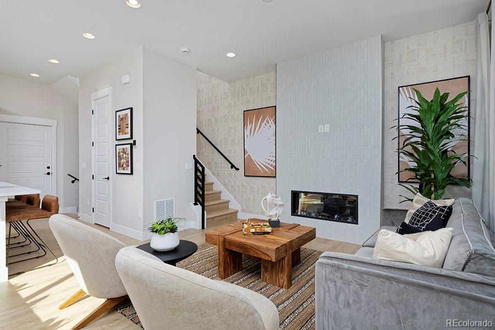
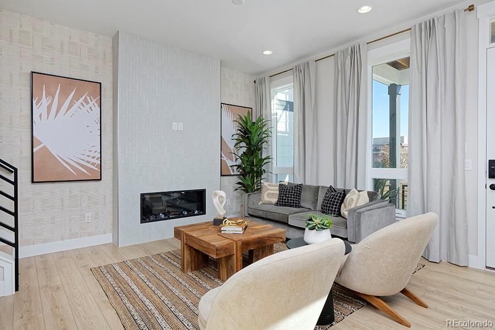
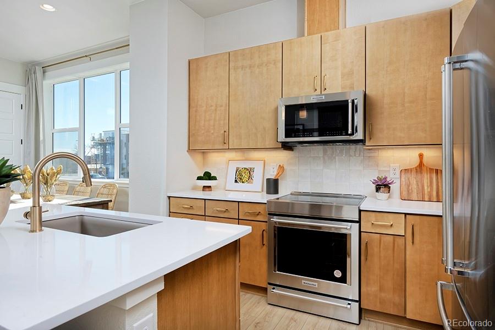
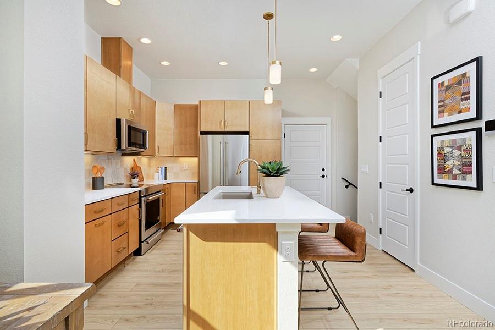
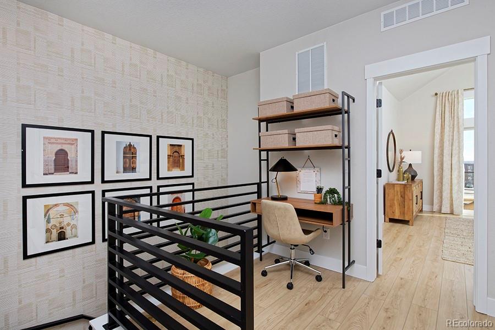
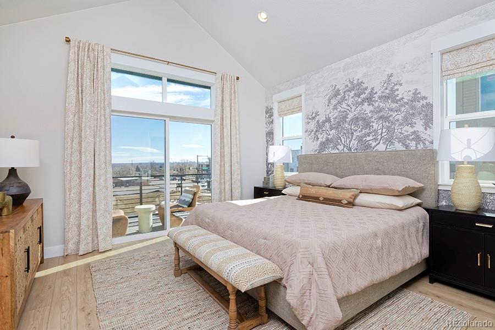
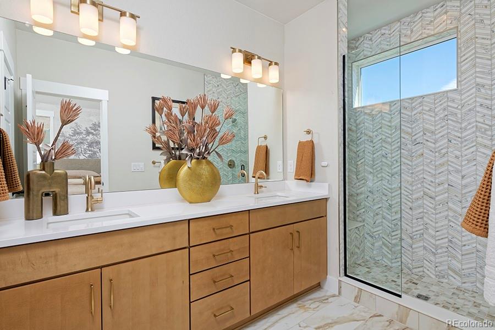
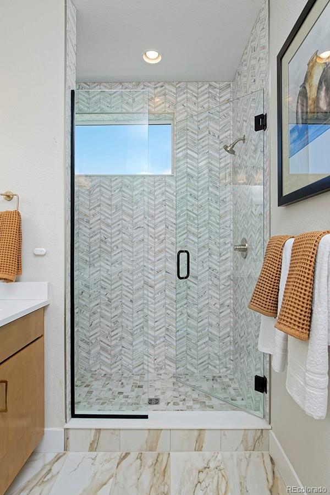
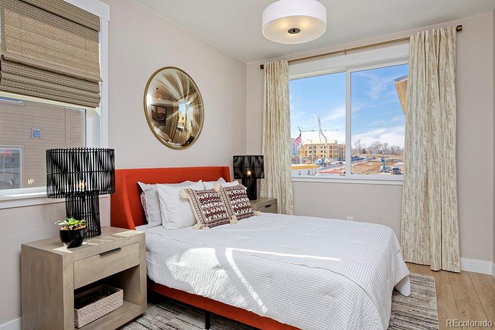
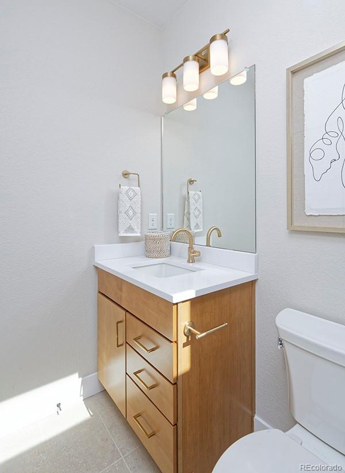
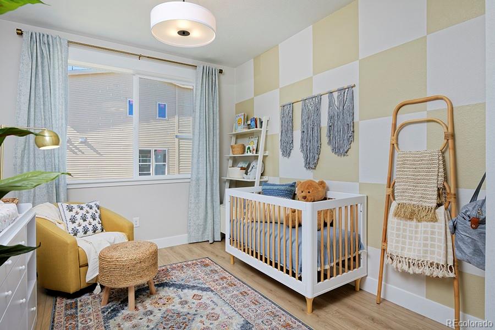
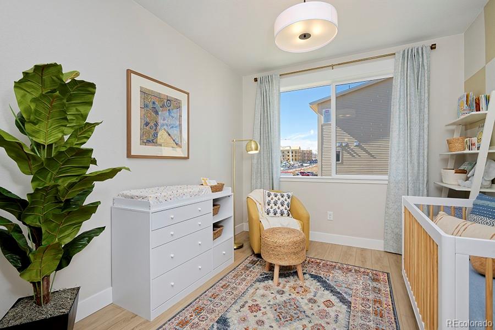
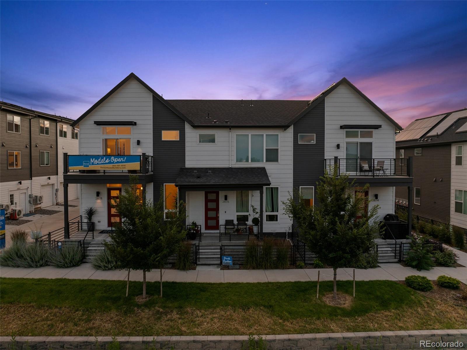
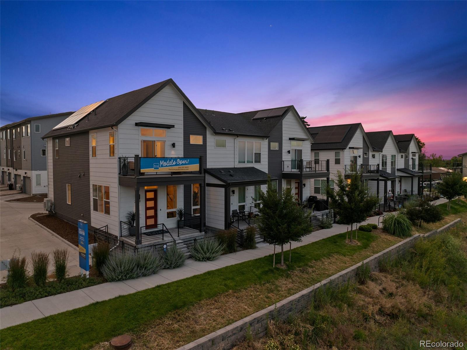
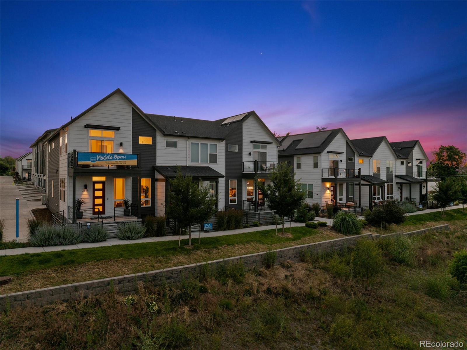
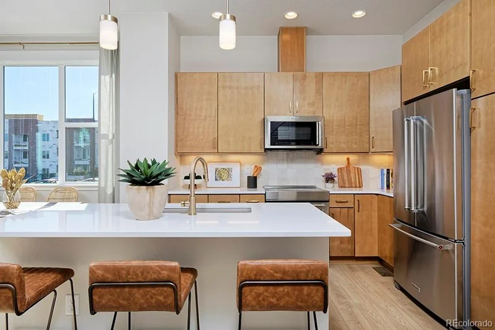
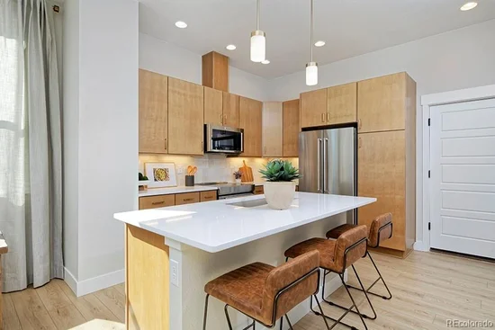
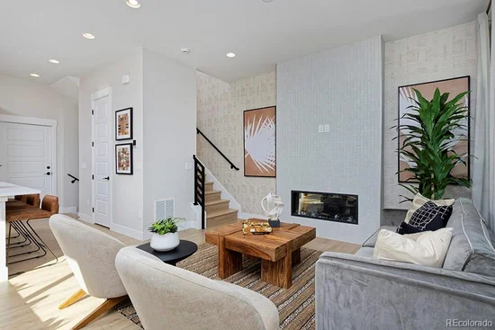
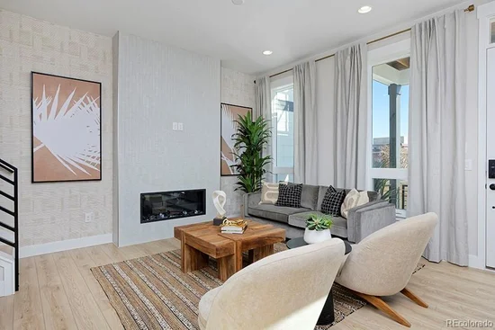
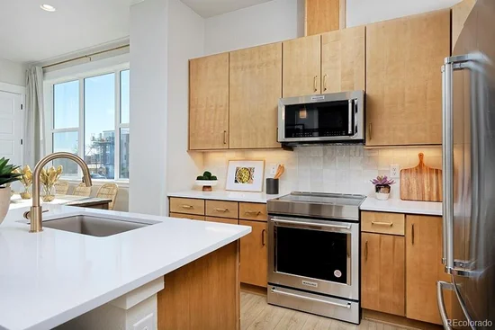
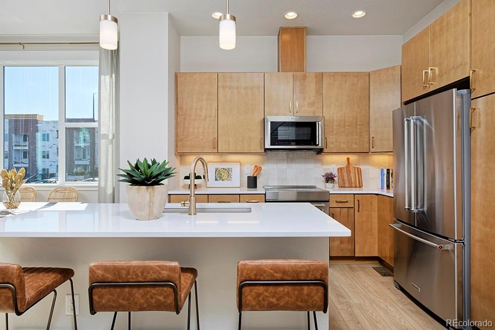
Available in September, the Faraday by Thrive Home Builders offers 4 bedrooms, 4.5 bathrooms, a finished basement and an attached 2-car garage in Denver’s historic Loretto Heights. The main level features an open kitchen, dining and living area with a layout designed to feel connected, comfortable and easy to live in. Upstairs, each bedroom has its own private bathroom, offering added privacy and convenience.

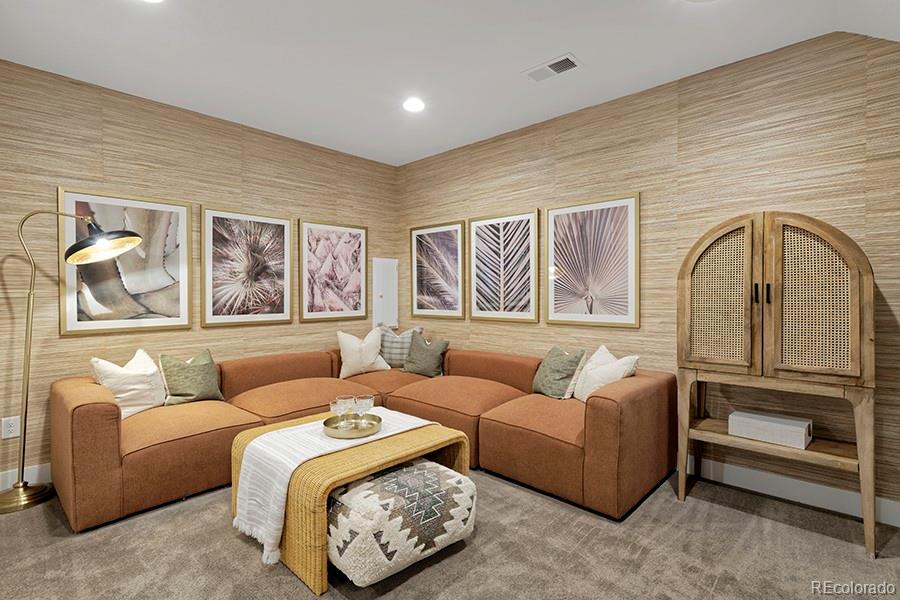
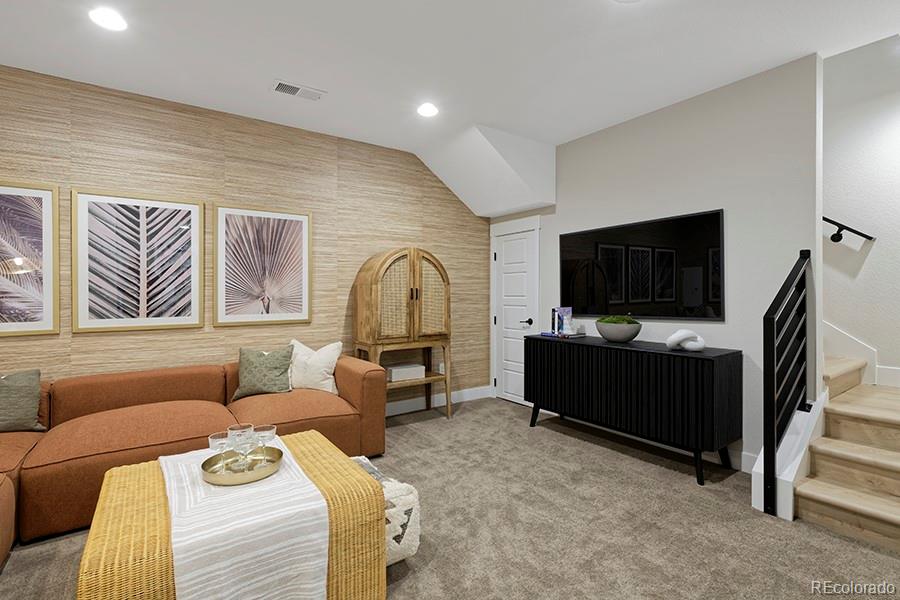
Downstairs, the finished basement provides even more flexibility with a rec room and additional bedroom, giving you space for guests, a home office, workout area, media room or separate living space.

Built by Thrive Home Builders, nationally recognized for building some of the most energy-efficient homes in the country, this home includes Zero Energy Ready construction, owned solar panels, smart appliances and healthy, sustainable building practices. These features are designed to improve comfort, indoor air quality and energy efficiency while helping reduce monthly utility costs.

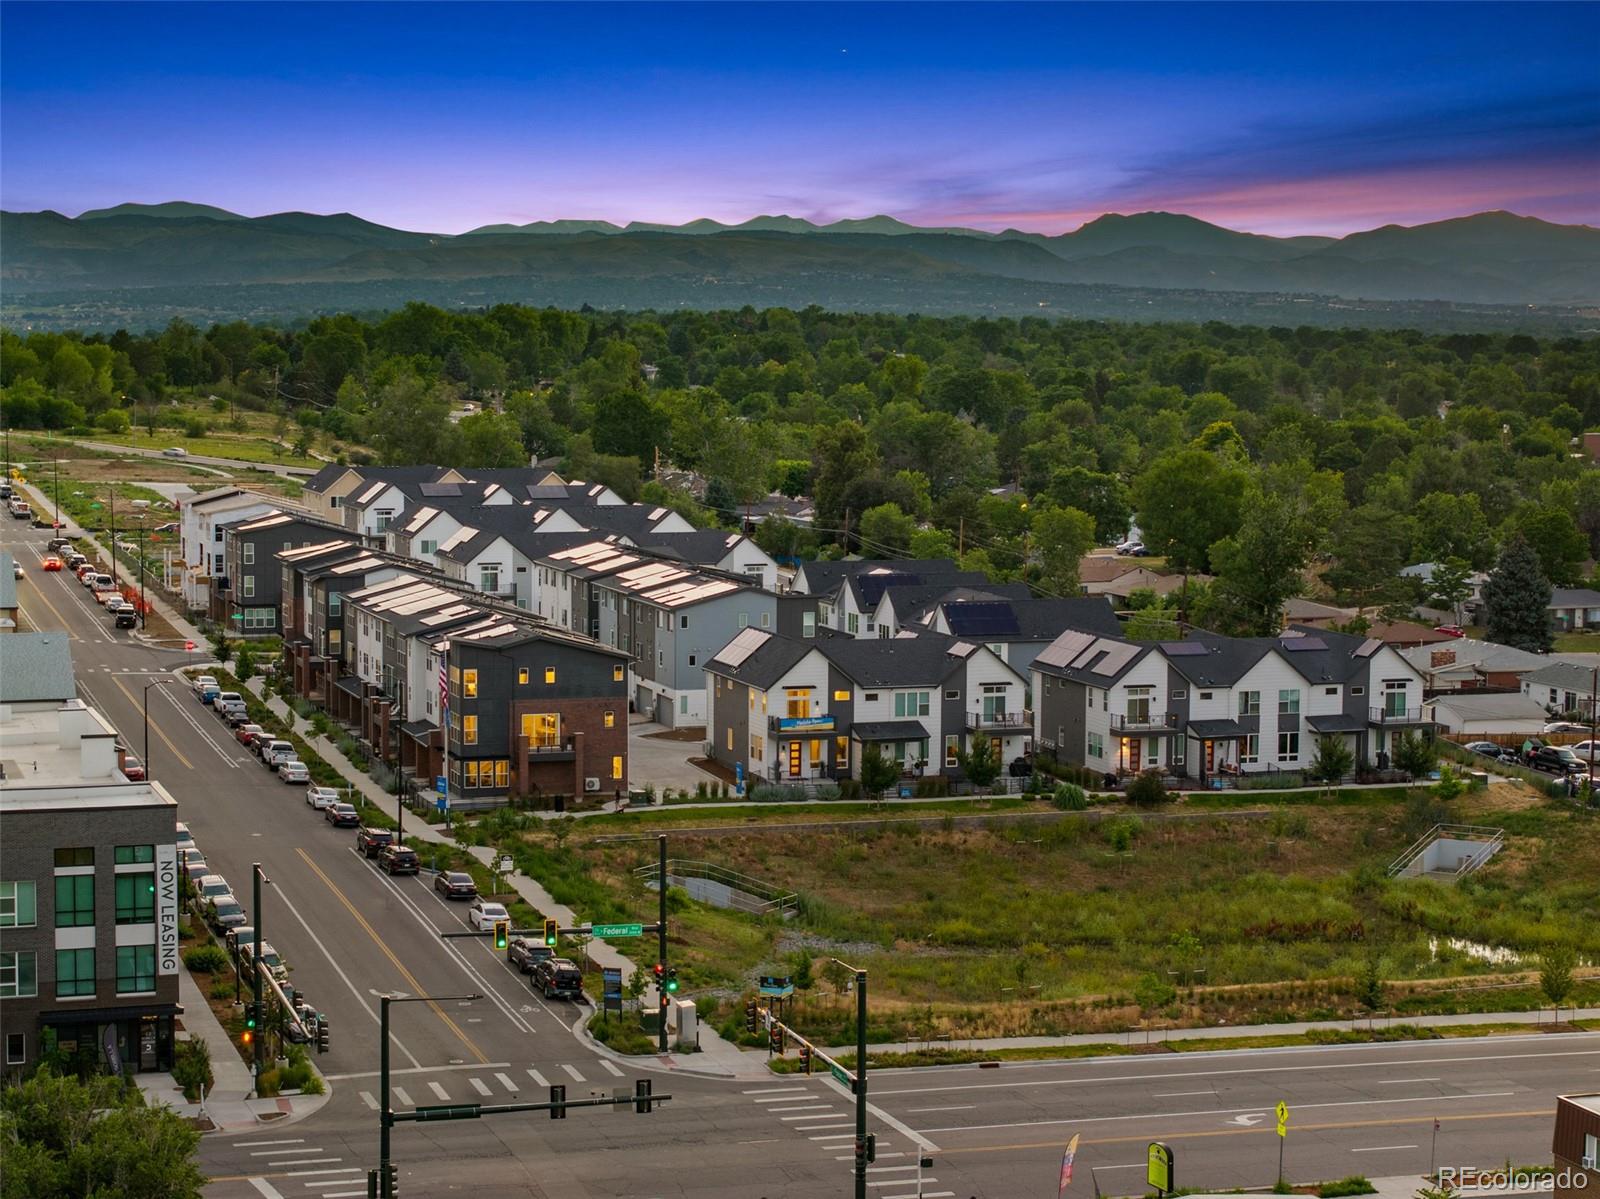
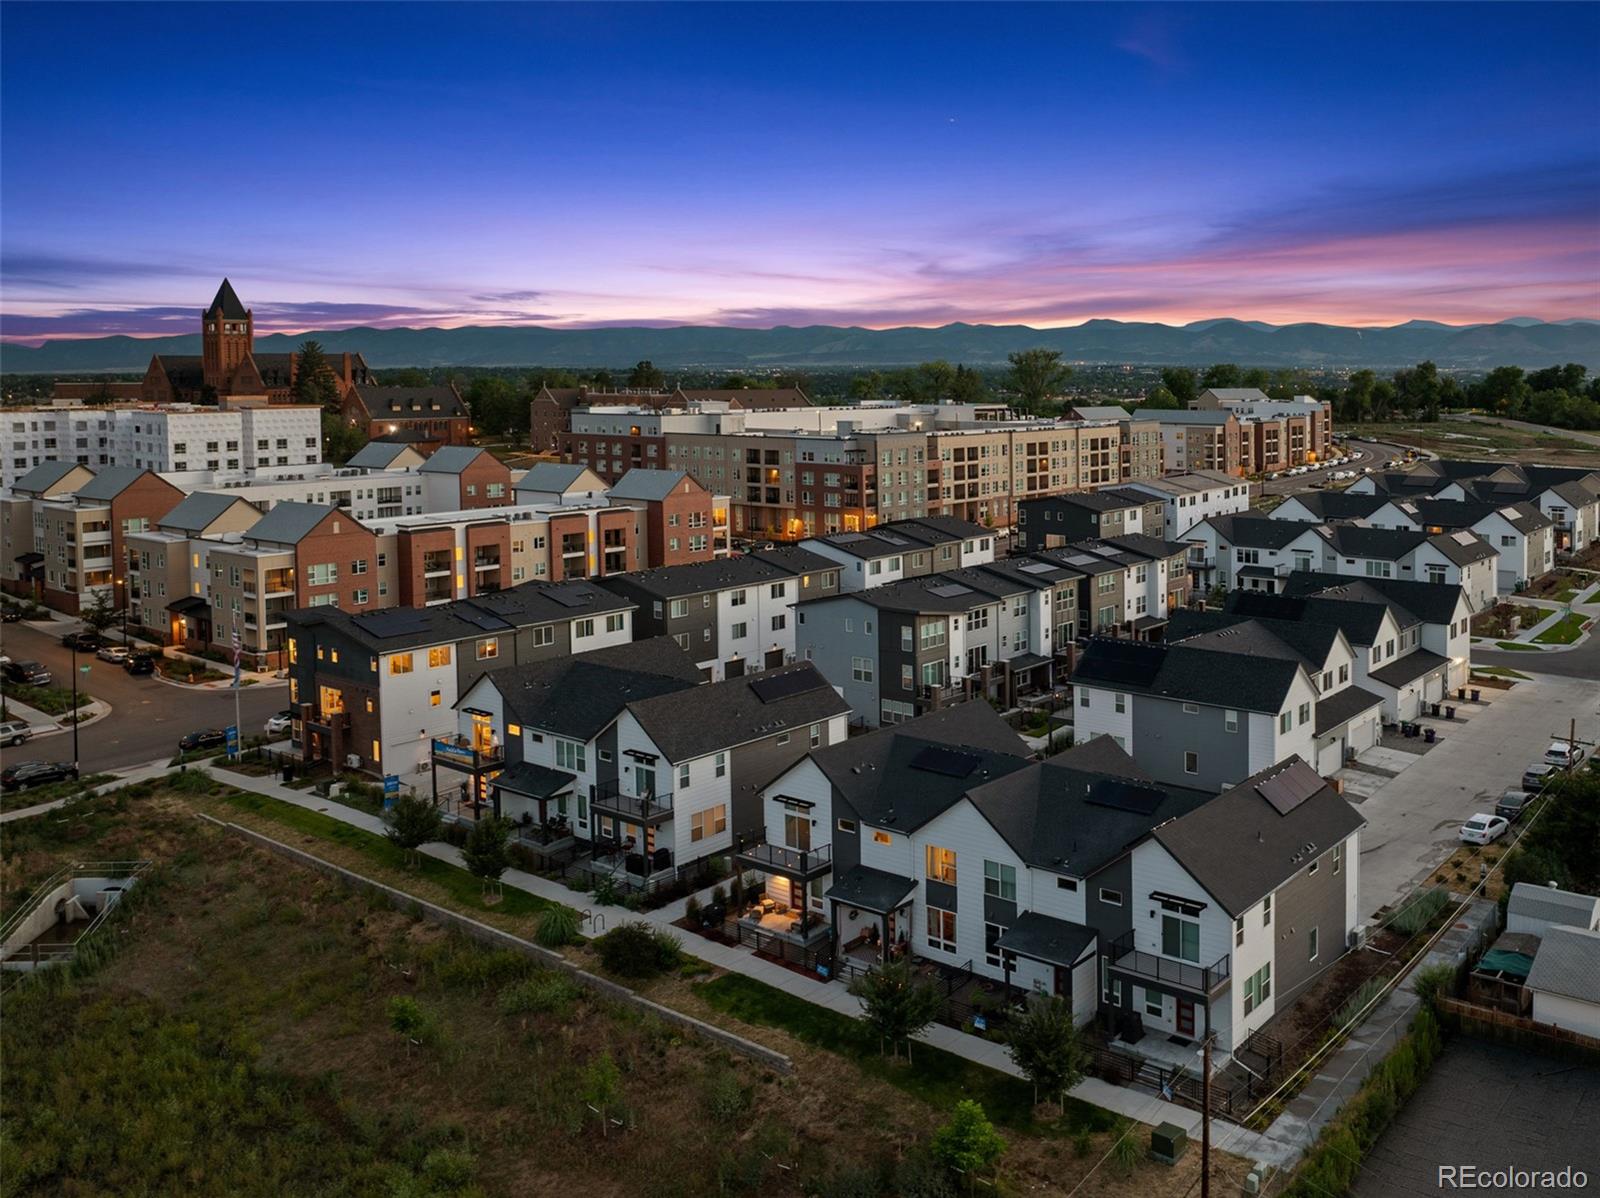
Located in the growing Loretto Heights community, you’ll enjoy the convenience of being about 10 minutes from Downtown Denver, less than 10 minutes from major hospitals, 15 minutes from Red Rocks, 20 minutes from the Denver Tech Center and roughly an hour from world-class skiing. Shopping, dining, parks and everyday conveniences are also nearby.

If you’re looking for a brand-new home with plenty of space, thoughtful design and long-term efficiency in a convenient Denver location, this Faraday is worth a look. Estimated completion is in September.

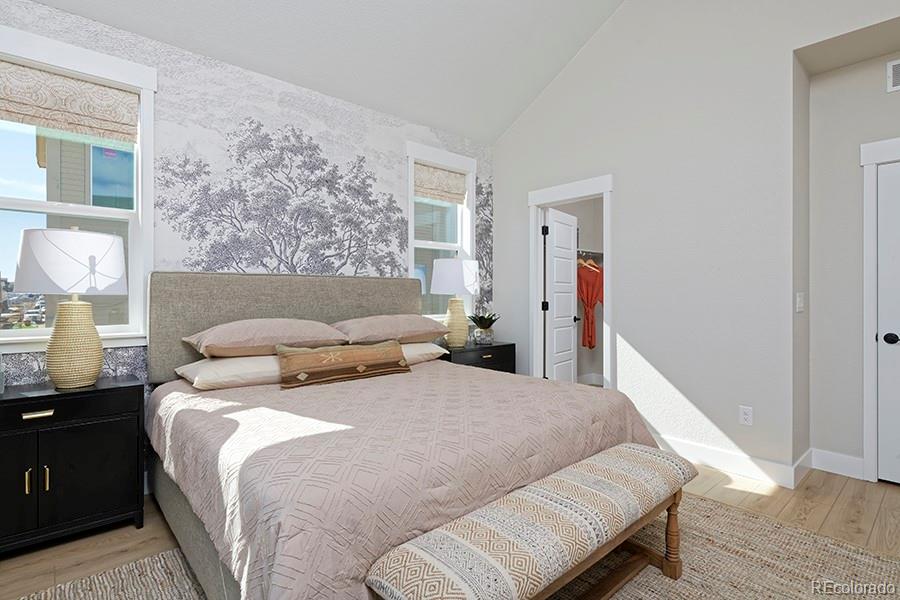
Photos shown are of the Faraday model home and may include upgrades, finishes or features not included in this specific home. Contact Scott for additional details and please call ahead for showings.

Ask a Local Expert

Property Highlights

Property Type
Residential
Property Sub Type
Townhouse
Architectural Style
Contemporary
Bedrooms
4
Total Bathrooms
5
Living Area
2,046
Price / Sqft
$293
Year Built
2026
Condition
New Construction

Location

City/Township
Denver
Subdivision
Loretto Heights
County
Denver

Property Details

Price
$599,409
Condition
New Construction
Property Type
Residential
Property Sub Type
Townhouse

Building

Structure Type
Townhouse
Levels
Two
Total Area
2,046

Community

Local Schools

Elementary School
Gust
Middle School
DSST: College View
High School
John F. Kennedy
School District
Denver 1

Interior Features

Bedrooms and Bathrooms

Total Bathrooms
5
Full Bathrooms
3
1/2 Bathrooms
1
3/4 Bathrooms
1
Bedrooms
4

Rooms and Basement

Has Basement
Yes
Basement Features
Finished, Sump Pump

Area and Spaces

Living Area
2,046
Above Grade Finished Area
1,595
Below Grade Finished Area
451
Number of Units
5

Appliances

Appliances
Dishwasher, Electric Water Heater, Freezer, Microwave, Oven, Range, Refrigerator, Smart Appliance(s), Sump Pump

Interior Features

Interior Features
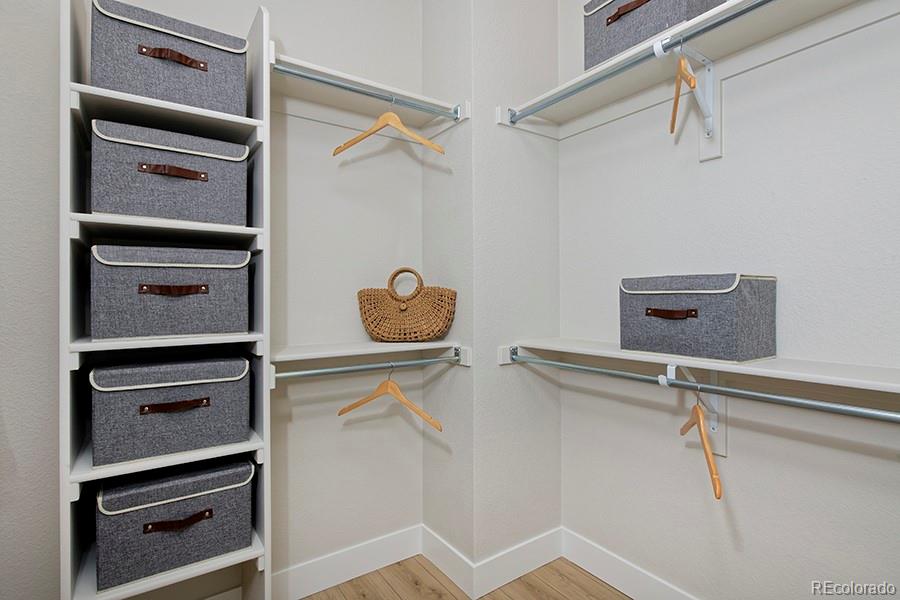
Built-in Features, Ceiling Fan(s), Eat-in Kitchen, Five Piece Bath, Kitchen Island, Quartz Counters, Radon Mitigation System, Smart Thermostat, Vaulted Ceiling(s), Walk-In Closet(s)
Flooring
Carpet, Tile, Vinyl
Laundry Features
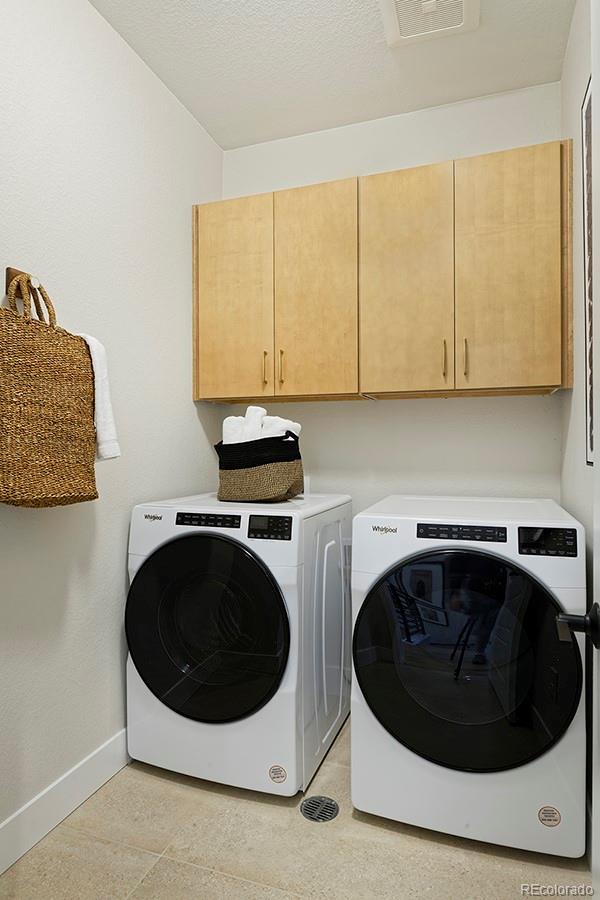
In Unit
Window Features
Double Pane Windows
Security Features
Carbon Monoxide Detector(s), Radon Detector, Smoke Detector(s)
Electic
110V, 220 Volts
Fireplace Features
Electric, Family Room
Entry Location
Ground

Heating and Cooling

Heating Features
Electric, Forced Air, Heat Pump
Fireplaces
1

Building Details

Construction

Architectural Style
Contemporary
Builders Model
Faraday
Builder
Thrive Home Builders
Year Built
2026
Property Attached
Yes
Common Walls
2+ Common Walls

Materials

Construction Materials
Cement Siding, Frame
Roof
Composition

Terms

Terms

Ownership
Builder
Exclusions
N/A
Special Conditions
None
Special Terms
1031 Exchange, Cash, Conventional, FHA, Other, VA Loan

Taxes

Tax

Tax (Annual)
$1

HOA

Has HOA
Yes
Association Fee
$250 /qtr
Association Fee Includes
Maintenance Grounds, Road Maintenance, Snow Removal

Heating, Cooling & Utilities

Cooling Features
Central Air

Utilities

Utilities
Electricity Available, Electricity Connected, Internet Access (Wired)
Sewer
Community Sewer

Green Energy

Energy Efficiency Features
Appliances, Construction, HVAC, Insulation, Lighting, Thermostat, Water Heater, Windows

Utilities

Water Source
Public

Lot

Road Surface
Alley Paved
Road Frontage
Public

Exterior Features

Exterior Features
Balcony, Lighting, Private Yard, Rain Gutters
Patio And Porch Features
Covered, Deck, Patio
Fencing
Partial

Parking

Total Parking Spaces
2
Garage Capacity
2
Parking Features
220 Volts, Electric Vehicle Charging Station(s)
Listed by West and Main Homes Inc, cerrone.scott@gmail.com, 303-437-3013
Listing Data last updated 09/22/2026 03:20 am
Get a Link to this Property: Copy To Clipboard
QR Code link to this property

Phone:
Connect with:

Payment Calculator

per month. fixed. % interest.
$
%
$
%
Principal & Interest
+ Home Insurance
+ Property Tax
+ HOA Fees
per month
Total interest paid over s will be:
All estimates and provided for informational purposes only. Actual amounts may vary. The output of the tool is not a loan offer or solicitation, nor is it financial or legal advice. Information, rates, programs and loan scenarios shown are for example only as of 22-Sep-2026 and are subject to change without notice. Interest rates provided by the St. Louis Federal Reserve Economic Data (FRED). All products are subject to credit and property approval. Not all products are available in all states or for all loan amounts. Other restrictions and limitations apply. Contact your preferred lender for the pricing associated with your specific transaction. Calculations are generated by Open Source mortgage calculation software tools using common mathematical formulas. All calculations should be independently verified.
Get Walk Score Content

Property History

Yesterday
Property information last updated
25 days ago
Date of last price change
59 days ago
Status Active. This is the date the listing was placed on market.
Cumulative Days on Market: 60 days (includes prior listings) · Currently listed since July 24, 2026. Data provided by the MLS.

Similar Properties