Property Details

Start of property details
Share this property:
965 Krameria Street
Denver, CO 80220
13 days ago
NEW
$949,000
Active
4
Beds
3
Baths
2
Garage
2,234
Sqft
0.16
Acres
MLS# 6949457
Cumulative Days on Market: 13 · Includes prior listings · Currently listed since 09/09/26 · Data provided by the MLS.

Property Description

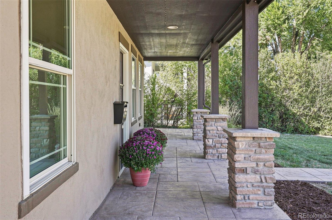
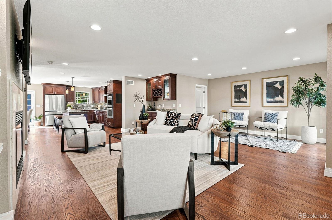
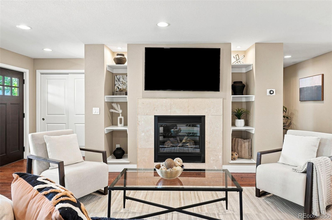
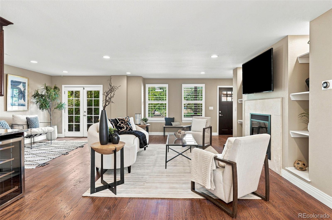
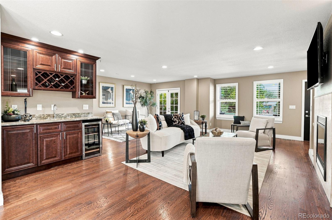
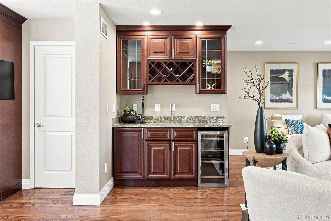
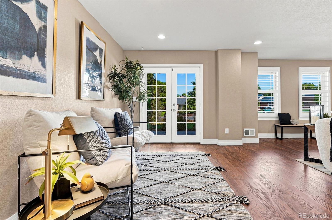
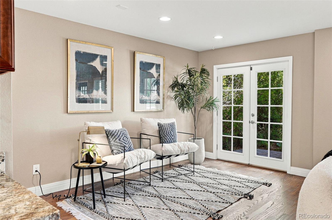
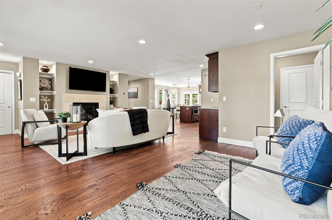
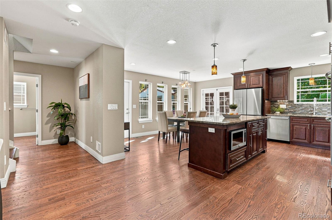
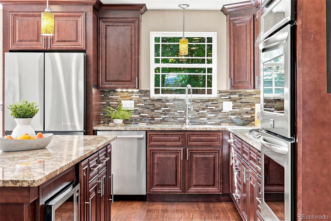
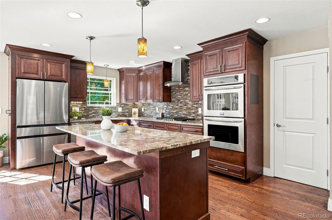
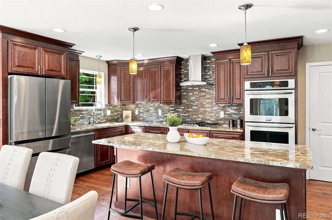
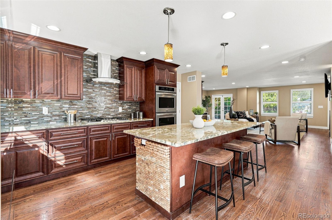
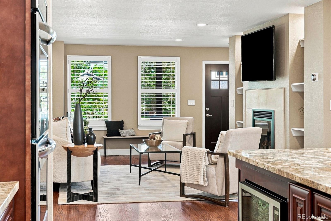
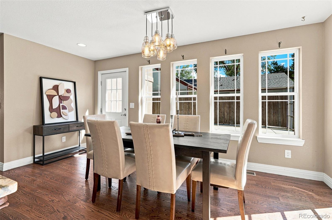
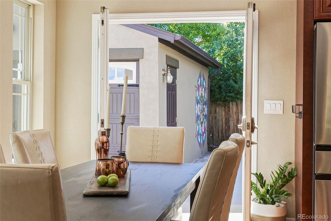
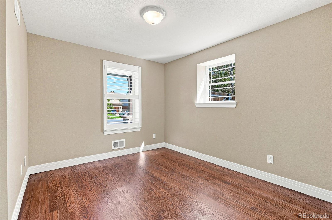
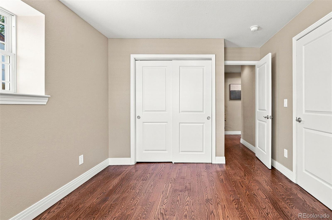
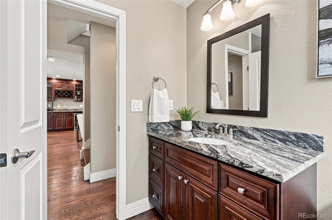
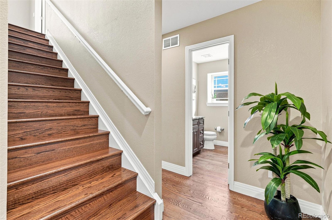
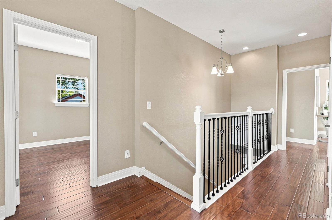
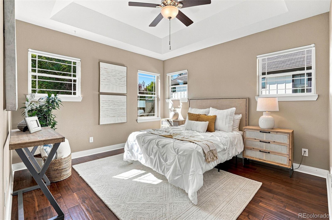
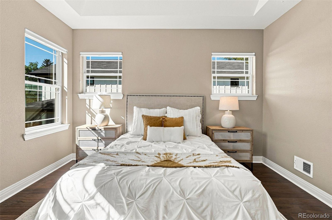
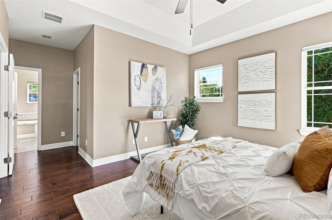
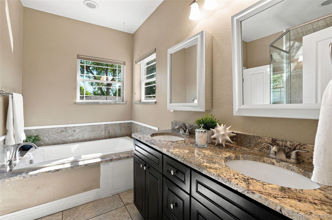
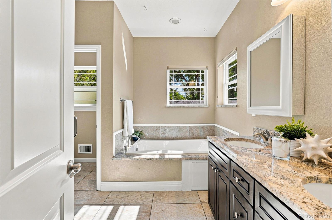
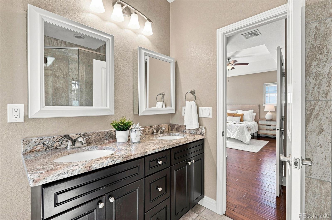
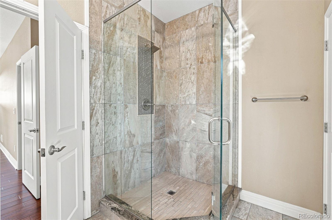
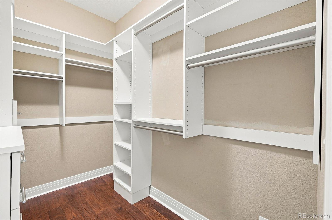
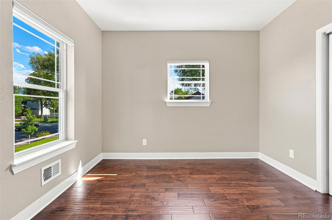
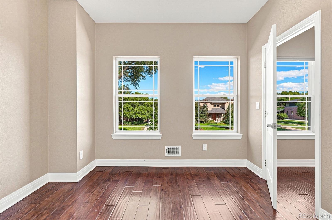
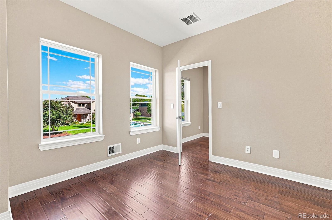
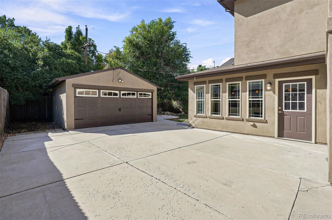
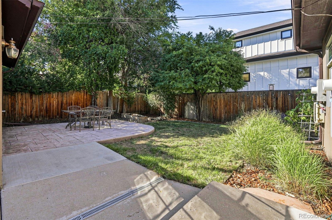
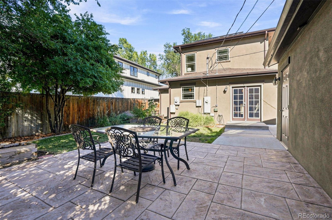
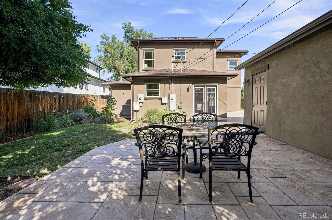
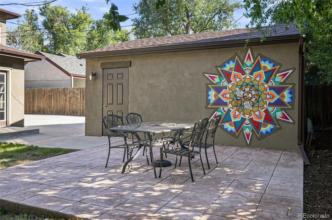
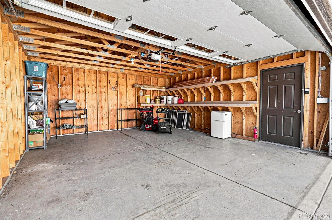
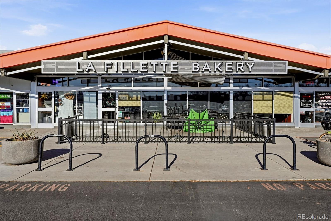
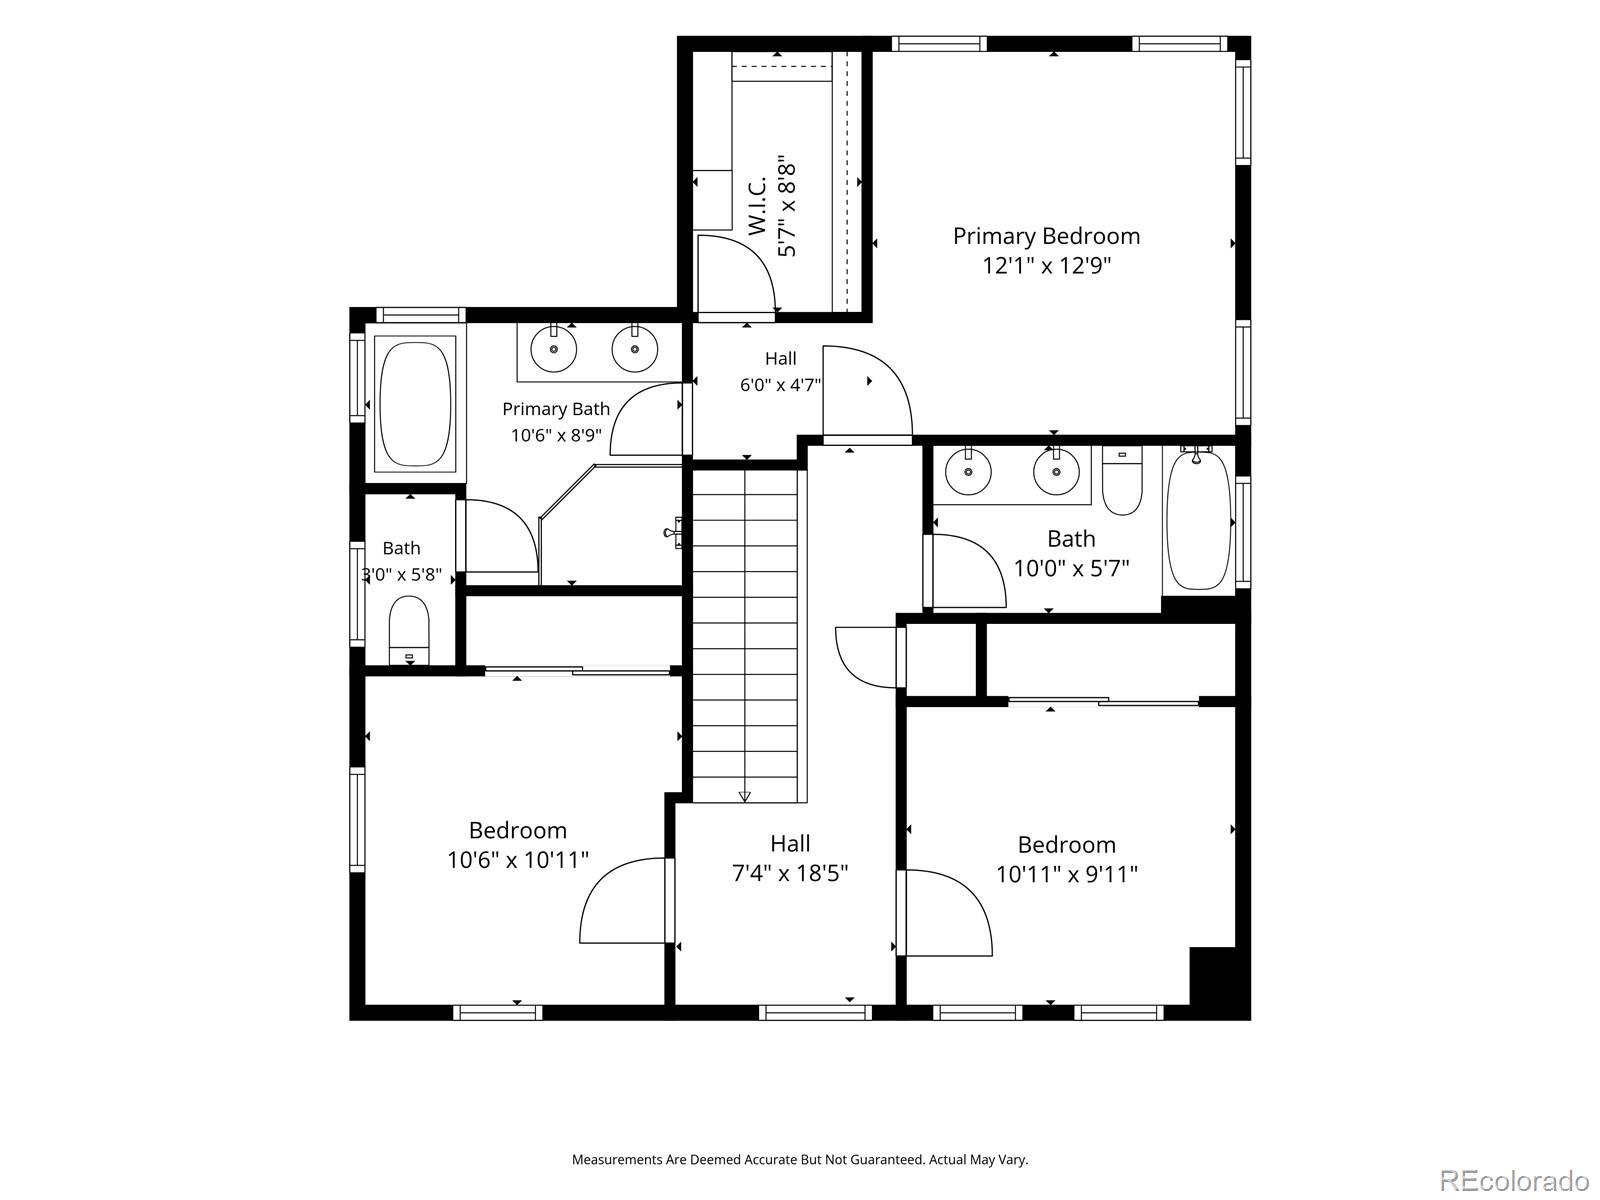
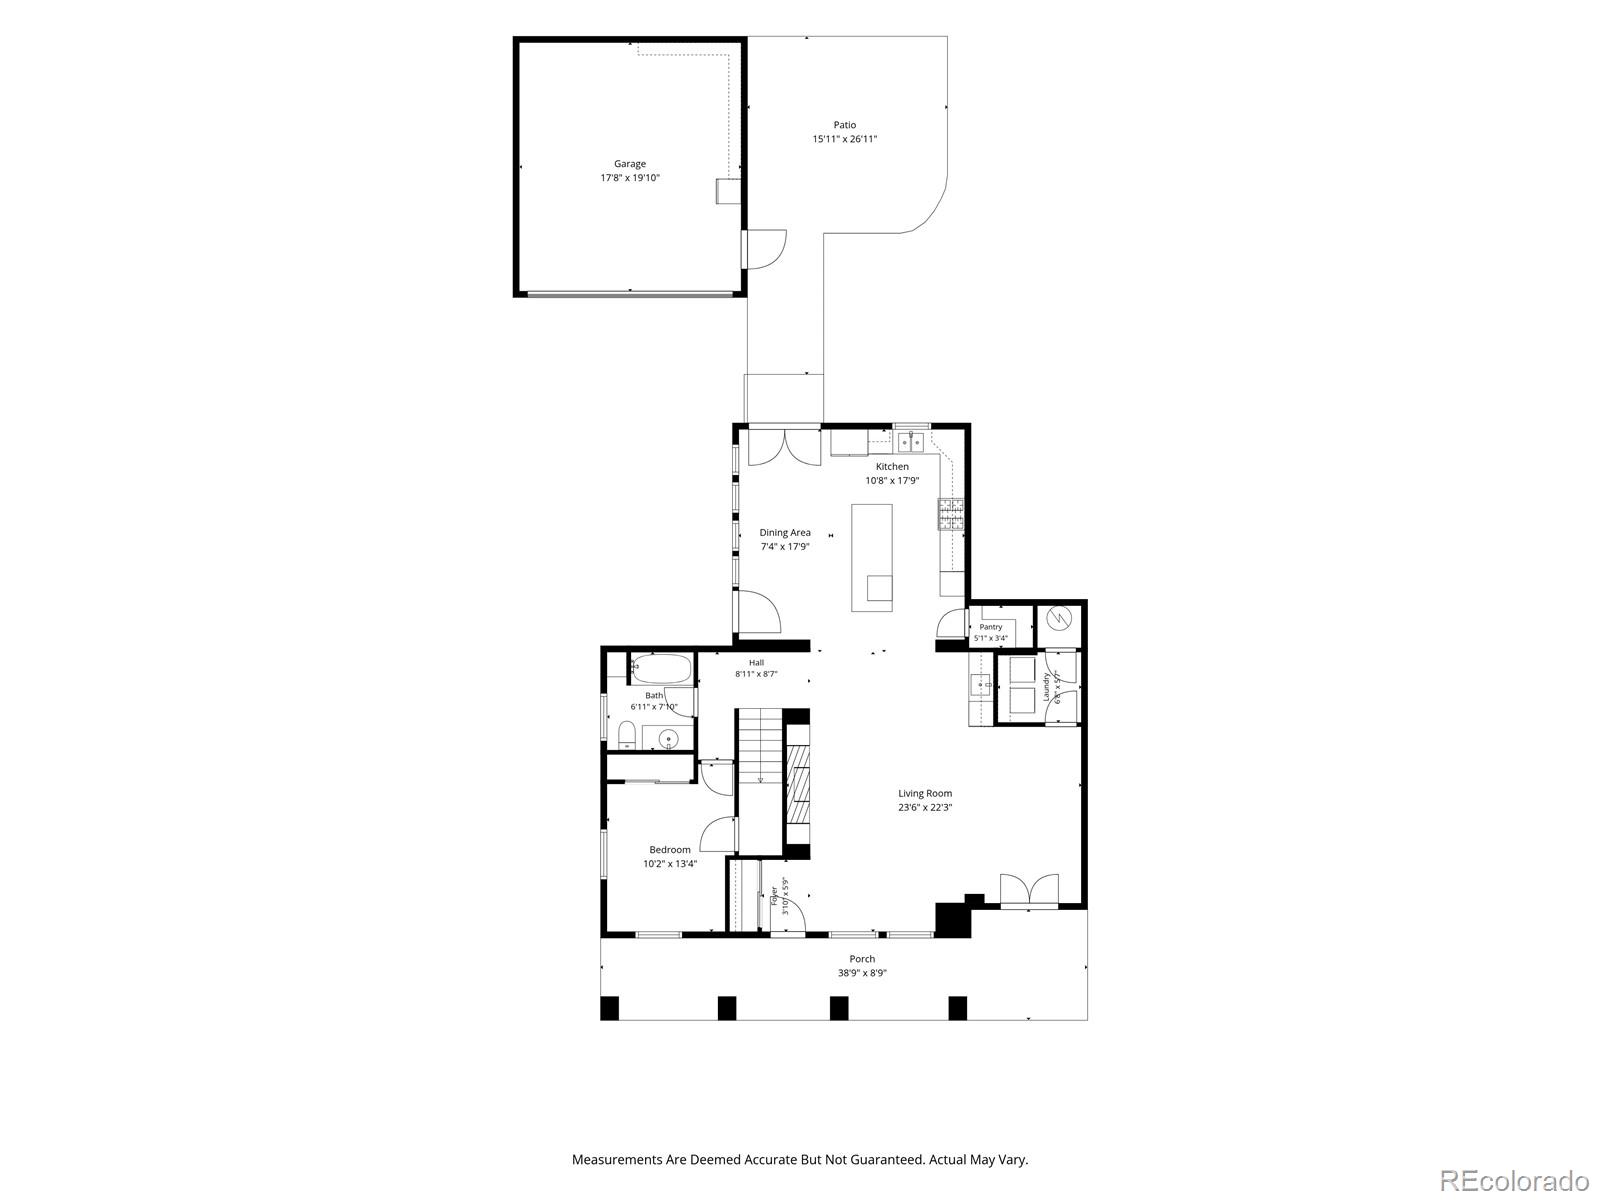
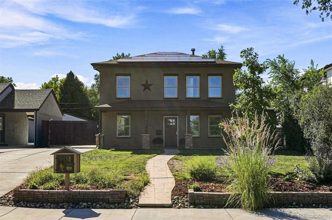
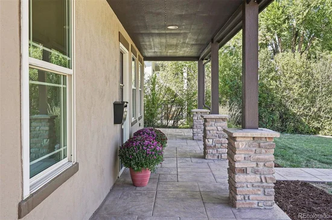
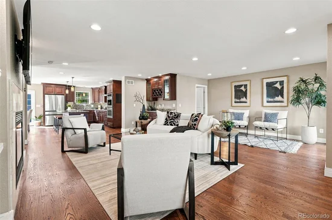
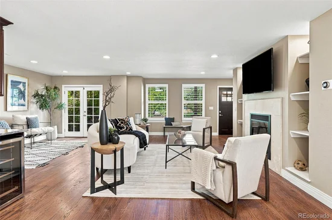
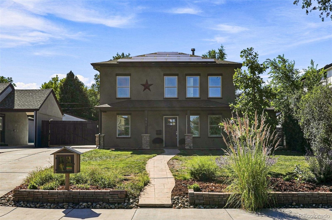
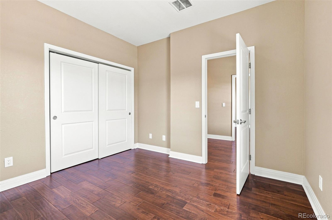
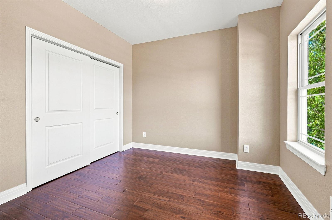
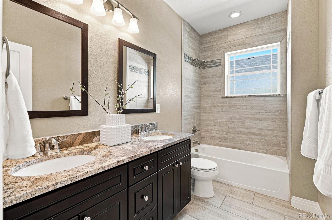
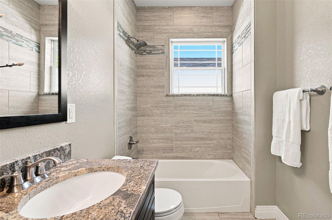
Welcome to 965 Krameria Street in the heart of Mayfair, where tree-lined streets, beautiful parks, neighborhood favorites, and everyday conveniences capture the neighborhoods distinctive charm. A genuine sense of community and warm connections among neighbors make this setting even more special. Extensively renovated and expanded in 2015, this residence offers four bedrooms and three bathrooms across 2, 234 square feet—all above grade. An open floor plan, windows at every turn, and two sets of French doors create an airy atmosphere that keeps the outdoors beautifully in view. A versatile main-level bedroom adds flexibility, while the upstairs primary suite offers a private retreat with a five-piece bathroom. A covered porch and private backyard oasis provide inviting spaces to relax and gather, complete with a patio for entertaining and established vegetable beds ready to inspire your inner gardener. Set on a 7, 000-square-foot lot, the home also features owned solar panels, an automatic gate opening to an expansive driveway, and a detached two-car garage. Mayfair Park, Lindsley Park, Crestmoor Park, and Kittredge Park are all nearby, offering plenty of opportunities to get outside and enjoy the neighborhood. Jimmy’s Jersey Street Cafe, Le French, Blanco Cocina + Cantina, Culinary Dropout, and many other dining options are just minutes from home, with the Jersey Street Shops and 9+CO close by. Multiple grocery stores are also within walking distance or a short drive, making daily errands refreshingly convenient. Thoughtful design, modern efficiency, inviting outdoor spaces, and an exceptional Mayfair location come together in a home that offers the best of city and neighborhood living.

Ask a Local Expert

Property Highlights

Property Type
Residential
Property Sub Type
Single Family Residence
Bedrooms
4
Total Bathrooms
3
Living Area
2,234
Price / Sqft
$425
Acres
0.16
Year Built
1941

Location

City/Township
Denver
Direction Faces
East
Subdivision
Mayfair
County
Denver
Zoning
E-SU-DX

Property Details
Price
$949,000
Property Type
Residential
Property Sub Type
Single Family Residence

Building

Structure Type
House
Levels
Two
Total Area
2,234

Community

Local Schools

Elementary School
Palmer
Middle School
Hill
High School
George Washington
School District
Denver 1

Interior Features

Bedrooms and Bathrooms

Total Bathrooms
3
Bathrooms on Main Level
1
Full Bathrooms
3
Bedrooms
4
Bedrooms on Main Level
1

Area and Spaces

Living Area
2,234
Above Grade Finished Area
2,234

Appliances

Appliances
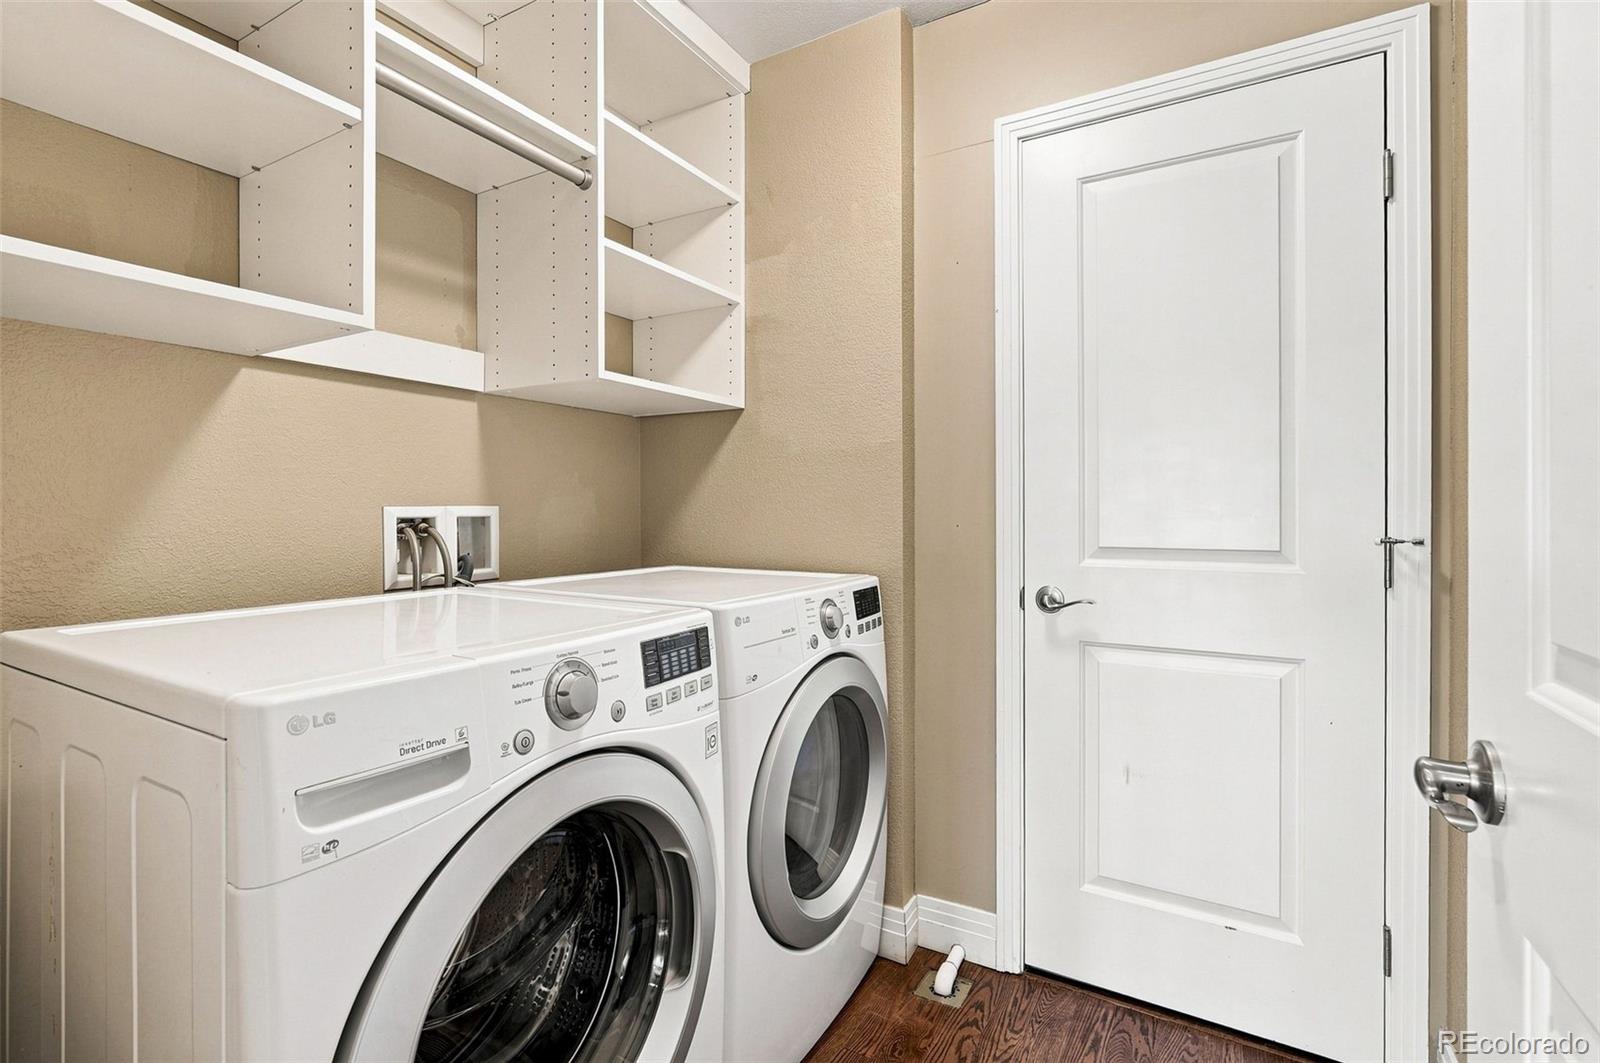
Dishwasher, Disposal, Double Oven, Dryer, Microwave, Range, Range Hood, Refrigerator, Washer, Wine Cooler

Interior Features

Flooring
Wood
Window Features
Double Pane Windows, Window Coverings
Security Features
Smart Locks, Smoke Detector(s)
Fireplace Features
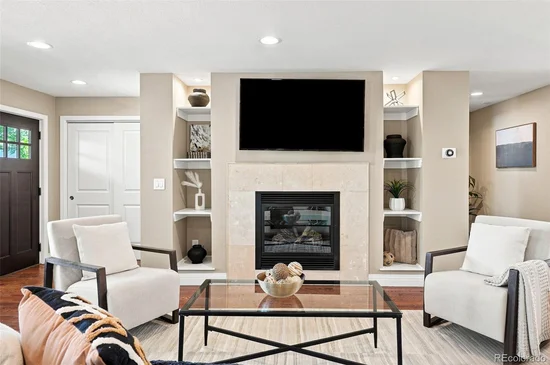
Living Room

Heating and Cooling

Heating Features
Active Solar, Forced Air
Fireplaces
1

Building Details
Construction

Year Built
1941
Foundations
Slab

Materials
Construction Materials
Frame, Stucco
Roof
Composition

Terms

Terms

Ownership
Individual
Exclusions
Seller`s personal property and staging furniture.
Special Conditions
None
Special Terms
Cash, Conventional, VA Loan

Taxes

Tax

Tax (Annual)
$6,399

Heating, Cooling & Utilities

Cooling Features
Central Air

Utilities

Utilities
Electricity Connected
Sewer
Public Sewer
Water Source
Public

Lot

Acres
0.16
Lot Size
7,000
Lot Size Area Sq Ft
7,000
Lot Features
Level

Exterior Features

Exterior Features
Garden, Private Yard, Smart Irrigation
Patio And Porch Features
Covered, Front Porch, Patio
Fencing
Full

Parking

Total Parking Spaces
2
Garage Capacity
2
Listed by Compass – Denver, kelly.armento@compass.com, 720-459-0519
Listing Data last updated 09/23/2026 05:40 am
Get a Link to this Property: Copy To Clipboard
QR Code link to this property

Phone:
Connect with:

Payment Calculator

per month. fixed. % interest.
$
%
$
%
Principal & Interest
+ Home Insurance
+ Property Tax
+ HOA Fees
per month
Total interest paid over s will be:
All estimates and provided for informational purposes only. Actual amounts may vary. The output of the tool is not a loan offer or solicitation, nor is it financial or legal advice. Information, rates, programs and loan scenarios shown are for example only as of 23-Sep-2026 and are subject to change without notice. Interest rates provided by the St. Louis Federal Reserve Economic Data (FRED). All products are subject to credit and property approval. Not all products are available in all states or for all loan amounts. Other restrictions and limitations apply. Contact your preferred lender for the pricing associated with your specific transaction. Calculations are generated by Open Source mortgage calculation software tools using common mathematical formulas. All calculations should be independently verified.
Get Walk Score Content

Property History

2 days ago
Property information last updated
13 days ago
Status Active. This is the date the listing was placed on market.
Cumulative Days on Market: 13 days (includes prior listings) · Currently listed since September 9, 2026. Data provided by the MLS.

Similar Properties