Property Details

Start of property details
Share this property:
24386 Currant Drive
Golden, CO 80401
ACTIVE
UNDER CONTRACT
$1,034,000
Active Under Contract
4
Beds
4
Baths
2
Garage
3,401
Sqft
1979
Yr. Built
MLS# 6950739
Cumulative Days on Market: 132 · Includes prior listings · Currently listed since 05/14/26 · Data provided by the MLS.

Property Description

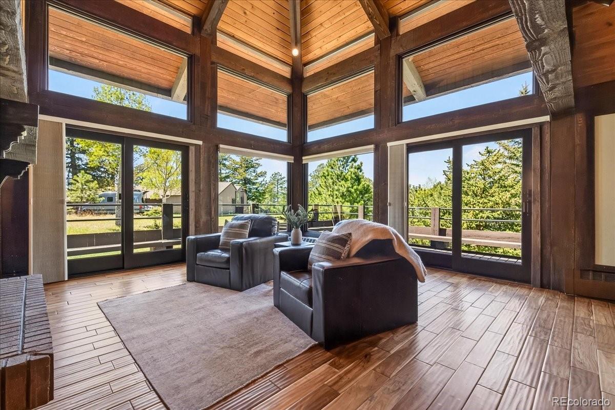
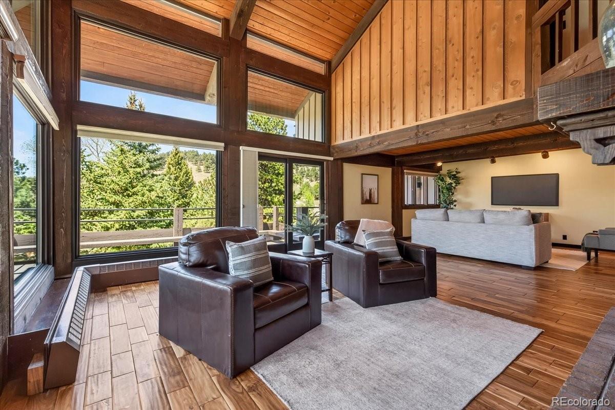
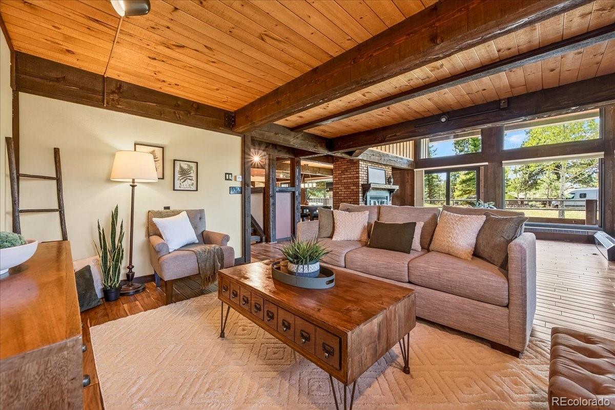
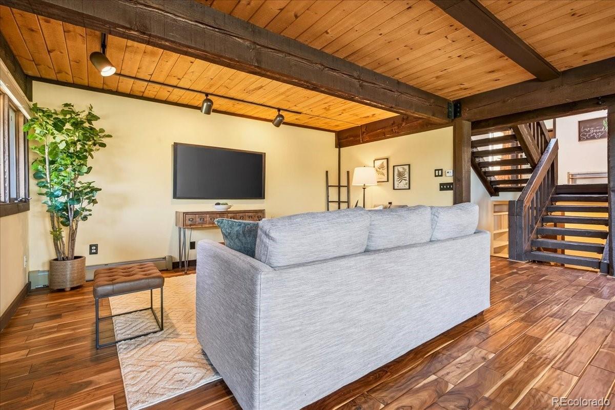
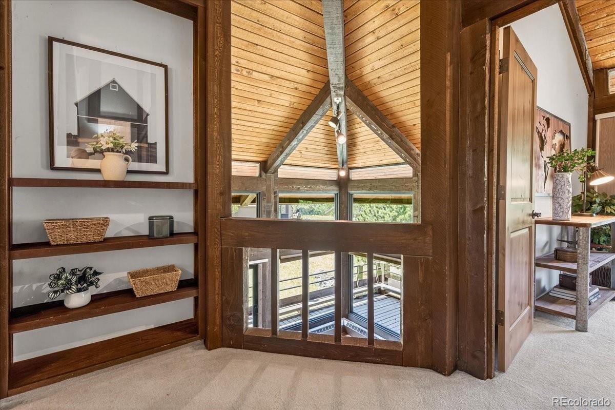
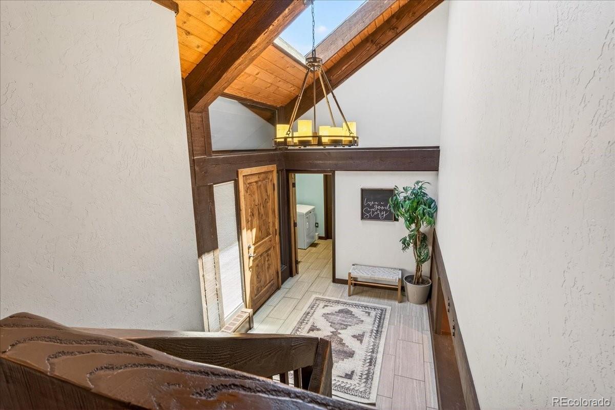
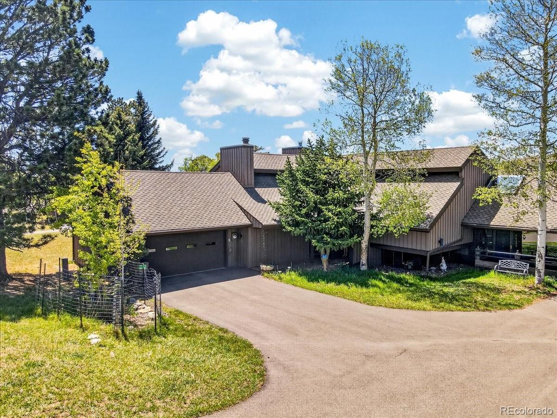
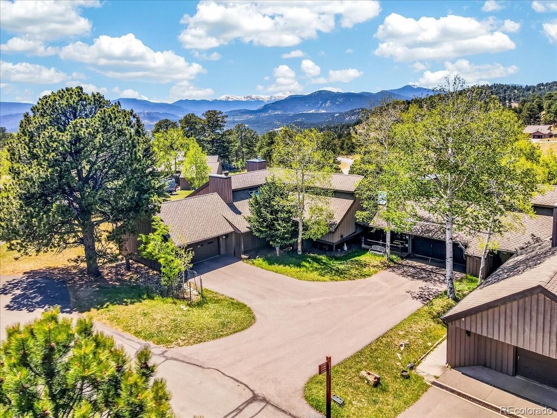
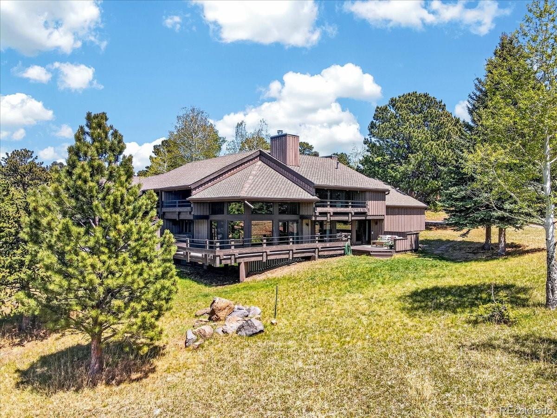
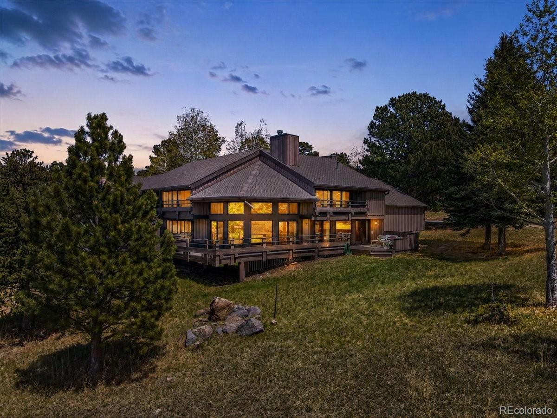
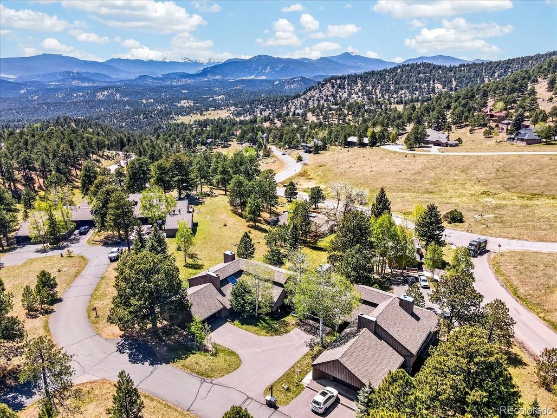
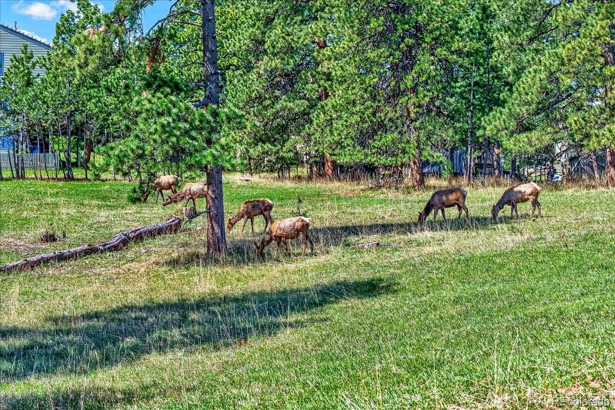
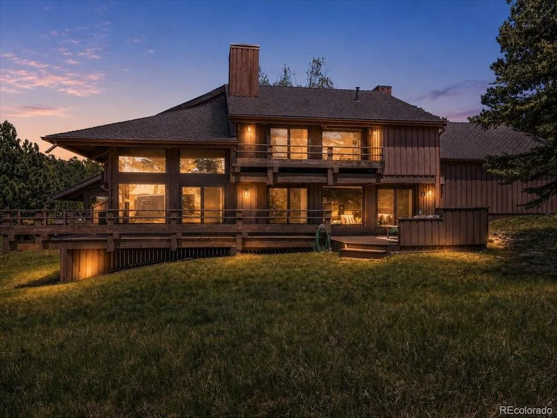
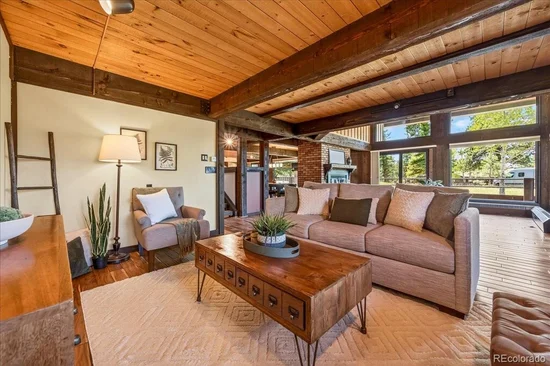
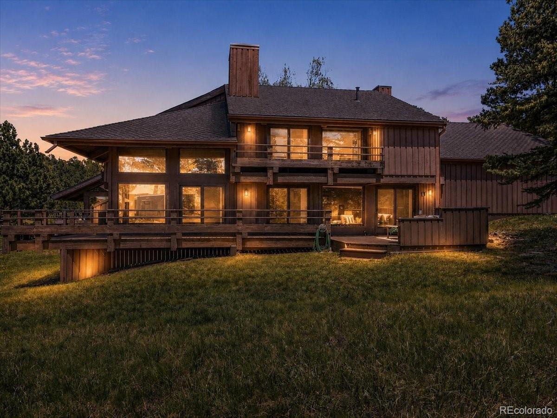
* * Seller Incentive offered * * Tucked in the scenic Genesee, this exceptional end-unit blends mountain serenity with striking architectural charm. Surrounded by towering trees and natural landscape, this spacious triplex lives like a single-family home, offering privacy, abundant natural light, and dramatic vaulted ceilings accented by timeless post-and-beam construction. Wildlife sightings including baby deer resting outside the lower-level windows create an everyday connection to nature.
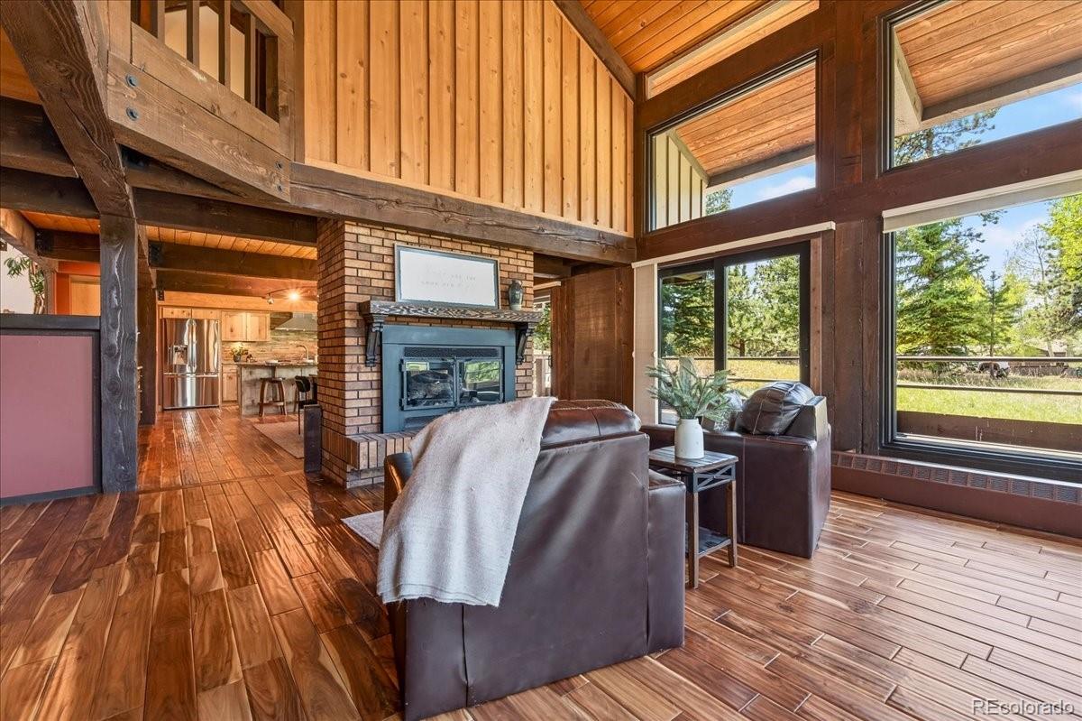
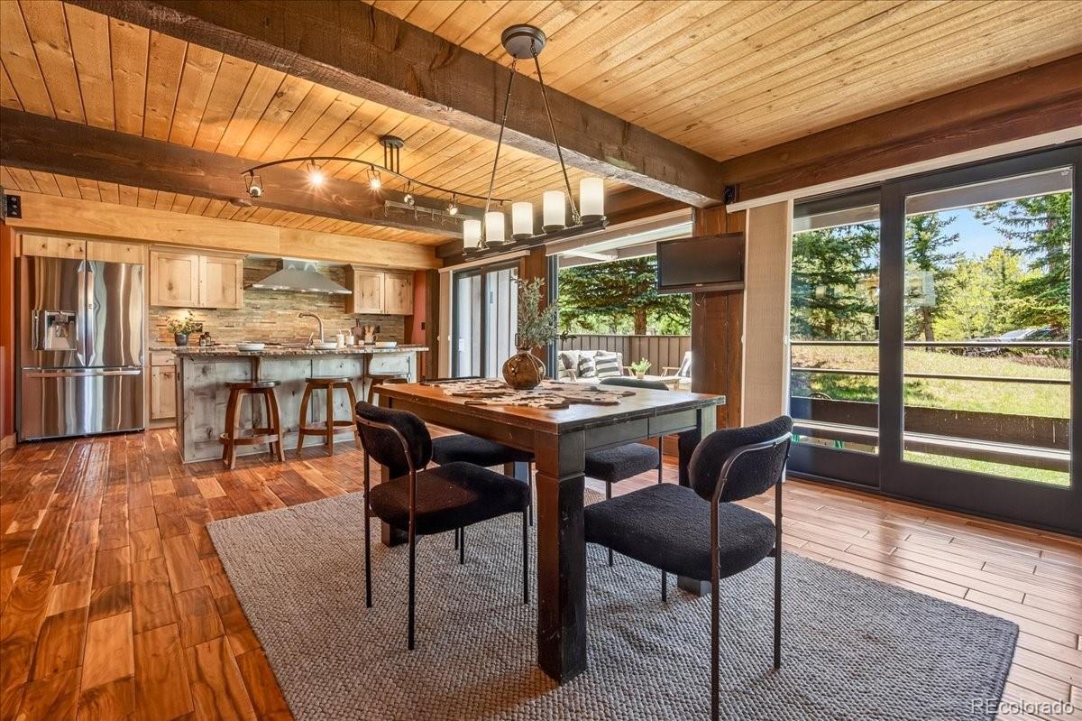
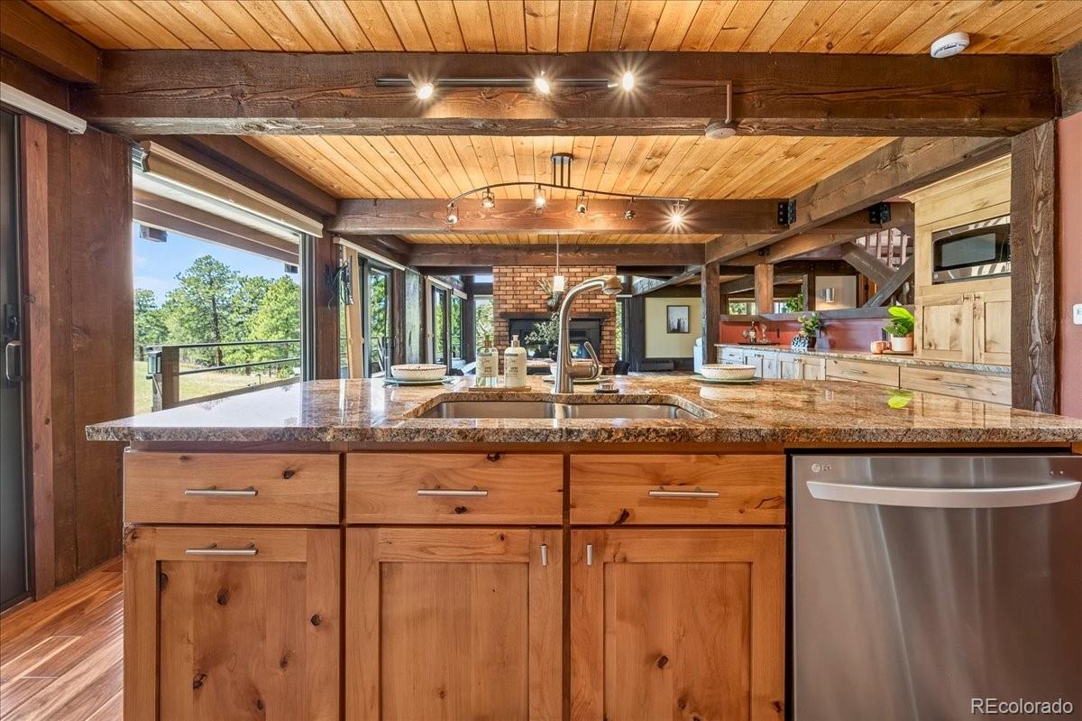
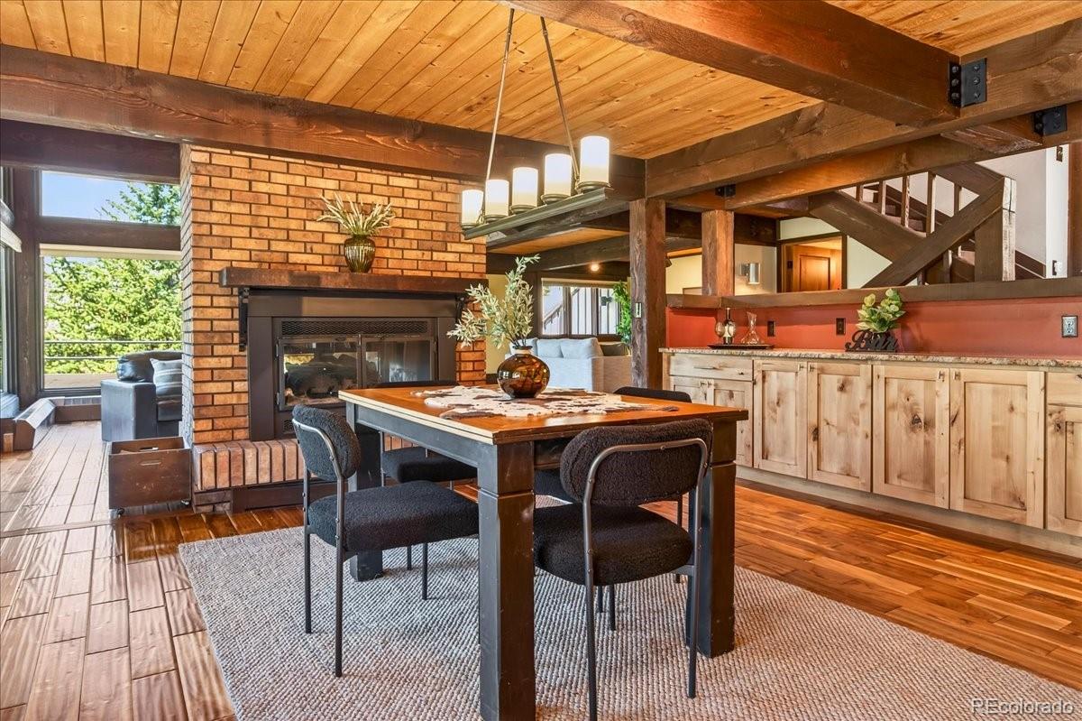
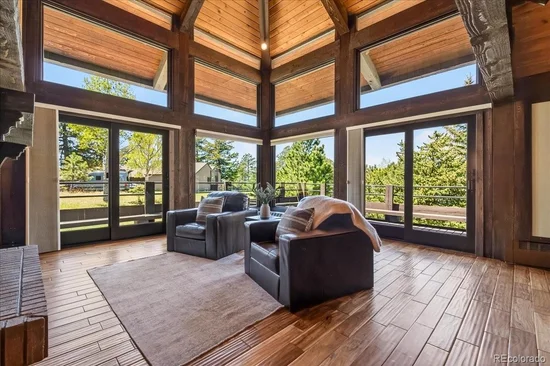
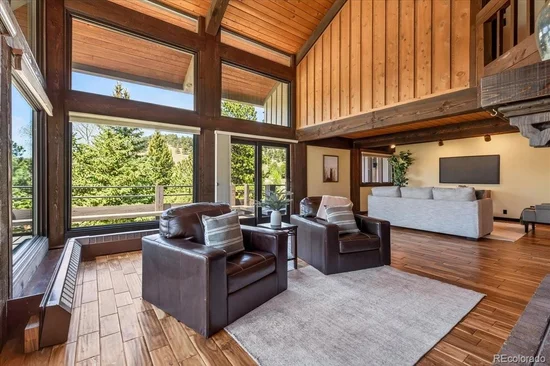
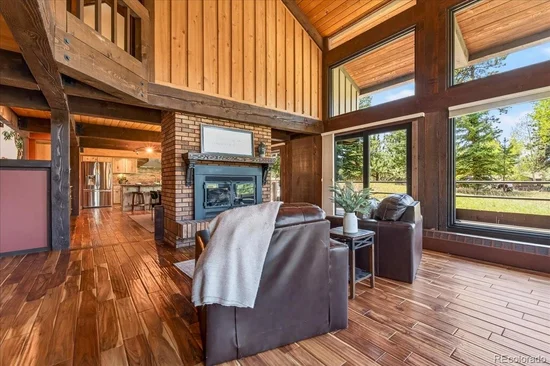
The stunning two-story living room is a true showpiece, featuring floor-to-ceiling new windows (2024) that frame peaceful forest views and flood the home with light. A cozy double-sided gas fireplace seamlessly connects the living and dining spaces, creating ambiance ideal for both entertaining and quiet evenings at home.
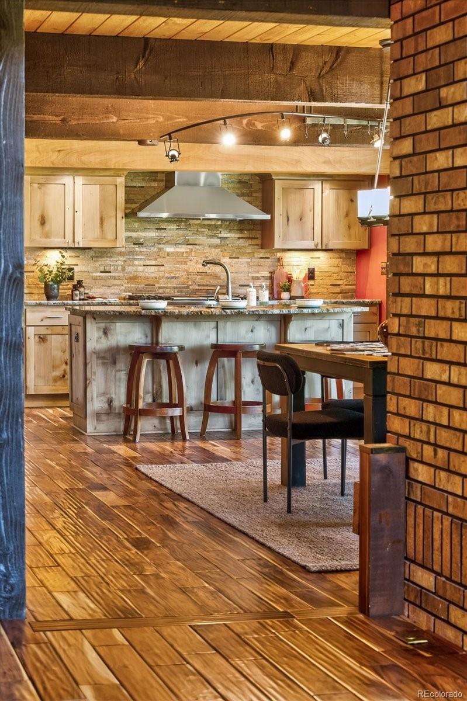
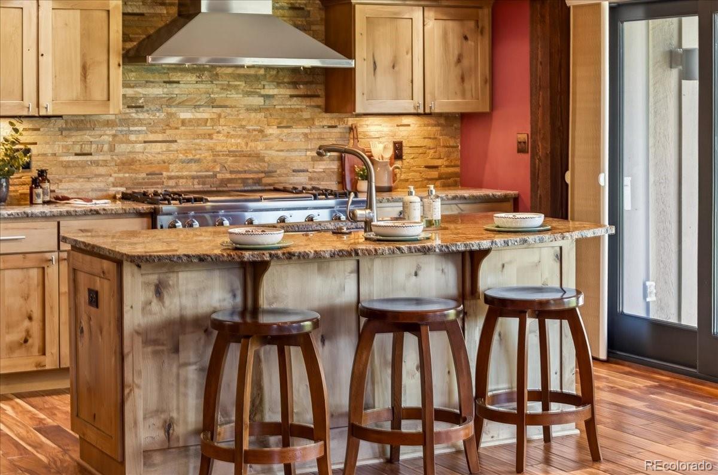
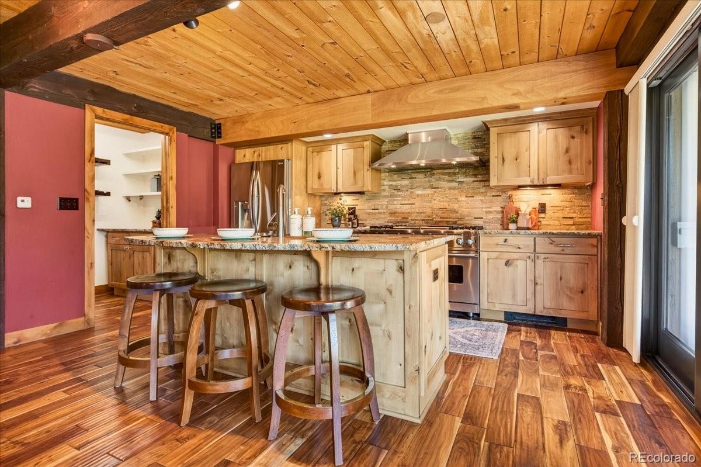
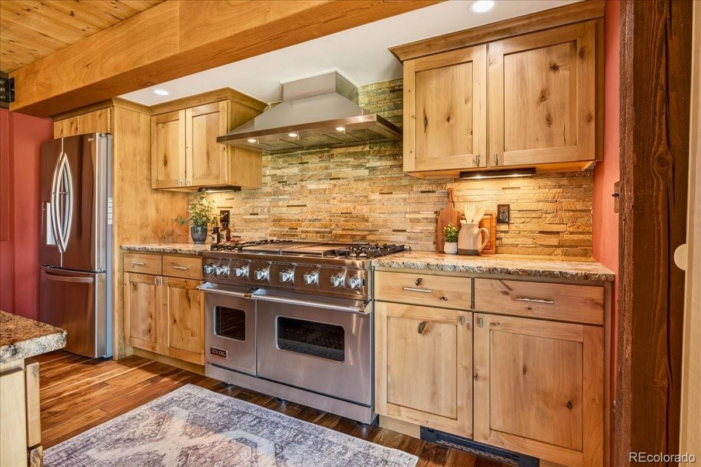
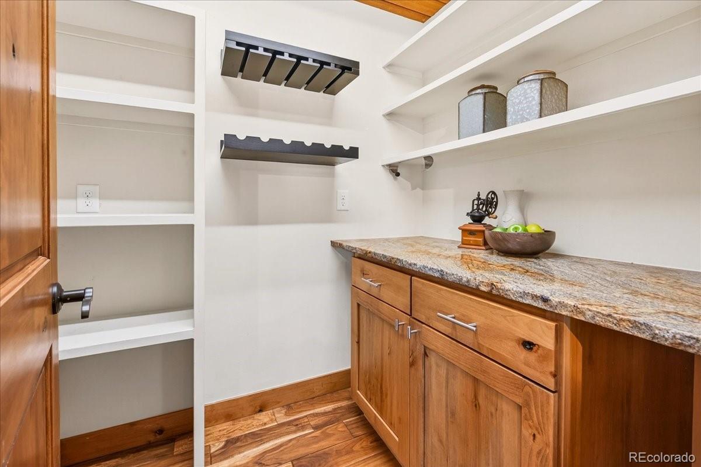
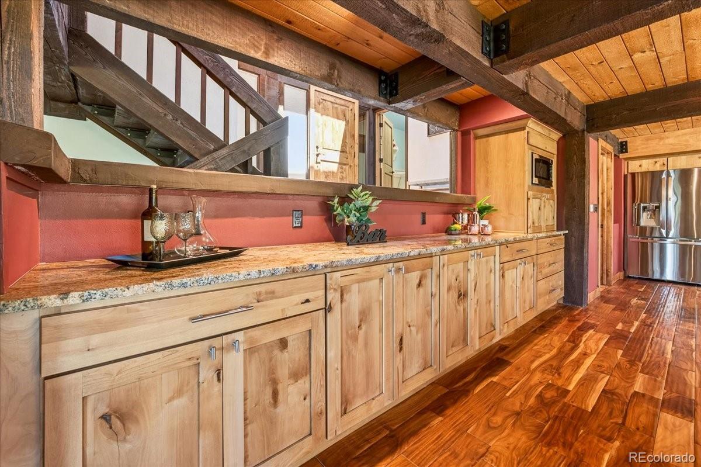
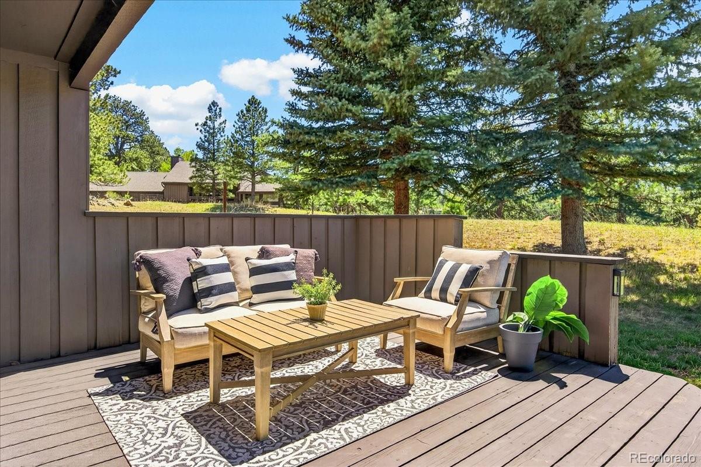
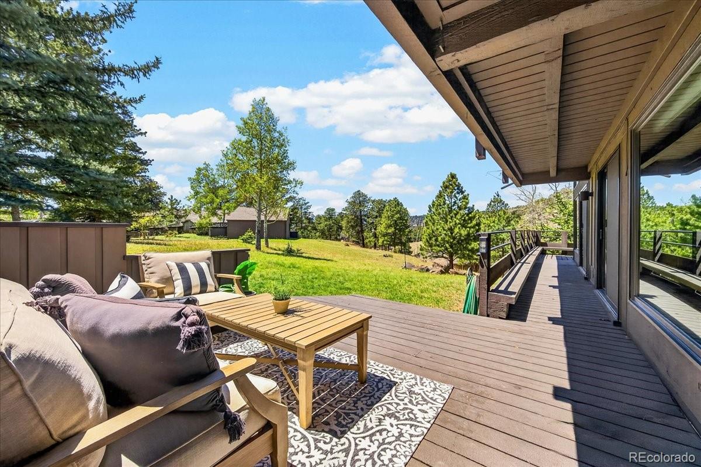
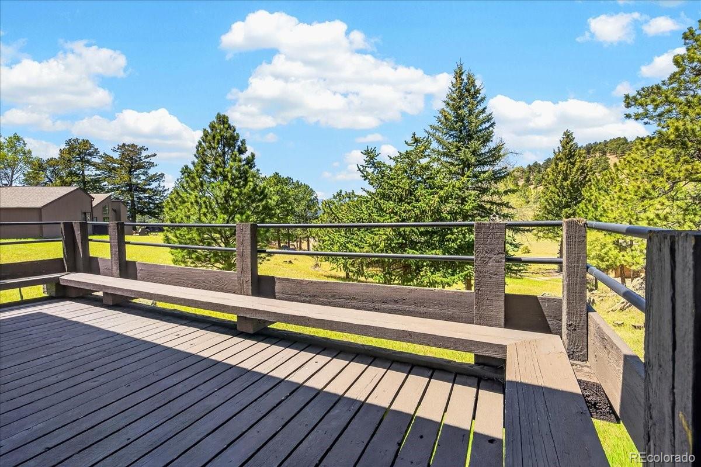
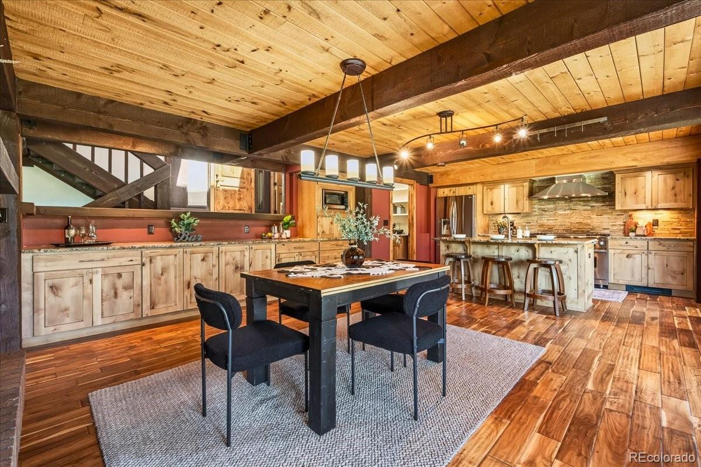
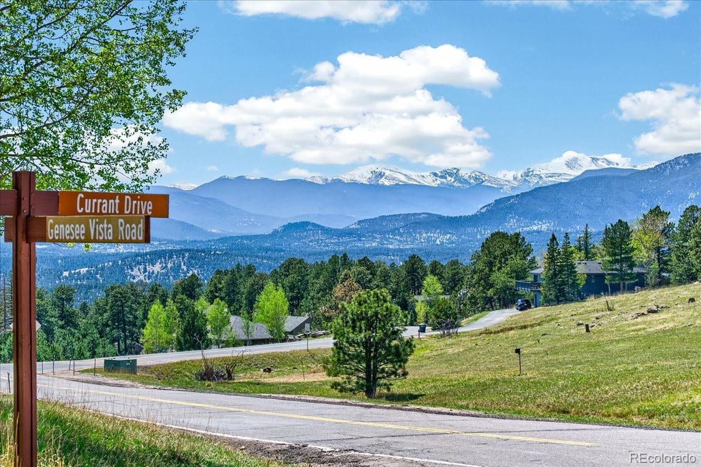
Designed for the culinary enthusiast, the gourmet kitchen is equipped with a 36" chef’s range, under-cabinet lighting, generous prep space, and an oversized pantry. Step outside to the private patio with views of Mt. Evans and meadow vistas provide the perfect backdrop for al fresco dining, coffee, or unwinding. Direct access to more than 12 miles of private trails right outside your door.
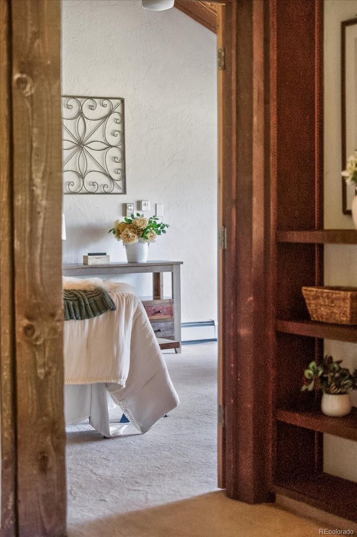
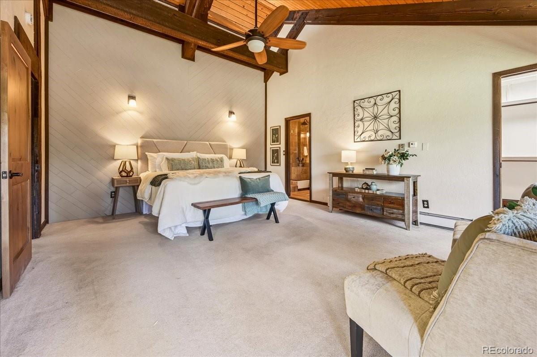
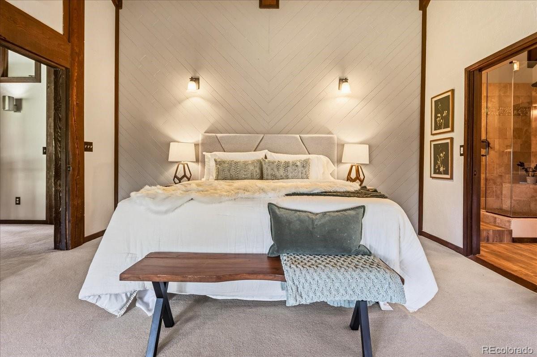
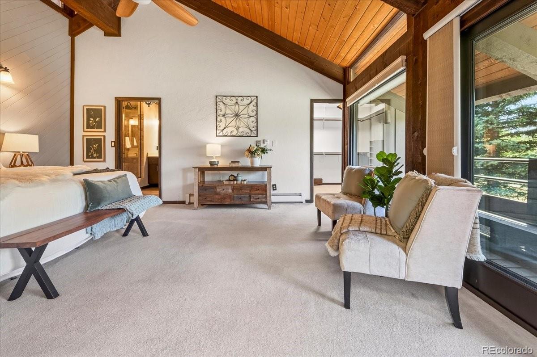
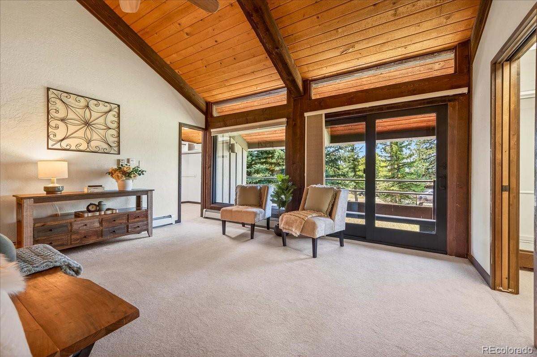
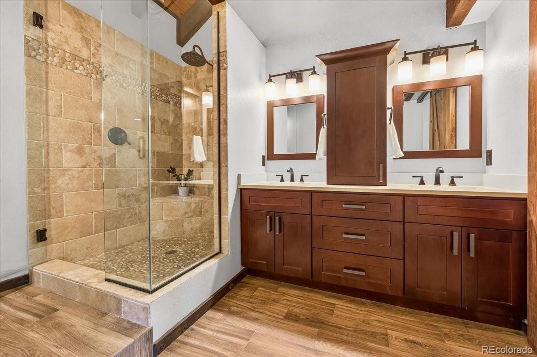
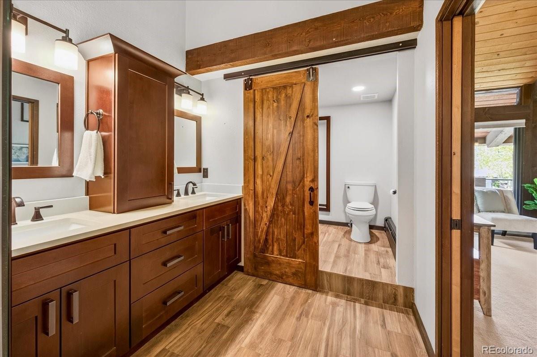
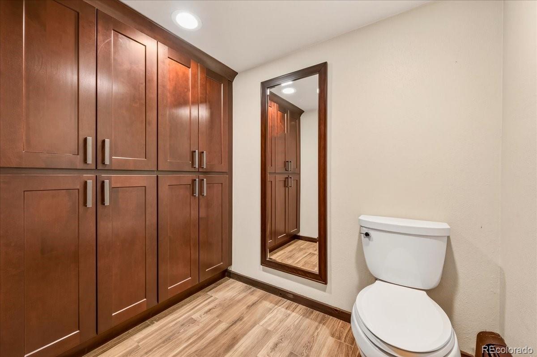
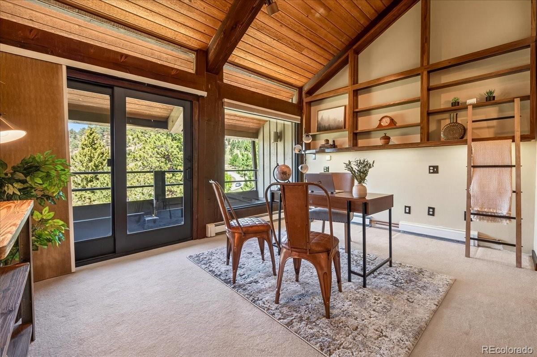
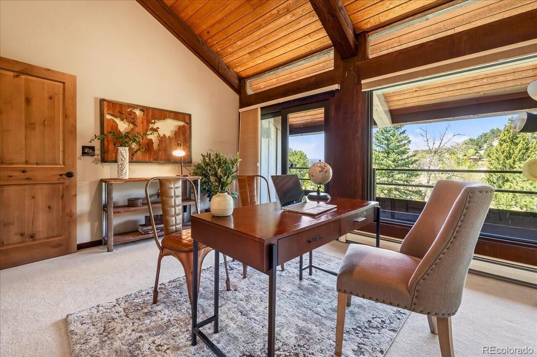
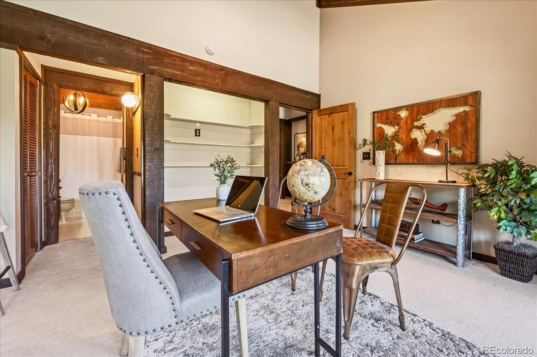
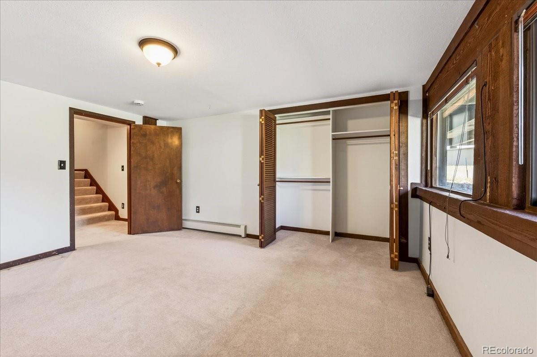
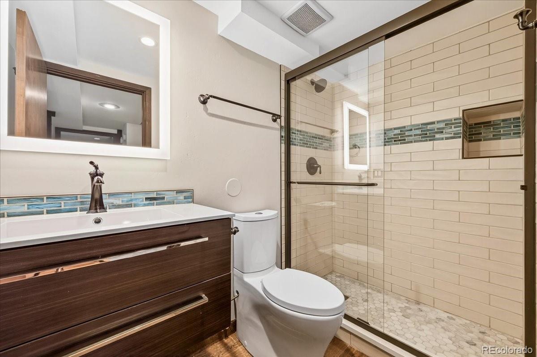
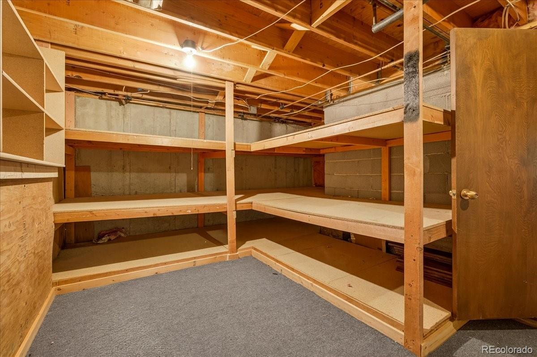
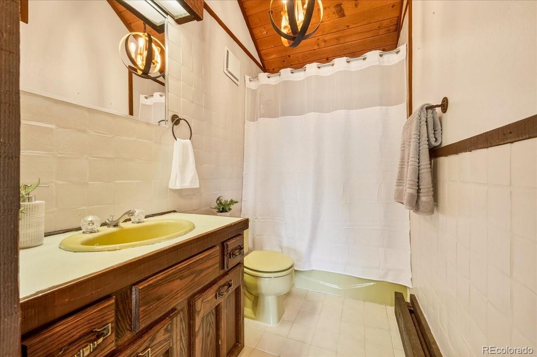
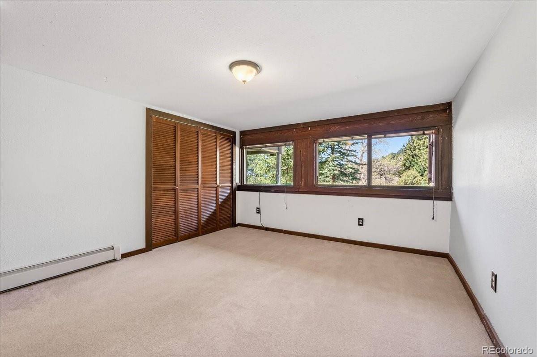
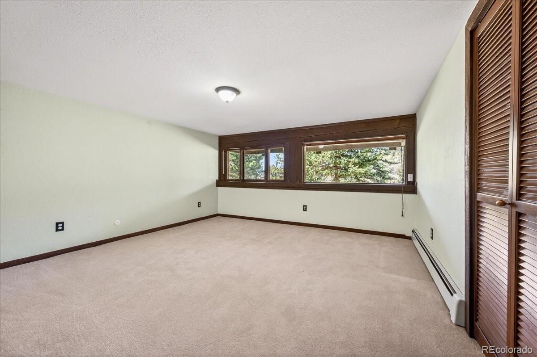
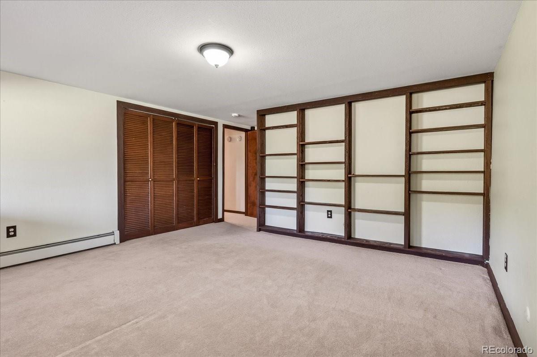
Upstairs, two spacious primary suites offer en suite baths and private decks to create peaceful retreats. The lower level features two additional bedrooms, a full bath, and ample storage, ideal for guests, remote work, or multigenerational living.
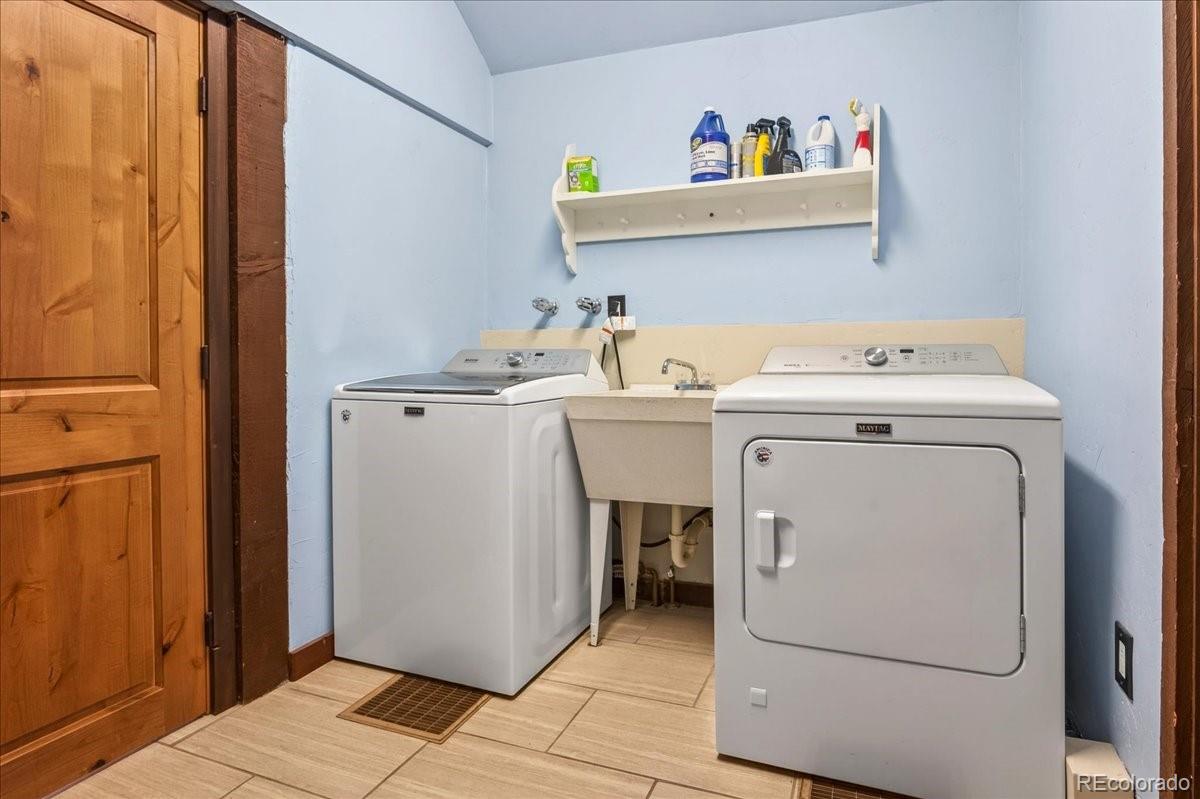
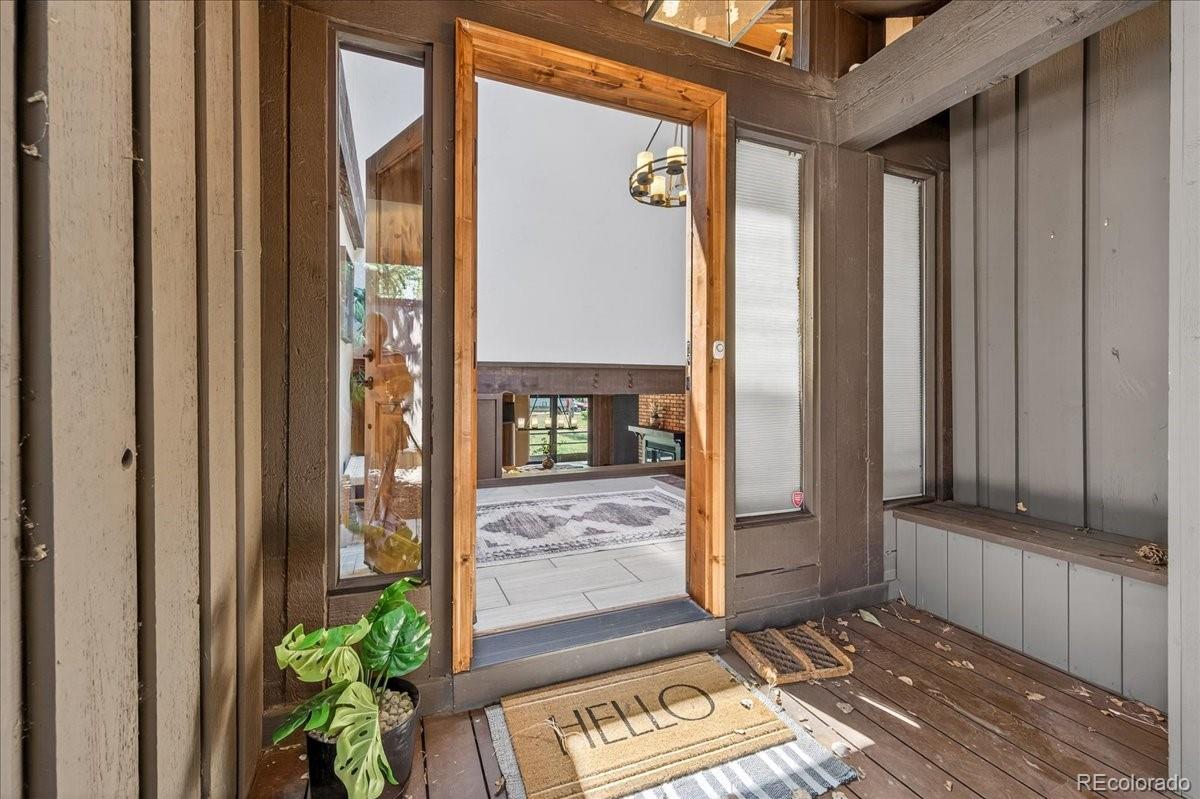
Additional highlights include oversized two-car garage with access to the laundry / mudroom, extensive recent upgrades: new roof (2018), exterior paint (2019), exterior doors (2024), and interior doors (2017).
Enjoy a true lock-and-leave lifestyle with a well-managed HOA and access to the sought-after Genesee Foundation amenities, including pools, courts, and fitness center.
The perfect blend of mountain living with architectural charm, this one-of-a-kind retreat delivers space, privacy, Colorado effortless living just minutes from Denver.

Ask a Local Expert

Property Highlights

Property Type
Residential
Property Sub Type
Condominium
Architectural Style
Mountain Contemporary
Bedrooms
4
Total Bathrooms
4
Living Area
3,034
Price / Sqft
$341
Year Built
1979
Condition
Updated/Remodeled

Location

City/Township
Golden
Direction Faces
West
Subdivision
Genesee Ridge
County
Jefferson
Zoning
P-D

Property Details
Price
$1,034,000
Condition
Updated/Remodeled
Property Type
Residential
Property Sub Type
Condominium

Building

Structure Type
Townhouse
Levels
Multi/Split
Total Area
3,401

Community

Local Schools

Elementary School
Ralston
Middle School
Bell
High School
Golden
School District
Jefferson County R-1

Interior Features

Bedrooms and Bathrooms

Total Bathrooms
4
Bathrooms on Main Level
1
Full Bathrooms
3
1/2 Bathrooms
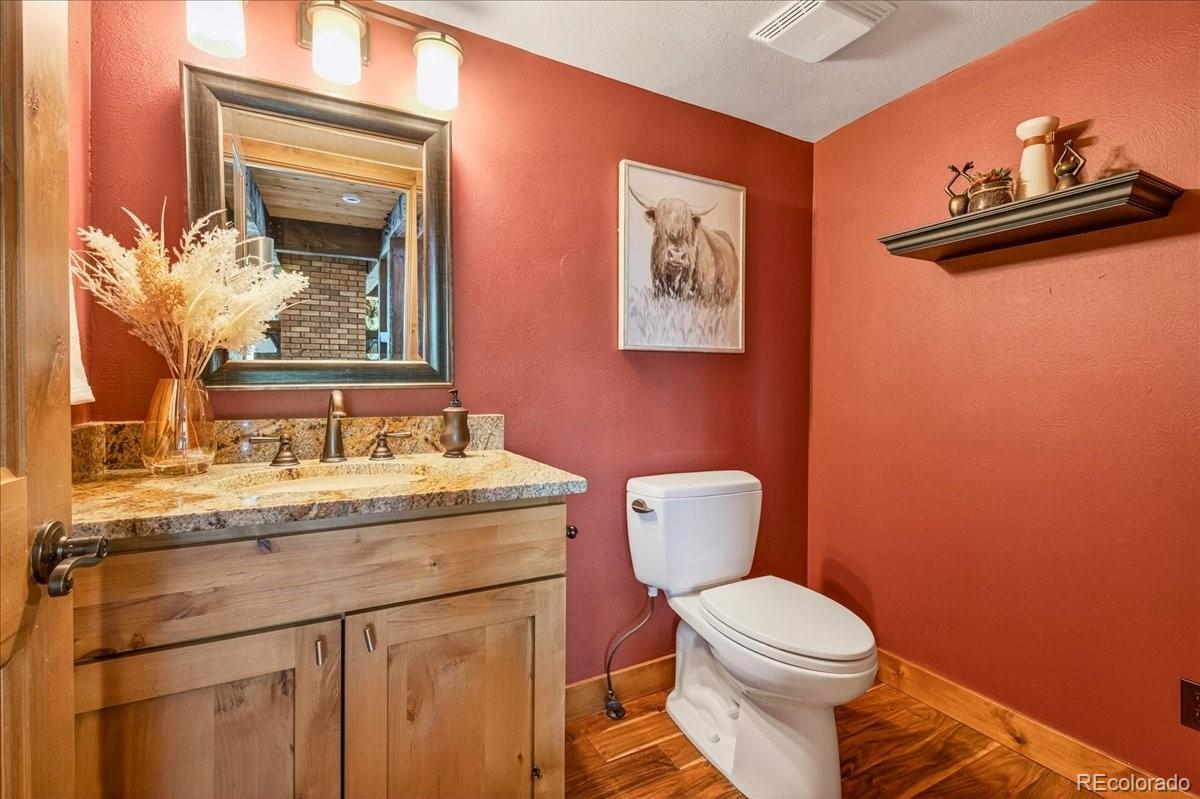
1
Bedrooms
4

Rooms and Basement

Has Basement
Yes
Basement Features
Daylight, Finished, Interior Entry

Area and Spaces

Living Area
3,034
Above Grade Finished Area
2,351
Below Grade Finished Area
683
Number of Units
3

Appliances

Appliances
Convection Oven, Dishwasher, Disposal, Double Oven

Interior Features

Interior Features
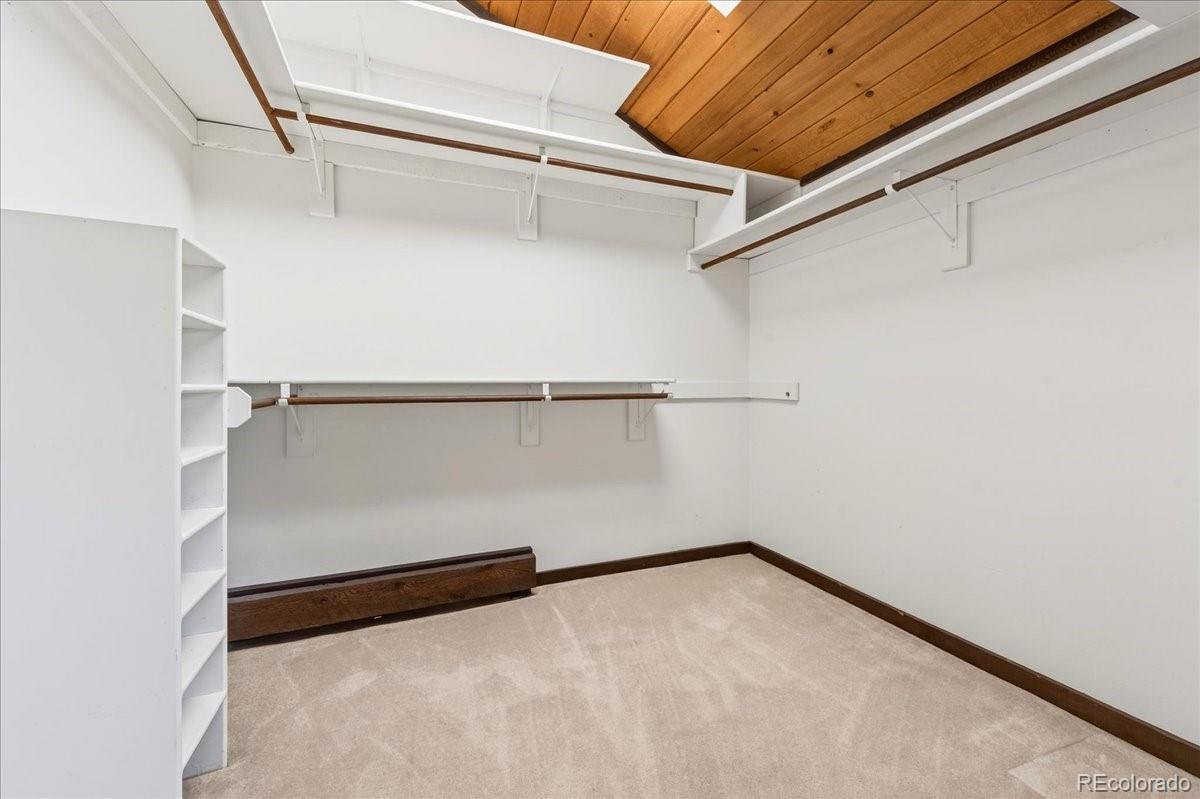
Built-in Features, Ceiling Fan(s), Eat-in Kitchen, Entrance Foyer, Five Piece Bath, Granite Counters, High Ceilings, Kitchen Island, Open Floorplan, Primary Suite, Smoke Free, T&G Ceilings, Vaulted Ceiling(s), Walk-In Closet(s)
Flooring
Carpet, Tile, Wood
Laundry Features
In Unit
Window Features
Double Pane Windows
Security Features
Carbon Monoxide Detector(s), Smoke Detector(s)
Fireplace Features
Dining Room, Gas, Gas Log, Living Room
Entry Level
1
Entry Location
Exterior Access

Heating and Cooling

Heating Features
Baseboard, Hot Water, Natural Gas
Fireplaces
2

Building Details
Construction

Architectural Style
Mountain Contemporary
Year Built
1979
Property Attached
Yes
Common Walls
End Unit

Materials
Construction Materials
Frame, Wood Siding
Roof
Composition

Terms

Terms

Contingency
Kickout – Contingent on home sale
Ownership
Individual
Exclusions
Staging items
Special Conditions
None
Special Terms
1031 Exchange, Cash, Conventional, FHA, Jumbo, VA Loan

Taxes

Tax

Tax (Annual)
$5,566

HOA

Has HOA
Yes
Association Fee
$240 /mo
Association Fee2
594.00 /mo
Association Ammenities
Clubhouse, Fitness Center, Pool, Tennis Court(s), Trail(s)
Association Fee Includes
Maintenance Structure, Recycling, Snow Removal, Trash

Heating, Cooling & Utilities

Cooling Features
Other

Utilities

Utilities
Cable Available, Electricity Connected, Internet Access (Wired), Natural Gas Connected
Sewer
Public Sewer
Water Source
Public

Lot

Lot Features
Corner Lot, Foothills, Greenbelt, Meadow, Mountainous
Road Surface
Paved
Road Frontage
Private Road

Exterior Features

Exterior Features
Balcony, Lighting, Rain Gutters
Patio And Porch Features
Deck, Patio, Wrap Around

Parking

Total Parking Spaces
4
Garage Capacity
2
Parking Features
Asphalt, Heated Garage, Lighted, Oversized, Oversized Door, Storage
Listed by Corcoran Perry & Co., strawberry@corcoranperry.com, 720-557-9980
Listing Data last updated 09/22/2026 09:20 am
Get a Link to this Property: Copy To Clipboard
QR Code link to this property

Phone:
Connect with:

Payment Calculator

per month. fixed. % interest.
$
%
$
%
Principal & Interest
+ Home Insurance
+ Property Tax
+ HOA Fees
per month
Total interest paid over s will be:
All estimates and provided for informational purposes only. Actual amounts may vary. The output of the tool is not a loan offer or solicitation, nor is it financial or legal advice. Information, rates, programs and loan scenarios shown are for example only as of 22-Sep-2026 and are subject to change without notice. Interest rates provided by the St. Louis Federal Reserve Economic Data (FRED). All products are subject to credit and property approval. Not all products are available in all states or for all loan amounts. Other restrictions and limitations apply. Contact your preferred lender for the pricing associated with your specific transaction. Calculations are generated by Open Source mortgage calculation software tools using common mathematical formulas. All calculations should be independently verified.
Get Walk Score Content

Property History

4 days ago
Property information last updated
89 days ago
Date of last price change
131 days ago
Status Active. This is the date the listing was placed on market.
Cumulative Days on Market: 132 days (includes prior listings) · Currently listed since May 14, 2026. Data provided by the MLS.

Similar Properties