Property Details

Start of property details
Share this property:
15050 Gladshine Drive
Parker, CO 80134
ACTIVE
UNDER CONTRACT
$615,000
Active Under Contract
4
Beds
4
Baths
2
Garage
2,398
Sqft
0.06
Acres
MLS# 6968874
Cumulative Days on Market: 132 · Includes prior listings · Currently listed since 05/14/26 · Data provided by the MLS.

Property Description

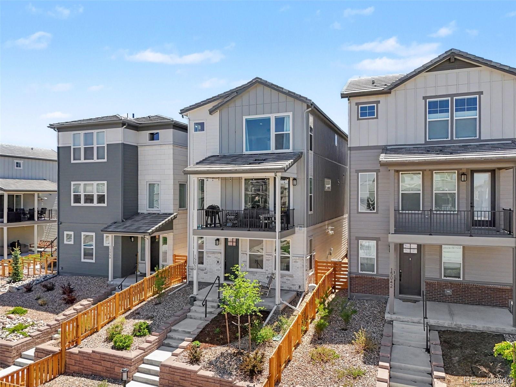
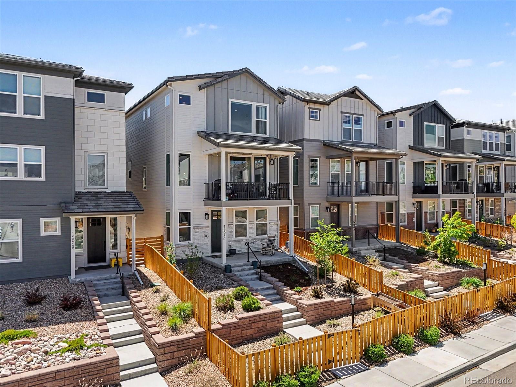
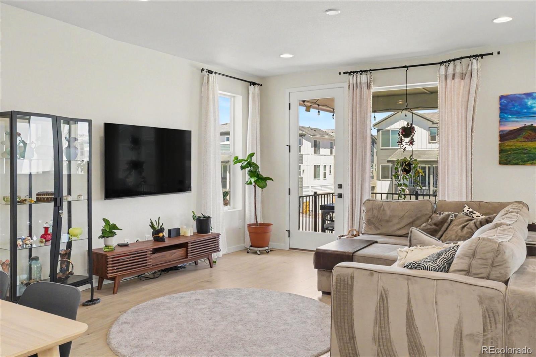
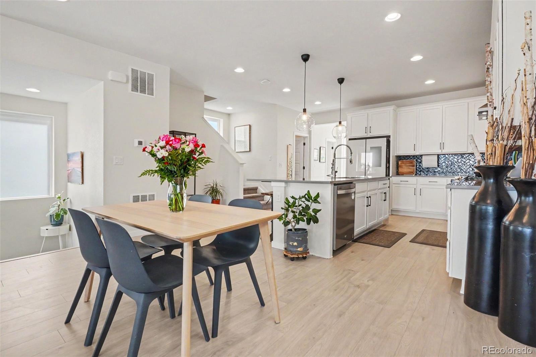
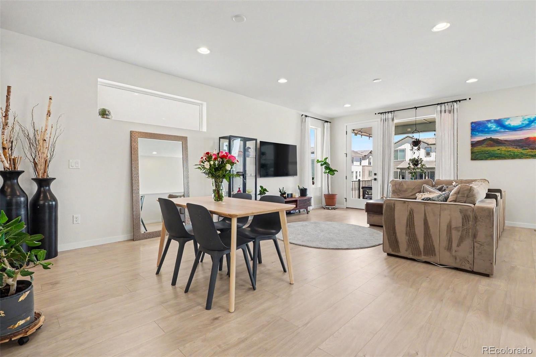
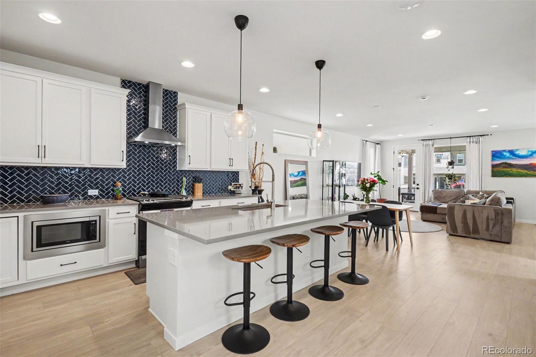
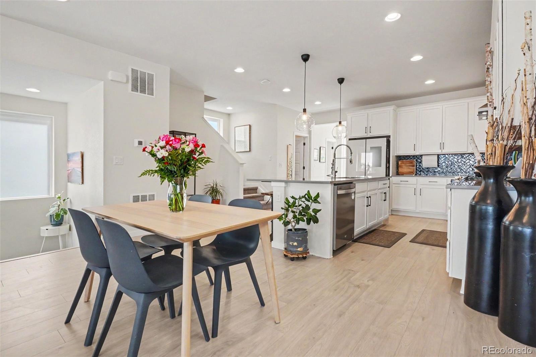
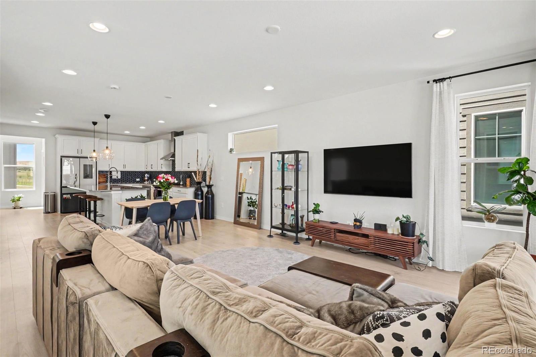
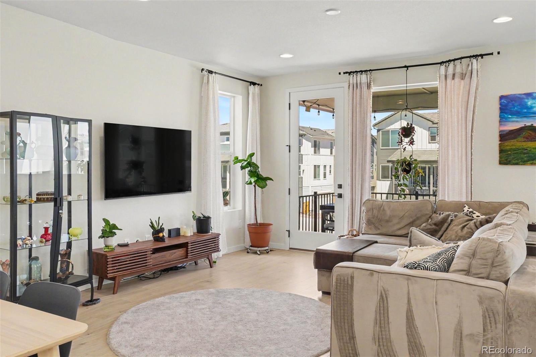
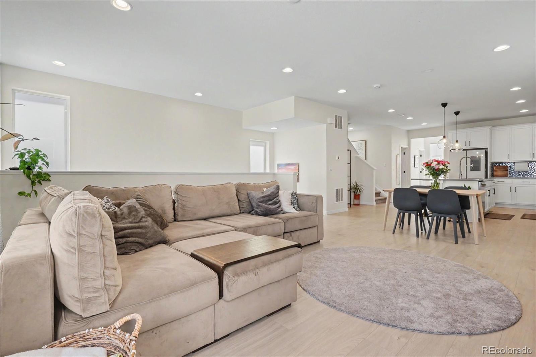
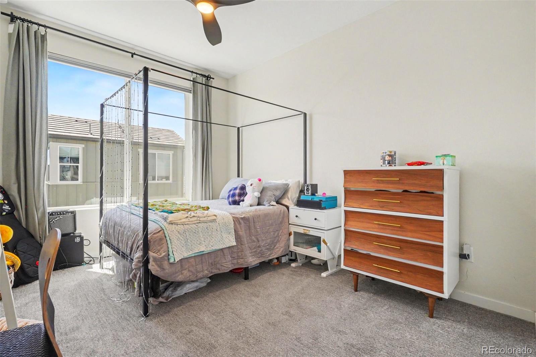
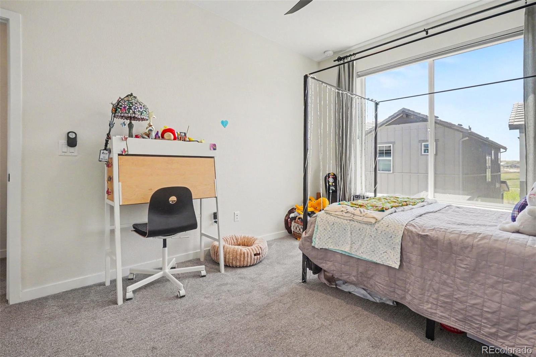
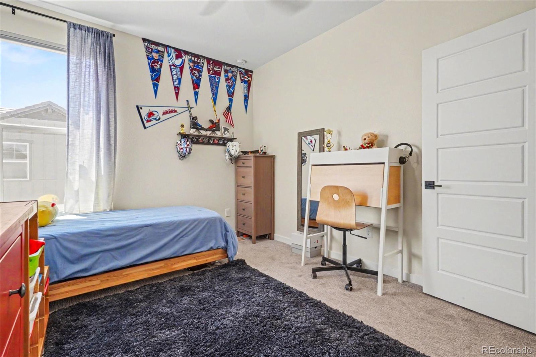
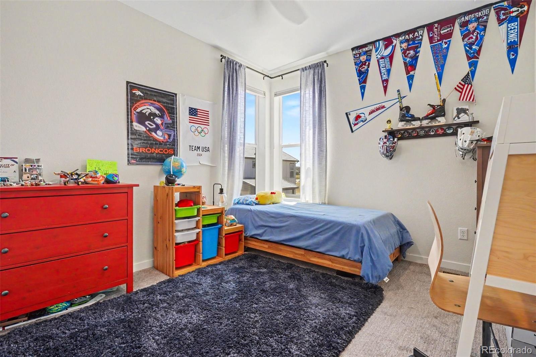
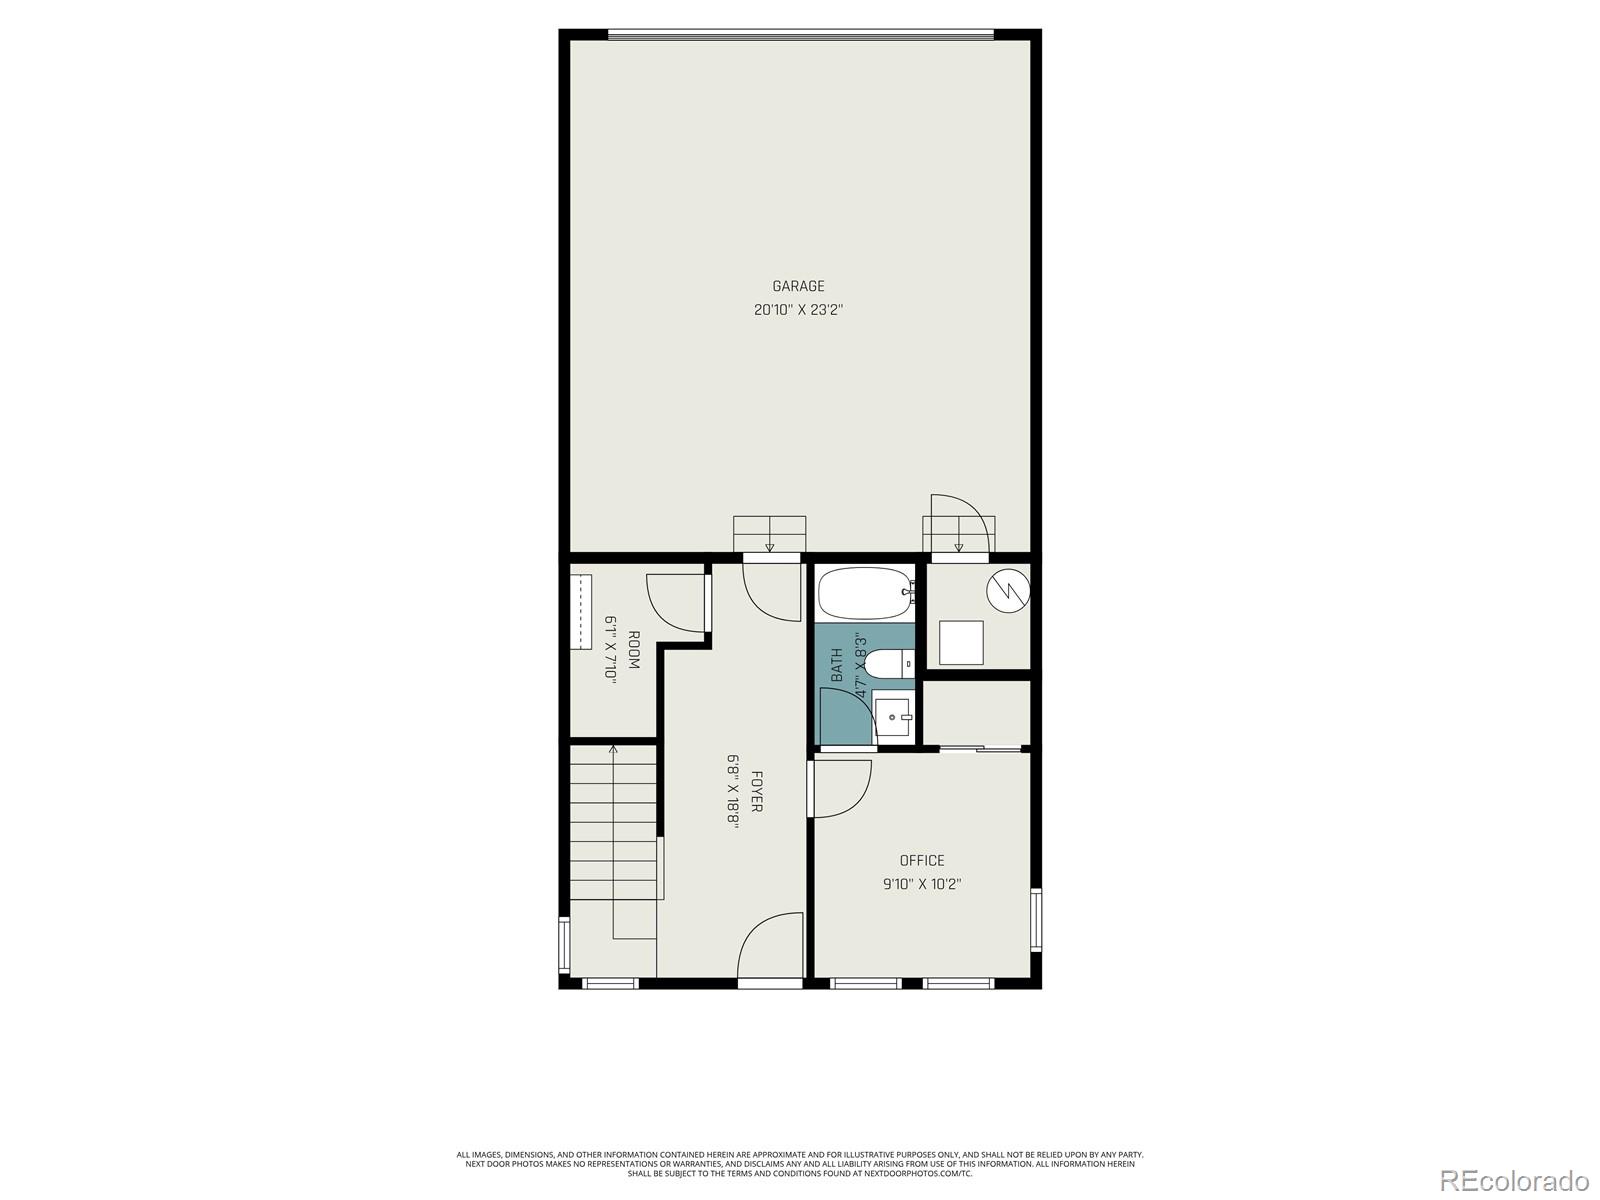
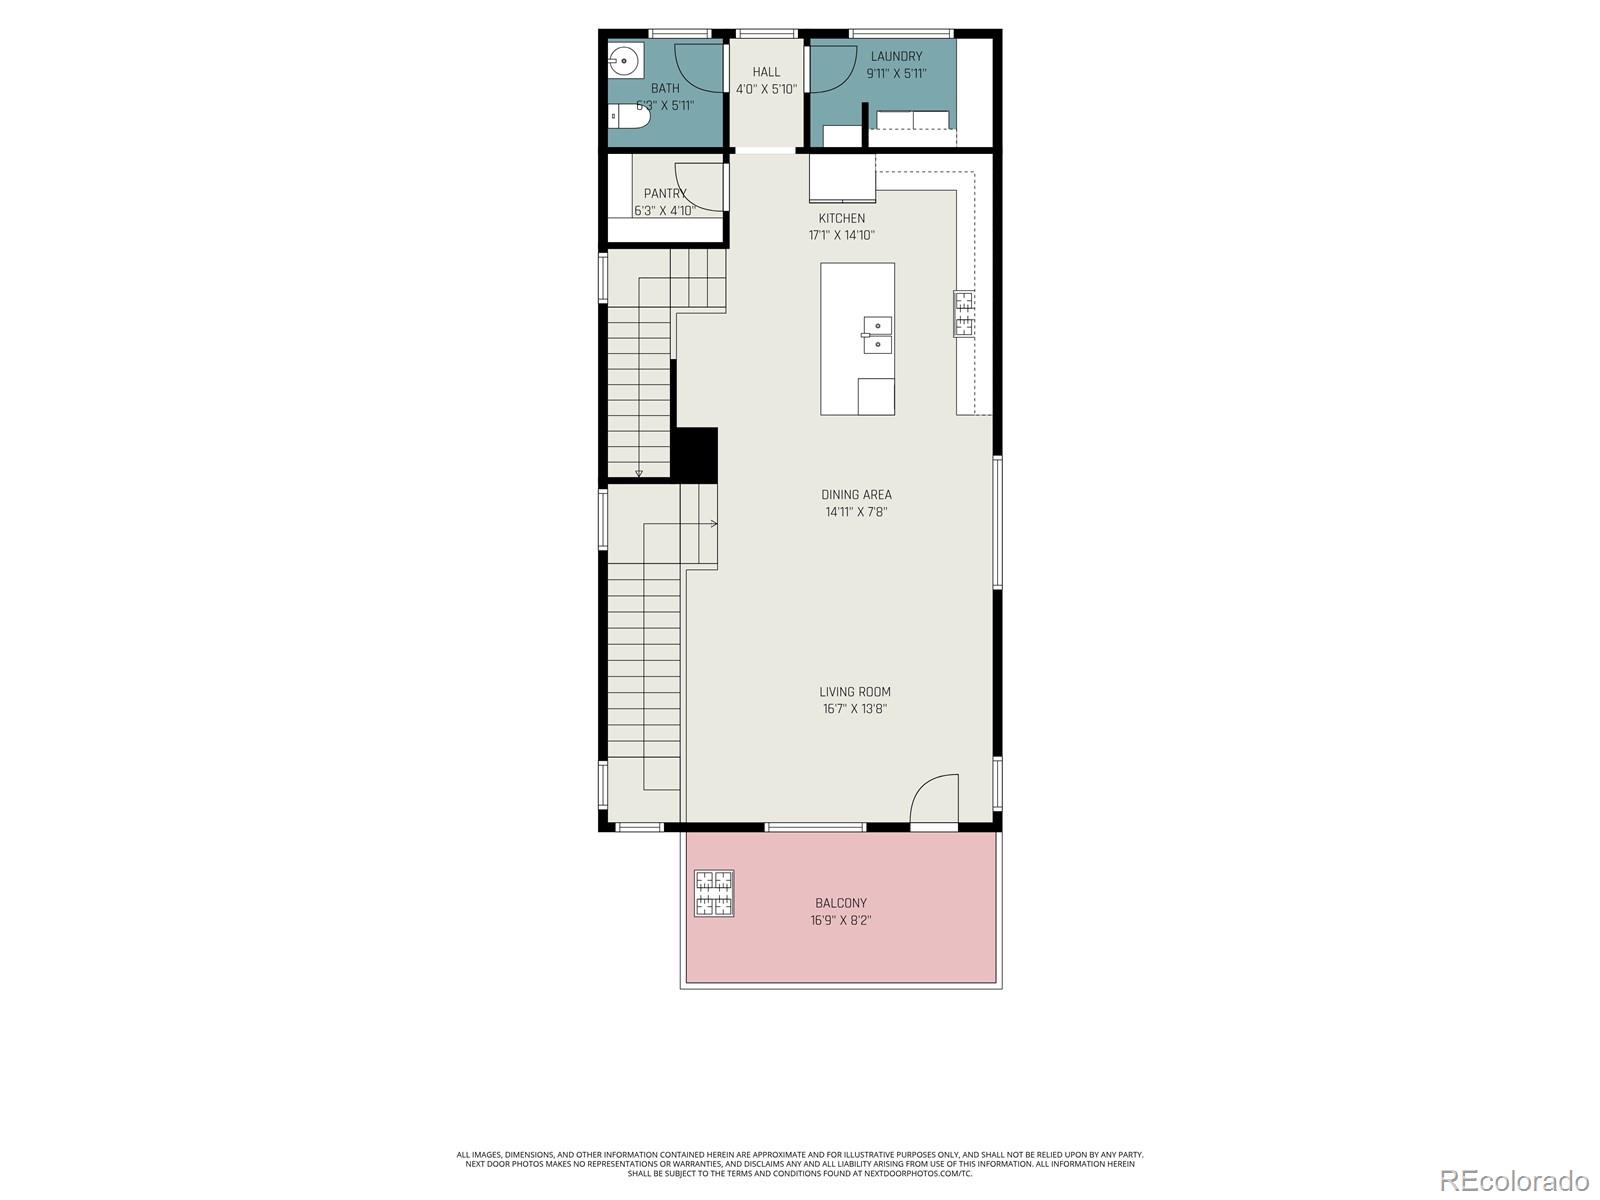
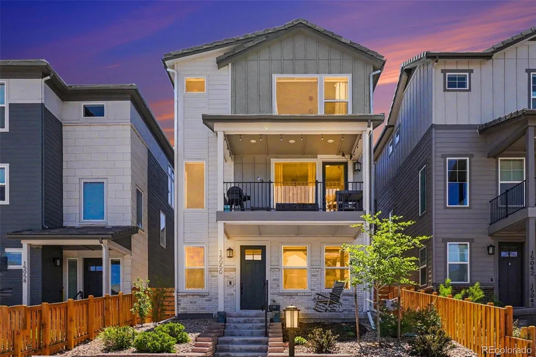
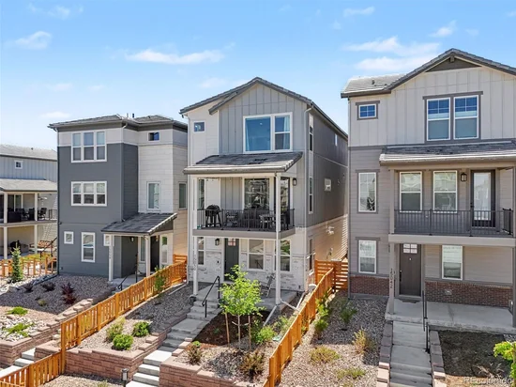
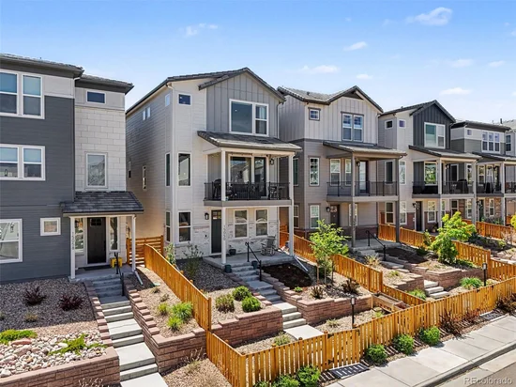
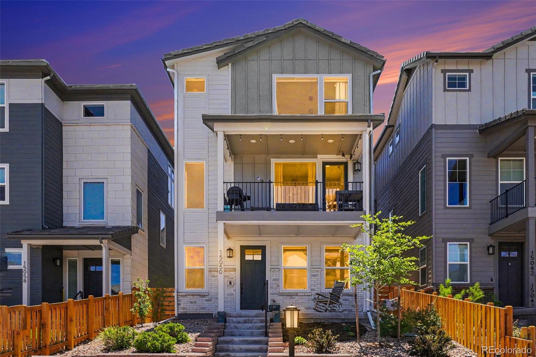
REDUCED PRICE! Welcome to this beautifully upgraded modern three-story home in Parker’s highly sought-after Stepping Stone community, built in 2023 and designed for stylish, low-maintenance living.

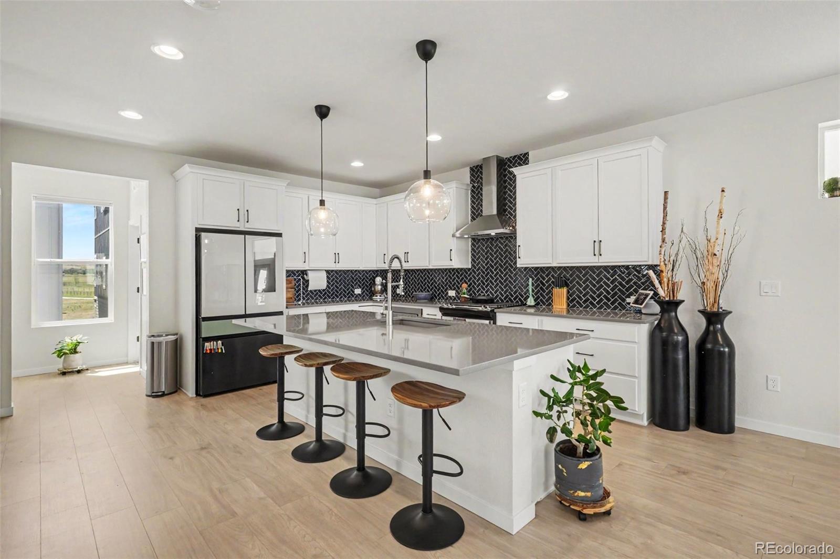
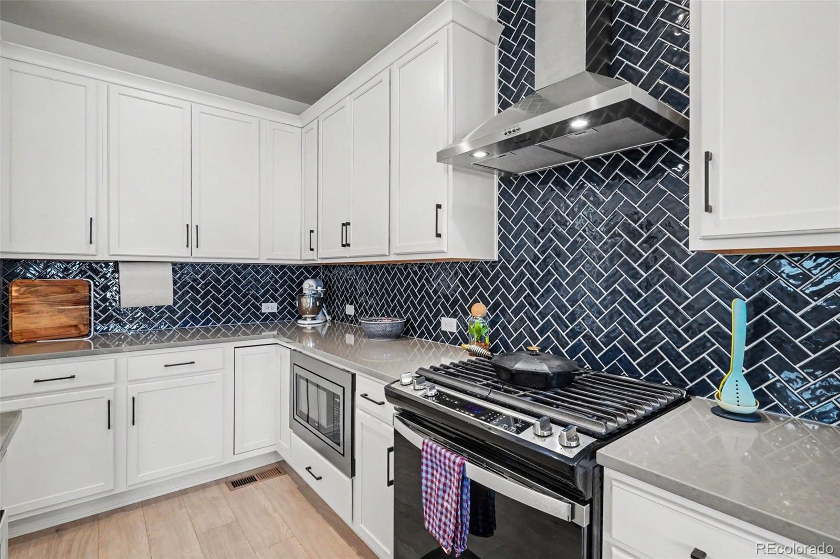
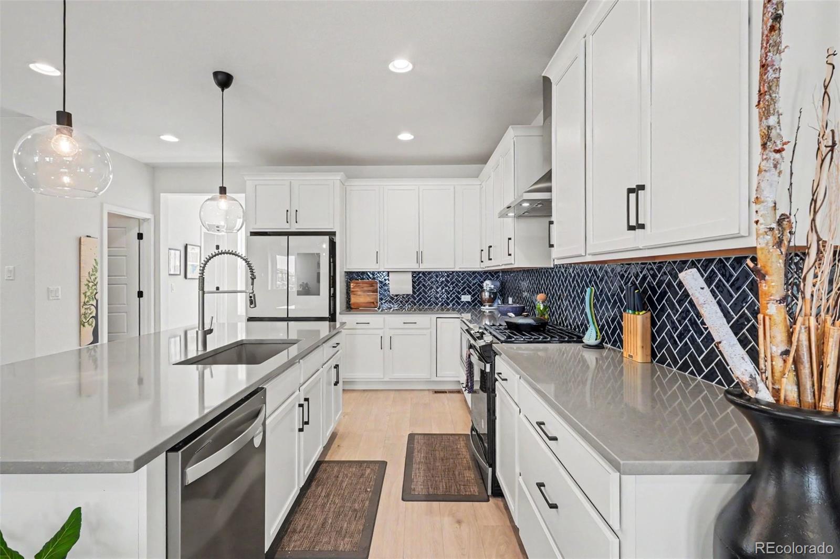
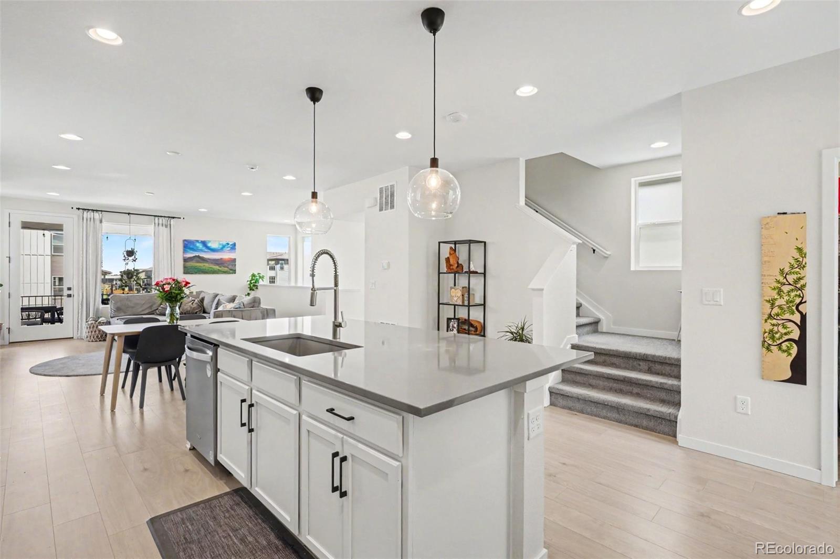
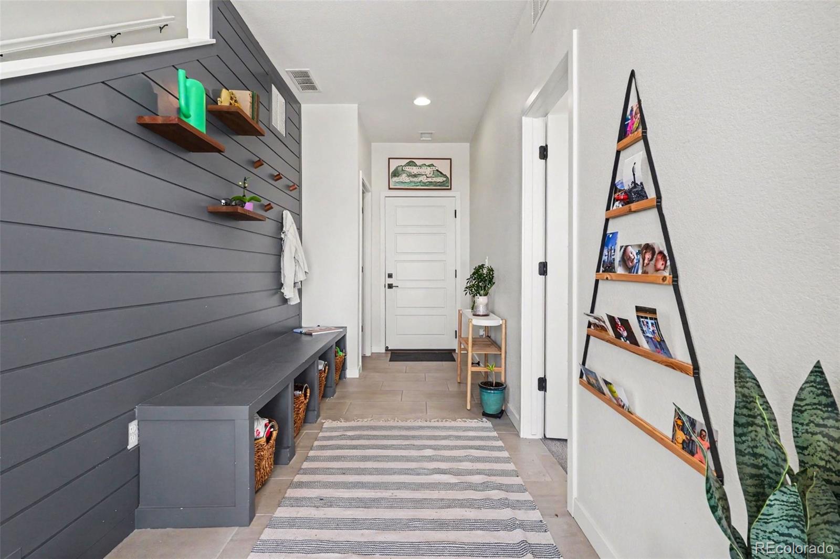
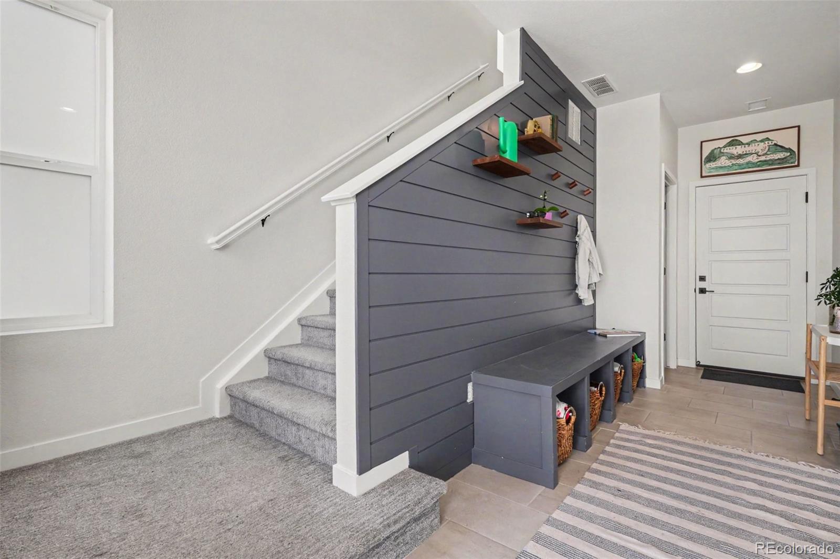
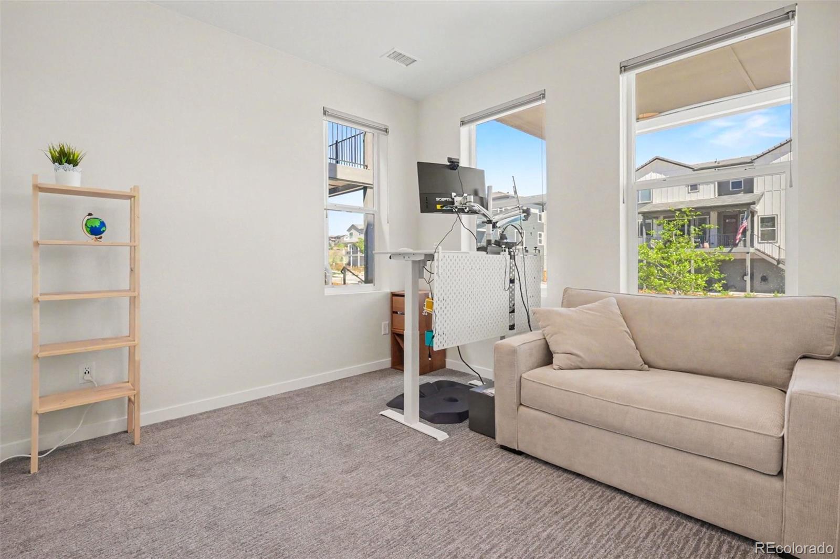
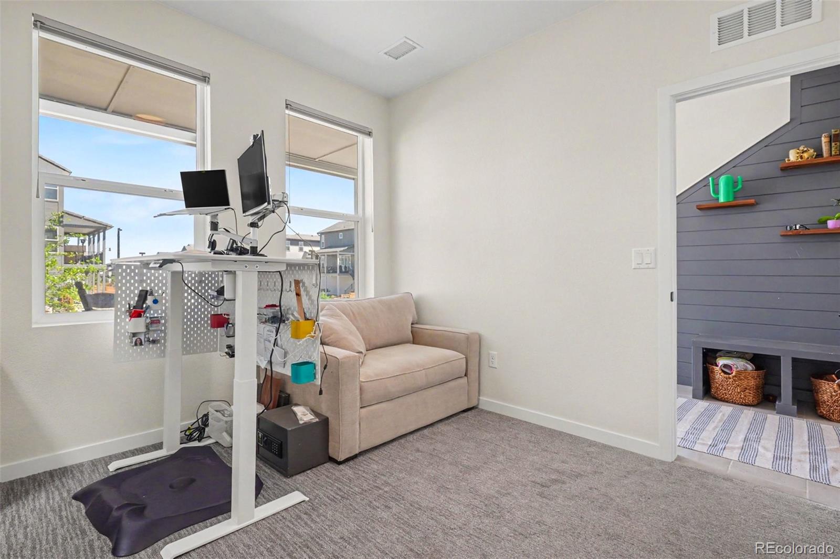
The bright, open interior features luxury vinyl flooring, upgraded top-down bottom-up blinds, custom woodwork and cubbies, and refined modern finishes throughout. The kitchen is both functional and elegant with bright white cabinetry, quartz countertops, stainless steel appliances, black cabinet hardware, pull-out cabinet drawers, and an open layout perfect for entertaining.

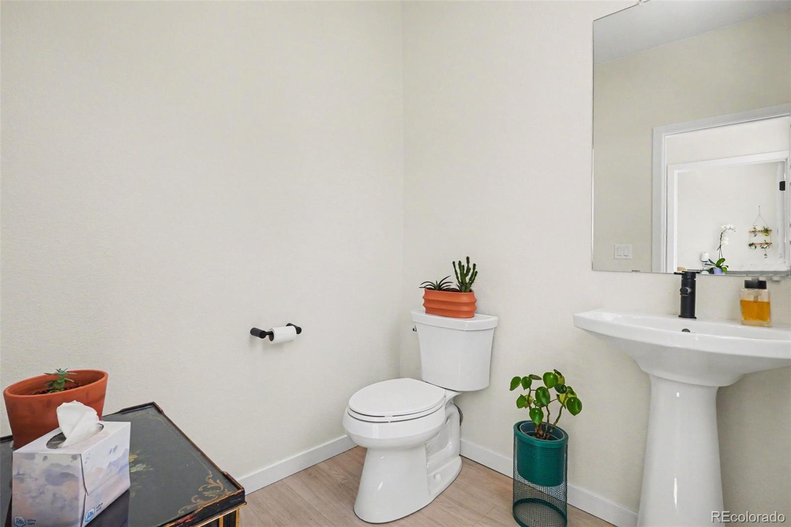
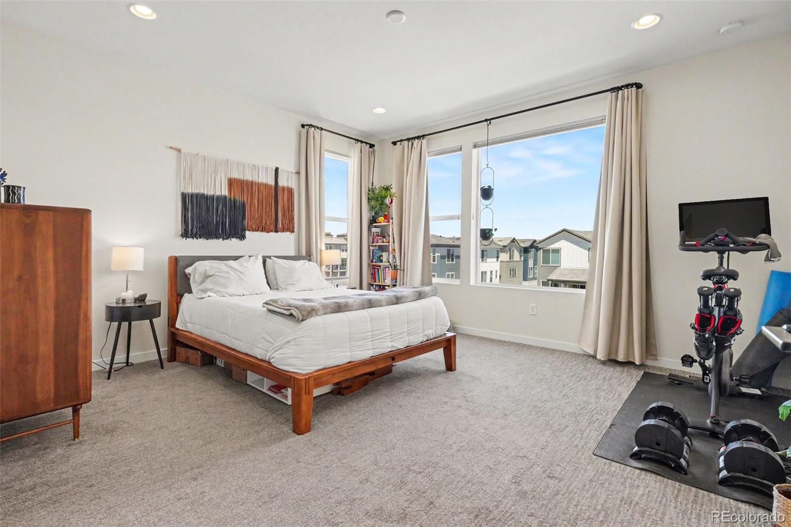
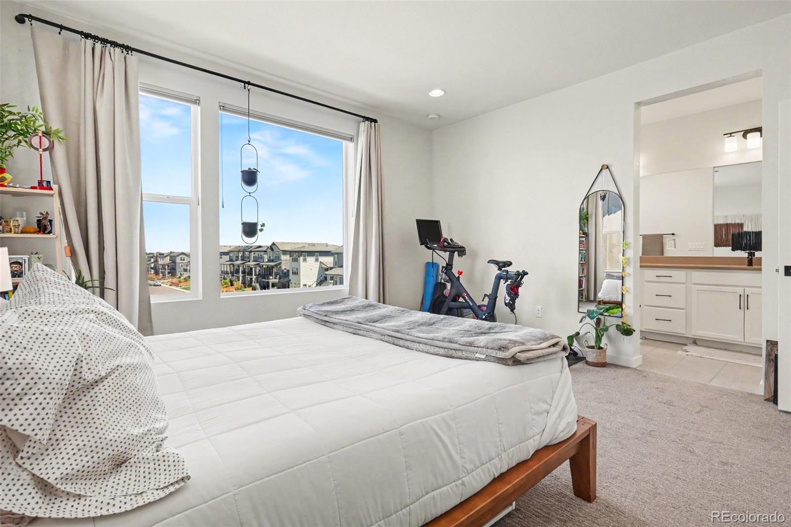
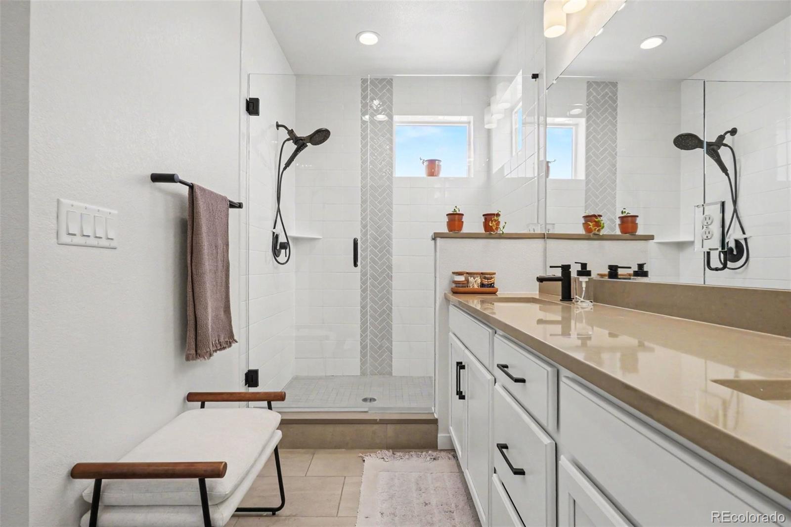
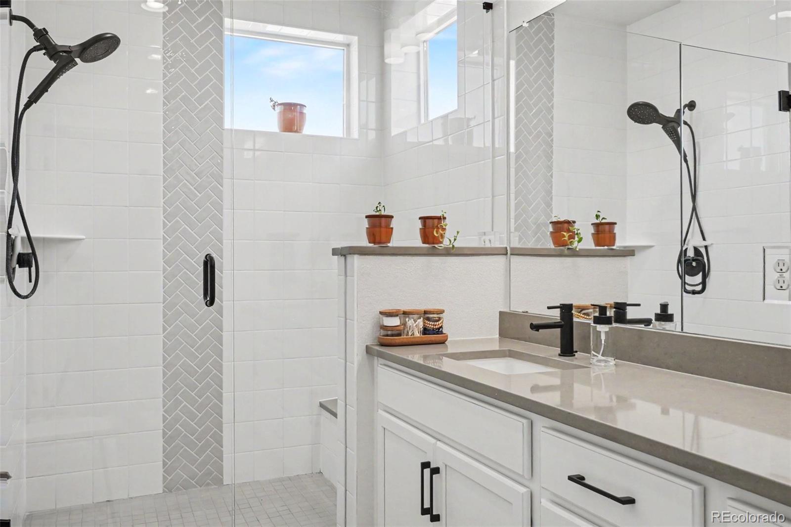
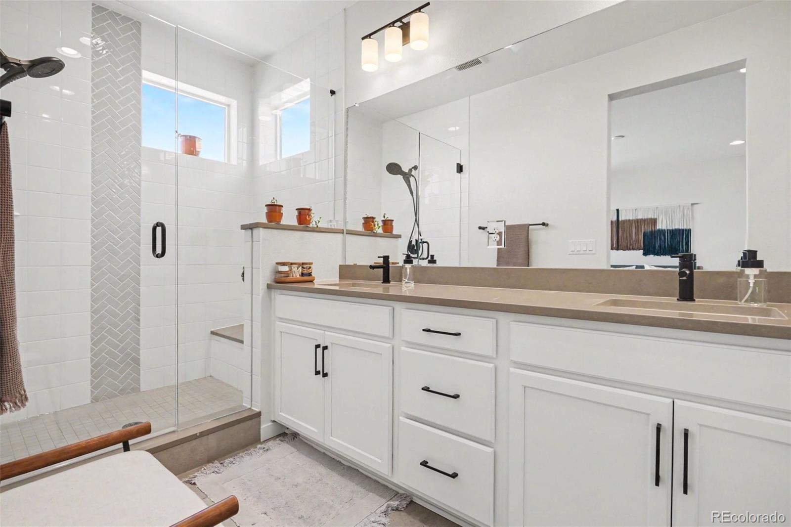
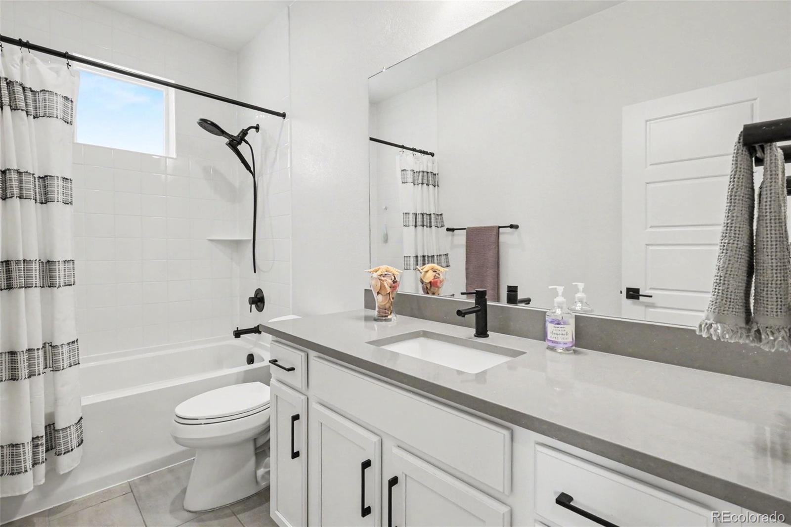
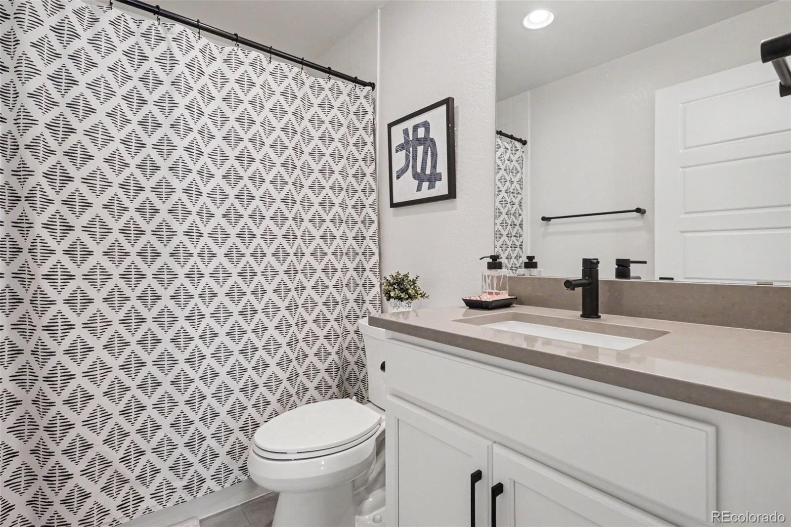
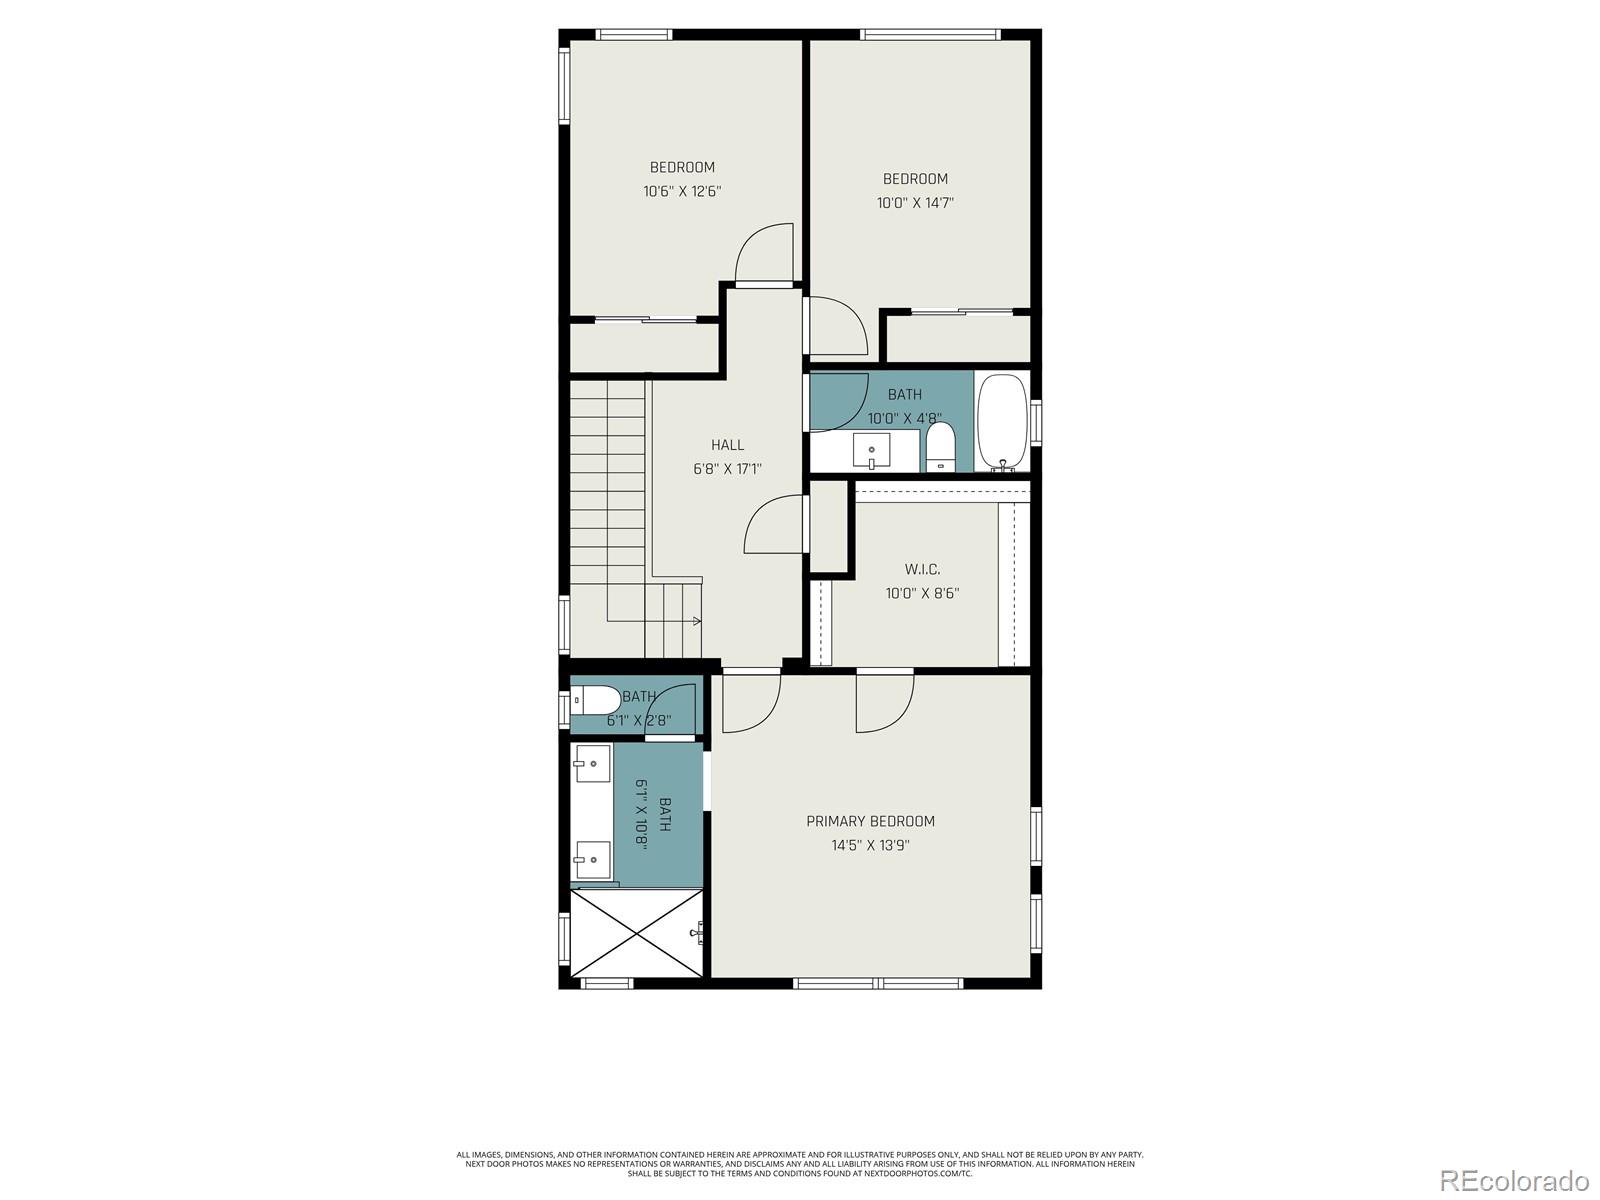
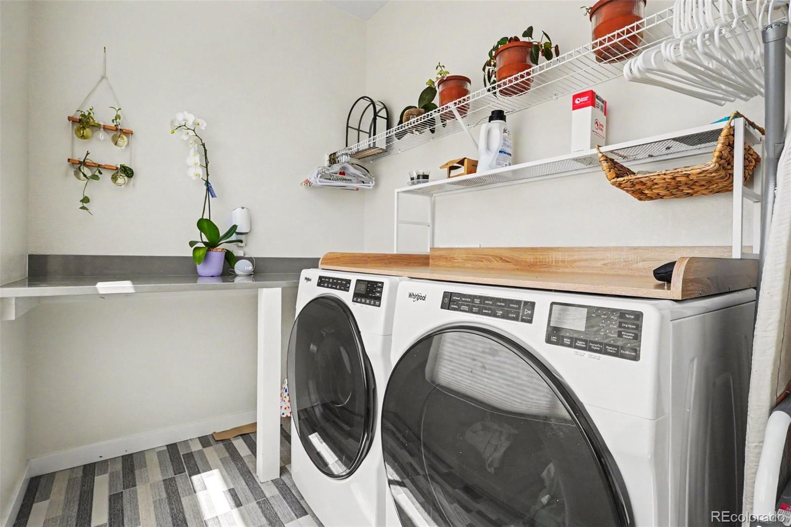
The spacious primary suite offers a relaxing retreat with a spa-inspired ensuite bath featuring a European glass shower, tasteful tile work, upgraded finishes, and a huge walk-in closet. Secondary bathrooms feature quartz countertops, matching black hardware and plumbing fixtures, updated cabinetry, and tile flooring for a clean, cohesive look throughout. The thoughtfully designed laundry area includes custom tile accents and ample counter space and shelving for added convenience.

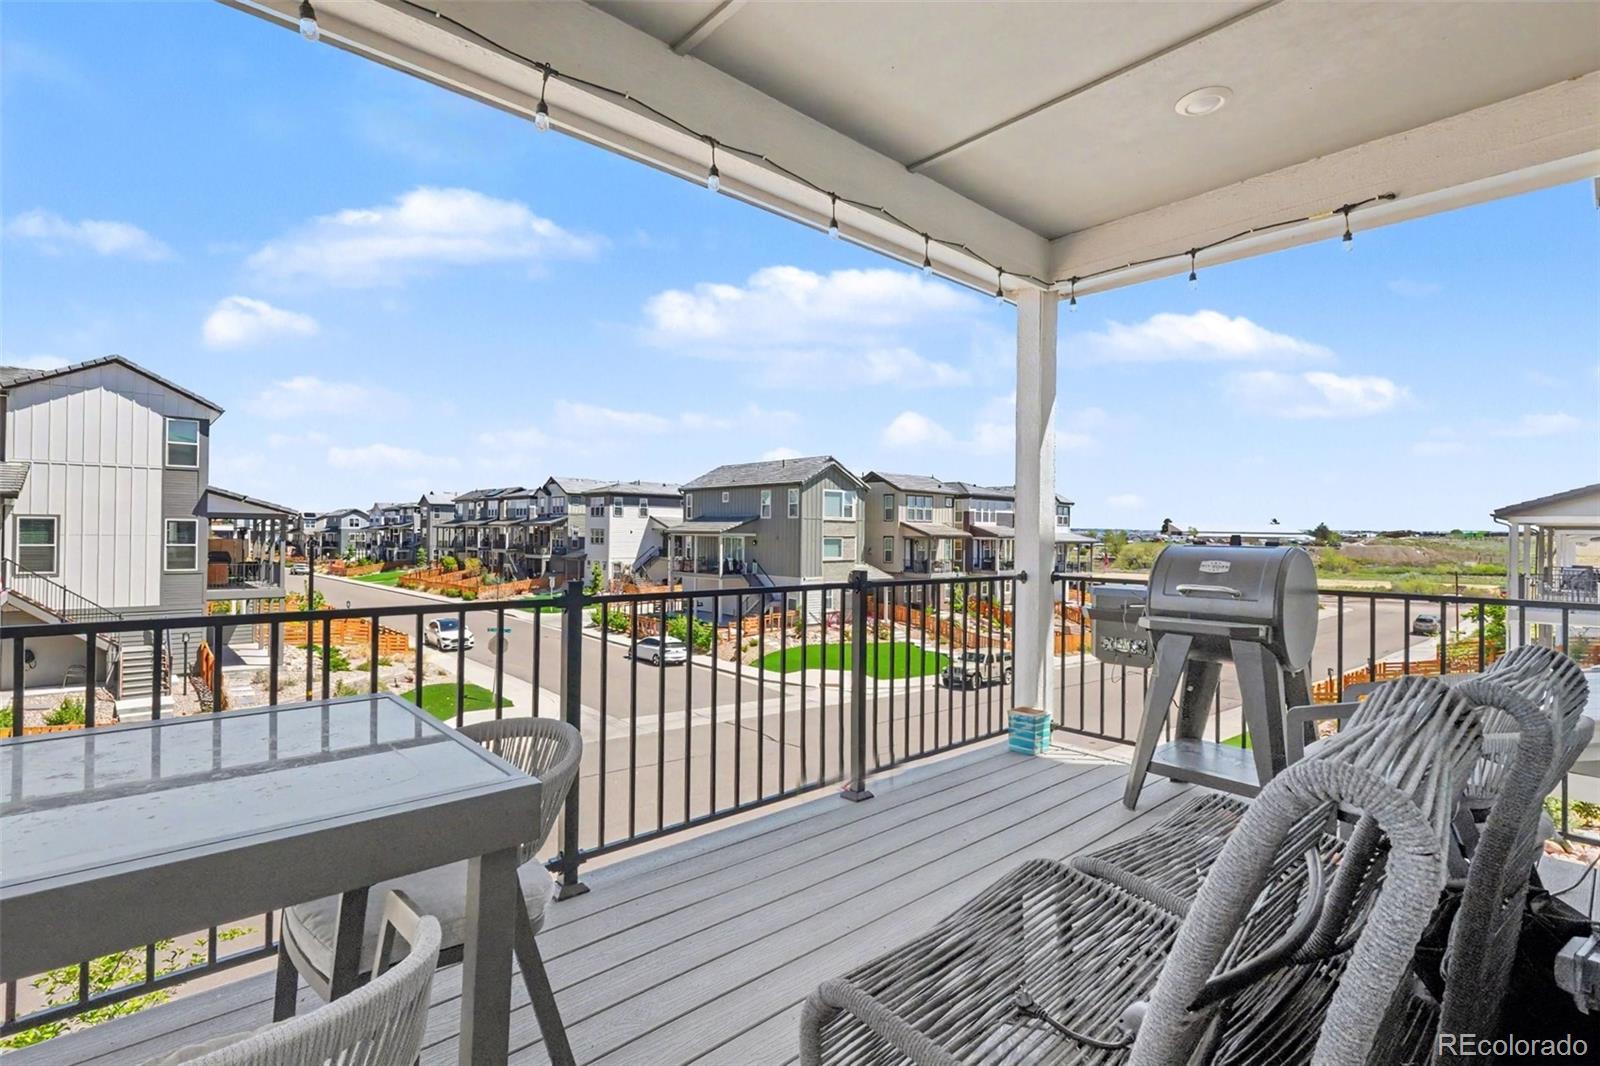
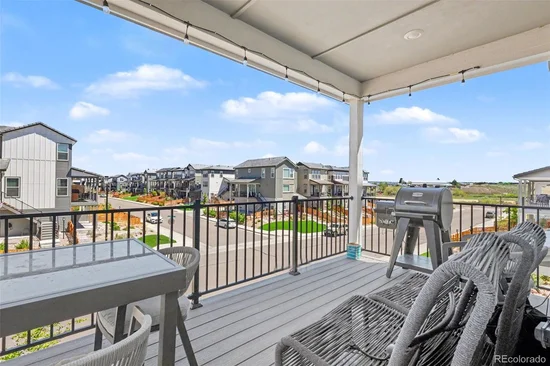
Outdoor living stands out with both a covered front patio and spacious second-story covered deck, creating multiple spaces to relax or entertain year-round. Xeriscape landscaping with drought-resistant plants helps reduce water usage, while the durable concrete tile roof adds long-term value and curb appeal.

The home is fully wired for smart living with integrated smart switches, front door lock and camera, garage door controls and camera and three network access points for enhanced connectivity throughout.

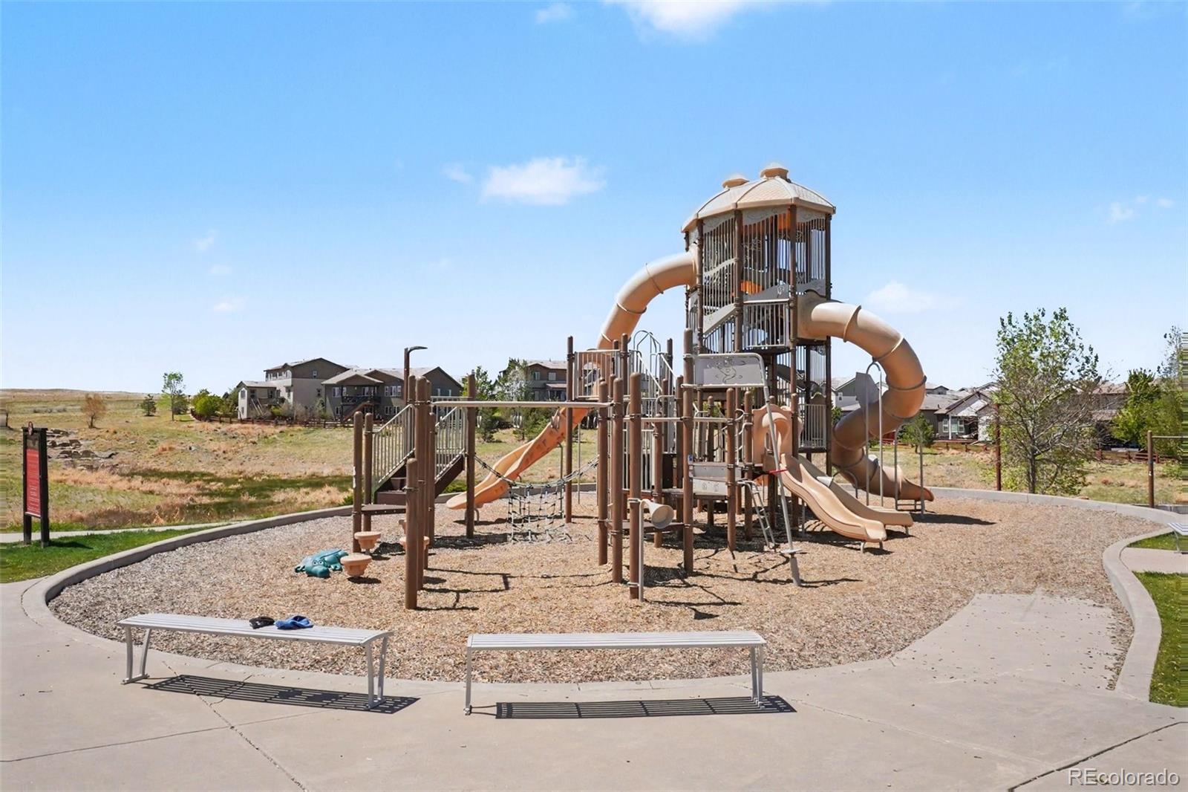
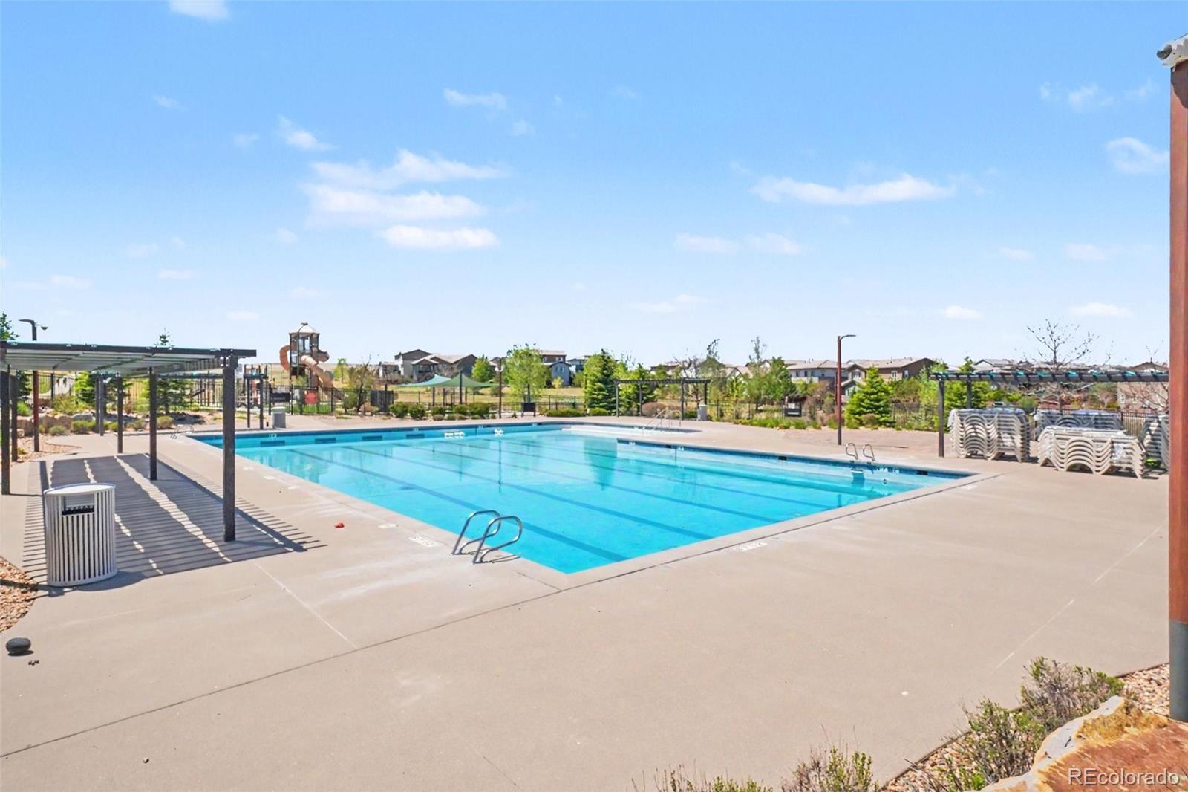
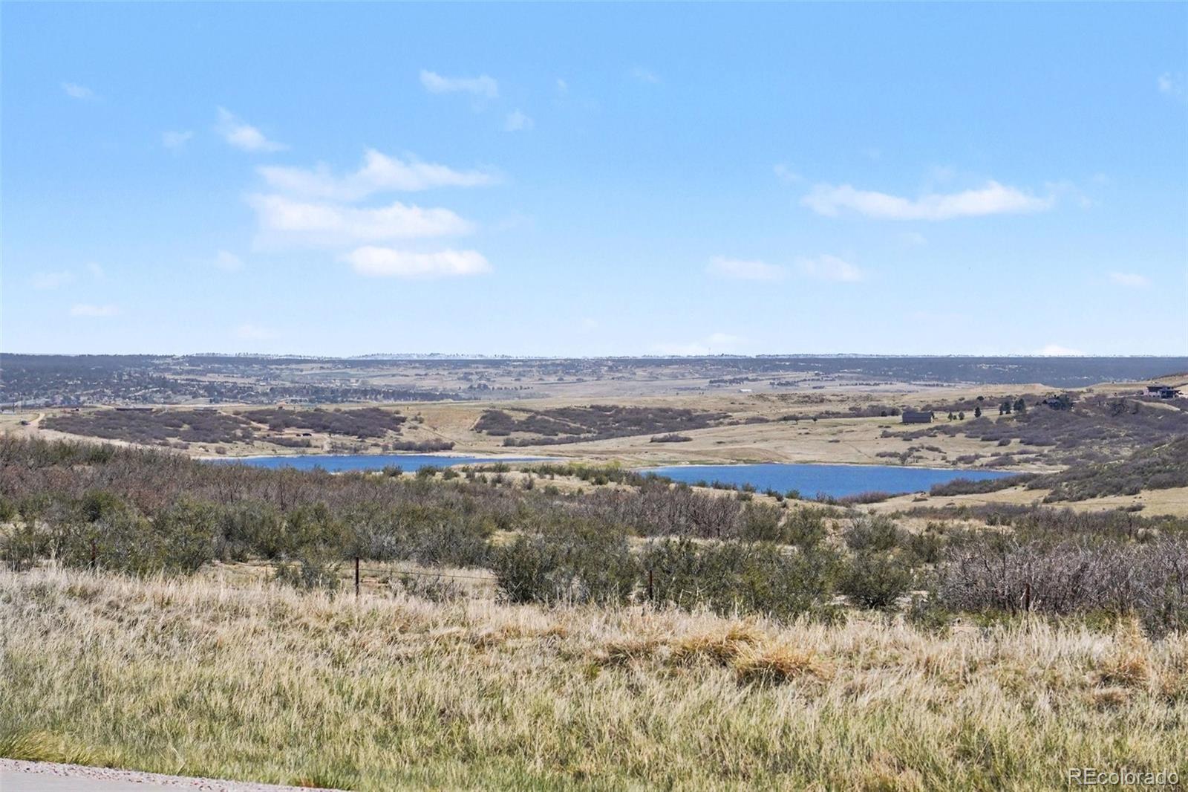
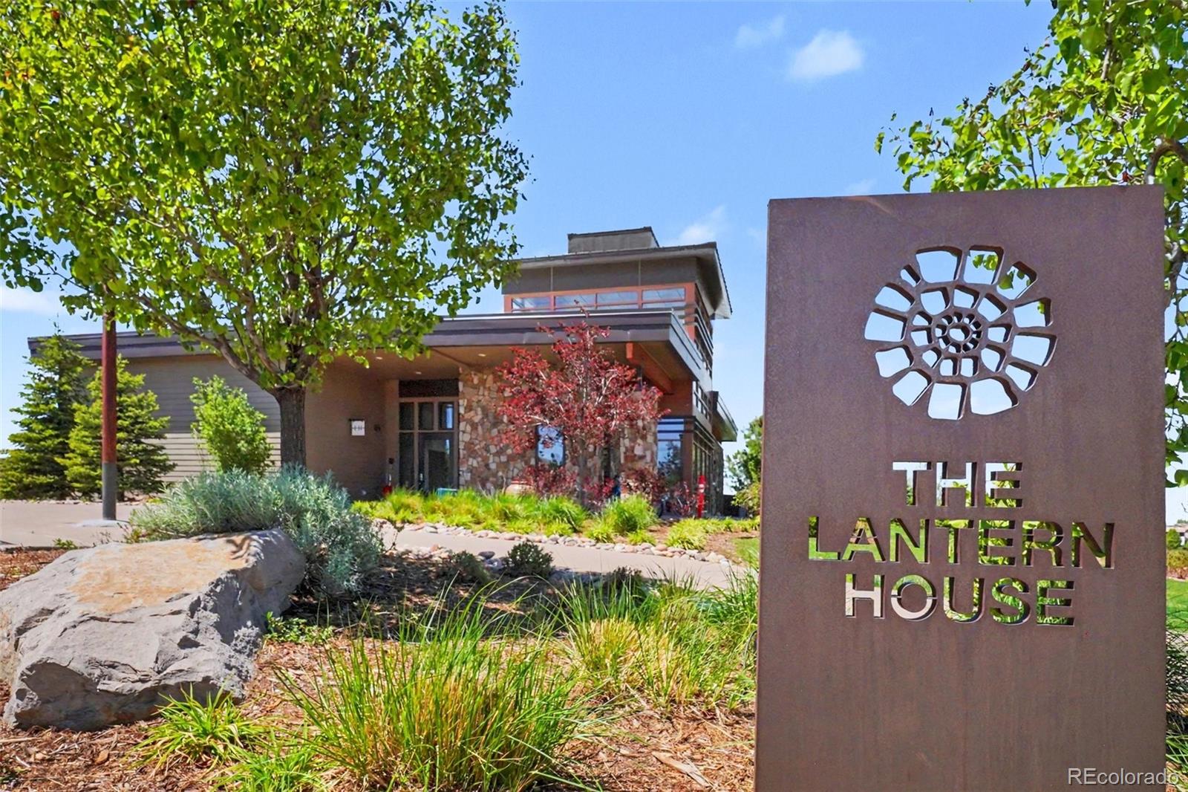
Located minutes from Downtown Parker, the Parker Incline, Rueter-Hess Reservoir, dog parks, trails, Park Meadows Mall, and top-rated Douglas County schools. This home also includes access to Stepping Stone’s resort-style pool, parks, trails, and clubhouse amenities.

Modern, move-in ready, and thoughtfully upgraded, this is an exceptional opportunity in one of Parker’s premier communities.

Ask a Local Expert

Property Highlights

Property Type
Residential
Property Sub Type
Single Family Residence
Architectural Style
Contemporary
Bedrooms
4
Total Bathrooms
4
Living Area
2,398
Price / Sqft
$256
Acres
0.06
Year Built
2023

Location

City/Township
Parker
Subdivision
Stepping Stone
County
Douglas

Property Details
Price
$615,000
Property Type
Residential
Property Sub Type
Single Family Residence

Building

Structure Type
House
Levels
Three Or More
Total Area
2,398

Community

Local Schools

Elementary School
Prairie Crossing
Middle School
Sierra
High School
Chaparral
School District
Douglas RE-1

Interior Features

Bedrooms and Bathrooms

Total Bathrooms
4
Bathrooms on Main Level
2
Full Bathrooms
3
1/2 Bathrooms
1
Bedrooms
4
Bedrooms on Main Level
1

Rooms and Basement

Basement Features
Crawl Space

Area and Spaces

Living Area
2,398
Above Grade Finished Area
2,398

Appliances

Appliances
Dishwasher, Microwave, Range, Range Hood

Interior Features

Window Features
Double Pane Windows, Window Coverings, Window Treatments

Heating and Cooling

Heating Features
Forced Air, Natural Gas

Building Details
Construction

Architectural Style
Contemporary
Builders Model
2202
Builder
Shea Homes
Year Built
2023

Materials
Construction Materials
Cement Siding
Roof
Concrete

Terms

Terms

Contingency
None Known
Ownership
Individual
Exclusions
Kitchen Refrigerator
Special Conditions
None
Special Terms
Cash, Conventional, FHA, VA Loan

Taxes

Tax

Tax (Annual)
$4,787

HOA

Has HOA
Yes
Association Fee
$185 /mo
Association Fee Includes
Sewer, Snow Removal, Trash

Heating, Cooling & Utilities

Cooling Features
Central Air

Utilities

Sewer
Public Sewer
Water Source
Public

Lot

Acres
0.06
Lot Size
2,744
Lot Size Area Sq Ft
2,744
Road Surface
Alley Paved, Paved
Road Frontage
Public

Exterior Features

Exterior Features
Balcony, Rain Gutters, Smart Irrigation
Patio And Porch Features
Covered, Deck, Front Porch
Fencing
Full

Parking

Total Parking Spaces
2
Garage Capacity
2
Parking Features
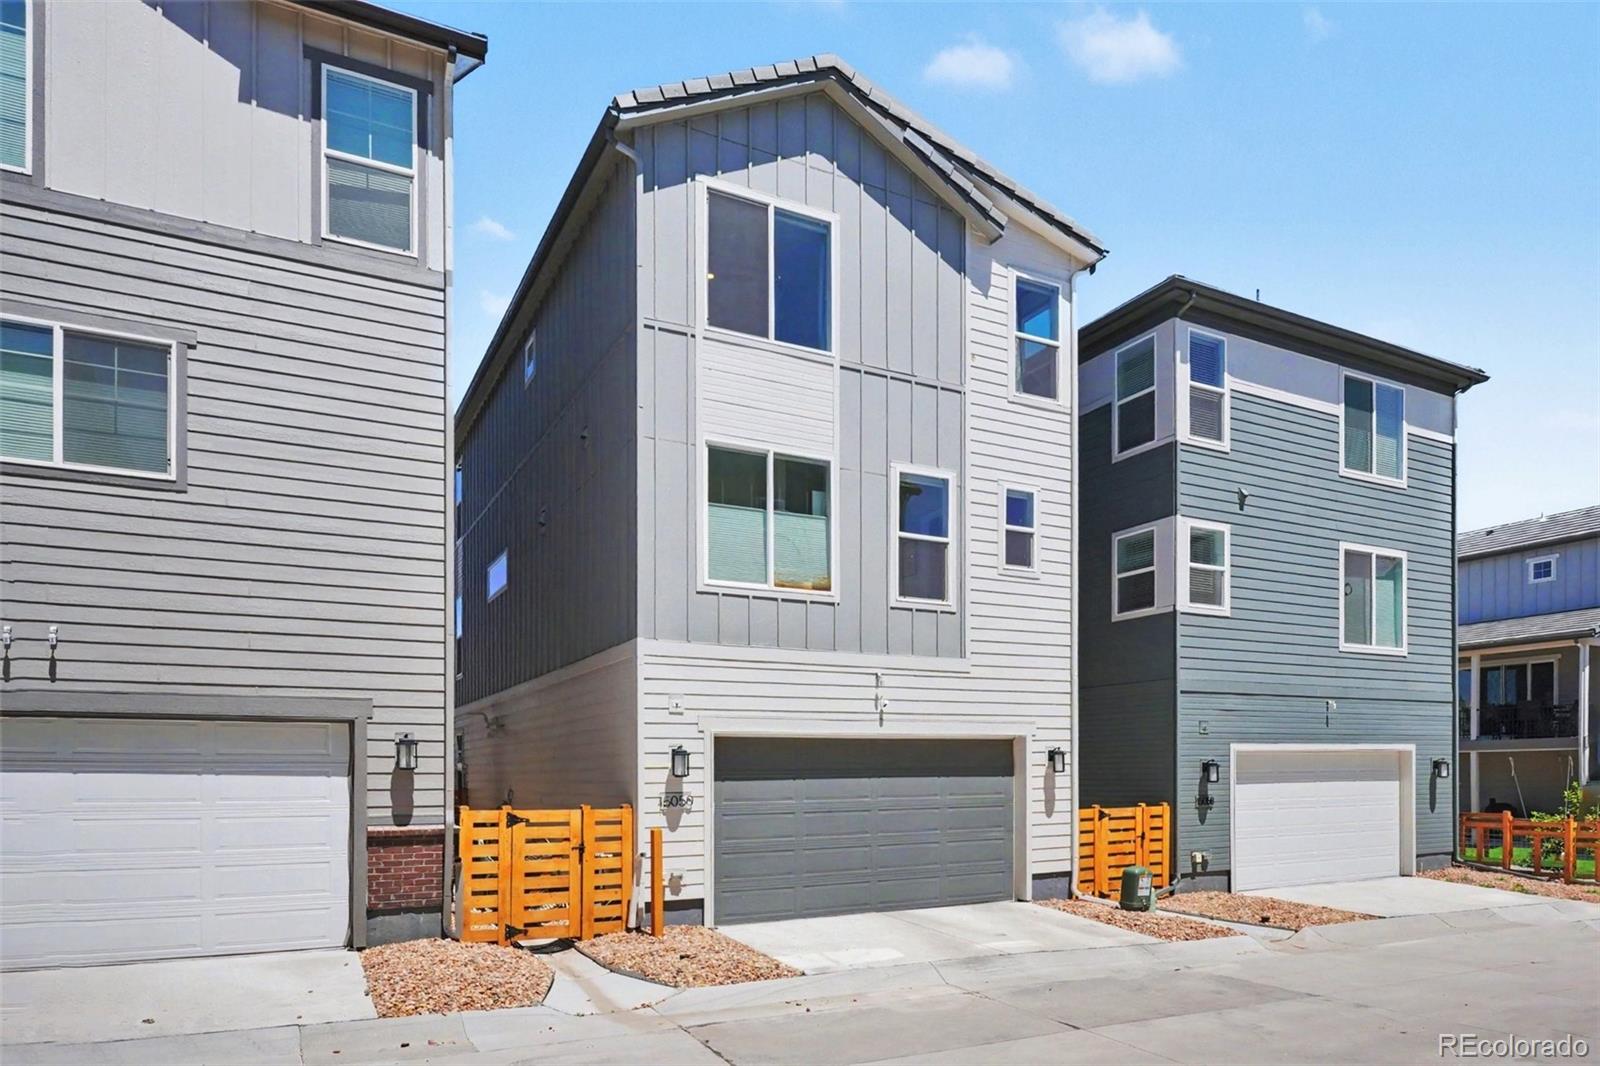
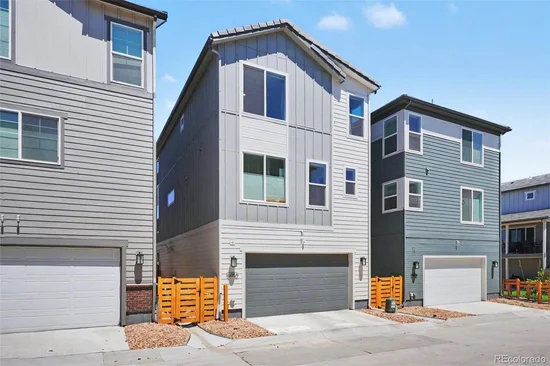
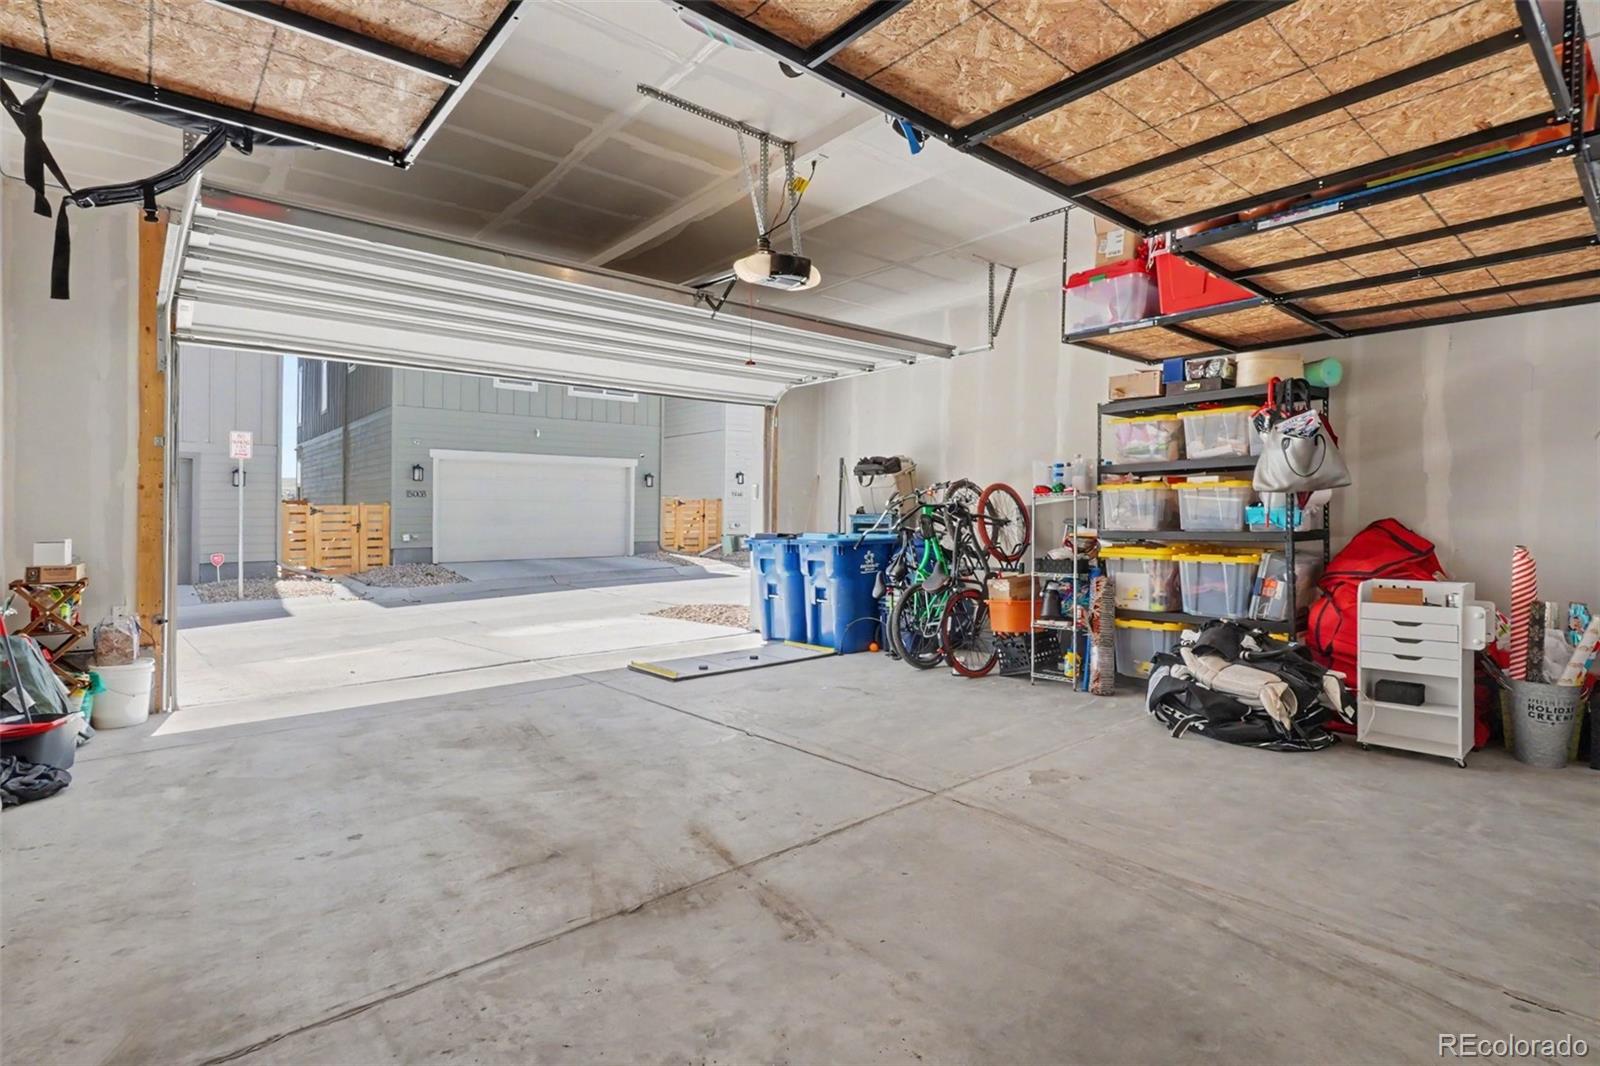
Oversized, Smart Garage Door, Storage
Listed by Your Castle Real Estate Inc, thehometeam@yourcastle.org, 720-320-6666
Listing Data last updated 09/22/2026 10:20 pm
Get a Link to this Property: Copy To Clipboard
QR Code link to this property

Phone:
Connect with:

Payment Calculator

per month. fixed. % interest.
$
%
$
%
Principal & Interest
+ Home Insurance
+ Property Tax
+ HOA Fees
per month
Total interest paid over s will be:
All estimates and provided for informational purposes only. Actual amounts may vary. The output of the tool is not a loan offer or solicitation, nor is it financial or legal advice. Information, rates, programs and loan scenarios shown are for example only as of 23-Sep-2026 and are subject to change without notice. Interest rates provided by the St. Louis Federal Reserve Economic Data (FRED). All products are subject to credit and property approval. Not all products are available in all states or for all loan amounts. Other restrictions and limitations apply. Contact your preferred lender for the pricing associated with your specific transaction. Calculations are generated by Open Source mortgage calculation software tools using common mathematical formulas. All calculations should be independently verified.
Get Walk Score Content

Property History

5 days ago
Property information last updated
49 days ago
Date of last price change
131 days ago
Status Active. This is the date the listing was placed on market.
Cumulative Days on Market: 132 days (includes prior listings) · Currently listed since May 14, 2026. Data provided by the MLS.

Similar Properties