Property Details

Start of property details

Share this property:
2201 Sable Boulevard, Unit 1008
Aurora, CO 80011
FOR
SALE
$196,504
Active
2
Beds
1
Baths
936
Sqft
1984
Yr. Built
MLS# 6968990
Cumulative Days on Market: 163 · Includes prior listings · Currently listed since 04/14/26 · Data provided by the MLS.

Property Description

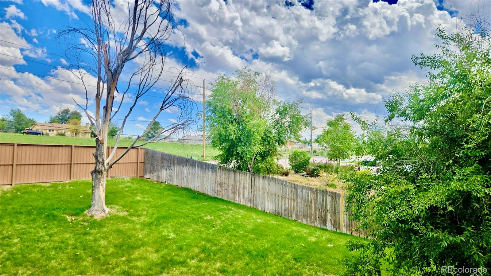
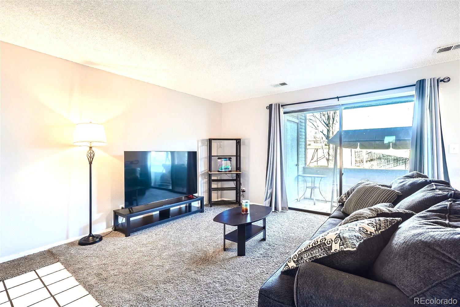
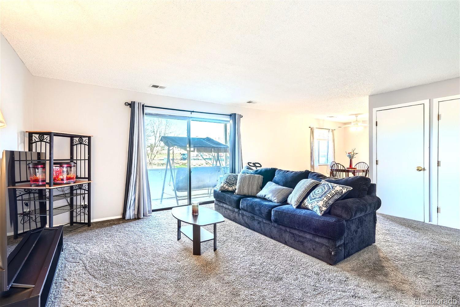
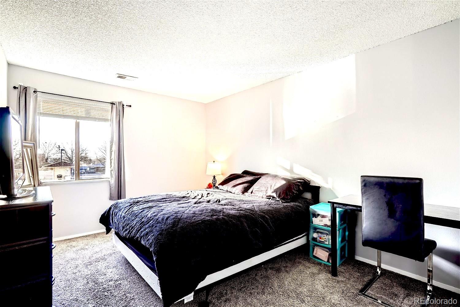
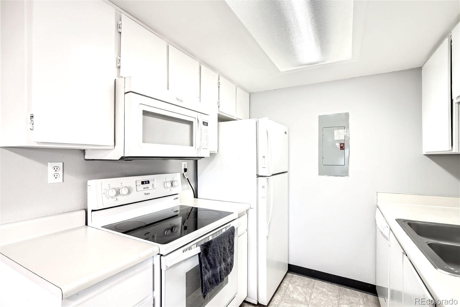
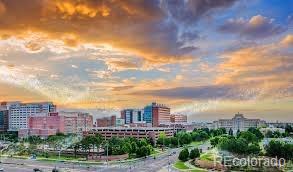
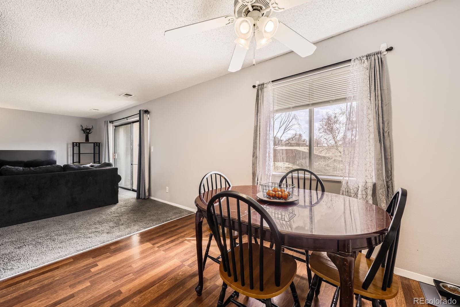
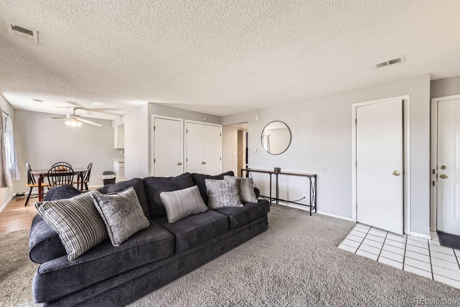
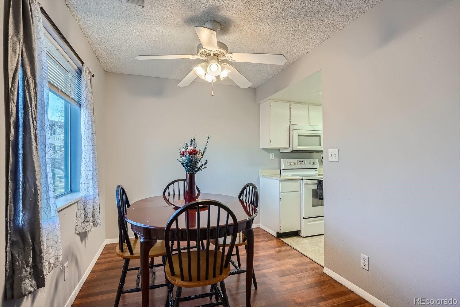
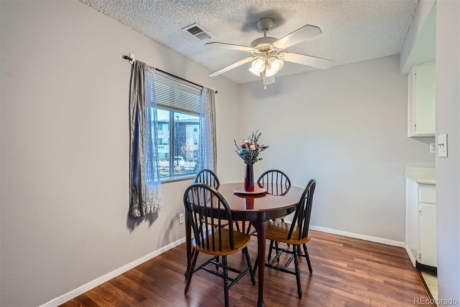
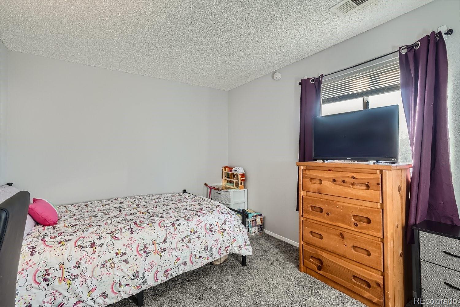
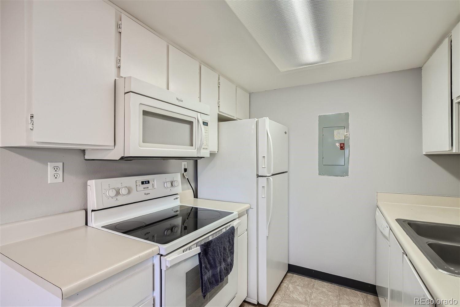
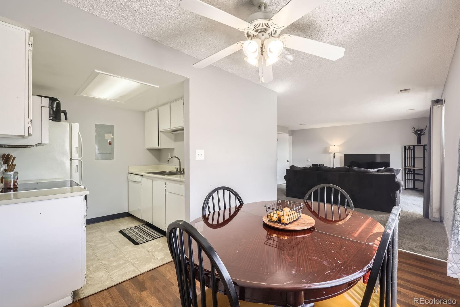
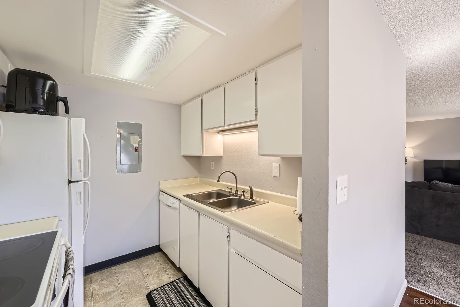
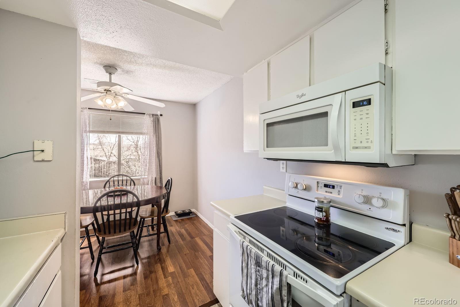
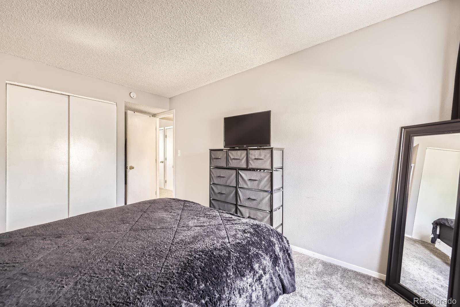
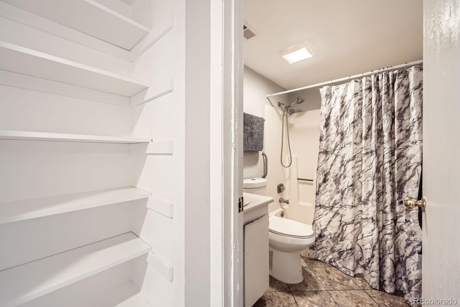
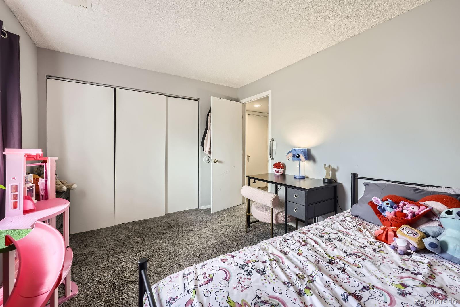
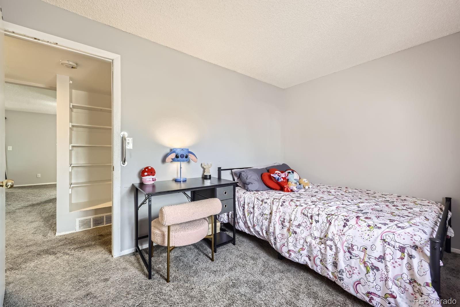
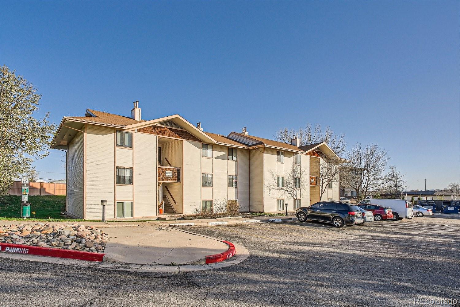
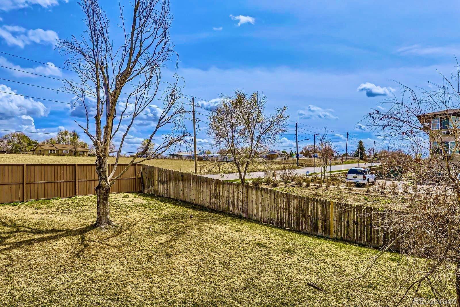
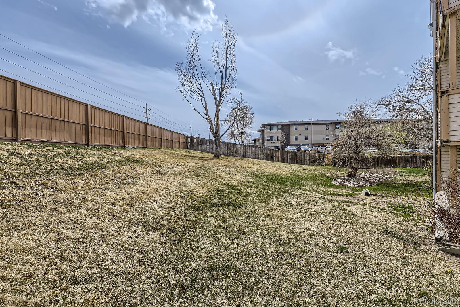
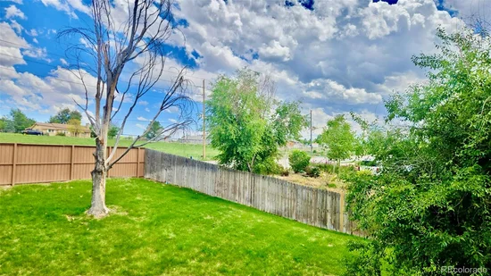
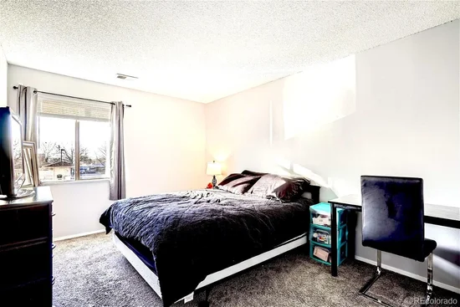
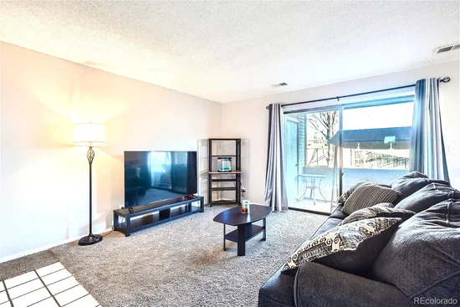
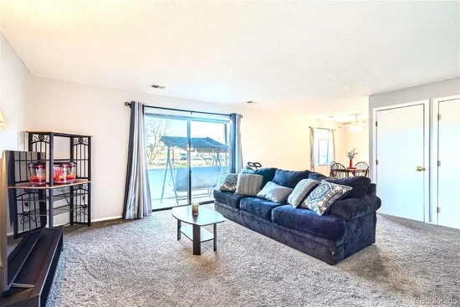
The cheapest 2 bedroom within a 2 mile radius – 2nd story! This community allows for rentals – great investor area being so close to multiple hospitals! Located in a centrally located community! Nearby I-225 which takes you to DIA (via I70), The Denver Tech Center is just south on I-225 / I-25, Anschutz Medical Campus with University Health, world renowned Children's Hospital, several mass-transit options within biking and walking distances, dining and more! All appliances included and extremely lowith no maintenance plus a newer roof! Perfect for that price conscious buyer who desires a move-in ready condo. Eastern-facing with tons of beautiful Colorado morning sunshine. Plenty of room for your grill and outdoor living space accommodations; East facing deck with ample amounts of morning sunshine! Open floor plan, new carpet and water heater. Window blinds and drapery hardware also stay. Condo comes with one reserved space right out front; there's also plenty of visitor parking. Private showings begin today!

Ask a Local Expert

Property Highlights

Property Type
Residential
Property Sub Type
Condominium
Architectural Style
Contemporary
Bedrooms
2
Total Bathrooms
1
Living Area
936
Price / Sqft
$210
Year Built
1984

Location

City/Township
Aurora
Direction Faces
West
Subdivision
Woodmor
County
Adams

Property Details
Price
$196,504
Property Type
Residential
Property Sub Type
Condominium

Building

Structure Type
Low Rise (1-3)
Levels
One
Total Area
936

Community

Local Schools

Elementary School
Sable
Middle School
North
High School
Hinkley
School District
Adams-Arapahoe 28J

Interior Features

Bedrooms and Bathrooms

Total Bathrooms
1
Bathrooms on Main Level
1
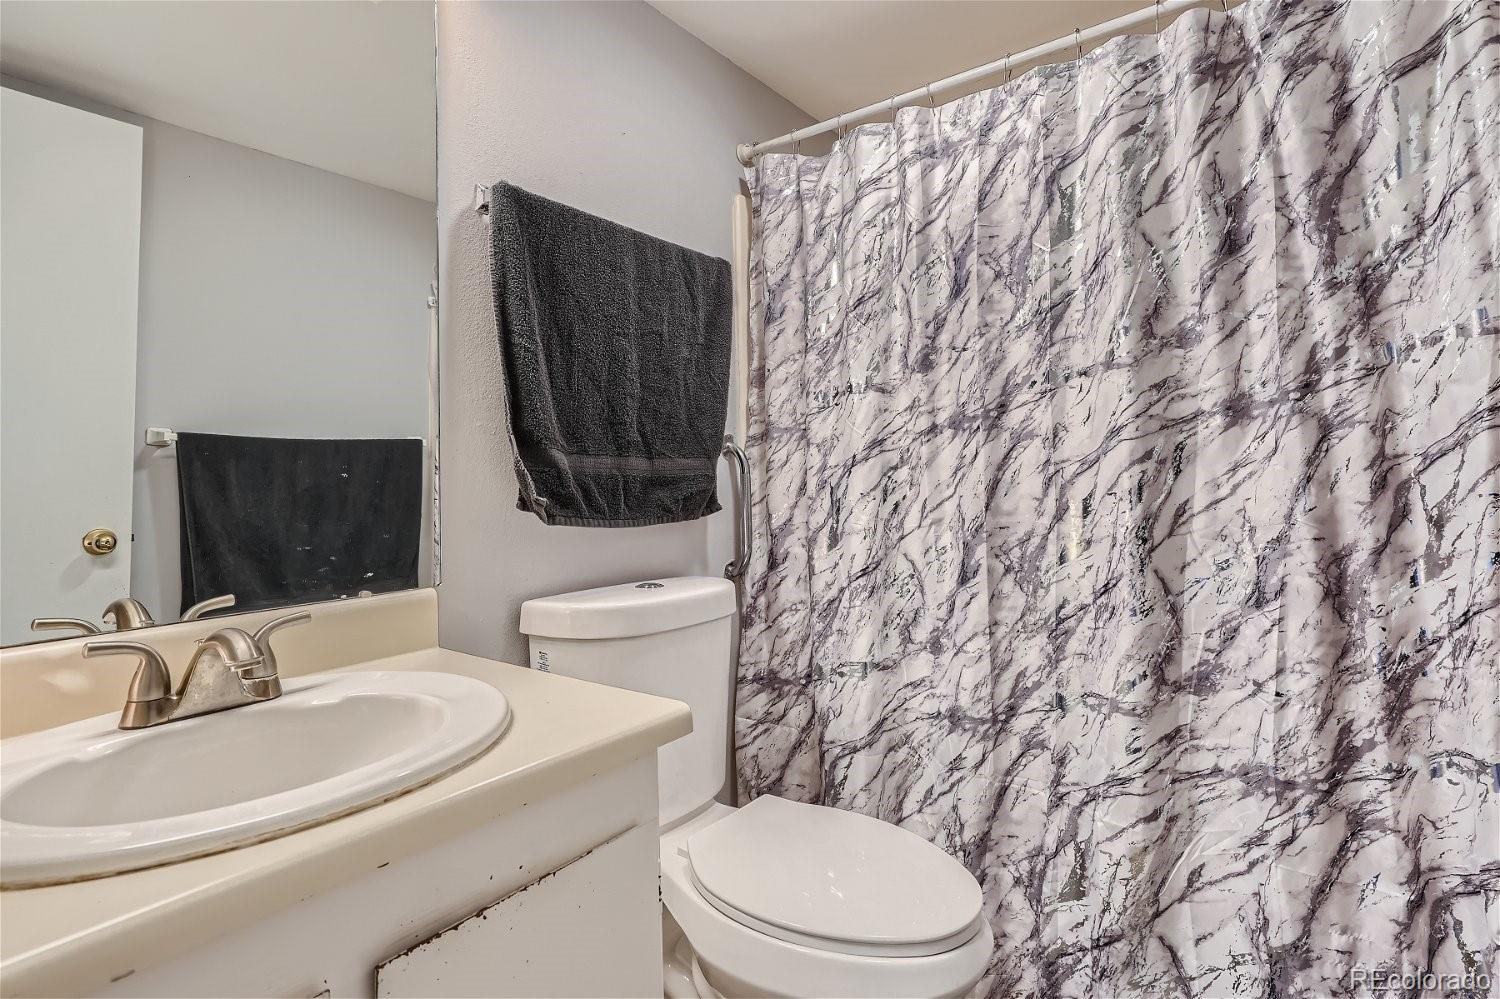
Full Bathrooms
1
Bedrooms
2
Bedrooms on Main Level
2

Area and Spaces

Living Area
936
Above Grade Finished Area
936

Appliances

Appliances
Dishwasher, Disposal, Dryer, Microwave, Oven, Range, Range Hood, Refrigerator, Self Cleaning Oven, Washer

Interior Features

Interior Features
Laminate Counters, No Stairs, Open Floorplan, Smoke Free
Flooring
Carpet, Laminate, Linoleum
Laundry Features
In Unit, Laundry Closet
Window Features
Window Coverings
Security Features
Carbon Monoxide Detector(s), Smoke Detector(s)
Entry Level
2
Entry Location
Stairs

Heating and Cooling

Heating Features
Forced Air

Building Details
Construction

Architectural Style
Contemporary
Year Built
1984
Property Attached
Yes
Common Walls
2+ Common Walls

Materials

Construction Materials
Frame
Roof
Composition

Terms

Terms

Ownership
Individual
Exclusions
Personal property, curtains.
Special Conditions
None
Special Terms
Cash, Conventional, FHA, VA Loan

Taxes

Tax

Tax (Annual)
$1,074

HOA

Has HOA
Yes
Association Fee
$479.29 /mo
Association Ammenities
Gated, Parking
Association Fee Includes
Reserves, Insurance, Irrigation, Maintenance Grounds, Maintenance Structure, Road Maintenance, Sewer, Snow Removal, Trash, Water

Heating, Cooling & Utilities

Cooling Features
Central Air

Utilities

Utilities
Cable Available, Electricity Available, Electricity Connected
Sewer
Public Sewer
Water Source
Public

Lot

Lot Features
Greenbelt, Landscaped
Road Surface
Paved

Exterior Features

Exterior Features
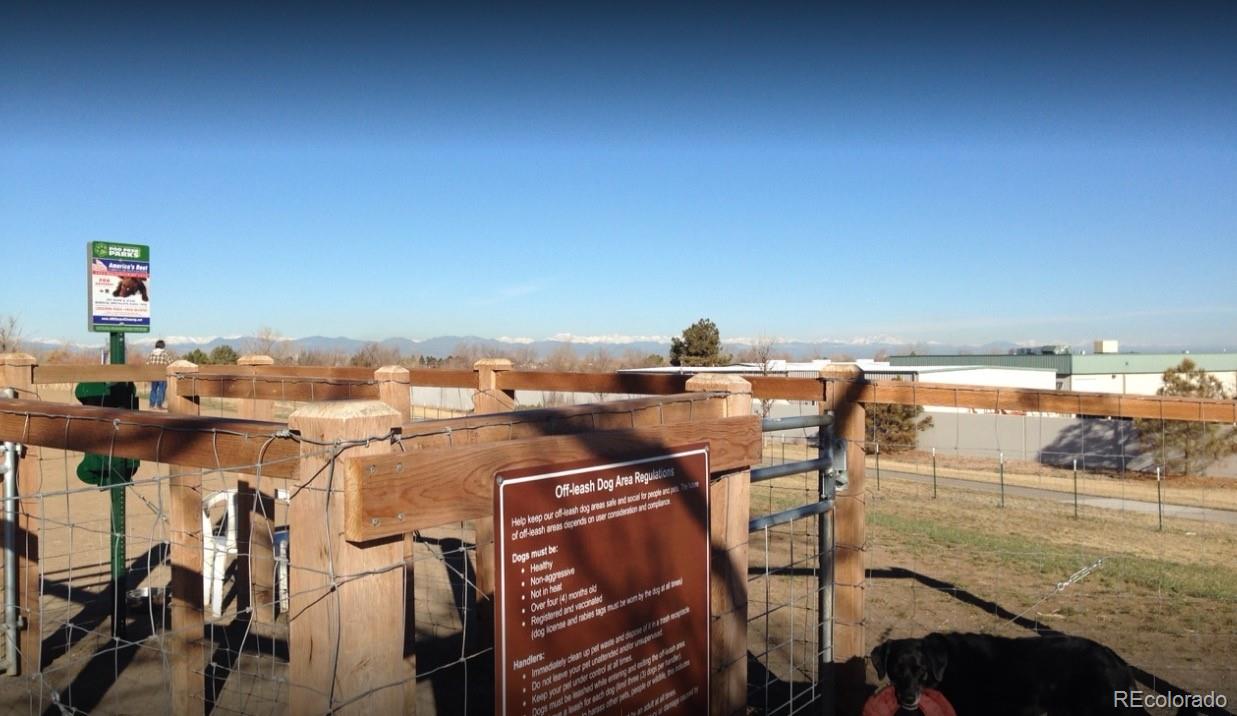
Dog Run, Lighting, Rain Gutters
Patio And Porch Features
Covered, Deck
Fencing
Full, Partial

Parking

Total Parking Spaces
2
Parking Features
Asphalt, Guest, Lighted
Listed by Sara Sells Colorado, 303-261-6587
Listing Data last updated 09/23/2026 12:20 pm
Get a Link to this Property: Copy To Clipboard
QR Code link to this property

Phone:
Connect with:

Payment Calculator

per month. fixed. % interest.
$
%
$
%
Principal & Interest
+ Home Insurance
+ Property Tax
+ HOA Fees
per month
Total interest paid over s will be:
All estimates and provided for informational purposes only. Actual amounts may vary. The output of the tool is not a loan offer or solicitation, nor is it financial or legal advice. Information, rates, programs and loan scenarios shown are for example only as of 23-Sep-2026 and are subject to change without notice. Interest rates provided by the St. Louis Federal Reserve Economic Data (FRED). All products are subject to credit and property approval. Not all products are available in all states or for all loan amounts. Other restrictions and limitations apply. Contact your preferred lender for the pricing associated with your specific transaction. Calculations are generated by Open Source mortgage calculation software tools using common mathematical formulas. All calculations should be independently verified.
Get Walk Score Content

Property History

5 days ago
Property information last updated
32 days ago
Date of last price change
162 days ago
Status Active. This is the date the listing was placed on market.
Cumulative Days on Market: 163 days (includes prior listings) · Currently listed since April 14, 2026. Data provided by the MLS.

Similar Properties