Property Details

Start of property details
Share this property:
1538 N Milwaukee Street
Denver, CO 80206
FOR
SALE
$695,000
Active
3
Beds
2
Baths
1,737
Sqft
0.07
Acres
1911
Yr. Built
MLS# 6992897
Cumulative Days on Market: 49 · Includes prior listings · Currently listed since 08/10/26 · Data provided by the MLS.

Property Description

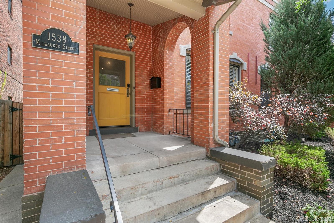
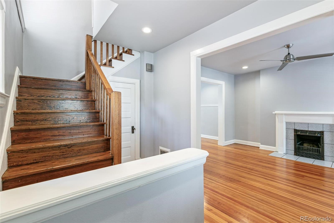
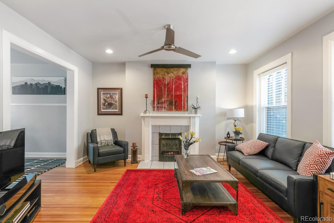
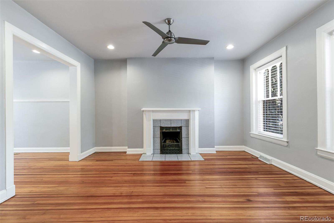
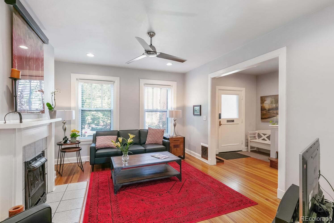
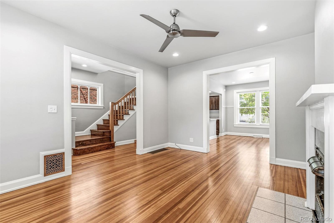
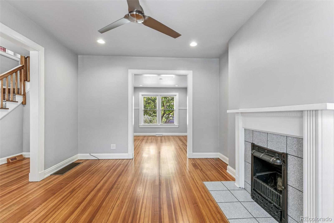
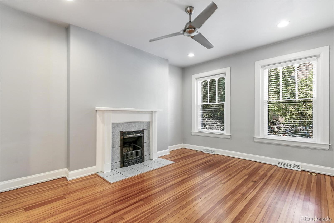
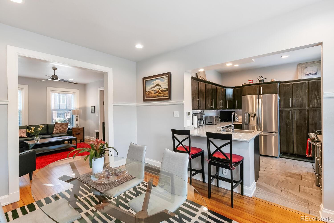
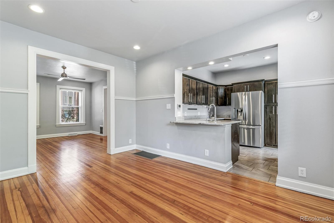
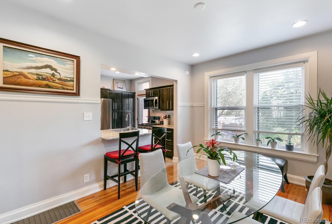
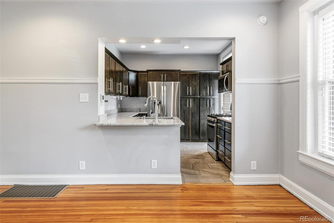
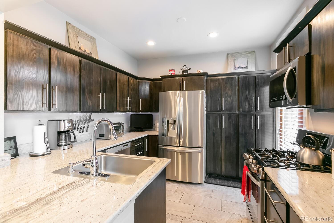
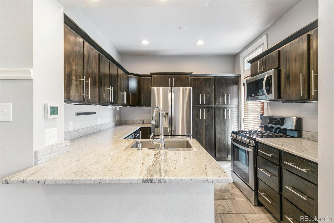
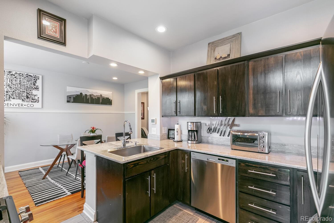
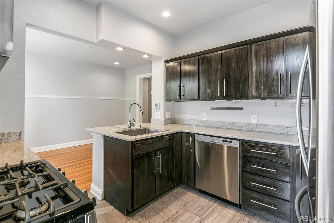
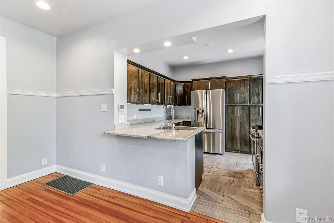
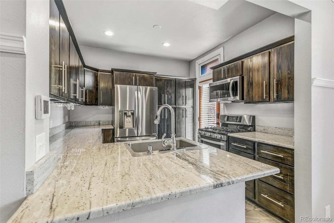
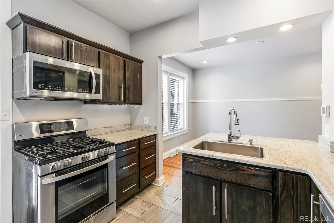
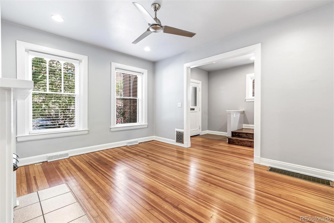
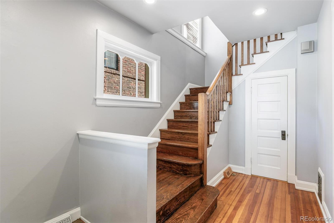
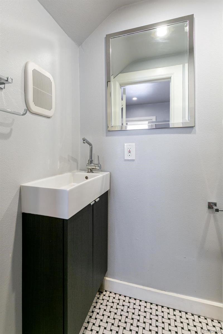
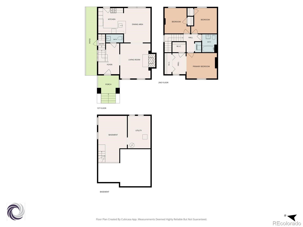
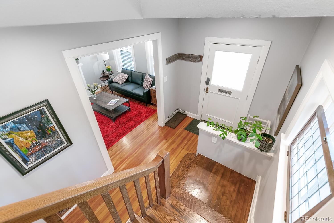
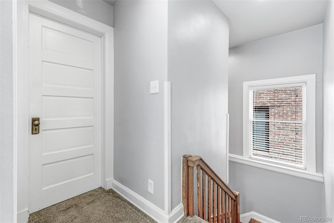
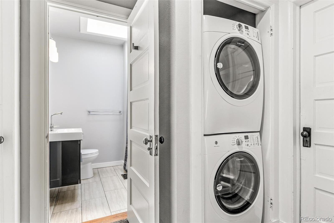
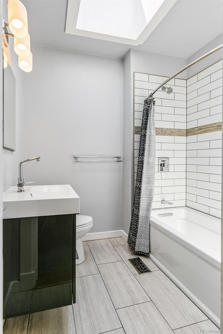
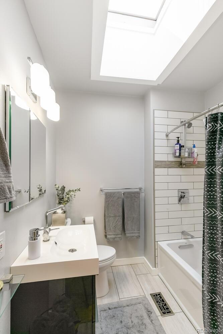
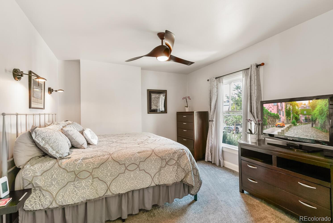
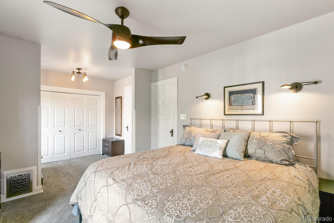
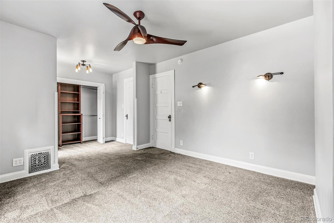
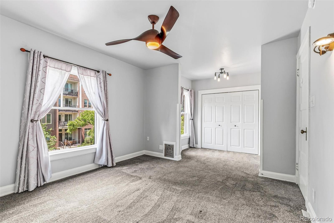
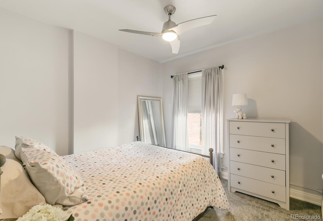
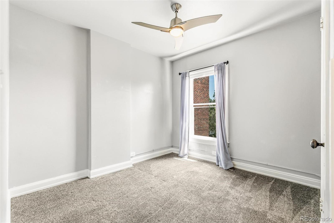
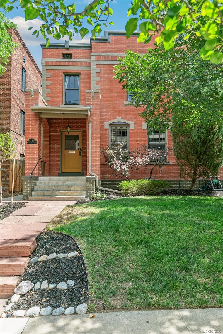
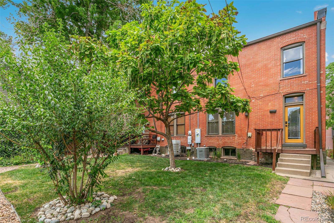
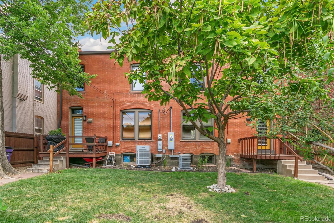
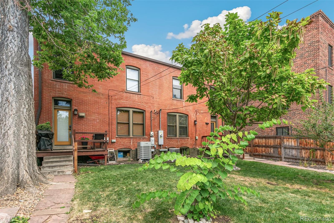
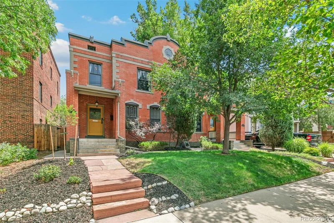
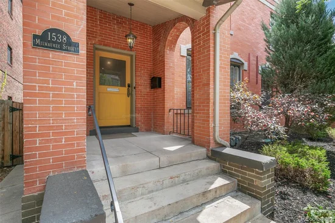
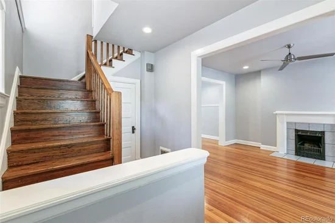
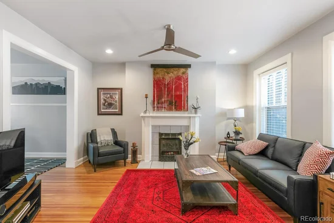
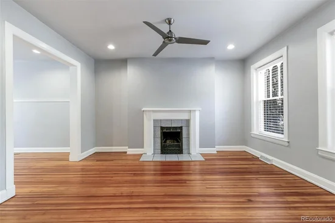
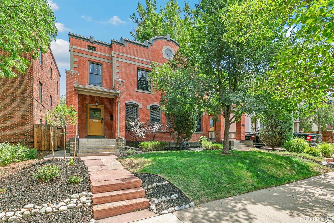
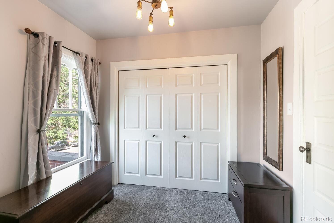
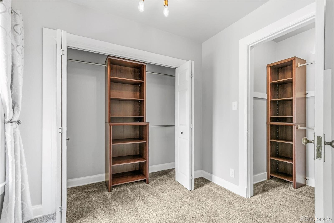
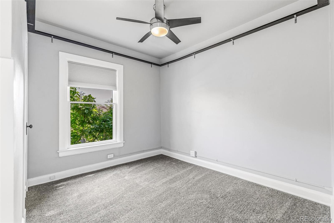
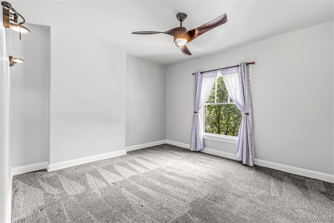
Charming half duplex located just 1.5 blocks from City Park with fantastic vintage architecture and curb appeal as you walk up the front steps to the covered porch. As you enter, impeccably restored original wood floors greet you in the living room that transitions into the dining room. Stone countertops within the updated kitchen make for great food prep space. A powder room is also located on the main floor before you head upstairs. The upper floor contains a large bathroom and all three bedrooms two of which can flex as office spaces for work from home.

The location is ideal for exercise enthusiasts and active personalities with parks, trails, and bike lanes nearby. Many of Denver's most unique bars like Lost Lake Lounge, restaurants like Denver Biscuit Co and Bastien's, and within a couple blocks of City Park, make this an unmatched location.

Why does Denver love City Park? It spans 330 sprawling acres with world-class attractions, like the Denver Zoo and Denver Museum of Nature and Science, and offers stunning skyline views alongside vibrant community events. Denver Zoo: Home to thousands of animals and interactive family exhibits. Nature and Science Museum: Features awe-inspiring science displays, an IMAX theater, and a planetarium. Historic Pavilion: A gorgeous Spanish-style building hosting community gatherings. Lake: Offers paddleboat rentals and reflective water views. Stunning Views: Provides some of the best vistas of the downtown Denver skyline and the Rocky Mountain Front Range. Active Spaces: Includes large open grass fields, tennis courts, playgrounds, and running paths. City Park Jazz: A popular free summer concert series held on Sunday evenings. Vibrant Surroundings: Sits next to lively neighborhoods packed with great food and entertainment.

Ask a Local Expert

Open House Announcements

Oct 4th
12:00pm to 2:00pm
In person. Please join us!

Property Highlights

Property Type
Residential
Property Sub Type
Townhouse
Bedrooms
3
Total Bathrooms
2
Living Area
1,382
Price / Sqft
$503
Acres
0.07
Year Built
1911
Condition
Updated/Remodeled

Location

City/Township
Denver
Direction Faces
West
View
City, Mountain(s)
Subdivision
South City Park
County
Denver
Zoning
G-MU-3

Property Details
Price
$695,000
Condition
Updated/Remodeled
Property Type
Residential
Property Sub Type
Townhouse

Building

Structure Type
Townhouse
Levels
Two
Total Area
1,737

Community

Local Schools

Elementary School
Brown
Middle School
Morey
High School
East
School District
Denver 1

Interior Features

Bedrooms and Bathrooms

Total Bathrooms
2
Bathrooms on Main Level
1
Full Bathrooms
1
1/2 Bathrooms
1
Bedrooms
3

Rooms and Basement

Has Basement
Yes
Basement Features
Cellar, Full, Unfinished

Area and Spaces

Living Area
1,382
Above Grade Finished Area
1,382
Number of Units
2

Appliances

Appliances
Dishwasher, Disposal, Dryer, Refrigerator, Washer

Interior Features

Interior Features
Stone Counters
Flooring
Wood
Laundry Features
Laundry Closet
Fireplace Features
Living Room
Entry Level
1
Entry Location
Exterior Access

Heating and Cooling

Heating Features
Baseboard, Forced Air

Building Details
Construction

Year Built
1911
Property Attached
Yes
Common Walls
End Unit, 1 Common Wall

Materials
Construction Materials
Brick
Roof
Composition

Terms

Terms

Ownership
Individual
Exclusions
Sellers Personal Property
Special Conditions
None
Special Terms
Cash, Conventional, FHA, VA Loan

Heating, Cooling & Utilities

Cooling Features
Central Air

Utilities

Utilities
Cable Available, Electricity Connected, Natural Gas Connected, Phone Connected
Sewer
Public Sewer
Water Source
Public

Lot

Acres
0.07
Lot Size
3,122
Lot Size Area Sq Ft
3,122
Lot Features
Sprinklers In Front, Sprinklers In Rear
Road Surface
Alley Paved, Paved
Road Frontage
Public

Exterior Features

Patio And Porch Features
Covered, Deck, Front Porch
Fencing
Full

Parking

Total Parking Spaces
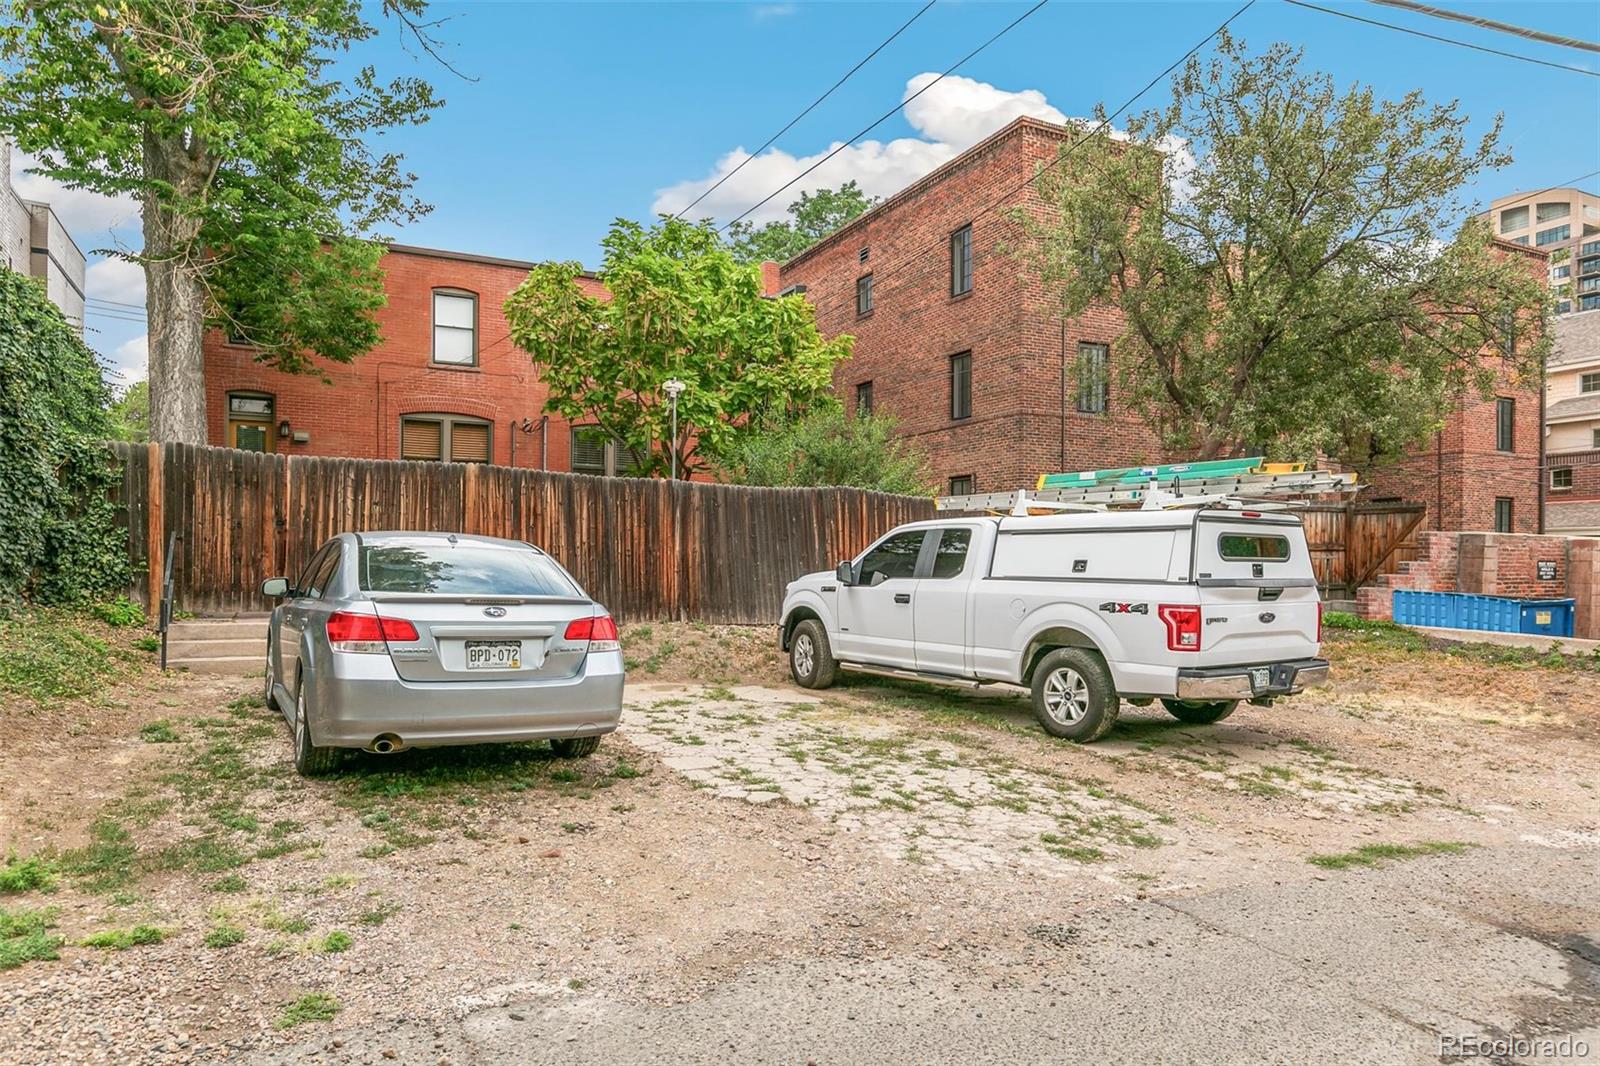
2
Parking Features
Gravel
Listed by Kentwood Real Estate DTC, LLC, malnati@kentwood.com
Listing Data last updated 09/22/2026 06:20 pm
Get a Link to this Property: Copy To Clipboard
QR Code link to this property

Phone:
Connect with:

Payment Calculator

per month. fixed. % interest.
$
%
$
%
Principal & Interest
+ Home Insurance
+ Property Tax
+ HOA Fees
per month
Total interest paid over s will be:
All estimates and provided for informational purposes only. Actual amounts may vary. The output of the tool is not a loan offer or solicitation, nor is it financial or legal advice. Information, rates, programs and loan scenarios shown are for example only as of 23-Sep-2026 and are subject to change without notice. Interest rates provided by the St. Louis Federal Reserve Economic Data (FRED). All products are subject to credit and property approval. Not all products are available in all states or for all loan amounts. Other restrictions and limitations apply. Contact your preferred lender for the pricing associated with your specific transaction. Calculations are generated by Open Source mortgage calculation software tools using common mathematical formulas. All calculations should be independently verified.
Get Walk Score Content

Property History

5 days ago
Property information last updated
33 days ago
Date of last price change
43 days ago
Status Active. This is the date the listing was placed on market.
Cumulative Days on Market: 49 days (includes prior listings) · Currently listed since August 10, 2026. Data provided by the MLS.

Similar Properties