Property Details

Start of property details
Share this property:
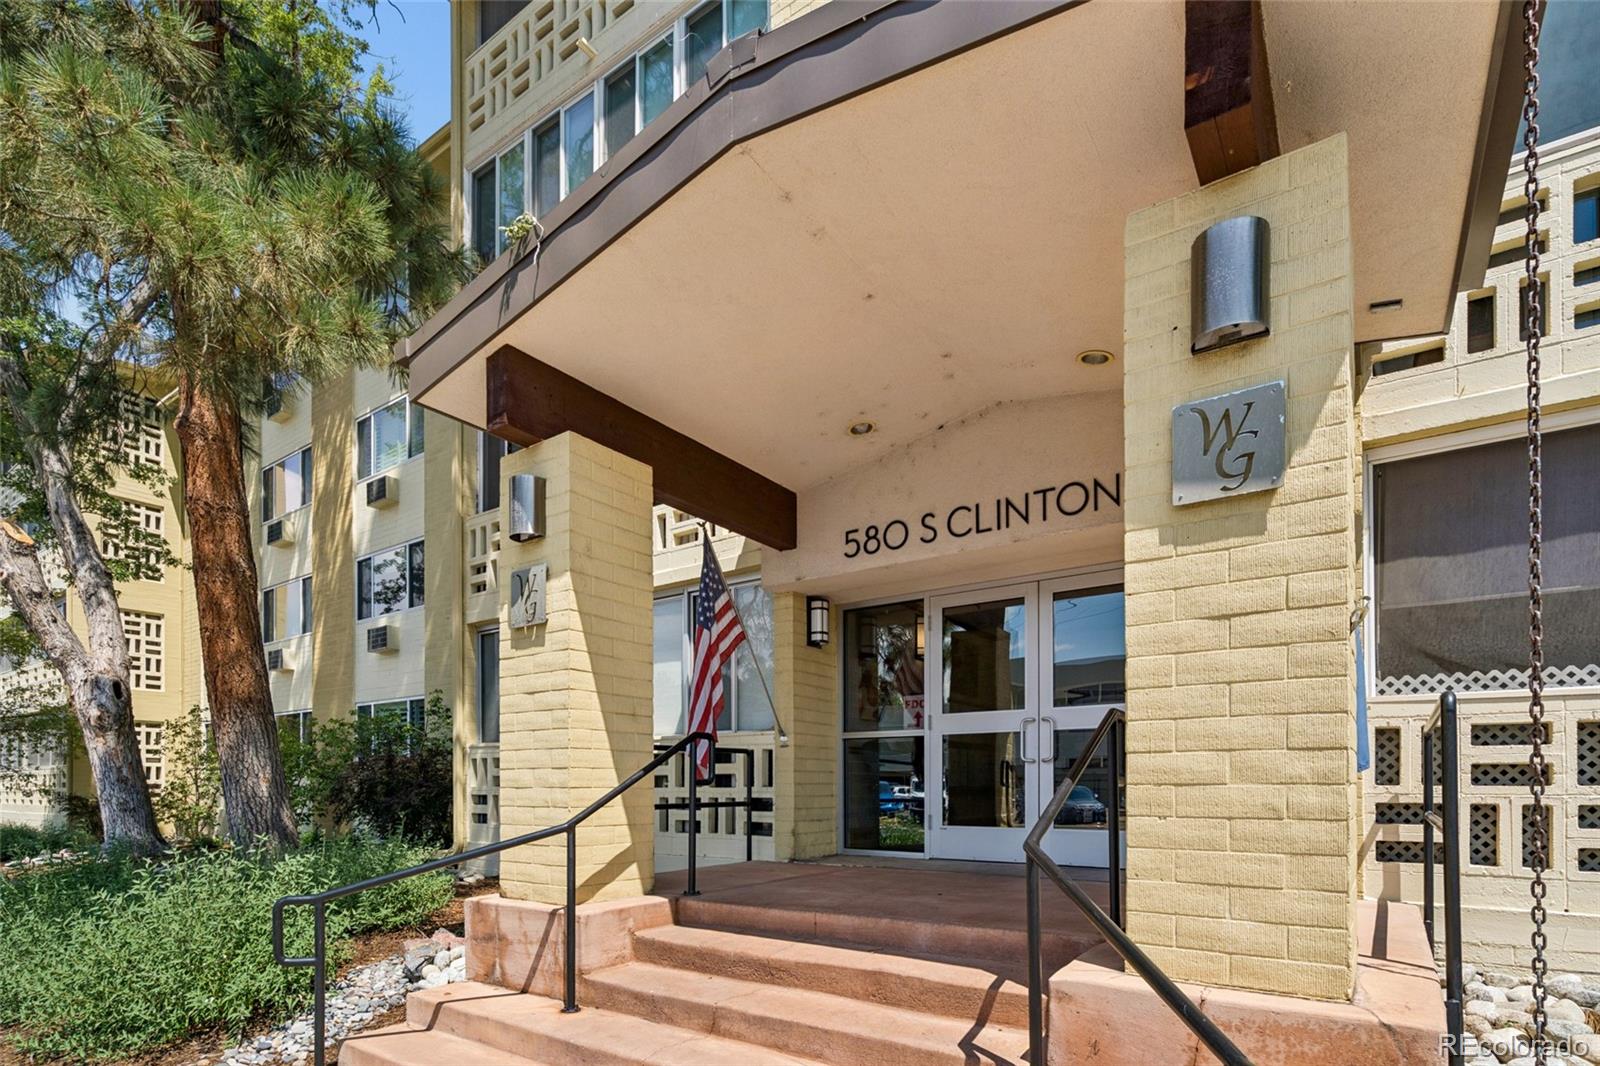
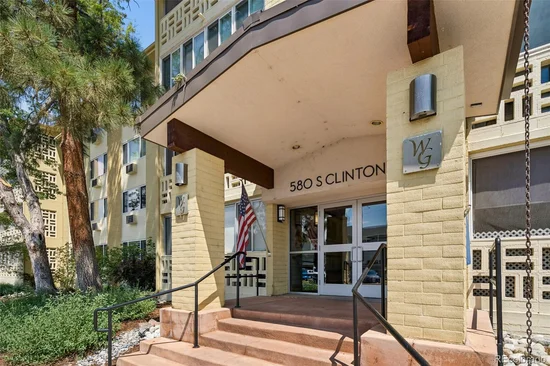
580 S Clinton Street, Unit 5A
Denver, CO 80247
FOR
SALE
$299,000
Active
2
Beds
2
Baths
1
Garage
1,200
Sqft
1972
Yr. Built
MLS# 6997655
Cumulative Days on Market: 34 · Includes prior listings · Currently listed since 08/17/26 · Data provided by the MLS.

Property Description

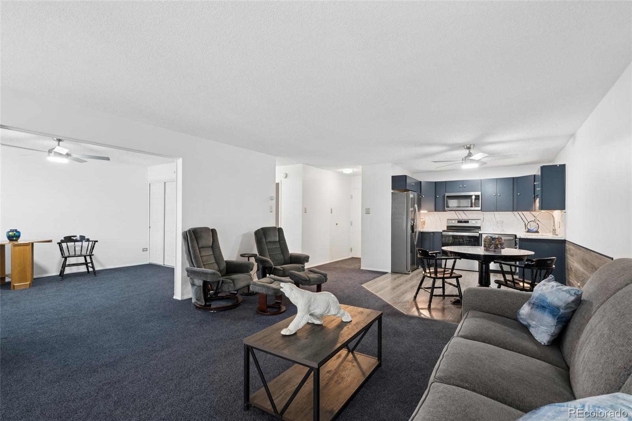
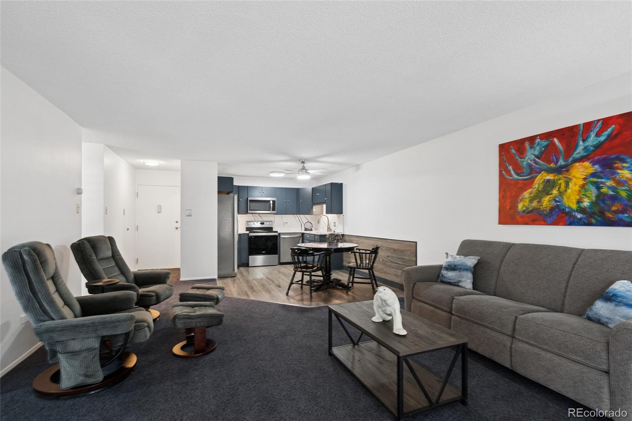
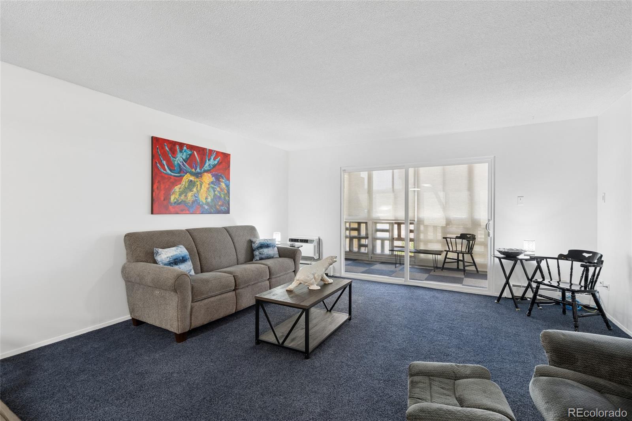
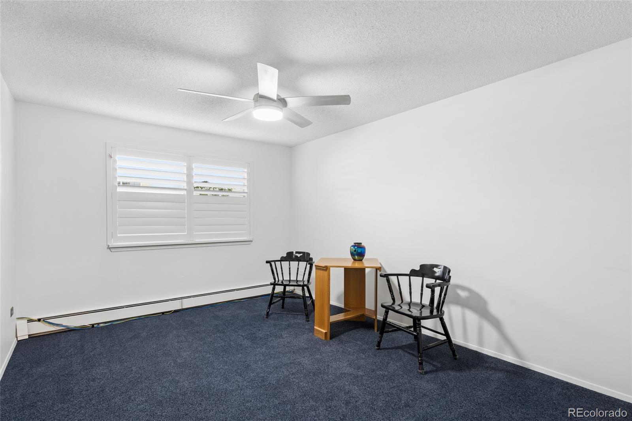
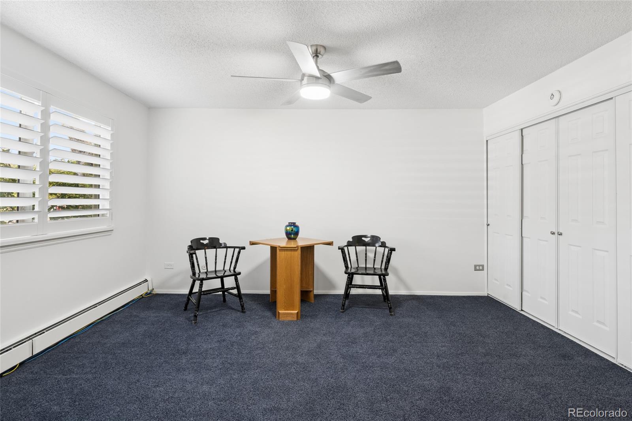
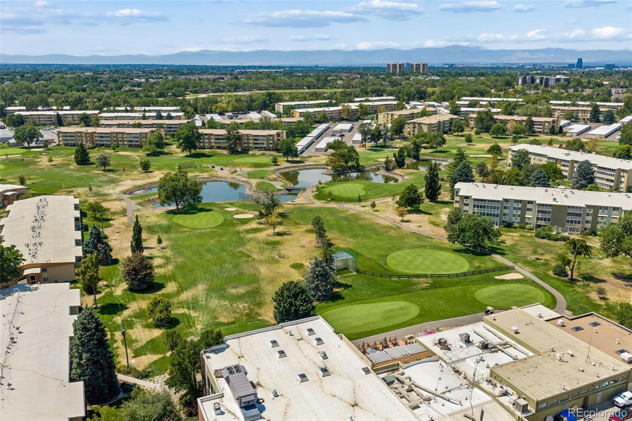
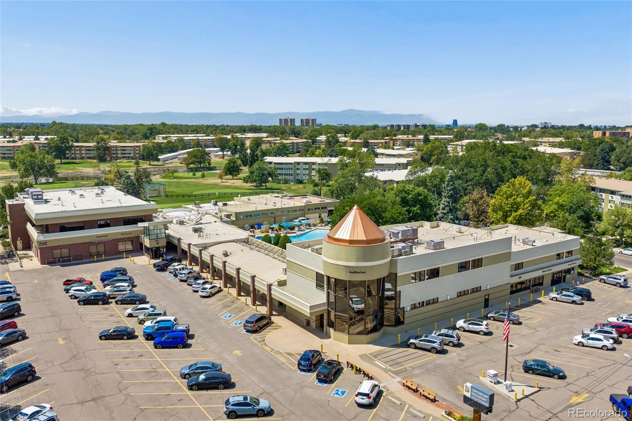
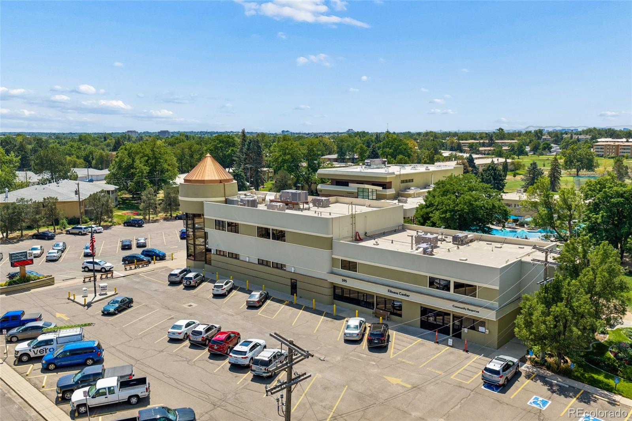
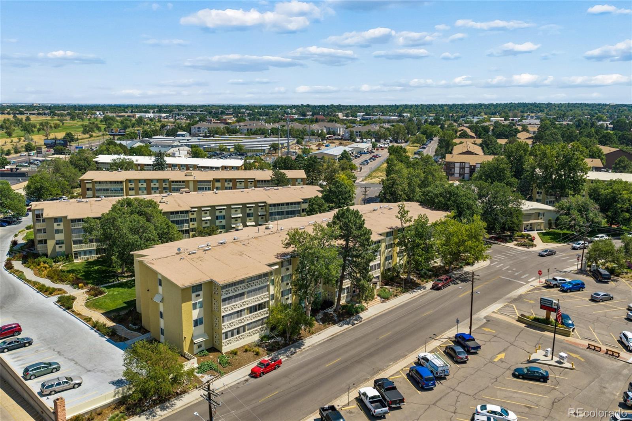
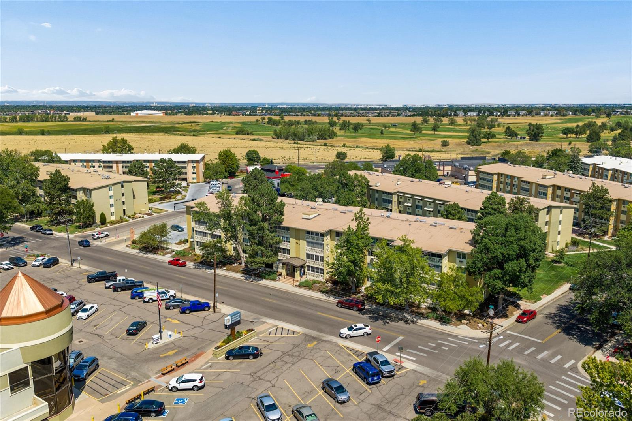
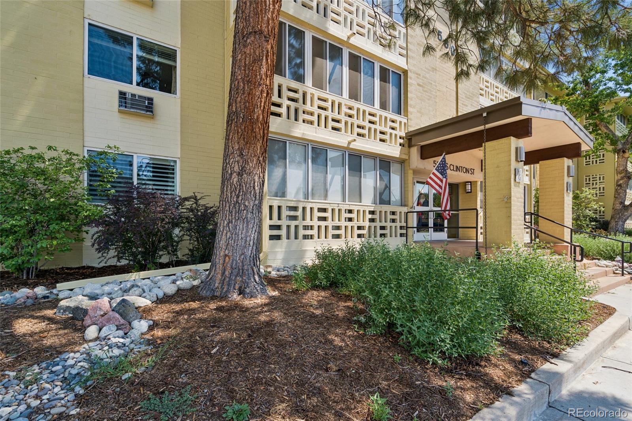
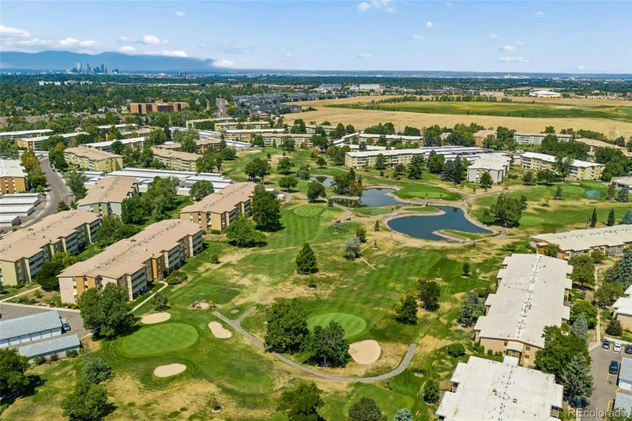
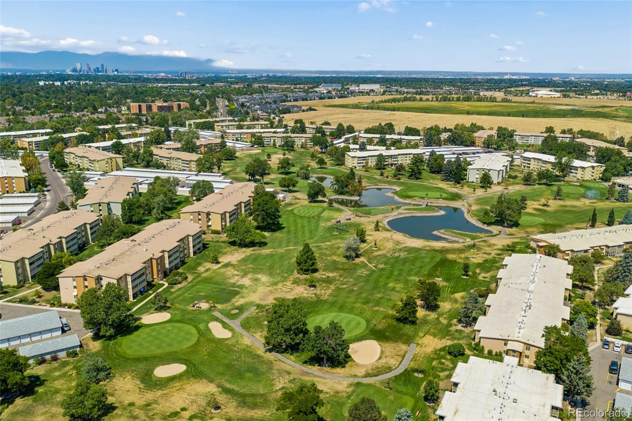
Beautifully remodeled with quality throughout! No expense was spared updating this spacious 2-bedroom, 2-bath ground-floor condo in the heart of Windsor Gardens. Ideally located directly across from the clubhouse, fitness center, pools, restaurant, golf course and more—everything you want is just steps away, with no stairs to navigate.

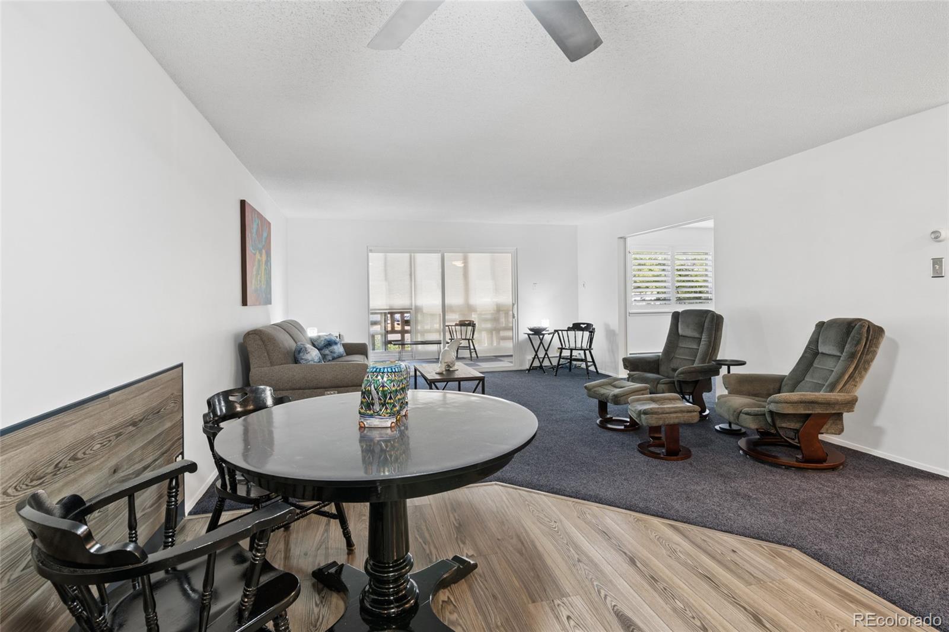
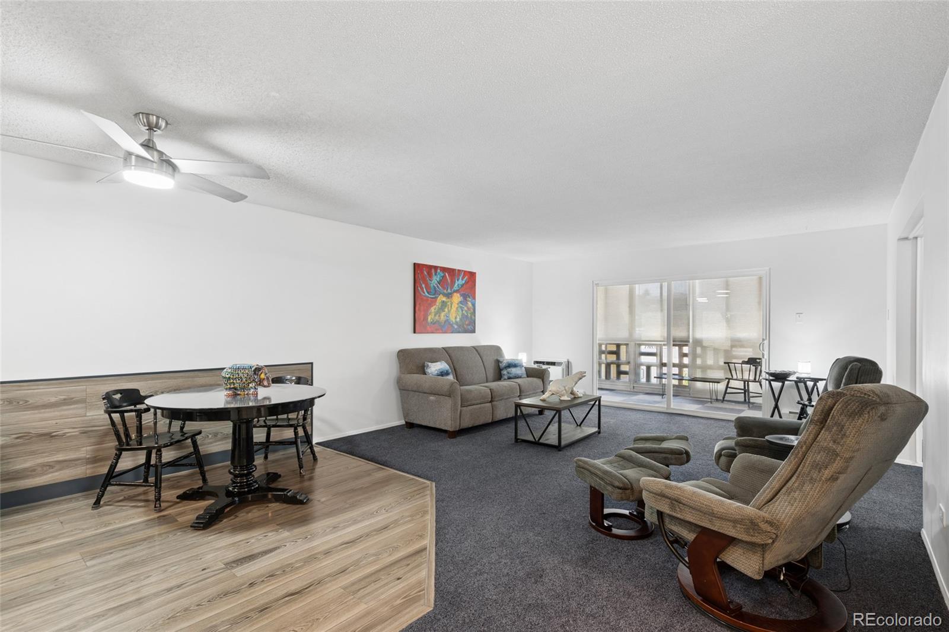
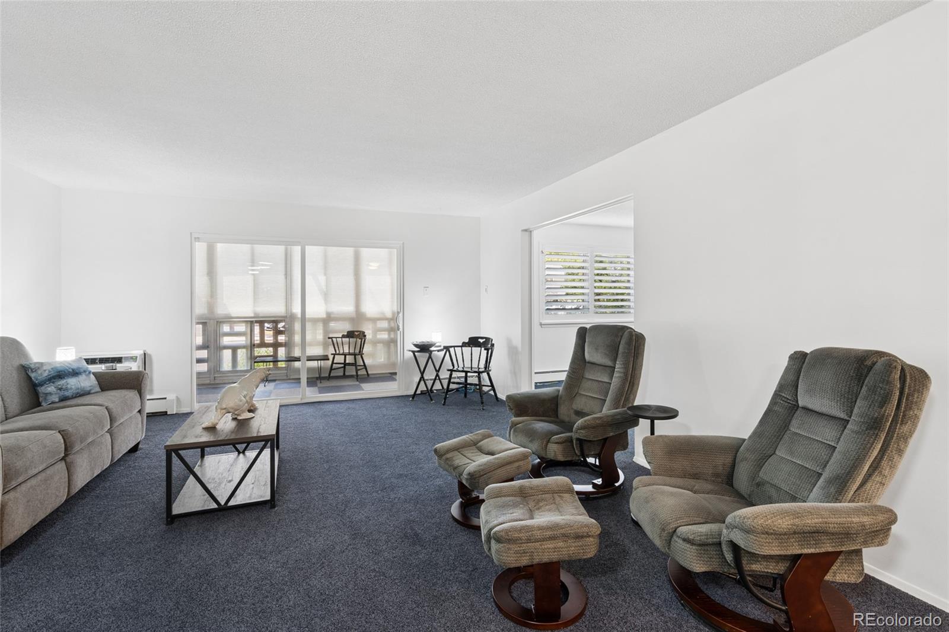
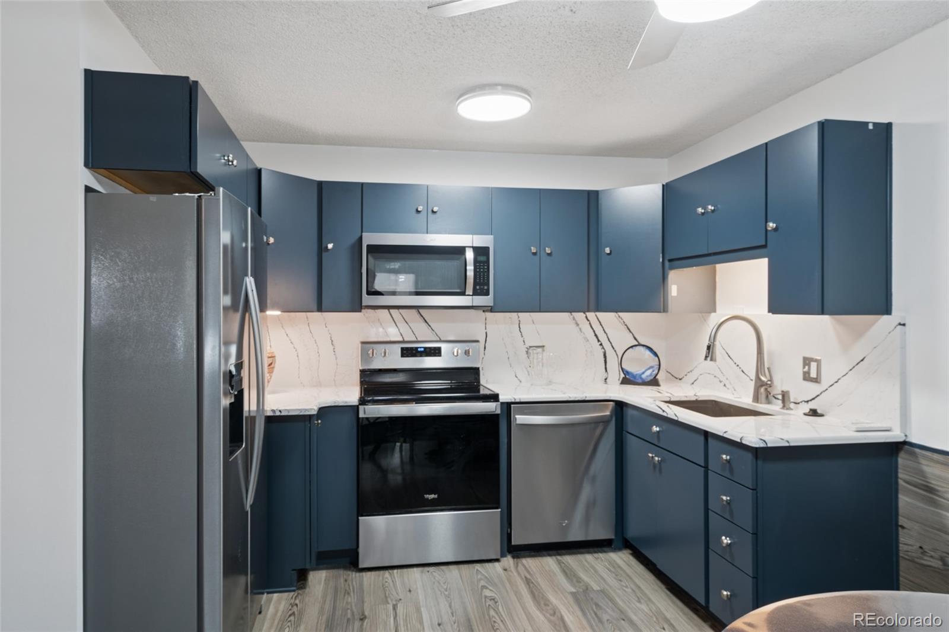
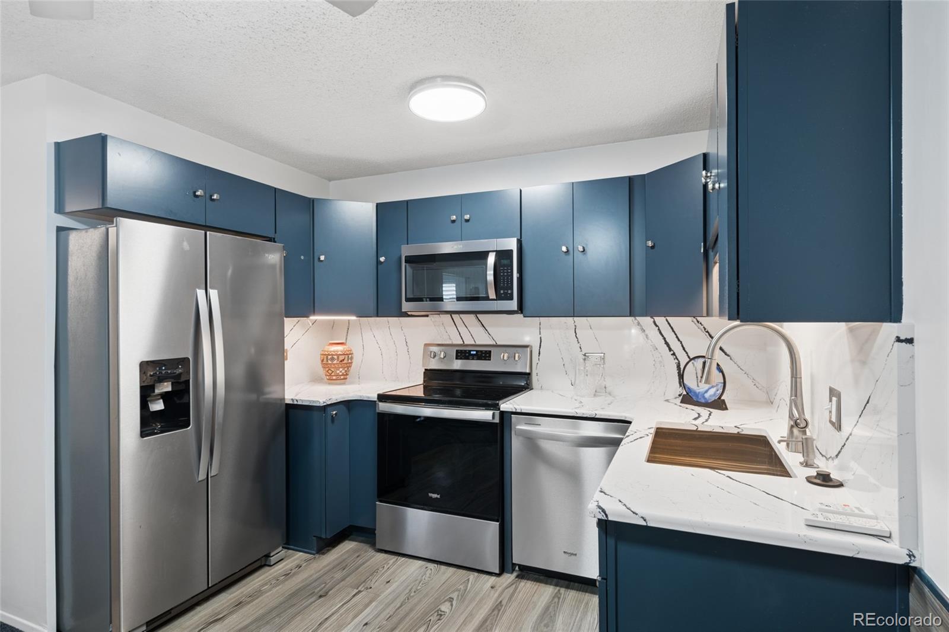
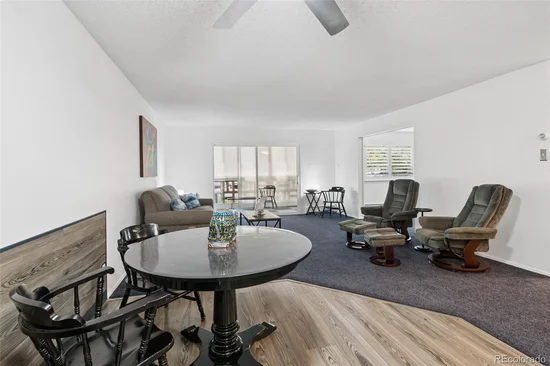
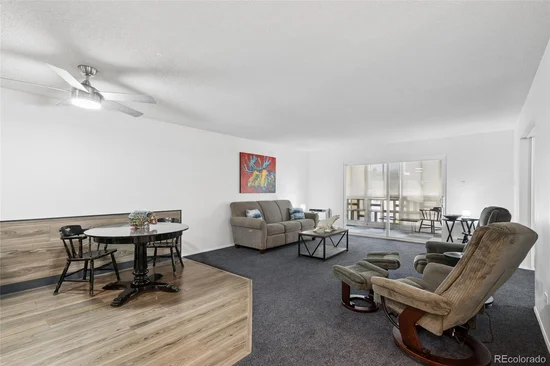
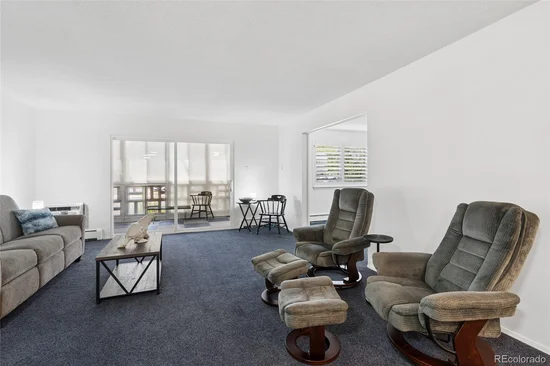
This home has been thoughtfully updated from top to bottom, including all-new electrical, updated plumbing, quality finishes and beautiful plantation shutters. The stunning kitchen features rich blue cabinetry, quartz countertops and backsplash, stainless steel appliances, updated lighting and abundant cabinet and counter space. The open layout flows into the dining and living areas, creating a wonderful space for everyday living and entertaining.

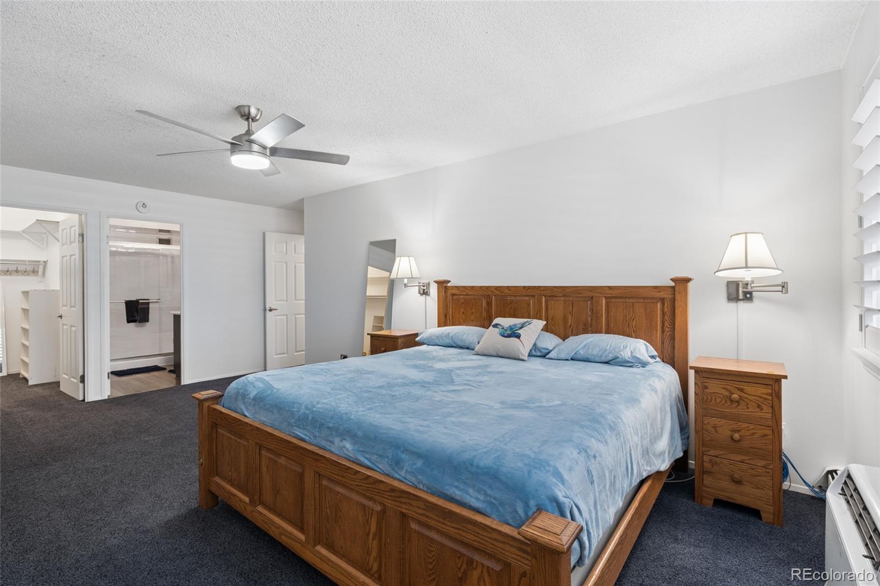
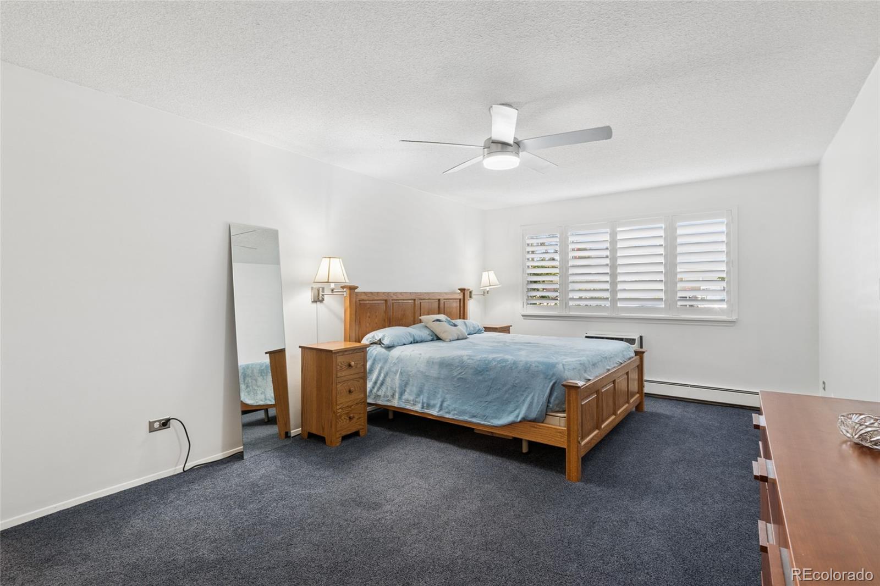
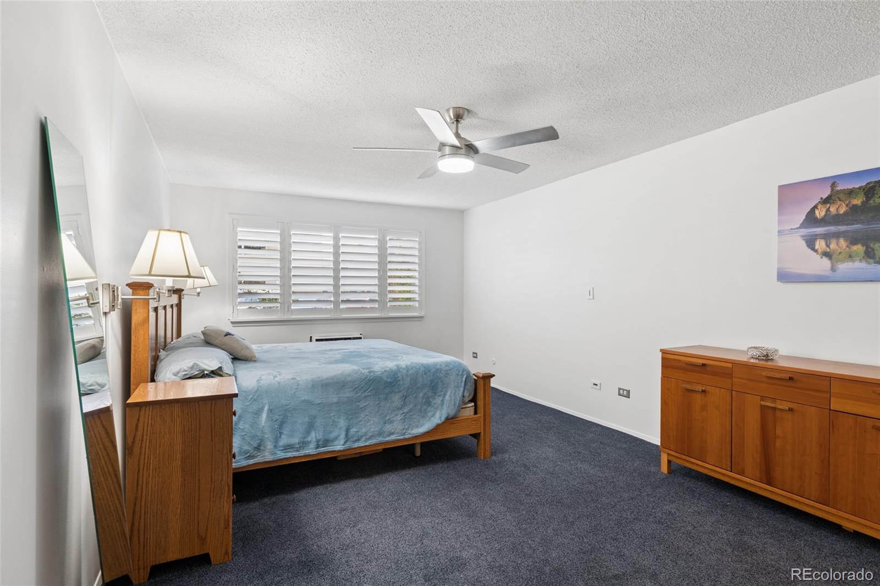
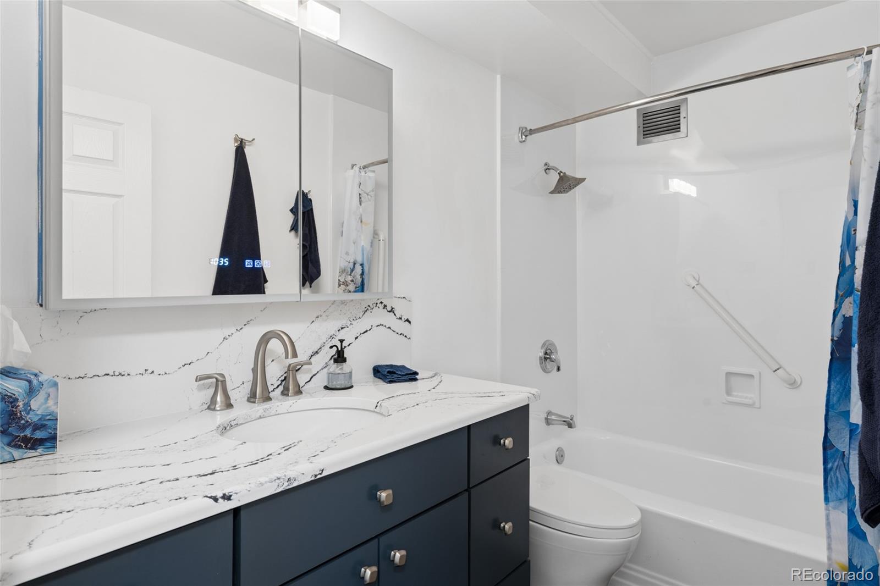
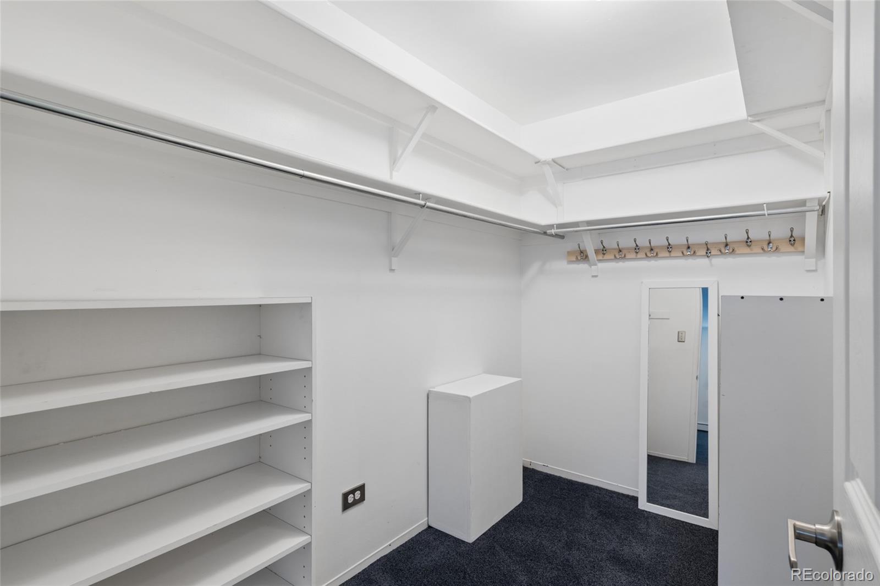
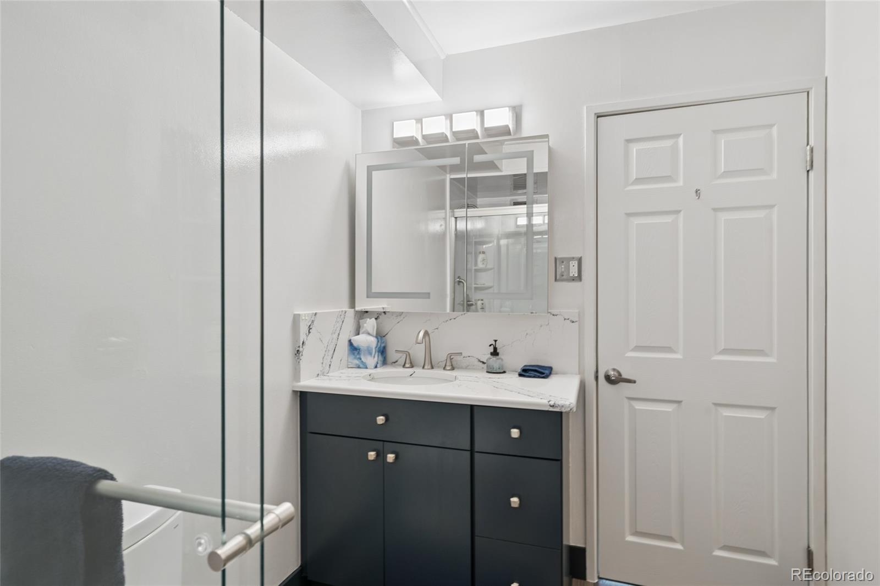
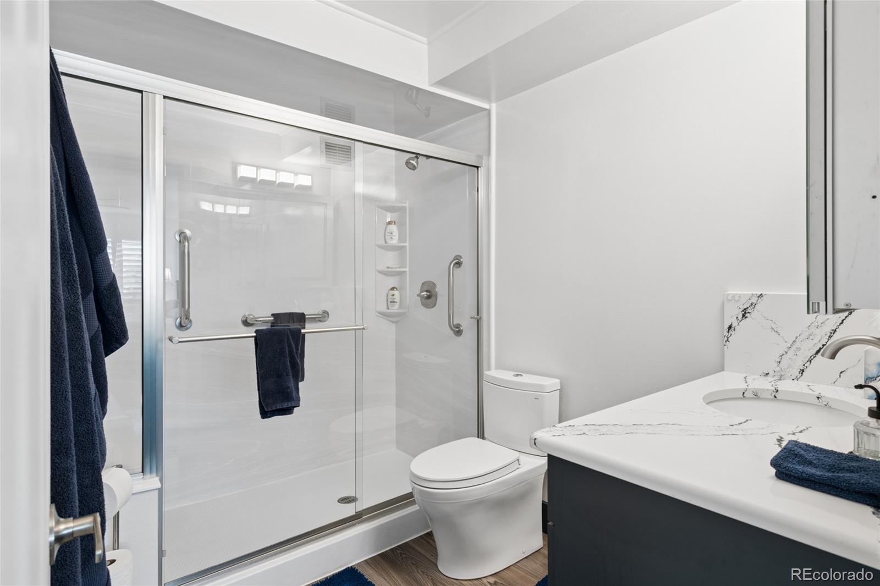
The oversized primary suite features an incredible walk-in closet and beautifully remodeled 3 / 4 bath with quartz-topped vanity, modern finishes and lighted anti-fog mirror. The second full bath has also been completely remodeled with quality contemporary finishes.

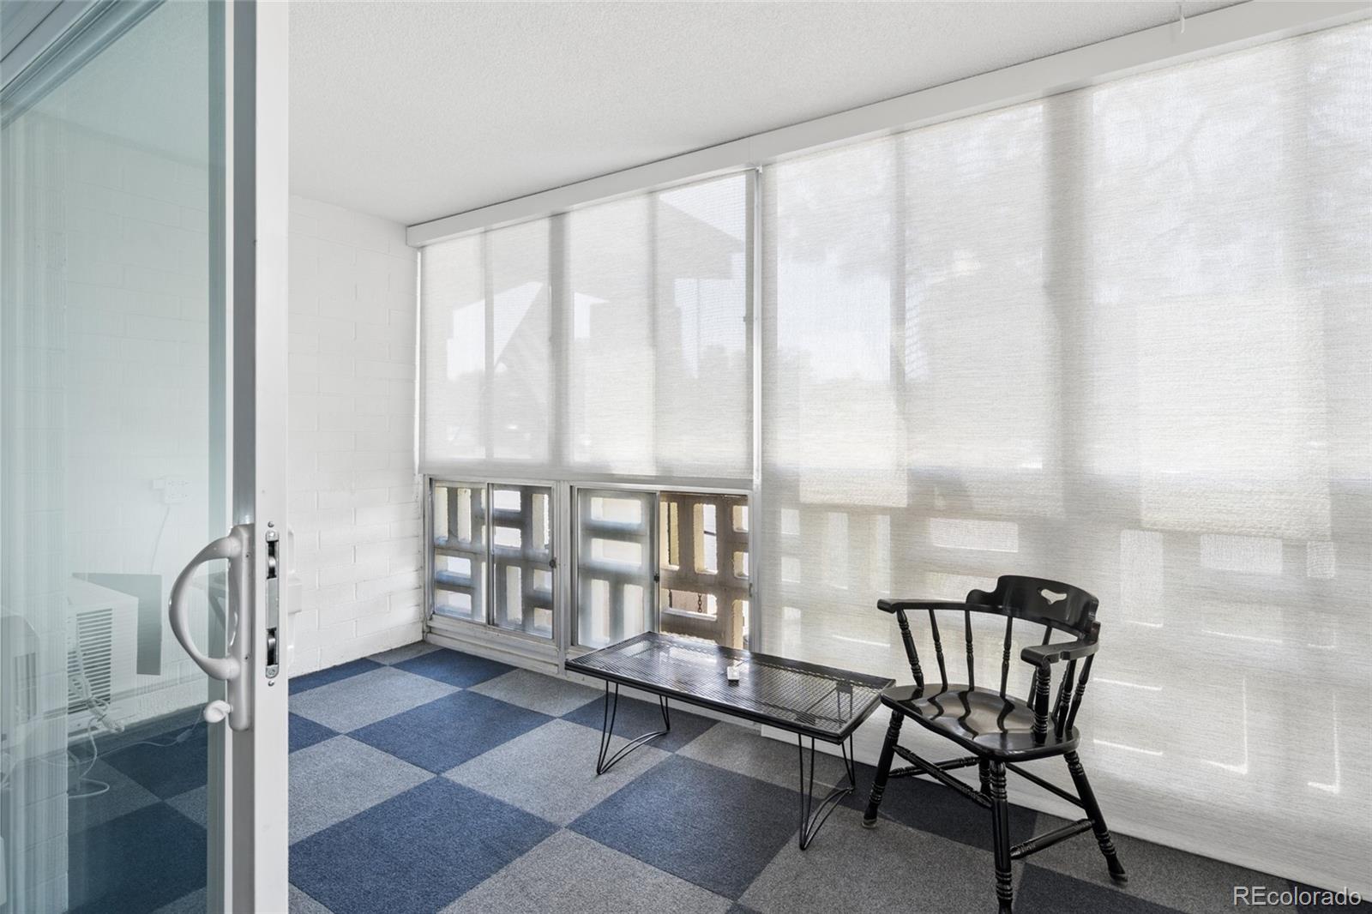
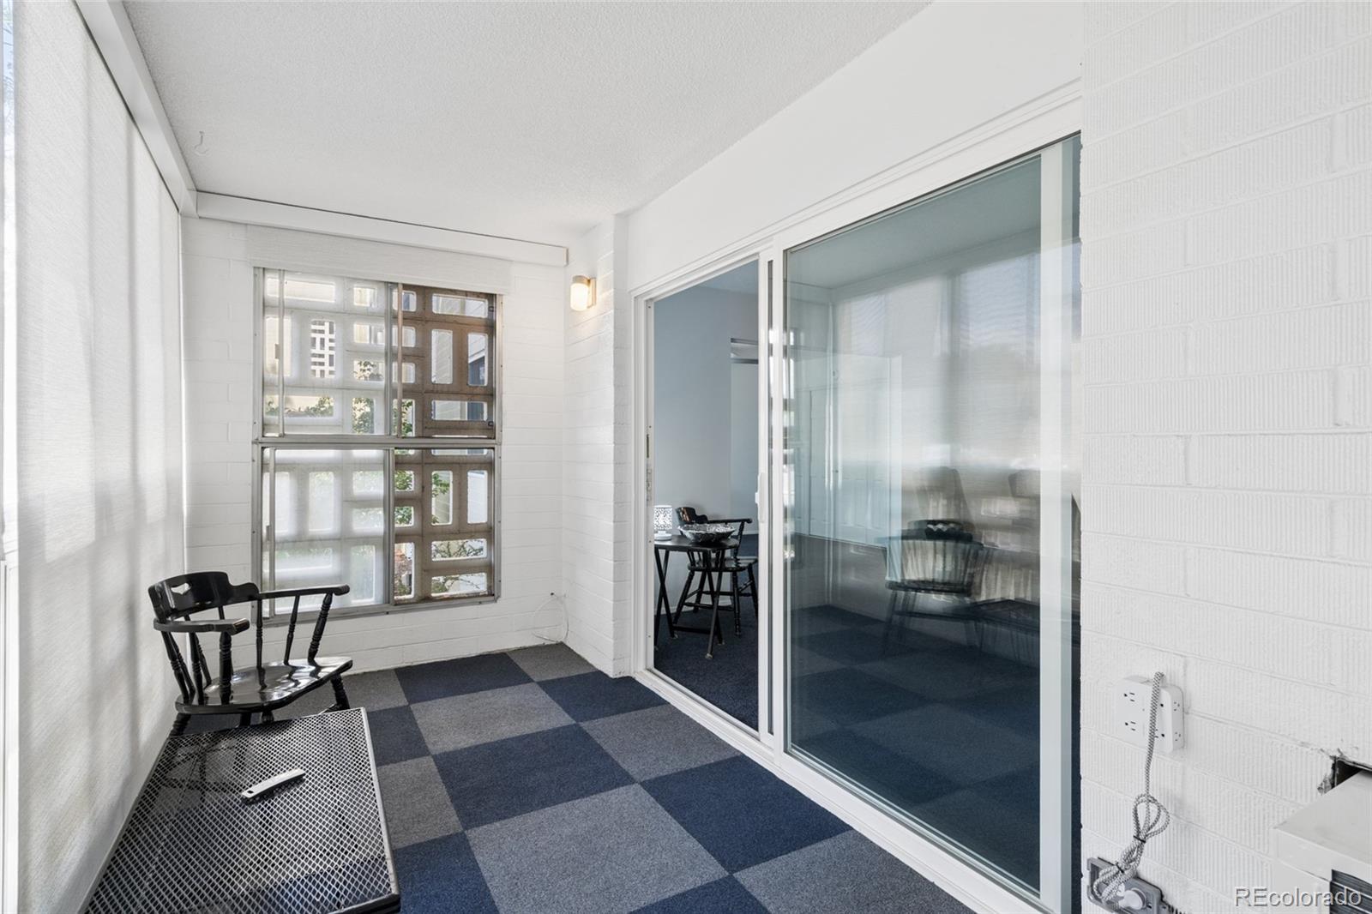
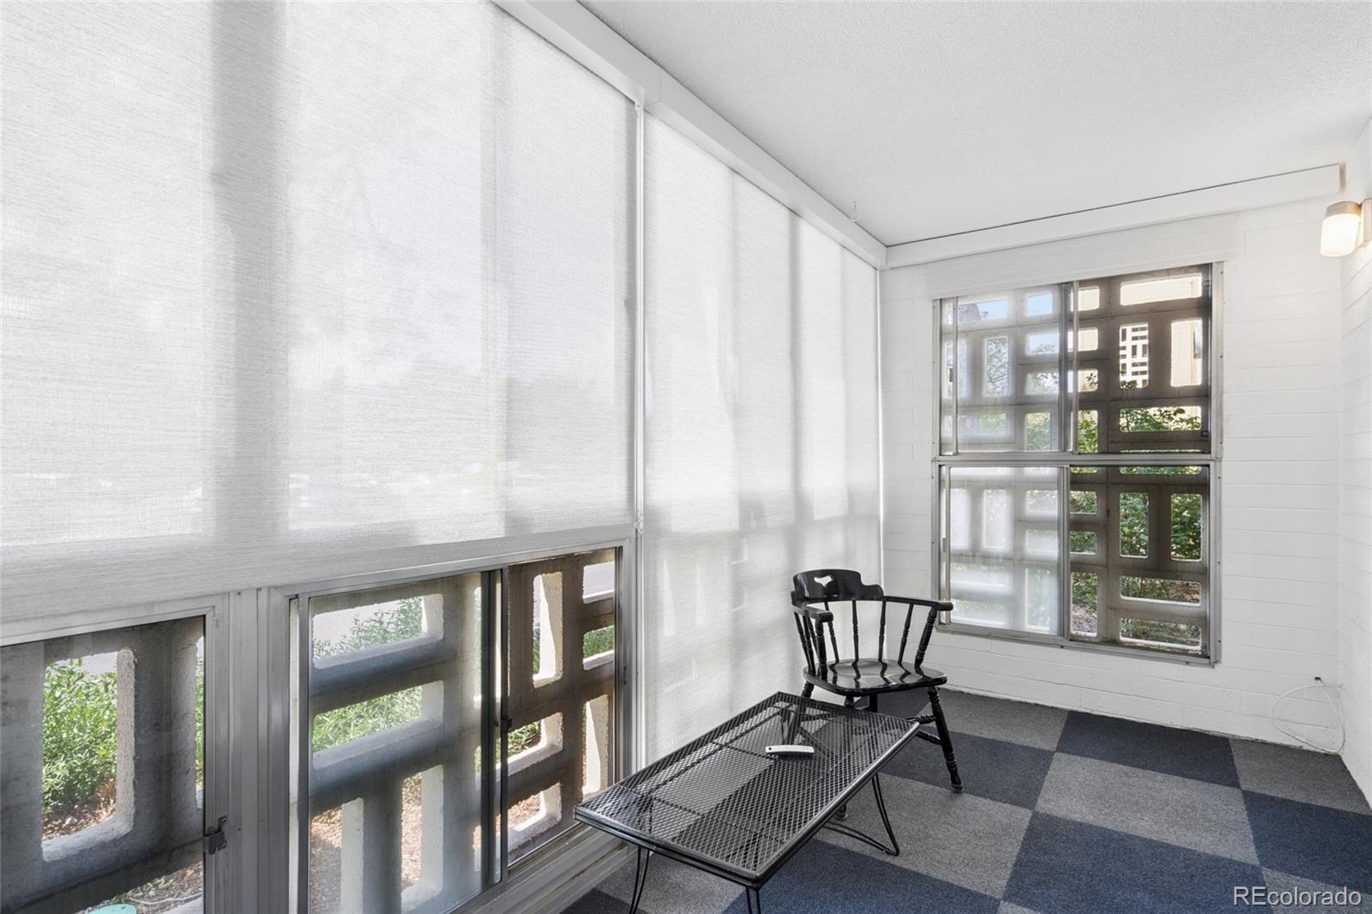
Enjoy the enclosed lanai year-round, featuring three remote-controlled blinds for privacy and light control. A reserved parking space in the underground garage includes additional storage, plus there is an additional storage unit on site.

Windsor Gardens is a 55+ active adult community offering golf, pools, fitness center, clubhouse, restaurant, walking trails, clubs and activities. An extensively updated, move-in-ready home in one of the most convenient locations in Windsor Gardens!

Ask a Local Expert

Property Highlights

Property Type
Residential
Property Sub Type
Condominium
Bedrooms
2
Total Bathrooms
2
Living Area
1,200
Price / Sqft
$249
Year Built
1972
Condition
Updated/Remodeled

Location

City/Township
Denver
Direction Faces
West
Subdivision
Windsor Gardens
County
Denver
Zoning
O-1

Property Details

Price
$299,000
Condition
Updated/Remodeled
Property Type
Residential
Property Sub Type
Condominium

Building

Structure Type
Mid Rise (4-7)
Levels
One
Total Area
1,200

Community

Senior Community
Yes

Local Schools

Elementary School
Place Bridge Academy
Middle School
Place Bridge Academy
High School
George Washington
School District
Denver 1

Interior Features

Bedrooms and Bathrooms

Total Bathrooms
2
Bathrooms on Main Level
2
Full Bathrooms
1
3/4 Bathrooms
1
Bedrooms
2
Bedrooms on Main Level
2

Area and Spaces

Living Area
1,200
Above Grade Finished Area
1,200

Appliances

Appliances
Dishwasher, Microwave, Oven, Refrigerator

Interior Features

Interior Features
Ceiling Fan(s), Eat-in Kitchen, Walk-In Closet(s)
Flooring
Carpet, Stone
Laundry Features
Common Area
Window Features
Double Pane Windows
Security Features
Carbon Monoxide Detector(s), Security Entrance, Smoke Detector(s)
Entry Level
1
Entry Location
Corridor Access

Heating and Cooling

Heating Features
Baseboard, Hot Water

Building Details

Construction

Year Built
1972
Property Attached
Yes
Common Walls
1 Common Wall

Materials

Construction Materials
Block, Concrete
Roof
Other

Terms

Terms

Ownership
Individual
Exclusions
Staging and seller personal items.
Special Conditions
None
Special Terms
Cash, Conventional, FHA, VA Loan

Taxes

Tax

Tax (Annual)
$1,273

HOA

Has HOA
Yes
Association Fee
$667 /mo
Association Ammenities
Clubhouse, Coin Laundry, Elevator(s), Fitness Center, Garden Area, Golf Course, On Site Management, Parking, Pool, Sauna, Security, Spa/Hot Tub, Storage, Trail(s)
Association Fee Includes
Reserves, Heat, Maintenance Grounds, Maintenance Structure, Recycling, Security, Sewer, Snow Removal, Trash, Water

Heating, Cooling & Utilities

Cooling Features
Air Conditioning-Room

Utilities

Utilities
Cable Available, Electricity Connected
Sewer
Public Sewer
Water Source
Public

Exterior Features

Patio And Porch Features
Covered, Patio

Parking

Total Parking Spaces
1
Garage Capacity
1
Listed by Compass – Denver, todd.rice@compass.com, 720-318-4812
Listing Data last updated 09/23/2026 12:00 am
Get a Link to this Property: Copy To Clipboard
QR Code link to this property

Phone:
Connect with:

Payment Calculator

per month. fixed. % interest.
$
%
$
%
Principal & Interest
+ Home Insurance
+ Property Tax
+ HOA Fees
per month
Total interest paid over s will be:
All estimates and provided for informational purposes only. Actual amounts may vary. The output of the tool is not a loan offer or solicitation, nor is it financial or legal advice. Information, rates, programs and loan scenarios shown are for example only as of 23-Sep-2026 and are subject to change without notice. Interest rates provided by the St. Louis Federal Reserve Economic Data (FRED). All products are subject to credit and property approval. Not all products are available in all states or for all loan amounts. Other restrictions and limitations apply. Contact your preferred lender for the pricing associated with your specific transaction. Calculations are generated by Open Source mortgage calculation software tools using common mathematical formulas. All calculations should be independently verified.
Get Walk Score Content

Property History

5 days ago
Property information last updated
36 days ago
Status Active. This is the date the listing was placed on market.
Cumulative Days on Market: 34 days (includes prior listings) · Currently listed since August 17, 2026. Data provided by the MLS.

Similar Properties