Property Details

Start of property details
Share this property:
2003 S Idalia Street
Aurora, CO 80013
ACTIVE
UNDER CONTRACT
$389,999
Active Under Contract
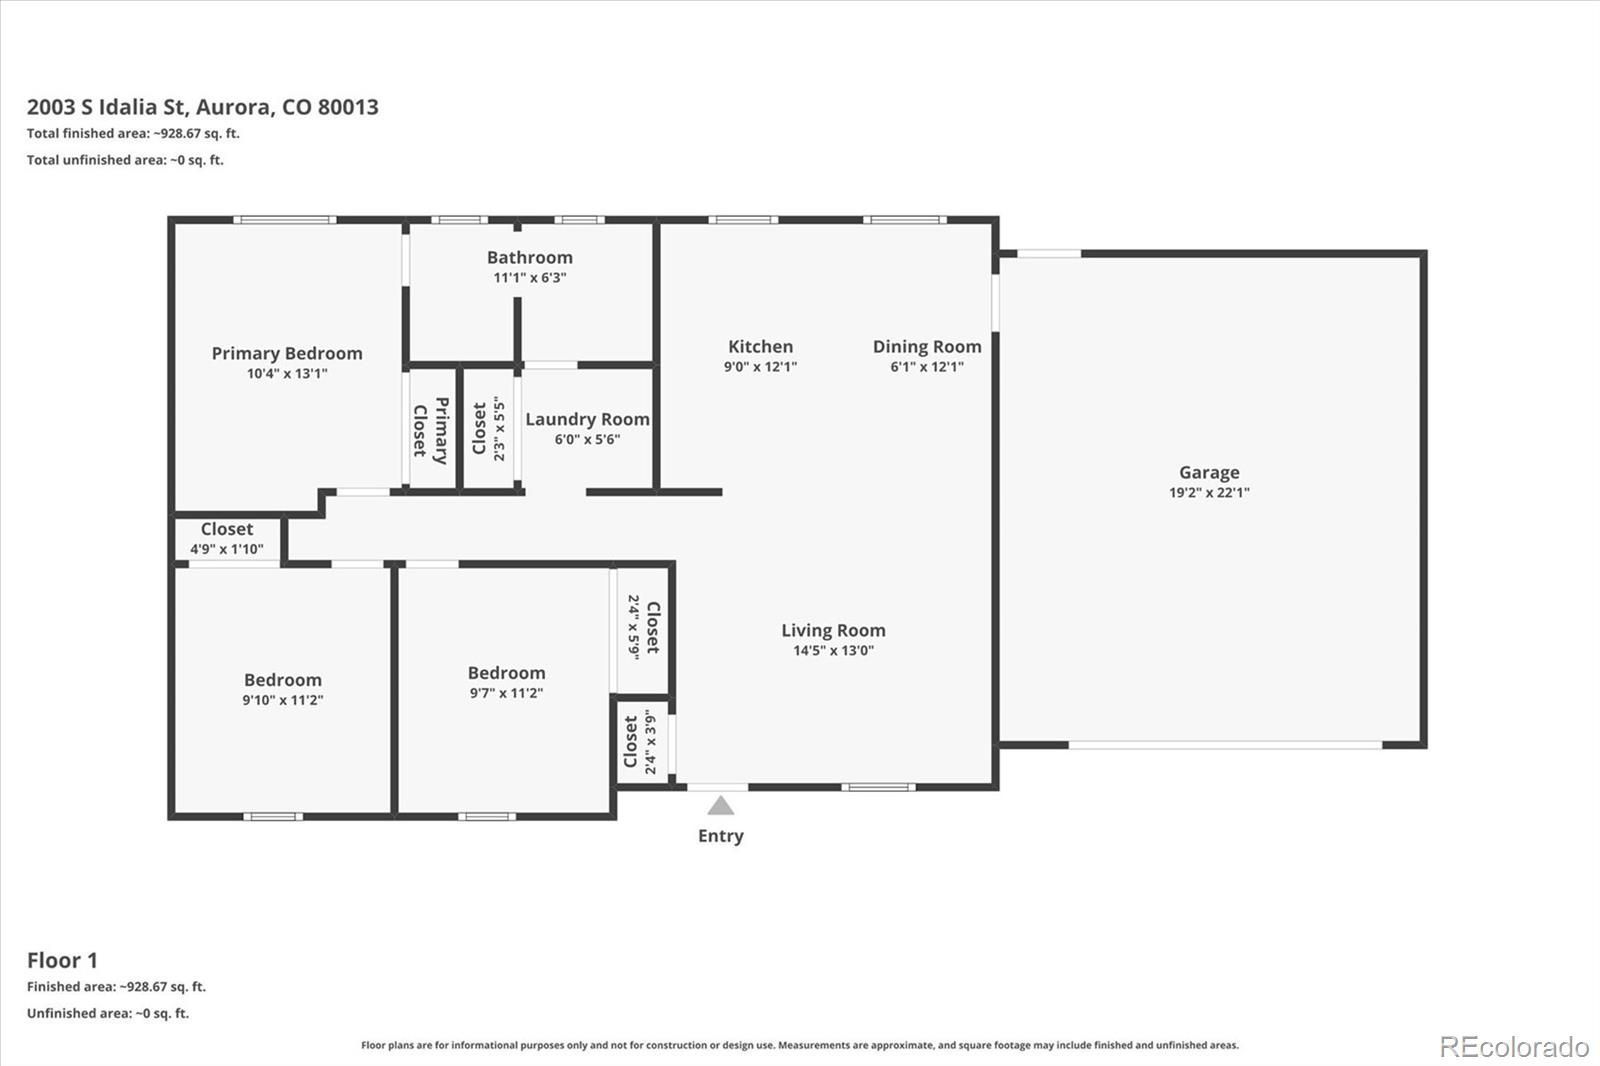
3
Beds
1
Baths
2
Garage
1,030
Sqft
0.21
Acres
MLS# 7004180
Cumulative Days on Market: 96 · Includes prior listings · Currently listed since 06/18/26 · Data provided by the MLS.

Property Description

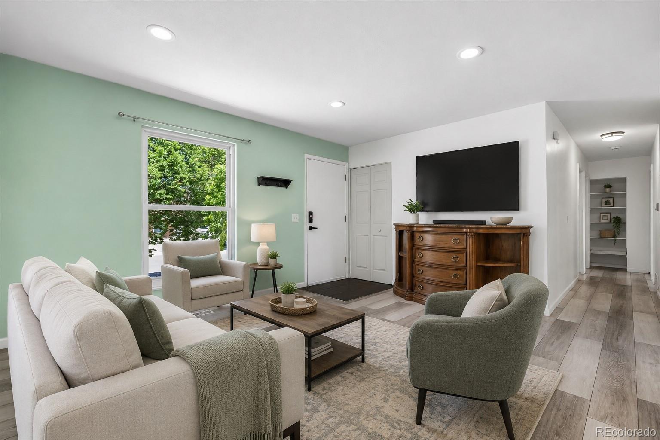
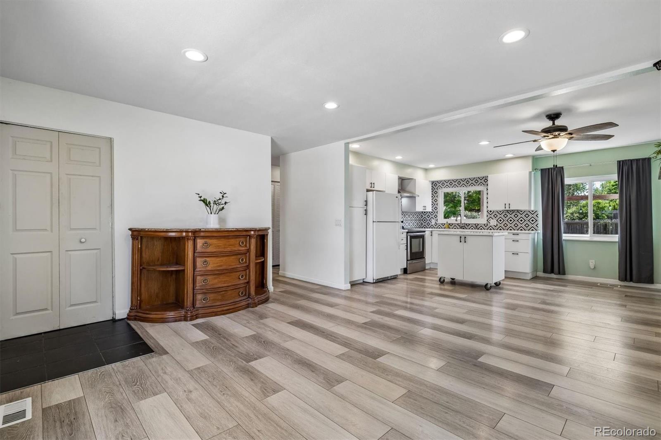
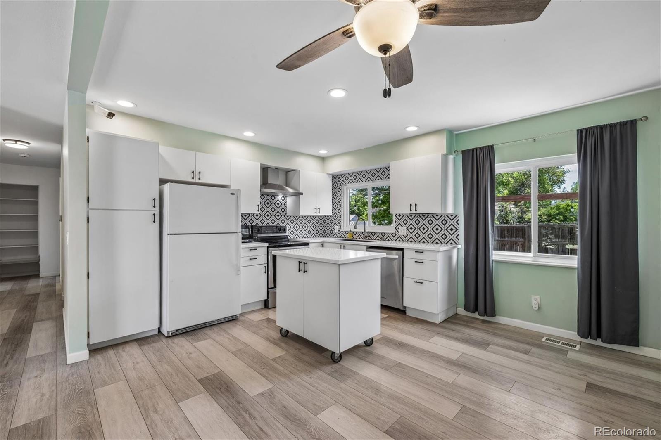
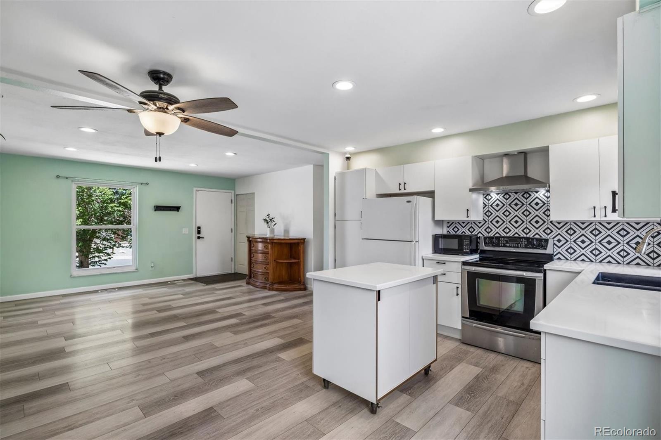
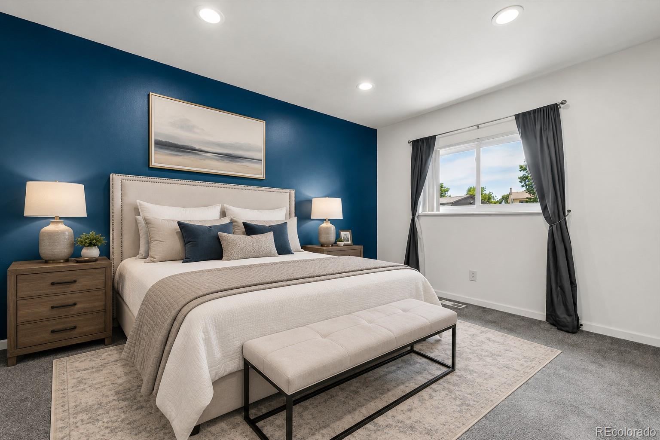
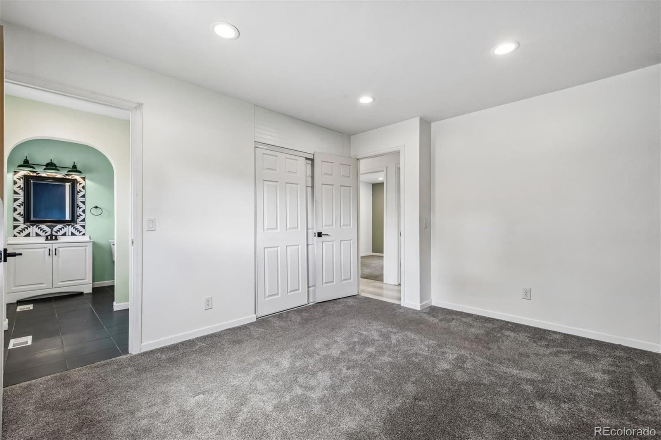
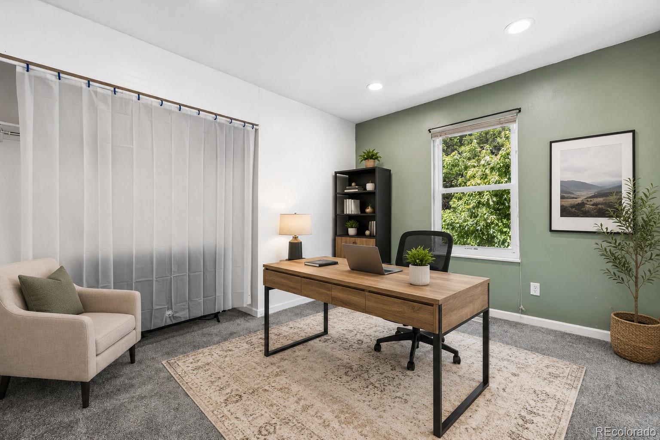
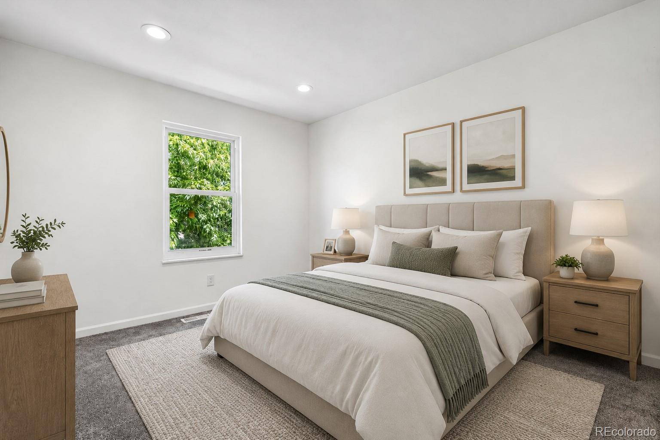
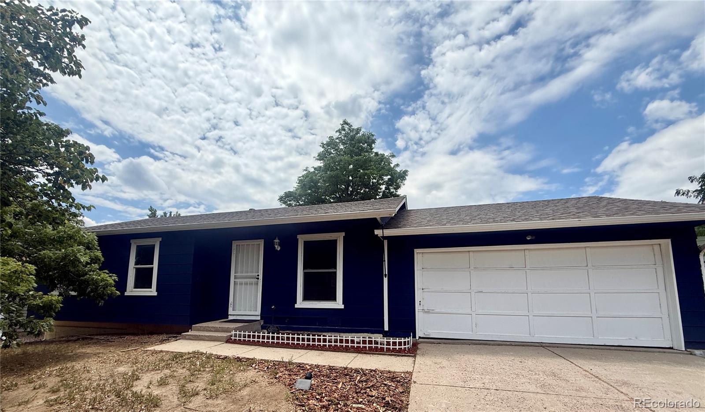
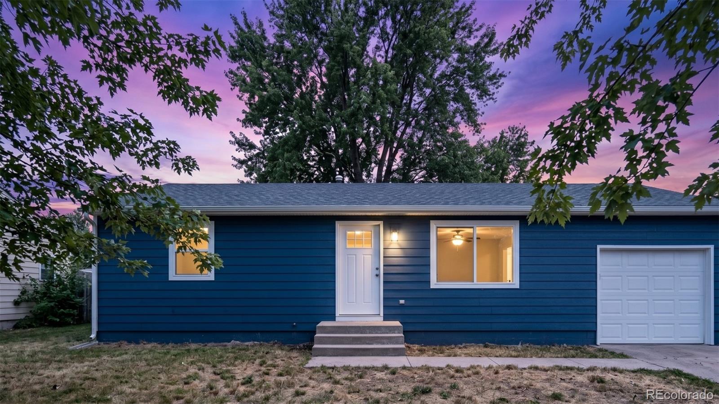
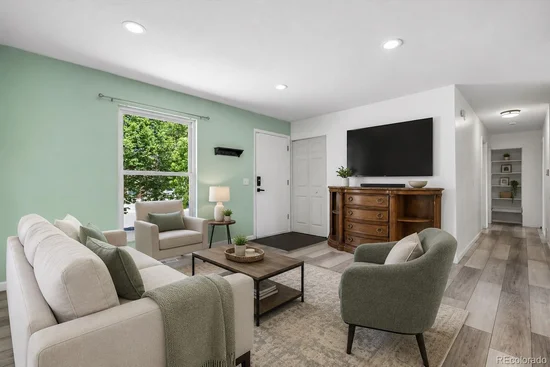
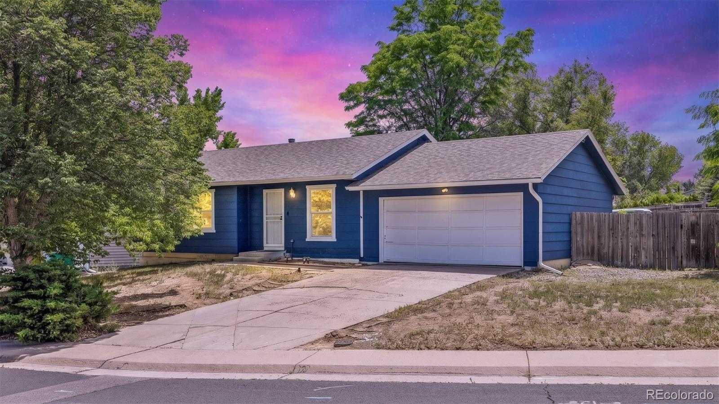
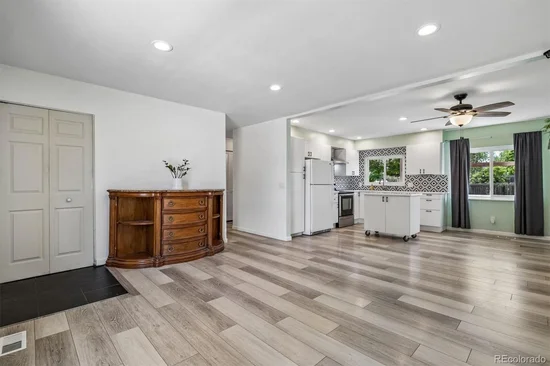
Beautifully updated and thoughtfully improved, this Aurora home offers an impressive list of recent upgrades inside and out with an UNBEATABLE PRICE!!! Step inside to a bright, refreshed interior featuring fresh paint, newer LVP flooring, updated carpet, tile flooring, baseboards, interior doors, recessed lighting, and modern finishes throughout.

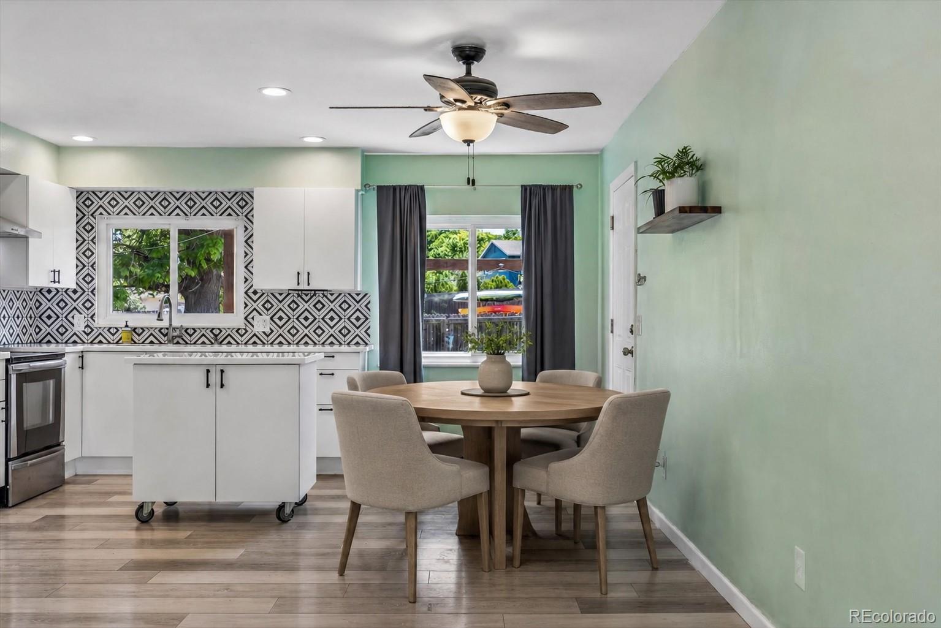
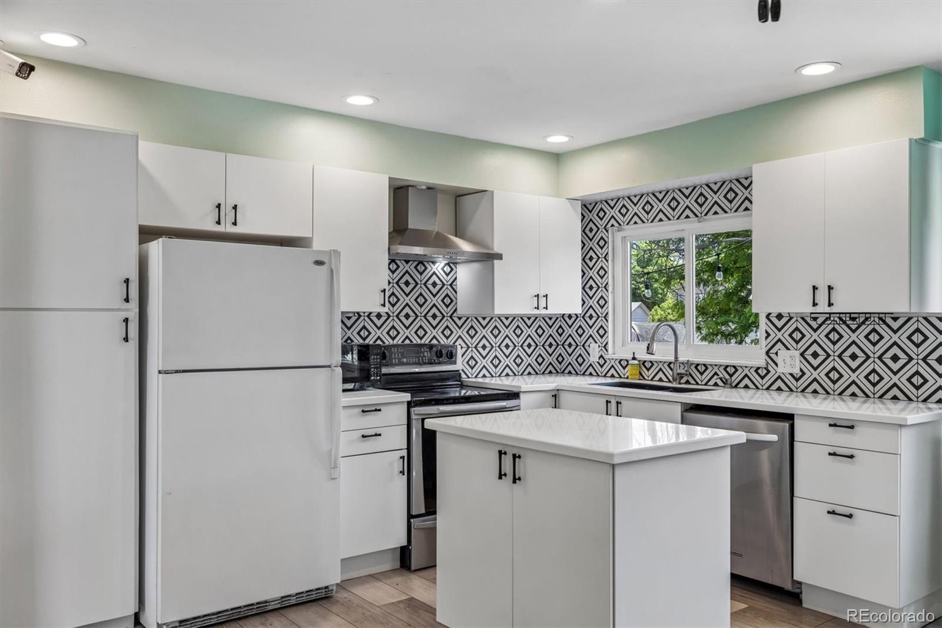
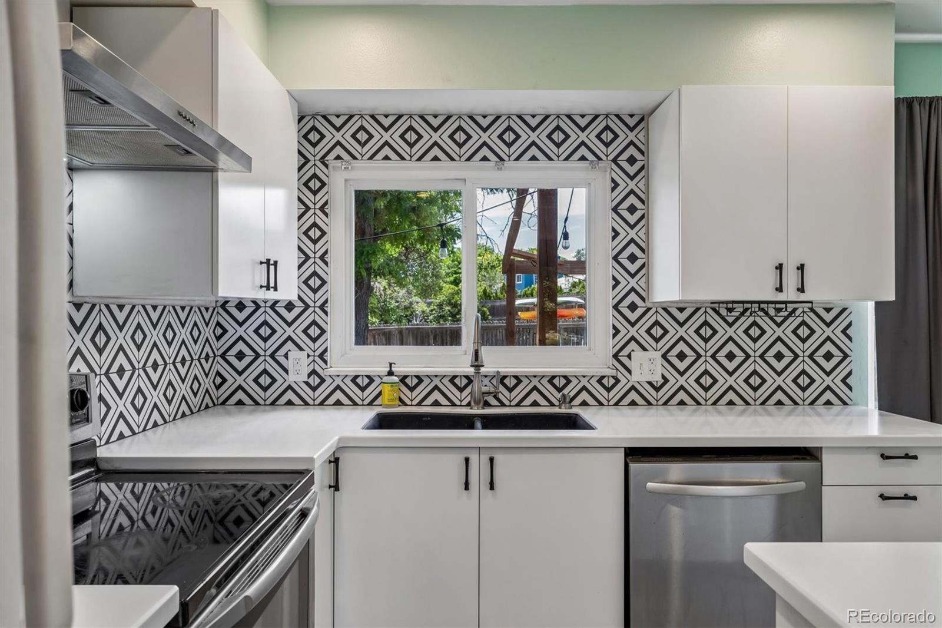
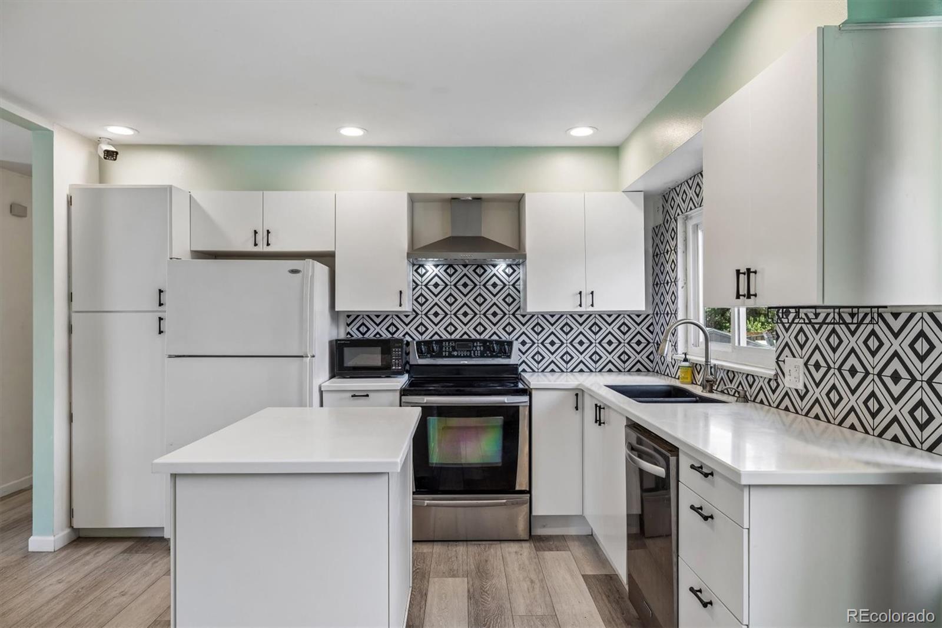
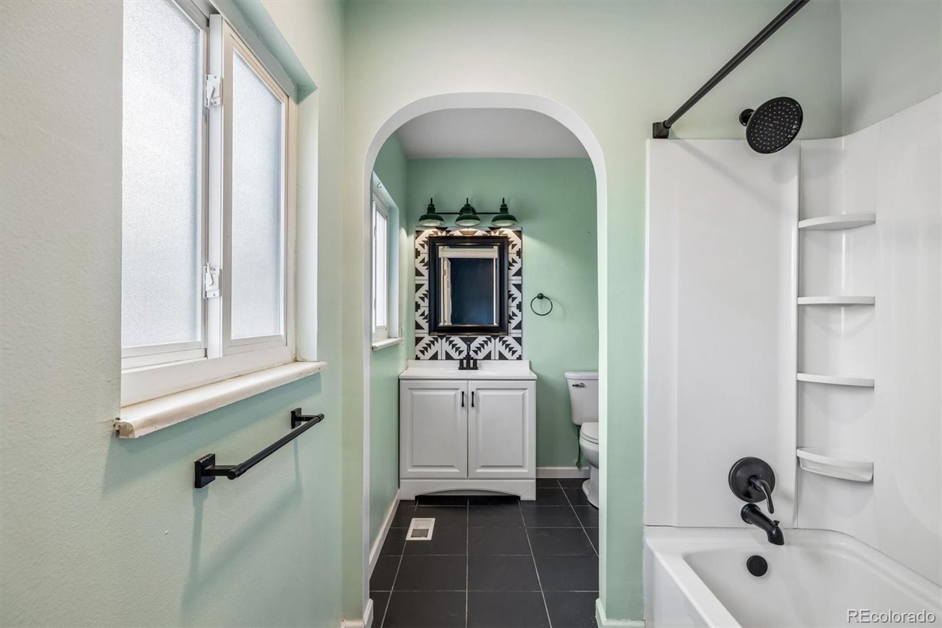
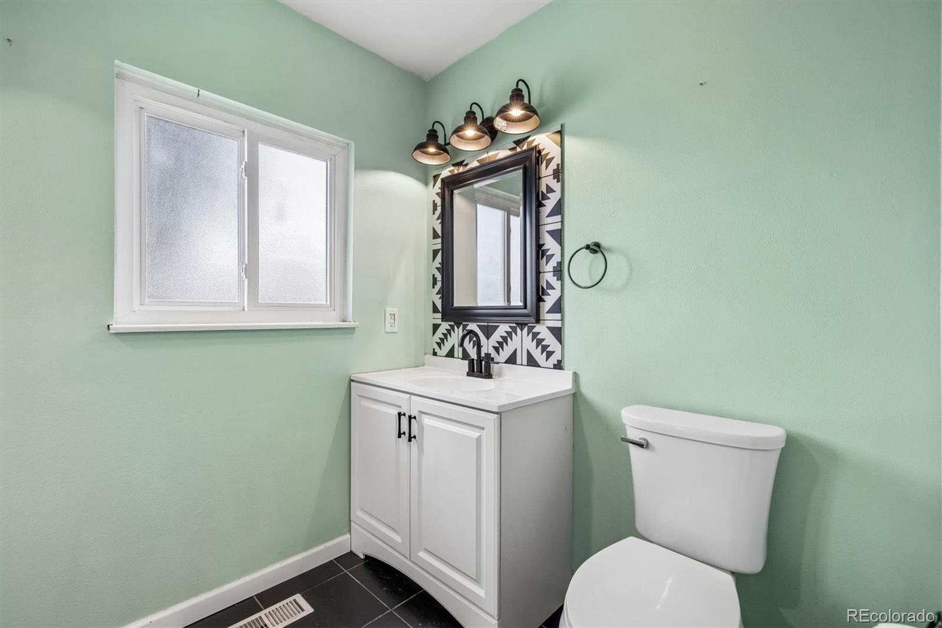
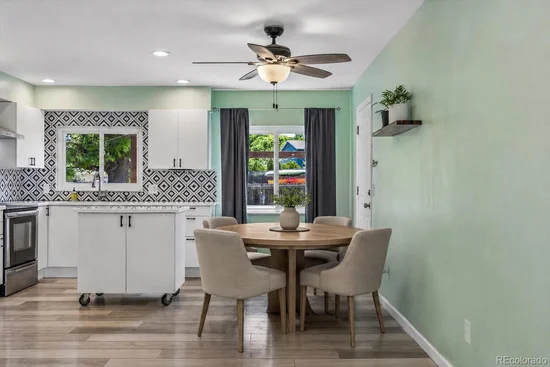
The crisp, inviting kitchen is a standout with stainless steel appliances, smooth-top stove, range hood, quartz countertops, updated cabinetry and hardware, stylish backsplash, oversized sink, and updated faucet. The bathroom has also been refreshed with an updated tub / shower surround, vanity, toilet, and tile flooring.

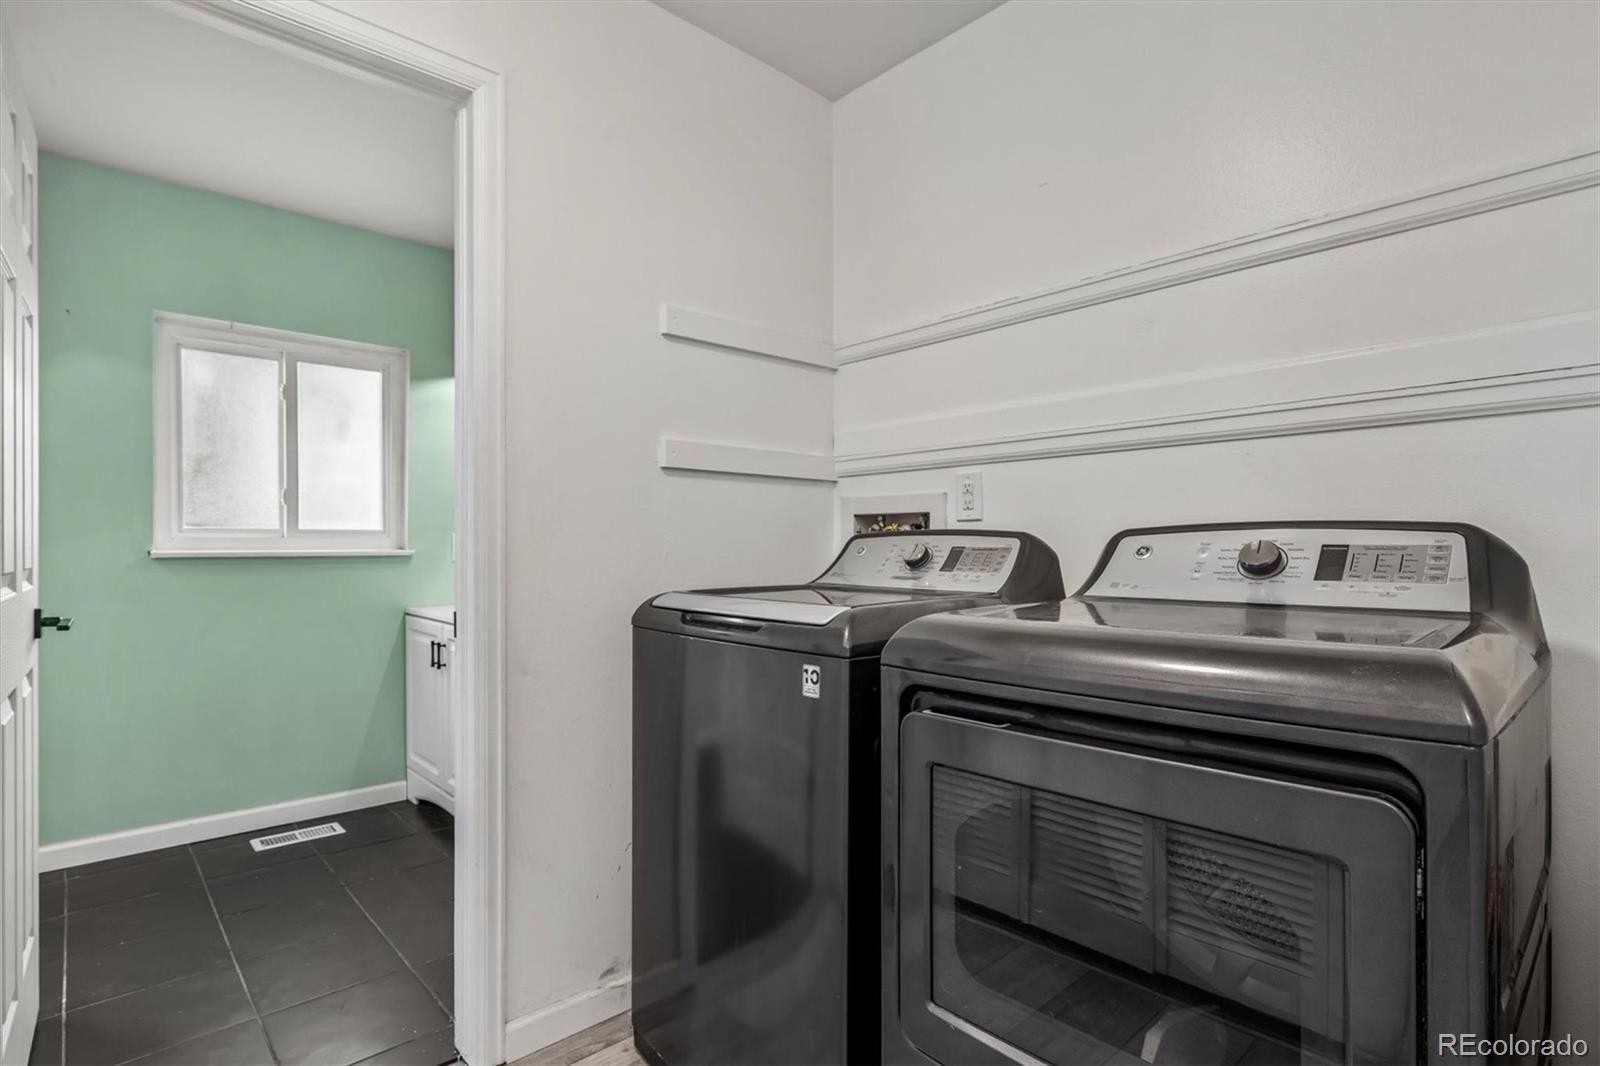
Beyond the cosmetic updates, this home offers major system improvements for added peace of mind, including newer windows, an updated main electrical panel, updated outlets and lighting receptacles, replaced sewer line to the city street, radon mitigation system, updated fire and carbon monoxide detection system, security system inside and out, smart water meter, and replaced dryer ventilation line. Additional professional evaluations include asbestos and lead-based paint testing confirming zero presence.

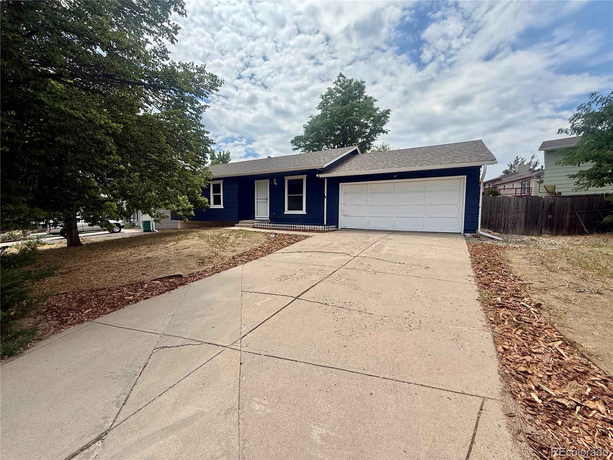
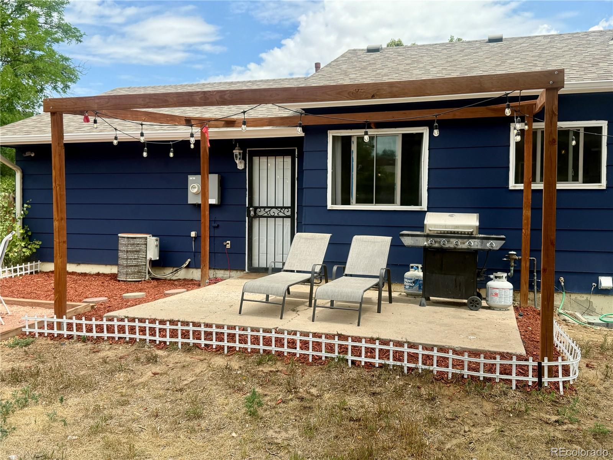
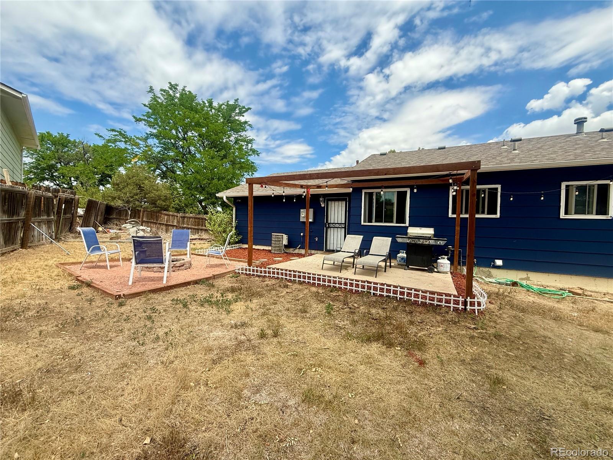
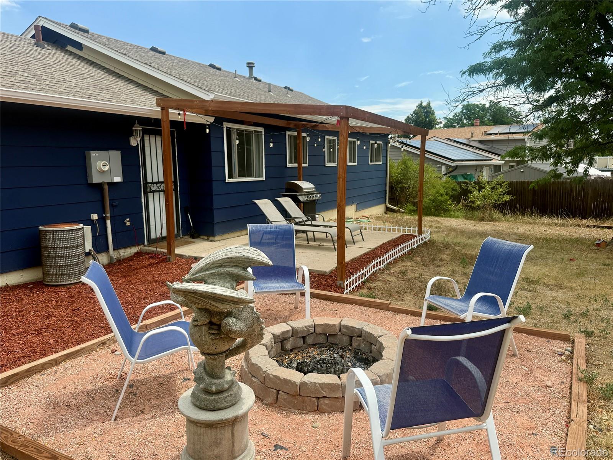
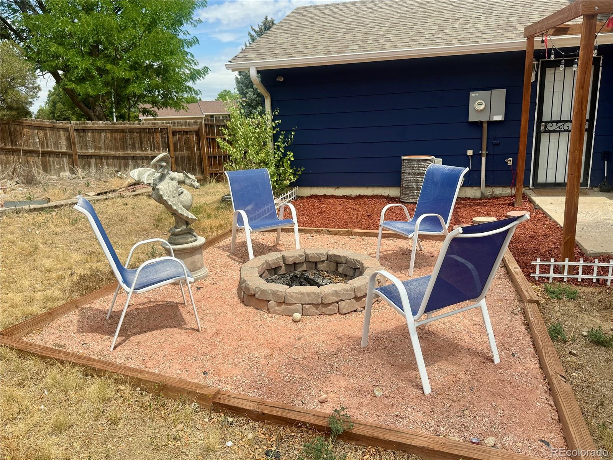
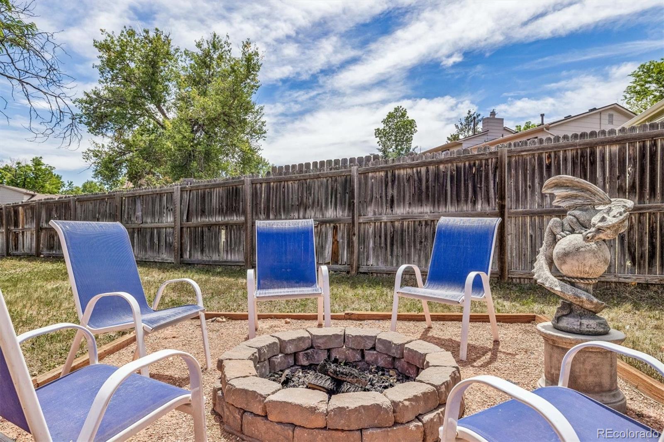
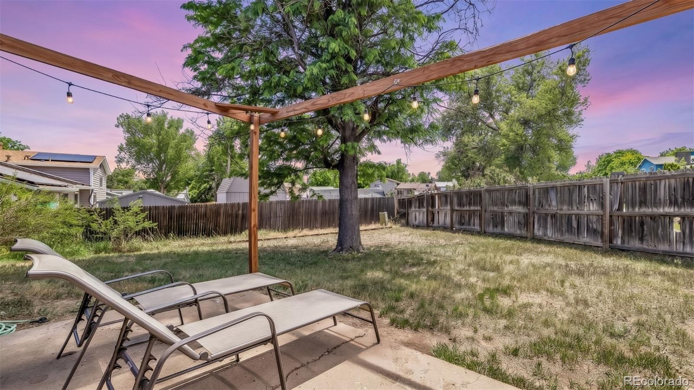
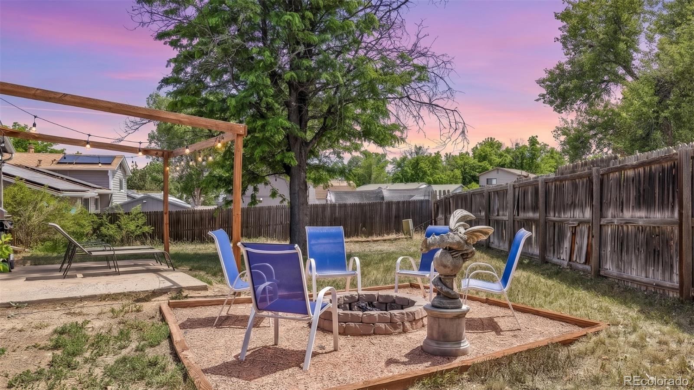
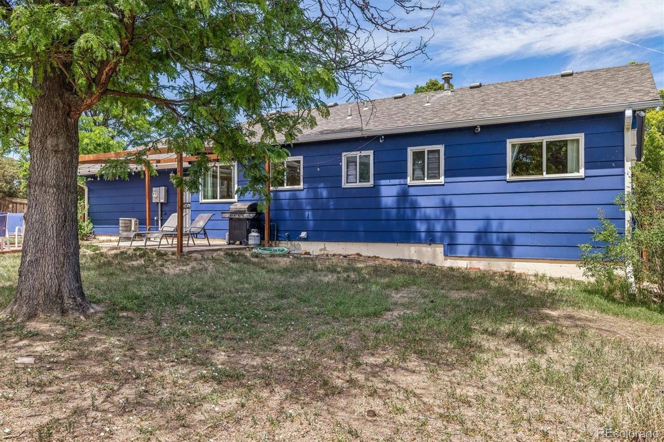
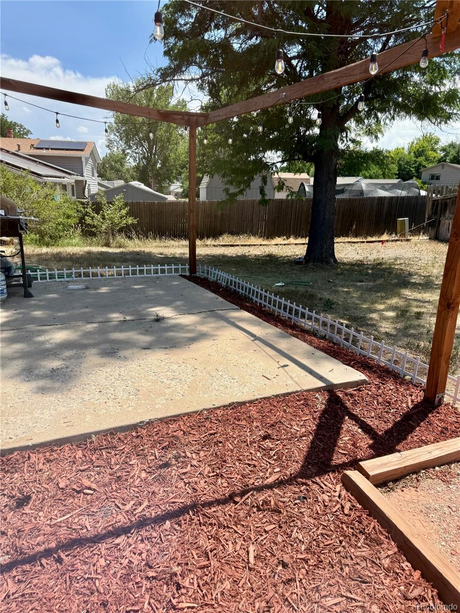
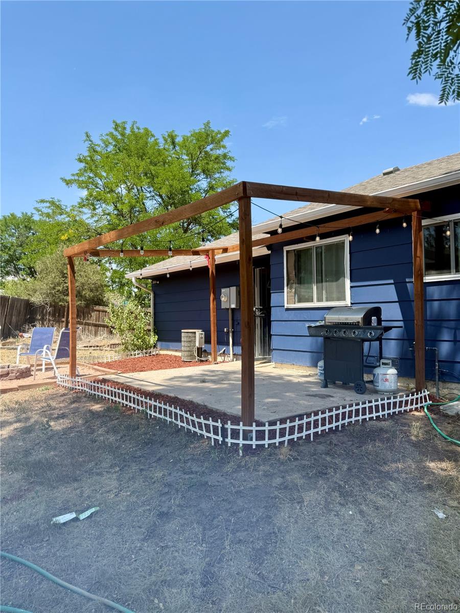
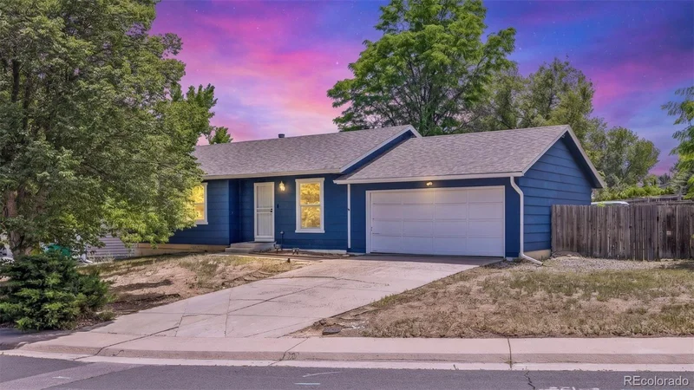
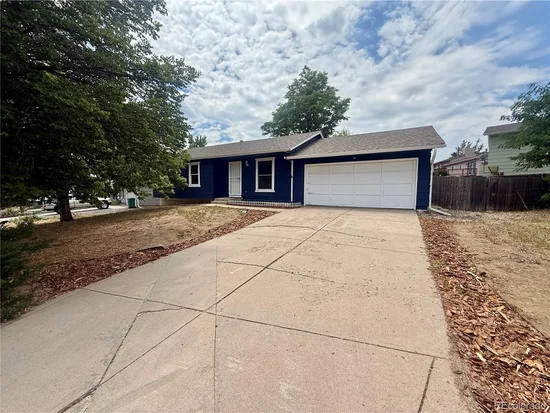
The exterior has also been refreshed with new paint, a patio awning structure, fire pit area, and recent tree and bush removal, creating a great outdoor space to enjoy.

Located in an established Aurora neighborhood near Horseshoe Park, Kingsborough Park, Toll Gate Creek Trail access, and Jewell Wetlands, this home offers convenient access to outdoor recreation, nearby shopping, dining, schools, and major commuter routes including I-225. Minutes to Buckley Air Force Base and Aurora Central Recreation Center, offering indoor pool amenities, fitness areas, a gymnasium, indoor track, classes, and community spaces. Approximately 10–15 minutes to Town Center at Aurora Mall!

A move-in-ready home with thoughtful updates, major improvements, and a convenient Aurora location.

Ask a Local Expert

Property Highlights

Property Type
Residential
Property Sub Type
Single Family Residence
Architectural Style
Traditional
Bedrooms
3
Total Bathrooms
1
Living Area
1,030
Price / Sqft
$379
Acres
0.21
Year Built
1978
Condition
Updated/Remodeled

Location

City/Township
Aurora
Subdivision
Kingsborough
County
Arapahoe
Zoning
R1

Property Details
Price
$389,999
Condition
Updated/Remodeled
Property Type
Residential
Property Sub Type
Single Family Residence

Building

Structure Type
House
Levels
One
Total Area
1,030

Community

Local Schools

Elementary School
Yale
Middle School
Columbia
High School
Gateway
School District
Adams-Arapahoe 28J

Interior Features

Bedrooms and Bathrooms

Total Bathrooms
1
Bathrooms on Main Level
1
Full Bathrooms
1
Bedrooms
3
Bedrooms on Main Level
3

Area and Spaces

Living Area
1,030
Above Grade Finished Area
1,030

Appliances

Appliances
Dishwasher, Disposal, Dryer, Microwave, Oven, Refrigerator, Washer

Interior Features

Interior Features
Kitchen Island, Smoke Free
Flooring
Carpet, Vinyl
Laundry Features
In Unit
Window Features
Window Treatments

Heating and Cooling

Heating Features
Forced Air

Building Details
Construction

Architectural Style
Traditional
Year Built
1978
Foundations
Slab

Materials

Construction Materials
Brick, Frame, Wood Siding
Roof
Composition

Terms

Terms

Contingency
None Known
Ownership
Individual
Exclusions
Sellers personal property
Special Conditions
None
Special Terms
1031 Exchange, Cash, Conventional, FHA, VA Loan

Taxes

Tax

Tax (Annual)
$2,753

Heating, Cooling & Utilities

Cooling Features
None

Utilities

Utilities
Cable Available, Electricity Available, Natural Gas Available, Phone Available
Sewer
Public Sewer
Water Source
Public

Lot

Acres
0.21
Lot Size
9,191
Lot Size Area Sq Ft
9,191

Exterior Features

Exterior Features
Dog Run
Patio And Porch Features
Patio
Fencing
Full

Parking

Total Parking Spaces
2
Garage Capacity
2
Listed by Metro Home Finders, cindy@cindydassinger.com, 303-618-4952
Listing Data last updated 09/23/2026 10:40 am
Get a Link to this Property: Copy To Clipboard
QR Code link to this property

Phone:
Connect with:

Payment Calculator

per month. fixed. % interest.
$
%
$
%
Principal & Interest
+ Home Insurance
+ Property Tax
+ HOA Fees
per month
Total interest paid over s will be:
All estimates and provided for informational purposes only. Actual amounts may vary. The output of the tool is not a loan offer or solicitation, nor is it financial or legal advice. Information, rates, programs and loan scenarios shown are for example only as of 23-Sep-2026 and are subject to change without notice. Interest rates provided by the St. Louis Federal Reserve Economic Data (FRED). All products are subject to credit and property approval. Not all products are available in all states or for all loan amounts. Other restrictions and limitations apply. Contact your preferred lender for the pricing associated with your specific transaction. Calculations are generated by Open Source mortgage calculation software tools using common mathematical formulas. All calculations should be independently verified.
Get Walk Score Content

Property History

5 days ago
Property information last updated
20 days ago
Date of last price change
97 days ago
Status Active. This is the date the listing was placed on market.
Cumulative Days on Market: 96 days (includes prior listings) · Currently listed since June 18, 2026. Data provided by the MLS.

Similar Properties