Property Details

Start of property details
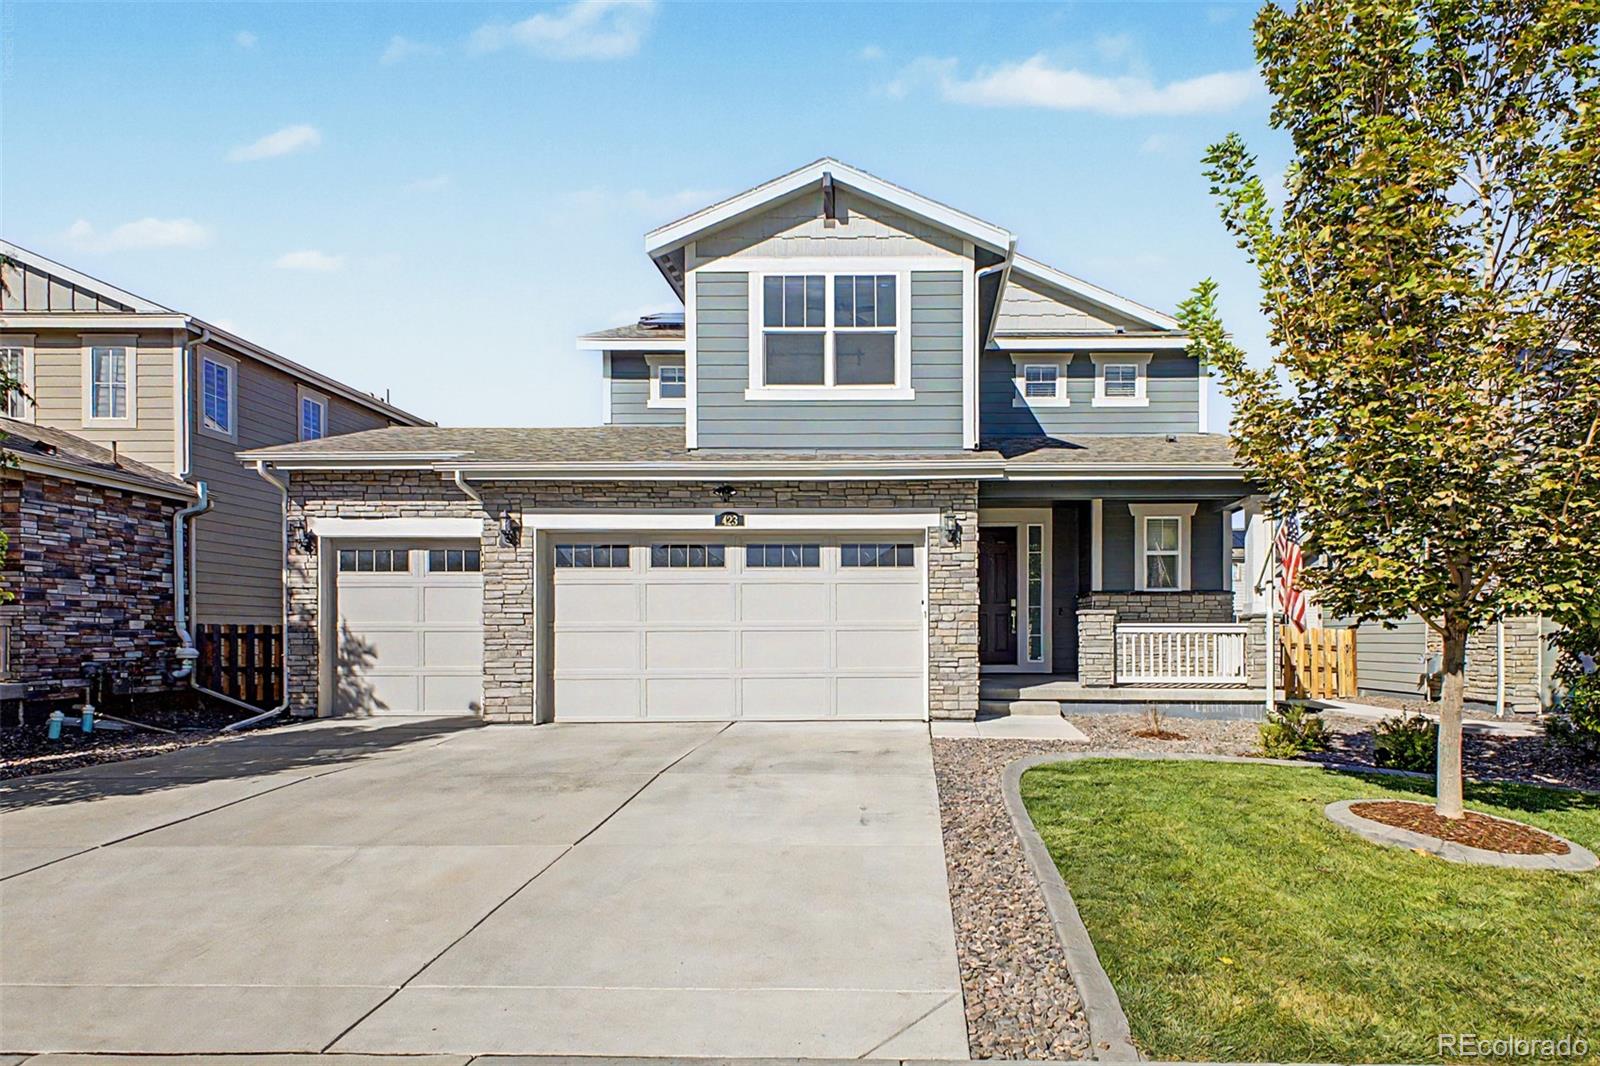
Share this property:
423 N Patsburg Street
Aurora, CO 80018
7 days ago
NEW
$600,000
Active
4
Beds
4
Baths
3
Garage
3,080
Sqft
0.14
Acres
MLS# 7037467
Cumulative Days on Market: 12 · Includes prior listings · Currently listed since 09/15/26 · Data provided by the MLS.

Property Description

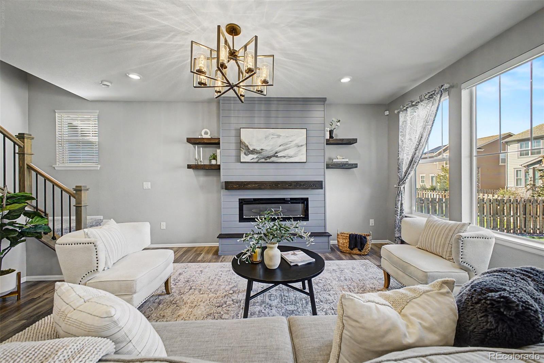
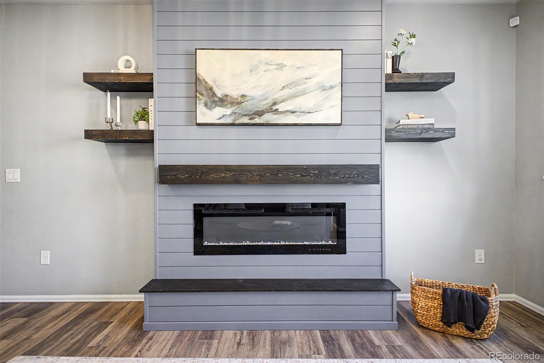
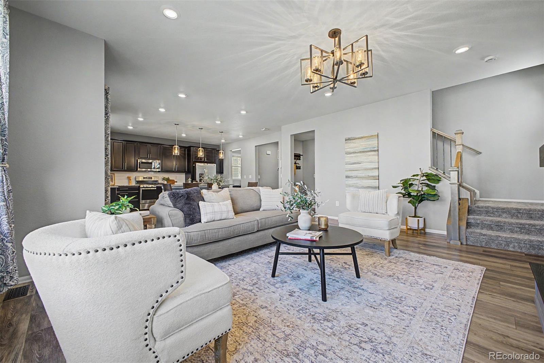
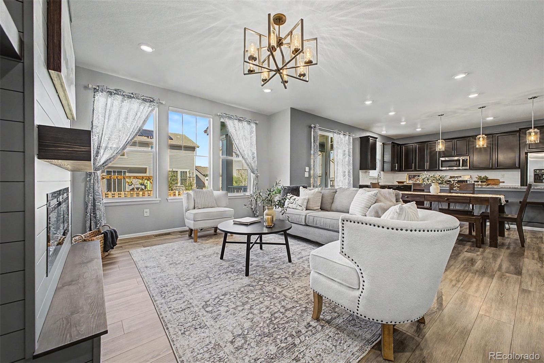
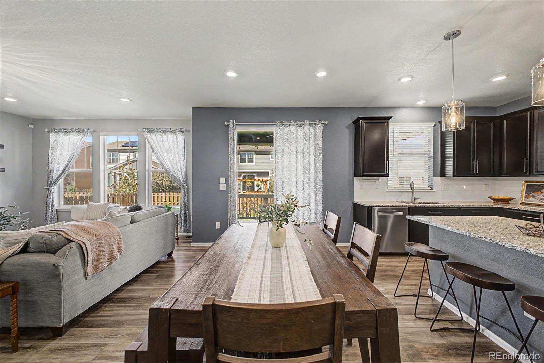
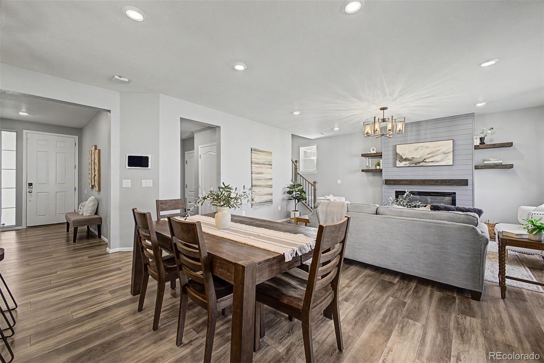
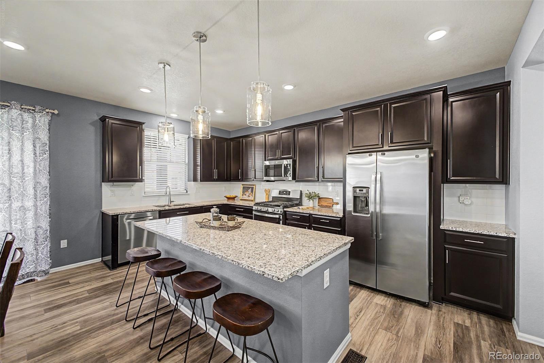
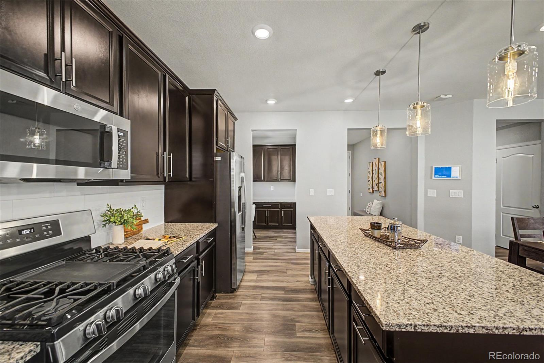
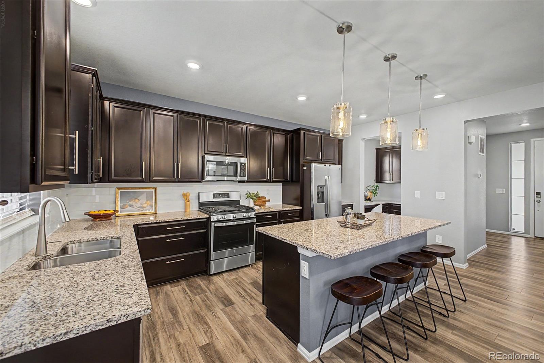
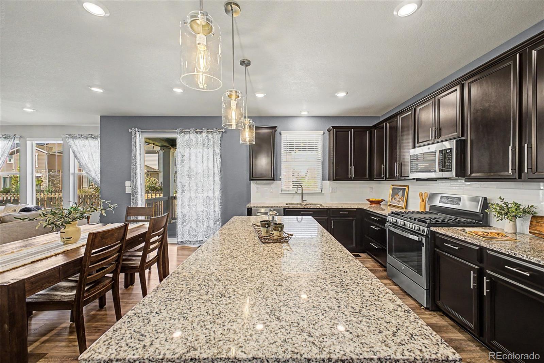
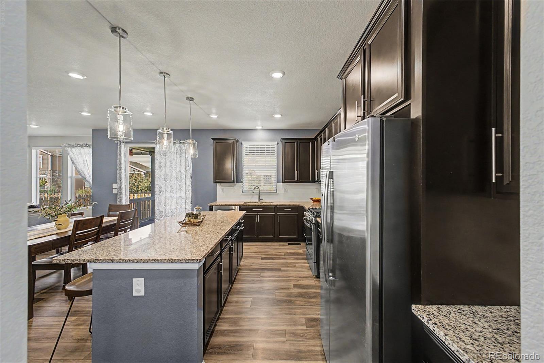
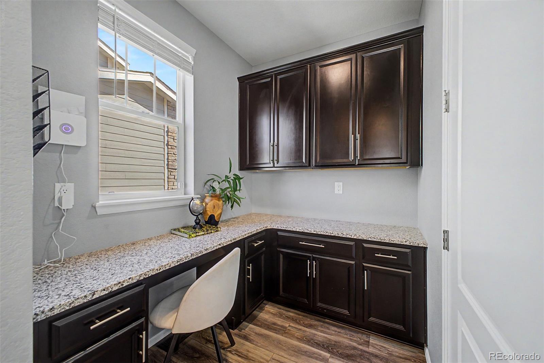
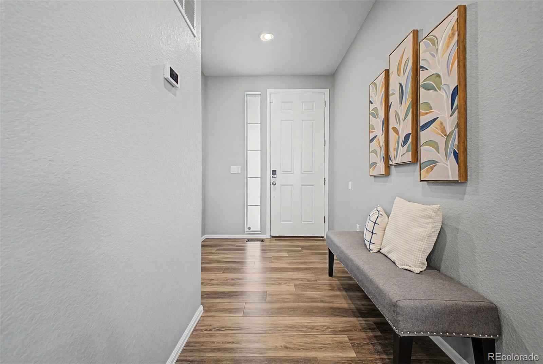
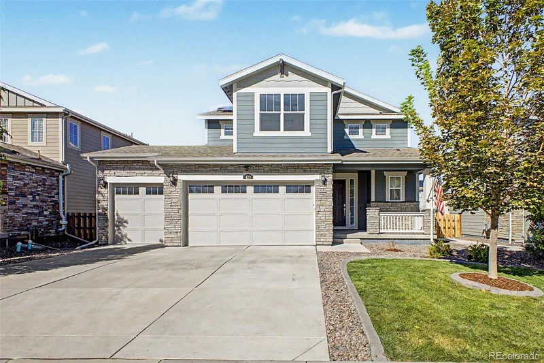
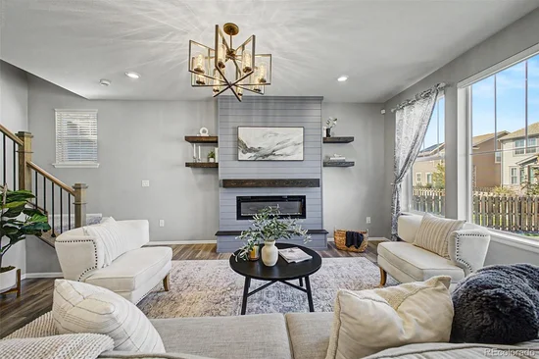
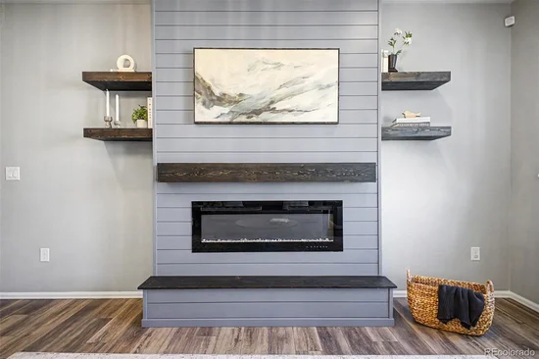
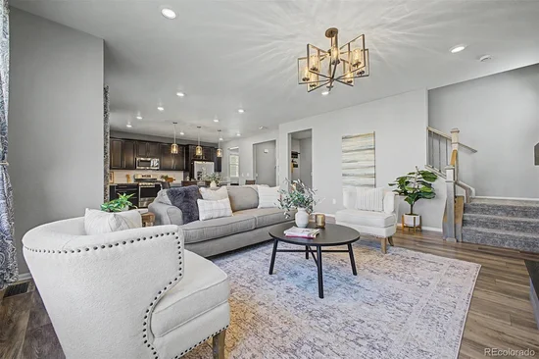
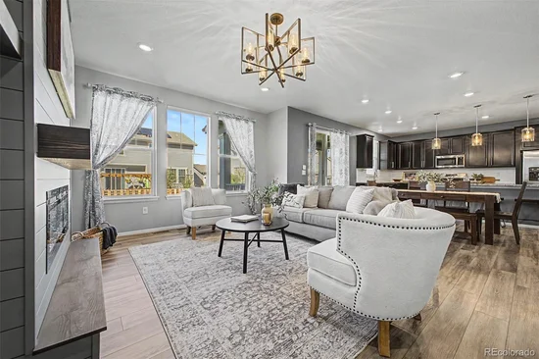
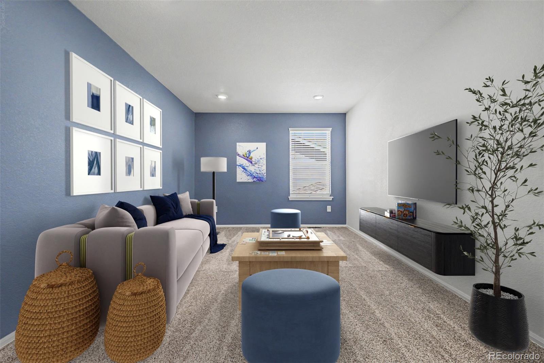
This inviting Adonea home stands out with thoughtful personal touches and custom details that give it a warm, distinctive feel from the moment you walk through the door. The main level offers an open, easy-flowing layout with wide-plank laminate flooring and a well-appointed kitchen featuring a gas range, large pantry, and seamless connection to the living and dining areas. Just off the kitchen, a versatile nook features a built-in desk and additional cabinetry—perfectly suited for a home office, creative space, or everyday organization. The living room adds even more personality with a fireplace, shiplap accents, and custom built-in shelving.
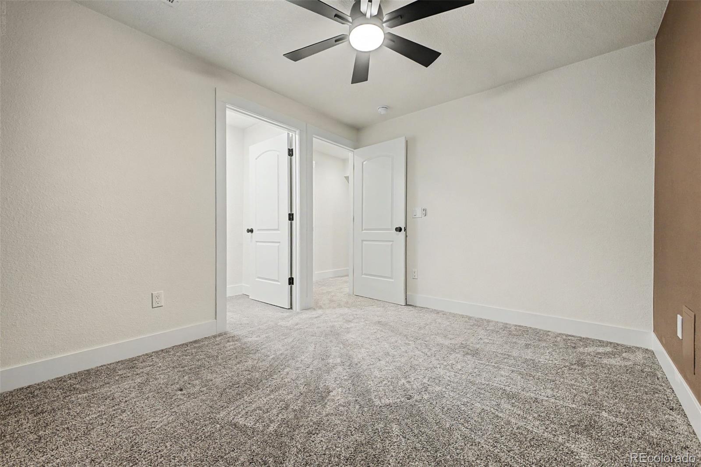
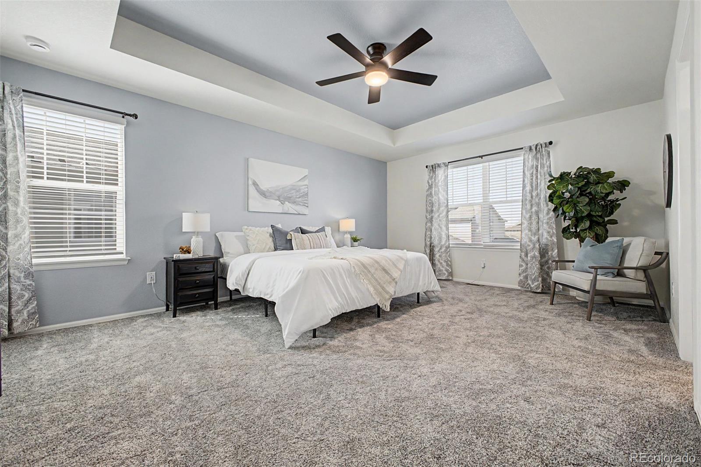
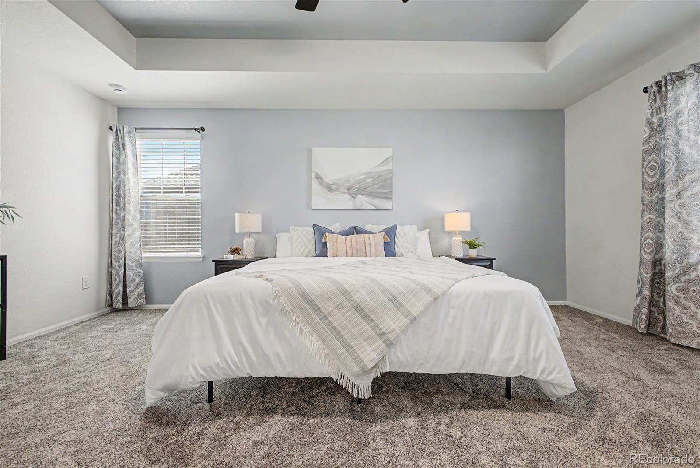
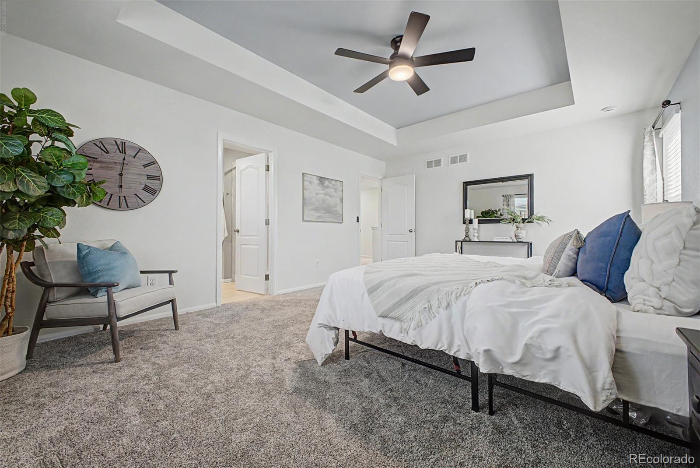
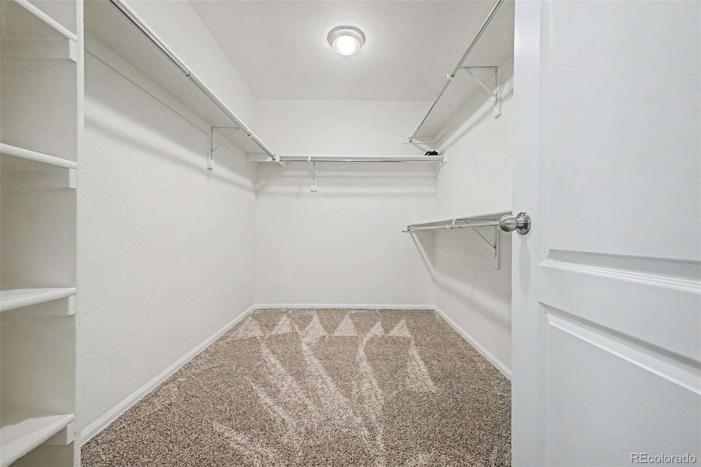
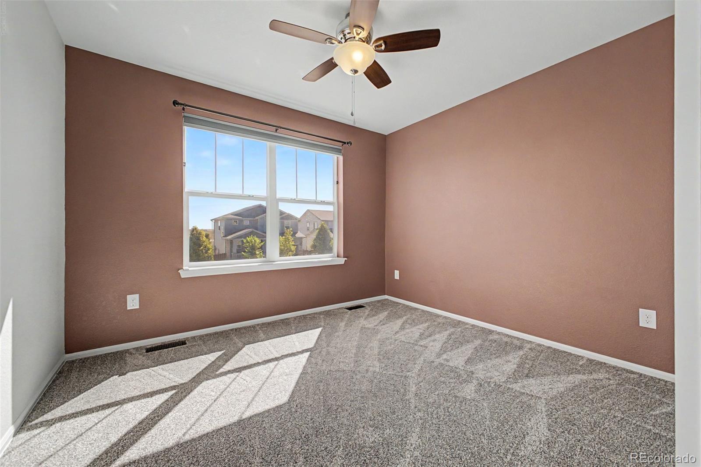
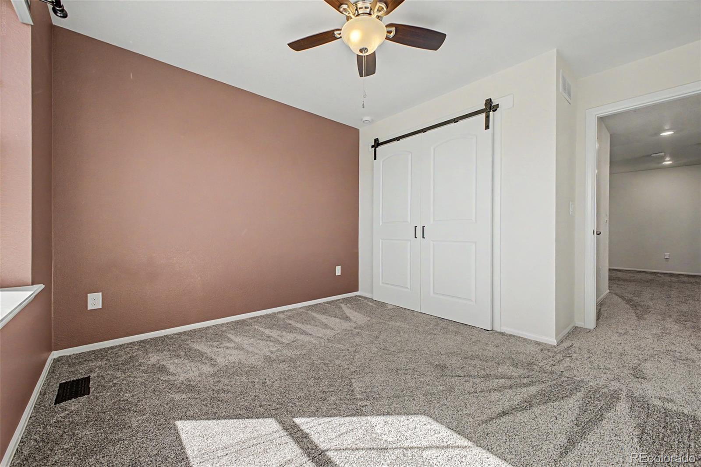
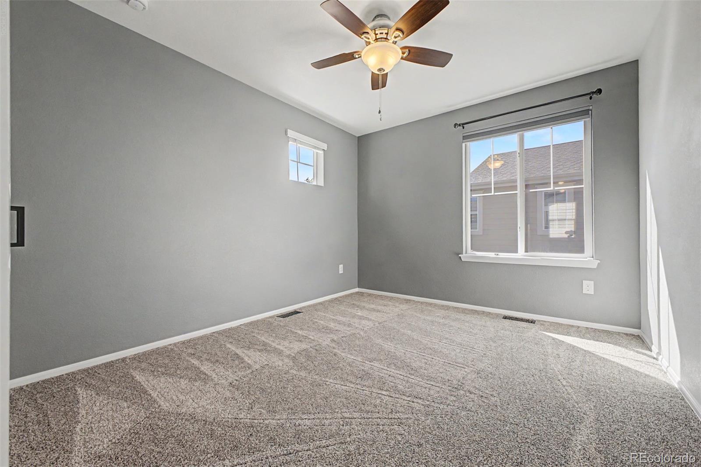
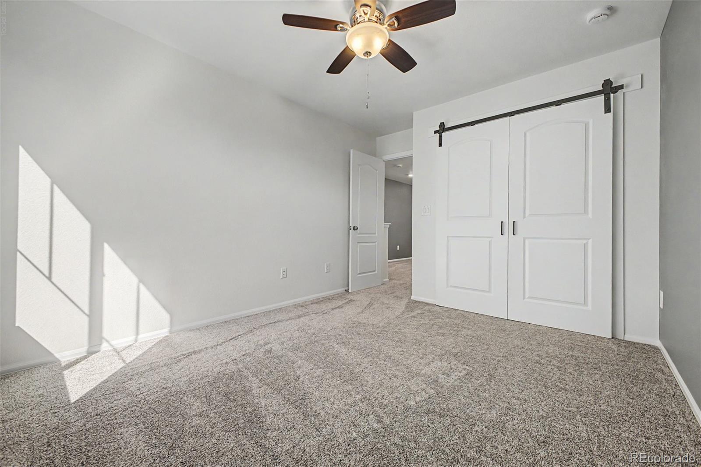
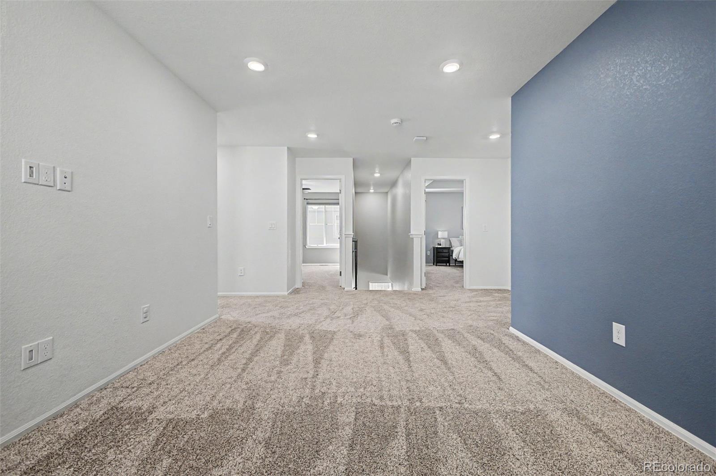
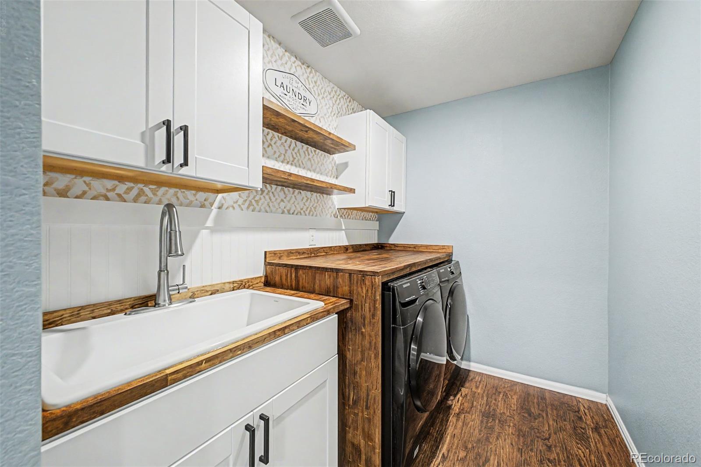
Upstairs, a flexible loft provides additional space for work, hobbies, or relaxation, while the laundry room offers added convenience with a utility sink and custom touches. Plush carpeting throughout the upper level, creating a warm and comfortable feel. Built-in closet organizers in the secondary bedrooms add functionality and maximize storage.

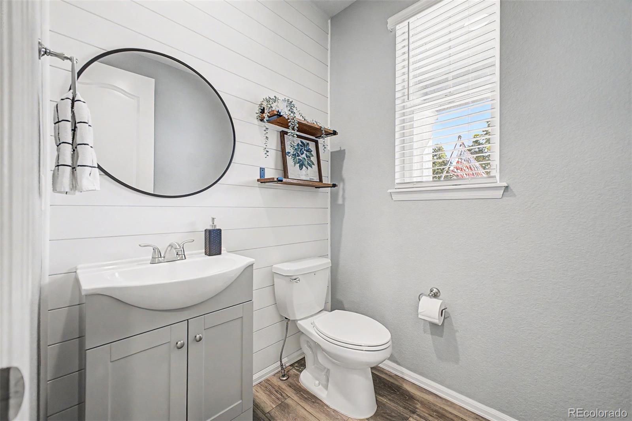
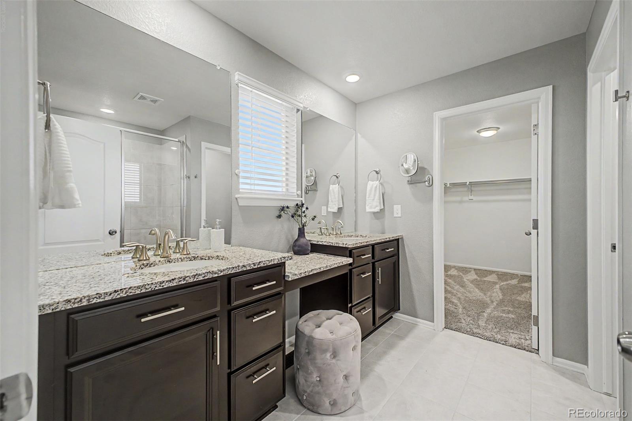
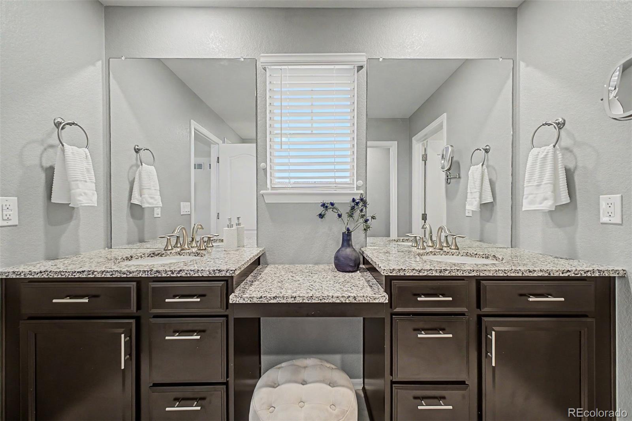
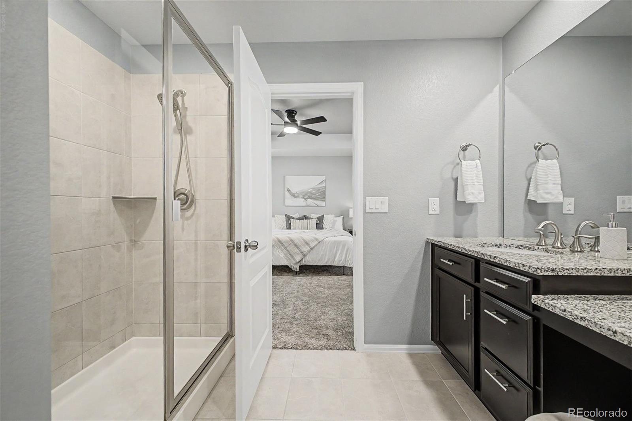
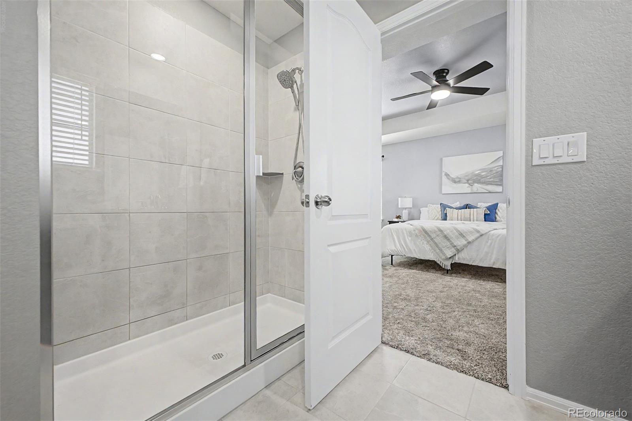
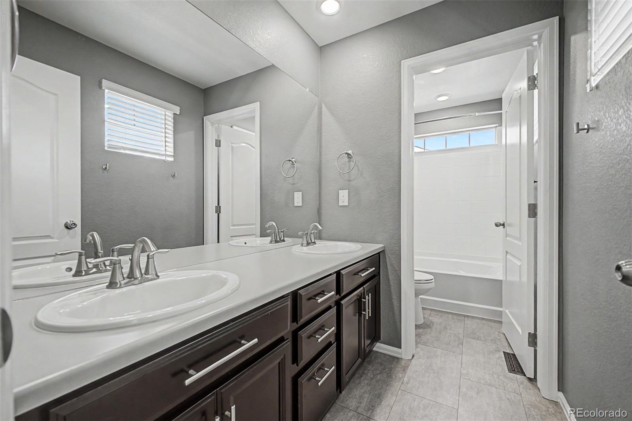
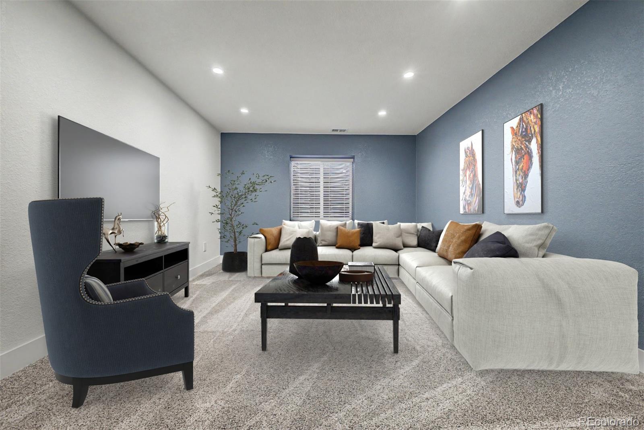
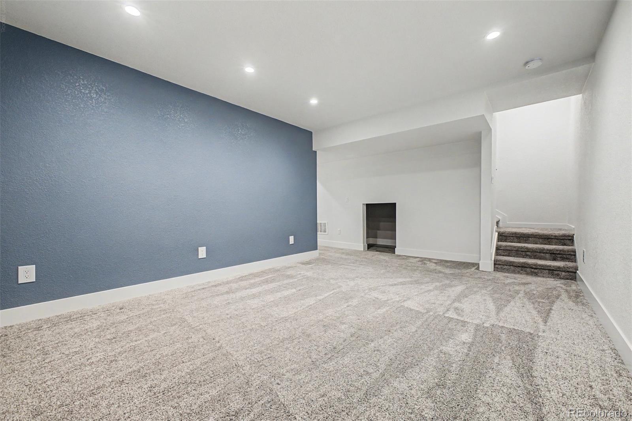
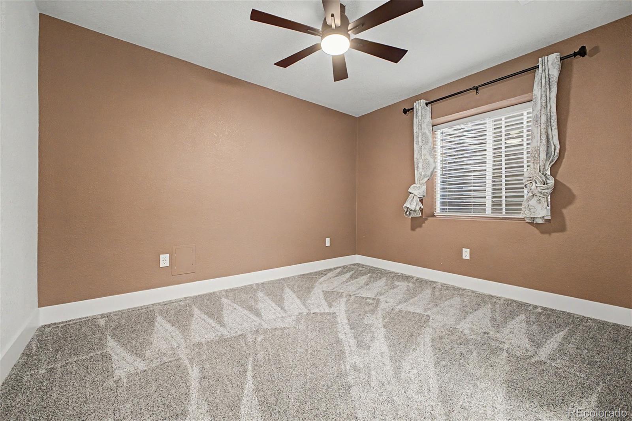
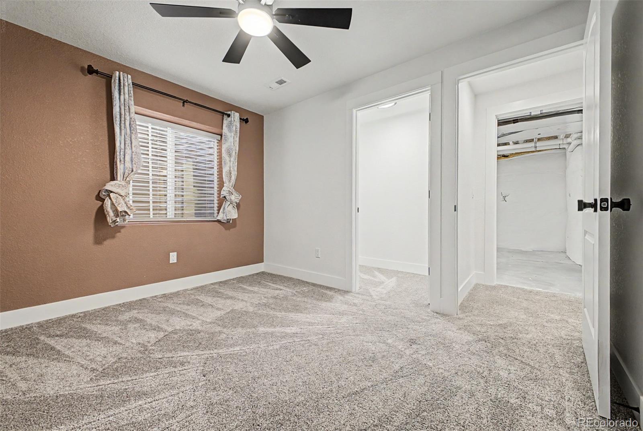
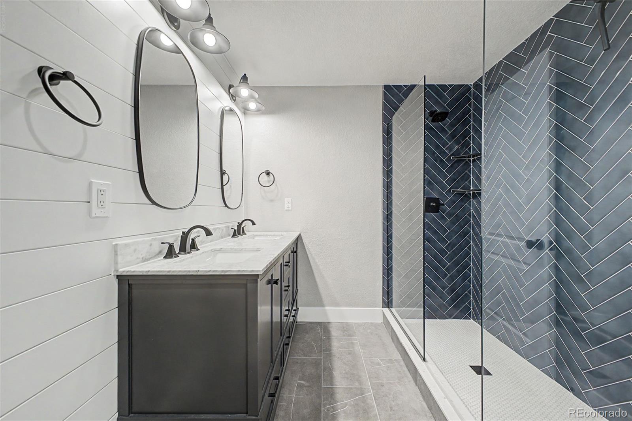
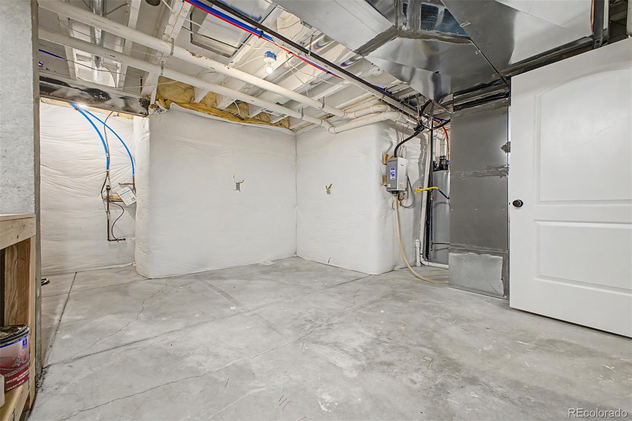
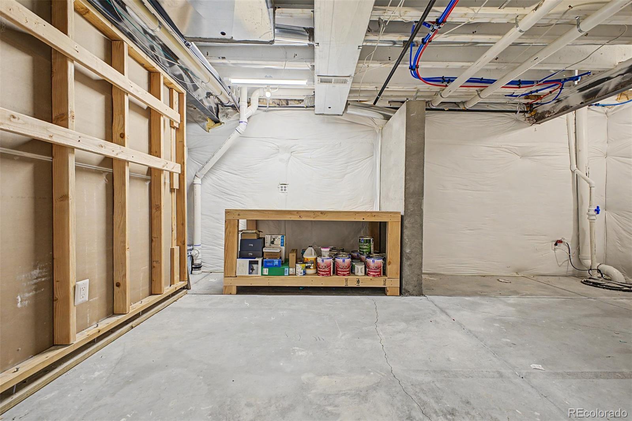
The finished basement expands the living space with a bedroom, 3 / 4 bathroom, and comfortable family room, also finished with plush carpeting. A clever finished space beneath the stairs creates a fun bonus area that can serve as a built-in pet retreat or additional storage / play space. The bathroom features double sinks and a modern updated spa like shower.

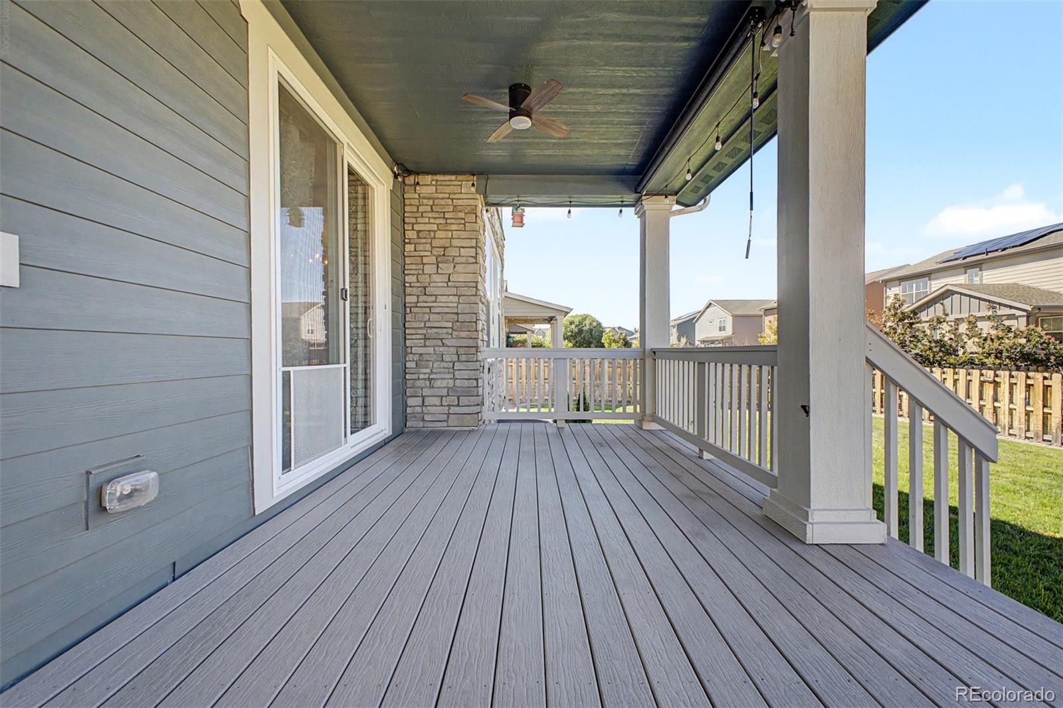
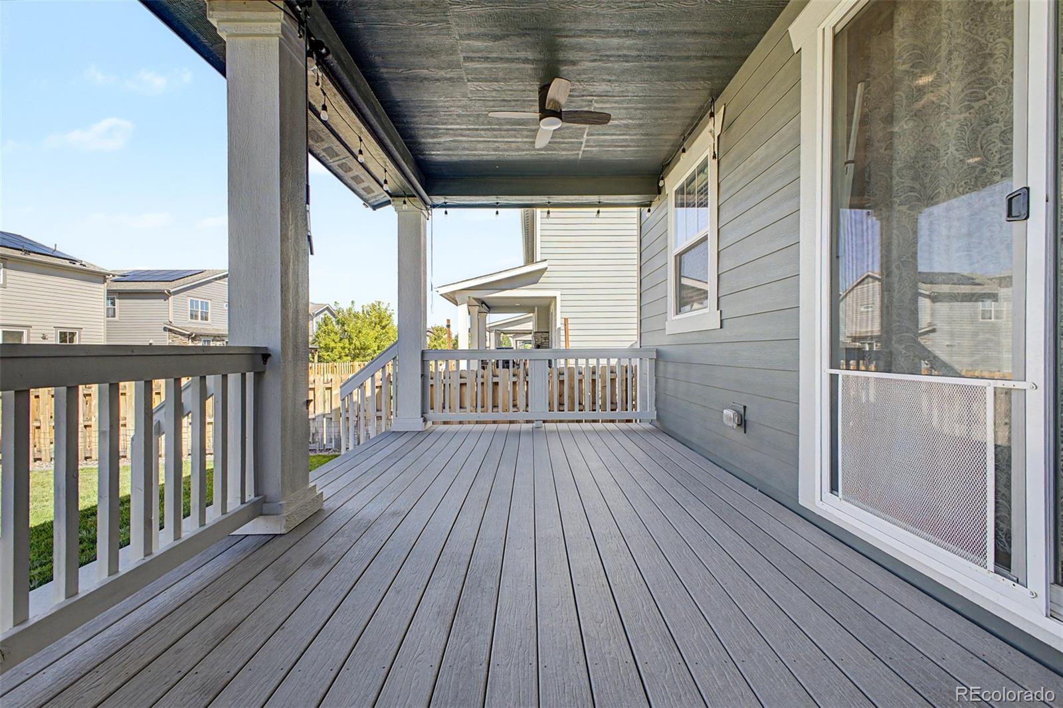
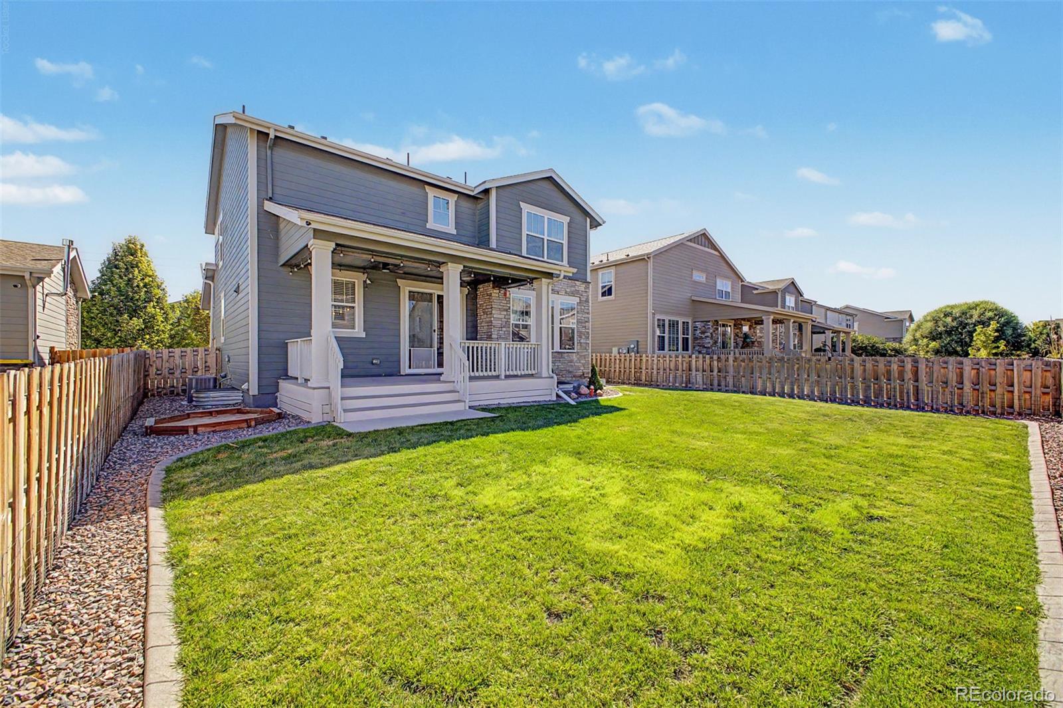
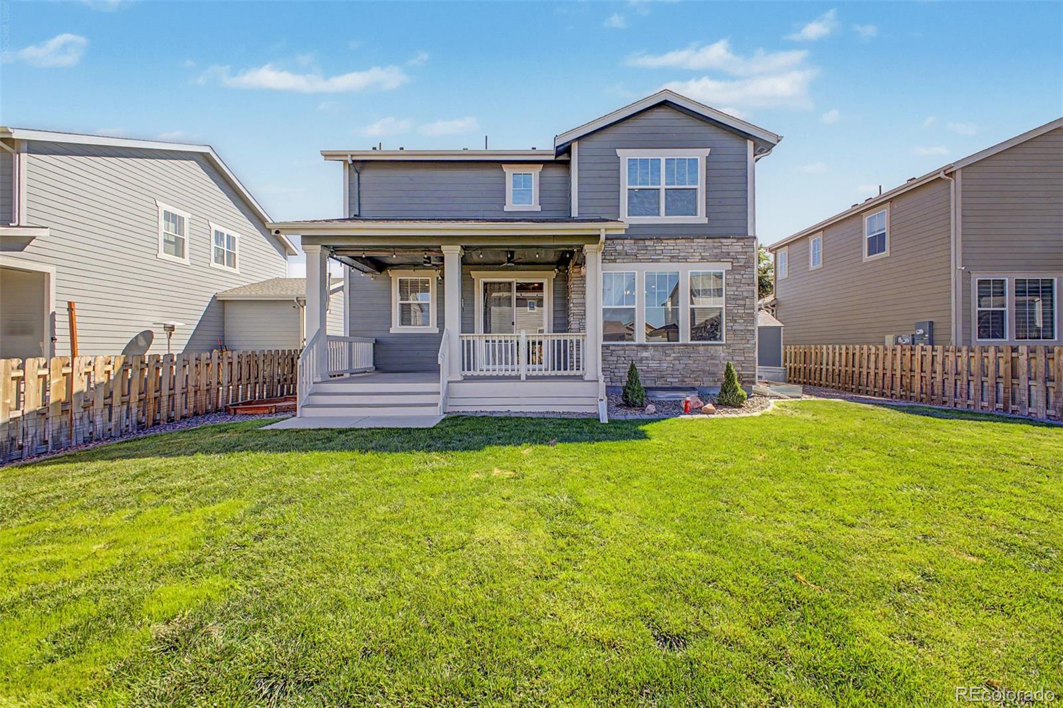
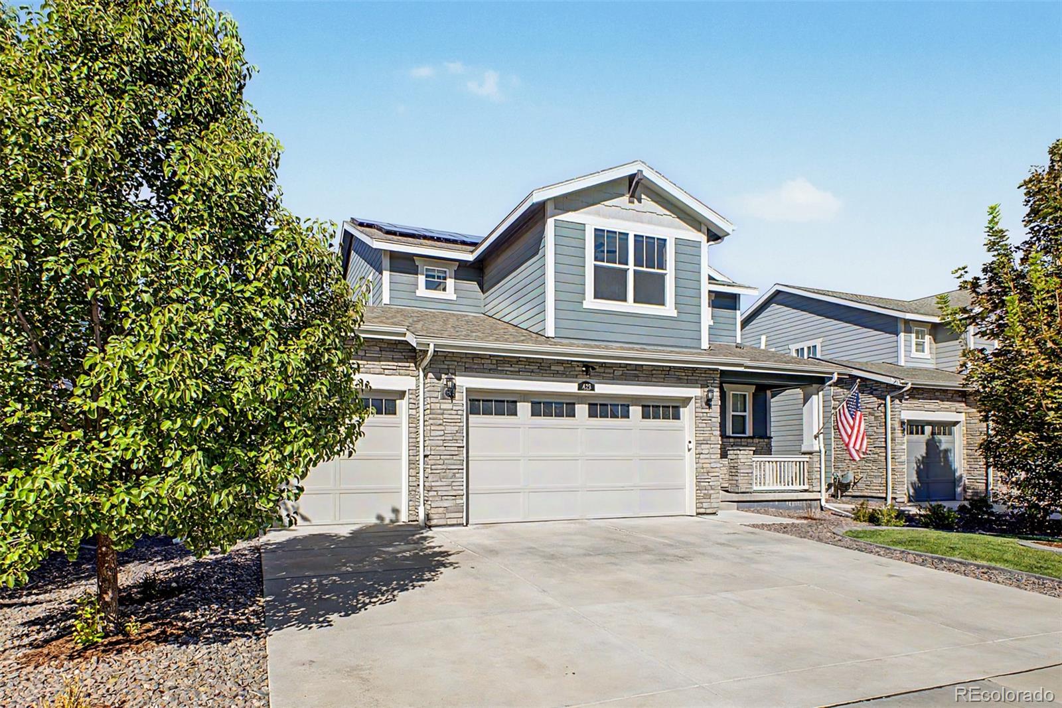
Outside, the covered deck extends the living space and offers a comfortable spot to enjoy the outdoors. The 3-car garage provides ample room for vehicles, recreational gear, and storage. The roof was just replaced in 2024 with hail resistant shingles.
Adonea offers convenient access to Southlands shopping, dining, and entertainment, as well as Aurora's parks and trail system, a pool and clubhouse. Easy access to major transportation routes.

A home with this much personality, thoughtful detail, and flexibility is a refreshing find. Solar panels are subject to an existing lease to be assumed by the buyer.

Ask a Local Expert

Property Highlights

Property Type
Residential
Property Sub Type
Single Family Residence
Architectural Style
Traditional
Bedrooms
4
Total Bathrooms
4
Living Area
2,980
Price / Sqft
$201
Acres
0.14
Year Built
2019
Condition
Updated/Remodeled

Location

City/Township
Aurora
Subdivision
Adonea
County
Arapahoe

Property Details
Price
$600,000
Condition
Updated/Remodeled
Property Type
Residential
Property Sub Type
Single Family Residence

Building

Structure Type
House
Levels
Two
Total Area
3,080

Community

Local Schools

Elementary School
Vista Peak
Middle School
Vista Peak
High School
Vista Peak
School District
Adams-Arapahoe 28J

Interior Features

Bedrooms and Bathrooms

Total Bathrooms
4
Bathrooms on Main Level
1
Full Bathrooms
1
1/2 Bathrooms
1
3/4 Bathrooms
2
Bedrooms
4

Rooms and Basement

Has Basement
Yes
Basement Features
Finished

Area and Spaces

Living Area
2,980
Above Grade Finished Area
2,136
Below Grade Finished Area
844

Appliances

Appliances
Dishwasher, Dryer, Microwave, Range, Refrigerator, Washer

Interior Features

Interior Features
Built-in Features, Eat-in Kitchen, Entrance Foyer, Granite Counters, Kitchen Island, Open Floorplan, Pantry, Primary Suite, Smart Thermostat, Smoke Free
Flooring
Carpet, Laminate, Tile
Laundry Features
Sink, In Unit
Security Features
Security System, Video Doorbell
Fireplace Features
Living Room

Heating and Cooling

Heating Features
Forced Air
Fireplaces
1

Building Details
Construction

Architectural Style
Traditional
Builder
Lennar
Year Built
2019

Materials
Construction Materials
Wood Siding
Roof
Composition

Terms

Terms

Ownership
Individual
Exclusions
None
Special Conditions
None
Special Terms
Cash, Conventional, FHA, VA Loan

Taxes

Tax

Tax (Annual)
$5,858

HOA

Has HOA
Yes
Association Fee
$135 /qtr
Association Ammenities
Clubhouse, Playground, Pool
Association Fee Includes
Trash

Heating, Cooling & Utilities

Cooling Features
Central Air

Utilities

Sewer
Public Sewer
Water Source
Public

Lot

Acres
0.14
Lot Size
6,273
Lot Size Area Sq Ft
6,273
Road Surface
Paved
Road Frontage
Public

Exterior Features

Patio And Porch Features
Covered, Deck, Front Porch
Fencing
Full

Parking

Total Parking Spaces
3
Garage Capacity
3
Listed by 8z Real Estate, jen@jmdenverhomes.com, 303-204-6494
Listing Data last updated 09/23/2026 03:20 am
Get a Link to this Property: Copy To Clipboard
QR Code link to this property

Phone:
Connect with:

Payment Calculator

per month. fixed. % interest.
$
%
$
%
Principal & Interest
+ Home Insurance
+ Property Tax
+ HOA Fees
per month
Total interest paid over s will be:
All estimates and provided for informational purposes only. Actual amounts may vary. The output of the tool is not a loan offer or solicitation, nor is it financial or legal advice. Information, rates, programs and loan scenarios shown are for example only as of 23-Sep-2026 and are subject to change without notice. Interest rates provided by the St. Louis Federal Reserve Economic Data (FRED). All products are subject to credit and property approval. Not all products are available in all states or for all loan amounts. Other restrictions and limitations apply. Contact your preferred lender for the pricing associated with your specific transaction. Calculations are generated by Open Source mortgage calculation software tools using common mathematical formulas. All calculations should be independently verified.
Get Walk Score Content

Property History

5 days ago
Property information last updated
7 days ago
Status Active. This is the date the listing was placed on market.
Cumulative Days on Market: 12 days (includes prior listings) · Currently listed since September 15, 2026. Data provided by the MLS.

Similar Properties