Property Details

Start of property details
Share this property:
196 Beaver Trail
Bailey, CO 80421
today NEW · Active
$450,000
$551 / Sqft
2
Beds
1
Baths
816
Sqft
0.76
Acres
1975
Yr. Built
MLS# 7074155
Cumulative Days on Market: Less than 1 · Includes prior listings · Currently listed since 10/08/26 · Data provided by the MLS.

Property Description

Every home has a story. At 196 Beaver Trail, it’s one of mornings unfolding among the aspens, evenings lingering on the deck, and a little room to create something of your own.

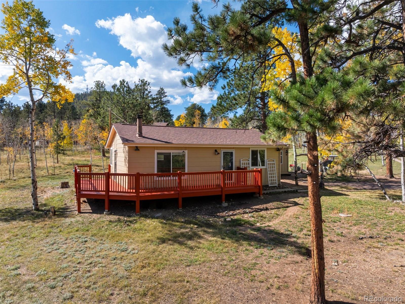
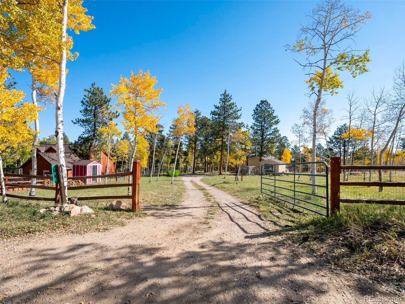
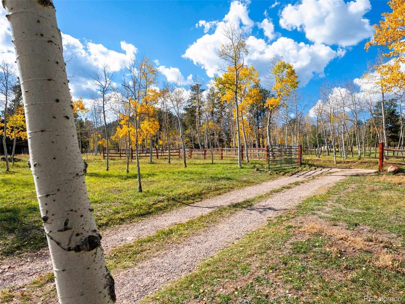
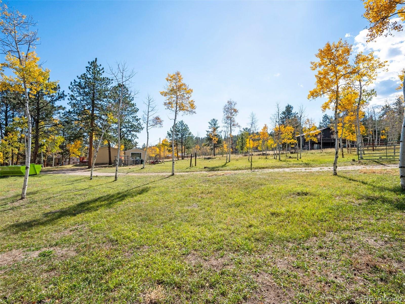
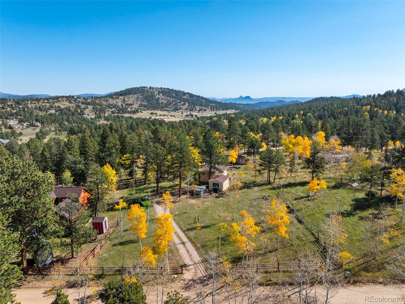
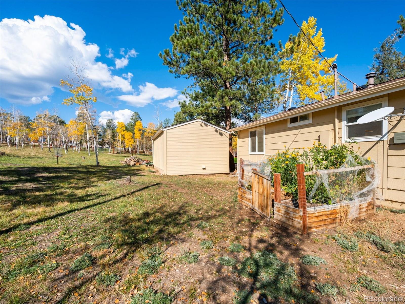
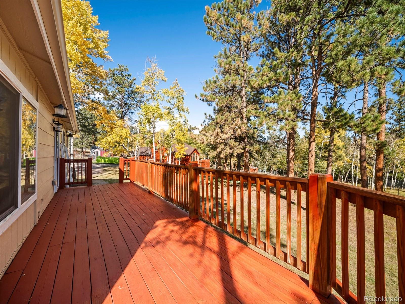
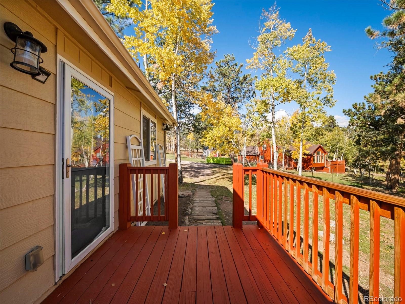
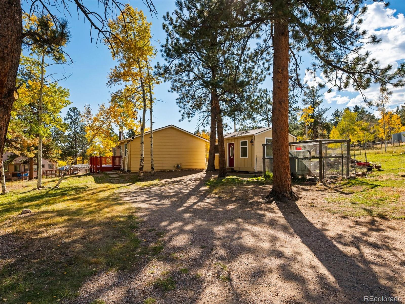
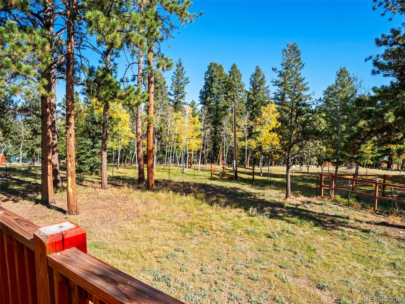
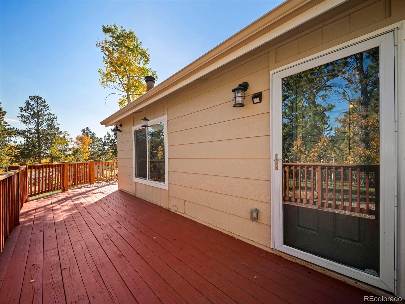
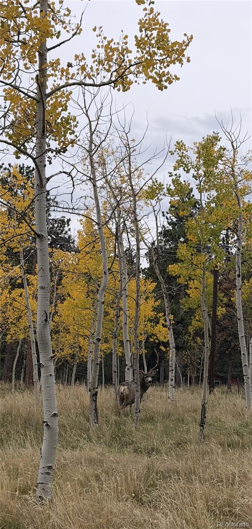
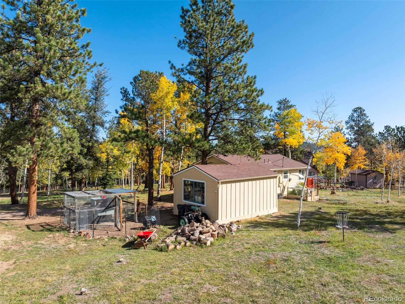
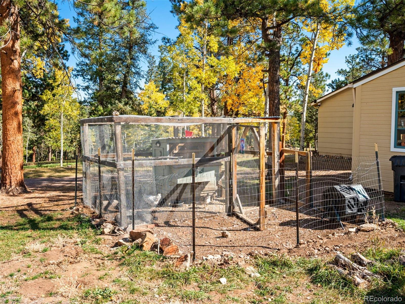
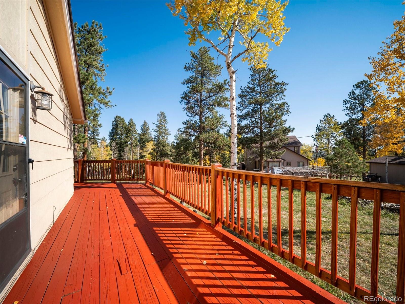
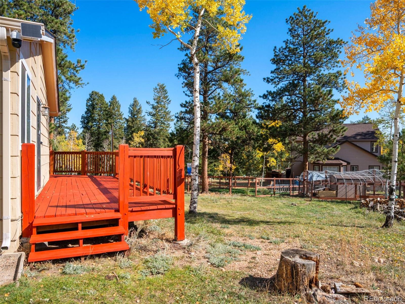
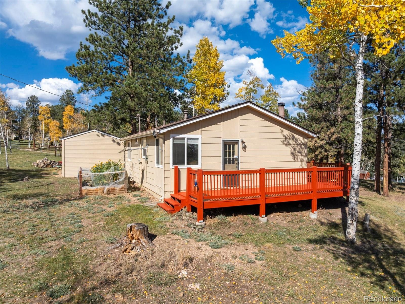
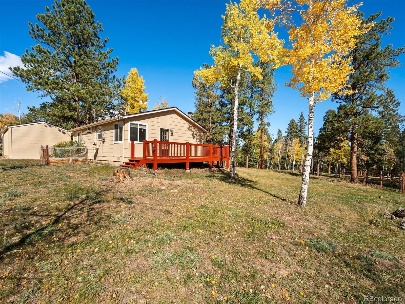
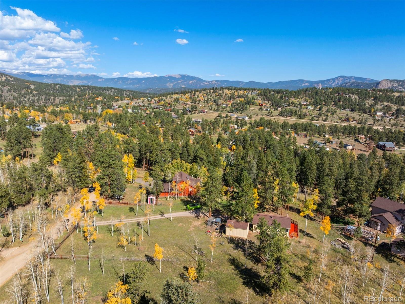
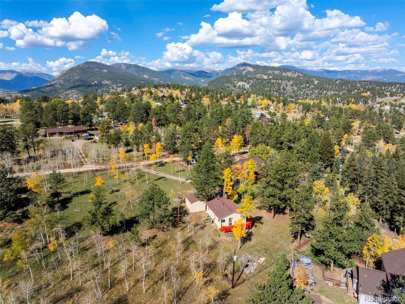
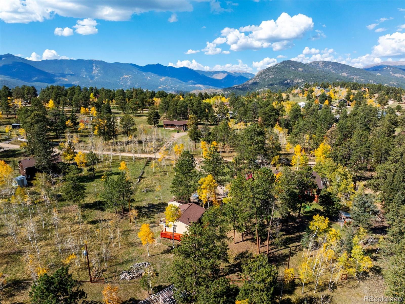
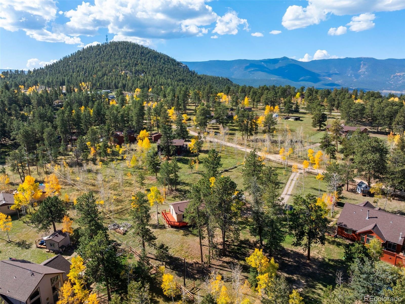
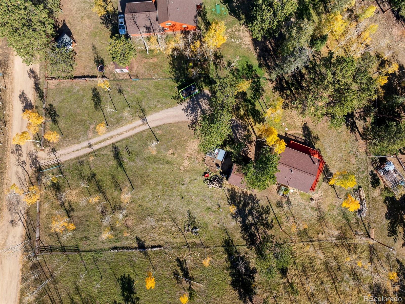
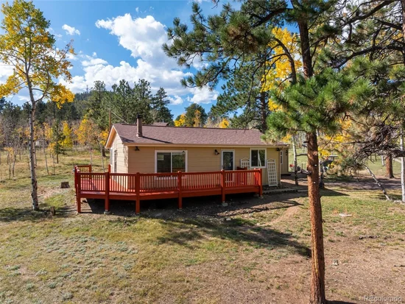
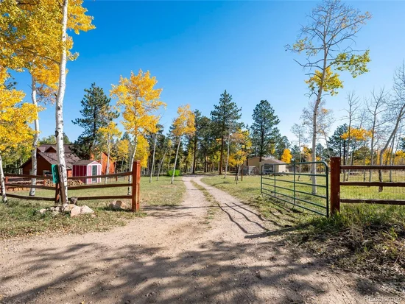
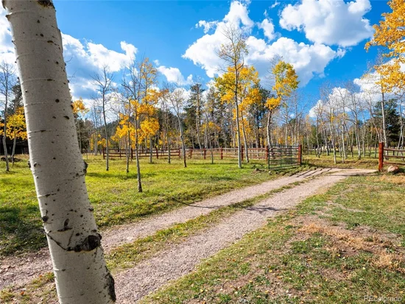
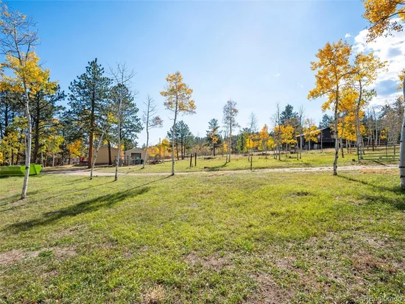
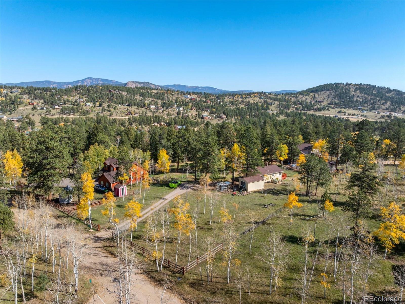
Set on a flat, usable 0.76-acre lot in Bailey’s Burland Ranchettes, this two-bedroom, one-bath home offers outdoor space that invites you to do more than admire the scenery. Tend the raised garden beds, enjoy the returning perennials, or put the chicken coop and existing setup to use. The fully fenced lot is dotted with aspens that bring beautiful fall color, while frequent wildlife visitors add to the mountain setting.

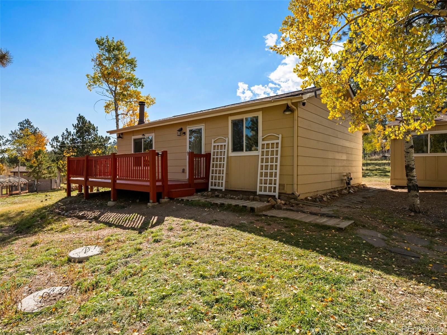
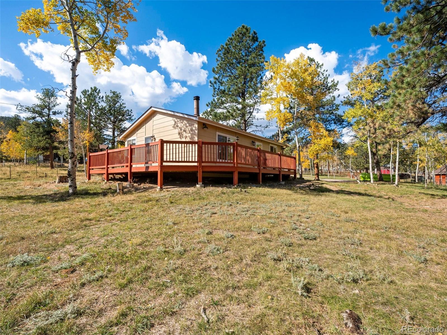
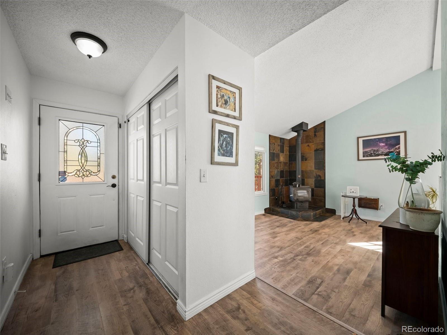
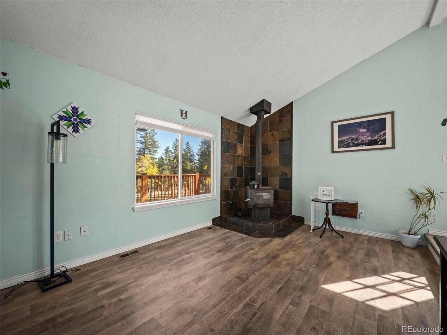
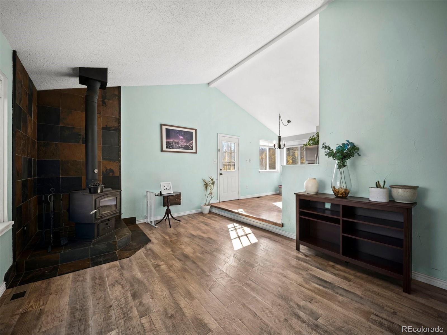
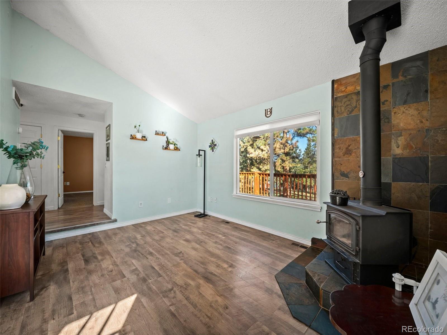
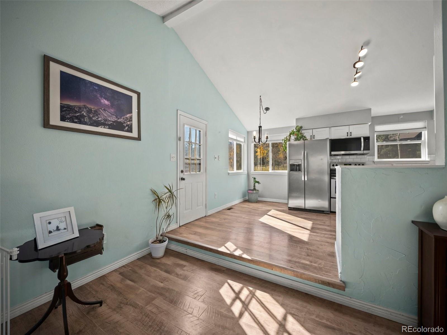
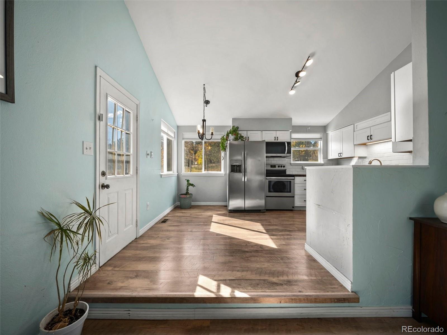
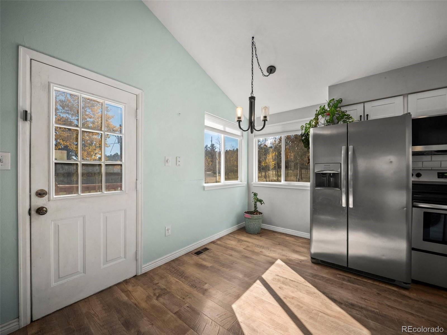
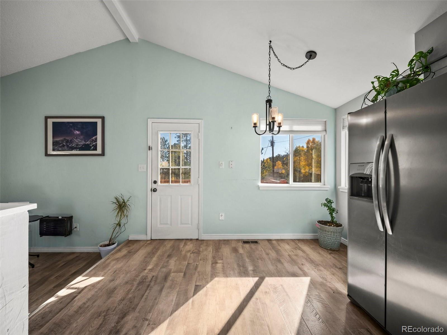
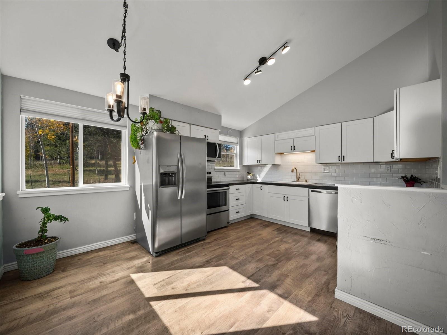
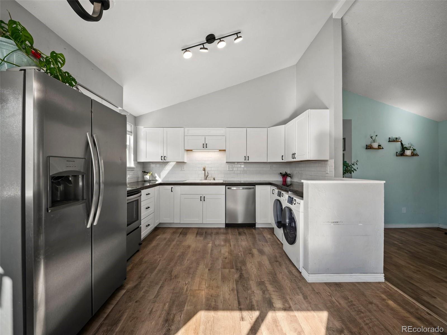
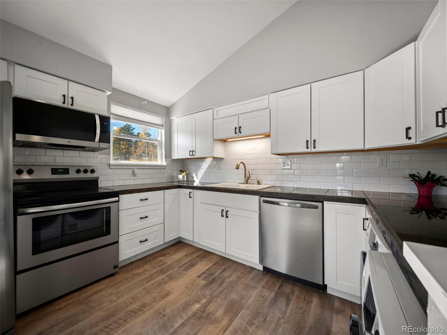
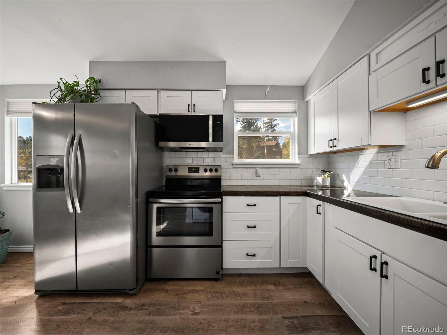
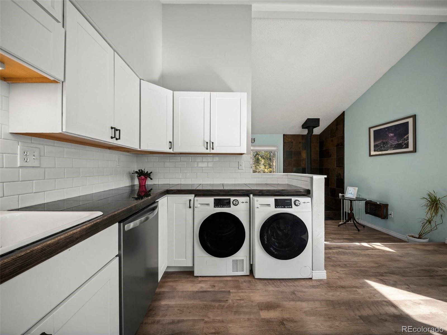
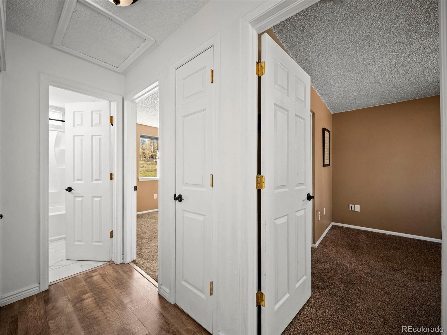
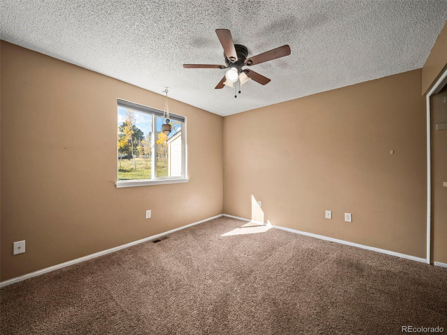
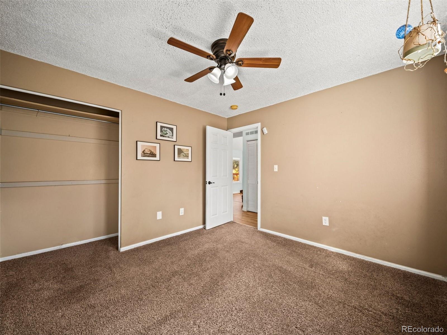
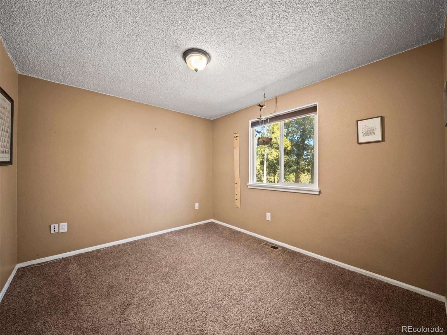
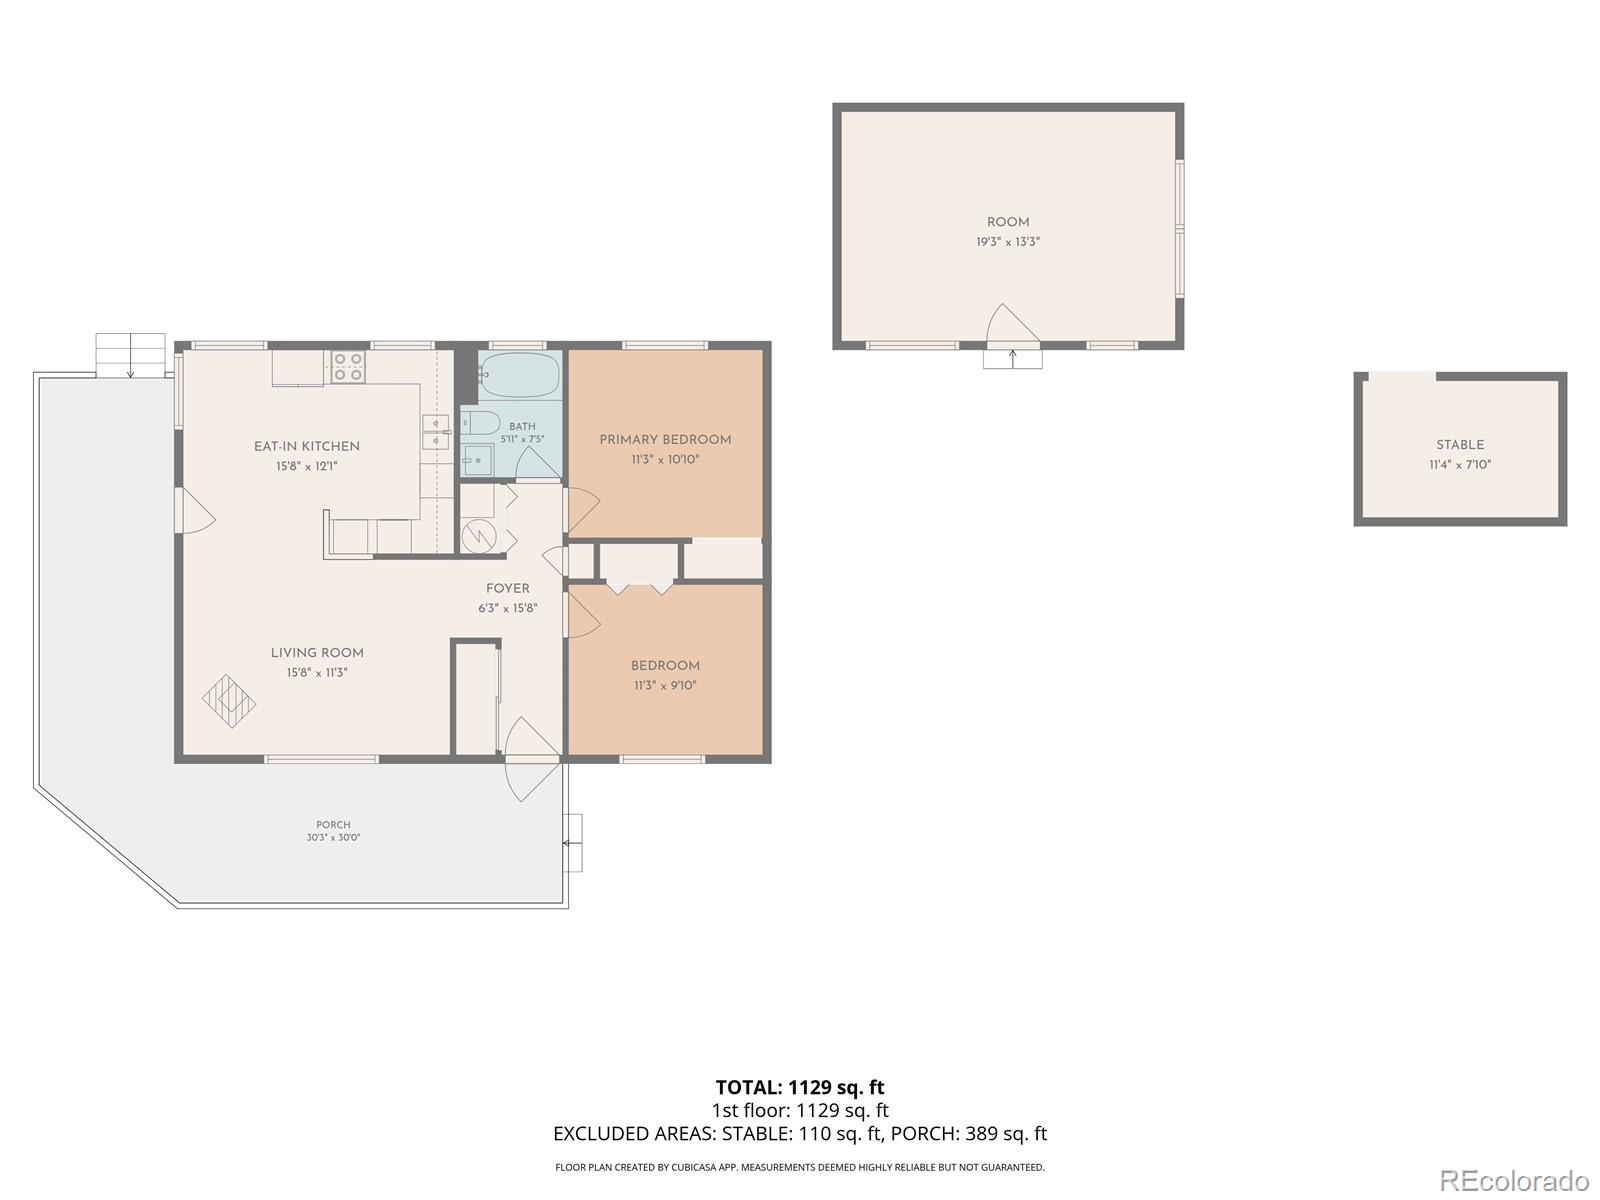
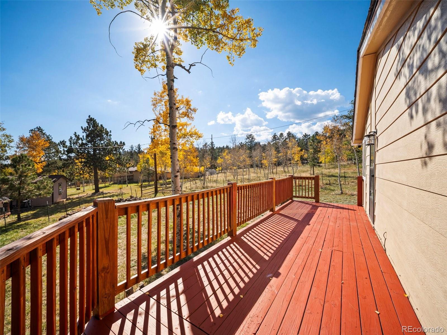
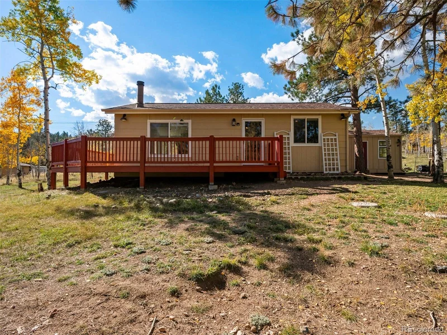
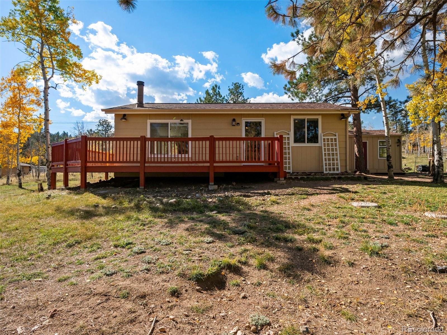
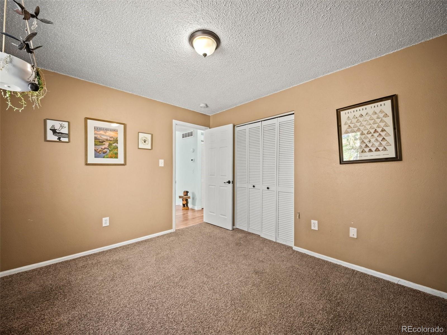
Inside, the kitchen opens the next chapter of everyday routines—breakfast before a busy day, dinner coming together, and conversations that carry into the evening. The living room’s wood stove and tiled hearth wall add warmth and character, while two bedrooms offer space to settle in at the end of the day. Step onto the deck when the evening calls for fresh air and one more moment outside.

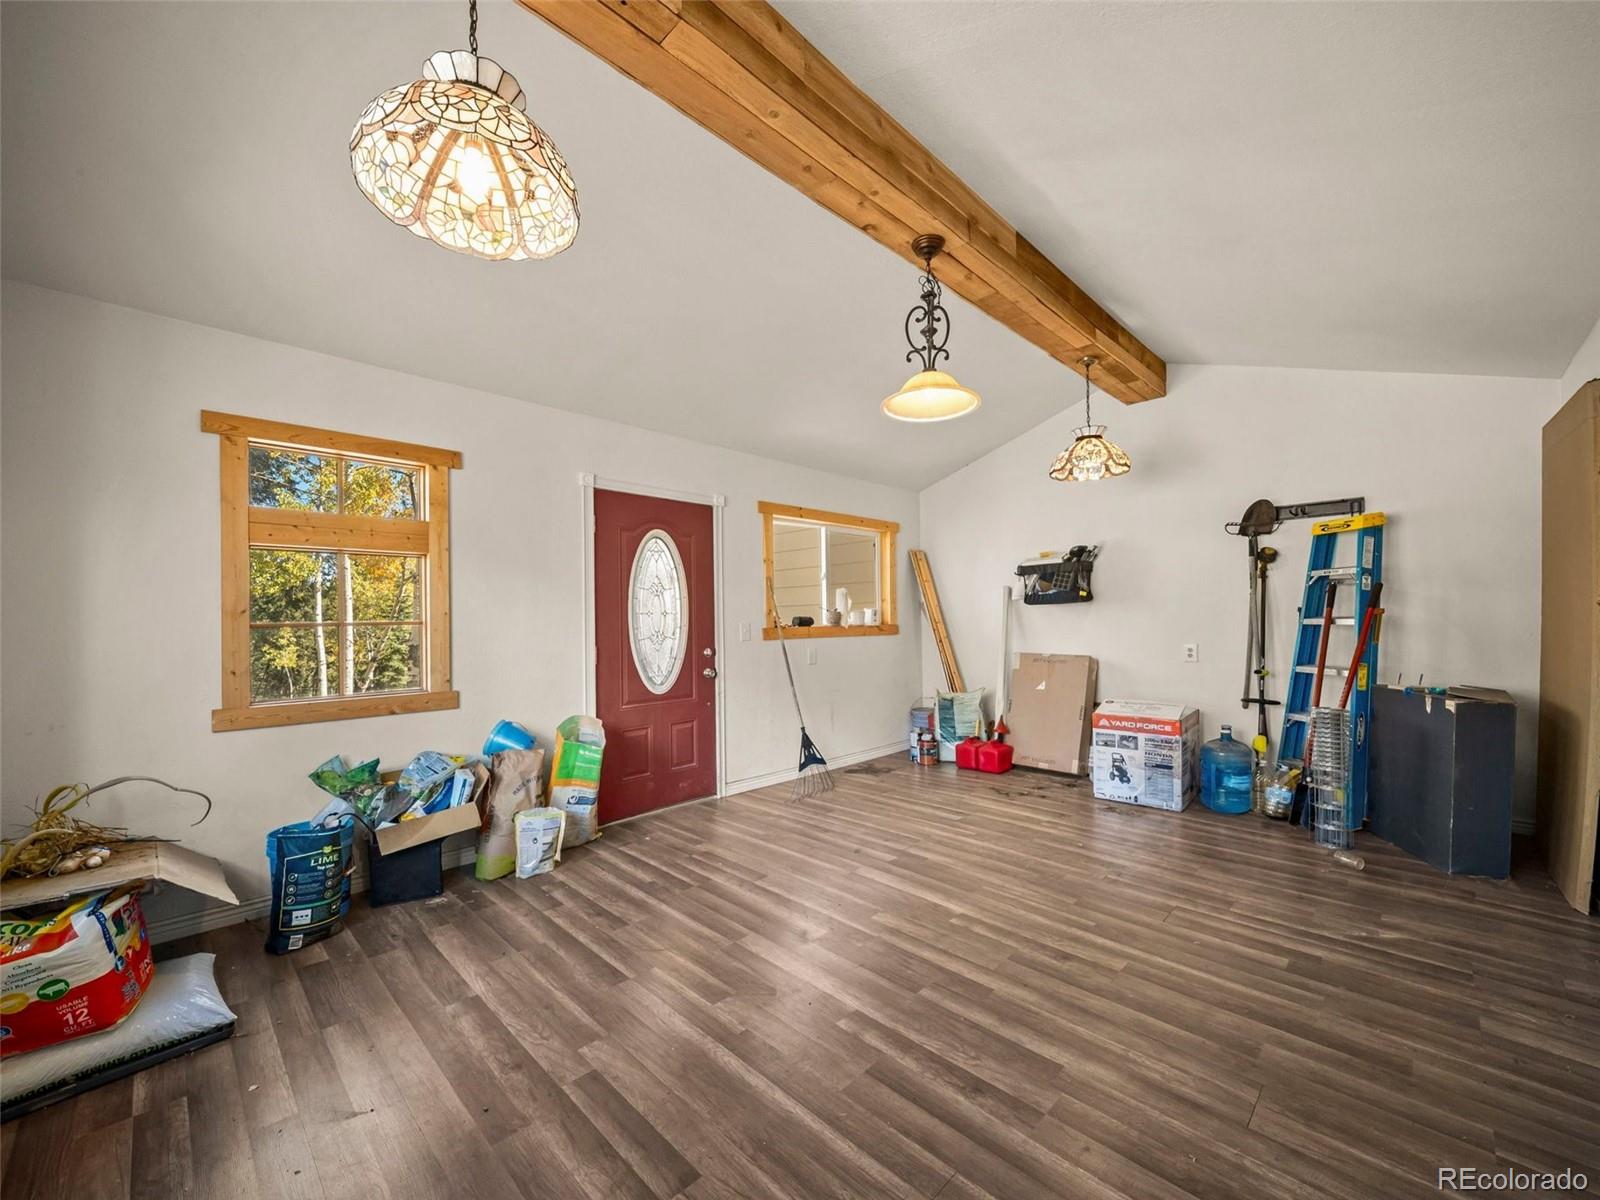
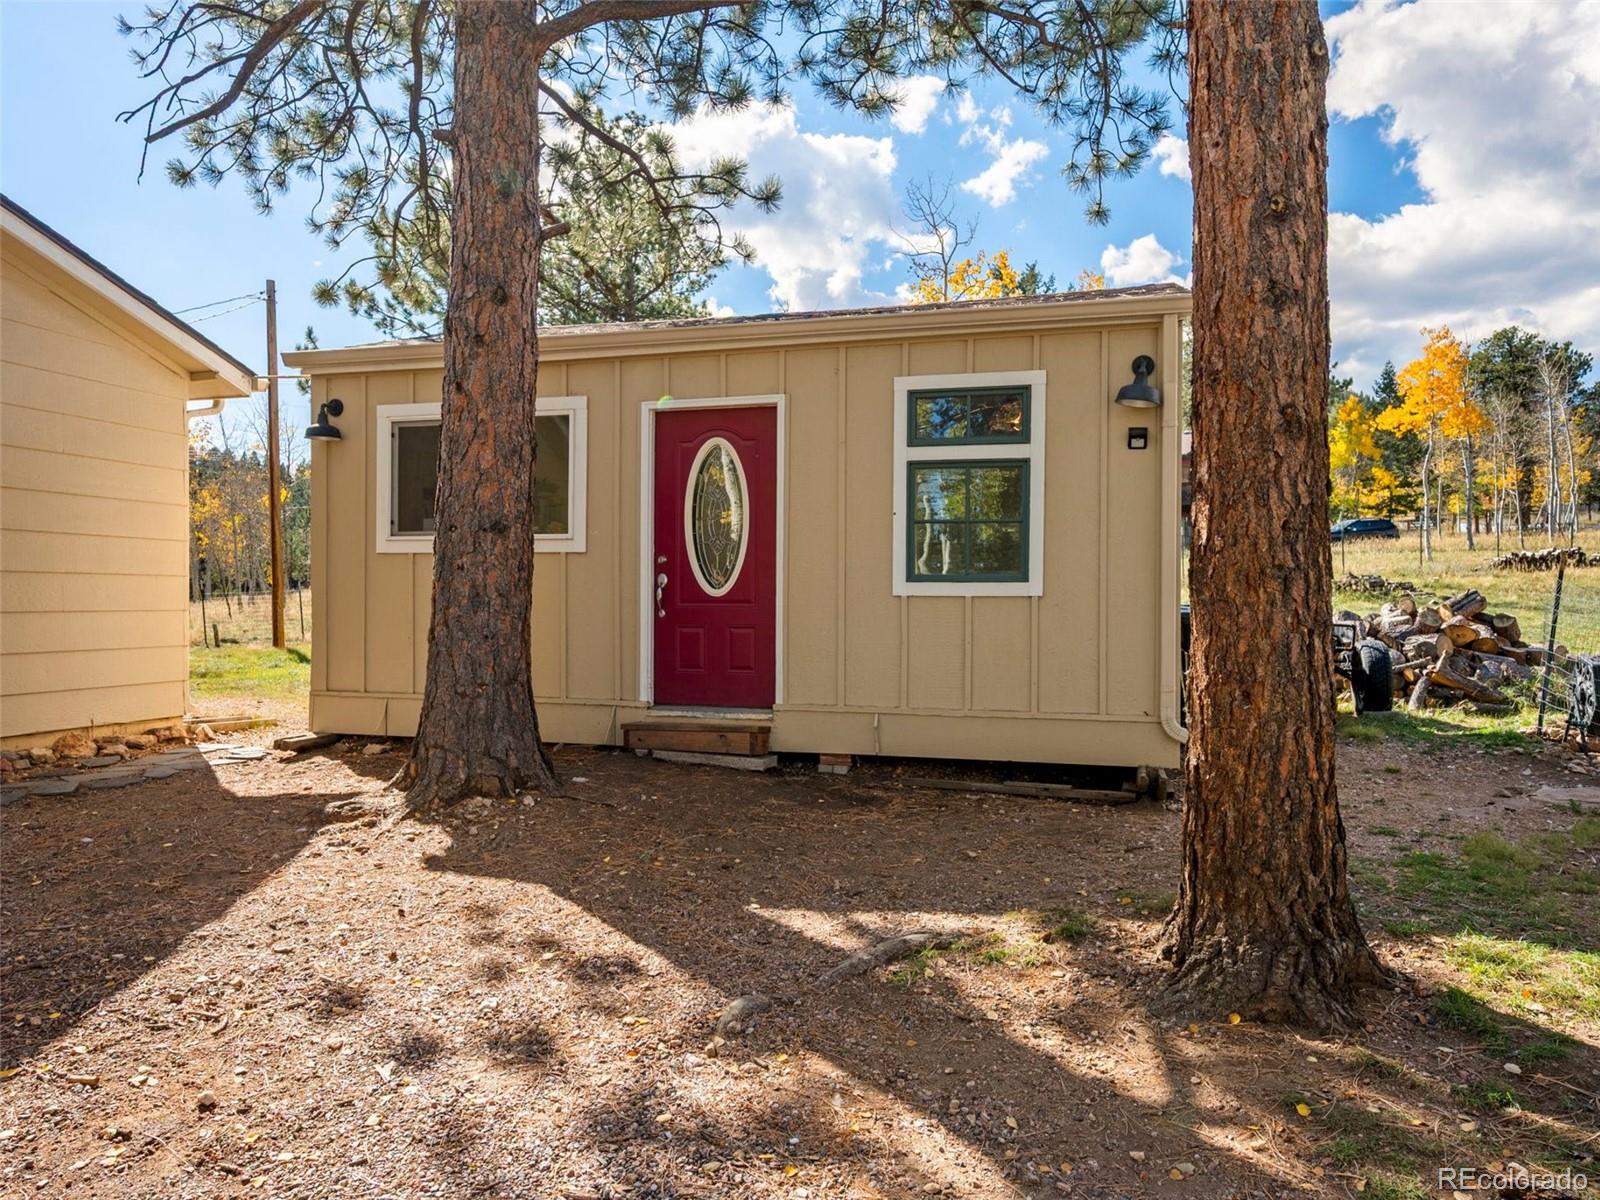
Out back, an approximately 280-square-foot finished creative studio offers a little space for big ideas. With flooring and chandeliers, it’s easy to imagine a canvas on an easel, a sewing project spread out, or finally making time for that hobby you’ve been meaning to start. A nearby park, playground, and hiking opportunities are within walking distance when inspiration takes you outdoors.

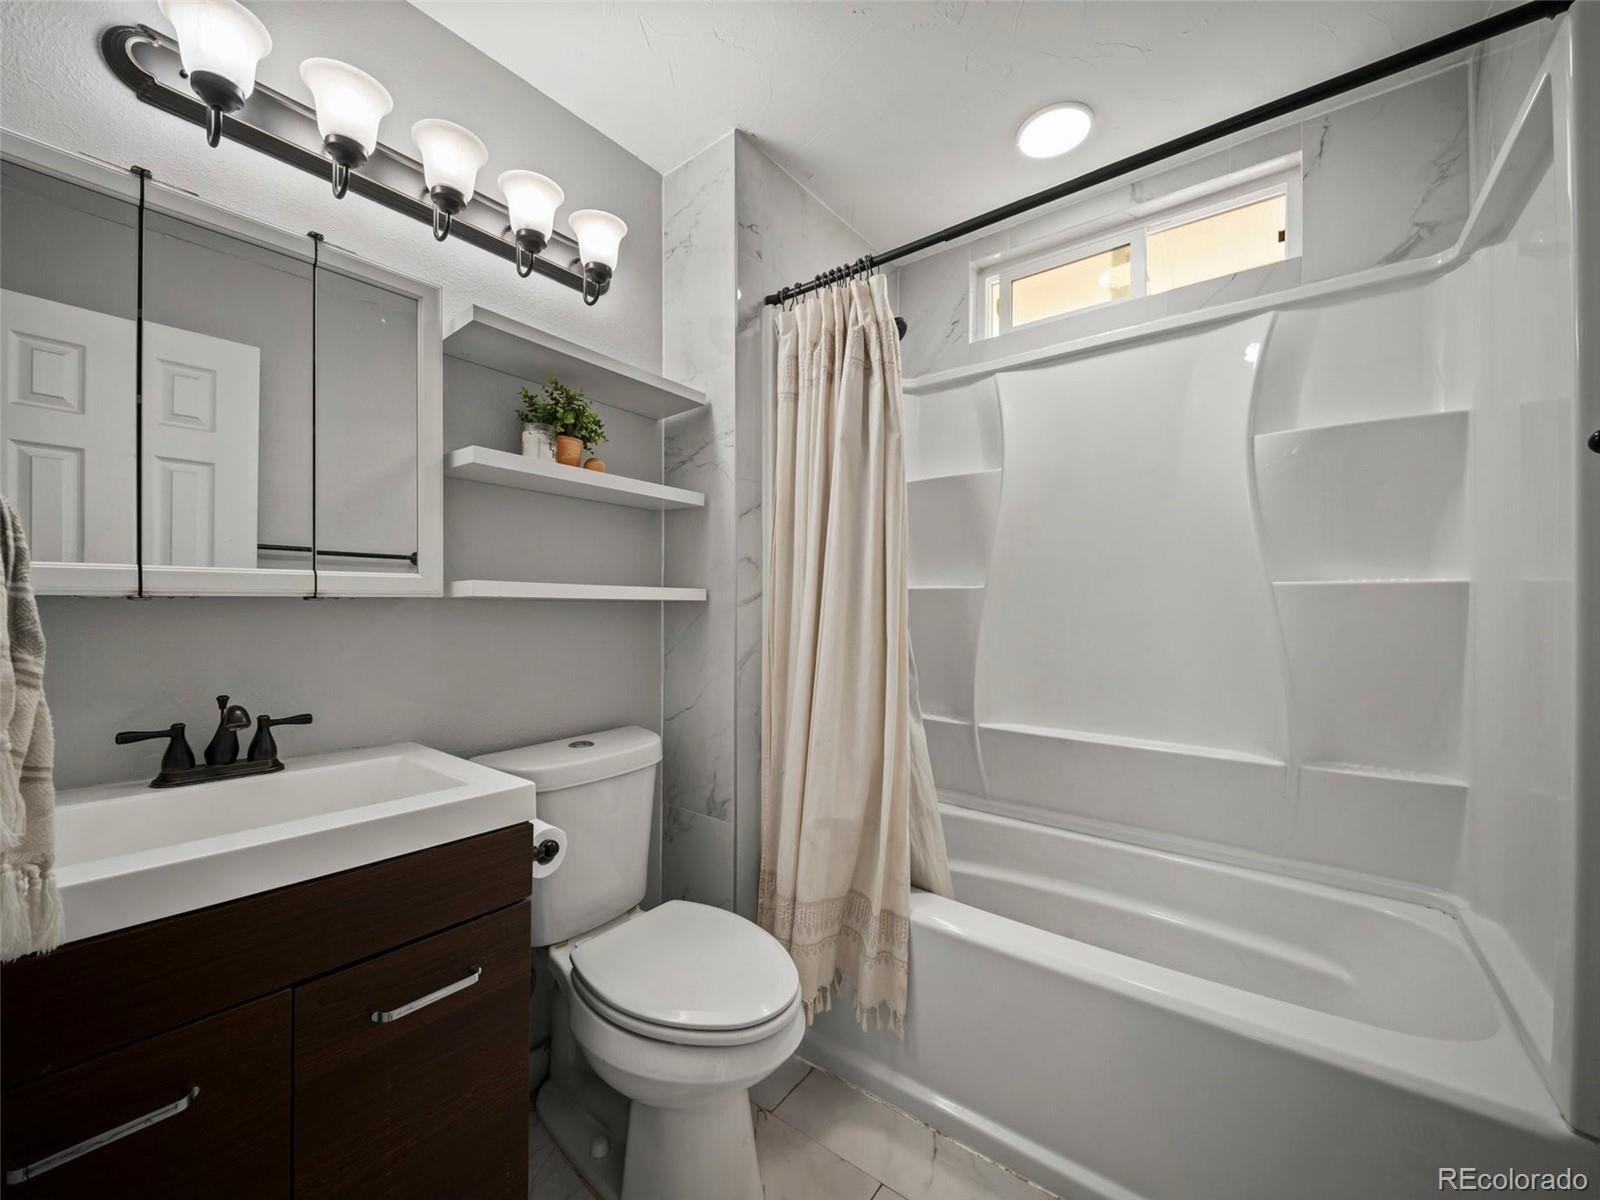
Practical improvements round out the story: an updated kitchen and bathroom, a new furnace, pump tank, washer and dryer, and microwave, along with recent fire mitigation. Crawl-space storage offers additional room for belongings. Seller-reported internet options include Verizon Home Internet and Starlink, subject to availability.

A garden to tend, a place to create, and aspens just outside your door—your next chapter could start here.

Open House Announcements

Oct 10th 11:00am to 1:00pm
In person. Please join us!

Property Highlights

Property Type
Residential
Property Sub Type
Single Family Residence
Architectural Style
Cottage, Traditional
Bedrooms
2
Total Bathrooms
1
Living Area
816
Price / Sqft
$551
Acres
0.76
Year Built
1975
Condition
Updated/Remodeled

Location

City/Township
Bailey
Direction Faces
Southwest
Subdivision
Burland Ranchettes
County
Park
Zoning
Residential

Property Details
Price
$450,000
Condition
Updated/Remodeled
Property Type
Residential
Property Sub Type
Single Family Residence

Building

Structure Type
House
Levels
One
Total Area
816

Community

Local Schools

Elementary School
Fitzsimmons
Middle School
Platte Canyon
High School
Platte Canyon
School District
Platte Canyon RE-1

Interior Features

Bedrooms and Bathrooms

Total Bathrooms
1
Bathrooms on Main Level
1
Full Bathrooms
1
Bedrooms
2
Bedrooms on Main Level
2

Rooms and Basement

Basement Features
Crawl Space

Area and Spaces

Living Area
816
Above Grade Finished Area
816

Appliances

Appliances
Dishwasher, Dryer, Oven, Refrigerator, Washer

Interior Features

Interior Features
Breakfast Bar, Eat-in Kitchen, Granite Counters, High Ceilings, High Speed Internet, No Stairs, Open Floorplan
Flooring
Carpet, Laminate
Window Features
Double Pane Windows
Security Features
Carbon Monoxide Detector(s)
Fireplace Features
Living Room, Wood Burning Stove

Heating and Cooling

Heating Features
Forced Air
Fireplaces
1

Building Details
Construction

Architectural Style
Cottage, Traditional
Year Built
1975

Materials
Construction Materials
Frame
Roof
Composition

Terms

Terms

Ownership
Individual
Exclusions
Personal property and chickens
Special Conditions
None
Special Terms
Cash, Conventional, FHA, USDA Loan, VA Loan

Taxes

Tax

Tax (Annual)
$1,744

Heating, Cooling & Utilities

Cooling Features
None

Utilities

Utilities
Electricity Connected, Natural Gas Connected
Sewer
Septic Tank
Water Source
Well

Lot

Acres
0.76
Lot Size
0.76
Lot Size Area Sq Ft
33,105.60
Lot Features
Level, Meadow
Road Surface
Dirt
Road Frontage
Public

Exterior Features

Exterior Features
Dog Run, Private Yard
Patio And Porch Features
Deck, Wrap Around
Fencing
Full

Parking

Total Parking Spaces
3
Parking Features
Unpaved
Listed by RE/MAX Alliance, 303-507-2751
Listing Data last updated 10/09/2026 04:20 pm
Get a Link to this Property: Copy To Clipboard
QR Code link to this property

Phone:
Connect with:

Payment Calculator

per month. fixed. % interest.
$
%
$
%
Principal & Interest
+ Home Insurance
+ Property Tax
+ HOA Fees
per month
Total interest paid over s will be:
All estimates and provided for informational purposes only. Actual amounts may vary. The output of the tool is not a loan offer or solicitation, nor is it financial or legal advice. Information, rates, programs and loan scenarios shown are for example only as of 9-Oct-2026 and are subject to change without notice. Interest rates provided by the St. Louis Federal Reserve Economic Data (FRED). All products are subject to credit and property approval. Not all products are available in all states or for all loan amounts. Other restrictions and limitations apply. Contact your preferred lender for the pricing associated with your specific transaction. Calculations are generated by Open Source mortgage calculation software tools using common mathematical formulas. All calculations should be independently verified.
Get Walk Score Content

Property History

Yesterday
Property information last updated
Yesterday
Status Active. This is the date the listing was placed on market.
Cumulative Days on Market: Less than 1 days (includes prior listings) · Currently listed since October 8, 2026. Data provided by the MLS.

Similar Properties