Property Details

Start of property details
Share this property:
3448 S Kalispell Street
Aurora, CO 80013
27 days ago
REDUCED
$485,000
Active
4
Beds
2
Baths
2
Garage
2,040
Sqft
0.19
Acres
MLS# 7079546
Cumulative Days on Market: 141 · Includes prior listings · Currently listed since 05/05/26 · Data provided by the MLS.

Property Description

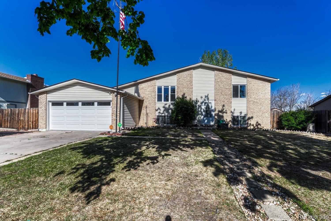
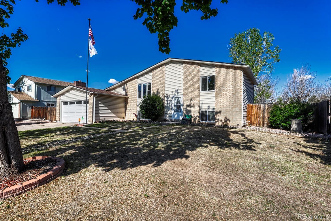
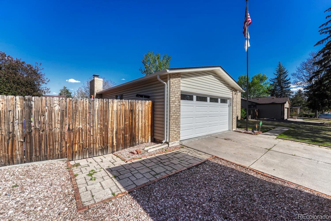
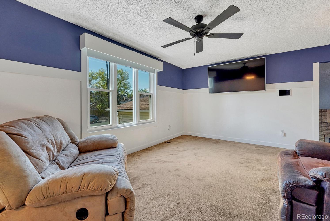
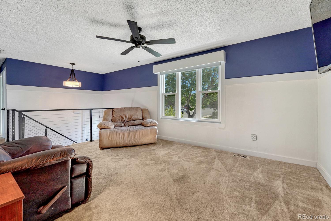
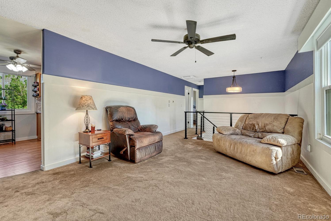
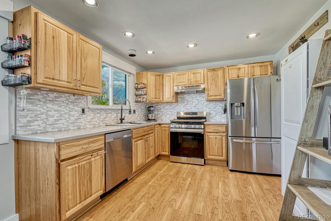
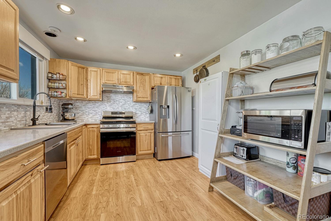
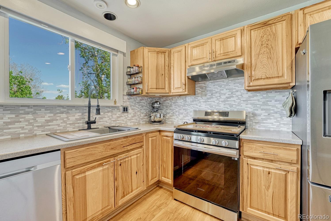
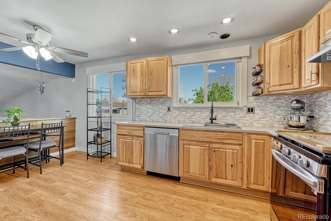
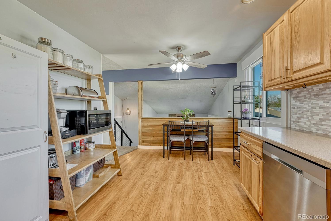
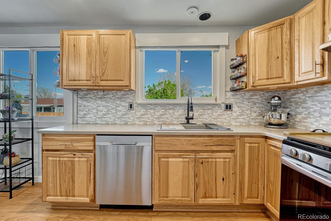
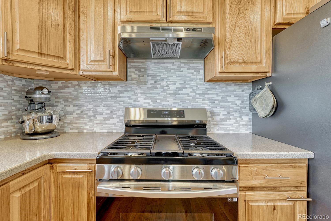
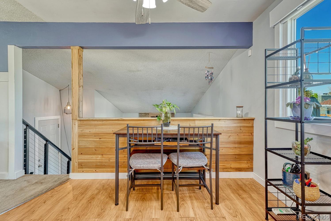
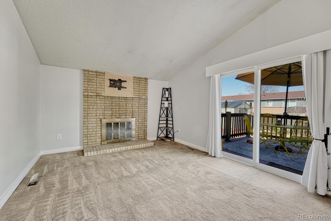
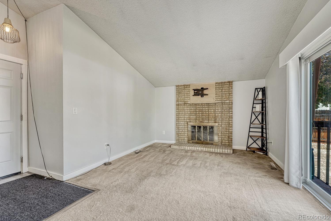
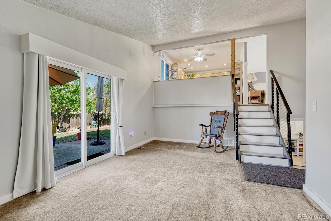
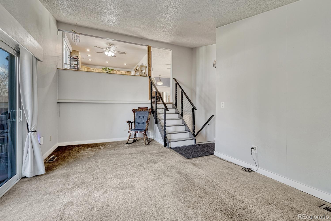
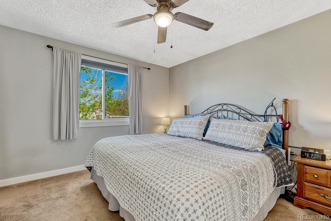
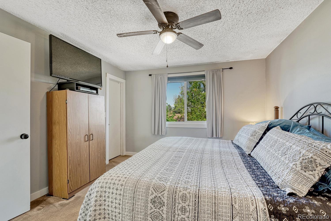
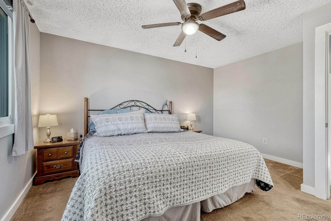
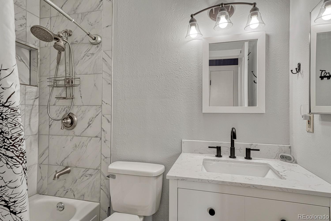
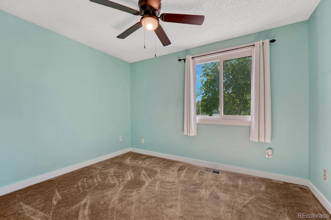
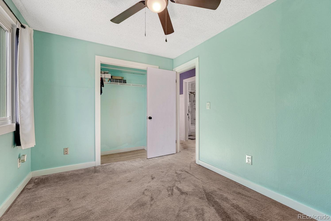
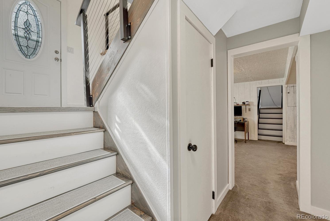
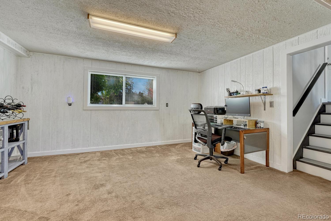
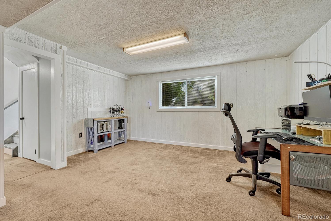
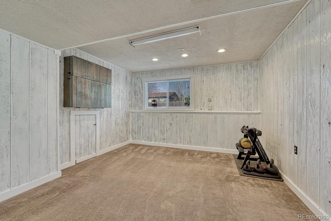
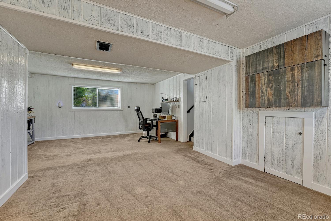
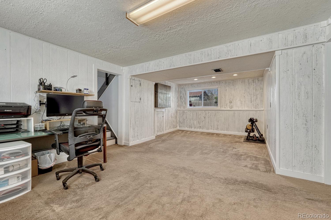
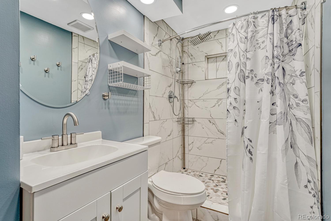
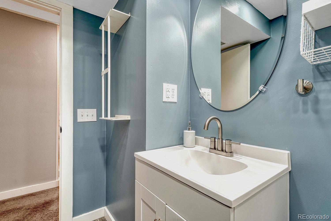
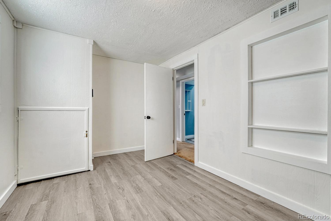
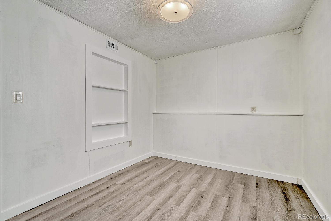
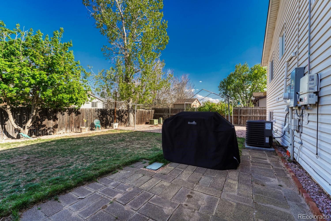
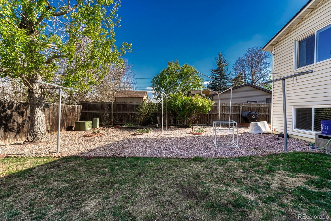
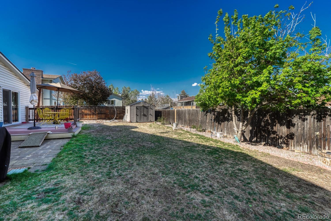
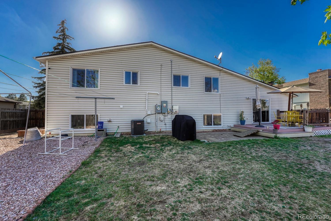
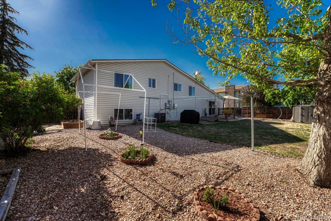
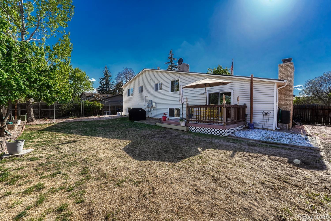
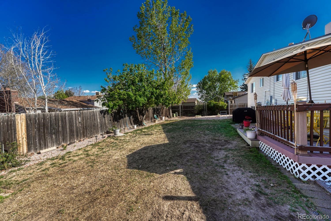
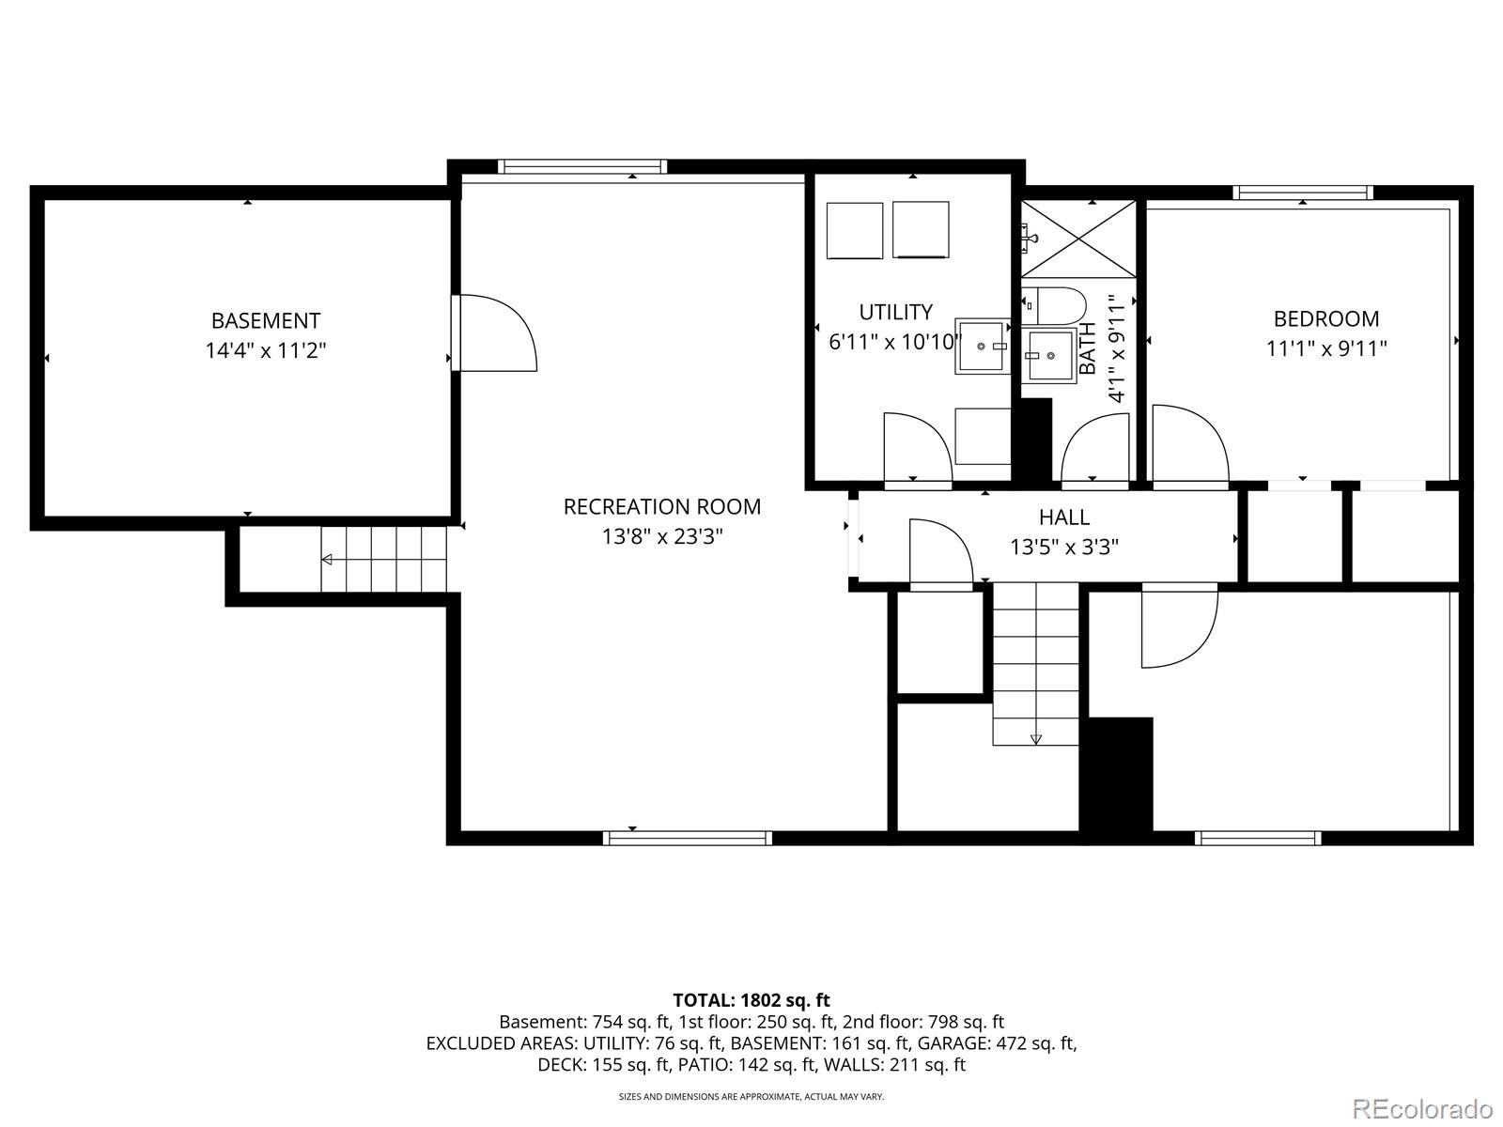
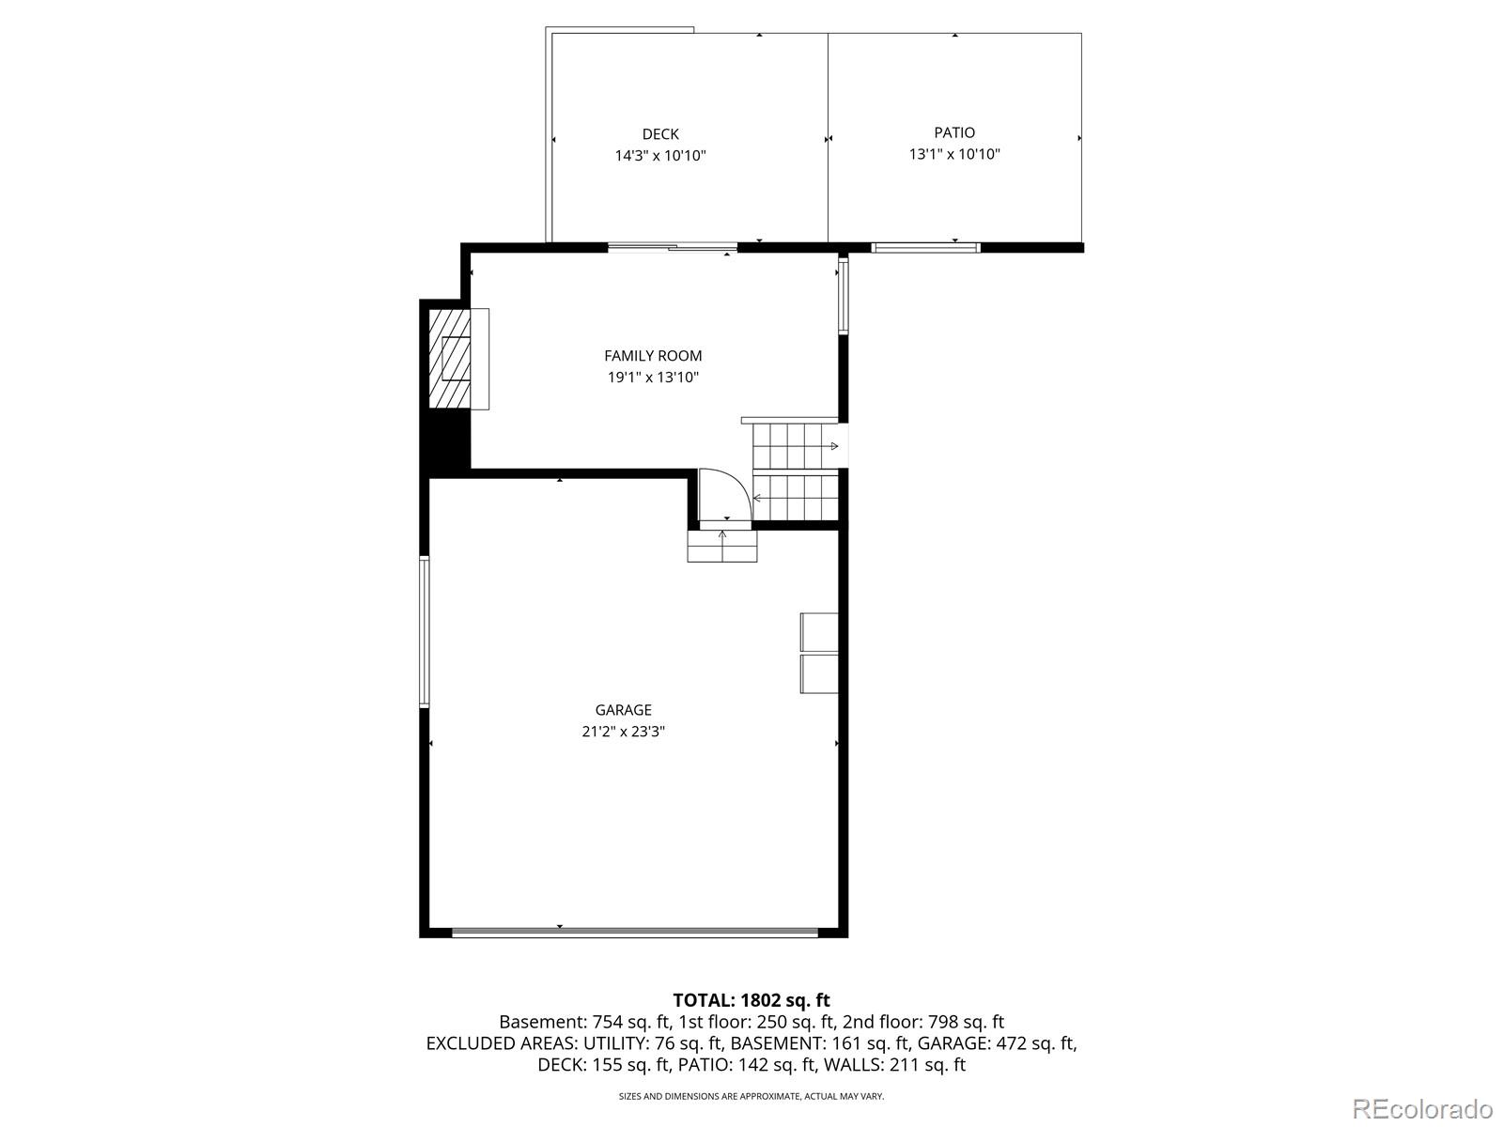
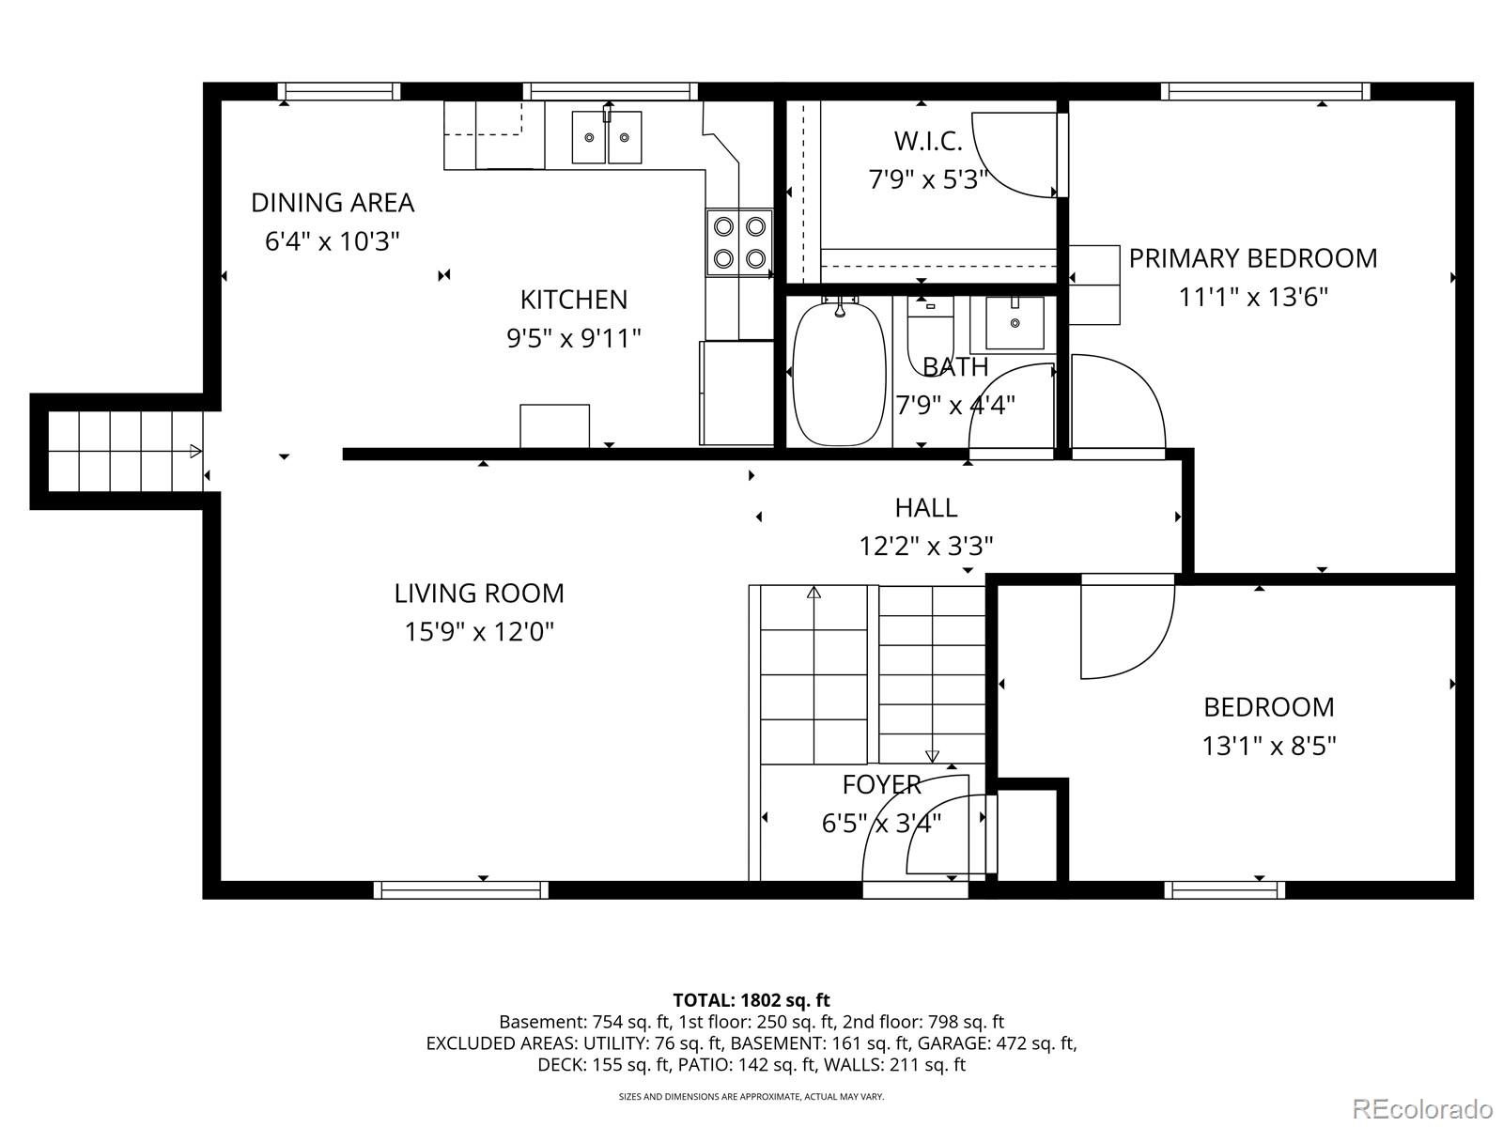
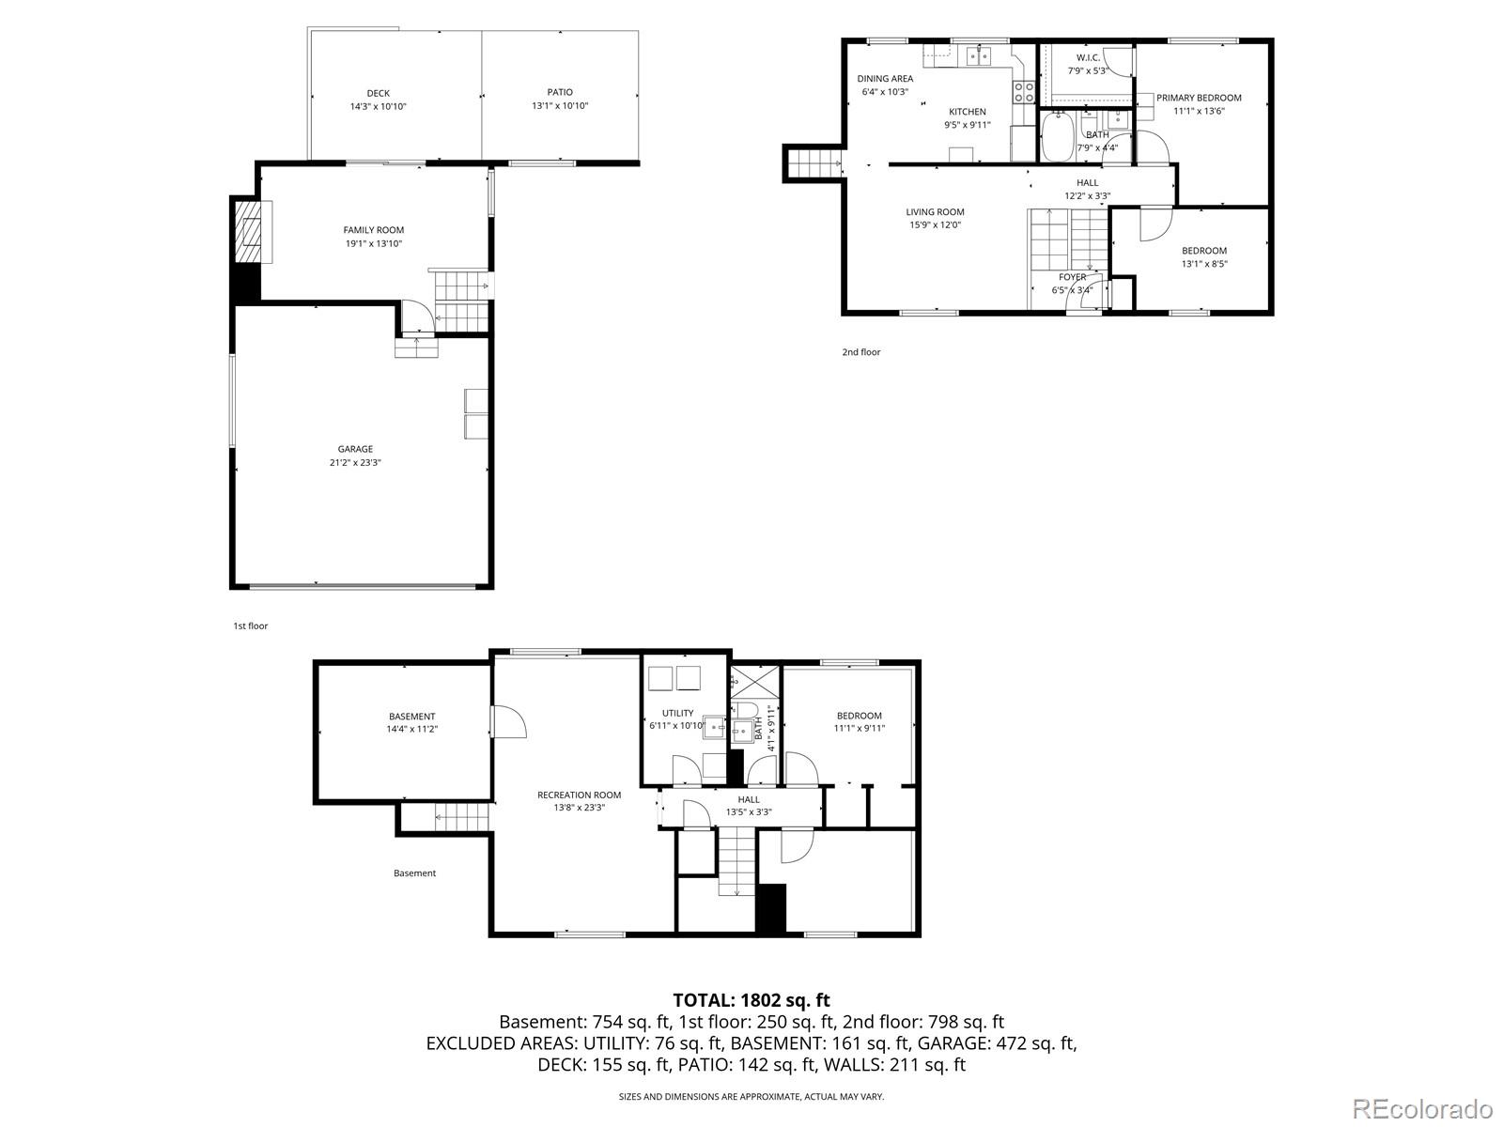
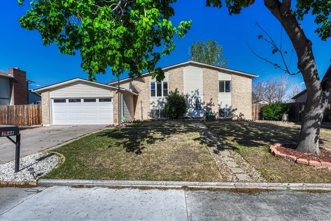
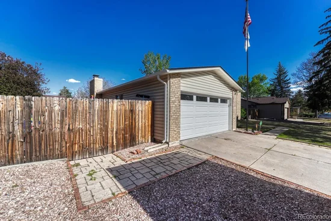
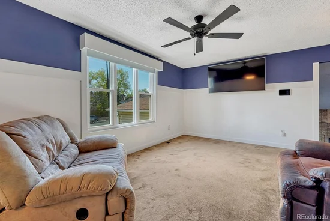
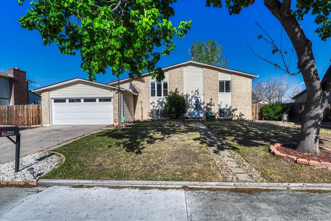
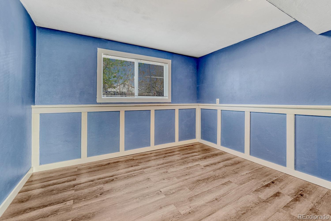
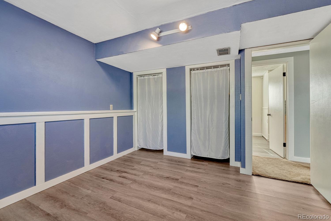
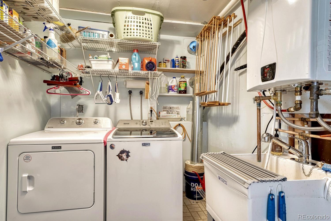
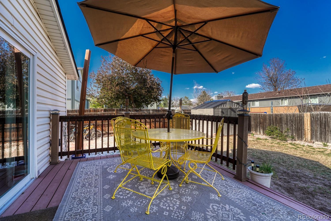
Welcome to this beautifully updated bi-level home located in the desirable Meadowood subdivision of South Aurora. Offering over 2, 000 finished square feet, this 4-bedroom, 2-bathroom home has been thoughtfully remodeled with quality upgrades throughout. Recent improvements include new windows, newer central air conditioning, fresh interior and exterior paint, a Class 4 impact-resistant roof, a newer tankless water heater, and a newer garage door and opener. The updated kitchen features stunning hickory cabinets, newer appliances, and a gas line to the cooktop, making it both functional and inviting. Additional enhancements include all new door hardware, new flooring throughout, and a Vivint security system that will be included with the home. The lower level offers 2 bedrooms and 1 full bathroom, a convenient laundry room complete with a utility sink, and a large rec room for entertaining. While the backyard provides extra storage with a storage shed. The solar panels insure that you will always have a minimal electric bill. Run that AC all you would like.

Ideally situated with easy access to I-225 and DIA, this home is just minutes from schools, shopping, dining, parks, and the Meadow Hills Golf Course.

Ask a Local Expert

Property Highlights

Property Type
Residential
Property Sub Type
Single Family Residence
Architectural Style
Traditional
Bedrooms
4
Total Bathrooms
2
Living Area
2,040
Price / Sqft
$238
Acres
0.19
Year Built
1972

Location

City/Township
Aurora
Direction Faces
West
Subdivision
Meadowood
County
Arapahoe

Property Details
Price
$485,000
Property Type
Residential
Property Sub Type
Single Family Residence

Building

Structure Type
House
Levels
Bi-Level
Total Area
2,040

Community

Local Schools

Elementary School
Dartmouth
Middle School
Columbia
High School
Rangeview
School District
Adams-Arapahoe 28J

Interior Features

Bedrooms and Bathrooms

Total Bathrooms
2
Full Bathrooms
2
Bedrooms
4

Rooms and Basement

Basement Features
Daylight

Area and Spaces

Living Area
2,040
Above Grade Finished Area
2,040

Appliances

Appliances
Cooktop, Dishwasher, Disposal, Gas Water Heater, Oven, Range, Range Hood, Tankless Water Heater

Interior Features

Interior Features
Breakfast Bar, Corian Counters, Eat-in Kitchen, Smart Thermostat, Smoke Free
Flooring
Carpet, Laminate, Tile
Laundry Features
Sink
Window Features
Double Pane Windows, Window Coverings
Security Features
Carbon Monoxide Detector(s), Security System, Smart Security System, Smoke Detector(s), Video Doorbell
Fireplace Features
Wood Burning
Entry Location
Ground

Heating and Cooling

Heating Features
Forced Air
Fireplaces
1

Building Details
Construction

Architectural Style
Traditional
Builders Model
Remodeled
Year Built
1972
Foundations
Slab

Materials
Construction Materials
Brick, Frame
Roof
Composition

Terms

Terms

Ownership
Individual
Exclusions
Washer and dryer, refrigerator in kitchen, light fixture above garage entry door, flagpole in the front of the house.
Special Conditions
None
Special Terms
Cash, Conventional, FHA, VA Loan

Taxes

Tax

Tax (Annual)
$3,406

Heating, Cooling & Utilities

Cooling Features
Central Air, Evaporative Cooling

Utilities

Utilities
Electricity Connected, Internet Access (Wired), Natural Gas Connected
Sewer
Public Sewer
Water Source
Public

Lot

Acres
0.19
Lot Size
8,451
Lot Size Area Sq Ft
8,451
Lot Features
Near Public Transit
Road Surface
Paved
Road Frontage
Public

Exterior Features

Exterior Features
Garden, Private Yard
Patio And Porch Features
Deck
Fencing
Full

Parking

Total Parking Spaces
2
Garage Capacity
2
Parking Features
Lighted
Listed by Realty One Group Platinum Elite Colorado, mattyostre@gmail.com, 720-757-7771
Listing Data last updated 09/23/2026 04:20 pm
Get a Link to this Property: Copy To Clipboard
QR Code link to this property

Phone:
Connect with:

Payment Calculator

per month. fixed. % interest.
$
%
$
%
Principal & Interest
+ Home Insurance
+ Property Tax
+ HOA Fees
per month
Total interest paid over s will be:
All estimates and provided for informational purposes only. Actual amounts may vary. The output of the tool is not a loan offer or solicitation, nor is it financial or legal advice. Information, rates, programs and loan scenarios shown are for example only as of 23-Sep-2026 and are subject to change without notice. Interest rates provided by the St. Louis Federal Reserve Economic Data (FRED). All products are subject to credit and property approval. Not all products are available in all states or for all loan amounts. Other restrictions and limitations apply. Contact your preferred lender for the pricing associated with your specific transaction. Calculations are generated by Open Source mortgage calculation software tools using common mathematical formulas. All calculations should be independently verified.
Get Walk Score Content

Property History

6 days ago
Property information last updated
27 days ago
Date of last price change
141 days ago
Status Active. This is the date the listing was placed on market.
Cumulative Days on Market: 141 days (includes prior listings) · Currently listed since May 5, 2026. Data provided by the MLS.

Similar Properties