Property Details

Start of property details
Share this property:
8036 Golden Bear Lane
Castle Rock, CO 80108
FOR SALE · Active
$2,399,900
$396 / Sqft
5
Beds
7
Baths
3
Garage
6,063
Sqft
0.25
Acres
MLS# 7088904
Cumulative Days on Market: 97 · Includes prior listings · Currently listed since 08/07/26 · Data provided by the MLS.

Property Description

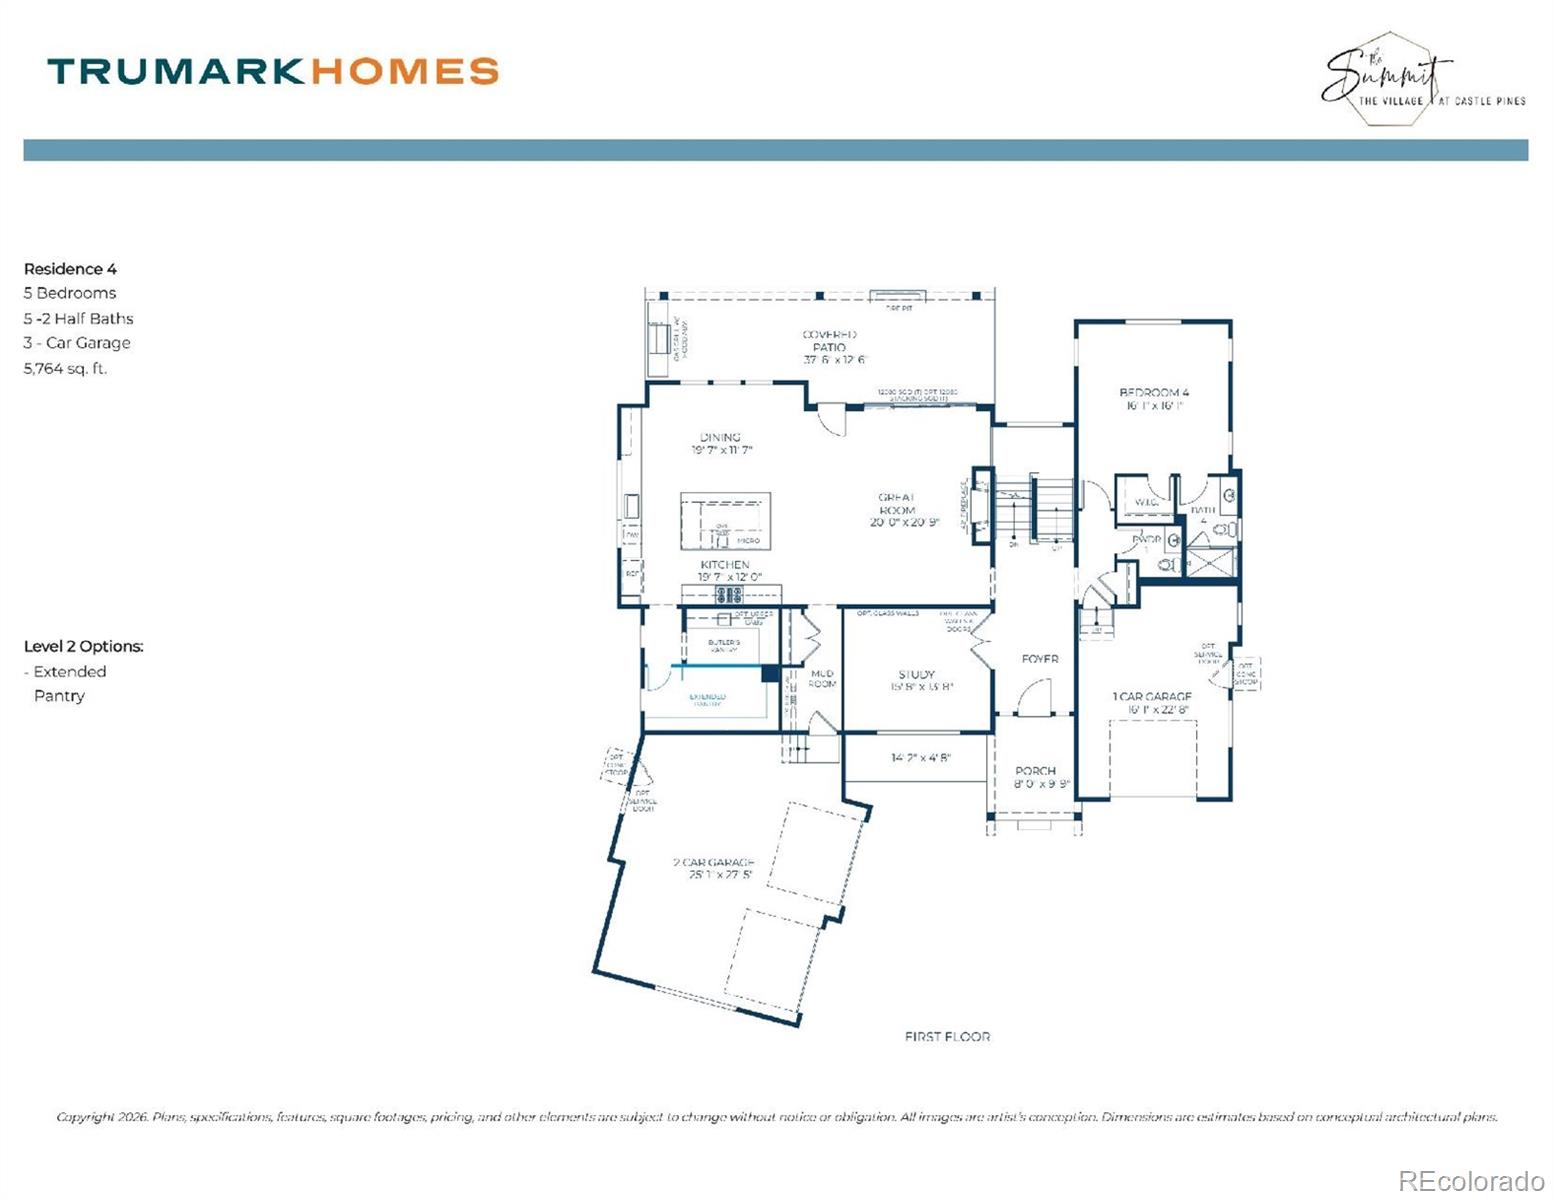
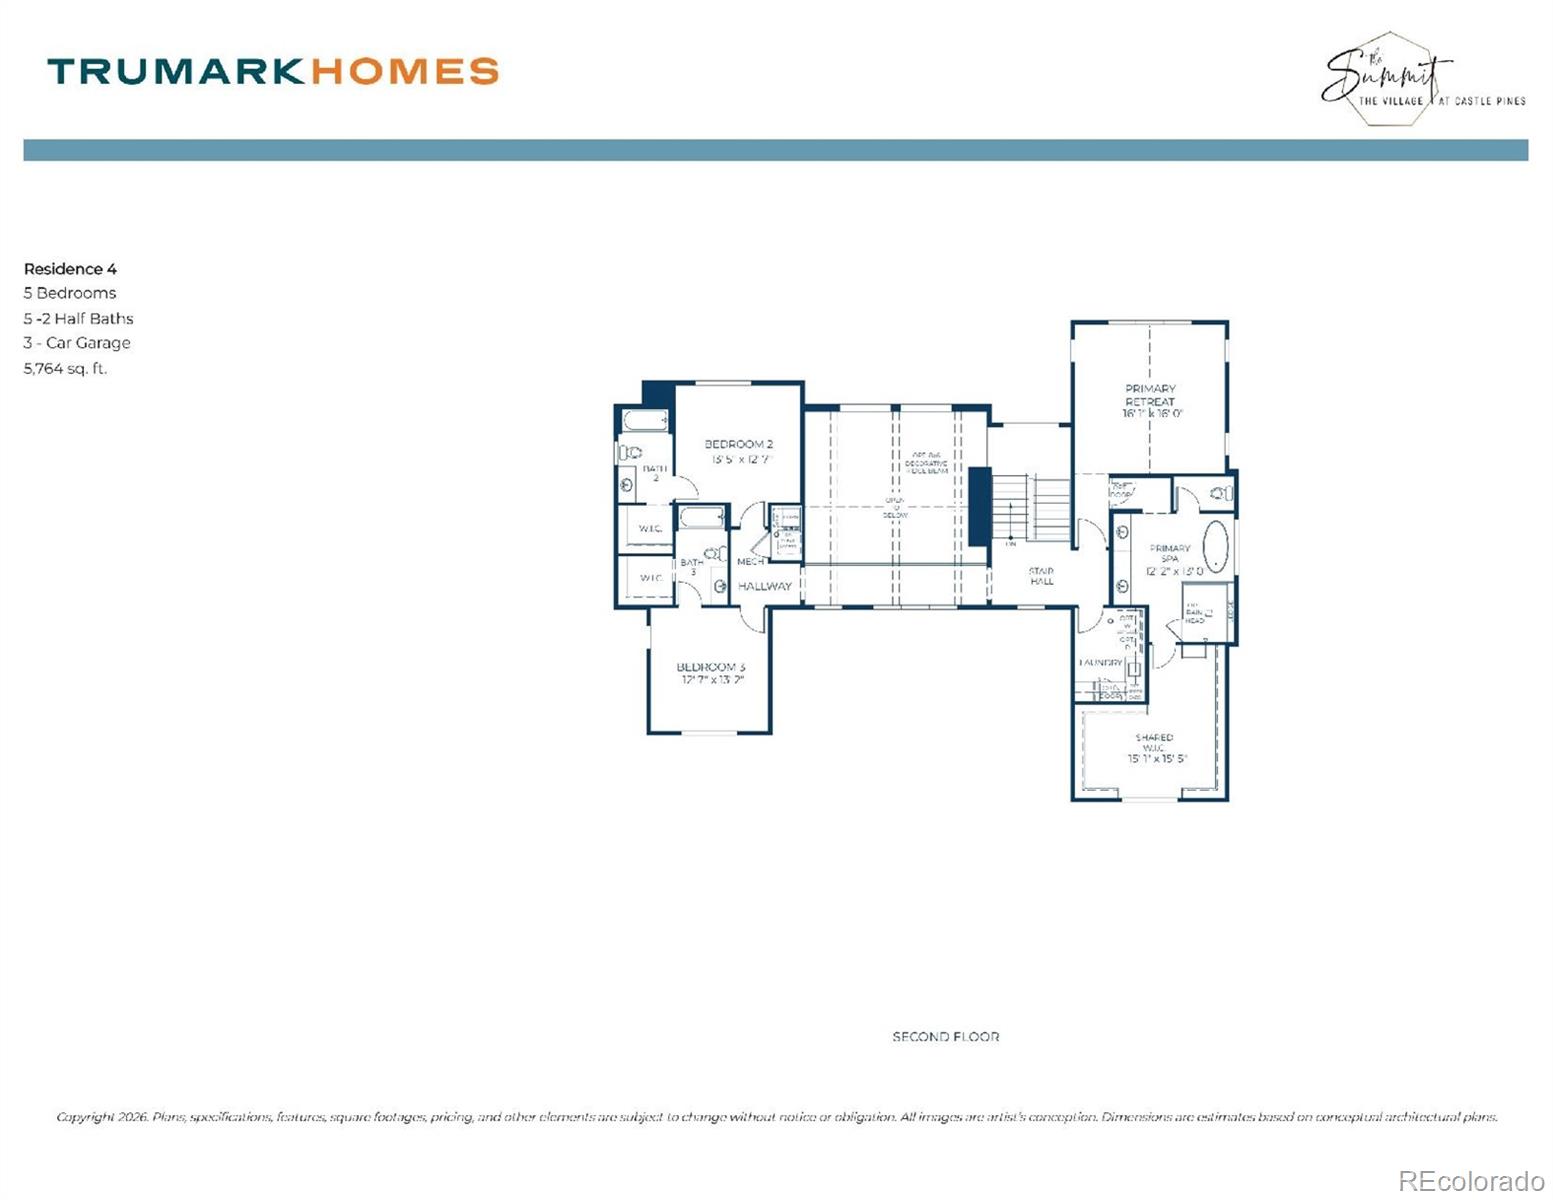
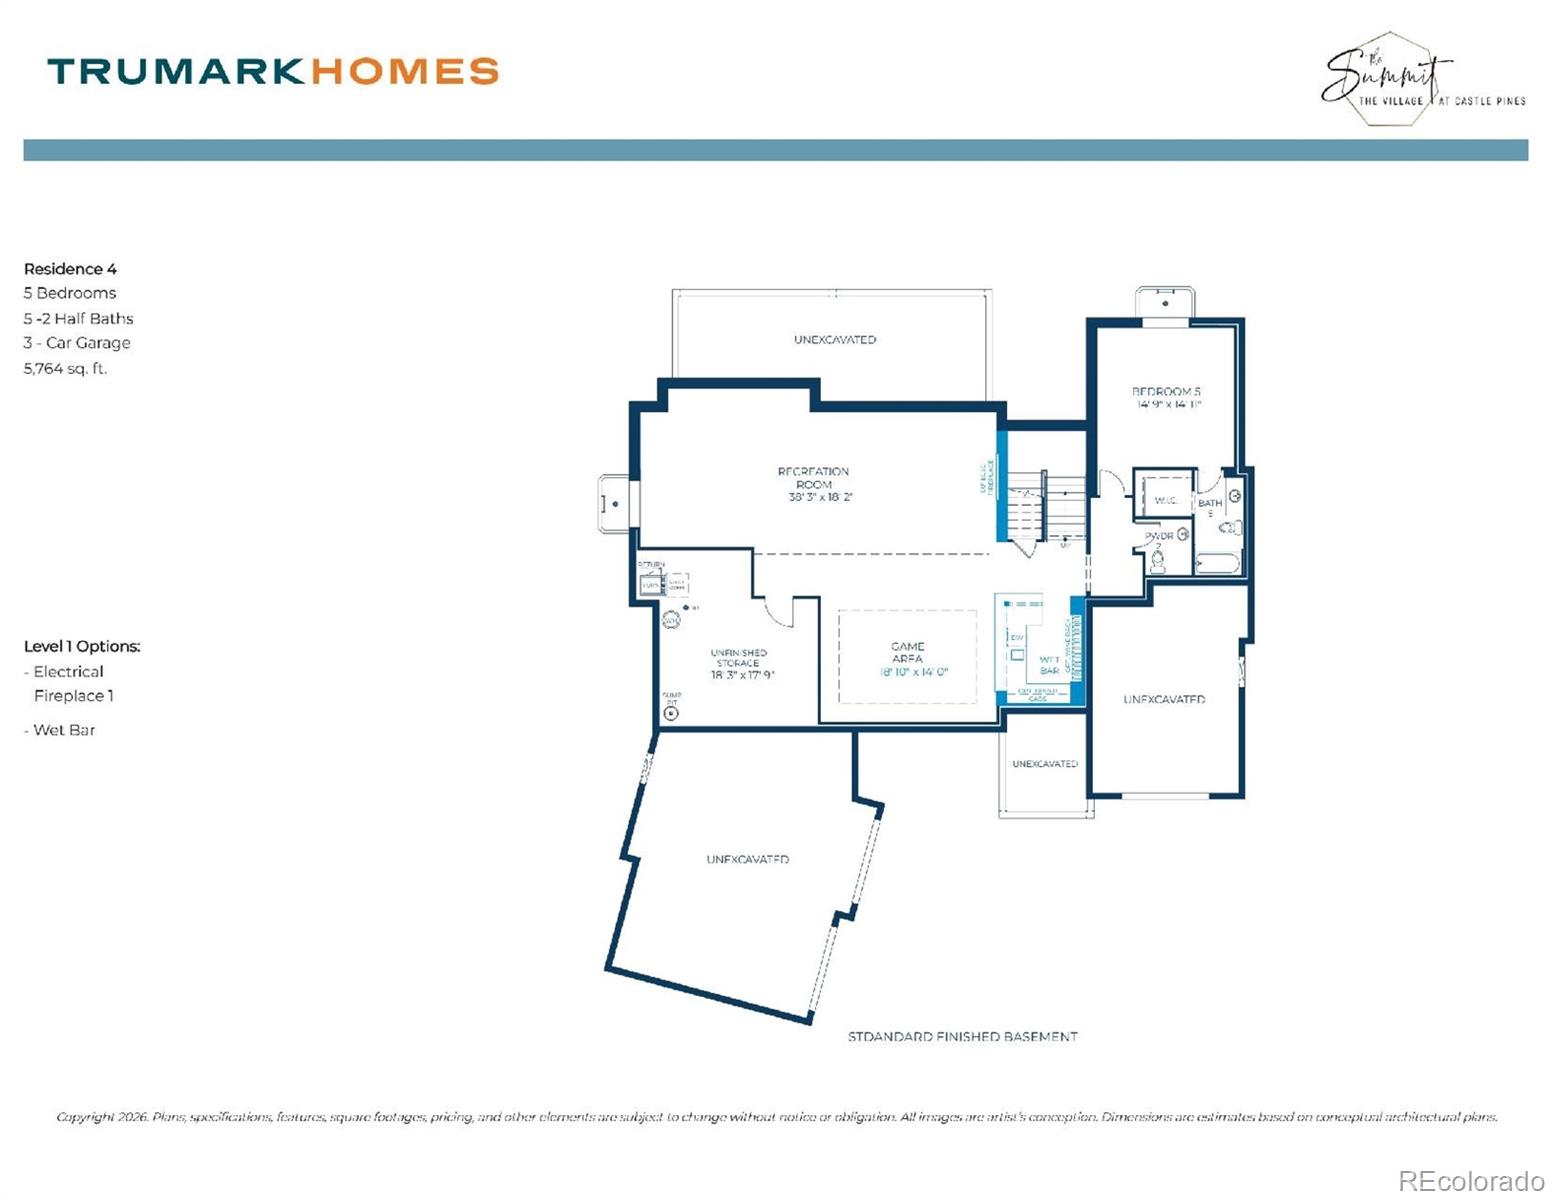
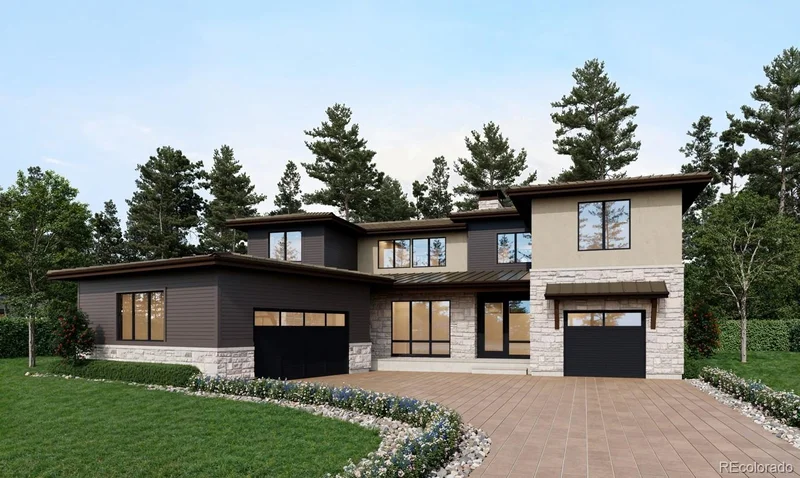
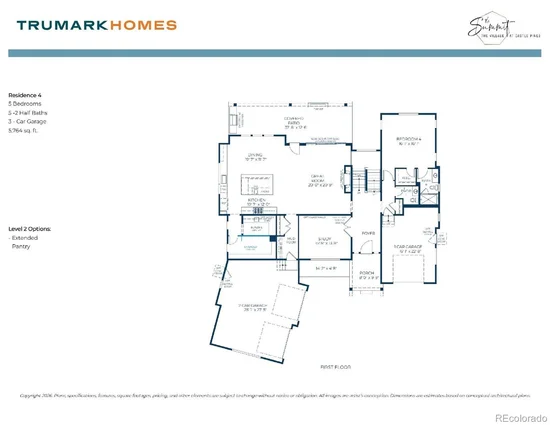
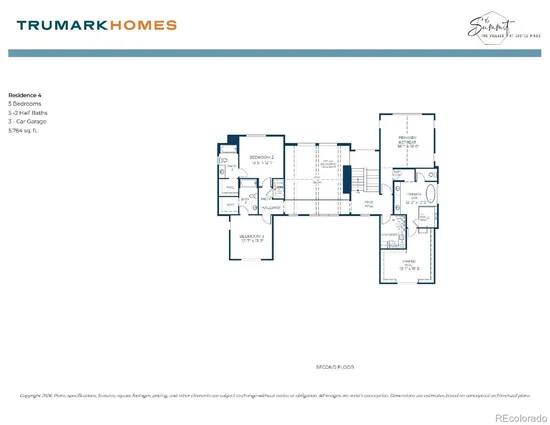
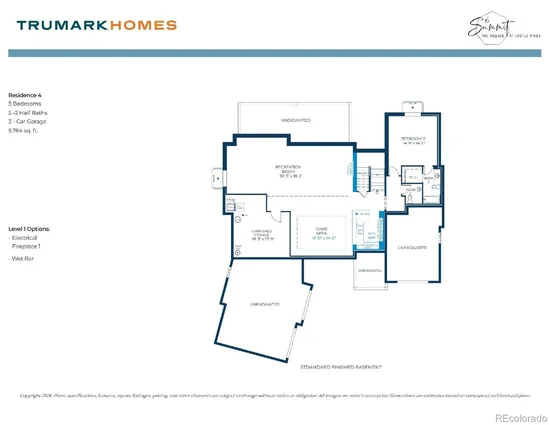
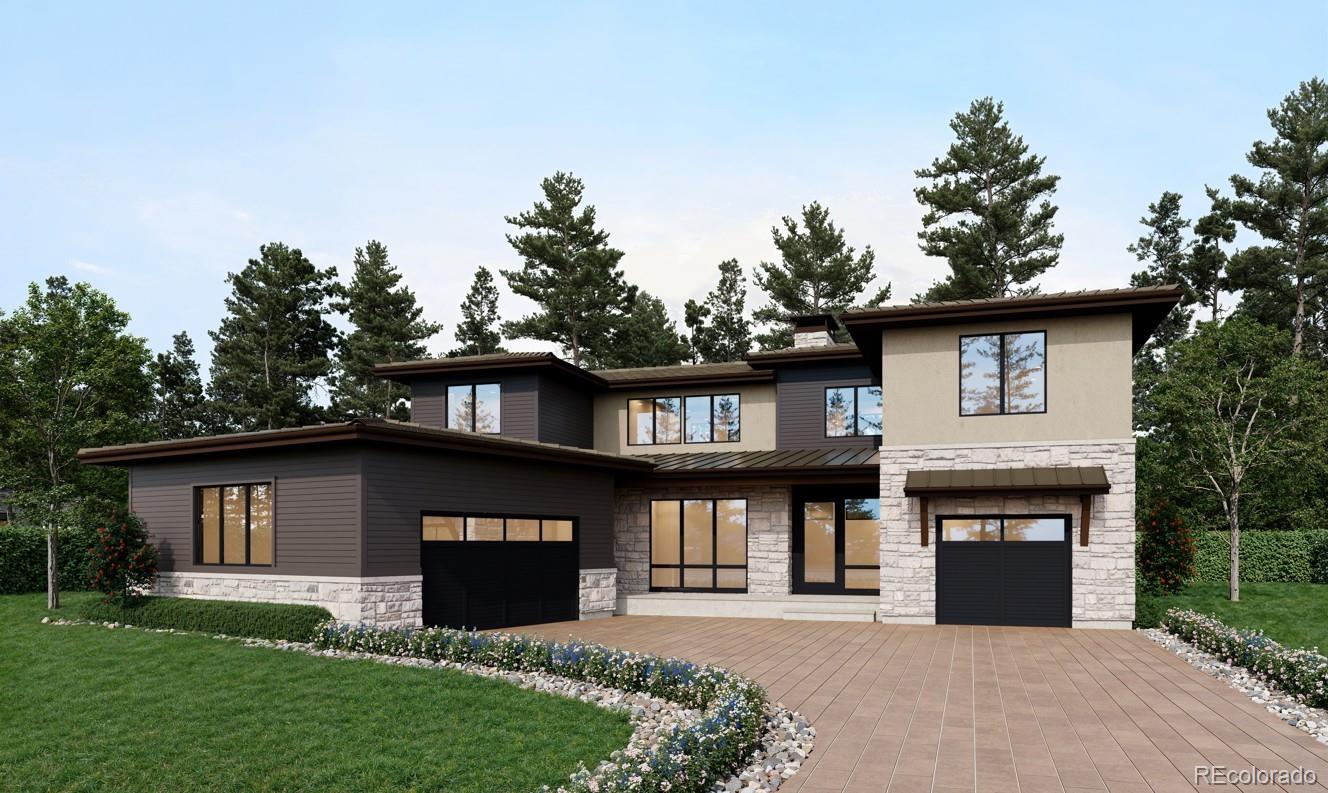
Come Home to the Height of Colorado Living at The Summit in Castle Pines Village. From the moment you pull into the spacious split 3-car driveway, you'll feel the distinct allure of this striking, modern home—where rich stonework, sleek stucco, and an abundance of windows create a breathtaking first impression. Step through the glass front door into a light-filled foyer, where a dramatic staircase and a stunning picture window sets the stage for comfort within. The grand room invites effortless gatherings, flowing seamlessly into a gourmet kitchen outfitted with a Wolf gas range, a Sub-Zero refrigerator, a showpiece island, and exquisite designer finishes that elevate everyday living. Thoughtful spaces abound on the main level, including a private guest suite with easy access to the single-bay garage and an elegant study perfect for inspired work-from-home days. Upstairs, your private sanctuary awaits—a secluded primary suite with a lavish 5-piece spa bath. Across the hallway, two secondary bedrooms with en-suite baths offer solace and privacy for family and guests alike. When it’s time to unwind, venture to the fully finished lower level, where an enormous recreation room inspires endless possibilities for entertainment, complete with a stylish wet bar. Another bedroom suite downstairs provides even more space for hosting with ease. Finally , step out to your oversized covered patio where you will find a firepit and built in outdoor kitchen featuring a Wolf gas grill. This is more than a home—it’s a place to live boldly, entertain beautifully, and dream freely. Discover the magic of Castle Pines Village. Schedule your private showing today.

Property Highlights

Property Type
Residential
Property Sub Type
Single Family Residence
Architectural Style
Contemporary
Bedrooms
5
Total Bathrooms
7
Living Area
5,764
Price / Sqft
$396
Acres
0.25
Year Built
2026
Condition
New Construction, Under Construction
Cumulative Days on Market
97

Location

City/Township
Castle Rock
Direction Faces
North
Subdivision
Castle Pines Village
County
Douglas

Property Details

Price
$2,399,900
Condition
New Construction, Under Construction
Property Type
Residential
Property Sub Type
Single Family Residence

Building

Structure Type
House
Levels
Two
Total Area
6,063

Community

Local Schools

Elementary School
Buffalo Ridge
Middle School
Rocky Heights
High School
Rock Canyon
School District
Douglas RE-1

Interior Features

Bedrooms and Bathrooms

Total Bathrooms
7
Bathrooms on Main Level
2
Full Bathrooms
4
1/2 Bathrooms
2
3/4 Bathrooms
1
Bedrooms
5
Bedrooms on Main Level
1

Rooms and Basement

Has Basement
Yes
Basement Features
Finished, Full, Sump Pump

Area and Spaces

Living Area
5,764
Above Grade Finished Area
3,975
Below Grade Finished Area
1,789

Appliances

Appliances
Dishwasher, Disposal, Range, Range Hood, Refrigerator, Tankless Water Heater

Interior Features

Interior Features
Eat-in Kitchen, Entrance Foyer, Five Piece Bath, High Ceilings, Kitchen Island, Open Floorplan, Primary Suite, Quartz Counters, Smart Thermostat, Smoke Free, Walk-In Closet(s), Wet Bar
Flooring
Carpet, Tile, Wood
Laundry Features
Sink, In Unit
Window Features
Double Pane Windows
Security Features
Carbon Monoxide Detector(s), Security System, Smoke Detector(s)
Fireplace Features
Basement, Electric, Great Room, Primary Bedroom

Heating and Cooling

Heating Features
Forced Air, Natural Gas
Fireplaces
2

Building Details

Construction

Architectural Style
Contemporary
Builders Model
Residence 4
Builder
Trumark Homes
Year Built
2026
Foundations
Slab

Materials

Construction Materials
Frame, Stone, Wood Siding
Roof
Concrete, Metal

Terms

Terms

Ownership
Builder
Exclusions
Seller’s personal possessions and any staging items that may be in use.
Special Conditions
None
Special Terms
1031 Exchange, Cash, Conventional, FHA, Jumbo, VA Loan
Cumulative Days on Market
97

Taxes

Tax

Tax (Annual)
$10,840

HOA

Has HOA
Yes
Association Fee
$341.25 /mo
Association Fee2
$56 /mo
Association Ammenities
Fitness Center, Gated, Park, Playground, Pool, Security, Tennis Court(s), Trail(s)
Association Fee Includes
Reserves, Security, Snow Removal, Trash

Heating, Cooling & Utilities

Cooling Features
Central Air

Utilities

Utilities
Cable Available, Electricity Available, Electricity Connected, Natural Gas Available, Natural Gas Connected, Phone Available
Sewer
Public Sewer
Water Source
Public

Lot

Acres
0.25
Lot Size
10,890
Lot Size Area Sq Ft
10,890
Lot Features
Master Planned
Road Surface
Paved
Road Frontage
Public

Exterior Features

Exterior Features
Fire Pit, Gas Grill, Private Yard, Rain Gutters
Patio And Porch Features
Covered, Front Porch, Patio
Fencing
None

Parking

Total Parking Spaces
3
Garage Capacity
3
Parking Features
Concrete, Smart Garage Door
Listed by RE/MAX Professionals, tomrman@aol.com, 303-910-8436
Listing Data last updated 11/12/2026 05:00 pm
Get a Link to this Property: Copy To Clipboard
QR Code link to this property

Phone:
Connect with:

Payment Calculator

per month. fixed. % interest.
$
%
$
%
Principal & Interest
+ Home Insurance
+ Property Tax
+ HOA Fees
per month
Total interest paid over s will be:
All estimates and provided for informational purposes only. Actual amounts may vary. The output of the tool is not a loan offer or solicitation, nor is it financial or legal advice. Information, rates, programs and loan scenarios shown are for example only as of 13-Nov-2026 and are subject to change without notice. Interest rates provided by the St. Louis Federal Reserve Economic Data (FRED). All products are subject to credit and property approval. Not all products are available in all states or for all loan amounts. Other restrictions and limitations apply. Contact your preferred lender for the pricing associated with your specific transaction. Calculations are generated by Open Source mortgage calculation software tools using common mathematical formulas. All calculations should be independently verified.
Get Walk Score Content

Property History

6 days ago
Property information last updated
97 days ago
Status Active. This is the date the listing was placed on market.
Cumulative Days on Market: 97 days (includes prior listings) · Currently listed since August 7, 2026. Data provided by the MLS.

Similar Properties