Property Details

Start of property details
Share this property:
6970 Reno Drive
Arvada, CO 80002
FOR
SALE
$495,000
Active
2
Beds
2
Baths
844
Sqft
0.11
Acres
1951
Yr. Built
MLS# 7100537
Cumulative Days on Market: 12 · Includes prior listings · Currently listed since 09/05/26 · Data provided by the MLS.

Property Description

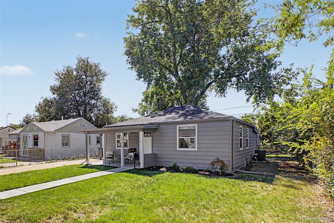
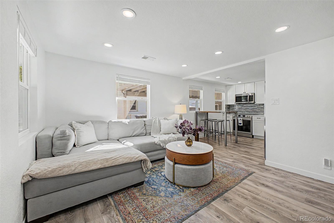
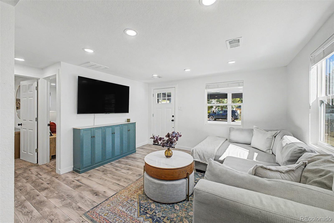
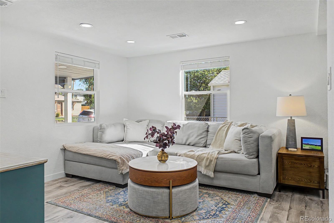
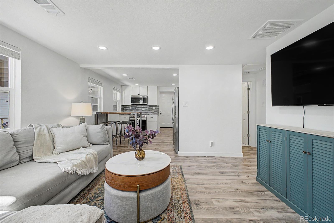
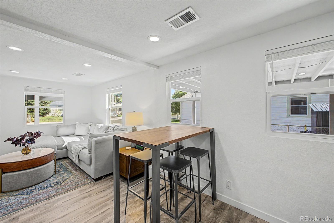
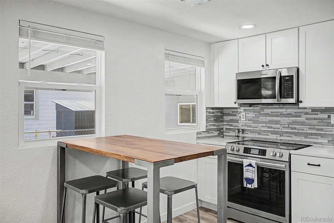
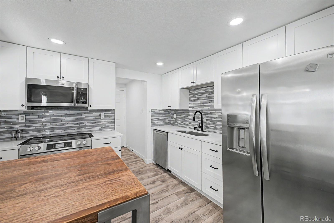
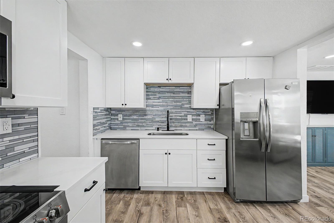
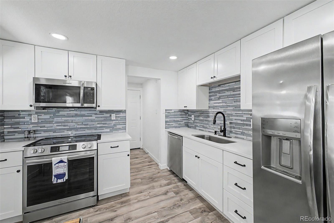
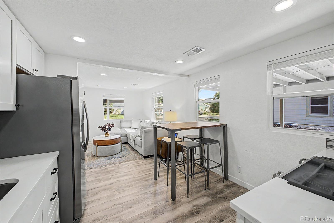
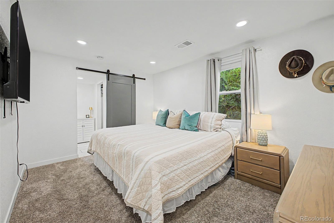
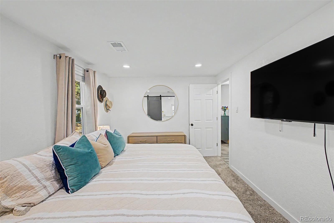
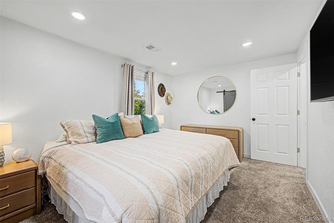
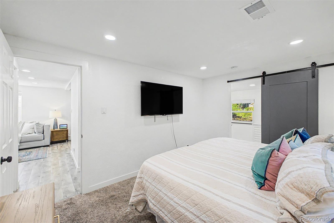
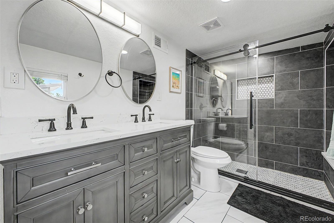
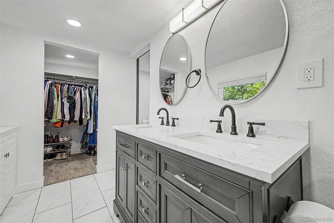
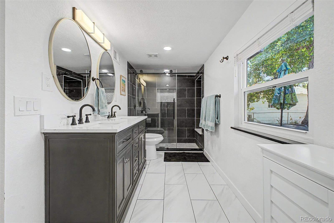
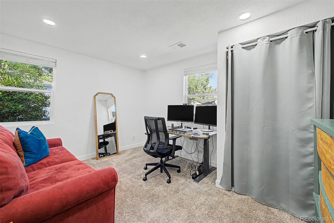
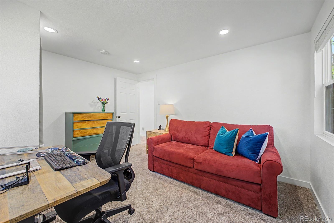
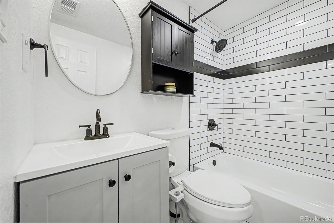
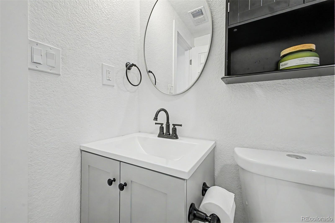
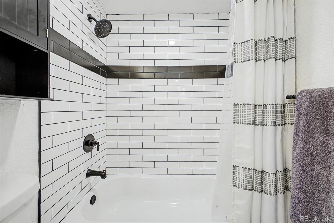
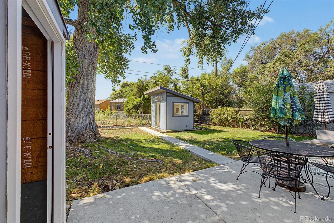
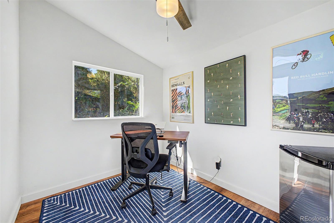
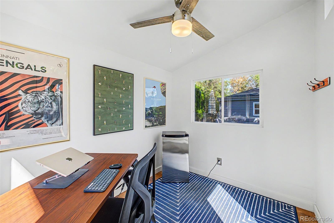
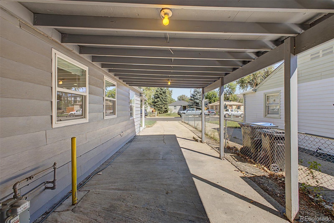
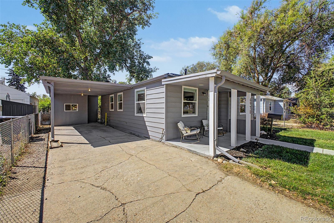
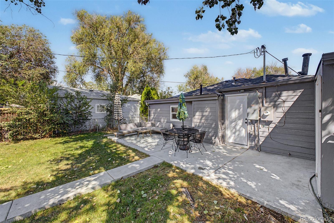
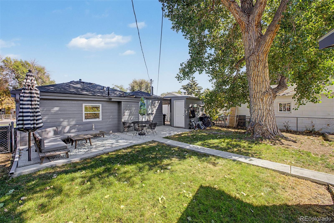
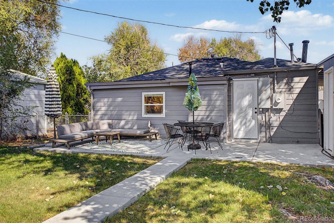
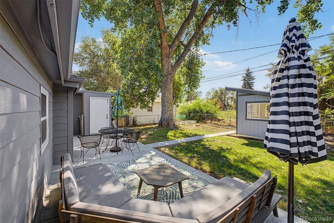
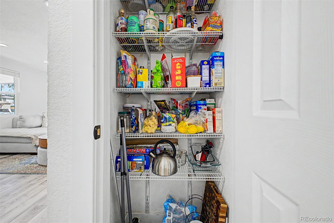
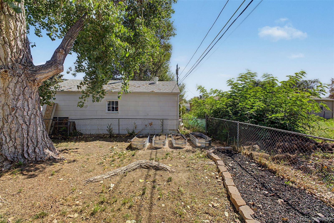
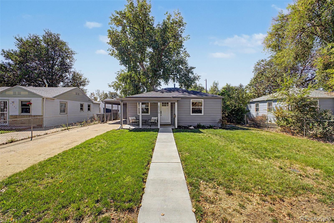
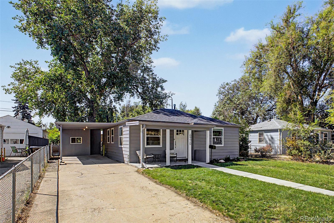
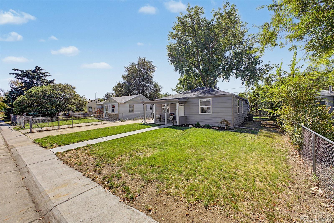
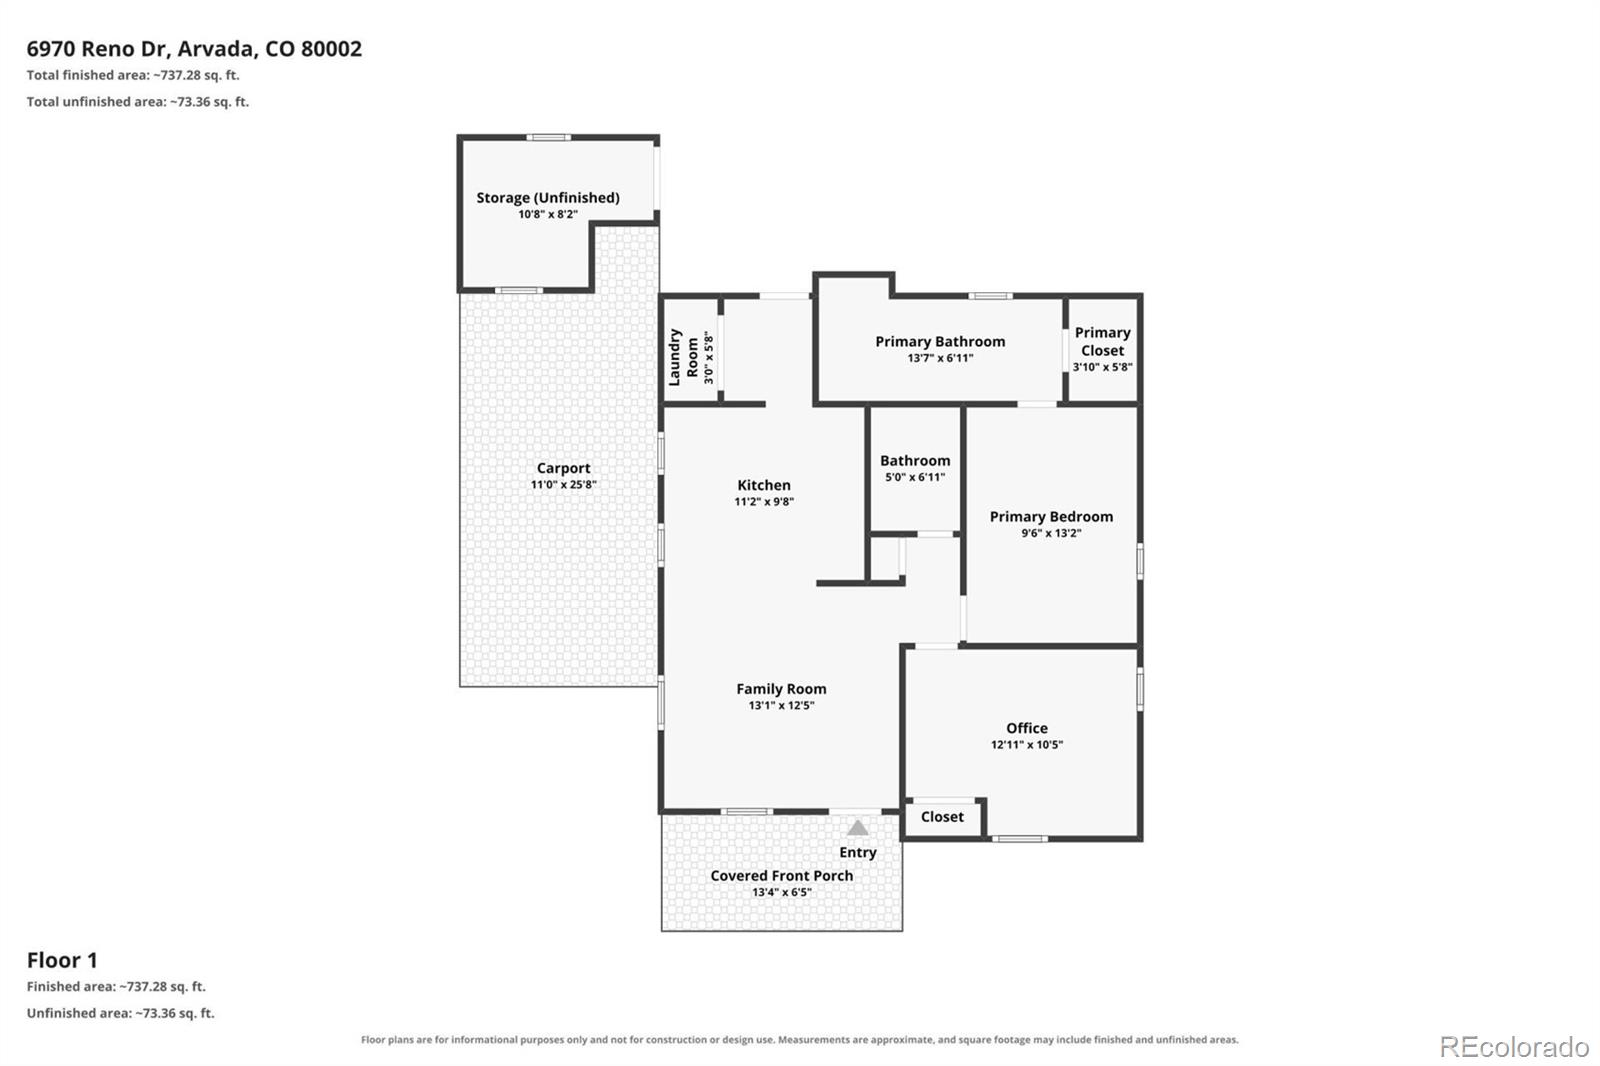
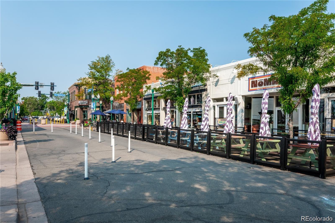
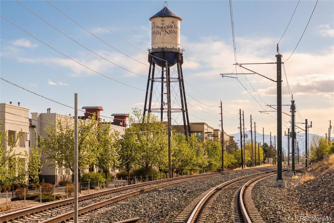
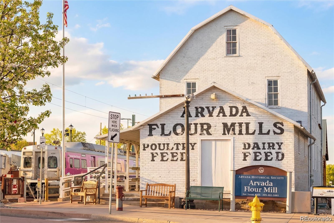
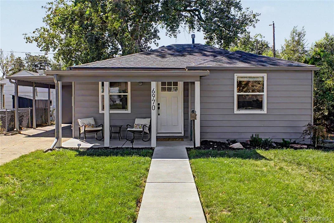
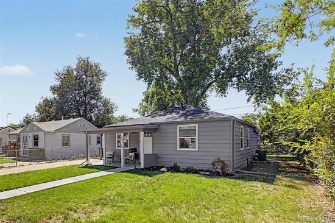
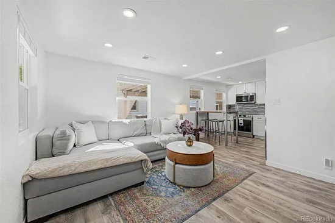
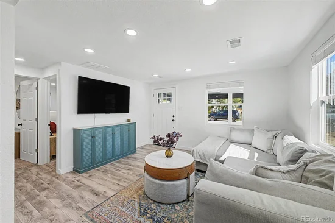
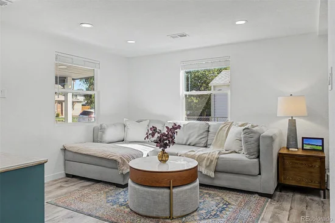
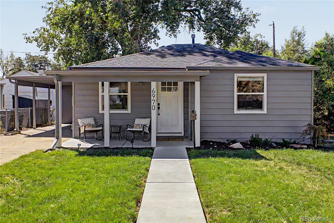
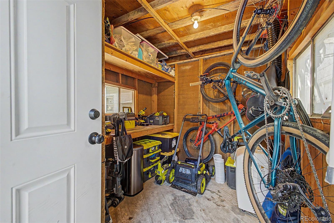
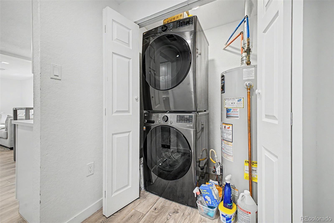
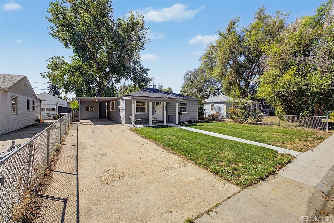
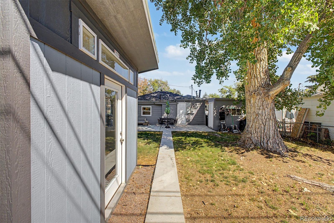
A short walk from the restaurants, breweries, and light rail of Olde Town Arvada, this 2-bedroom, 2-bathroom bungalow offers more than you’d expect from a home its size—including two full bathrooms, a remodeled primary suite, and an oversized backyard.The primary bedroom opens through a barn door to a spa-like ensuite remodeled in 2024, featuring a double vanity, walk-in shower, and walk-in closet. The guest bath adds modern subway tile, while the kitchen is designed for everyday cooking and gathering with stone countertops, a dedicated pantry, space for an eat-in table, stainless steel appliances, and recessed lighting. A smart LG washer and dryer are located separately for added convenience.Outside, the fully fenced backyard is thoughtfully divided into spaces for dining, lounging, and gathering around the firepit. Raised garden beds sit beneath mature trees, and a paved walkway leads to the finished office shed, complete with LVP flooring, drywall, a ceiling fan, and abundant natural light. Use it as a home office, studio, or flexible bonus space.The attached carport includes generous storage for bikes, ski and camping gear, plus a dedicated tool bench. And the location delivers: Bonfire Burritos, Homegrown Tap and Dough, New Image Brewing, and The Bluegrass Coffee and Bourbon Lounge are all within a short walk, along with RTD bus and G Line light rail service.With its walkable setting, flexible outdoor spaces, and potential appeal to both owner-occupants and investors—including 1031 exchange buyers and cash investors—this is a rare opportunity in Arvada. Buyer to independently verify short-term rental permit eligibility with the City of Arvada. Come see this Arvada gem before she's gone!

Ask a Local Expert

Property Highlights

Property Type
Residential
Property Sub Type
Single Family Residence
Architectural Style
Bungalow
Bedrooms
2
Total Bathrooms
2
Living Area
844
Price / Sqft
$586
Acres
0.11
Year Built
1951
Condition
Updated/Remodeled

Location

City/Township
Arvada
Direction Faces
North
Subdivision
Vetting
County
Jefferson
Zoning
RN-4

Property Details
Price
$495,000
Condition
Updated/Remodeled
Property Type
Residential
Property Sub Type
Single Family Residence

Building

Structure Type
House
Levels
One
Total Area
844

Community

Local Schools

Elementary School
Secrest
Middle School
Arvada K-8
High School
Arvada
School District
Jefferson County R-1

Interior Features

Bedrooms and Bathrooms

Total Bathrooms
2
Bathrooms on Main Level
2
Full Bathrooms
1
3/4 Bathrooms
1
Bedrooms
2
Bedrooms on Main Level
2

Rooms and Basement

Basement Features
Crawl Space

Area and Spaces

Living Area
844
Above Grade Finished Area
844

Appliances

Appliances
Dishwasher, Dryer, Electric Water Heater, Microwave, Oven, Range, Refrigerator, Washer

Interior Features

Interior Features
Granite Counters, No Stairs, Open Floorplan, Pantry, Primary Suite, Quartz Counters, Radon Mitigation System, Smoke Free, Solid Surface Counters, Walk-In Closet(s)
Flooring
Carpet, Tile, Vinyl
Laundry Features
Laundry Closet
Window Features
Double Pane Windows, Window Coverings
Security Features
Carbon Monoxide Detector(s), Smoke Detector(s)
Electic
110V

Heating and Cooling

Heating Features
Forced Air

Building Details
Construction

Architectural Style
Bungalow
Year Built
1951
Foundations
Block, Slab

Materials
Construction Materials
Cement Siding, Frame, Vinyl Siding
Roof
Composition

Terms

Terms

Ownership
Individual
Exclusions
Seller’s Personal Property
Special Conditions
None
Special Terms
1031 Exchange, Cash, Conventional, FHA, VA Loan

Taxes

Tax

Tax (Annual)
$2,754

Heating, Cooling & Utilities

Cooling Features
Central Air

Utilities

Utilities
Cable Available, Electricity Available, Electricity Connected, Natural Gas Available, Natural Gas Connected, Phone Available
Sewer
Public Sewer
Water Source
Public

Lot

Acres
0.11
Lot Size
4,835
Lot Size Area Sq Ft
4,835
Lot Features
Level, Many Trees, Near Public Transit
Road Surface
Paved

Exterior Features

Exterior Features
Garden, Private Yard, Rain Gutters
Patio And Porch Features
Covered, Front Porch, Patio
Fencing
Full

Parking

Total Parking Spaces
1
Parking Features
Concrete, Storage
Listed by Real Broker, LLC DBA Real, ingrid@northpropertiesgroup.com, 720-319-9228
Listing Data last updated 09/22/2026 04:40 am
Get a Link to this Property: Copy To Clipboard
QR Code link to this property

Phone:
Connect with:

Payment Calculator

per month. fixed. % interest.
$
%
$
%
Principal & Interest
+ Home Insurance
+ Property Tax
+ HOA Fees
per month
Total interest paid over s will be:
All estimates and provided for informational purposes only. Actual amounts may vary. The output of the tool is not a loan offer or solicitation, nor is it financial or legal advice. Information, rates, programs and loan scenarios shown are for example only as of 22-Sep-2026 and are subject to change without notice. Interest rates provided by the St. Louis Federal Reserve Economic Data (FRED). All products are subject to credit and property approval. Not all products are available in all states or for all loan amounts. Other restrictions and limitations apply. Contact your preferred lender for the pricing associated with your specific transaction. Calculations are generated by Open Source mortgage calculation software tools using common mathematical formulas. All calculations should be independently verified.
Get Walk Score Content

Property History

4 days ago
Property information last updated
17 days ago
Status Active. This is the date the listing was placed on market.
Cumulative Days on Market: 12 days (includes prior listings) · Currently listed since September 5, 2026. Data provided by the MLS.

Similar Properties