Property Details

Start of property details
Share this property:
3460 Springmeadow Circle
Castle Rock, CO 80109
ACTIVE
UNDER CONTRACT
$700,000
Active Under Contract
5
Beds
4
Baths
2
Garage
3,866
Sqft
0.14
Acres
MLS# 7106279
Cumulative Days on Market: 101 · Includes prior listings · Currently listed since 06/13/26 · Data provided by the MLS.

Property Description

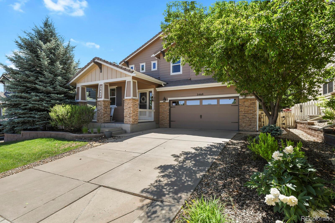
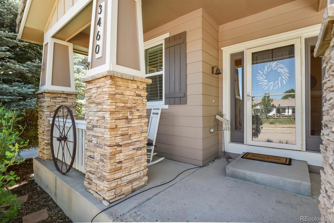
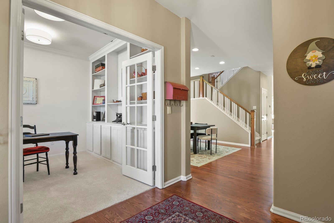
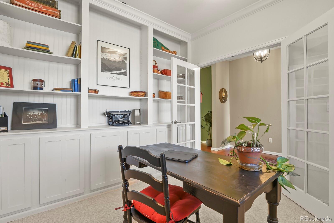
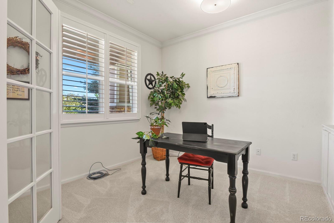
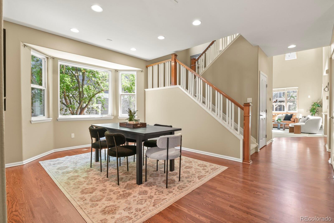
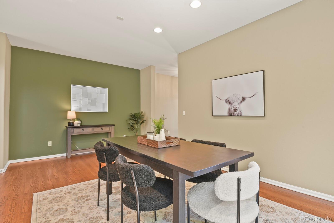
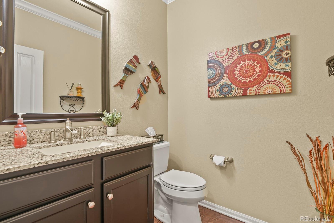
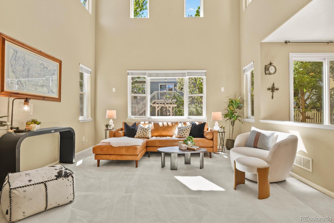
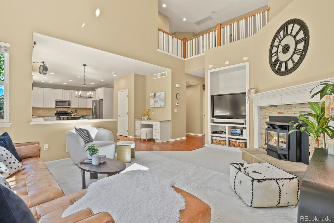
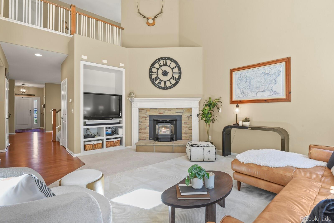
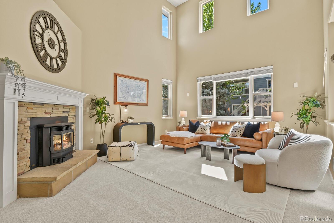
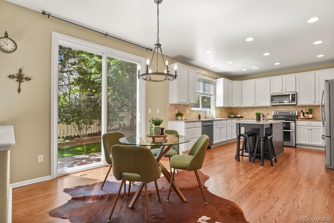
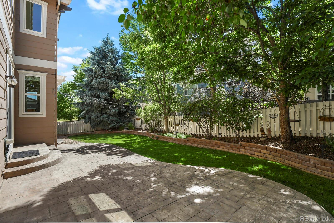
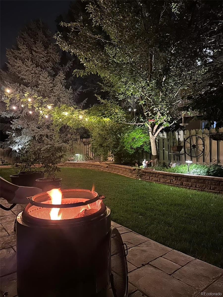
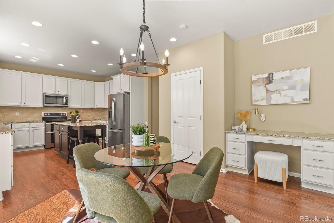
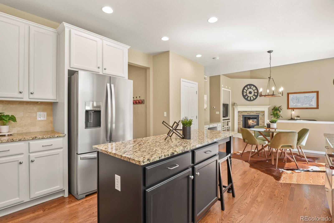
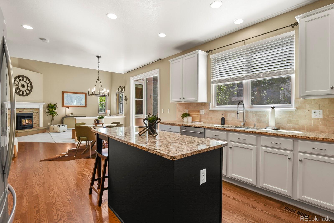
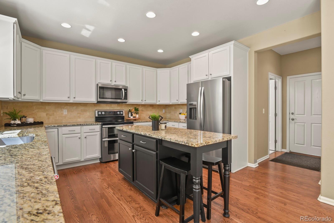
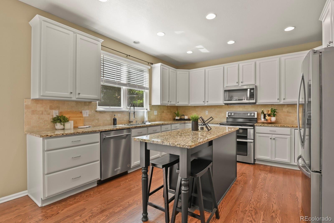
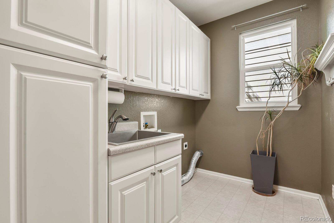
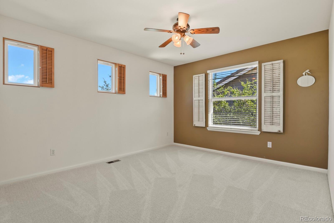
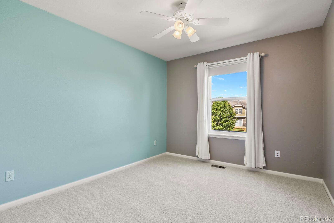
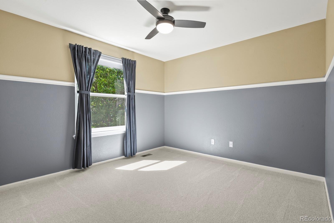
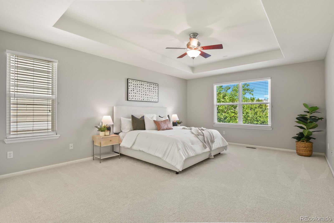
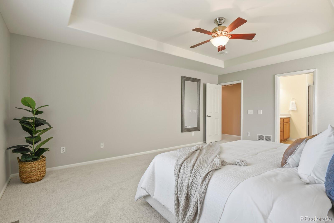
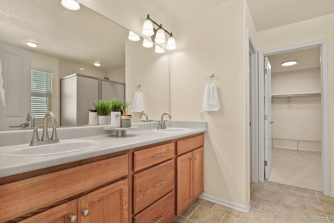
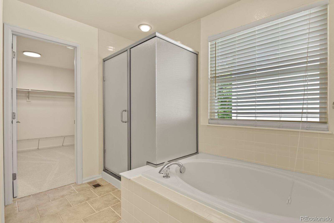
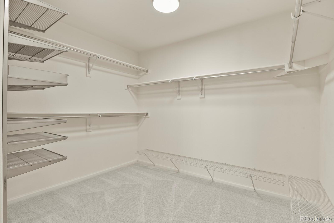
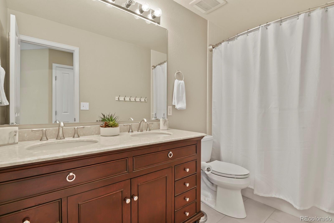
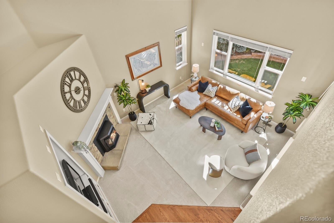
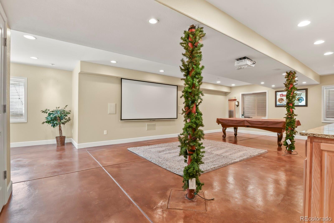
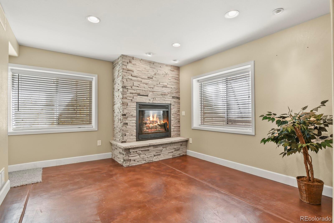
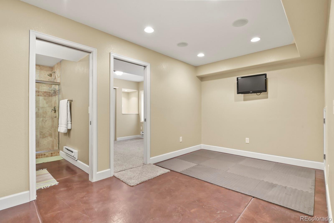
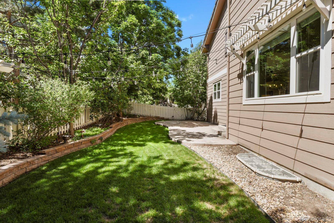
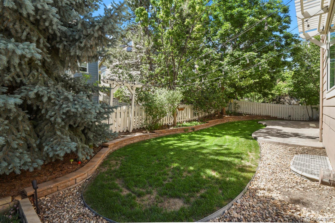
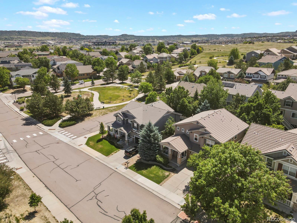
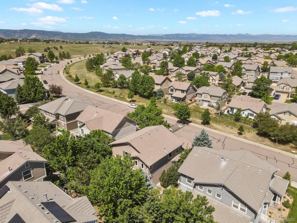
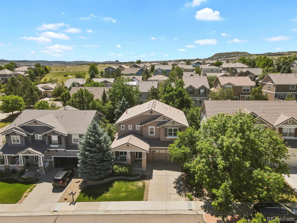
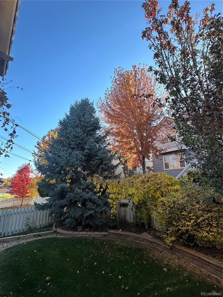
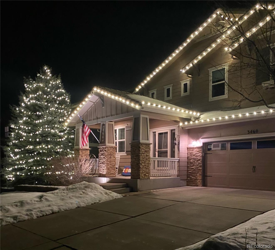
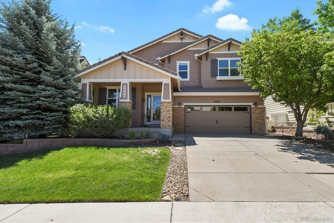
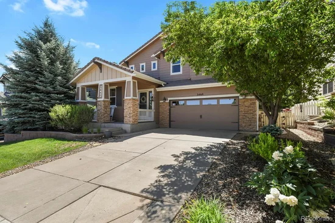
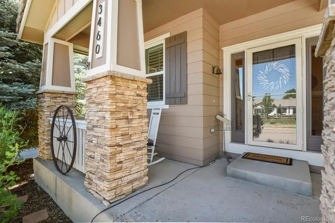
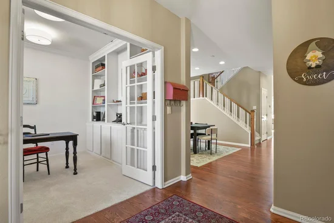
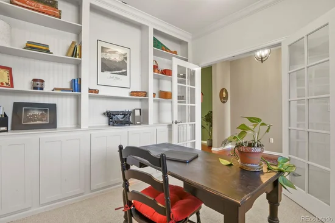
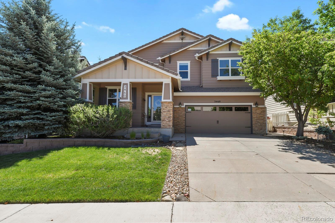
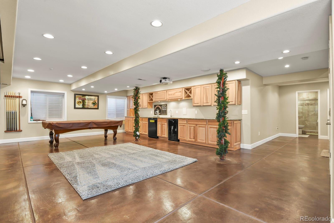
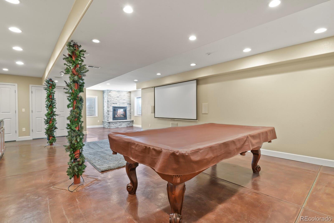
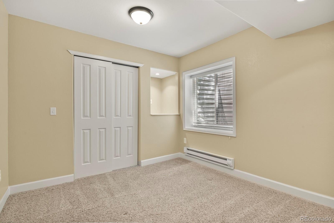
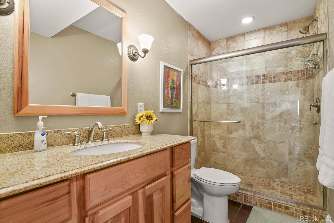
Priced $25K-$60K below the recent comps! Stunning 5 bedroom / 4 bathroom house near the Suncatcher Neighborhood "pocket" park. Welcoming covered front porch. Step inside the foyer, and see the expansive newly refinished hardwood floors on the main floor. The hardwood floors extend into the formal dining room, walkway, powder bath, and kitchen. There is a home office with French double doors and built-in cabinets and bookshelves. Formal dining room with a bay window. The two-story ceiling in the family room, wood pellet fireplace and built ins make this space perfect for cozy nights at home. The kitchen has professionally painted cabinets, stainless steel appliances, and a large pantry! Main Floor Laundry is its own room off the garage. The back yard has mature trees, garden area, sprinkler system and stamped concrete patio – your own private oasis. Upstairs there are 4 bedrooms and 2 full bathrooms. Huge primary bedroom with walk-in closet and 5-piece bath. Updated hall bath has double sinks and tile flooring. The finished basement has a theater with motorized 106" screen and mounted projector with surround sound speakers. Beautiful hickory cabinets at the walk-up bar and the kegerator and wine fridge are included. Gas fireplace area, stained concrete floors, exercise area, and a 5th bedroom and 4th bathroom complete the basement. Attached oversized, two-car garage has lots of storage and room for 2 cars or trucks. Workbench and Storage shelves included. Walking distance to the middle school and high school. Close to the Castle Rock Hospital, Meadows Town Center, and so much more. * * * Optional Seller financing or rent-to-own available on this property * * *

Ask a Local Expert

Property Highlights

Property Type
Residential
Property Sub Type
Single Family Residence
Architectural Style
Traditional
Bedrooms
5
Total Bathrooms
4
Living Area
3,762
Price / Sqft
$186
Acres
0.14
Year Built
2004
Condition
Updated/Remodeled

Location

City/Township
Castle Rock
Subdivision
The Meadows
County
Douglas
Zoning
Residential

Property Details
Price
$700,000
Condition
Updated/Remodeled
Property Type
Residential
Property Sub Type
Single Family Residence

Building

Structure Type
House
Levels
Two
Total Area
3,866

Community

Local Schools

Elementary School
Soaring Hawk
Middle School
Castle Rock
High School
Castle View
School District
Douglas RE-1

Interior Features

Bedrooms and Bathrooms

Total Bathrooms
4
Bathrooms on Main Level
1
Full Bathrooms
2
1/2 Bathrooms
1
3/4 Bathrooms
1
Bedrooms
5

Rooms and Basement

Has Basement
Yes
Basement Features
Bath/Stubbed, Finished, Full, Sump Pump

Area and Spaces

Living Area
3,762
Above Grade Finished Area
2,486
Below Grade Finished Area
1,276

Appliances

Appliances
Bar Fridge, Dishwasher, Disposal, Double Oven, Gas Water Heater, Microwave, Oven, Range, Refrigerator, Self Cleaning Oven, Sump Pump, Wine Cooler

Interior Features

Interior Features
Breakfast Bar, Built-in Features, Ceiling Fan(s), Eat-in Kitchen, Entrance Foyer, Five Piece Bath, Granite Counters, High Ceilings, High Speed Internet, Kitchen Island, Open Floorplan, Pantry, Primary Suite, Smoke Free, Vaulted Ceiling(s), Walk-In Closet(s), Wet Bar
Flooring
Carpet, Concrete, Tile, Vinyl, Wood
Laundry Features
Sink
Window Features
Bay Window(s), Double Pane Windows, Egress Windows, Window Coverings, Window Treatments
Security Features
Carbon Monoxide Detector(s), Smoke Detector(s), Water Leak/Flood Alarm
Electic
220 Volts
Fireplace Features
Basement, Family Room, Gas, Gas Log, Insert, Pellet Stove

Heating and Cooling

Heating Features
Baseboard, Electric, Forced Air, Natural Gas, Pellet Stove
Fireplaces
2

Building Details
Construction

Architectural Style
Traditional
Builders Model
Discovery
Builder
Richmond American Homes
Year Built
2004
Foundations
Slab

Materials
Construction Materials
Cement Siding, Frame, Stone
Roof
Concrete

Terms

Terms

Contingency
None Known
Ownership
Individual
Exclusions
Staging items, wall art and home decor, bell on front porch, wagon wheels on the fence and front porch, yard decor and pool table and accessories in the basement.
Special Conditions
None

Rental Terms

Lease Amount
3995.00

Terms

Special Terms
Cash, Conventional, FHA, Lease Purchase, Owner Will Carry, VA Loan

Taxes

Tax

Tax (Annual)
$4,674

HOA

Has HOA
Yes
Association Fee
$286 /qtr
Association Ammenities
Clubhouse, Park, Playground, Pond Seasonal, Pool, Trail(s)
Association Fee Includes
Recycling, Trash

Heating, Cooling & Utilities

Cooling Features
Attic Fan, Central Air

Utilities

Utilities
Cable Available, Electricity Connected, Internet Access (Wired), Natural Gas Connected, Phone Available
Sewer
Public Sewer

Green Energy

Energy Efficiency Features
Windows

Utilities

Water Source
Public

Lot

Acres
0.14
Lot Size
0.14
Lot Size Area Sq Ft
6,098.40
Lot Features
Landscaped, Many Trees, Sprinklers In Front, Sprinklers In Rear
Road Surface
Paved
Road Frontage
Public

Exterior Features

Exterior Features
Garden, Gas Grill, Lighting, Private Yard, Smart Irrigation
Patio And Porch Features
Covered, Front Porch, Patio
Fencing
Partial

Parking

Total Parking Spaces
2
Garage Capacity
2
Parking Features
Concrete, Dry Walled, Insulated Garage, Oversized, Smart Garage Door, Storage
Listed by HomeSmart, deidrachristensen@hotmail.com, 720-849-1092
Listing Data last updated 09/22/2026 03:20 am
Get a Link to this Property: Copy To Clipboard
QR Code link to this property

Phone:
Connect with:

Payment Calculator

per month. fixed. % interest.
$
%
$
%
Principal & Interest
+ Home Insurance
+ Property Tax
+ HOA Fees
per month
Total interest paid over s will be:
All estimates and provided for informational purposes only. Actual amounts may vary. The output of the tool is not a loan offer or solicitation, nor is it financial or legal advice. Information, rates, programs and loan scenarios shown are for example only as of 22-Sep-2026 and are subject to change without notice. Interest rates provided by the St. Louis Federal Reserve Economic Data (FRED). All products are subject to credit and property approval. Not all products are available in all states or for all loan amounts. Other restrictions and limitations apply. Contact your preferred lender for the pricing associated with your specific transaction. Calculations are generated by Open Source mortgage calculation software tools using common mathematical formulas. All calculations should be independently verified.
Get Walk Score Content

Property History

4 days ago
Property information last updated
21 days ago
Date of last price change
100 days ago
Status Active. This is the date the listing was placed on market.
Cumulative Days on Market: 101 days (includes prior listings) · Currently listed since June 13, 2026. Data provided by the MLS.

Similar Properties