Property Details

Start of property details
Share this property:
2821 E Cedar Avenue, Unit 18
Denver, CO 80209
15 days ago
REDUCED
$4,998,000
Active
4
Beds
5
Baths
2
Garage
7,887
Sqft
0.22
Acres
MLS# 7107982
Cumulative Days on Market: 144 · Includes prior listings · Currently listed since 05/01/26 · Data provided by the MLS.

Property Description

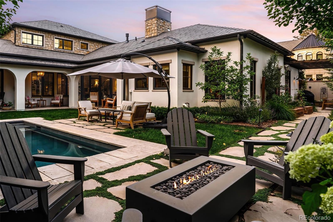
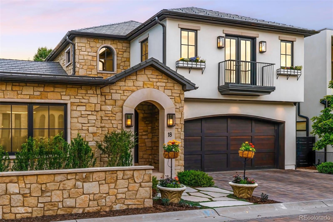
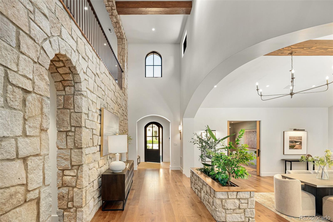
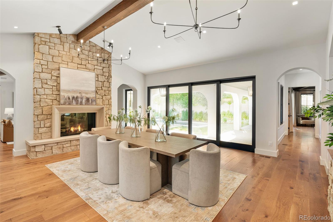
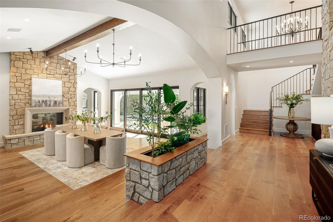
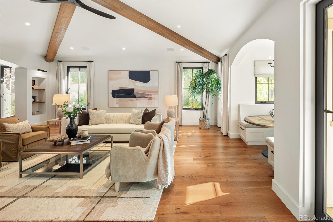
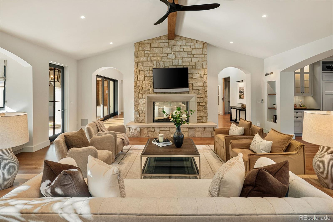
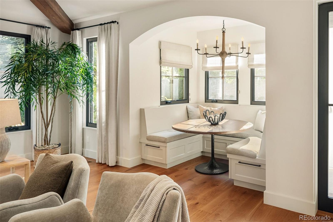
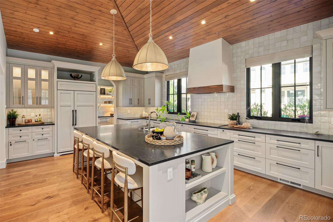
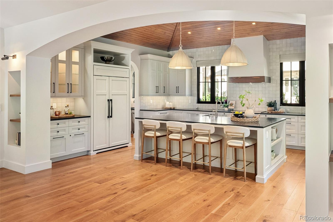
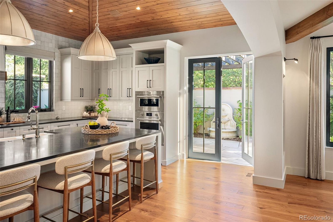
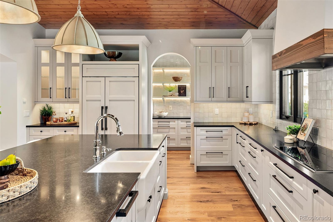
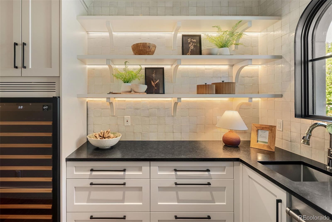
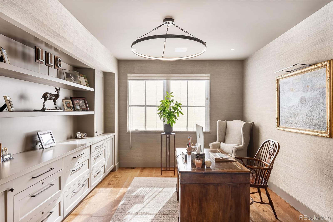
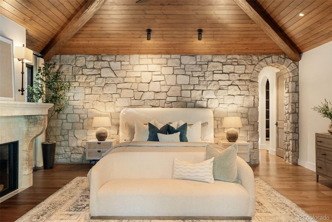
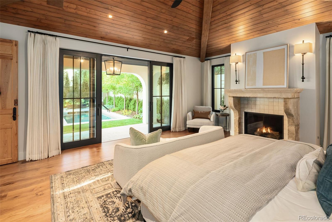
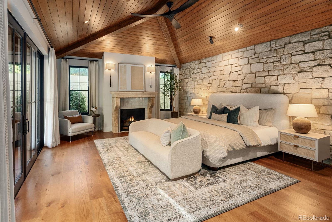
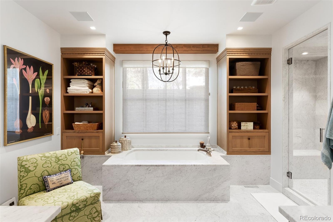
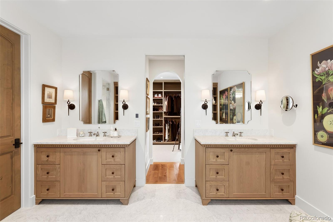
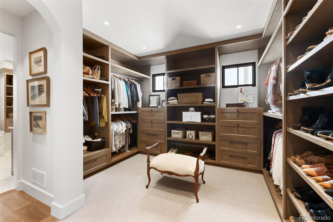
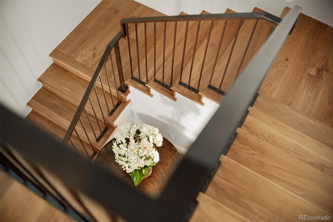
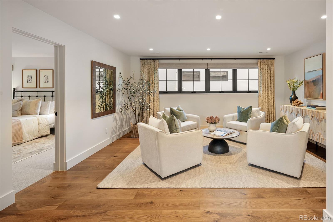
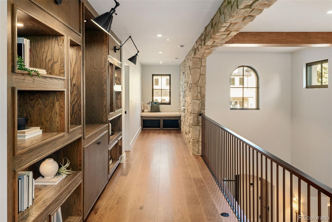
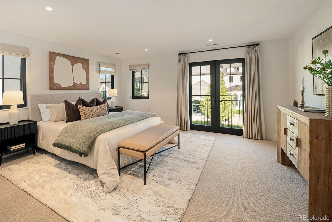
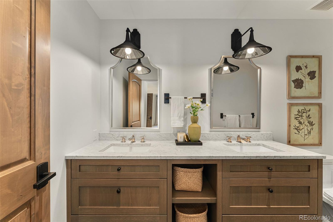
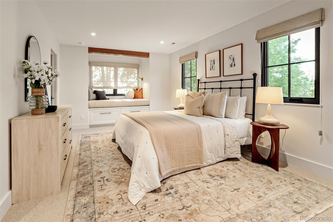
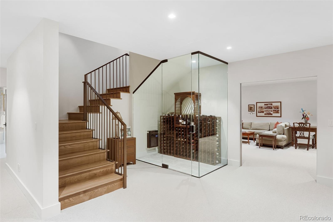
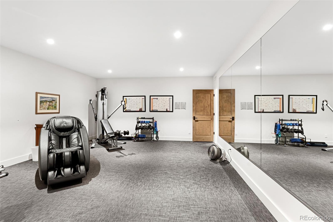
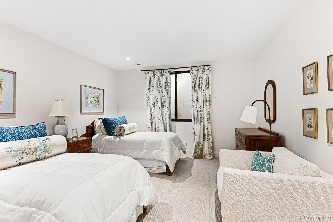
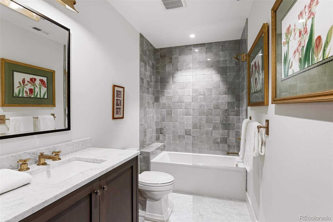
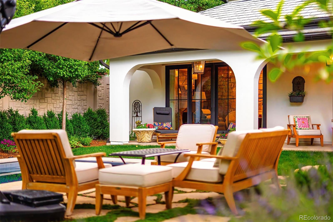
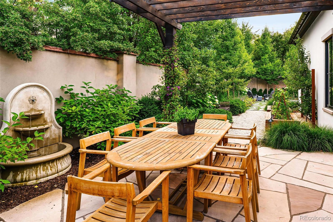
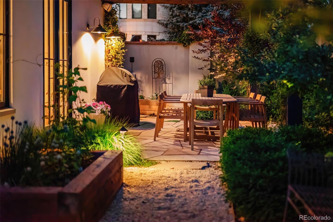
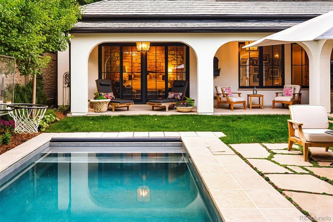
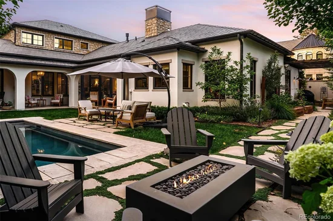
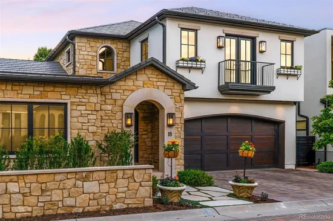
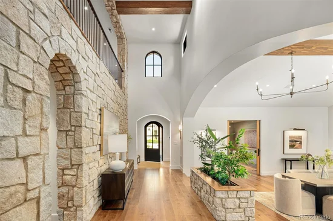
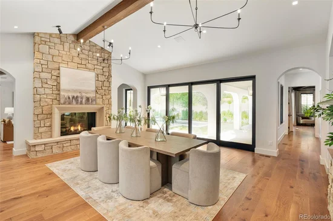
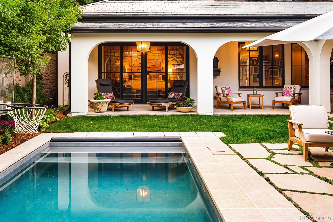
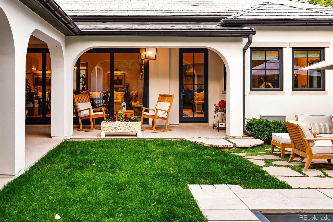
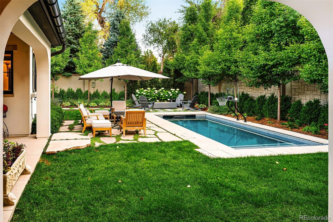
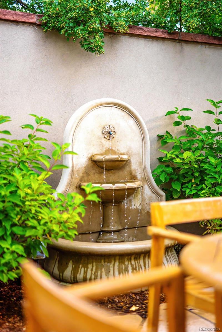
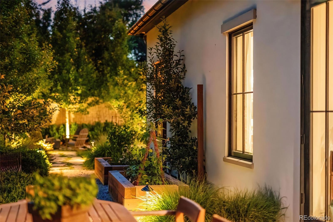
Nestled in Cedar Lane, a private gated enclave moments from Cherry Creek, this custom residence blends European elegance and modern luxury. Perfectly positioned with coveted SW exposure on one of the finest lots, this home offers seamless indoor-outdoor living with over 5, 100 square feet and 4 Bedrooms and 5 Baths. A welcoming entry with custom wrought-iron handrails opens to expansive main-level living spaces highlighted by a see-through fireplace and walls of glass. Nano doors reveal a beautifully landscaped backyard retreat, perfect for entertaining. Custom lighting, architectural arches, limestone accent walls, and built-ins add warmth and charm throughout. The chef's kitchen features an induction cooktop, double dishwashers, a separate pantry with prep sink, filtered water system, and glass-enclosed wine refrigerator. The spacious granite island overlooks a sun-drenched family room with dramatic beamed ceiling and built-in stereo speakers. The main-floor primary suite opens directly to the patio and pool and features an antique French gas fireplace surround, large walk-in closet with wall safe. The spa-inspired Carrara marble bath have radiant heated floors, a steam shower. A distinguished office showcases antique barn doors and custom built-ins. The mudroom includes a dog-washing station. Upstairs, two en-suite guest bedrooms are complemented by a private balcony, window seat, and upper-level lounge. The lower level offers a spacious family and game room, workout room, additional bedroom and bath, and a stunning temperature-controlled wine cellar. Outdoors, the fully enclosed backyard delivers a resort experience with a 10×20 pool with fast lane, fountain, firepit, pergola, raised garden planters, and multiple entertaining areas. Additional highlights include a high-efficiency furnace with HEPA filtration, hot water recirculation, security system, and EV charging. An extraordinary offering combining location, craftsmanship, and luxury;steps from the best of Cherry Creek.

Ask a Local Expert

Property Highlights

Property Type
Residential
Property Sub Type
Single Family Residence
Architectural Style
Cottage
Bedrooms
4
Total Bathrooms
5
Living Area
7,677
Price / Sqft
$651
Acres
0.22
Year Built
2021
Condition
New Construction

Location

City/Township
Denver
Direction Faces
East
Subdivision
Cedar Lane
County
Denver
Zoning
R-1

Property Details
Price
$4,998,000
Condition
New Construction
Property Type
Residential
Property Sub Type
Single Family Residence

Building

Structure Type
House
Levels
Two
Total Area
7,887

Community

Local Schools

Elementary School
Cory
Middle School
Merrill
High School
South
School District
Denver 1

Interior Features

Bedrooms and Bathrooms

Total Bathrooms
5
Bathrooms on Main Level
2
Full Bathrooms
3
1/2 Bathrooms
1
3/4 Bathrooms
1
Bedrooms
4
Bedrooms on Main Level
1

Rooms and Basement

Has Basement
Yes
Basement Features
Finished, Full, Interior Entry

Area and Spaces

Living Area
7,677
Above Grade Finished Area
5,136
Below Grade Finished Area
2,541

Appliances

Appliances
Cooktop, Dishwasher, Disposal, Humidifier, Microwave, Oven, Refrigerator, Wine Cooler

Interior Features

Interior Features
Built-in Features, Granite Counters, Pantry, Sound System, Walk-In Closet(s)
Laundry Features
In Unit
Security Features
Carbon Monoxide Detector(s), Security System, Smoke Detector(s)
Electic
110V, 220 Volts
Fireplace Features
Gas, Living Room, Primary Bedroom
Entry Location
Exterior Access

Heating and Cooling

Heating Features
Forced Air
Fireplaces
2

Building Details
Construction

Architectural Style
Cottage
Builders Model
Custom
Builder
Other
Year Built
2021

Materials
Construction Materials
Frame, Stone, Stucco
Roof
Shake

Terms

Terms

Ownership
Individual
Exclusions
All unattached hanging mirrors, outside planters, TV in workout room, gas grill, dining table in great room (photo in supplements for clarification), and all outside furniture. If changing curtains the Seller will take them.
Special Conditions
None
Special Terms
Cash, Conventional, Other

Taxes

Tax

Tax (Annual)
$12,718

HOA

Has HOA
Yes
Association Fee
$400 /mo
Association Fee Includes
Maintenance Grounds, Road Maintenance, Snow Removal

Heating, Cooling & Utilities

Cooling Features
Central Air

Utilities

Utilities
Cable Available, Electricity Available, Natural Gas Available
Sewer
Public Sewer
Water Source
Public

Lot

Acres
0.22
Lot Size
9,474
Lot Size Area Sq Ft
9,474
Lot Features
Irrigated, Landscaped, Level, Sprinklers In Front, Sprinklers In Rear
Road Surface
Paved
Road Frontage
Public

Exterior Features

Exterior Features
Balcony, Barbecue, Fire Pit, Garden, Lighting, Private Yard
Patio And Porch Features
Covered, Front Porch, Patio
Fencing
Full

Parking

Total Parking Spaces
2
Garage Capacity
2
Parking Features
Concrete, Electric Vehicle Charging Station(s)

Pool Features

Pool Features
Outdoor Pool, Private
Listed by Coldwell Banker Global Luxury Denver, marilyn@marilyndana.com, 303-378-1089
Listing Data last updated 09/29/2026 03:40 pm
Get a Link to this Property: Copy To Clipboard
QR Code link to this property

Phone:
Connect with:

Payment Calculator

per month. fixed. % interest.
$
%
$
%
Principal & Interest
+ Home Insurance
+ Property Tax
+ HOA Fees
per month
Total interest paid over s will be:
All estimates and provided for informational purposes only. Actual amounts may vary. The output of the tool is not a loan offer or solicitation, nor is it financial or legal advice. Information, rates, programs and loan scenarios shown are for example only as of 29-Sep-2026 and are subject to change without notice. Interest rates provided by the St. Louis Federal Reserve Economic Data (FRED). All products are subject to credit and property approval. Not all products are available in all states or for all loan amounts. Other restrictions and limitations apply. Contact your preferred lender for the pricing associated with your specific transaction. Calculations are generated by Open Source mortgage calculation software tools using common mathematical formulas. All calculations should be independently verified.
Get Walk Score Content

Property History

5 days ago
Property information last updated
15 days ago
Date of last price change
150 days ago
Status Active. This is the date the listing was placed on market.
Cumulative Days on Market: 144 days (includes prior listings) · Currently listed since May 1, 2026. Data provided by the MLS.

Similar Properties