Property Details

Start of property details
Share this property:
1401 W 85th Avenue, Unit B302
Denver, CO 80260
FOR
SALE
$279,000
Active
2
Beds
2
Baths
914
Sqft
2021
Yr. Built
MLS# 7108289
Cumulative Days on Market: 197 · Includes prior listings · Currently listed since 03/17/26 · Data provided by the MLS.

Property Description

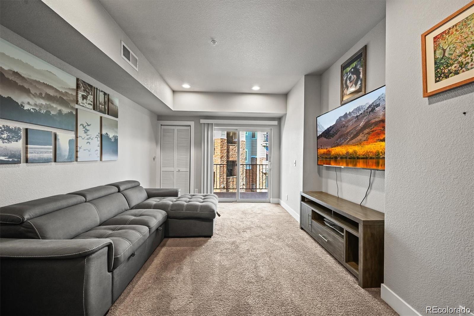
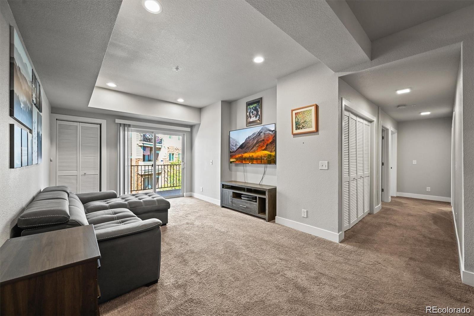
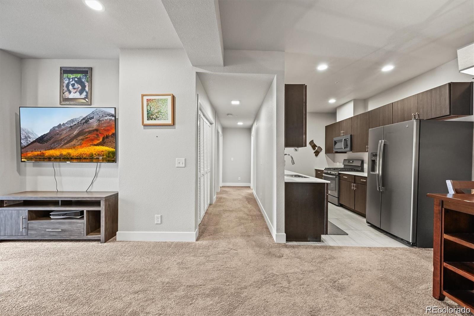
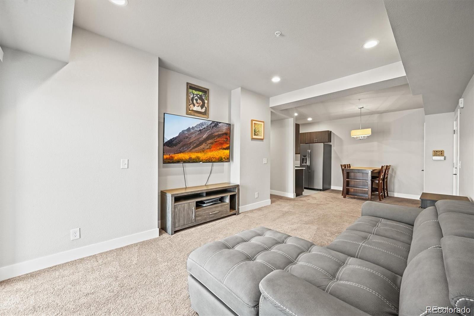
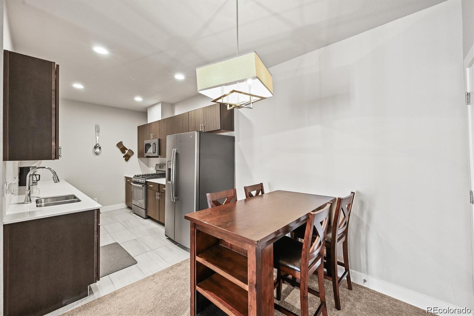
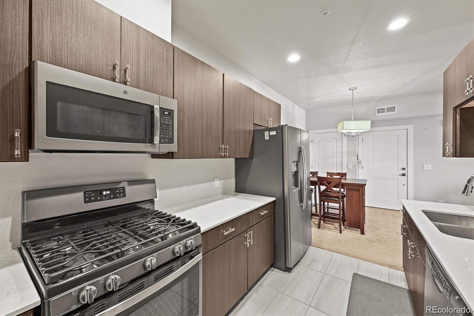
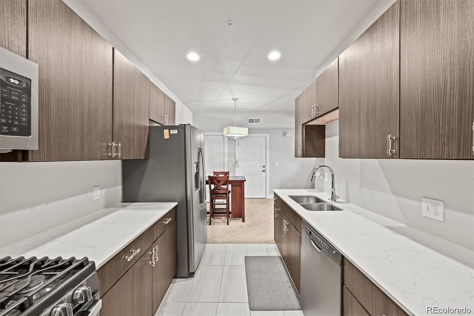
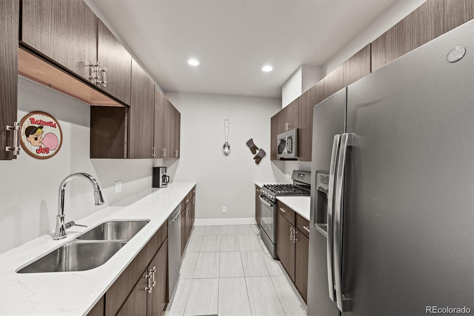
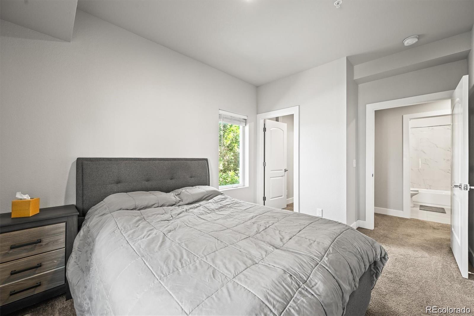
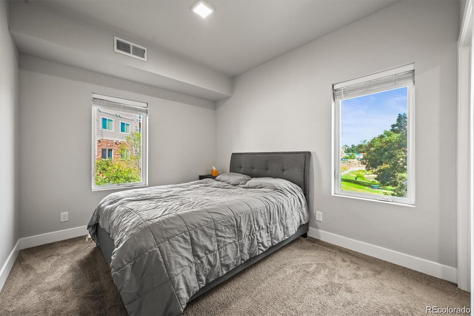
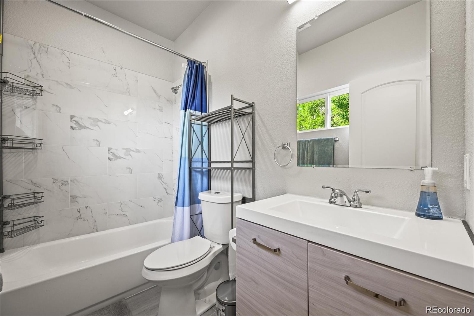
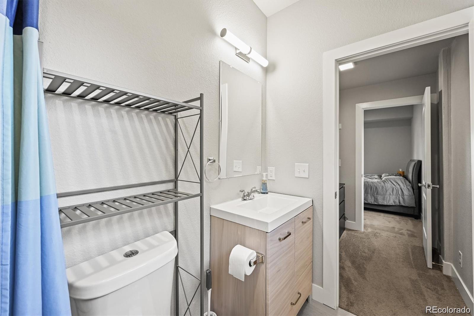
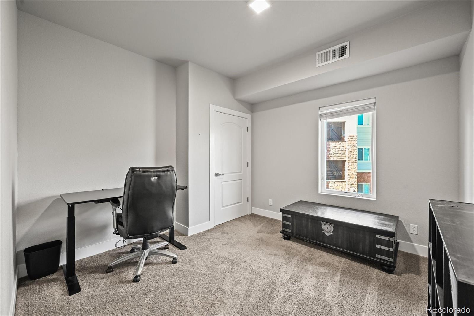
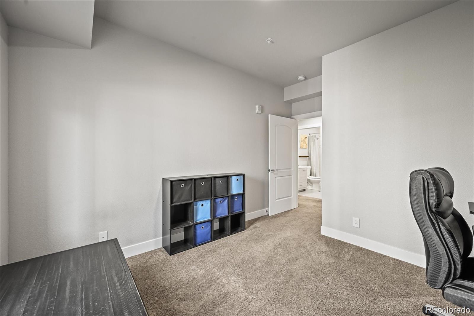
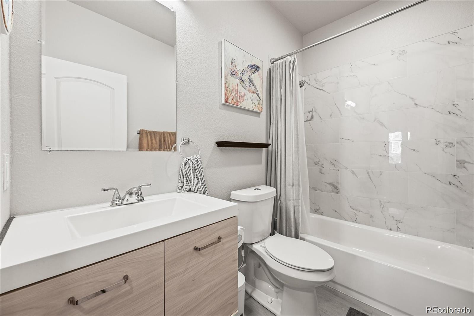
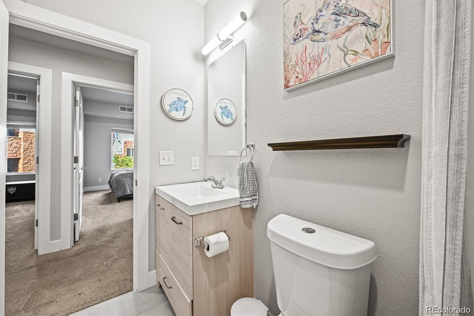
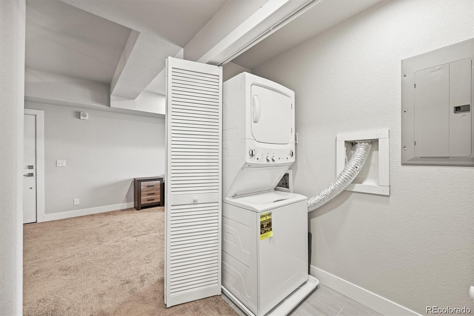
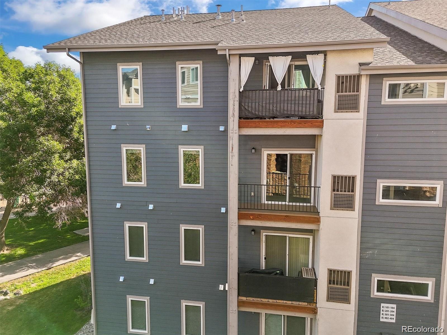
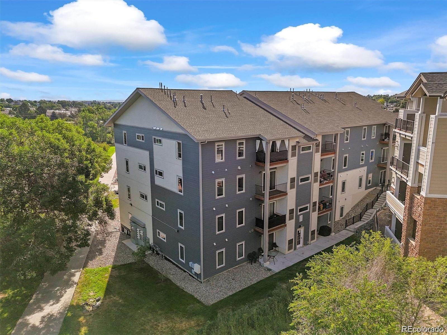
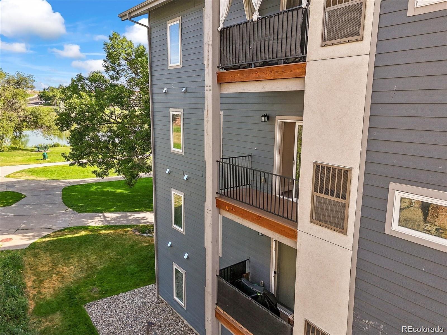
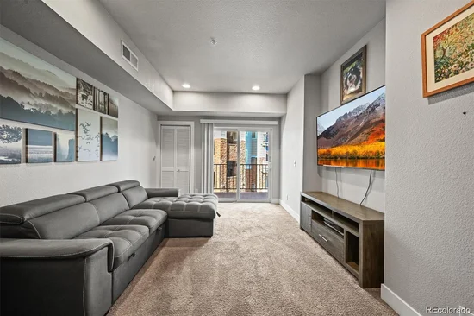
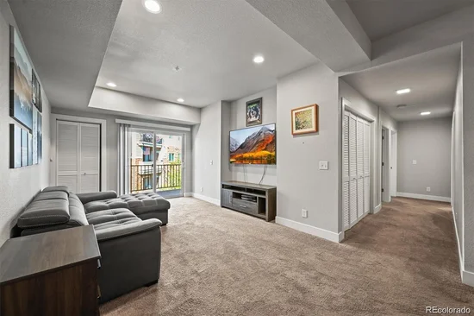
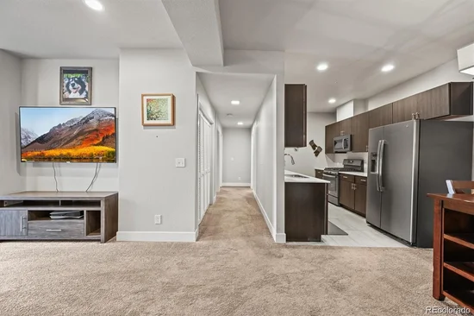
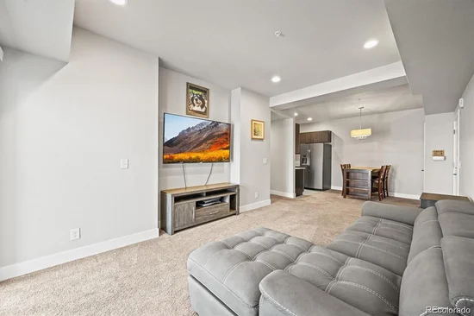
Welcome to Roth Park Place—a collection of newly constructed 2-bedroom, 2-bathroom residences that blend thoughtful design with exceptional convenience, all just minutes from downtown Denver. Each residence showcases elevated finishes throughout, including quartz countertops, stainless steel powder-coated appliances, soft-close cabinet drawers, and modern flat-panel cabinetry. Designer-selected tile, honed- style porcelain soaking tubs, and plush bedroom carpeting add a layer of luxury and comfort to the space. With in-unit washer / dryer, every detail has been considered for effortless everyday living.
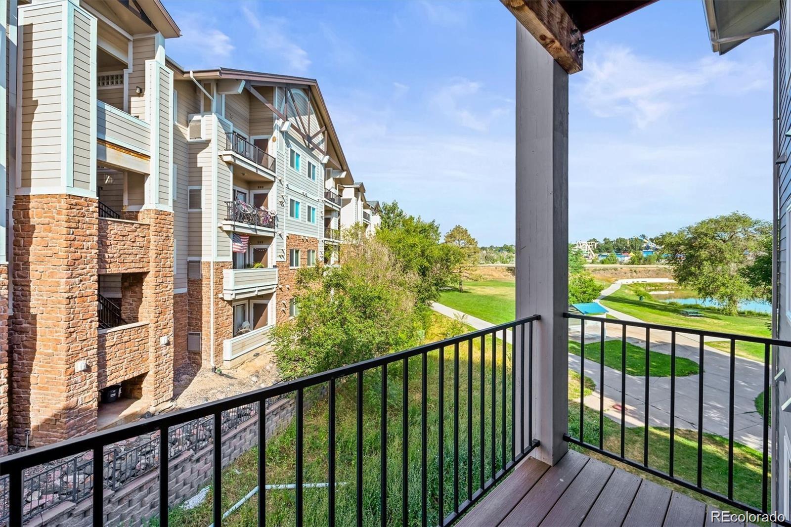
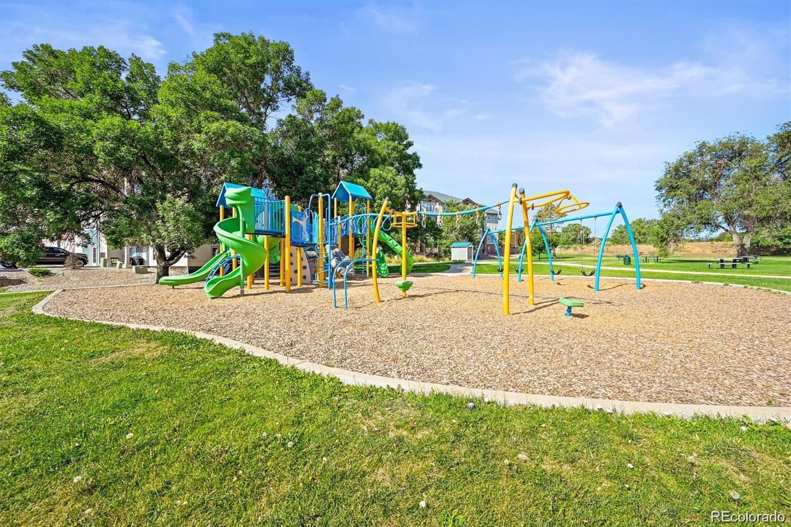
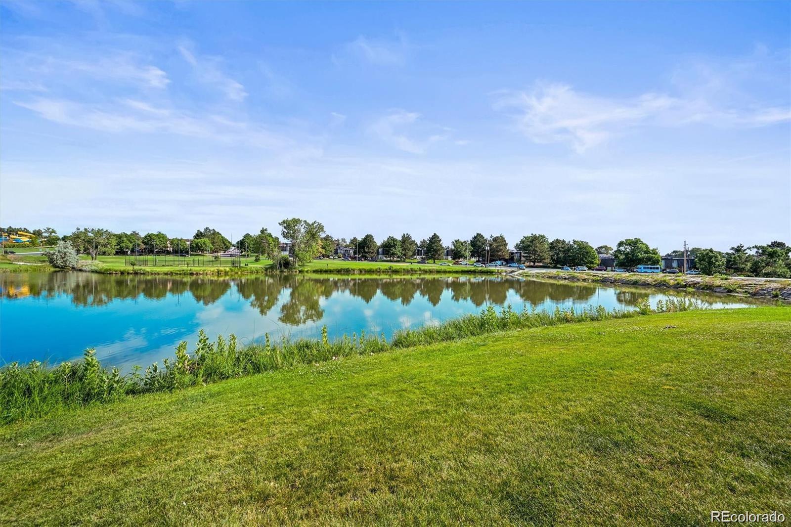
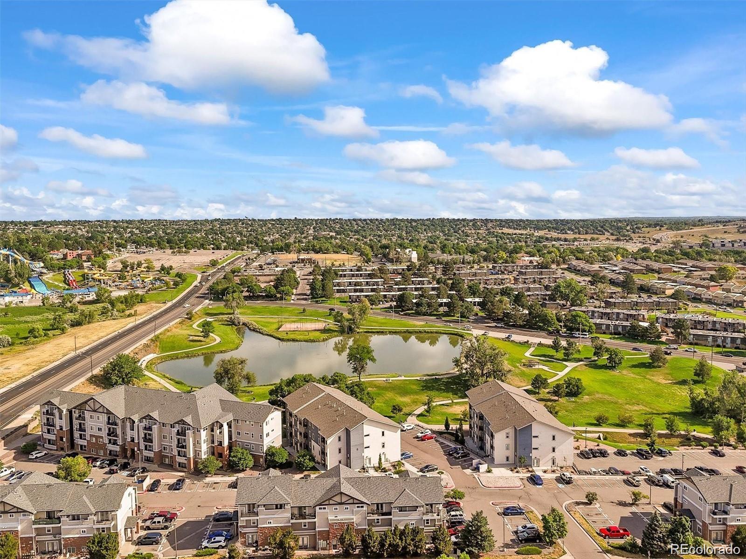
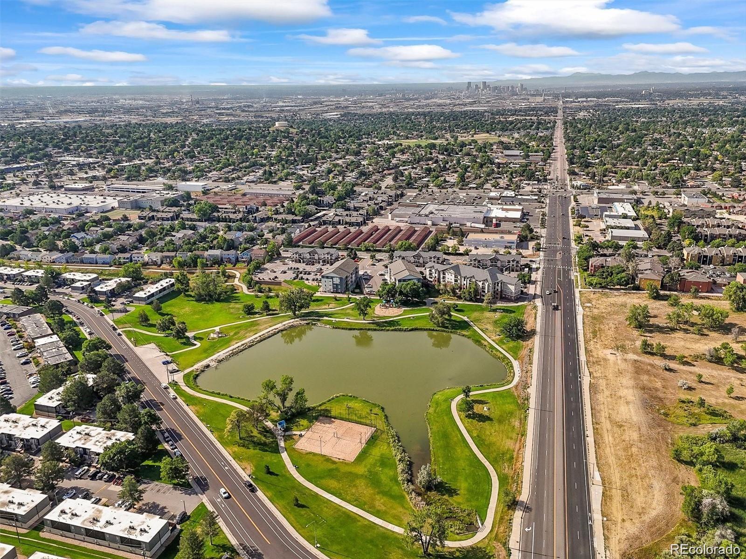
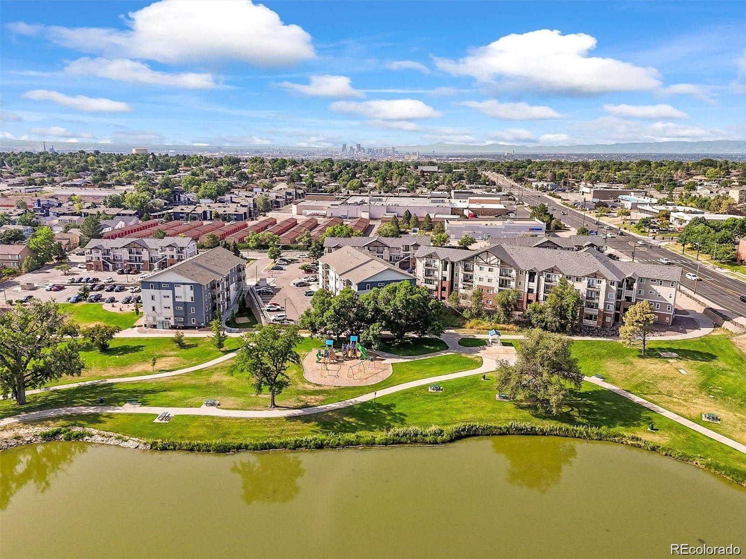
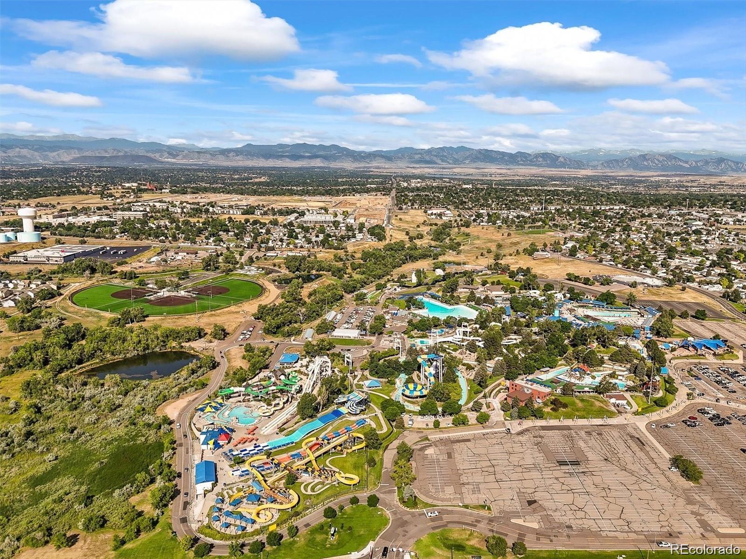
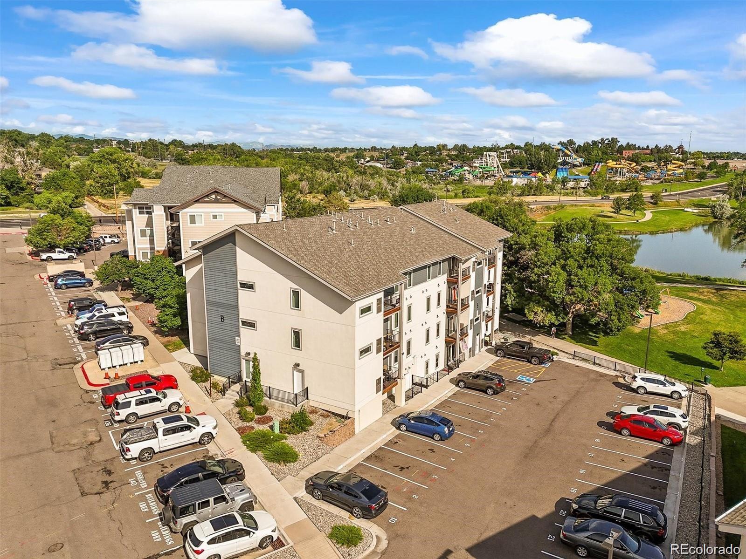
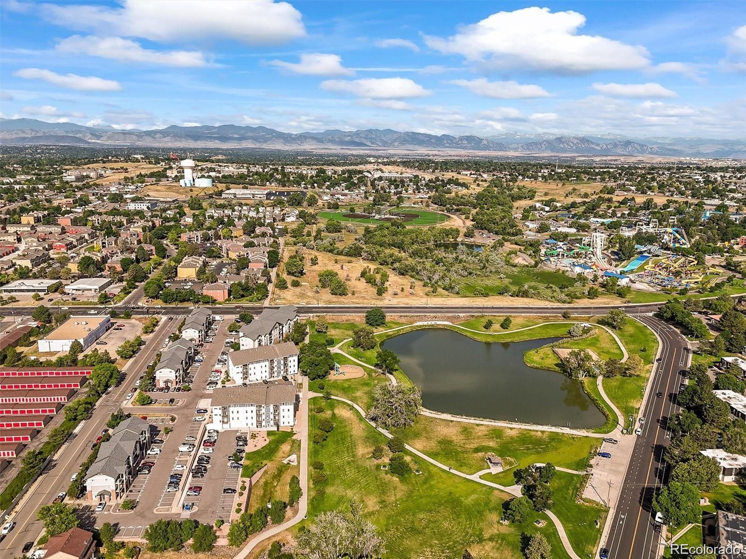
Tucked beside Bell Roth Park and steps from Badlands Disc Golf Course, the community is surrounded by recreation—while across the street, Water World offers summer fun for all ages. From your front door, explore the best of Colorado: RiNo’s culinary and creative scene, vibrant downtown nightlife, trail systems and open space, and quick escapes to Red Rocks, Boulder, and the Rocky Mountain foothills.
Whether you're a first-time homeowner, a lifestyle-driven professional, or an investor seeking long-term value in a rapidly growing corridor, Roth Park Place offers a rare opportunity to own in a prime location near community, schools, and universities, with easy access to everything that makes Denver so desirable.

Ask a Local Expert

Property Highlights

Property Type
Residential
Property Sub Type
Condominium
Bedrooms
2
Total Bathrooms
2
Living Area
914
Price / Sqft
$305
Year Built
2021
Condition
Updated/Remodeled

Location

City/Township
Denver
Direction Faces
Northeast
View
City, Mountain(s)
Subdivision
Roth Park Place
County
Adams

Property Details

Price
$279,000
Condition
Updated/Remodeled
Property Type
Residential
Property Sub Type
Condominium

Building

Structure Type
Low Rise (1-3)
Levels
One
Total Area
914

Community

Local Schools

Elementary School
Rocky Mountain
Middle School
Thornton
High School
Northglenn
School District
Adams 12 5 Star Schl

Interior Features

Bedrooms and Bathrooms

Total Bathrooms
2
Bathrooms on Main Level
2
Full Bathrooms
2
Bedrooms
2
Bedrooms on Main Level
2

Area and Spaces

Living Area
914
Above Grade Finished Area
914

Appliances

Appliances
Dishwasher, Disposal, Microwave, Oven

Interior Features

Interior Features
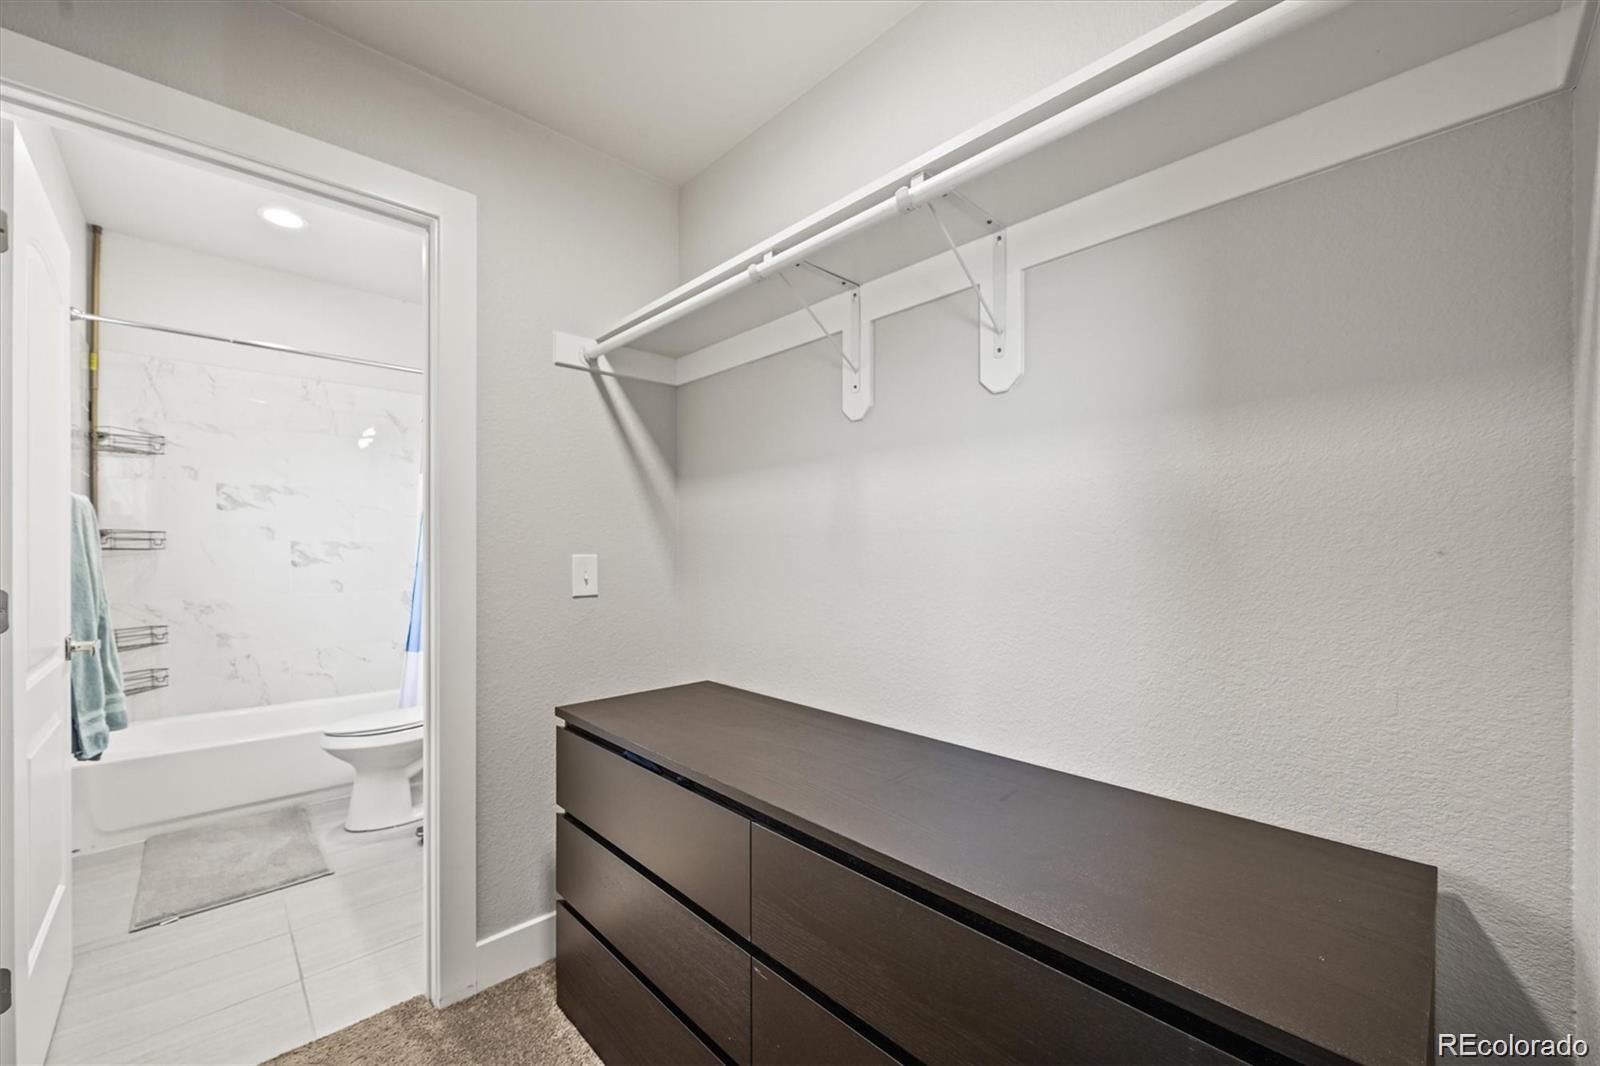
High Ceilings, High Speed Internet, No Stairs, Pantry, Primary Suite, Quartz Counters, Smoke Free, Walk-In Closet(s)
Flooring
Carpet, Tile
Window Features
Double Pane Windows
Security Features
Carbon Monoxide Detector(s), Smoke Detector(s)
Electic
110V
Entry Level
3

Heating and Cooling

Heating Features
Forced Air

Building Details
Construction

Year Built
2021
Property Attached
Yes
Common Walls
2+ Common Walls
Materials

Construction Materials
Frame, Wood Siding
Roof
Composition

Terms

Terms

Ownership
Individual
Exclusions
Sellers Personal Property
Special Conditions
None
Special Terms
Cash, Conventional, FHA, Other, VA Loan

Taxes

Tax

Tax (Annual)
$1,811

HOA

Has HOA
Yes
Association Fee
$265 /mo
Association Fee Includes
Exterior Maintenance w/out Roof, Insurance, Sewer, Snow Removal, Trash

Heating, Cooling & Utilities

Cooling Features
Central Air

Utilities

Utilities
Cable Available, Electricity Connected, Internet Access (Wired), Phone Available
Sewer
Public Sewer
Water Source
Public

Lot

Lot Features
Landscaped, Master Planned
Road Surface
Paved
Road Frontage
Public

Exterior Features

Exterior Features
Lighting, Rain Gutters

Parking

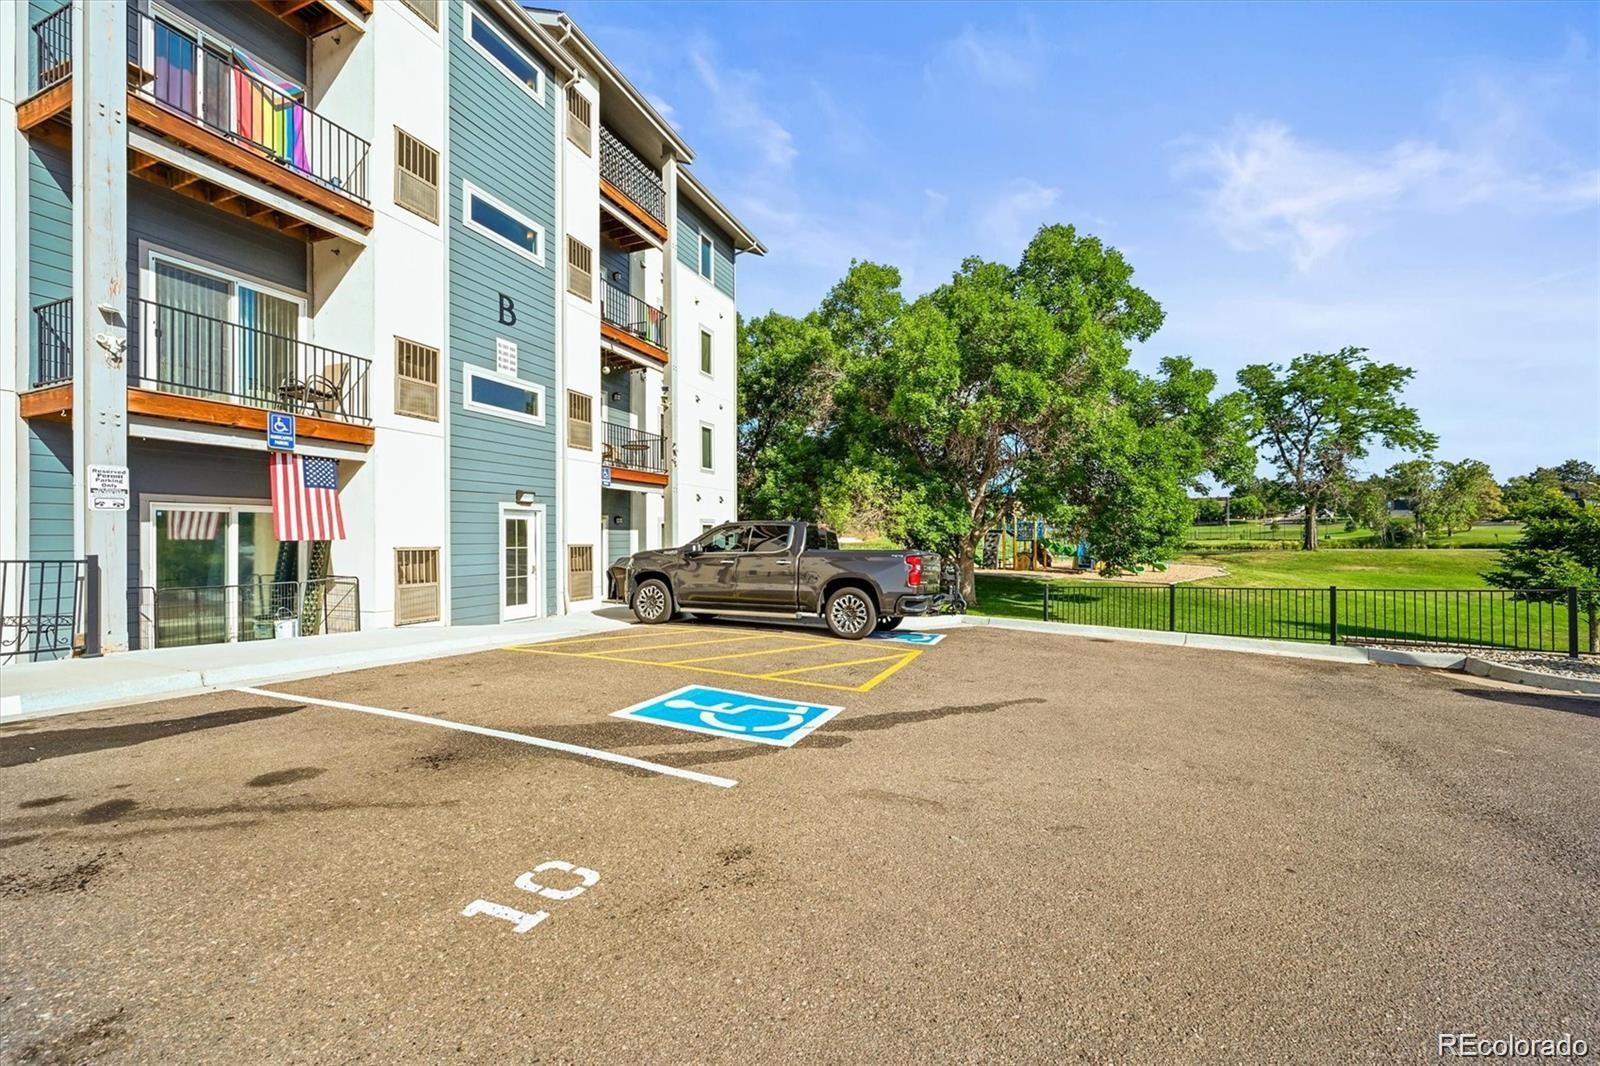
Total Parking Spaces
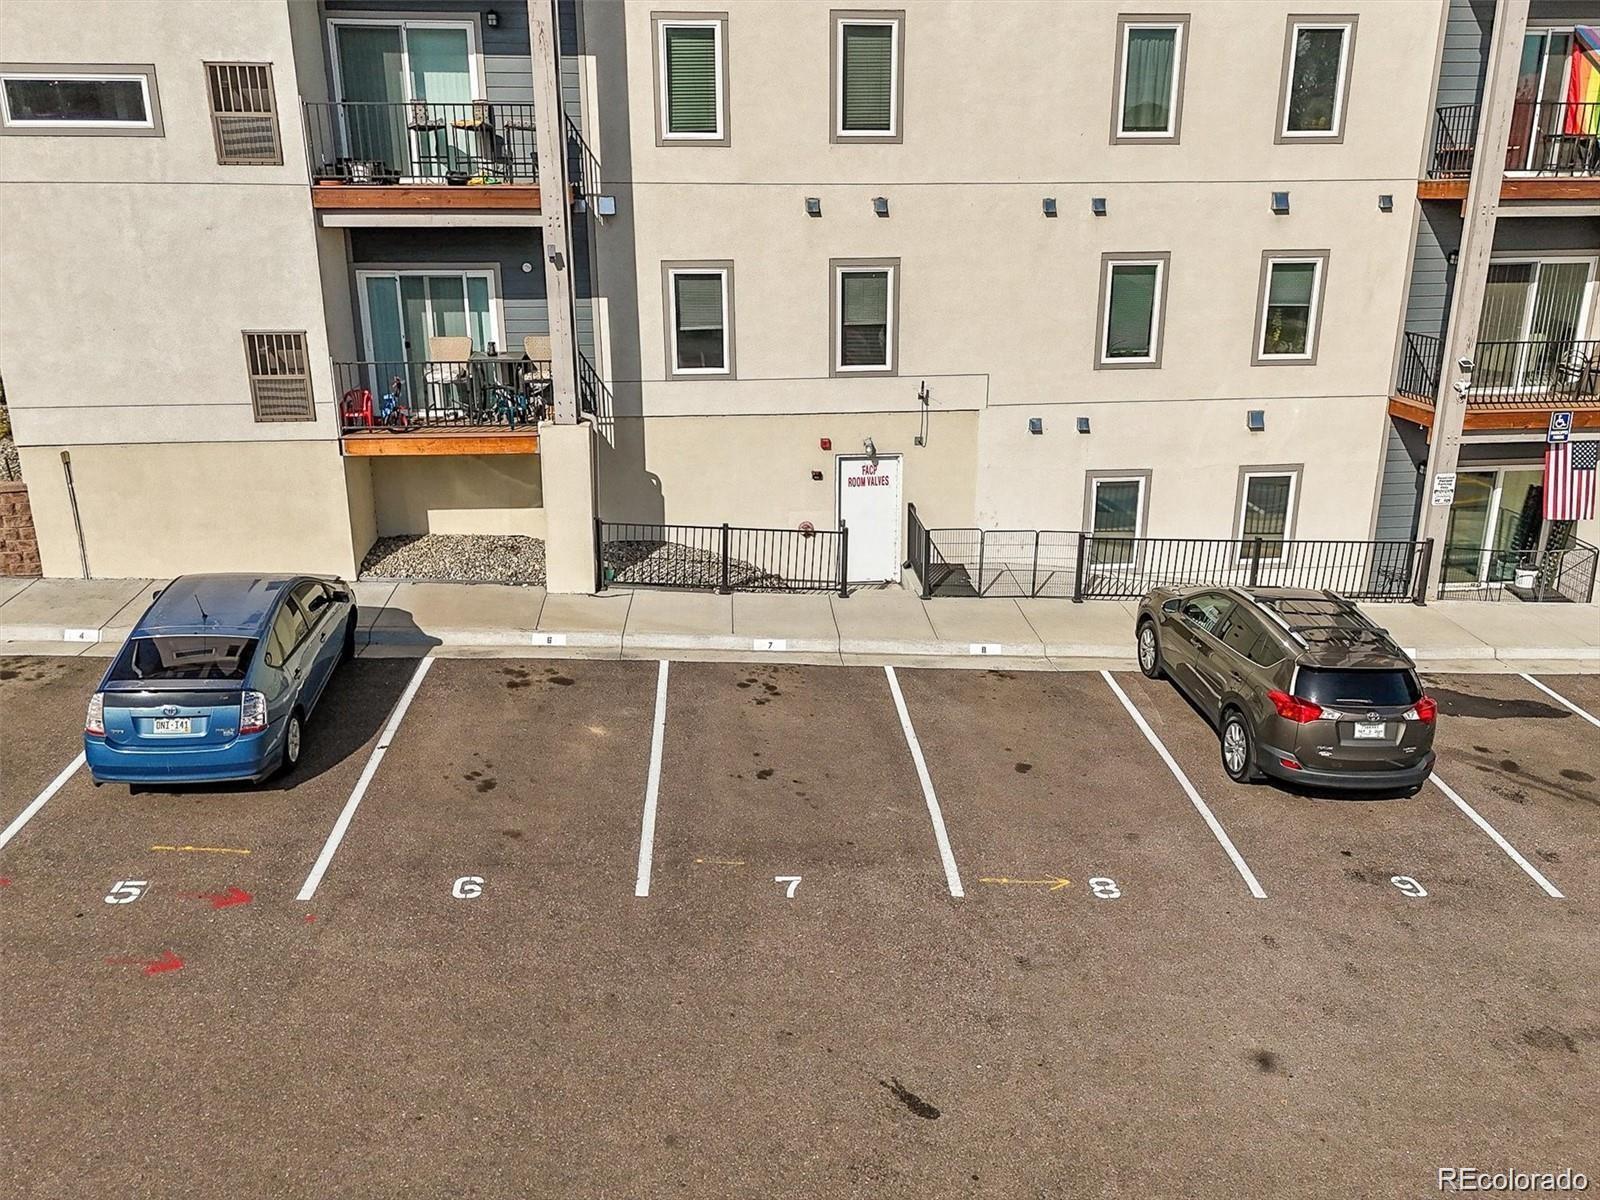
2
Parking Features
Concrete
Listed by Berkshire Hathaway HomeServices Colorado, LLC – Highlands Ranch Real Estat, realestaterobco@gmail.com, 720-987-5425
Listing Data last updated 09/30/2026 05:00 pm
Get a Link to this Property: Copy To Clipboard
QR Code link to this property

Phone:
Connect with:

Payment Calculator

per month. fixed. % interest.
$
%
$
%
Principal & Interest
+ Home Insurance
+ Property Tax
+ HOA Fees
per month
Total interest paid over s will be:
All estimates and provided for informational purposes only. Actual amounts may vary. The output of the tool is not a loan offer or solicitation, nor is it financial or legal advice. Information, rates, programs and loan scenarios shown are for example only as of 30-Sep-2026 and are subject to change without notice. Interest rates provided by the St. Louis Federal Reserve Economic Data (FRED). All products are subject to credit and property approval. Not all products are available in all states or for all loan amounts. Other restrictions and limitations apply. Contact your preferred lender for the pricing associated with your specific transaction. Calculations are generated by Open Source mortgage calculation software tools using common mathematical formulas. All calculations should be independently verified.
Get Walk Score Content

Property History

13 days ago
Property information last updated
107 days ago
Date of last price change
197 days ago
Status Active. This is the date the listing was placed on market.
Cumulative Days on Market: 197 days (includes prior listings) · Currently listed since March 17, 2026. Data provided by the MLS.

Similar Properties