Property Details

Start of property details
Share this property:
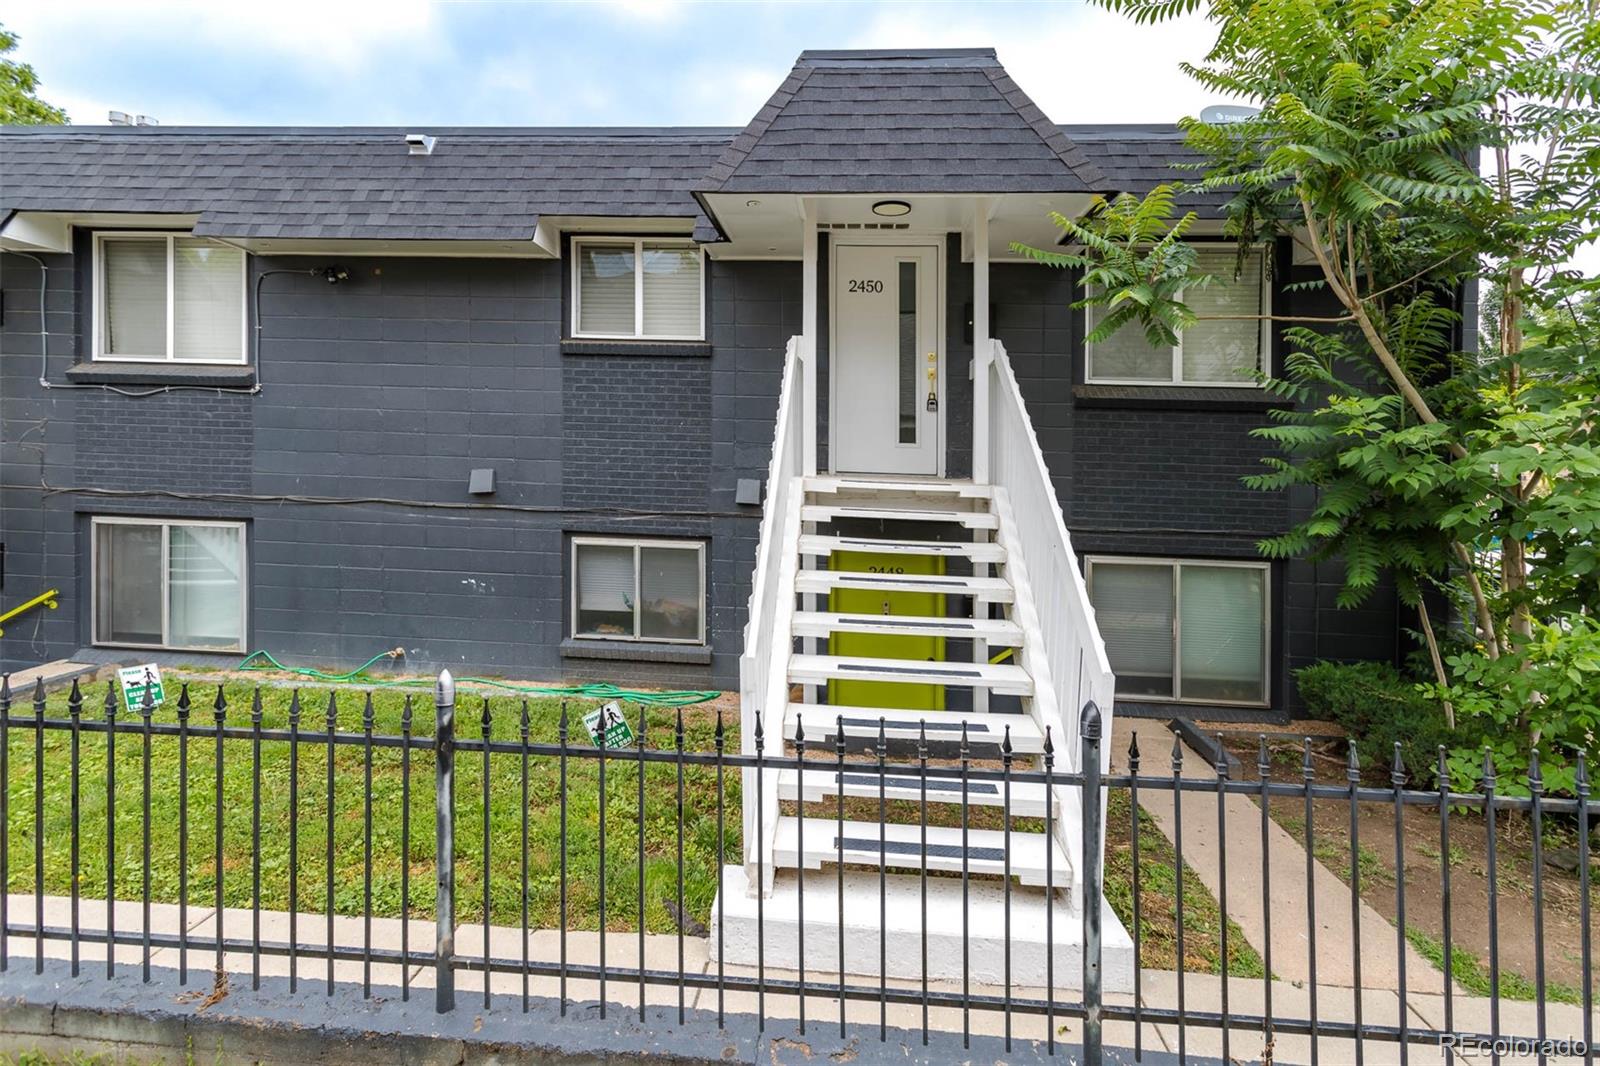
2450 N Ogden Street
Denver, CO 80205
FOR
SALE
$274,000
Active
2
Beds
1
Baths
684
Sqft
1956
Yr. Built
MLS# 7110026
Cumulative Days on Market: 390 · Includes prior listings · Currently listed since 08/29/25 · Data provided by the MLS.

Property Description

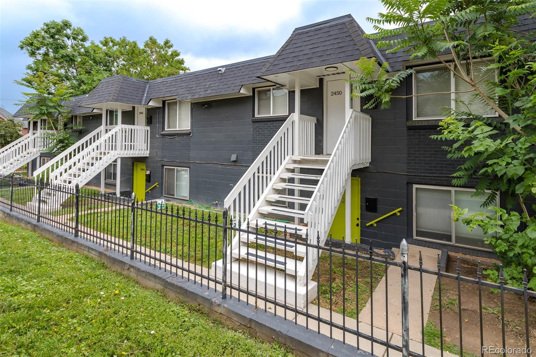
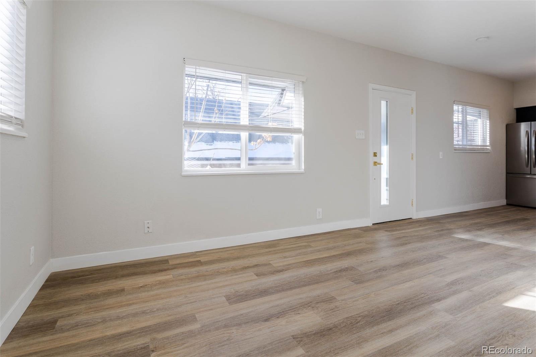
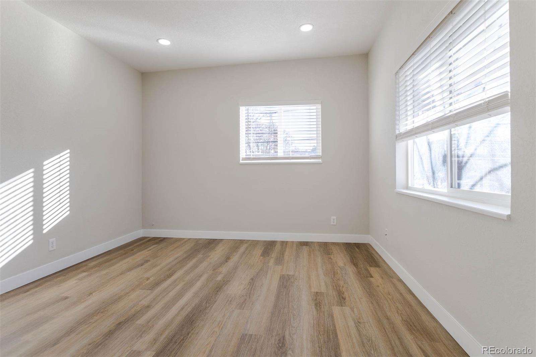
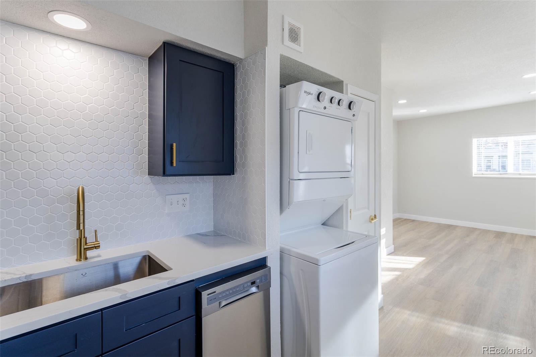
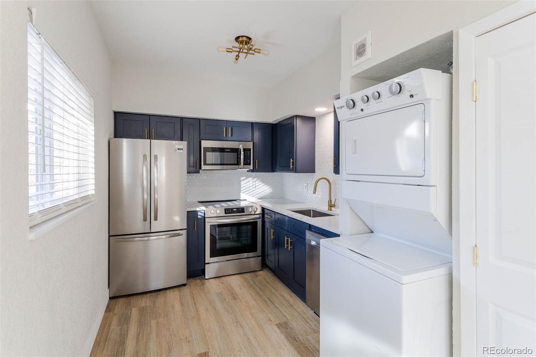
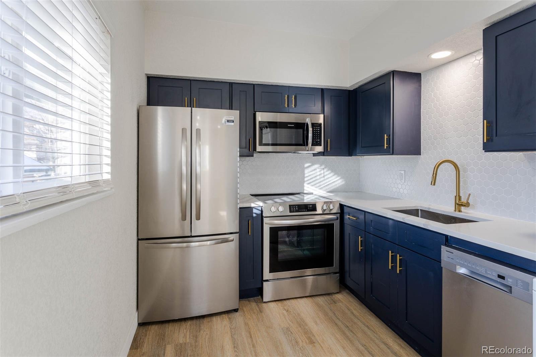
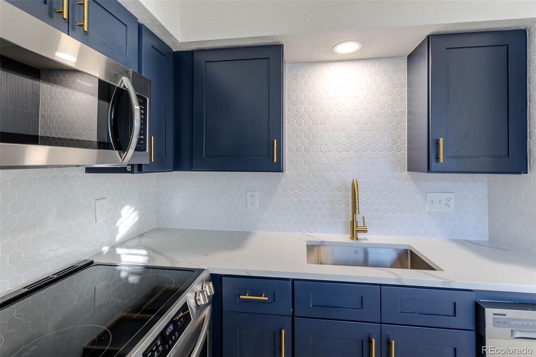
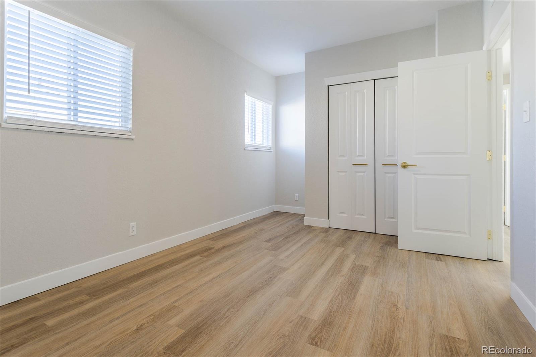
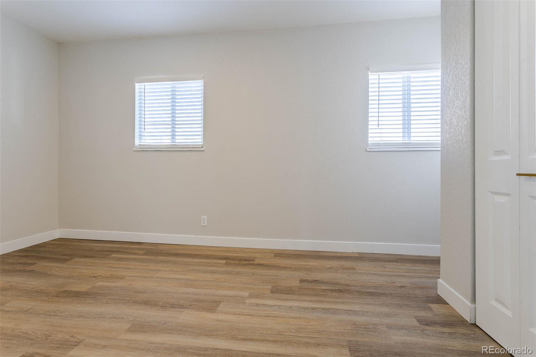
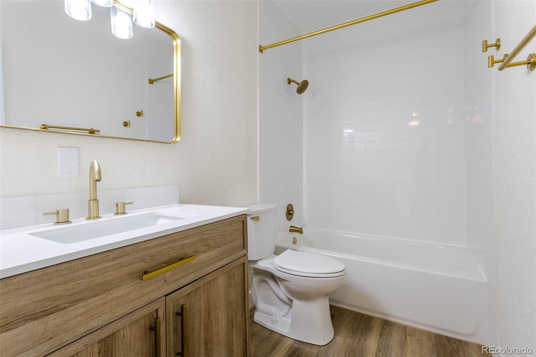
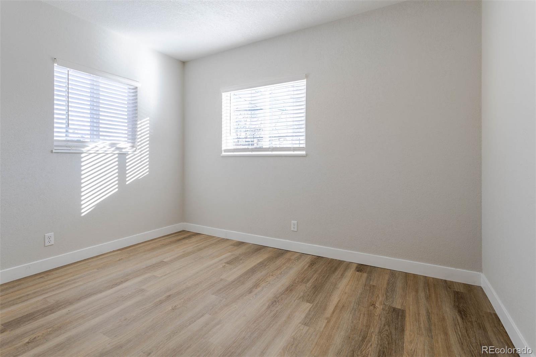
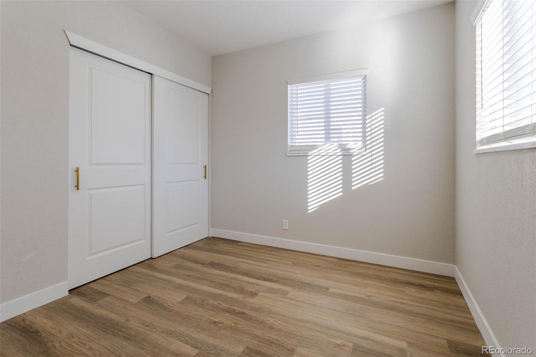
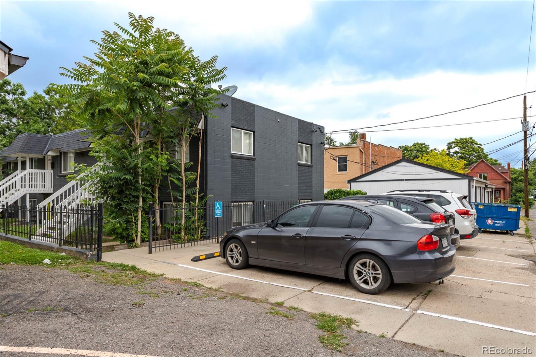
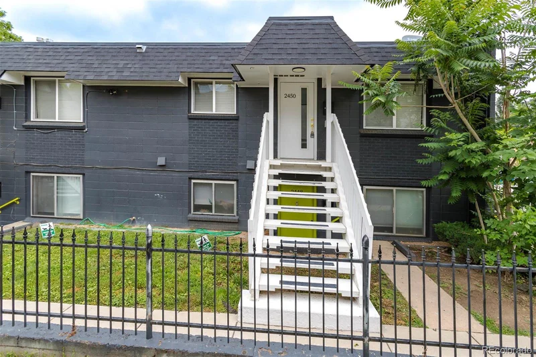
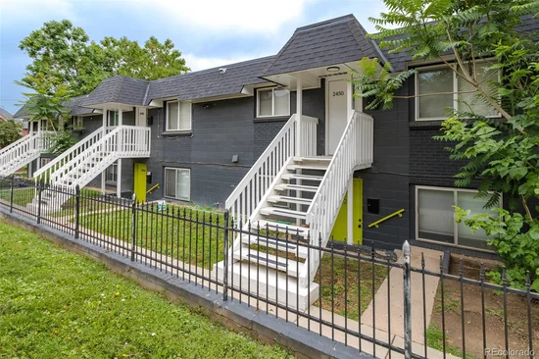
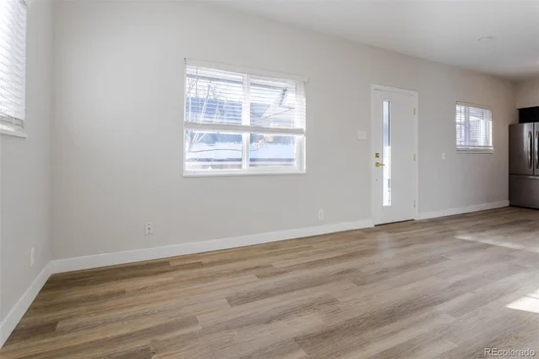
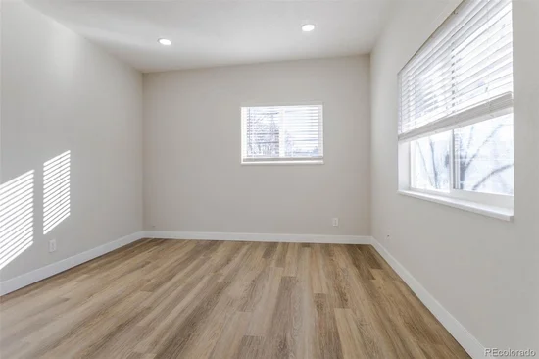
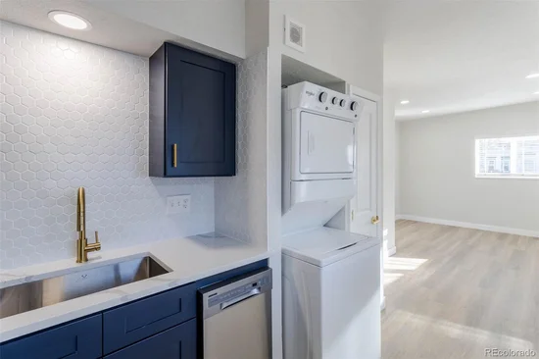
FANTASTIC REMODELED CONDO IN CENTRAL DENVER UNDER $275K! This sleek unit contains 2 Bedrooms and 1 Full Size Bath including a Stainless Steel Frigidaire Appliance package (Kitchen Refrigerator, Stove, Dishwasher, Disposal and Overhead Microwave Oven). Updates include all new Laminate flooring, New Stackable Washer and Dryer, Subway Tile Backsplash and all new Window Blinds. Located in the sought after Five Points Neighborhood you will be just steps away from bustling nightlife, diverse dining and entertainment options. Public transportation, Light Rail, Downtown Denver and easy access to I-70 complete all of the necessities any homeowner would desire! Unit ownership is part of a Land Trust development. Monthly land lease payment of $100. This condo is part of the Elevation Community Land Trust (ECLT) Affordable Homeownership program. ECLT is asking interested parties to first review their Homeownership Program at their website https: / / www.elevationclt.org / buyahome / . Only ECLT qualified homebuyers whose letters of qualification indicate they are under both the MTSP and FMR Income limits are eligible to purchase this home. See our income qualification sheets for these limits on our website www.elevationclt.org with a list of approved lenders for this program.

Ask a Local Expert

Property Highlights

Property Type
Residential
Property Sub Type
Condominium
Bedrooms
2
Total Bathrooms
1
Living Area
684
Price / Sqft
$401
Year Built
1956
Condition
Updated/Remodeled

Location

City/Township
Denver
Subdivision
Five Points
County
Denver

Property Details

Price
$274,000
Condition
Updated/Remodeled
Property Type
Residential
Property Sub Type
Condominium

Building

Structure Type
Low Rise (1-3)
Levels
One
Total Area
684

Community

Local Schools

Elementary School
Whittier E-8
Middle School
Whittier E-8
High School
Manual
School District
Denver 1

Interior Features

Bedrooms and Bathrooms

Total Bathrooms
1
Bathrooms on Main Level
1
Full Bathrooms
1
Bedrooms
2
Bedrooms on Main Level
2

Area and Spaces

Living Area
684
Above Grade Finished Area
684

Appliances

Appliances
Cooktop, Dishwasher, Disposal, Dryer, Microwave, Oven, Refrigerator, Washer

Interior Features

Flooring
Laminate
Window Features
Double Pane Windows, Window Coverings
Security Features
Carbon Monoxide Detector(s), Smoke Detector(s)
Entry Level
2
Entry Location
Stairs

Heating and Cooling

Heating Features
Forced Air

Building Details

Construction

Year Built
1956
Property Attached
Yes
Foundations
Slab
Common Walls
End Unit, 1 Common Wall

Materials

Construction Materials
Block, Brick, Concrete
Roof
Composition

Terms

Terms

Ownership
Corporation/Trust
Exclusions
none
Special Conditions
Third Party Approval
Special Terms
Conventional

Taxes

Tax

Tax (Annual)
$1,500

HOA

Has HOA
Yes
Association Fee
$270 /mo
Association Fee Includes
Insurance, Maintenance Grounds, Maintenance Structure, Sewer, Snow Removal, Water

Heating, Cooling & Utilities

Cooling Features
Central Air

Utilities

Sewer
Public Sewer
Water Source
Public

Lot

Road Surface
Paved

Parking

Total Parking Spaces
1
Listed by HomeSmart, ericwelch65@aol.com, 303-829-8744
Listing Data last updated 09/23/2026 03:00 pm
Get a Link to this Property: Copy To Clipboard
QR Code link to this property

Phone:
Connect with:

Payment Calculator

per month. fixed. % interest.
$
%
$
%
Principal & Interest
+ Home Insurance
+ Property Tax
+ HOA Fees
per month
Total interest paid over s will be:
All estimates and provided for informational purposes only. Actual amounts may vary. The output of the tool is not a loan offer or solicitation, nor is it financial or legal advice. Information, rates, programs and loan scenarios shown are for example only as of 23-Sep-2026 and are subject to change without notice. Interest rates provided by the St. Louis Federal Reserve Economic Data (FRED). All products are subject to credit and property approval. Not all products are available in all states or for all loan amounts. Other restrictions and limitations apply. Contact your preferred lender for the pricing associated with your specific transaction. Calculations are generated by Open Source mortgage calculation software tools using common mathematical formulas. All calculations should be independently verified.
Get Walk Score Content

Property History

6 days ago
Property information last updated
390 days ago
Status Active. This is the date the listing was placed on market.
Cumulative Days on Market: 390 days (includes prior listings) · Currently listed since August 29, 2025. Data provided by the MLS.

Similar Properties