Property Details

Start of property details
Share this property:
6969 S Rome Street
Aurora, CO 80016
FOR SALE · Active
$825,000
$180 / Sqft
6
Beds
5
Baths
3
Garage
4,594
Sqft
0.15
Acres
MLS# 7116155
Cumulative Days on Market: 139 · Includes prior listings · Currently listed since 06/03/26 · Data provided by the MLS.

Property Description

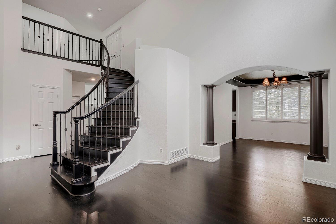
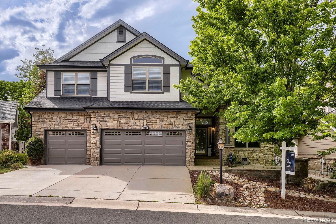
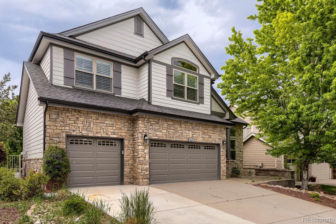
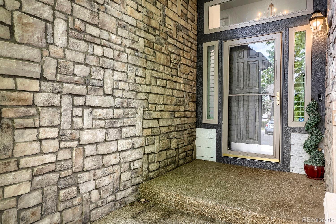
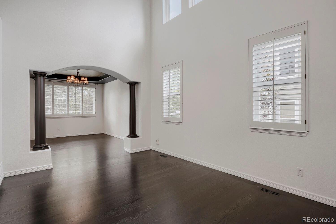
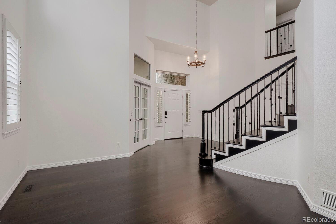
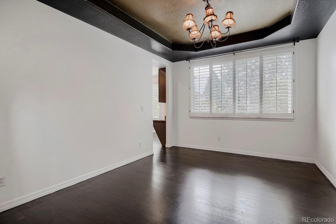
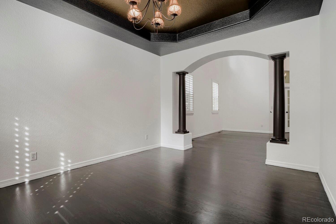
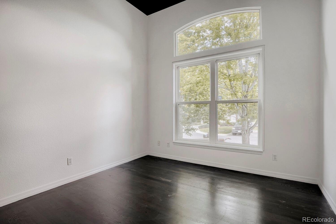
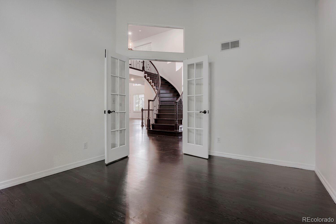
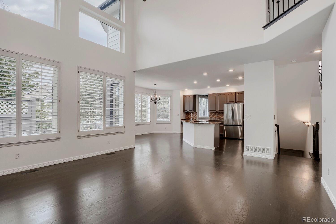
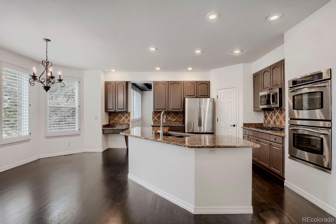
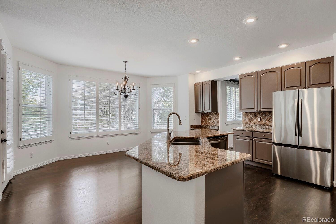
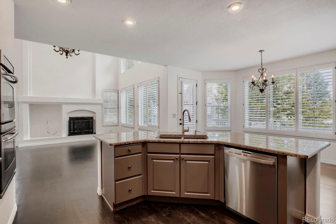
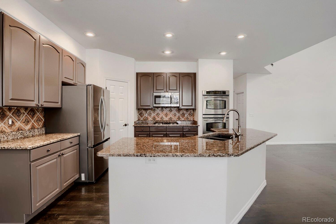
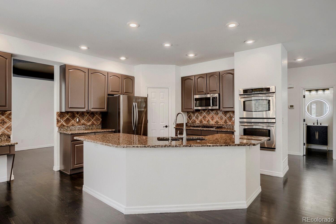
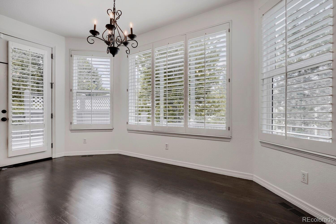
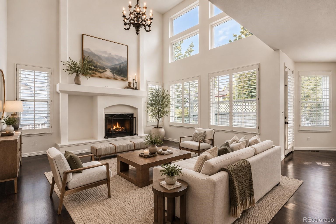
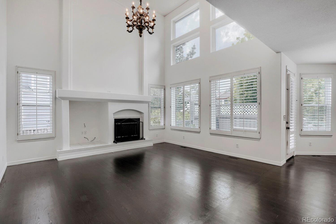
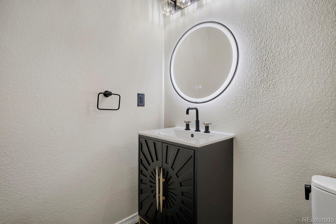
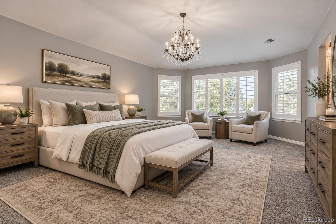
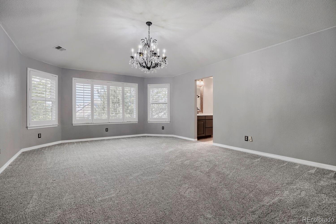
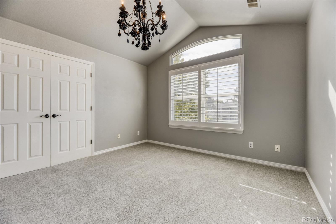
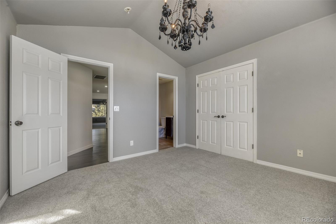
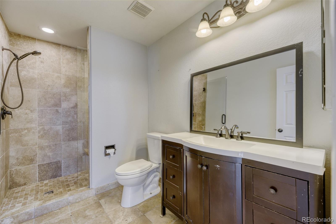
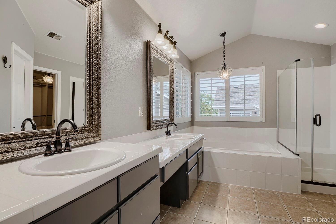
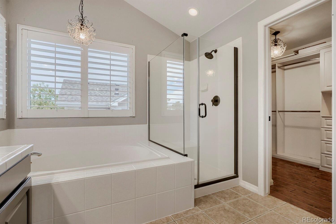
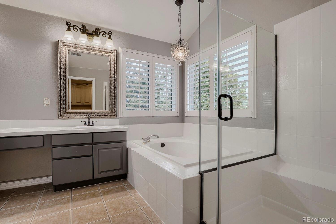
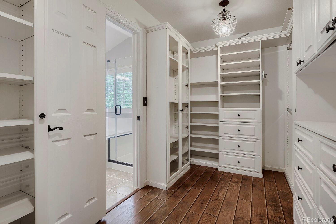
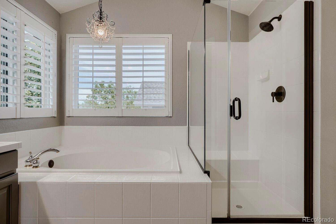
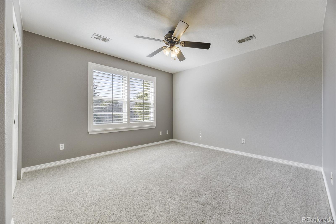
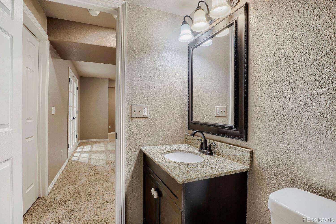
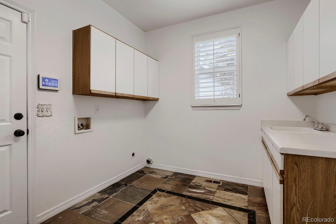
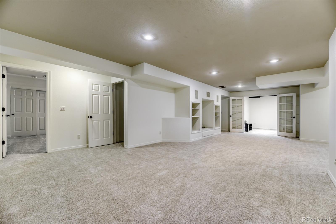
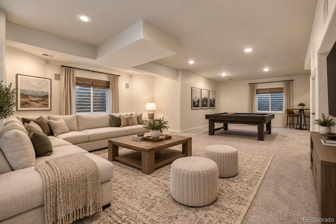
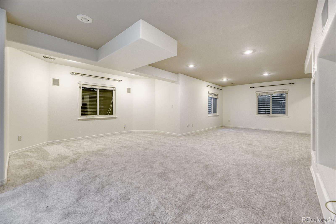
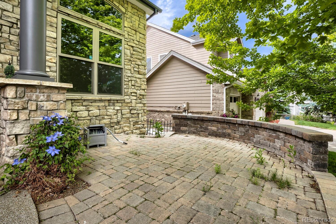
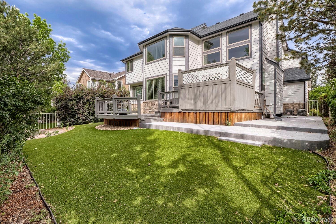
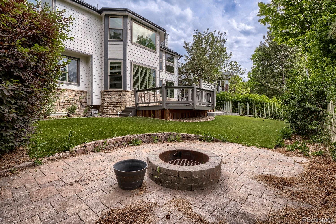
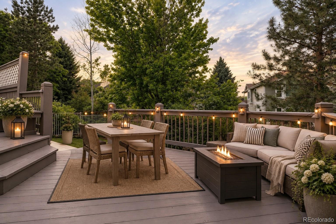
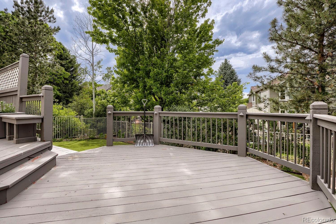
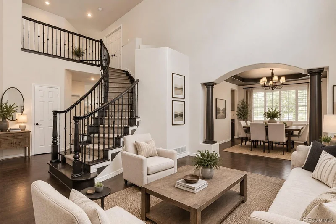
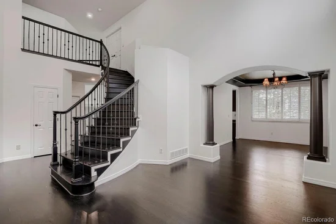
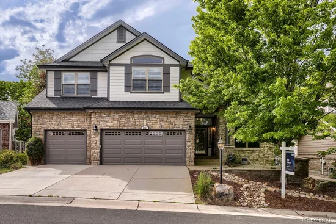
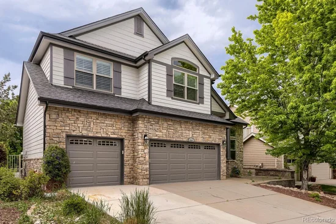
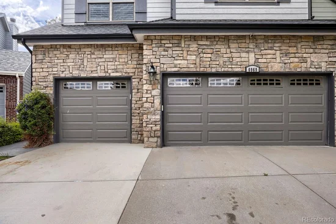
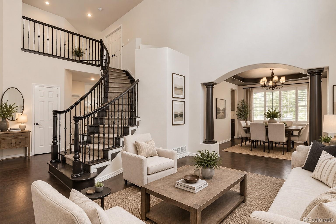
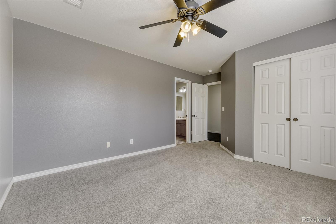
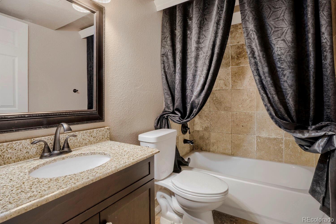
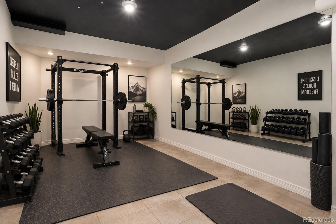
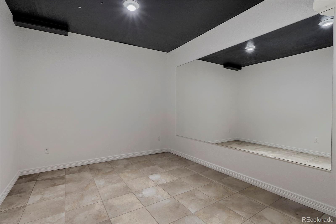
Welcome to this updated 6-bedroom, 5-bathroom home on a private cul-de-sac in the Saddle Rock Golf Club Community. Enjoy dedicated guest parking, extensive upgrades, and exceptional indoor-outdoor living. Step inside to discover 20-foot ceilings, abundant natural light, premium privacy-tinted windows, plantation shutters, and rich hardwood flooring throughout the main level. The spacious floor plan offers two spacious living areas, a dedicated home office, and a formal dining room. The stylish, updated kitchen features granite countertops, stainless steel appliances, ample cabinetry, and views of the living room below. Upstairs, the spacious primary suite features a beautifully remodeled bathroom and a custom walk-in closet. Three additional bedrooms, two full bathrooms, and newer premium carpet complete the upper level. The finished basement that has brand new carpet and paint is perfect for game days, movie nights, and entertaining, offering additional bedrooms and a flexible bonus room ideal for a home gym, recreation room, or hobby space. Outside, enjoy a private backyard retreat with over $30, 000 in professionally designed xeriscape landscaping, premium stamped concrete, a built-in fire pit, privacy fencing, and a 220V hookup ready for a future hot tub. Recent updates include fresh interior paint throughout, a brand-new roof and full exterior repaint in 2025, garage storage shelving, and a transferable one-year home warranty. Conveniently located near top-rated schools, parks, trails, shopping, dining, and golf, this move-in-ready home delivers the lifestyle you've been looking for. This property comes with a 2-1 rate buydown, reducing the buyer’s interest rate by 2% for the first year of their loan and 1% the second year. Buyer is not obligated to use Kevin Green of CrossCountry Mortgage to have offer accepted however must use Kevin Green to receive the buydown. The Green Team can issue loan approvals in as little as 5 days and close in 10. Restrictions apply.

Property Highlights

Property Type
Residential
Property Sub Type
Single Family Residence
Bedrooms
6
Total Bathrooms
5
Living Area
4,490
Price / Sqft
$184
Acres
0.15
Year Built
1999
Cumulative Days on Market
139

Location

City/Township
Aurora
View
Golf Course
Subdivision
Saddle Rock Golf Club
County
Arapahoe

Property Details
Price
$825,000
Property Type
Residential
Property Sub Type
Single Family Residence

Building

Structure Type
House
Levels
Two
Total Area
4,594

Community

Local Schools

Elementary School
Creekside
Middle School
Liberty
High School
Grandview
School District
Cherry Creek 5

Interior Features

Bedrooms and Bathrooms

Total Bathrooms
5
Bathrooms on Main Level
1
Full Bathrooms
3
1/2 Bathrooms
1
3/4 Bathrooms
1
Bedrooms
6

Rooms and Basement

Has Basement
Yes
Basement Features
Finished, Full

Area and Spaces

Living Area
4,490
Above Grade Finished Area
3,038
Below Grade Finished Area
1,452

Appliances

Appliances
Convection Oven, Dishwasher, Disposal, Double Oven, Microwave, Oven, Range, Refrigerator, Smart Appliance(s), Tankless Water Heater, Water Softener

Interior Features

Interior Features
Ceiling Fan(s), High Ceilings, Jack & Jill Bathroom, Kitchen Island, Marble Counters, Pantry, Primary Suite, Smart Thermostat, Smoke Free, Tile Counters, Vaulted Ceiling(s), Walk-In Closet(s)
Flooring
Carpet, Wood
Laundry Features
Sink
Window Features
Double Pane Windows, Window Coverings
Security Features
Carbon Monoxide Detector(s), Security System, Smart Cameras, Smoke Detector(s), Video Doorbell
Fireplace Features
Family Room

Heating and Cooling

Heating Features
Natural Gas
Fireplaces
1

Building Details
Construction

Year Built
1999

Materials
Construction Materials
Brick, Frame, Wood Siding
Roof
Shingle

Terms

Terms

Ownership
Individual
Exclusions
Seller’s personal property
Special Conditions
None
Special Terms
Cash, Conventional, FHA, VA Loan
Cumulative Days on Market
139

Taxes

Tax

Tax (Annual)
$6,616

HOA

Has HOA
Yes
Association Fee
$525 /yr
Association Ammenities
Clubhouse, Playground, Pool, Tennis Court(s), Trail(s)
Association Fee Includes
Recycling, Trash

Heating, Cooling & Utilities

Cooling Features
Central Air

Utilities

Utilities
Cable Available, Electricity Available, Electricity Connected, Internet Access (Wired), Natural Gas Available, Natural Gas Connected, Phone Available, Phone Connected
Sewer
Public Sewer
Water Source
Public

Lot

Acres
0.15
Lot Size
6,621
Lot Size Area Sq Ft
6,621
Lot Features
Cul-De-Sac, Level

Exterior Features

Exterior Features
Fire Pit, Private Yard, Rain Gutters
Patio And Porch Features
Covered, Deck, Front Porch, Patio

Parking

Total Parking Spaces
7
Garage Capacity
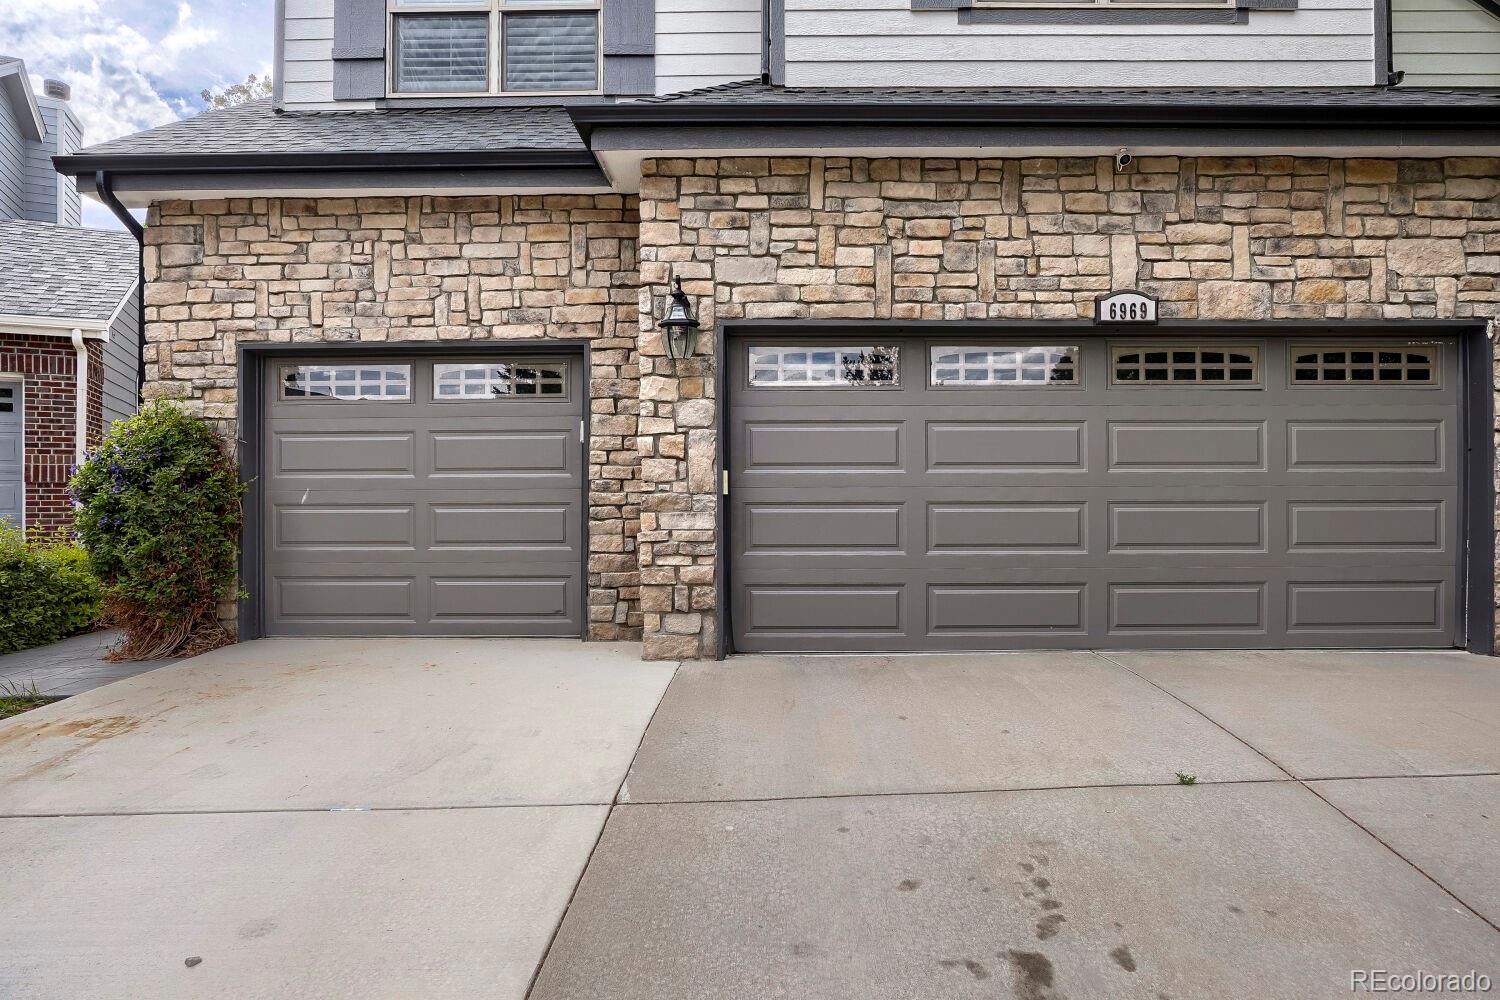
3
Parking Features
Concrete, Dry Walled, Insulated Garage, Lighted
Listed by Thrive Real Estate Group, julia@thrivedenver.com, 720-253-4667
Listing Data last updated 10/21/2026 10:40 pm
Get a Link to this Property: Copy To Clipboard
QR Code link to this property

Phone:
Connect with:

Payment Calculator

per month. fixed. % interest.
$
%
$
%
Principal & Interest
+ Home Insurance
+ Property Tax
+ HOA Fees
per month
Total interest paid over s will be:
All estimates and provided for informational purposes only. Actual amounts may vary. The output of the tool is not a loan offer or solicitation, nor is it financial or legal advice. Information, rates, programs and loan scenarios shown are for example only as of 22-Oct-2026 and are subject to change without notice. Interest rates provided by the St. Louis Federal Reserve Economic Data (FRED). All products are subject to credit and property approval. Not all products are available in all states or for all loan amounts. Other restrictions and limitations apply. Contact your preferred lender for the pricing associated with your specific transaction. Calculations are generated by Open Source mortgage calculation software tools using common mathematical formulas. All calculations should be independently verified.
Get Walk Score Content

Property History

5 days ago
Property information last updated
37 days ago
Date of last price change
140 days ago
Status Active. This is the date the listing was placed on market.
Cumulative Days on Market: 139 days (includes prior listings) · Currently listed since June 3, 2026. Data provided by the MLS.

Similar Properties