Property Details

Start of property details
Share this property:
7724 S Hoyt Street
Littleton, CO 80128
FOR
SALE
$595,000
Active
3
Beds
3
Baths
2
Garage
1,819
Sqft
0.17
Acres
MLS# 7135577
Cumulative Days on Market: 19 · Includes prior listings · Currently listed since 09/04/26 · Data provided by the MLS.

Property Description

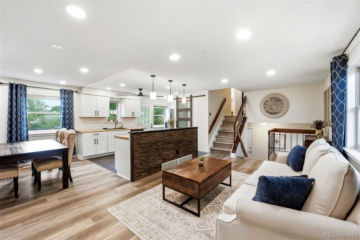
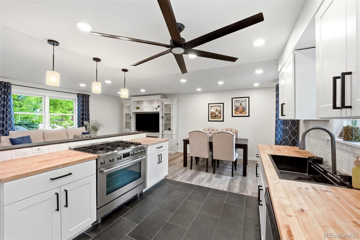
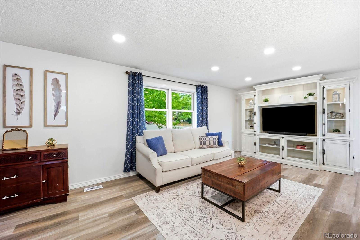
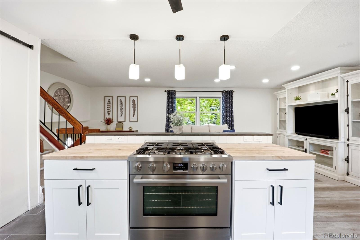
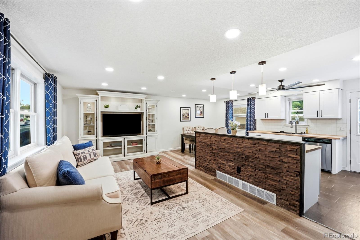
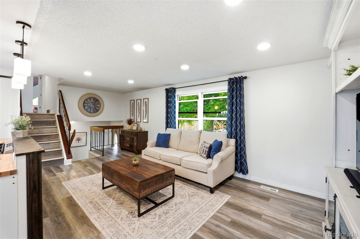
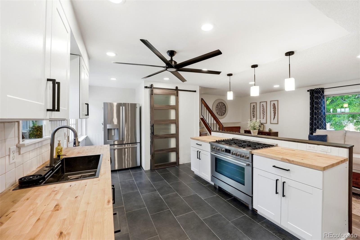
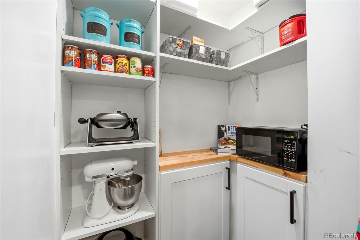
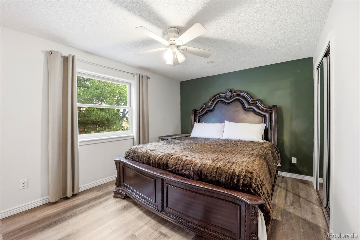
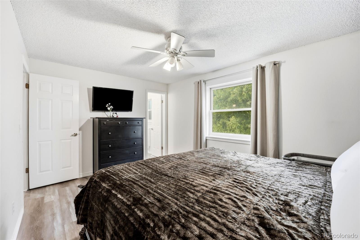
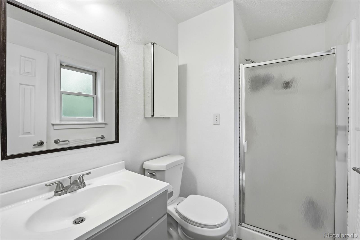
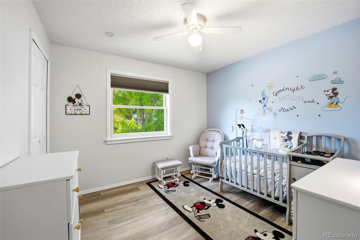
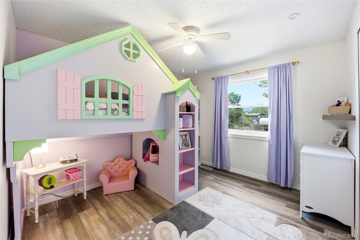
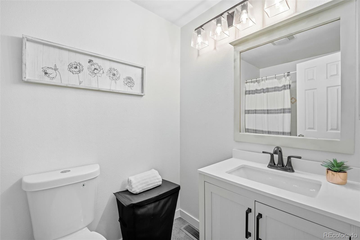
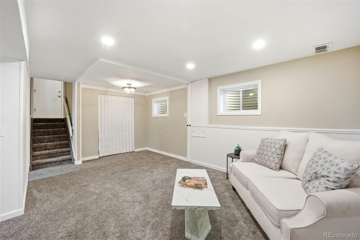
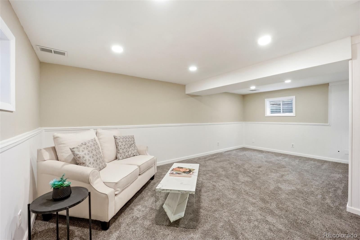
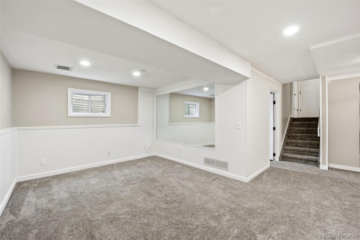
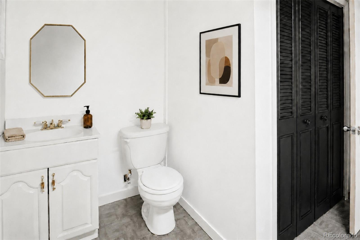
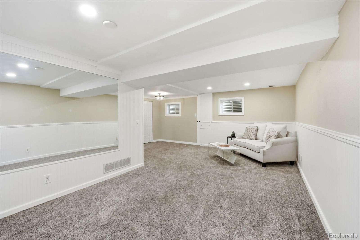
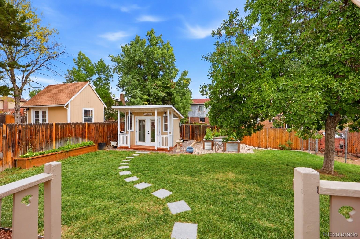
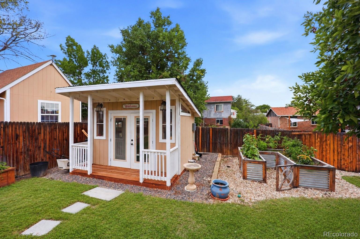
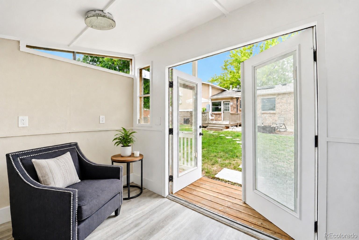
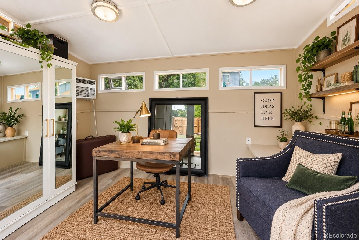
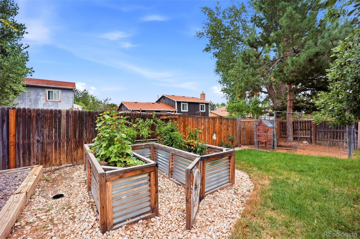
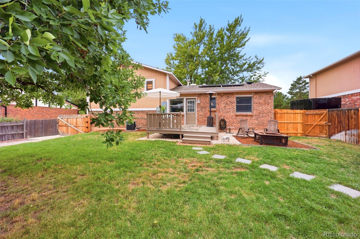
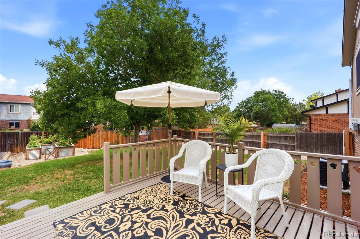
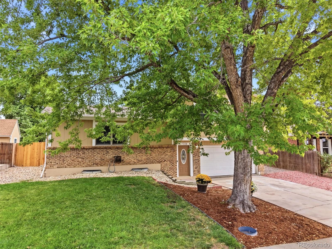
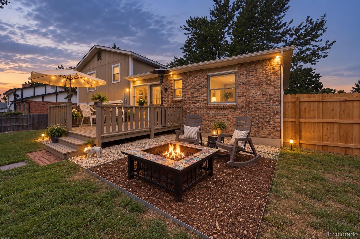
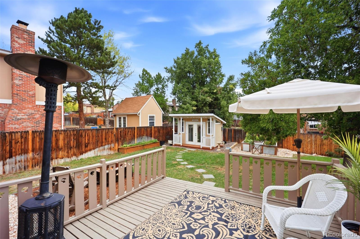
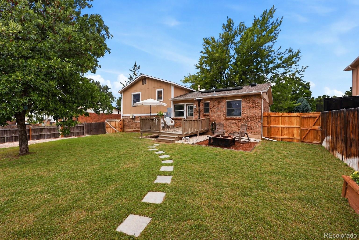
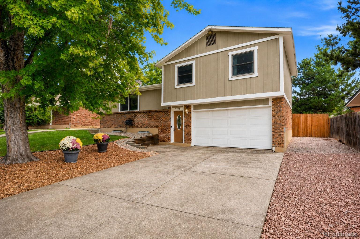
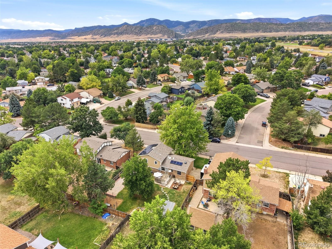
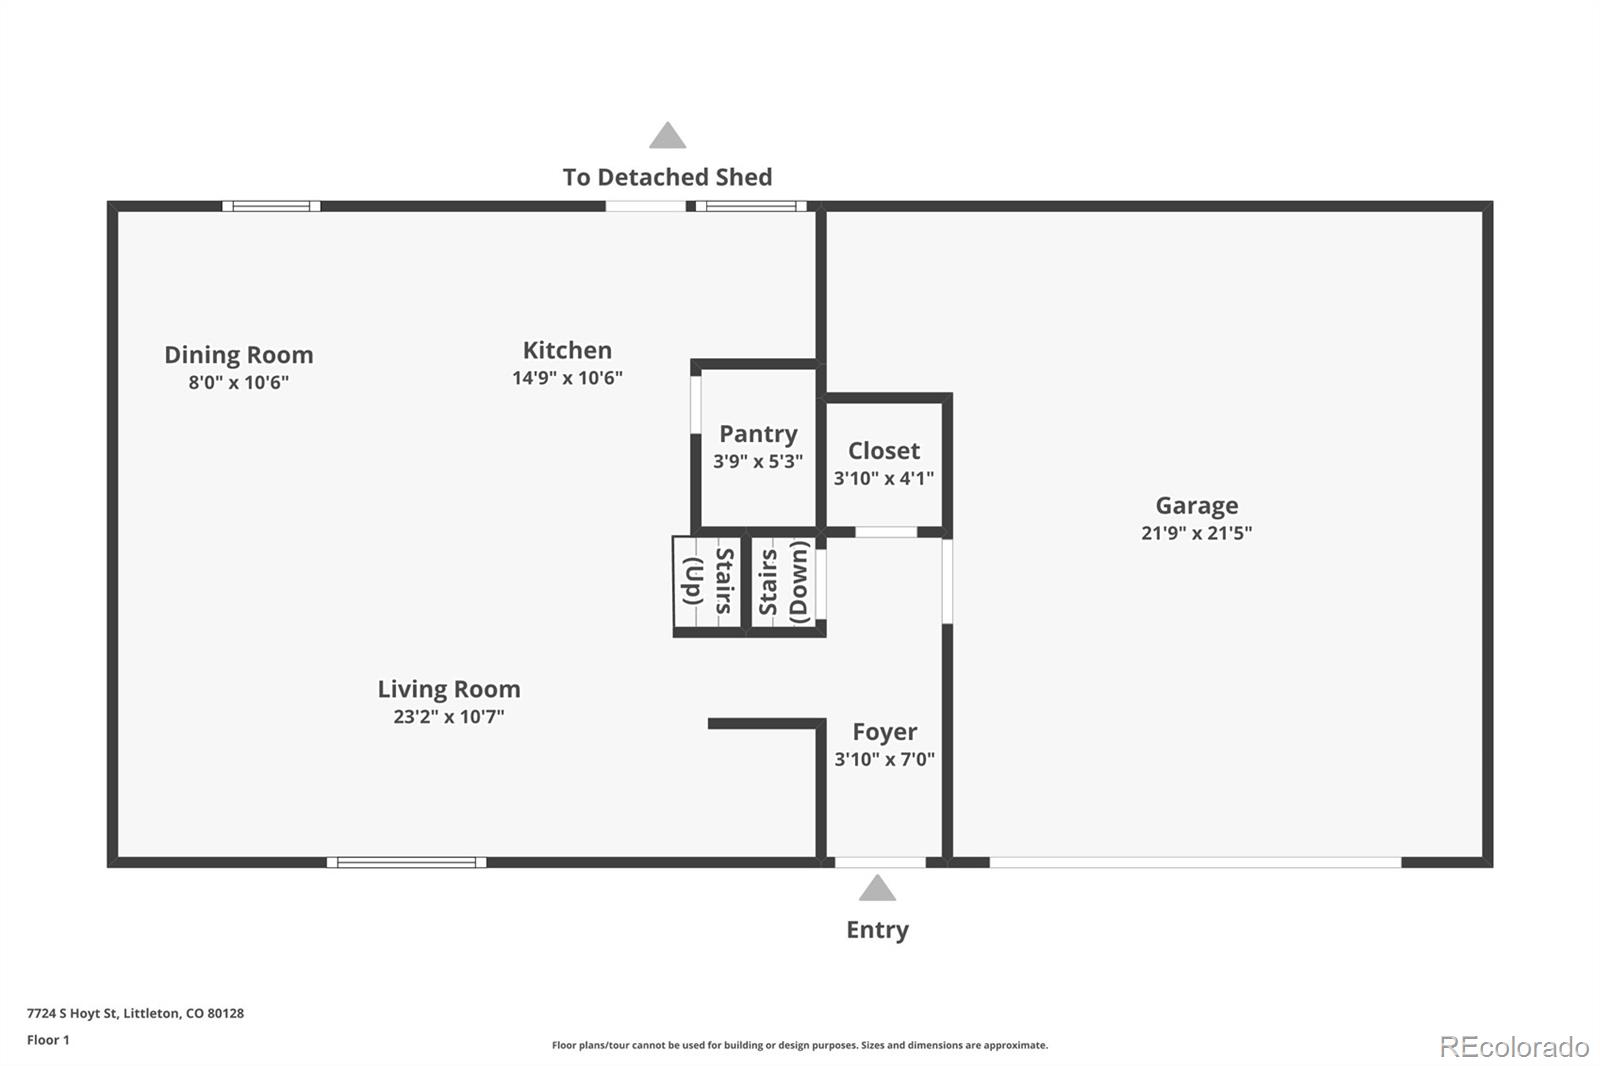
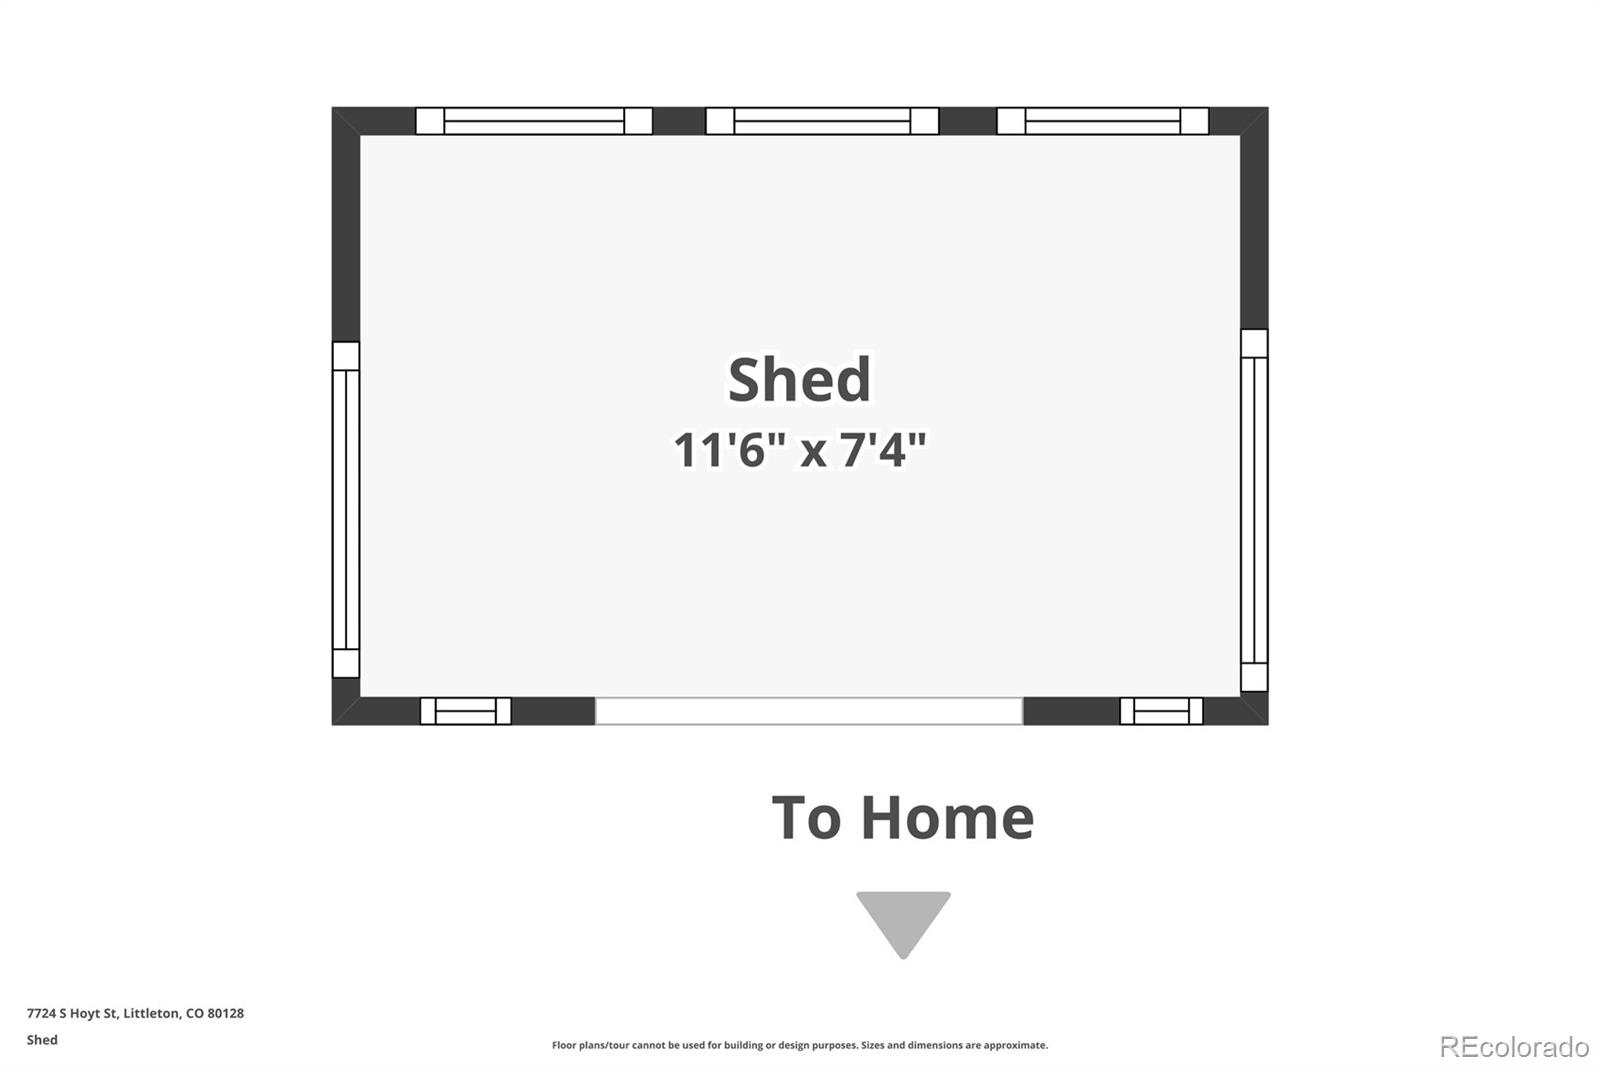
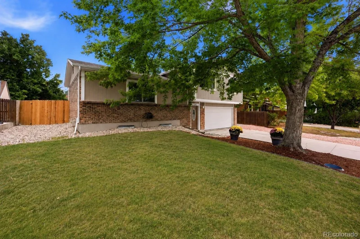
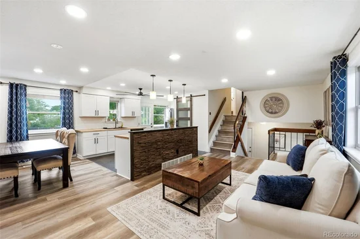
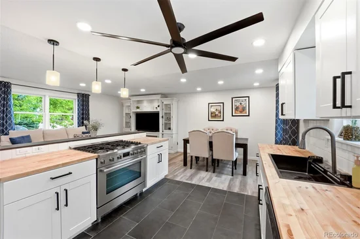
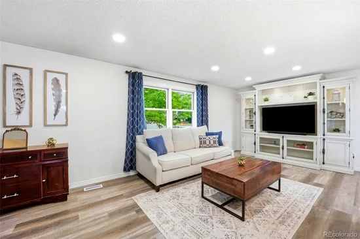
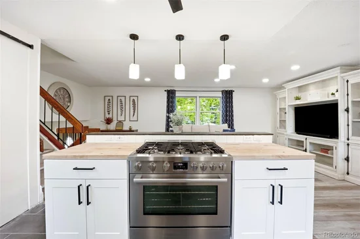
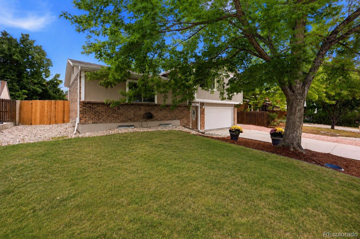
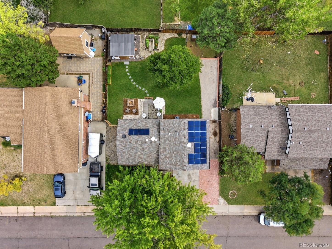
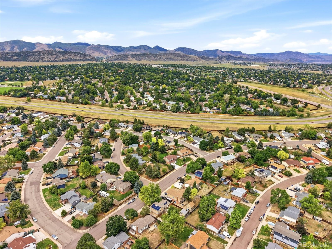
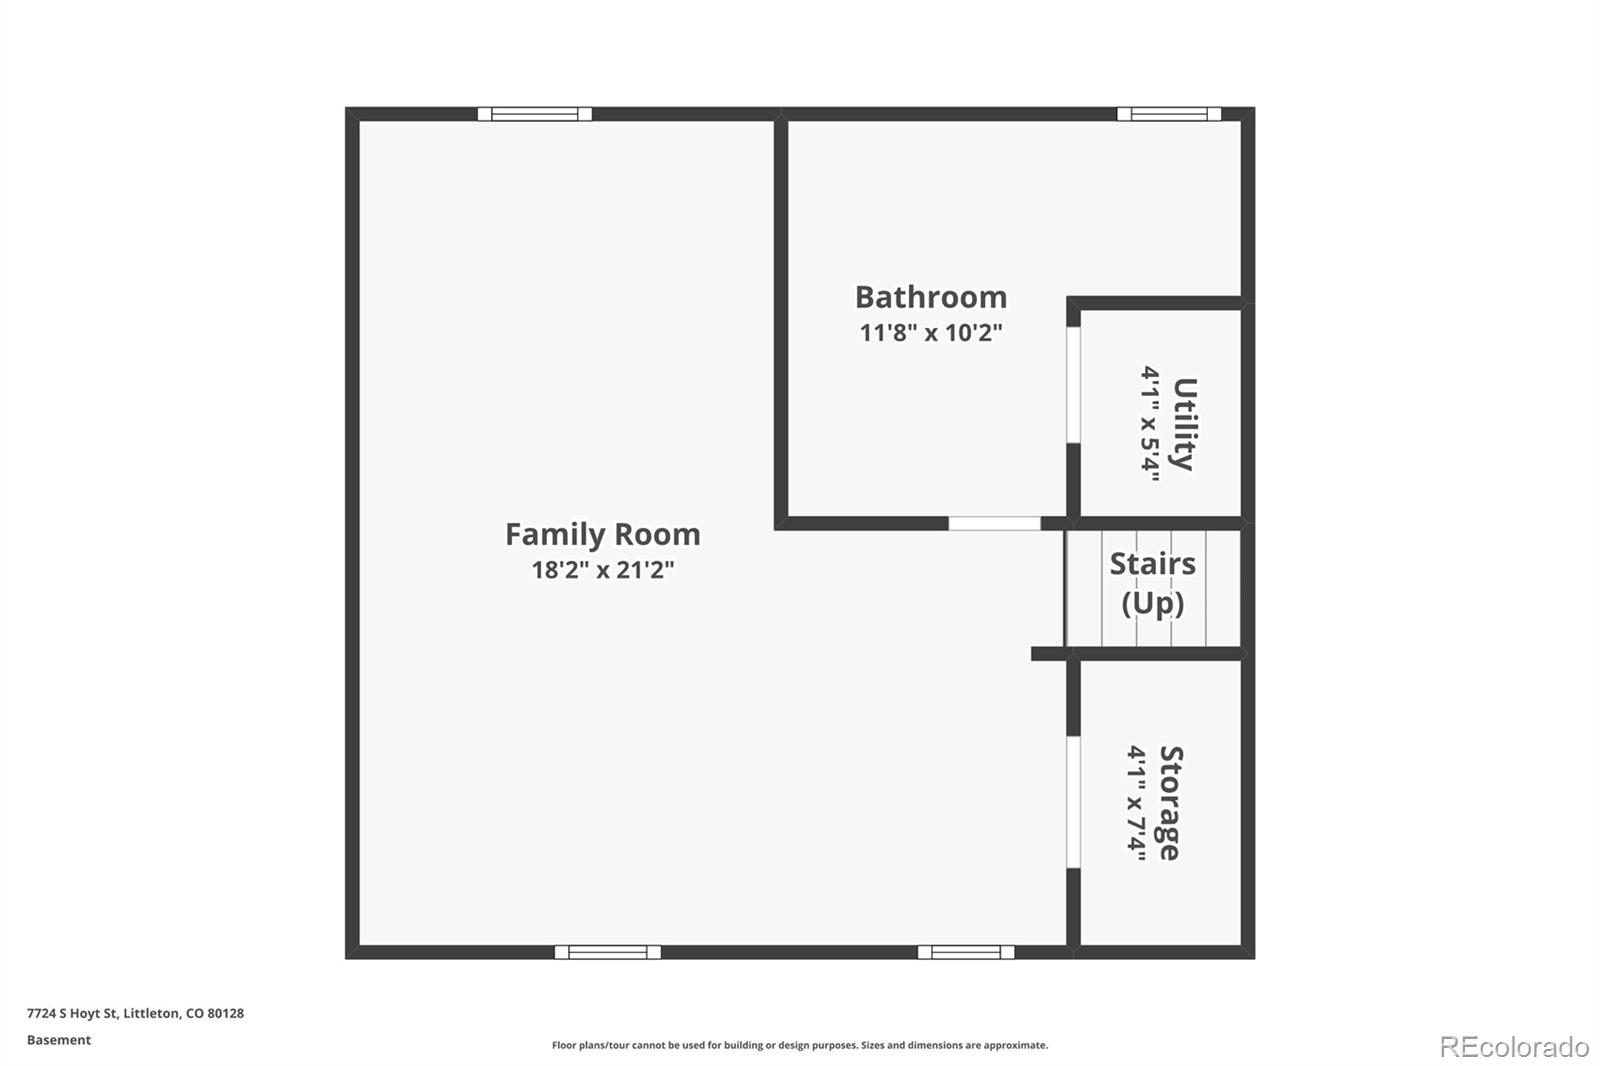
MORE THAN BEAUTIFULLY UPDATED—THIS HOME HAS BEEN THOUGHTFULLY IMPROVED INSIDE, OUTSIDE and BEHIND THE SCENES. Set on a fully fenced .17-acre lot in Dakota Station, it offers 3 bedrooms, 3 baths, multiple living areas, exceptional parking and a detached, climate-controlled flex building. Fresh paint and new flooring create a clean, cohesive feel throughout. The bright main living area flows into an updated kitchen with butcher-block counters and an oversized pantry. A spacious lower-level family room provides room for a second living area, media room, playroom, guest space or home office. Improvements extend well beyond the finishes, including a completely rebuilt irrigation system, new insulation, exterior paint and electrical upgrades. SOLAR WILL BE PAID IN FULL BY THE SELLER AT CLOSING—the buyer enjoys the monthly utility benefit of solar without the added solar payment. Parking is a standout: the attached 437-sq-ft 2-car garage is wired for EV charging, with a dedicated RV space plus additional off-street parking. Out back, enjoy a deck, fire pit, garden space and established landscaping. The detached, climate-controlled flex building has electricity, heat, A / C and running water—ideal for hobbies, projects, a workshop, creative studio or work-from-home overflow. Central air, generous storage, no HOA and hard-to-duplicate indoor / outdoor versatility complete the package. Move-in ready and extensively improved, 7724 S Hoyt Street delivers the space, systems and function buyers rarely find together at this price point.

Ask a Local Expert

Property Highlights

Property Type
Residential
Property Sub Type
Single Family Residence
Bedrooms
3
Total Bathrooms
3
Living Area
1,802
Price / Sqft
$330
Acres
0.17
Year Built
1979
Condition
Updated/Remodeled

Location

City/Township
Littleton
Direction Faces
Southwest
Subdivision
Dakota Station
County
Jefferson
Zoning
P-D

Property Details
Price
$595,000
Condition
Updated/Remodeled
Property Type
Residential
Property Sub Type
Single Family Residence

Building

Structure Type
House
Levels
Multi/Split
Total Area
1,819

Community

Local Schools

Elementary School
Mortensen
Middle School
Falcon Bluffs
High School
Chatfield
School District
Jefferson County R-1

Interior Features

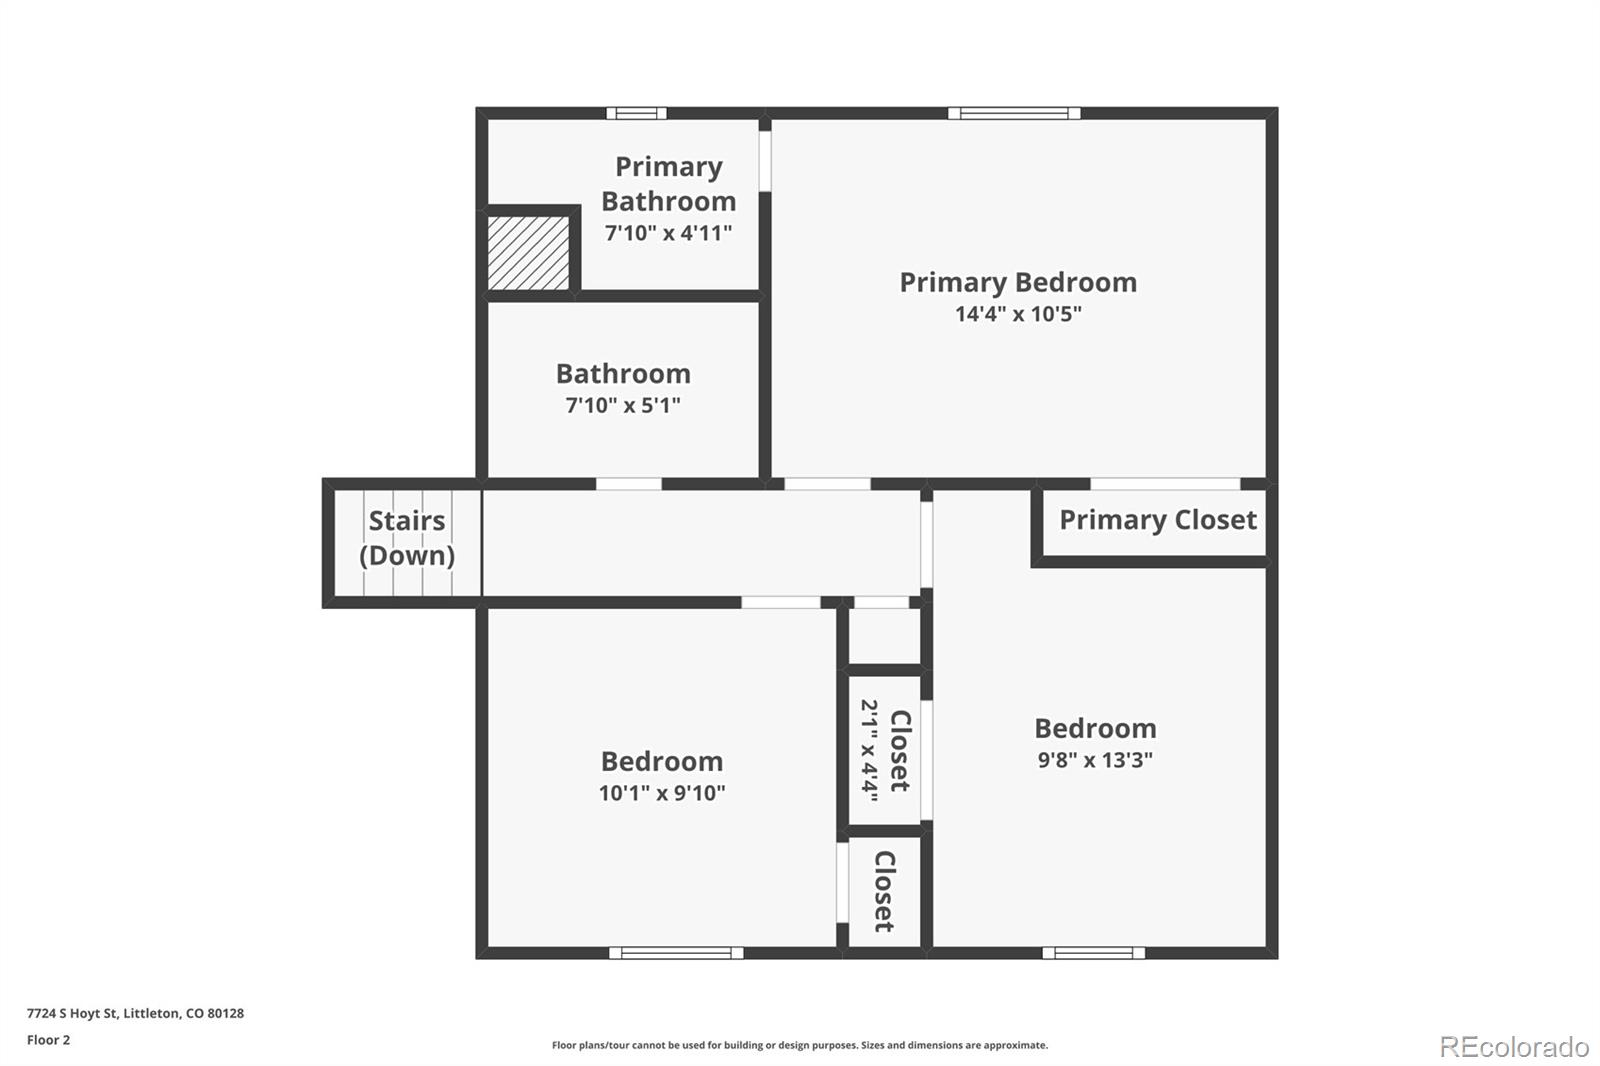
Bedrooms and Bathrooms

Total Bathrooms
3
Full Bathrooms
1
1/2 Bathrooms
1
3/4 Bathrooms
1
Bedrooms
3

Rooms and Basement

Has Basement
Yes
Basement Features
Crawl Space, Finished, Full

Area and Spaces

Living Area
1,802
Above Grade Finished Area
1,267
Below Grade Finished Area
535

Appliances

Appliances
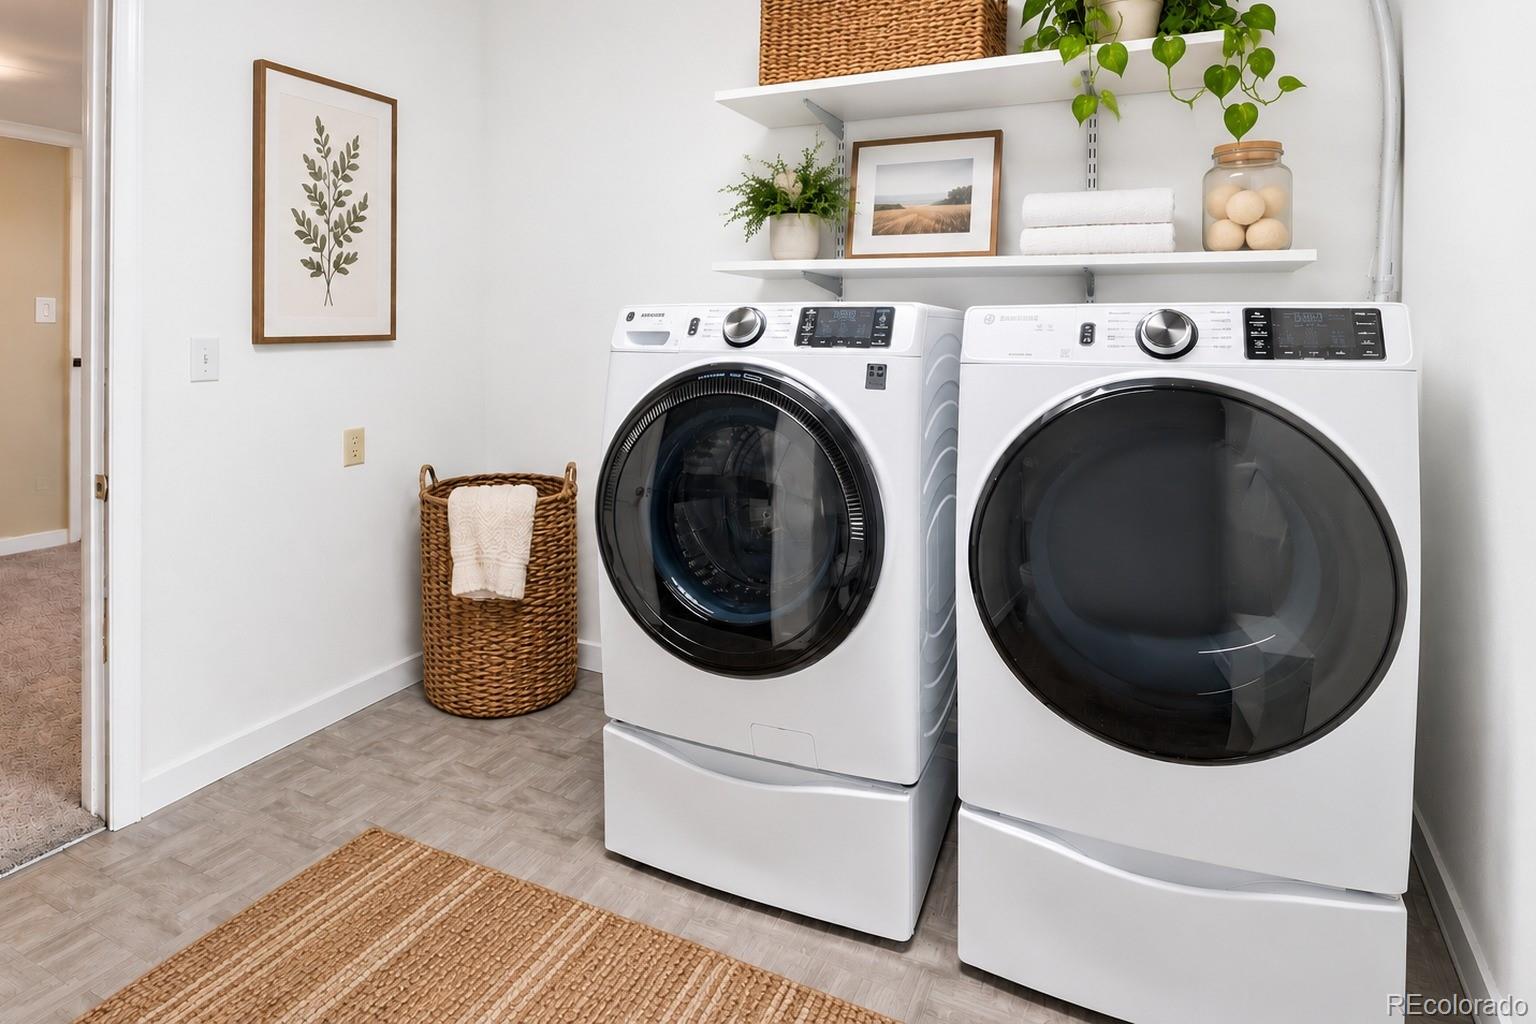
Dishwasher, Disposal, Dryer, Microwave, Range, Refrigerator, Washer

Interior Features

Interior Features
Butcher Counters, Ceiling Fan(s), Entrance Foyer, Pantry, Primary Suite
Flooring
Carpet, Laminate, Tile
Laundry Features
In Unit

Heating and Cooling

Heating Features
Forced Air, Natural Gas

Building Details
Construction

Year Built
1979

Materials
Construction Materials
Brick, Frame, Wood Siding
Roof
Composition

Terms

Terms

Ownership
Individual
Exclusions
Washer and Dryer, Seller`s Personal Property and Staging items
Special Conditions
None
Special Terms
1031 Exchange, Cash, Conventional, FHA, Other, VA Loan
Financing Options
Power Purchase Agreement

Taxes

Tax

Tax (Annual)
$3,789

Heating, Cooling & Utilities

Cooling Features
Central Air

Utilities

Utilities
Electricity Connected, Natural Gas Connected
Sewer
Public Sewer
Water Source
Public

Lot

Acres
0.17
Lot Size
7,492
Lot Size Area Sq Ft
7,492
Lot Features
Sloped
Road Surface
Paved
Road Frontage
Public

Exterior Features

Exterior Features
Fire Pit, Garden, Private Yard
Patio And Porch Features
Deck
Fencing
Full

Parking

Total Parking Spaces
4
Garage Capacity
2
Listed by Keller Williams DTC, lynetteguenther@kw.com, 303-841-9278
Listing Data last updated 09/23/2026 05:20 am
Get a Link to this Property: Copy To Clipboard
QR Code link to this property

Phone:
Connect with:

Payment Calculator

per month. fixed. % interest.
$
%
$
%
Principal & Interest
+ Home Insurance
+ Property Tax
+ HOA Fees
per month
Total interest paid over s will be:
All estimates and provided for informational purposes only. Actual amounts may vary. The output of the tool is not a loan offer or solicitation, nor is it financial or legal advice. Information, rates, programs and loan scenarios shown are for example only as of 23-Sep-2026 and are subject to change without notice. Interest rates provided by the St. Louis Federal Reserve Economic Data (FRED). All products are subject to credit and property approval. Not all products are available in all states or for all loan amounts. Other restrictions and limitations apply. Contact your preferred lender for the pricing associated with your specific transaction. Calculations are generated by Open Source mortgage calculation software tools using common mathematical formulas. All calculations should be independently verified.
Get Walk Score Content

Property History

3 days ago
Property information last updated
19 days ago
Status Active. This is the date the listing was placed on market.
Cumulative Days on Market: 19 days (includes prior listings) · Currently listed since September 4, 2026. Data provided by the MLS.

Similar Properties