Property Details

Start of property details
Share this property:
1801 W 47th Avenue
Denver, CO 80211
6 days ago
REDUCED
$425,000
Active
1
Beds
1
Baths
1
Garage
1,040
Sqft
0.14
Acres
MLS# 7136855
Cumulative Days on Market: 304 · Includes prior listings · Currently listed since 11/22/25 · Data provided by the MLS.

Property Description

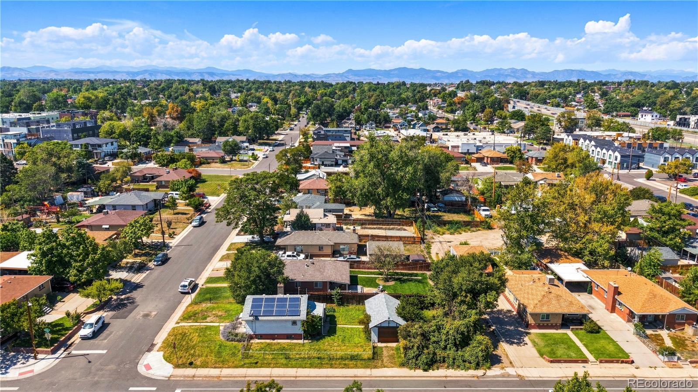
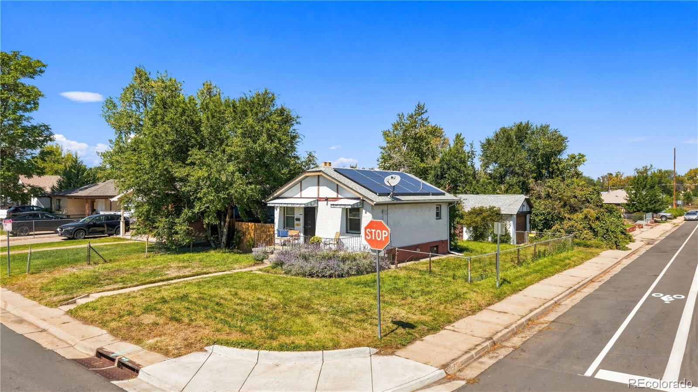
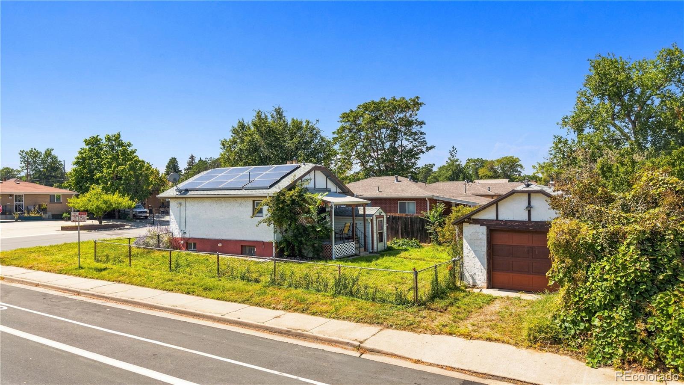
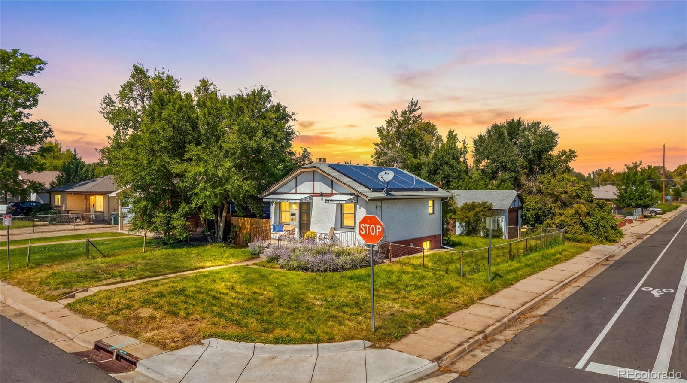
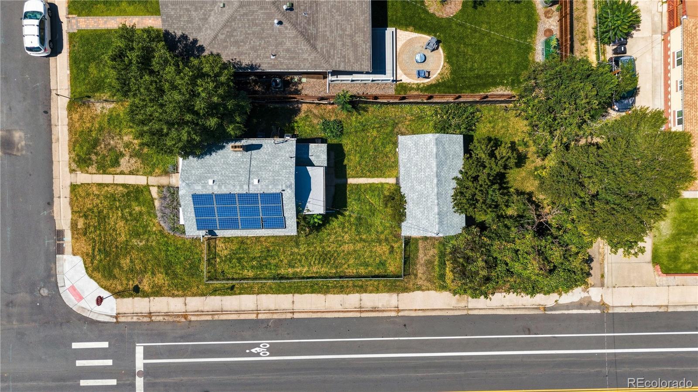
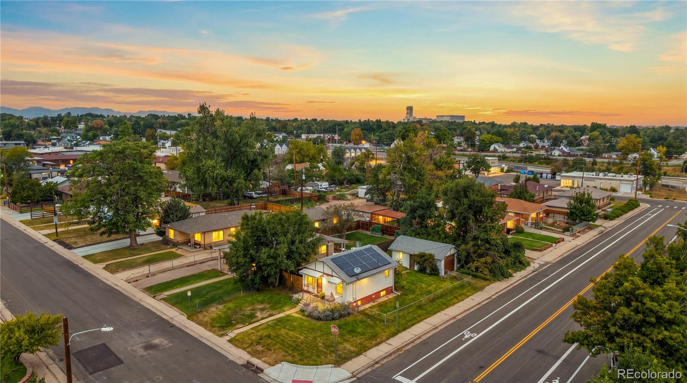
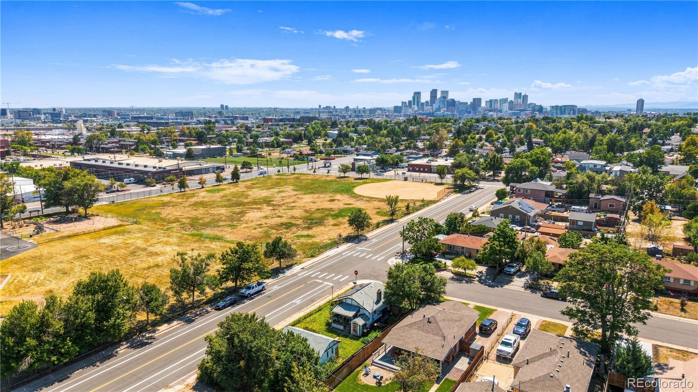
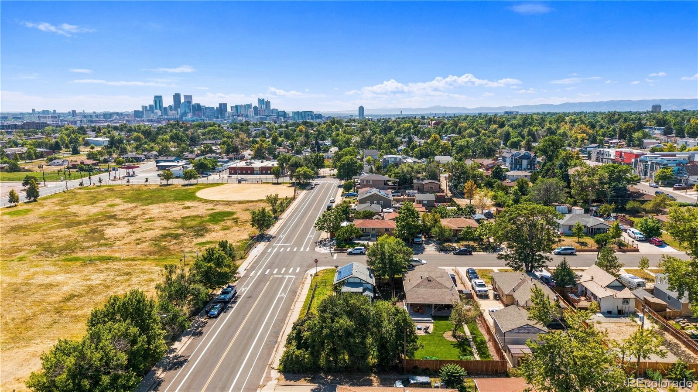
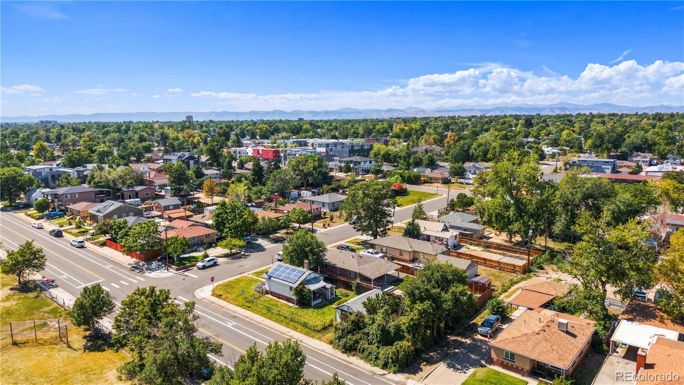
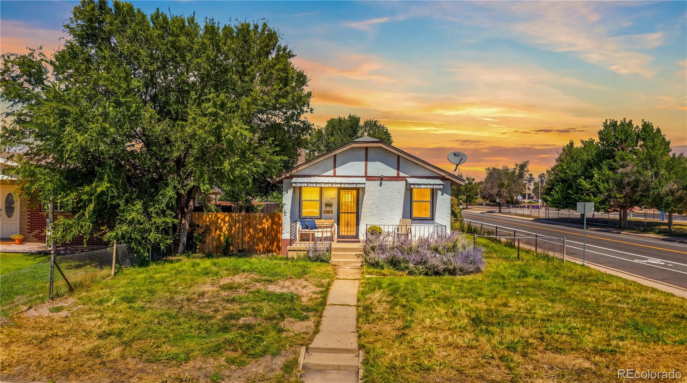
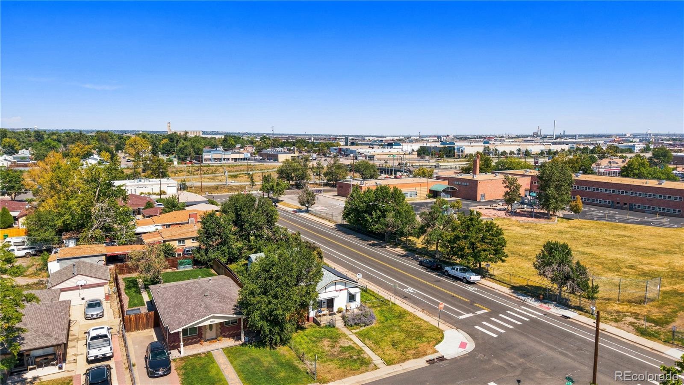
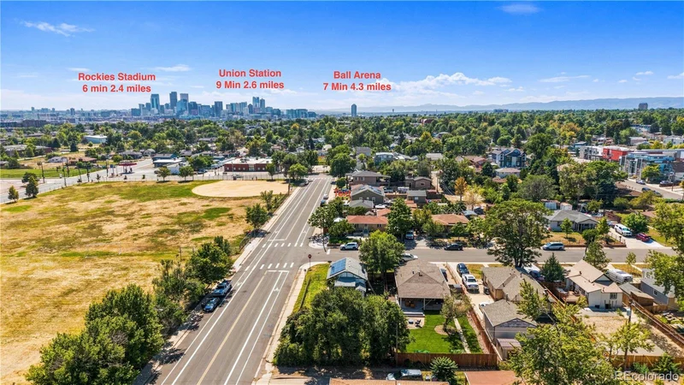
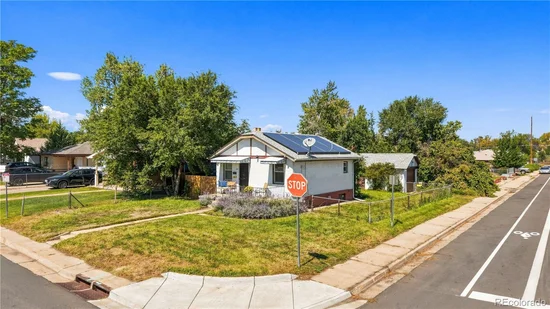
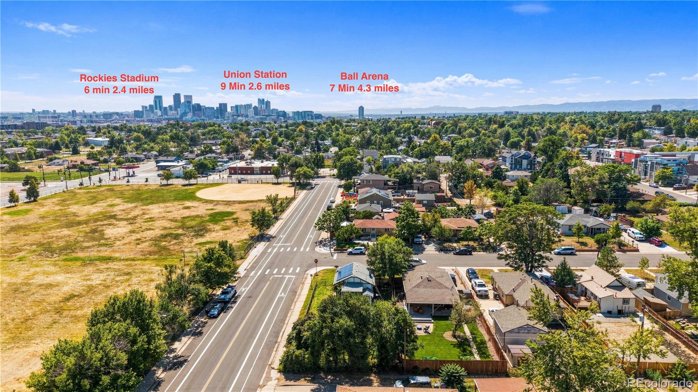
Location! Location! Location! This corner-lot adorable bungalow in one of Denver's premier neighborhoods – Sunnyside – is ready for it's next chapter as this area continues to grow. Sunnyside is one of Denver's most walkable, most sought-after neighborhoods — as well as a truly easy commute to all things the city has to offer! It is less that 10 minutes to Union Station, Coors Field, Ball arena and the Bronco's Stadium!

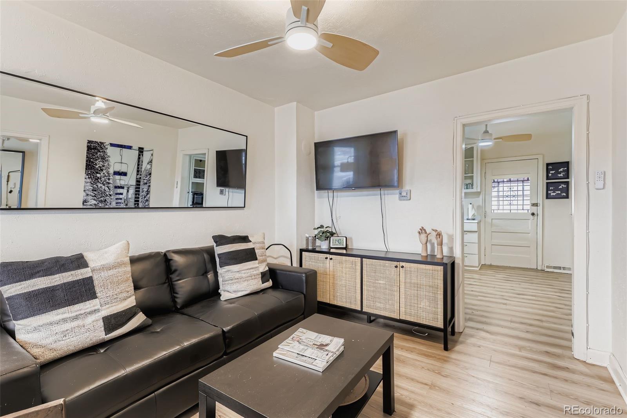
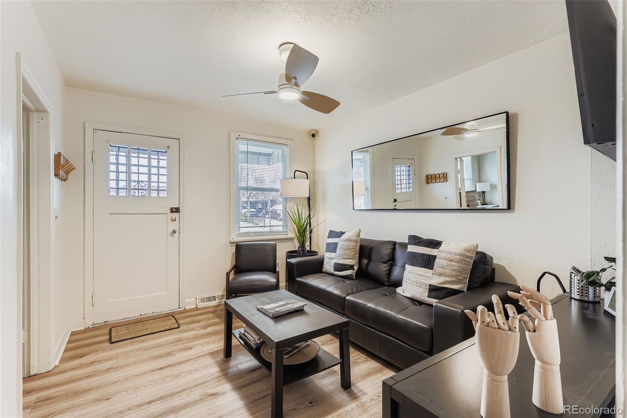
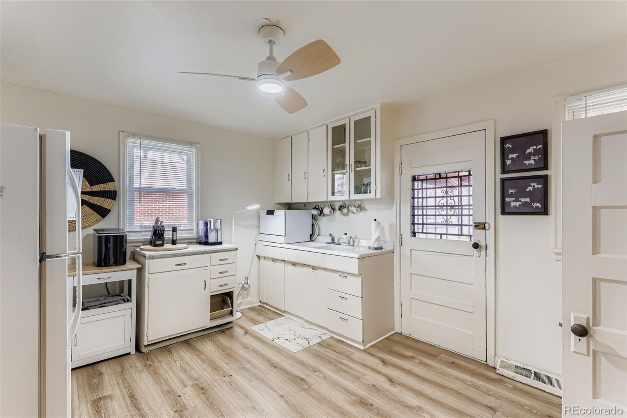
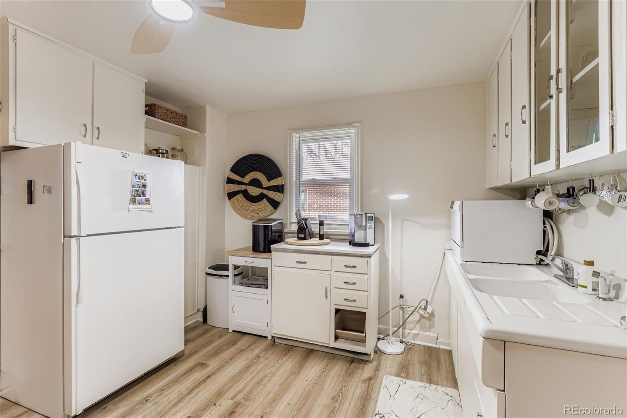
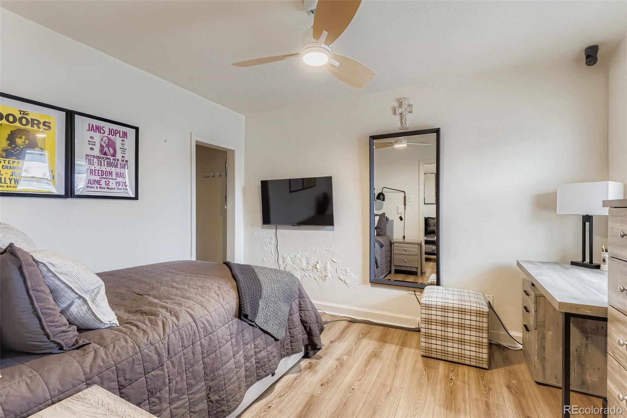
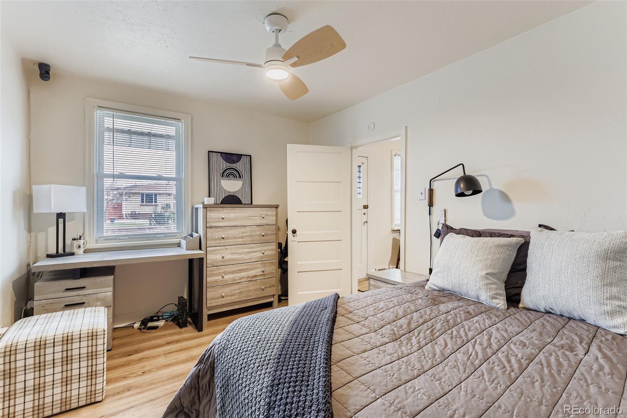
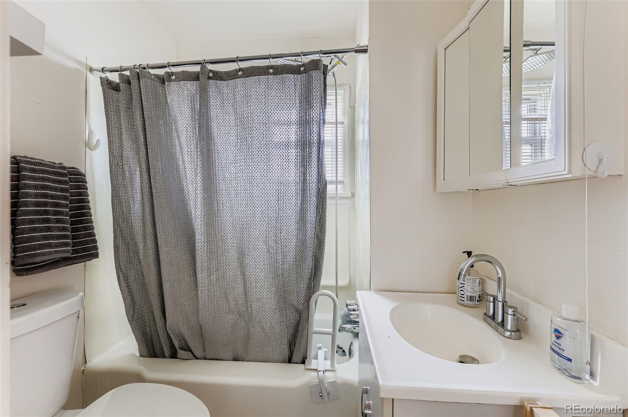
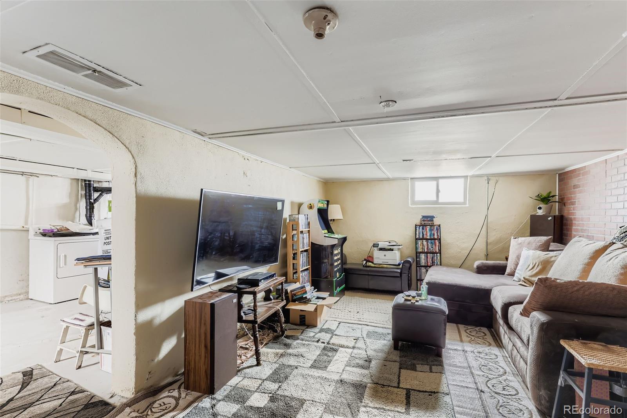
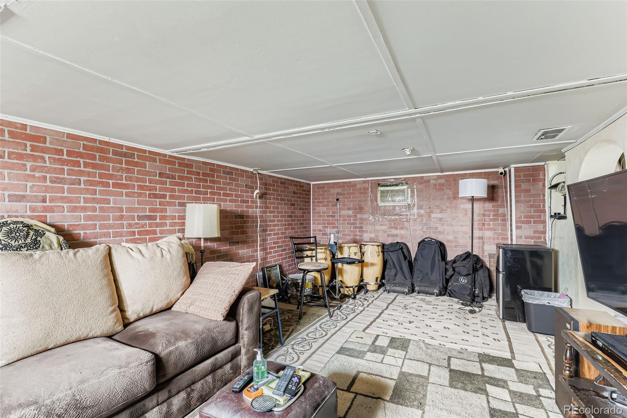
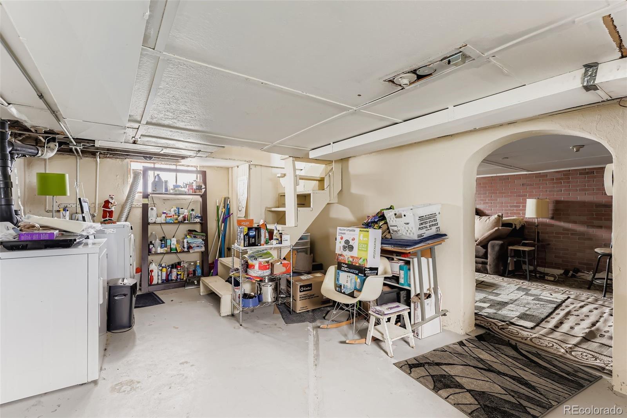
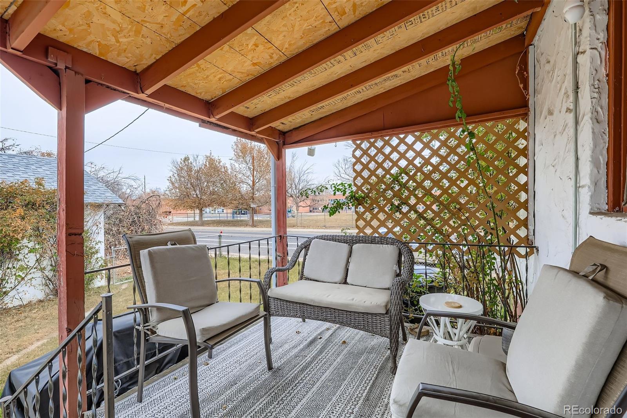
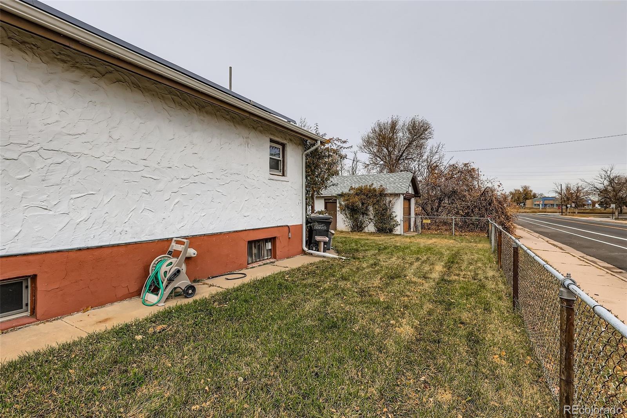
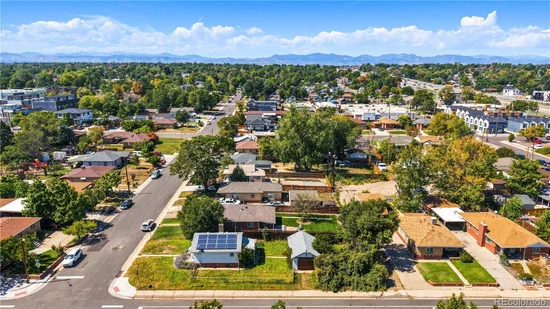
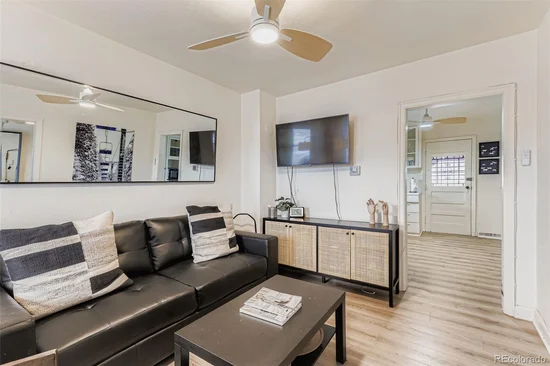
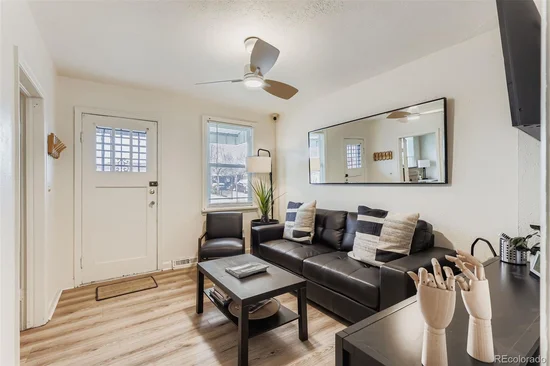
Today, it's ready to live in exactly as it is: one bedroom, one bath, with newer flooring and fresh paint throughout the main level and an additional full basement with laundry, storage, bonus room including a separate entrance from the backyard! A 1-car side load garage enhances the curb appeal of the front. There is even more yard behind the garage adjacent to the alley. A covered front porch and a deck give you two different ways to enjoy the outdoors. The fully fenced, level 6, 250-square-foot lot — a rare full quarter of a city block by Denver standards — has sprinklers front and back and a private yard that actually feels private.

But the real story here is what comes next. This is a corner lot in Sunnyside, minutes from Highlands Square, Tennyson Street, and the trails along the South Platte — the kind of address where "move-in ready" and "remodel opportunity" aren't opposing ideas, they're two chapters of the same book. Whether that means a thoughtful renovation of the existing bungalow or a bigger reimagining of the lot itself, the bones and the location are already doing the hard work.

Move in this weekend, or start sketching your addition. Either way, the next chapter of 1801 W 47th is yours to write. Call today for a showing or bring the seller an offer!

Ask a Local Expert

Property Highlights

Property Type
Residential
Property Sub Type
Single Family Residence
Architectural Style
Bungalow
Bedrooms
1
Total Bathrooms
1
Living Area
1,040
Price / Sqft
$409
Acres
0.14
Year Built
1937
Condition
Fixer, Updated/Remodeled

Location

City/Township
Denver
Direction Faces
South
Subdivision
Sunnyside
County
Denver
Zoning
U-SU-C

Property Details

Price
$425,000
Condition
Fixer, Updated/Remodeled
Property Type
Residential
Property Sub Type
Single Family Residence

Building

Structure Type
House
Levels
One
Total Area
1,040

Community

Local Schools

Elementary School
Horace Mann E-8
Middle School
Skinner
High School
North
School District
Denver 1

Interior Features

Bedrooms and Bathrooms

Total Bathrooms
1
Bathrooms on Main Level
1
Full Bathrooms
1
Bedrooms
1
Bedrooms on Main Level
1

Rooms and Basement

Has Basement
Yes
Basement Features
Full

Area and Spaces

Living Area
1,040
Above Grade Finished Area
570
Below Grade Finished Area
470

Appliances

Appliances
Dryer, Gas Water Heater, Refrigerator, Washer

Interior Features

Interior Features
Ceiling Fan(s)
Flooring
Laminate
Electic
110V
Entry Location
Ground

Heating and Cooling

Heating Features
Active Solar

Building Details

Construction

Architectural Style
Bungalow
Year Built
1937

Materials

Construction Materials
Block
Roof
Composition

Terms

Terms

Ownership
Estate
Exclusions
Seller’s personal property
Special Conditions
None
Special Terms
1031 Exchange, Cash, FHA, VA Loan

Taxes

Tax

Tax (Annual)
$2,315

Heating, Cooling & Utilities

Cooling Features
None

Utilities

Utilities
Electricity Connected, Natural Gas Connected
Sewer
Public Sewer
Water Source
Public

Lot

Acres
0.14
Lot Size
6,250
Lot Size Area Sq Ft
6,250
Lot Features
Corner Lot, Level, Sprinklers In Front, Sprinklers In Rear
Road Surface
Paved
Road Frontage
Public

Exterior Features

Exterior Features
Private Yard
Patio And Porch Features
Covered, Deck, Front Porch
Fencing
Partial

Parking

Total Parking Spaces
1
Garage Capacity
1
Parking Features
Concrete, Unpaved
Listed by Huntington Properties LLC, 303-929-3555
Listing Data last updated 09/22/2026 09:40 pm
Get a Link to this Property: Copy To Clipboard
QR Code link to this property

Phone:
Connect with:

Payment Calculator

per month. fixed. % interest.
$
%
$
%
Principal & Interest
+ Home Insurance
+ Property Tax
+ HOA Fees
per month
Total interest paid over s will be:
All estimates and provided for informational purposes only. Actual amounts may vary. The output of the tool is not a loan offer or solicitation, nor is it financial or legal advice. Information, rates, programs and loan scenarios shown are for example only as of 23-Sep-2026 and are subject to change without notice. Interest rates provided by the St. Louis Federal Reserve Economic Data (FRED). All products are subject to credit and property approval. Not all products are available in all states or for all loan amounts. Other restrictions and limitations apply. Contact your preferred lender for the pricing associated with your specific transaction. Calculations are generated by Open Source mortgage calculation software tools using common mathematical formulas. All calculations should be independently verified.
Get Walk Score Content

Property History

5 days ago
Property information last updated
6 days ago
Date of last price change
304 days ago
Status Active. This is the date the listing was placed on market.
Cumulative Days on Market: 304 days (includes prior listings) · Currently listed since November 22, 2025. Data provided by the MLS.

Similar Properties