Property Details

Start of property details
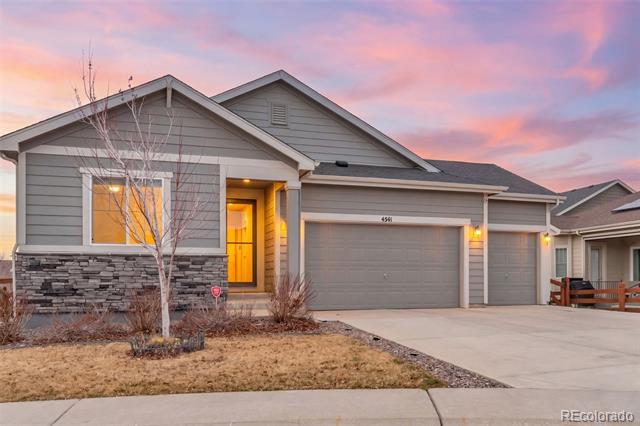
Share this property:
4541 S Valdai Way
Aurora, CO 80015
FOR
SALE
$729,900
Active
5
Beds
3
Baths
3
Garage
3,794
Sqft
0.17
Acres
MLS# 7144528
Cumulative Days on Market: 194 · Includes prior listings · Currently listed since 08/14/26 · Data provided by the MLS.

Property Description

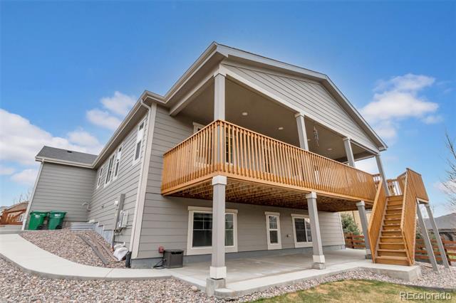
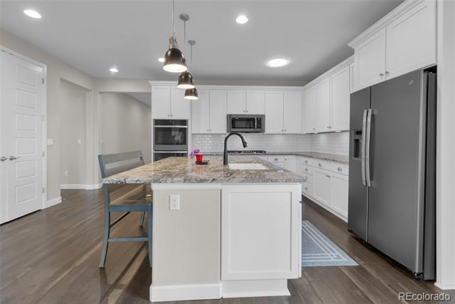
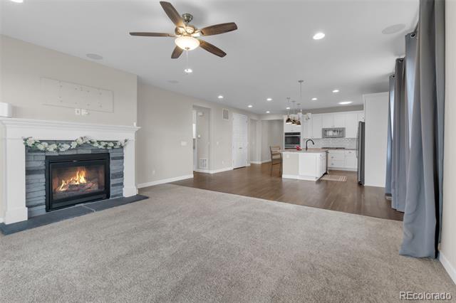
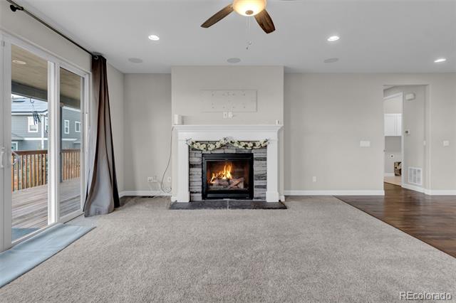
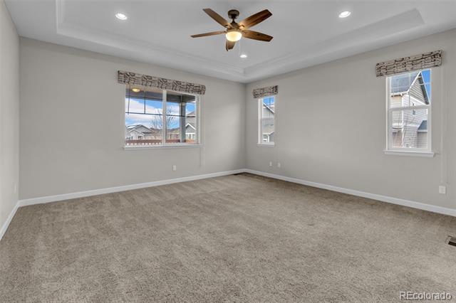
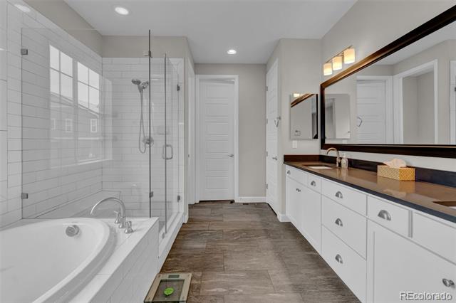
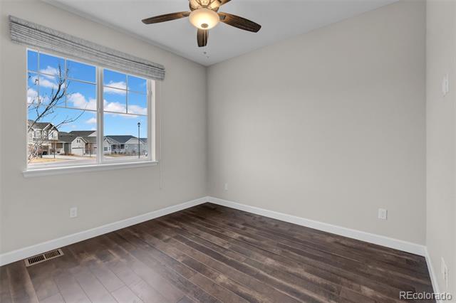
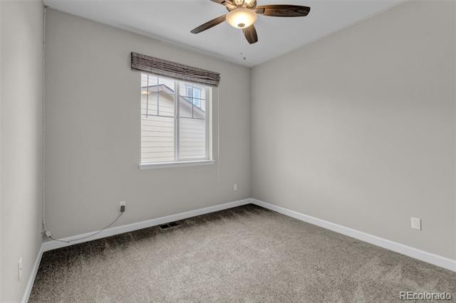
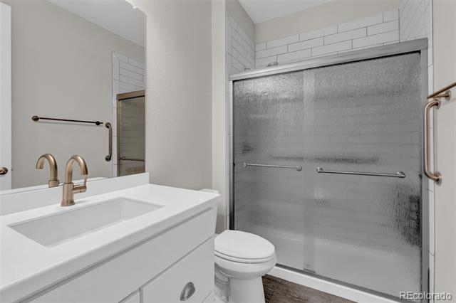
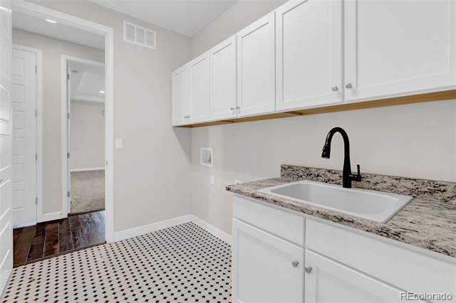
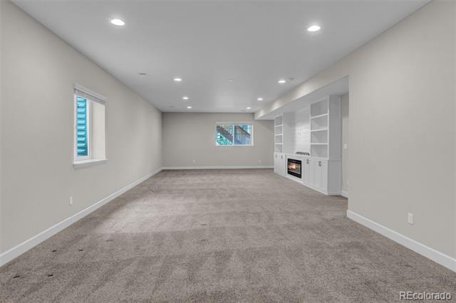
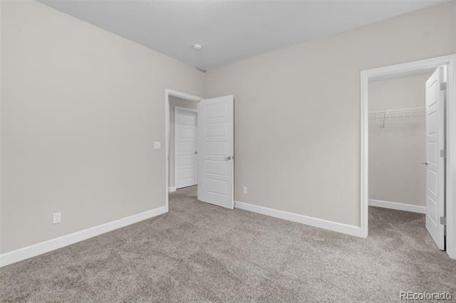
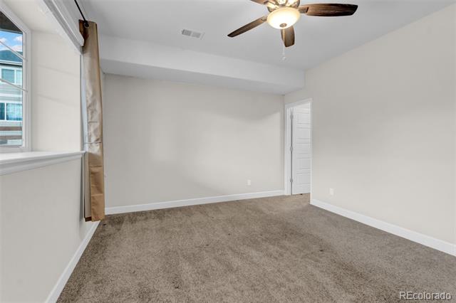
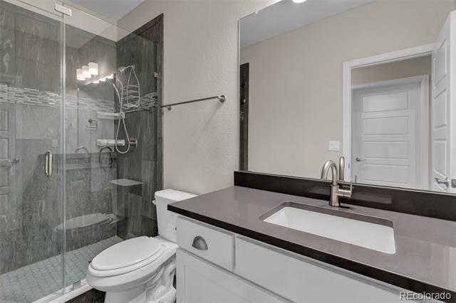
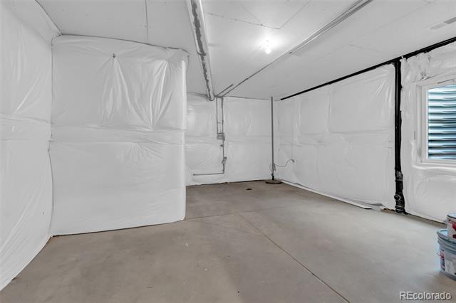
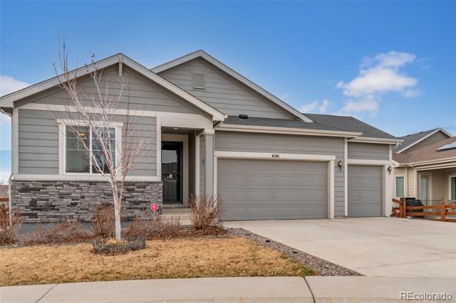
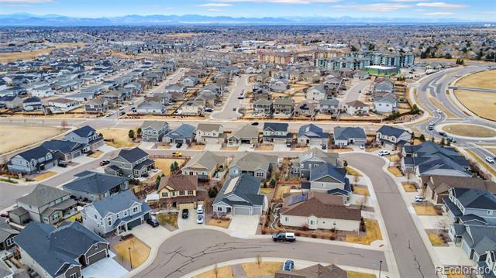
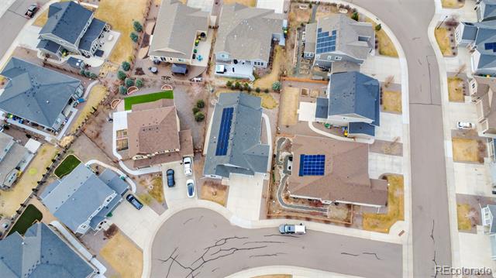
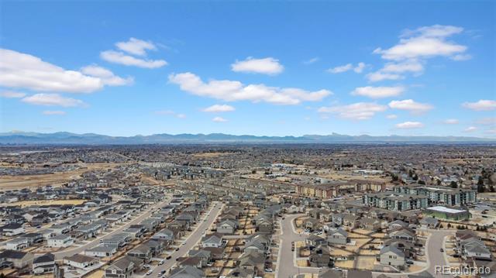
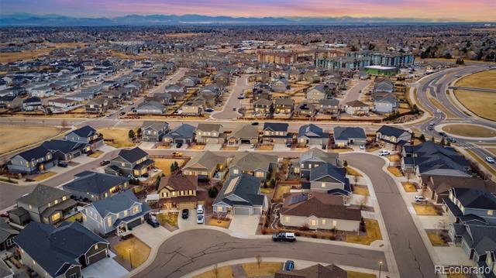
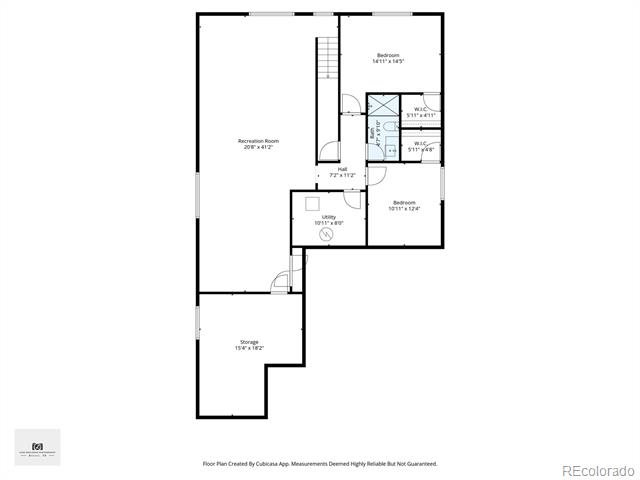
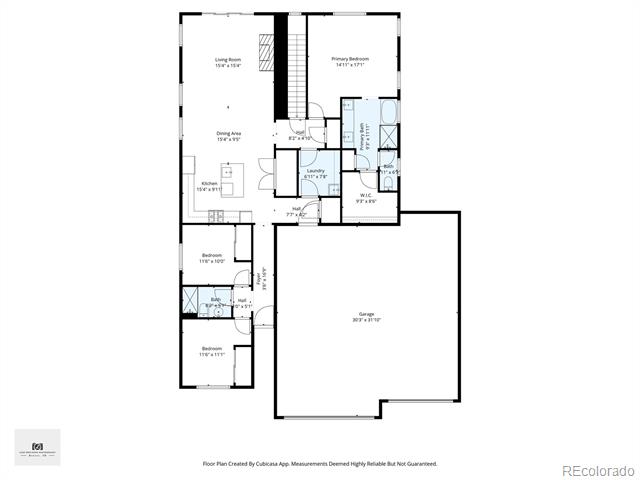
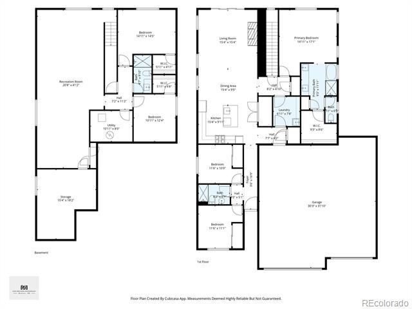
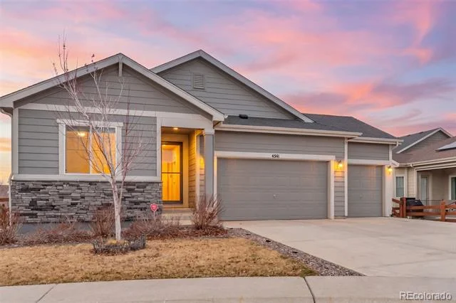
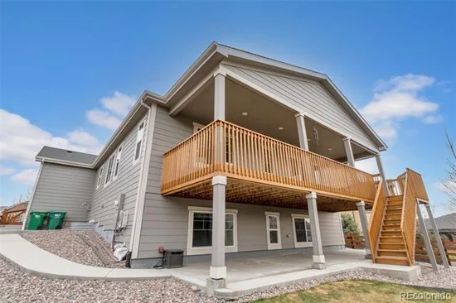
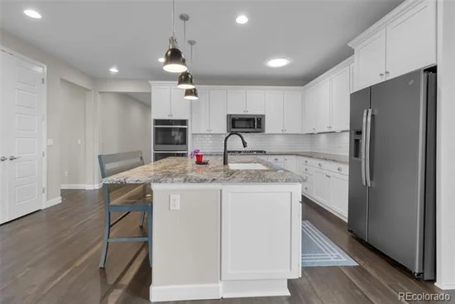
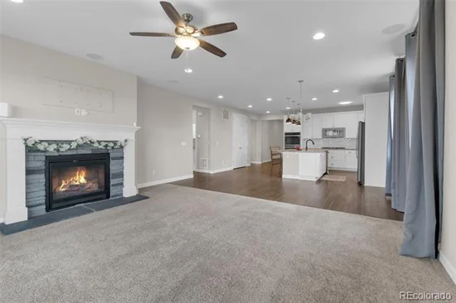
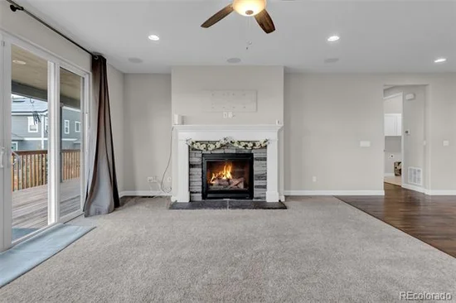
Welcome to your beautiful home nestled in the highly desired Maple at Copperleaf. This is the ranch home you've been looking for with upgrades galore. Built in 2018, the owner's pride shows throughout. As you walk through the foyer you will immediately notice the wide open floor plan and beautiful details. Make your way through the gourmet kitchen with smart appliances, a double oven, gas range, cabinets with soft close drawers and pullout shelves, and granite countertops throughout. A newer solar tube skylight brings in the natural light! Take a peak out the windows and notice the beautiful mountain views. The family room with gas fireplace and large covered deck are perfect for spending time at home and / or entertaining yourself or whoever has the honor of visiting your beautiful home. The main level features a master suite with custom closet and a beautiful bathroom, two additional bedrooms, and an additional bathroom with safety shower. Ready for multi-generational living. Between the master suite and garage there's a huge laundry room with a sink. The downstairs features 2 bedrooms and a bathroom, huge living area with entertainment center and fireplace, and tons of storage. In the living area downstairs there is plumbing roughed in for a wet bar or kitchen, also a full sized pantry. Off the deck is newer concrete patio and walkways. New storage racks in the garage and Jelly fish lighting around the outside. This home is in the Cherry Creek School District and everything you could ever need is close by including tons of shopping at Southlands Mall. With E-470 down the street DIA and access to all major highways is close by. You will love this home and the community it is settled in. Copperleaf features parks, playgrounds, a beautiful pool and clubhouse. Don't miss your opportunity…set your showing today!

Ask a Local Expert

Property Highlights

Property Type
Residential
Property Sub Type
Single Family Residence
Bedrooms
5
Total Bathrooms
3
Living Area
3,367
Price / Sqft
$217
Acres
0.17
Year Built
2018

Location

City/Township
Aurora
Subdivision
Copperleaf
County
Arapahoe

Property Details

Price
$729,900
Property Type
Residential
Property Sub Type
Single Family Residence

Building

Structure Type
House
Levels
One
Total Area
3,794

Community

Local Schools

Elementary School
Mountain Vista
Middle School
Sky Vista
High School
Eaglecrest
School District
Cherry Creek 5

Interior Features

Bedrooms and Bathrooms

Total Bathrooms
3
Bathrooms on Main Level
2
Full Bathrooms
1
3/4 Bathrooms
2
Bedrooms
5
Bedrooms on Main Level
3

Rooms and Basement

Has Basement
Yes
Basement Features
Daylight, Finished, Full, Sump Pump

Area and Spaces

Living Area
3,367
Above Grade Finished Area
1,897
Below Grade Finished Area
1,470

Appliances

Appliances
Cooktop, Dishwasher, Disposal, Double Oven, Gas Water Heater, Microwave, Refrigerator, Sump Pump

Interior Features

Interior Features
Ceiling Fan(s), Corian Counters, Eat-in Kitchen, Entrance Foyer, Five Piece Bath, Granite Counters, High Ceilings, High Speed Internet, In-Law Floorplan, Kitchen Island, Open Floorplan, Pantry, Primary Suite, Radon Mitigation System, Smart Thermostat, Smoke Free
Window Features
Triple Pane Windows
Security Features
Carbon Monoxide Detector(s), Radon Detector, Smoke Detector(s)
Fireplace Features
Basement, Family Room

Heating and Cooling

Heating Features
Forced Air
Fireplaces
2

Building Details

Construction

Builder
Richmond American Homes
Year Built
2018
Foundations
Concrete Perimeter

Materials

Construction Materials
Frame
Roof
Composition

Terms

Terms

Ownership
Individual
Exclusions
Seller’s personal property
Special Conditions
None
Special Terms
Cash, Conventional, FHA, VA Loan

Taxes

Tax

Tax (Annual)
$8,971

HOA

Has HOA
Yes
Association Fee
$85 /mo
Association Ammenities
Clubhouse, Park, Playground, Pool
Association Fee Includes
Recycling, Trash

Heating, Cooling & Utilities

Cooling Features
Central Air

Utilities

Sewer
Public Sewer
Water Source
Public

Lot

Acres
0.17
Lot Size
7,275
Lot Size Area Sq Ft
7,275
Lot Features
Landscaped, Level, Master Planned, Sprinklers In Front, Sprinklers In Rear

Exterior Features

Exterior Features
Rain Gutters
Patio And Porch Features
Covered, Deck
Fencing
Full

Parking

Total Parking Spaces
3
Garage Capacity
3
Parking Features
220 Volts, Concrete, Electric Vehicle Charging Station(s), Lighted, Storage
Listed by eXp Realty, LLC, jason_morris1@comcast.net, 720-883-3781
Listing Data last updated 09/22/2026 10:20 pm
Get a Link to this Property: Copy To Clipboard
QR Code link to this property

Phone:
Connect with:

Payment Calculator

per month. fixed. % interest.
$
%
$
%
Principal & Interest
+ Home Insurance
+ Property Tax
+ HOA Fees
per month
Total interest paid over s will be:
All estimates and provided for informational purposes only. Actual amounts may vary. The output of the tool is not a loan offer or solicitation, nor is it financial or legal advice. Information, rates, programs and loan scenarios shown are for example only as of 23-Sep-2026 and are subject to change without notice. Interest rates provided by the St. Louis Federal Reserve Economic Data (FRED). All products are subject to credit and property approval. Not all products are available in all states or for all loan amounts. Other restrictions and limitations apply. Contact your preferred lender for the pricing associated with your specific transaction. Calculations are generated by Open Source mortgage calculation software tools using common mathematical formulas. All calculations should be independently verified.
Get Walk Score Content

Property History

5 days ago
Property information last updated
39 days ago
Status Active. This is the date the listing was placed on market.
77 days ago
Date of last price change
Cumulative Days on Market: 194 days (includes prior listings) · Currently listed since August 14, 2026. Data provided by the MLS.

Similar Properties