Property Details

Start of property details
Share this property:
2166 S Saulsbury Court
Lakewood, CO 80227
4 days ago NEW · Active
$989,900
$251 / Sqft
5
Beds
4
Baths
2
Garage
3,949
Sqft
0.15
Acres
MLS# 7152806
Cumulative Days on Market: 4 · Includes prior listings · Currently listed since 11/07/26 · Data provided by the MLS.

Property Description

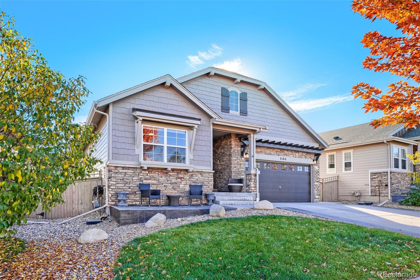
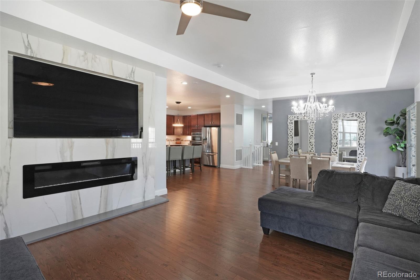
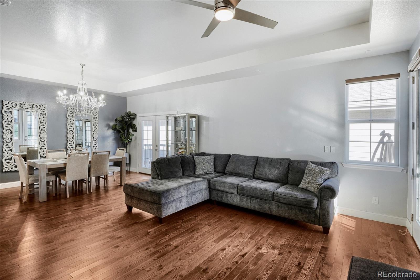
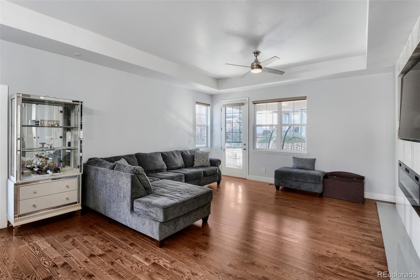
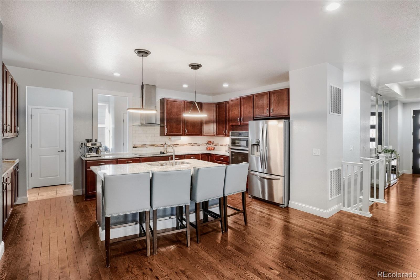
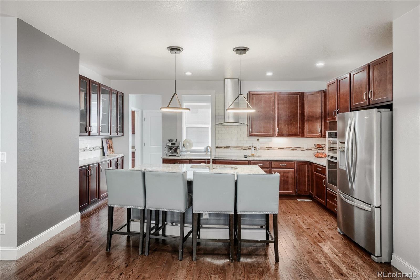
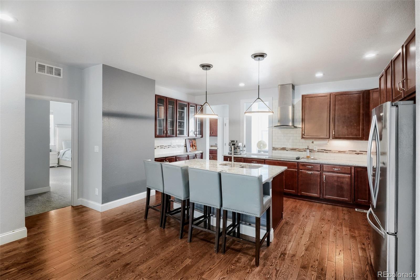
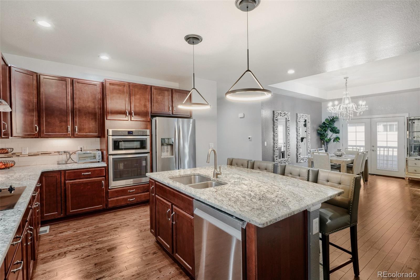
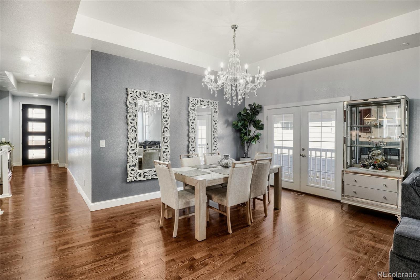
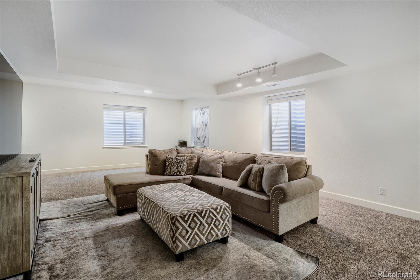
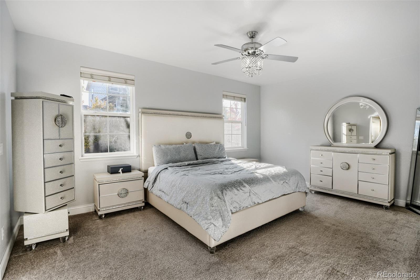
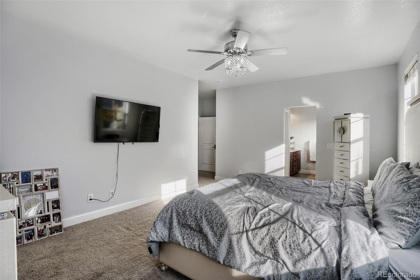
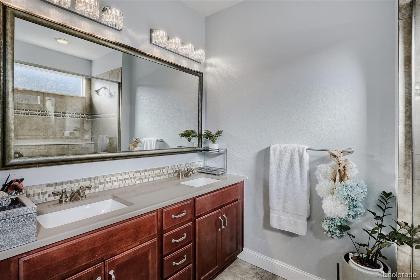
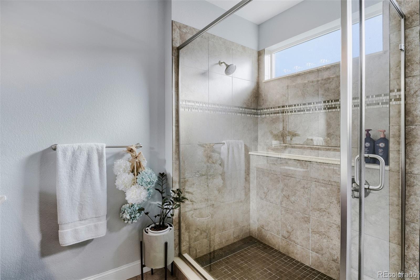
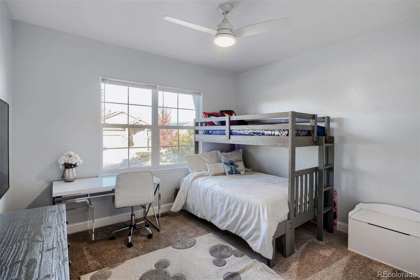
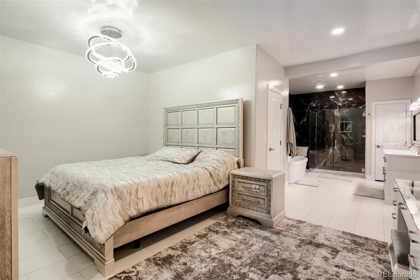
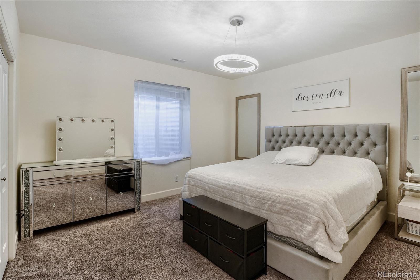
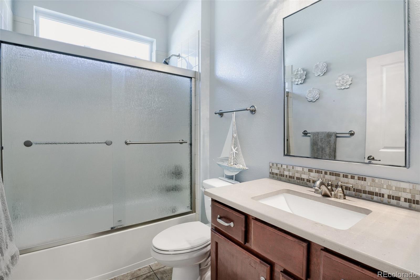
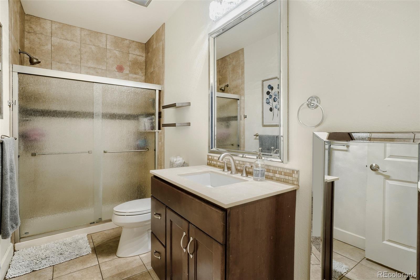
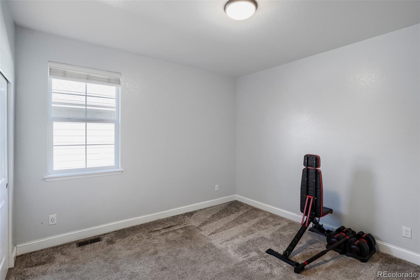
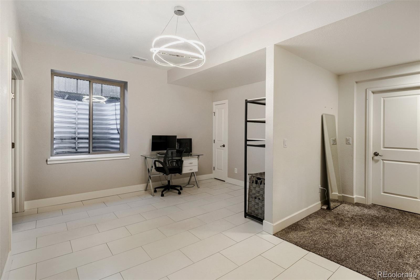
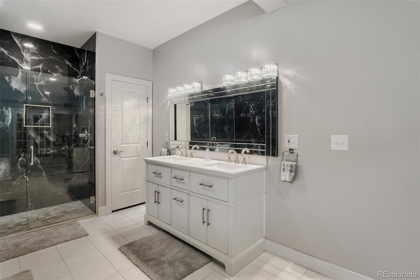
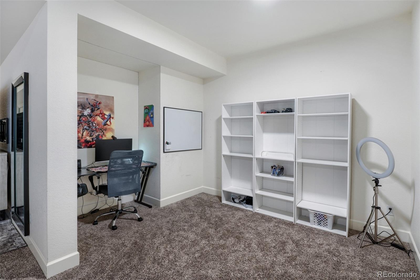
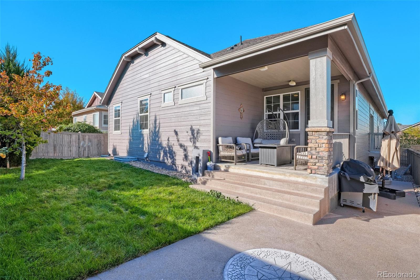
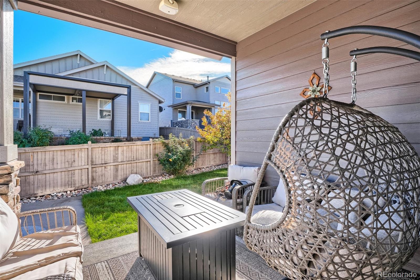
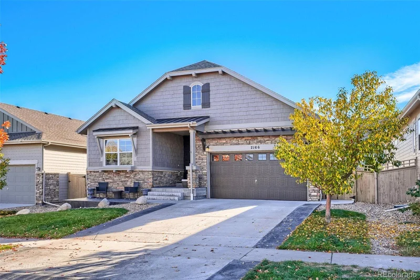
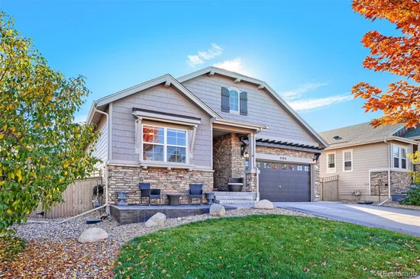
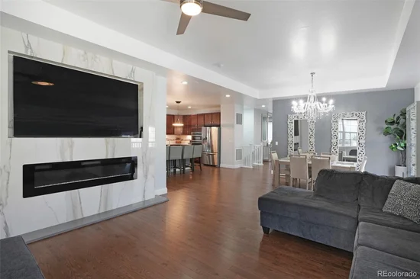
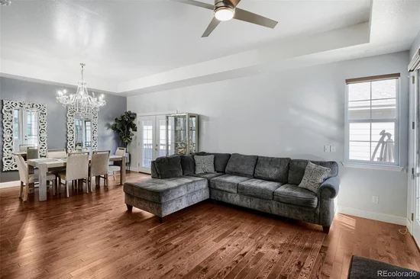
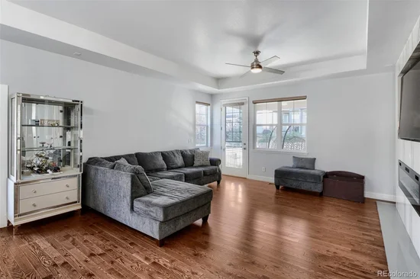
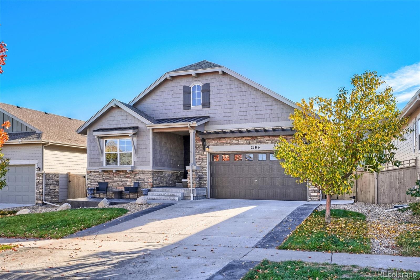
Welcome to this beautifully appointed ranch-style home, where modern sophistication meets everyday comfort! Offering 4 bedrooms, 4 bathrooms, and an attached 2-car garage, this thoughtfully designed residence combines spacious living areas, stylish finishes, and an inviting atmosphere throughout. Step inside to discover an open, light-filled interior featuring rich hardwood flooring, elegant architectural details, and a seamless flow between the main living spaces. The impressive living room showcases a striking floor-to-ceiling marble-look fireplace surround with a sleek linear fireplace, creating a stunning focal point. An adjoining dining area, accented by a beautiful crystal chandelier, provides the perfect setting for memorable gatherings and entertaining. At the heart of the home, the spacious kitchen is designed to impress, featuring beautiful cabinetry, granite countertops, stainless steel appliances, a stylish tile backsplash and an expansive center island with seating. Whether preparing everyday meals or hosting guests, this inviting space offers the perfect combination of functionality and style. The generously sized primary suite provides a relaxing retreat, complete with an elegant ensuite bathroom featuring dual vanities, a spacious glass-enclosed shower and tasteful tile finishes. Additional bedrooms offer comfort and versatility, while dedicated office and flex spaces provide endless possibilities for working from home, hobbies, or creative pursuits. The expansive lower-level living area offers even more room to spread out, featuring a comfortable family room ideal for movie nights, entertaining, or simply unwinding. Multiple living areas throughout the home provide exceptional flexibility to accommodate a variety of lifestyles. Outside, enjoy an attractive exterior showcasing beautiful stone accents, architectural character, and mature landscaping. A welcoming front patio offers a charming place to enjoy your morning coffee or relax in the Colorado sunshine.

Property Highlights

Property Type
Residential
Property Sub Type
Single Family Residence
Architectural Style
Traditional
Bedrooms
5
Total Bathrooms
4
Living Area
3,949
Price / Sqft
$251
Acres
0.15
Year Built
2018
Condition
Updated/Remodeled
Cumulative Days on Market
4

Location

City/Township
Lakewood
Subdivision
Green Gables
County
Jefferson

Property Details

Price
$989,900
Condition
Updated/Remodeled
Property Type
Residential
Property Sub Type
Single Family Residence

Building

Structure Type
House
Levels
One
Total Area
3,949

Community

Local Schools

Elementary School
Lasley
Middle School
Alameda Int’l
High School
Alameda Int’l
School District
Jefferson County R-1

Interior Features

Bedrooms and Bathrooms

Total Bathrooms
4
Bathrooms on Main Level
3
Full Bathrooms
1
3/4 Bathrooms
3
Bedrooms
5
Bedrooms on Main Level
3

Rooms and Basement

Has Basement
Yes
Basement Features
Finished, Full

Area and Spaces

Living Area
3,949
Above Grade Finished Area
1,974
Below Grade Finished Area
1,975

Interior Features

Electic
110V, 220 Volts

Heating and Cooling

Heating Features
Forced Air

Building Details

Construction

Architectural Style
Traditional
Year Built
2018
Foundations
Slab

Materials

Construction Materials
Brick, Frame, Wood Siding
Roof
Composition

Terms

Terms

Ownership
Individual
Exclusions
Sellers personal property
Special Conditions
None
Special Terms
Cash, Conventional, FHA, VA Loan
Cumulative Days on Market
4

Taxes

Tax

Tax (Annual)
$9,608

HOA

Has HOA
Yes
Association Fee
$144 /mo

Heating, Cooling & Utilities

Cooling Features
Central Air

Utilities

Sewer
Public Sewer

Lot

Acres
0.15
Lot Size
6,534
Lot Size Area Sq Ft
6,534
Lot Features
Irrigated, Landscaped, Sprinklers In Front, Sprinklers In Rear
Road Surface
Paved
Road Frontage
Public

Exterior Features

Fencing
Full

Parking

Total Parking Spaces
2
Garage Capacity
2
Parking Features
Concrete, Insulated Garage, Lighted
Listed by The Block Inc, 720-435-9393
Listing Data last updated 11/11/2026 04:00 pm
Get a Link to this Property: Copy To Clipboard
QR Code link to this property

Phone:
Connect with:

Payment Calculator

per month. fixed. % interest.
$
%
$
%
Principal & Interest
+ Home Insurance
+ Property Tax
+ HOA Fees
per month
Total interest paid over s will be:
All estimates and provided for informational purposes only. Actual amounts may vary. The output of the tool is not a loan offer or solicitation, nor is it financial or legal advice. Information, rates, programs and loan scenarios shown are for example only as of 11-Nov-2026 and are subject to change without notice. Interest rates provided by the St. Louis Federal Reserve Economic Data (FRED). All products are subject to credit and property approval. Not all products are available in all states or for all loan amounts. Other restrictions and limitations apply. Contact your preferred lender for the pricing associated with your specific transaction. Calculations are generated by Open Source mortgage calculation software tools using common mathematical formulas. All calculations should be independently verified.
Get Walk Score Content

Property History

Yesterday
Property information last updated
4 days ago
Status Active. This is the date the listing was placed on market.
Cumulative Days on Market: 4 days (includes prior listings) · Currently listed since November 7, 2026. Data provided by the MLS.

Similar Properties