Property Details

Start of property details
Share this property:
4732 N Denali Court
Aurora, CO 80019
FOR
SALE
$599,900
Active
3
Beds
4
Baths
2
Garage
2,250
Sqft
0.07
Acres
MLS# 7162920
Cumulative Days on Market: 46 · Includes prior listings · Currently listed since 08/07/26 · Data provided by the MLS.

Property Description

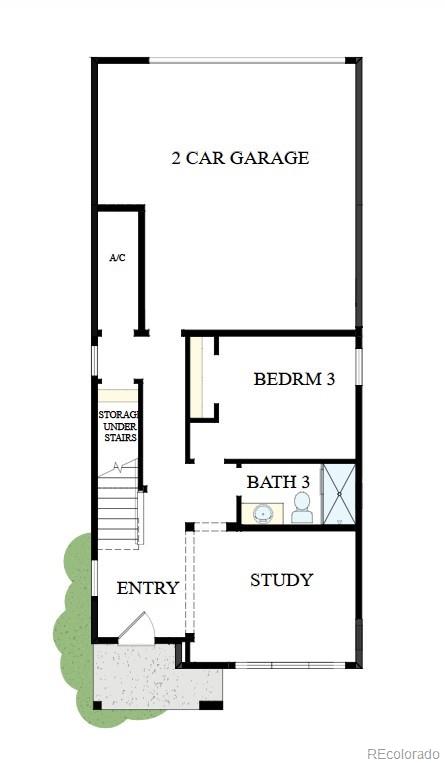
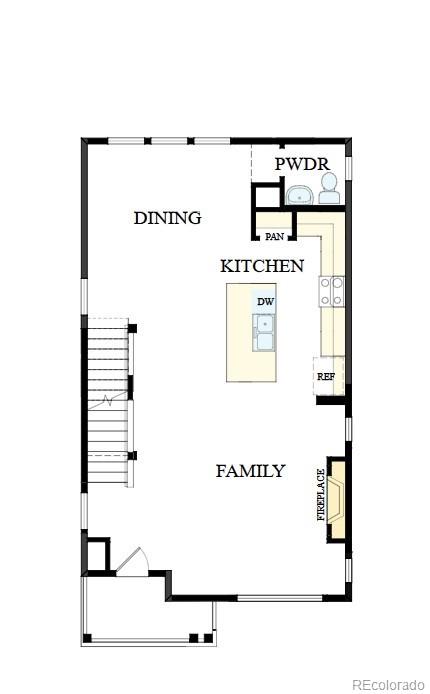
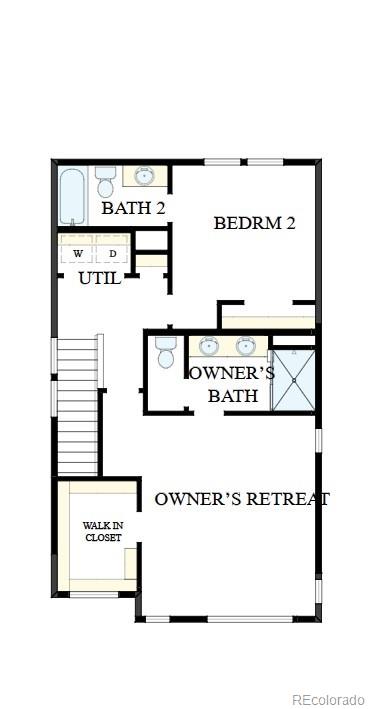
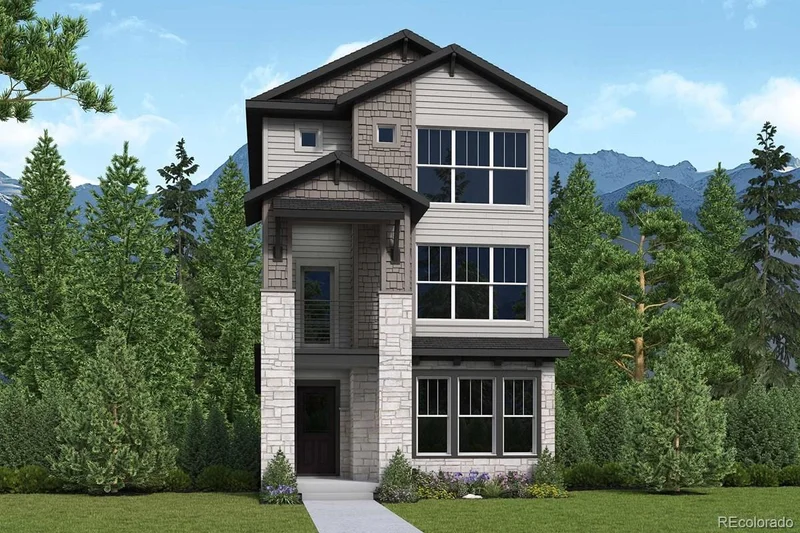
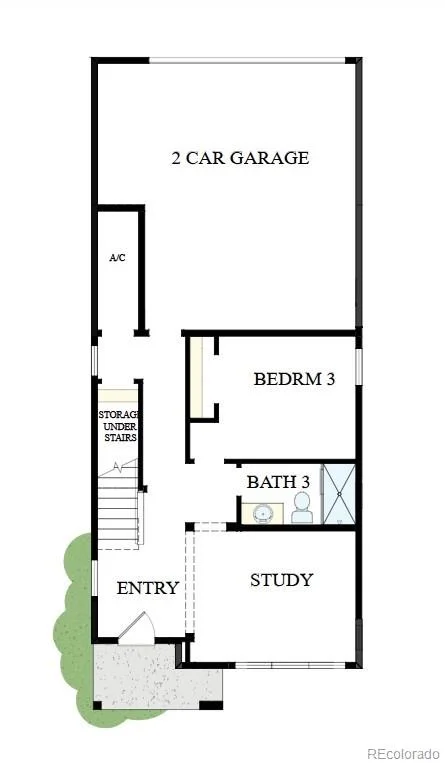
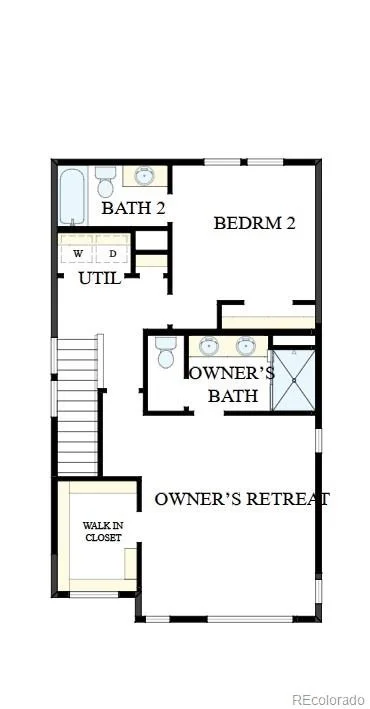
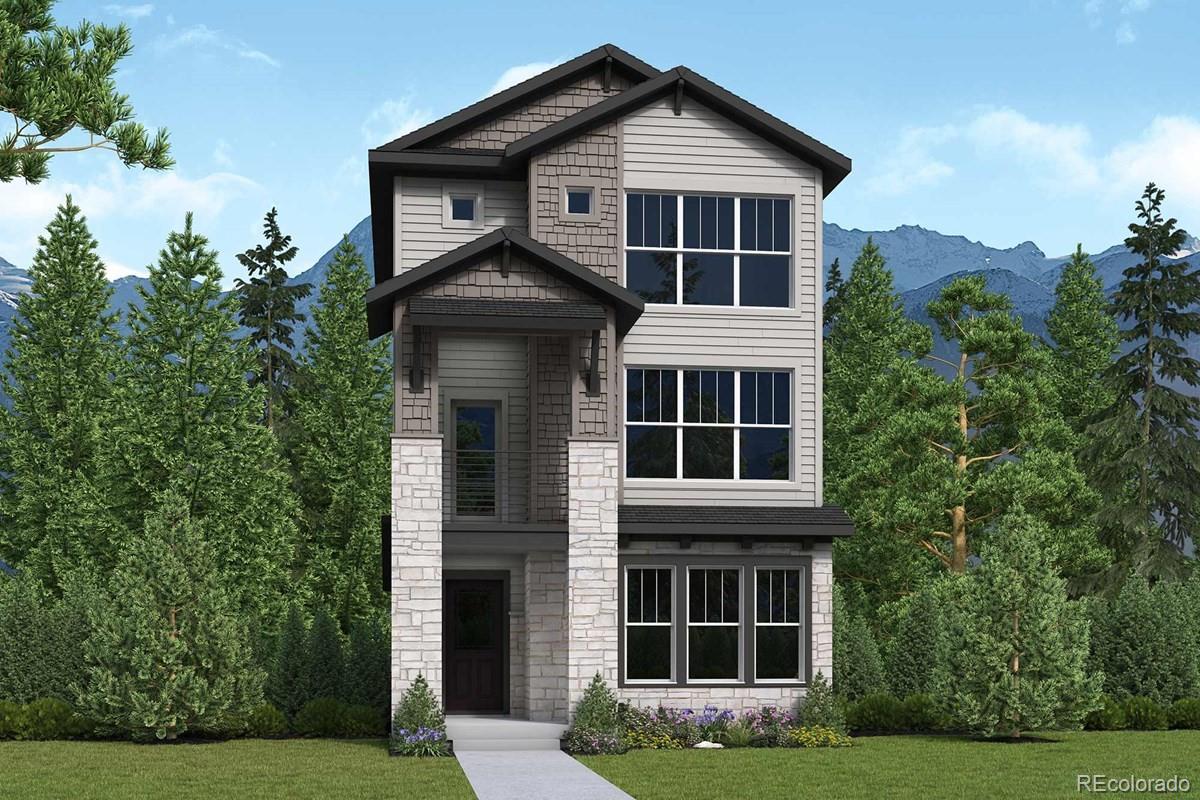
The Freeston invites you to slow down, settle in, and truly enjoy the moments that make a house feel like home. Thoughtfully designed with 3 bedrooms, 3.5 bathrooms, and flexible living spaces, this home offers the perfect blend of everyday comfort and elevated style.

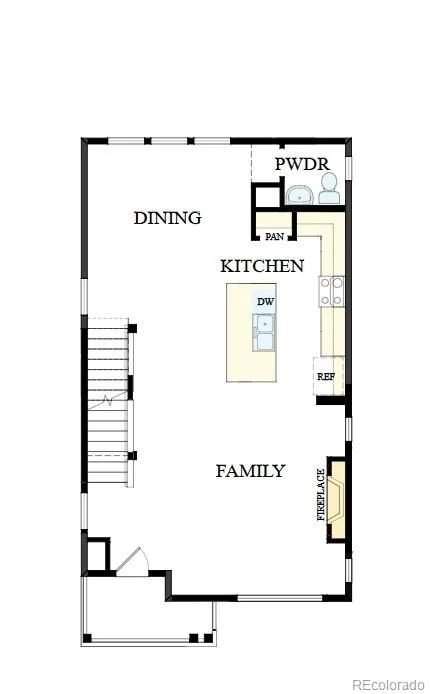
At the heart of the home, the gourmet kitchen is made for more than preparing meals—it's where conversations unfold, celebrations begin, and memories are made. Flowing effortlessly into the open family and dining areas, the inviting fireplace creates a warm ambiance that's perfect for cozy evenings with loved ones or relaxing after a day exploring Colorado.

A versatile flex space allows you to create a home that fits your lifestyle, whether you need a private office, a playroom, a media room, or a peaceful retreat to read, create, or simply unwind. The luxurious Owner's Retreat provides a serene escape at the end of the day, while each secondary bedroom offers comfort and privacy for family and overnight guests.

Step onto the balcony and let the beauty of Colorado take center stage. Sip your morning coffee as the sun rises over the Denver skyline, or end the day watching the colors dance across the Rocky Mountains as the sun sets behind the peaks. With breathtaking views surrounding you and thoughtfully designed spaces that encourage both connection and relaxation, the Freeston is a place where every day feels just a little more extraordinary.

Ask a Local Expert

Property Highlights

Property Type
Residential
Property Sub Type
Single Family Residence
Bedrooms
3
Total Bathrooms
4
Living Area
2,250
Price / Sqft
$267
Acres
0.07
Year Built
2026
Condition
New Construction, Under Construction

Location

City/Township
Aurora
Subdivision
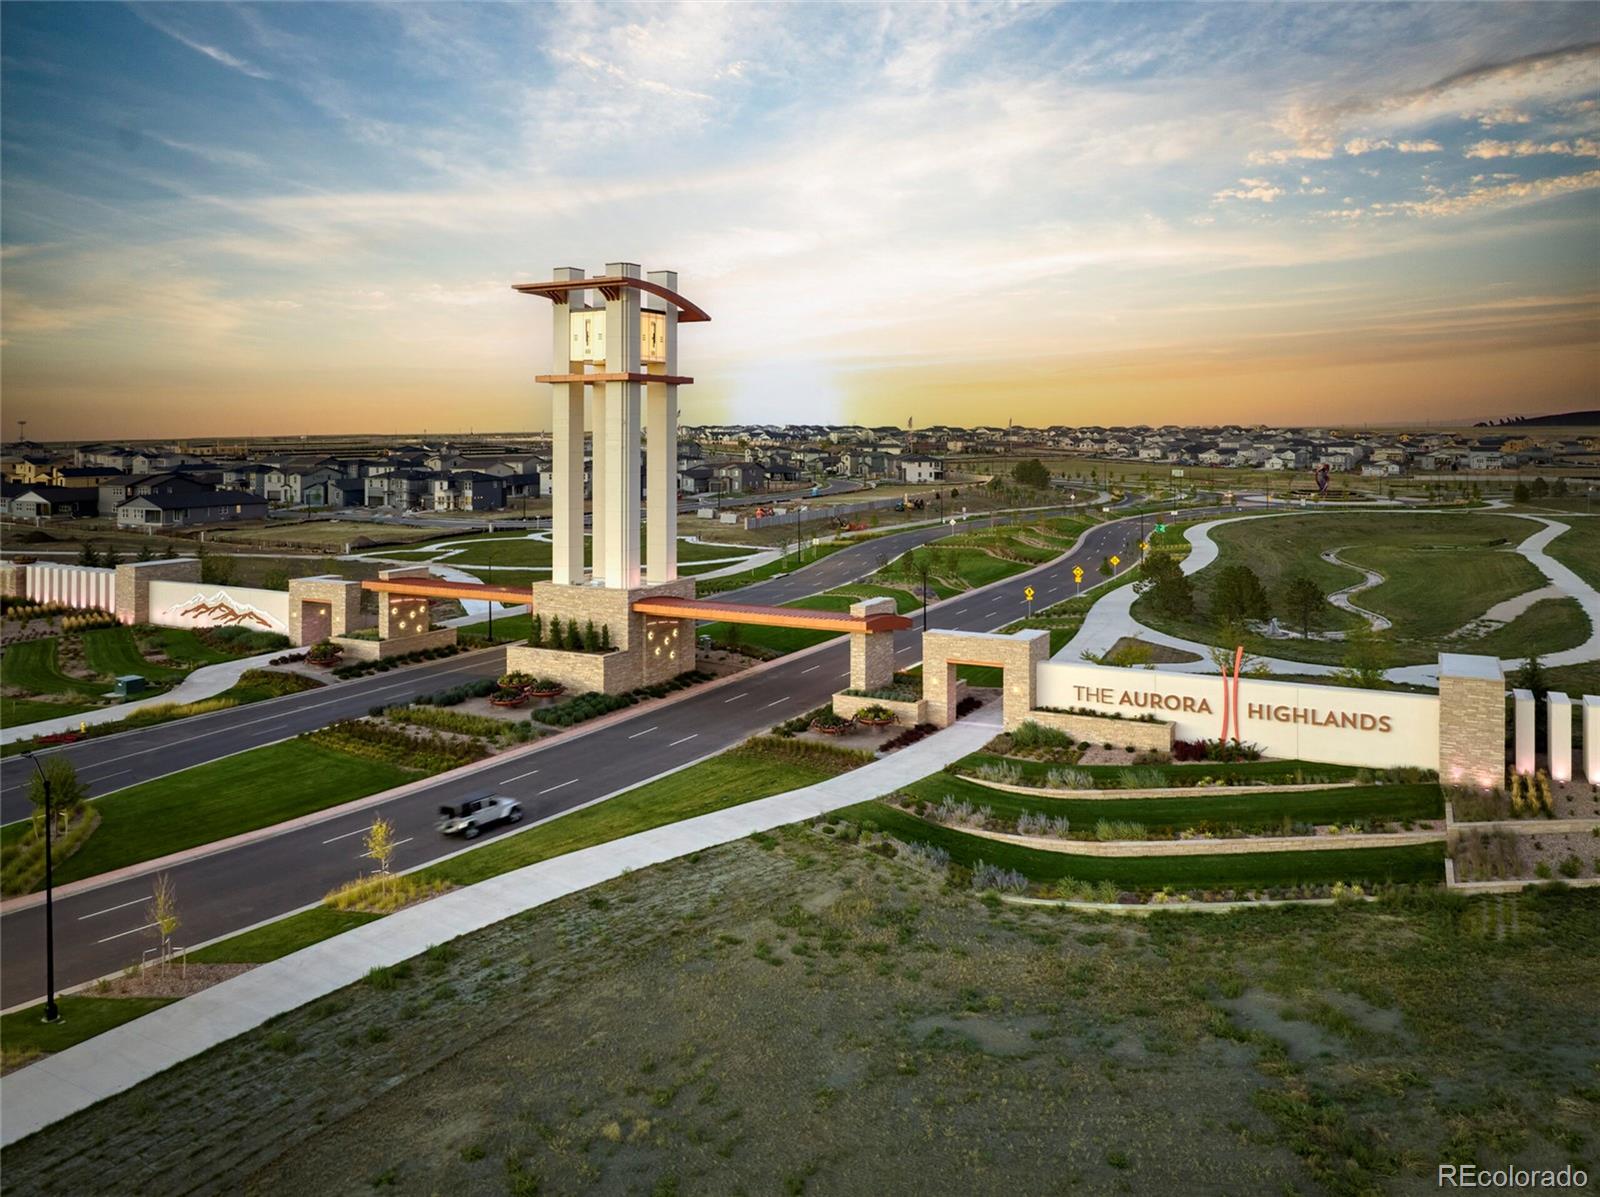
Aurora Highlands
County
Adams

Property Details

Price
$599,900
Condition
New Construction, Under Construction
Property Type
Residential
Property Sub Type
Single Family Residence

Building

Structure Type
House
Levels
Three Or More
Total Area
2,250

Community

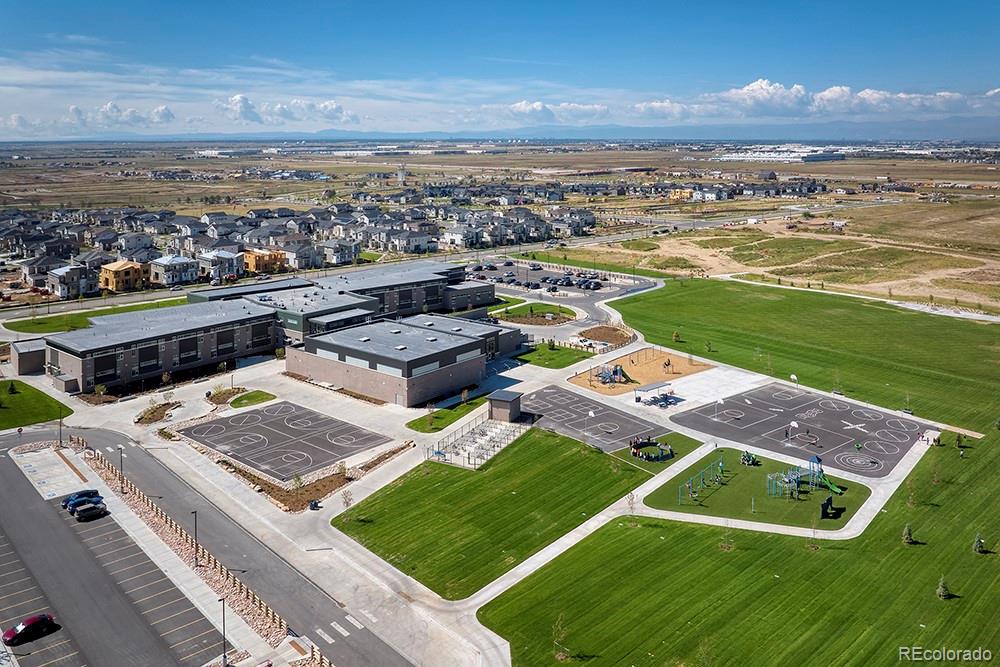
Local Schools

Elementary School
Aurora Highlands
Middle School
Aurora Highlands
High School
Vista Peak
School District
Adams-Arapahoe 28J

Interior Features

Bedrooms and Bathrooms

Total Bathrooms
4
Bathrooms on Main Level
1
Full Bathrooms
1
1/2 Bathrooms
1
3/4 Bathrooms
2
Bedrooms
3
Bedrooms on Main Level
1

Rooms and Basement

Basement Features
Crawl Space

Area and Spaces

Living Area
2,250
Above Grade Finished Area
2,250

Appliances

Appliances
Cooktop, Dishwasher, Disposal, Microwave, Oven, Range Hood, Tankless Water Heater

Interior Features

Fireplace Features
Gas, Living Room

Heating and Cooling

Heating Features
Forced Air, Natural Gas
Fireplaces
1

Building Details

Construction

Builders Model
Freeston B
Builder
David Weekley Homes
Year Built
2026

Materials

Construction Materials
Frame
Roof
Composition

Terms

Terms

Ownership
Builder
Exclusions
Staging Decor
Special Conditions
None
Special Terms
Cash, Conventional, FHA, VA Loan

Taxes

HOA

Has HOA
Yes
Association Fee
$100 /mo
Association Fee2
118.00 /mo
Association Ammenities
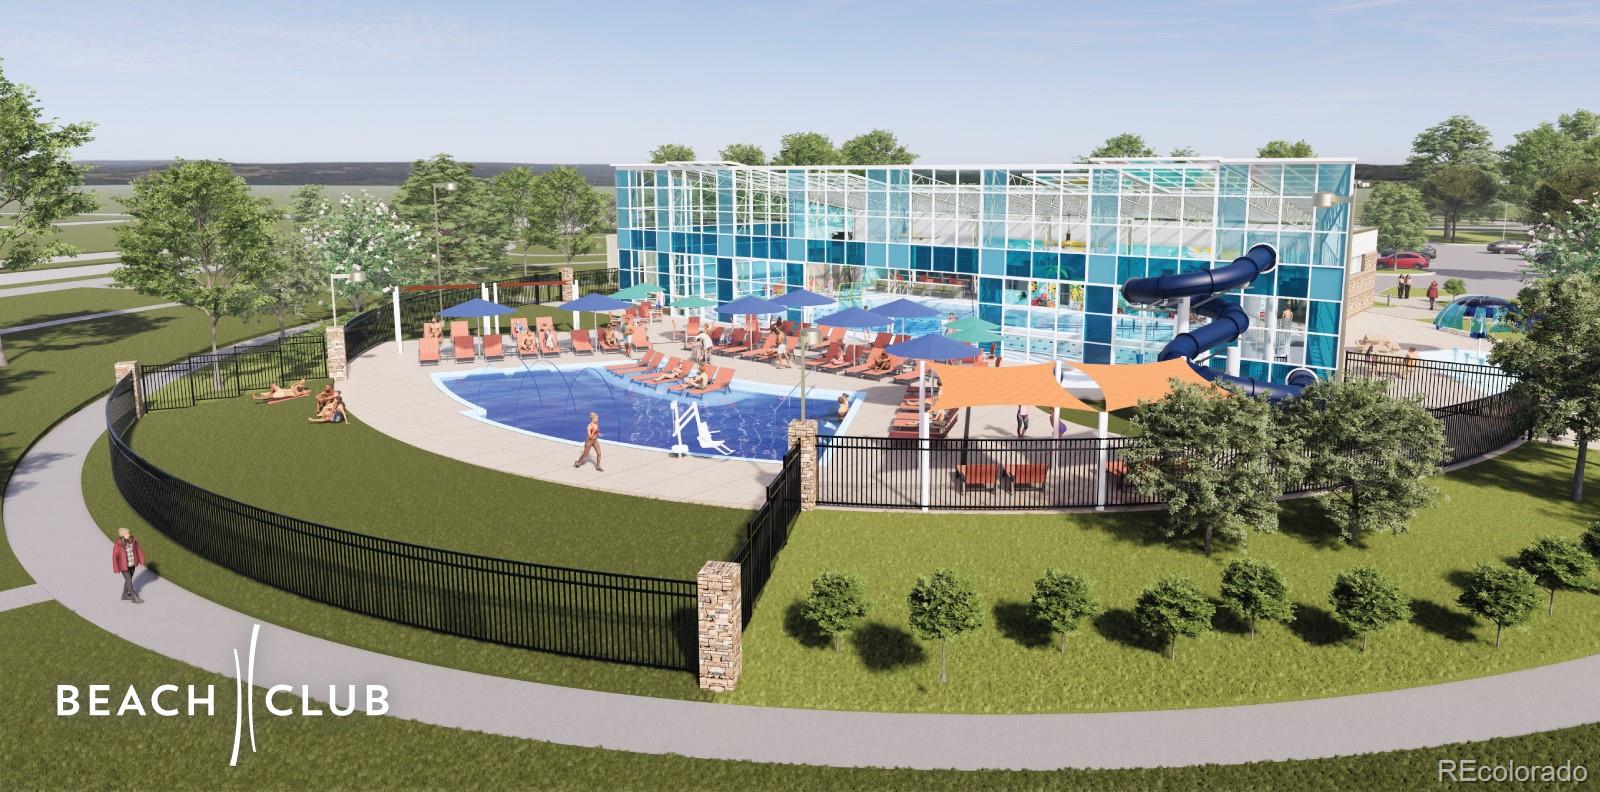
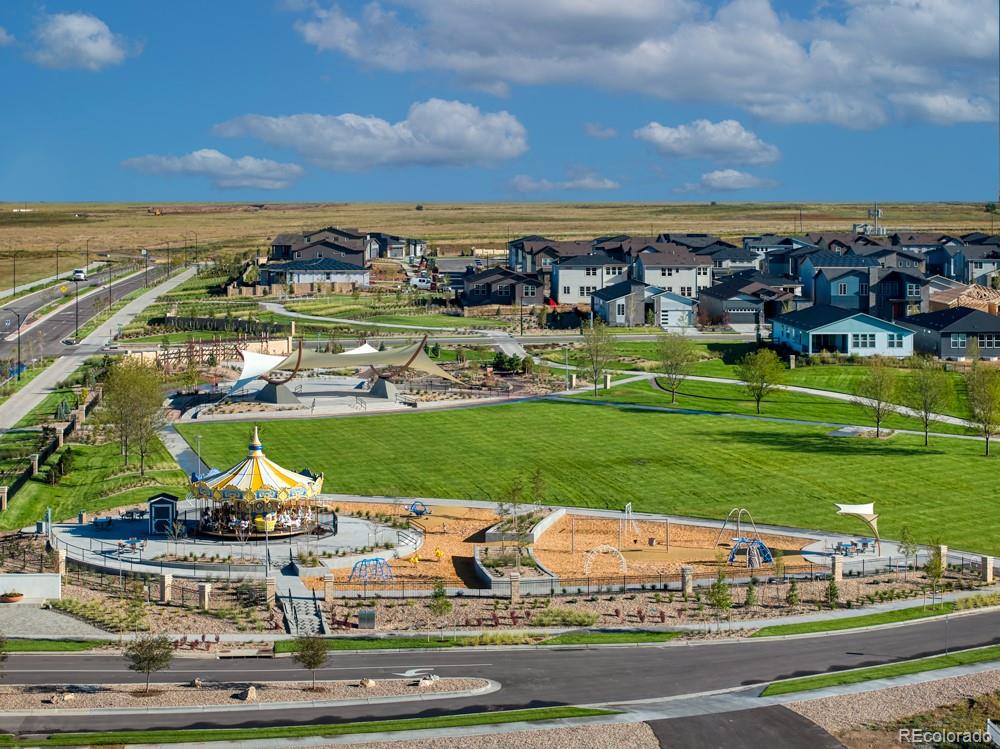
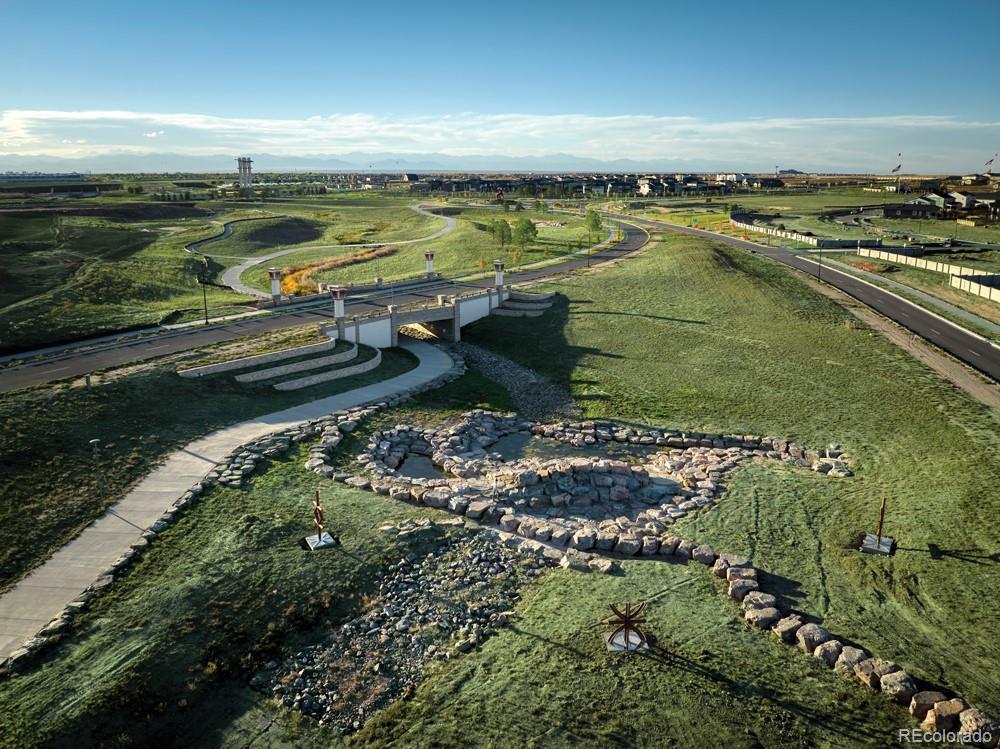
Park, Playground, Pool, Trail(s)
Association Fee Includes
Maintenance Grounds, Snow Removal, Trash

Heating, Cooling & Utilities

Cooling Features
Central Air

Utilities

Sewer
Public Sewer
Water Source
Public

Lot

Acres
0.07
Lot Size
3,150
Lot Size Area Sq Ft
3,150

Parking

Total Parking Spaces
2
Garage Capacity
2
Listed by House Hunters, LLC, jerry.sanden@gmail.com
Listing Data last updated 09/22/2026 03:20 am
Get a Link to this Property: Copy To Clipboard
QR Code link to this property

Phone:
Connect with:

Payment Calculator

per month. fixed. % interest.
$
%
$
%
Principal & Interest
+ Home Insurance
+ Property Tax
+ HOA Fees
per month
Total interest paid over s will be:
All estimates and provided for informational purposes only. Actual amounts may vary. The output of the tool is not a loan offer or solicitation, nor is it financial or legal advice. Information, rates, programs and loan scenarios shown are for example only as of 22-Sep-2026 and are subject to change without notice. Interest rates provided by the St. Louis Federal Reserve Economic Data (FRED). All products are subject to credit and property approval. Not all products are available in all states or for all loan amounts. Other restrictions and limitations apply. Contact your preferred lender for the pricing associated with your specific transaction. Calculations are generated by Open Source mortgage calculation software tools using common mathematical formulas. All calculations should be independently verified.
Get Walk Score Content

Property History

4 days ago
Property information last updated
45 days ago
Status Active. This is the date the listing was placed on market.
Cumulative Days on Market: 46 days (includes prior listings) · Currently listed since August 7, 2026. Data provided by the MLS.

Similar Properties